The agencies at Banon
These agencies offer a selection of luxury properties vente at Banon. Feel free to contact them for personalized assistance.

 English$ USD · m²


Translated text goes hereThis description has been automatically translated from French.
…By Propriétés Privées


Revest-du-Bion – Property of nearly 11 hectares, house of 400 m² and hospitality activityIn Revest-du-Bion, in an environment largely open to the countryside, this property spans nearly 11 hectares of land, including about one hectare of woodland. A rare ensemble due to its volume, its land, and especially the diversity of uses it allows: large family property, tourist accommodation, equestrian project, or takeover of a guest house and cottage business.\n\nThe whole has already been operated in this spirit and has significant facilities that a new owner can develop according to their project. The implementation of several lightweight leisure habitats is possible thanks to the classification of a plot in NET zone of the urban plan. The land broadly surrounds the buildings and offers real spaces for horses and outdoor activities. The property has 17 professional horse boxes of 3 × 3 m, immediately usable, and their number allows for a structured activity around horses. There is also a closed metal shed of 60 m² and a 50 m² shed.\n\nThe various accommodations also benefit from their own outdoor spaces. A terrace accompanies the independent cottage.\n\nThe old and characterful building has a surface area of over 400 m². The whole benefits from an energy class D rating, with central heating provided by two air/water heat pumps installed in 2020 and a thermodynamic water heater. An interesting result for an old property of this size.\n\nThe private area of 132 m² is organized around a living room of about 38 m² with an open fireplace and a kitchen with a dining area of about 31 m². Upstairs, three bedrooms offer different configurations, including one of about 14.5 m² opening onto a 7 m² balcony, as well as a mansard room. An additional room of about 5.7 m², already supplied with water, offers the possibility to create an additional sanitary space. A bathroom and independent toilets complete this level.\n\nThe area designated for hospitality (257 m²) is particularly well-developed. It includes six guest rooms, two of which are independent and adjoining of about 25 and 21 m² leading to the lower terrace, as well as four other rooms accessed from a large entrance area of about 35 m². A dining room of about 35 m², used for the guest table and breakfasts, completes this set.\n\nAdditionally, there is an independent cottage, which provides an extra opportunity to develop the activity or create an autonomous dwelling. A 10*5 pool will also bring joy to guests and the future owner.\n\nThe property will therefore require an upgrade on certain points, some elements of the building, and perhaps individual sanitation, the compliance of which will have to be clarified by SPANC control. But the essentials are already there: 400 m² of living space, six guest rooms, an independent cottage, equestrian facilities, and nearly 11 hectares of land.\n\nA property that is not just aimed at someone looking for a large house, but at someone who wants to have a true working tool and a living space to evolve.\n\nTechnical characteristics\n\n- Energy performance diagnosis: D\n- Heating mode: air/water heat pump (central heating)\n\nLegal notices:\nThe information presented in this listing has been gathered by Zefir from the elements communicated at the time of sale and is provided for informational purposes. It complements, without substituting, the regulatory diagnostics and technical or administrative verifications that accompany any real estate transaction, particularly those related to urban planning rules or easements. For any official information regarding natural, mining, or technological risks, it is recommended to consult the Géorisques service. Zefir supports buyers throughout their project with transparency and rigor, in order to offer them a clear vision of the steps to be taken. For any questions, contact Zefir at 07 57 91 70 93.This description has been automatically translated from French.
…By Zefir


A domain with multiple vocations, combining a farm, accommodation, and reception hall, as well as a main farmhouse reserved for the owners. In the heart of the Luberon Regional Natural Park, a territory recognized as a Global Geopark by UNESCO, this exceptional estate unfolds over more than 200 hectares of preserved nature in an environment of breathtaking beauty (74 hectares of 100% organic farming: Lavender, immortelle, spelt, chickpeas...). With over 1,200 m² of living space, 26 bedrooms, several fully renovated stone buildings, and more than 3,000 m² built, this property ranks among the most remarkable estates in the region. The iconic landscapes of Provence. Lavender fields, immortelle crops, olive groves, and organic farmland create a natural setting of great poetry, inviting a true experience of timeless living by the Gorges d'Oppedette. A domain with multiple possibilities: - Private estate or prestigious family residence. - High-end guesthouse. - Venue for wellness retreats, yoga, or seminars. - Event domain for weddings and receptions. - Agro-tourism project or organic farming operation (74 hectares). - Renewal center or domain dedicated to the art of living in Provence. - Corporate seminar. The configuration of the estate allows for the harmonious combination of professional activity and private residence, in a unique natural setting. The entire estate is organized around a main farmhouse, a welcoming hamlet, a wellness area with heated swimming pool and spa, a reception hall that can accommodate up to 200 people + parking, as well as several independent accommodations. In the heart of this property, each space has been designed to promote inner peace. This true haven of nature, sheltered from the tumult of the world, offers a timeless living experience. The Main Farmhouse: - A living area of 540 m², 6 bedrooms (including two master suites). This farmhouse is steeped in history and charm. It stands out for the perfect blend of noble and authentic materials, creating warm and bright spaces. A secure garage of 290 m² (for over 10 cars) with an elevator, as well as an annex (36 m²), complete this exceptional home. + 1 independent apartment: 3 bedrooms. The Hamlets (a succession of porches, promenades, and terraces): Buildings for private use or professional hosting (possibility of guest rooms). Renovated with refinement using local exposed stone: (Exceptional furniture is included upon request in the 12 bedrooms) - Water pavilion of 250 m²: Large infinity pool (13.5m x 5.5m), covered and heated, counter-current swimming, a whirlpool, treatment/massage room, hammam. A true place of relaxation and wellness, open 180° to nature. + Annex building: 2 independent studios, + various technical rooms and reception area. Bastide of 330 m²: 5 equipped bedrooms with private shower/toilet (20 to 25 m²), large living room + lounge + professional kitchen. A large bay window opens to the south, onto a patio forming a summer lounge. Bastidon of 200 m²: 7 equipped bedrooms with private shower/toilet (25 to 32 m²). Away from this harmonious set (2 electric golf carts are included to navigate the estate): - Reception hall: 350 m², including a large parquet hall of 220 m². Several 'technical' rooms: dining room, reception, dressing rooms, professional kitchen for catering + 40 parking spaces. Farming (external or in-house operation): - Agricultural shed: 760 m², warehouse, storage, packaging... - Heating: Solar panels (65 kWh), wood boiler (80 kWh), FOD boilers, wood stoves, electricity, heat pump, underfloor heating. Nearby: Gorges d'Oppedette, Simiane-la-Rotonde, Colorado Provençal, and the villages of Banon, Apt, Forcalquier. And the perched villages of Luberon among the most beautiful villages in France (Gordes, Roussillon, Ménerbes...). Sale price HAI (Agency Fees Included): €9,900,000 Sale price net vendor €9,500,000, a fee of 4.21% paid by the buyer. Energy performance (DPE): E GES: E Estimated annual energy expenses for standard use between €10,670 and €14,490 indexed to the years 2021, 2022, and 2023. For visits and assistance with your project, contact Cédric MANGEN at 0783576212 or by email at [email protected]. According to article L.561.5 of the Monetary and Financial Code, an ID will be required to organize the visit. This announcement has been drafted under the editorial responsibility of Cédric MANGEN acting as an independent real estate advisor under salary portage with SAS PROPRIETES PRIVEES, with a capital of €44,920, ZAC LE CHÊNE FERRÉ - 44 ALLÉE DES CINQ (4.21% fees including tax paid by the buyer).This description has been automatically translated from French.
…By Propriétés Privées


Nestled in the Luberon Park is a hamlet with tourist and event vocations, built over the centuries with stone houses (12 in total) and more unusual accommodations, which shape the charm and authenticity of this wild place populated by beautiful trees and crossed by a stream. In absolute calm with an exceptional view of the village and the mountain, this property benefits from a wild environment where each resident will find, in complete privacy, communion with nature. It can also be transformed into a festive and exchange place (weddings, receptions, conferences, artist meetings, etc.) with its large marquee and its facilities: swimming pool, pétanque court, summer kitchen with pizza oven, etc. The 6.3 ha property is made up of: • 11 stone buildings from 21 to 150 m2, scattered in a wild and wooded area with beautiful oaks, • 2 atypical accommodations: a stone cabin and a wooden cabin in the trees, • A space with 4 comfortable lodges of 40 m2 and their terrace of 20 m2 (6 lodges possible), • 1 camping space, under the shade of a pine forest, with 3 large luxurious tents for 4 people (6 tents possible), • 1 last stone building which can be restored, • Annex premises: shared bathroom, reception, shop, storage spaces, etc. This property, with its 80 beds and its more than 1000 m2 of housing, has managed to preserve its natural and intimate setting and develop by offering diversified services for a privileged clientele who seek an authentic place. The chosen materials, all qualitative and in the Provençal spirit, offer good comfort of life and reception. Despite the dispersion of the housing, they all have sewerage and city water. The property is sold with the furniture and equipment. This place is unique, and will allow you to carry out your activity in complete tranquility in an exceptional environment. You will be charmed by the stream lost in a dense forest, which three small bridges cross; stone houses which each have their originality; and also the aquatic area which offers fantastic views of the village, the countryside and the mountain. Financial information will be communicated upon request and after analysis of the potential buyer's file. Les honoraires sont à la charge du vendeur. Les informations sur les risques auxquels ce bien est exposé sont disponibles sur le site Géorisques : www. georisques. gouv. fr. ** ENGLISH SPEAKERS: please note that Capifrance has an international department that can help with translations. To see our range of 20,000 properties for sale in France, please visit our Capifrance website directly. We look forward to finding your dream home!
…By Capifrance - François Muller


Charming 19th century property on outskirts of Forcalquier, Haute Provence. 341 sqm of fully renovated living space set in magnificent grounds with olive trees, truffle oaks and a majestic cedar tree. Comprises large, fitted 37 sqm kitchen, sitting room with fireplace, living room, 6 bedrooms including master bedroom (awaiting renovation) and 3-room connecting flat. 10 x 4 m pool with 55 sqm summer kitchen and view of Alps. Wood pellet heating, high-performing insulation and fireplace. Roughly 100 sqm outbuildings, suitable for conversion. Quiet, traditional property. Energy class: C/A.
…By Orpi - Agence Mylene Murano


Nestled in the unspoiled hills of the Pays de Lure, this 338 sqm 18th-century residence is set on a 2.8-hectare private estate, complete with a spring and running water. It offers a rare setting of serenity and natural seclusion. Its 8 bedrooms, including 4 en-suite, offer refined hospitality, while two bright living rooms enhance the art of entertaining. The saltwater infinity pool overlooks an unspoiled landscape, complemented by a landscaped garden featuring native plants. Combining old-world charm with modern comfort, the property has a C energy rating thanks to a heat pump and solar panels. A haven of peace in absolute tranquility, it is an ideal retreat or a project for high-end hospitality.Virtual tour available upon request. Energy class: C/A.
…By Orpi - Agence Mylene Murano


In the heart of Haute Provence, this charming estate is located in the middle of this magnificent rural countryside shaped for centuries by the hand of man, which the inhabitants call their "Little Tuscany". On a vast property of about twenty hectares, two of which are devoted to olive trees and truffle oaks, a long avenue of plane trees leads to the old farmhouse built in 1555, then extended in 1666. The property was completely renovated between 1999 and 2001, with respect for the site and using old materials, and then completed with a garden made up of gravel paths lined with boxwood, roses and lavender, and punctuated by numerous cypress and olive trees. The result of this long construction project is a property that combines tradition and modernity with all the comfort that such an estate would suggest. Without any nuisance, a true haven of peace and serenity, combining conviviality, hospitality and the Provencal art of living, its position offers 360° panoramas and exceptional views of the Alps to the east and the Luberon and Forcalquier to the west, the hilltop village of Lurs to the North, as well as the surrounding countryside, all only 3 kms from the centre of Forcalquier, with its famous market every Monday morning, its famous citadel overlooking the old town and its medieval squares and alleys. The area around the property is agricultural, so no construction can spoil the landscape. Inside, on 500 m2, the house has 6 bedrooms, 5 bathrooms, a large kitchen, a large living room, a dining room, two offices, a large artist's studio, as well as a studio with independent entrance. In the outbuildings there are 2 garages for the sheltered parking of 4 vehicles, and a vaulted cellar with a stone floor, essential for lovers of good wine. The house has a large swimming pool of 17 x 8 m. The house is equipped with oil-fired central heating with a Viessmann boiler (the radiators are in cast iron in the old style, except in the living room and the study, which have underfloor heating), a Hoover central vacuum cleaner, a goods lift (from the garage to the first floor in a cupboard near the kitchen), and 2 fireplaces in the living room and kitchen. The property has a borehole and is completely self-sufficient in water. It also has several wells and an automatic watering system. For lovers of authenticity and nature.
…By L'exploreur


This 16th century property oozing with character is set in an unspoilt environment on the edge of the Luberon area. Meticulously renovated, it offers about 425 sqm of living space including spacious and bright living/reception rooms, and six bedrooms. Set in over 20 hectares with a landscaped garden, five springs, a 17.50 x 7 metre swimming pool, a caretaker’s lodge and several garages. An exceptional and authentic property.
…By Daniel Feau Luberon & Alpilles


Exclusively, in the Pays de Forcalquier Ideally located in the plains of Mane. Come discover this beautiful stone property of 231m² of living space with over 150m² of outbuildings, with nearly 20 hectares of adjacent and non-adjacent land. It consists of a living room and a dining room with insert fireplaces, separated kitchen, four bedrooms including one with independent access, sauna, shower room and toilet, bathroom, separate toilet, and a laundry area. It also features a vaulted lounge (bar) with exposed stone, water point, and individual access. The outbuildings include a garage, wine cellar, boiler room, two other cellars, independent workshop, barn, agricultural shed, and chicken coop. The property is equipped with central heating with an oil boiler combined with solar panels. It has city water as well as 3 wells, one of which is connected to the house with a filtration system. Outside, you will enjoy, sheltered in the enclosed courtyard, a large Diffazur swimming pool with a submerged beach, heated by thermal panels, as well as a covered terrace. All of this is nestled in the heart of a beautiful park, in a quiet, wooded area, with clear views of the Alps, just 5 minutes from Forcalquier. A must-see without delay! Energy Performance Certificate D Agency reference: 6975This description has been automatically translated from French.
…By Orpi - Agence Mylene Murano


Exclusively - At the gates of the Luberon, between Apt and Forcalquier.In a privileged environment with perfect calm and no nuisance, fall under the charm of this unique stone house dating back to the 18th century. With its tiled and terracotta floors, it consists of an entrance hall with a closed fireplace, opening onto the fitted kitchen and a beautiful retro veranda of 28 m2 with its wood stove, then a living room with an open fireplace that could serve as a bedroom, a lovely bathroom, and a pantry. All opening onto a shaded terrace under an old oak tree. Upstairs, there are 3 bedrooms, a shower room, and a multimedia lounge. Car shelter, garage, cellar, and attics. All in perfect renovation condition on a plot of 1.1 hectares in the heart of nature, with a heated saltwater swimming pool of 7 x 3.5 m and an exceptional view.Rare luxury combining autonomy and thermal comfort:Revolutionary in its management of resources and comfort, this home offers independence and high-end technical features: - Electricity independence: Equipped with efficient photovoltaic panels on the car shelter with a charging station, it produces its own energy for the house and its heated swimming pool (7 x 3.5 m), while generating additional income through the resale of surplus. - Water independence: The property has its own borehole, ensuring a private supply for daily living, the garden, and the pool. The old well remains available as a backup. - Heating & Optimal Comfort: Heating is ensured by a state-of-the-art heat pump (PAC), coupled with a VMI (Ventilation Mechanical Insufflated) system that filters indoor air, regulates the humidity of the stone, and maintains a soft and even warmth. - Ecological sanitation: Wastewater treatment is managed by a virtuous plant-based phyto-purification system, a 100% natural and aesthetic solution without the need for pumping.A true haven of peace marrying the architectural charm of old stone, total serenity facing nature, and eco-designed performance of absolute modernity.A heart-stopping property that is hard to find on the market.DPE CAgency reference: 7098This description has been automatically translated from French.
…By Orpi - Agence Mylene Murano


Unique and rare.Nestled in the countryside while remaining just a few minutes from the center of Forcalquier, this stunning Provençal property boasts a beautiful park planted with olive trees, truffle oaks, and a majestic cedar from Lebanon over 2.4 hectares.Offering 341 m² of renovated living space, it consists of a lovely entrance leading to an elegant staircase, a living room with a stone fireplace and high ceilings, a small sitting room, as well as a spacious old-fashioned and custom kitchen of 37 m². A set of interconnected rooms also allows for the creation of two independent apartments.Upstairs: a master bedroom suite (to be finalized), three additional bedrooms, a shower room, and the possibility to set up a fourth bedroom in an unused space of 23 m².For relaxation, a 10 × 4 m swimming pool, a 55 m² summer kitchen with a pizza oven, and unobstructed views of the countryside and the Alps harmoniously complete the ensemble.A rare property for lovers of peace, open views, and Provençal authenticity.DPE C.Agency reference: 7012This description has been automatically translated from French.
…By Orpi - Agence Mylene Murano


In the heart of the Luberon Park, fifteen minutes from Forcalquier, this stone hamlet, in the shade of large oaks, offers a bucolic setting where one discovers, from path to path, houses that each have their own character. Here, tranquility is total.The estate operates like a genuine small vacation village, with over 1,000 m² of accommodations and a varied offering: 11 stone buildings ranging from 21 to 150 m², 2 unusual accommodations, 4 lodges of 40 m², a camping area in the shade of pine trees, with 3 large equipped tents, a twelfth stone building to be restored, to continue the development of the site, and additional outbuildings...At the center of the estate, a beautiful infinity pool, a pétanque court, and a children's play area.The property is sold with its furniture and equipment.Depending on your project, it can become: a nature accommodation place, a reception venue, wedding, retreat, or seminar location, a vacation village or gîte with the possibility of expanding accommodations, or a collective living space or eco-village.Information on the risks this property is exposed to can be found on the Géorisques website: www.georisques.gouv.frSelling price: €2,820,000Fees charged to the seller.Contact your SAFTI advisor: Pierre de CAUMONT, Tel: 0695978796, Email: [email protected] - EI - Commercial agent registered with the RSAC of MANOSQUE under number 105017669This description has been automatically translated from French.
…By Safti

This majestic 19th century mansion set in nearly 77 hectares of peaceful grounds commands a panoramic view of the Luberon and its beautiful countryside. A sleeping beauty just waiting to be woken up, it boasts superb period features including high ceilings, terracotta “tomette” floor-tiles and a stone staircase. The outbuildings which also require renovation could create workshops, recreation areas or further living space. The grounds benefits from a 9 x 4.50 metre swimming pool overlooking the valley and include woodland with majestic centennial trees. Great potential!
…By Daniel Feau Luberon & Alpilles


Perched on the heights of Reillanne, this old stone house offers an exceptional living environment in a preserved setting. Authentic and full of charm, the property benefits from a recently renovated roof, ensuring a healthy and sustainable base. The whole consists of two separate buildings — a main house and a stone dependance — organized around a pleasant central courtyard, reminiscent of the intimate atmosphere of a private hamlet. A first part of the main building, oriented north, has already been completely renovated with features combining comfort and modernity. The rest of the house as well as the dependance offer great development potential and require work, leaving free rein to your wishes to create a living space in your image. On the outside, charm immediately operates. Set on a vast land in a dominant position, the property enjoys an unobstructed view, ideal exposure, and total privacy. A swimming pool perfects this privileged environment. The outdoor amenities are attractive due to their authenticity: beautiful terraces in excellent condition, a convivial esplanade with stone tables for entertaining, a sunny pool area, and a large flat land, ideal for leisure. A rare property with high potential, perfect for lovers of nature seeking tranquility and authenticity, in a unique and sought-after setting.
…By Pierres & Tradition


In the heart of the Luberon, exceptional property with unique location. On the edge of the village, a lovely 155 m2 stone house with garden and swimming pool, divided into two apartments. Outside, you'll enjoy a landscaped garden with panoramic views over the valley. A real favorite!
…By Pierres & Tradition

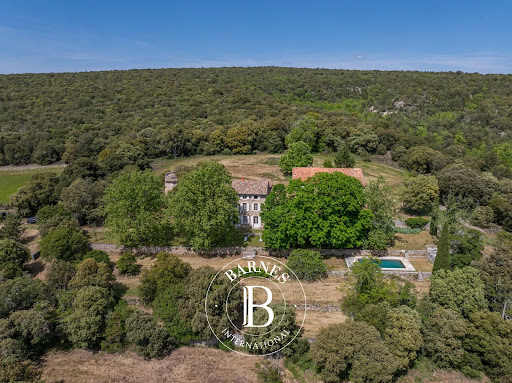


Nestled in a pristine natural setting, completely sheltered from any disturbance, this exceptional estate embodies a unique lifestyle, blending Provençal authenticity with remarkable heritage potential. Spanning nearly 60 hectares in a single block, the property boasts a rich and varied landscape, alternating between woods, cultivated fields, garrigue scrubland, and ancient trees. A preserved haven where time seems to stand still. The main bastide, steeped in history, offers approximately 800 m² of total floor space, including 350 m² of living space. It captivates with its generous proportions, light-filled reception rooms, and authentic character. Currently comprising several living rooms, a kitchen, eight bedrooms, and three bathrooms, it provides an elegant foundation for a major renovation. Surrounding the main house, the outbuildings enhance the estate's potential: an adjoining barn, a former sheepfold, and a dovecote form a distinctive architectural ensemble ripe for reinvention, ideal for a luxury gîte project, reception spaces, or an artistic creation space. An independent caretaker's cottage of approximately 80 m² completes the property, allowing for functional and discreet organization. Outside, the landscaped grounds, featuring a swimming pool and a pond, blend harmoniously into this exceptional natural setting. The presence of natural springs and a well provides the property with valuable self-sufficiency and reinforces its unique character. This rare estate, ripe for reinvention, appeals to clients seeking an extraordinary living space or a large-scale project: a prestigious private residence, an agricultural estate, an equestrian center, or a high-end hospitality business. A confidential and authentic signature, offering an exceptional opportunity to breathe new life into a remarkable heritage, in the heart of a preserved environment. Agency fees payable by vendor - Montant moyen de la quote-part de charges courantes 7,000 €/yearly - Montant estimé des dépenses annuelles d'énergie pour un usage standard, établi à partir des prix de l'énergie de l'année 2021 : 7850€ ~ 10640€ - Serge HADIDA - Agent commercial - EI - RSAC Aix en Provence 443235338
…By Barnes Pays D'aix-en-provence


This near 250 ensemble located on the heights of Rustrel offers about 250 sqm of living space oozing with character. Set in over 15 hectares of grounds with a swimming pool and commanding magnificent open views of the Luberon hills and countryside, it comprises a stone-built main building and a former chapel requiring renovation. Great potential.
…By Daniel Feau Luberon & Alpilles


This entirely renovated villa set in about 8000 sqm of peaceful landscaped grounds enjoys an open view of what is known as the Colorado Provençal. It includes a bright and spacious air-conditioned living/reception room opening onto a veranda, an equipped kitchen with a central island, five bedrooms, four bedrooms and a home cinema. The beautiful garden boasts a superb heated 12 x 4 metre swimming pool.
…By Daniel Feau Luberon & Alpilles


At the edge of a village, quiet yet not isolated. Bright and comfortable. Very beautiful property of traditional construction, on a cleared view land of 9000 m², small pond, old horse box, swimming pools. Discover the beautiful volumes of the house, largely lined with Banon stones, offering 170 m² of living space. Living area of 65 m² very bright with its remarkable fireplace made of Sérignan stones, sized for the living room and its cathedral ceiling. Fitted kitchen and dining room with its wood stove, three bedrooms including a complete parental suite, 2 bathrooms, mezzanine. Separate from the main house, you will find a very pleasant Pool House with summer living room, kitchen, restrooms, and 2 guest rooms. The local stone is also present in this characterful outbuilding. Double garage, carport. Heat pump with underfloor heating, fireplace, wood stove. Many possibilities await you in this unique place. Energy performance diagnosis C. Agency reference: 7044This description has been automatically translated from French.
…By Orpi - Agence Mylene Murano


At the end of a long pathway winding through nature, overlooking the valley of Sault like a work suspended between sky and earth, this exceptional property of 376 m2 reveals itself in a setting of lavender, where each season composes its own palette, and where every gaze opens onto a living painting. Here, Provence is not just told… It is breathed in, contemplated, and experienced in the golden silence of the hills and the infinite light that caresses the ancient stones. Completely reinvented in 2020 with rare exigency, this authentic farmhouse combines the soul of the past with contemporary elegance, in a subtle harmony between character, comfort, and untouched nature. On nearly nine hectares of freedom, three independent dwellings converse with the landscape. The main house is broken down into several volumes over three levels, offering reception spaces bathed in light and open to breathtaking panoramas. The intimate suites invite rest in discreet refinement. Just a few steps away, an old sheepfold serves as a guest house, where two elegant suites and generous living spaces extend the welcoming experience in a warm and sophisticated atmosphere. Further on, a second cottage, designed against traditional codes, elevates the living spaces towards the light and the view, offering a constantly changing natural spectacle from its vast terrace. Each stone, each chosen material speaks of a place where luxury becomes timeless. Fed by two natural springs and a high-performance photovoltaic installation, the property enjoys precious autonomy, perfectly resonating with its environment. Outside, time seems to slow down. The heated pool relaxes under the sun, pétanque games are organized in the shade of the trees, the orchard whispers through the seasons, and the Mediterranean scents fill the air. An already approved extension project further expands the realm of possibilities, promising to connect spaces in elegant continuity and offer new volumes to imagine. A confidential, almost secret place, this property is aimed at those seeking much more than a residence: an experience, an emotion, an art of living. Whether for a primary or secondary residence, it is a rare address for a national or international clientele in search of authenticity.This description has been automatically translated from French.
…By G Immobilier De Prestige


An exceptional estate located south of the Baronnies Provençales mountain range, at the foot of Mont Ventoux and on the doorstep of the Luberon. It marks the transition between the Ventoux massif and the Monts d'Albion. Just 10 minutes from one of the most beautiful villages in France, where lavender cultivation is a true institution, with all amenities nearby. This region boasts a remarkably rich natural and cultural heritage and enjoys an exceptional climate all year round. The estate comprises a group of three stone farmhouses (“mas”) with a total living area of approximately 820 sqm, set within 58 hectares of meadows and woodland in one contiguous plot surrounding the buildings. The natural setting is truly exceptional, offering countless panoramic views, endless hiking and cycling opportunities, and many other outdoor activities. In detail: The first two buildings are stone farmhouses set in a dominant position with magnificent views over the surrounding hills. Around the houses are numerous terraces, stunning viewpoints, and landscaped gardens. Surface areas: approximately 244 sqm for the first farmhouse and approximately 210 sqm for the second, located side by side, for a total surface area of around 454 sqm. A few hundred meters from the first two farmhouses stands a third traditional Provençal farmhouse, offering approximately 365 sqm of living space, featuring an entrance porch opening onto an inner courtyard. Surrounding the farmhouse are landscaped gardens, with meadows and woodland stretching as far as the eye can see. A swimming pool (in need of renovation) belongs to this farmhouse, along with a reading gazebo and a relaxation gazebo by the pool area. The land extends over 58 hectares, mainly wooded, with some cultivated plots and pastureland. A unique property, ideal for relaxation and rejuvenation, for lovers of beautiful stone architecture and preserved natural surroundings. Energy rating: DPE F and G – Energy audit completed. “Information regarding the risks to which this property is exposed is available on the Géorisques website: www.georisques.gouv.fr.” Property located in an area subject to mandatory brush clearance regulations.
…By Barnes Proprietes & Chateaux


At the end of a charming road in the heart of nature lies an entirely restored ancient sheepfold of 403 m2 on 9 hectares of land, nestled in a completely unspoiled environment. At 796 meters above sea level, surrounded by fields of lavender and woods, the property is utterly peaceful. Here, you truly feel somewhere else. The house has been restored while preserving its character, featuring stone, old doors, traditional floors, and beautiful volumes. It currently consists of three dwellings, two of which can be easily combined. An interesting configuration for a large family, for entertaining, or for maintaining several independent spaces. Outside, a tiled and heated pool measuring 7 × 5 meters, along with a summer kitchen, fully enjoys the view of nature. And then there's this exceptional vaulted cellar of 42 m2, fully equipped with wine racks and a large table for hosting. A true additional space, and certainly one of the most surprising spots in the house. The property also includes a 90 m2 garage with motorized doors and a stable that can accommodate four horses. Practically, it is supplied by city water but also has a spring, as well as a rainwater collection system of 15,000 liters. In terms of comfort, the thick stone walls have been maintained, with some sections insulated from the inside. The roof is insulated, and the windows are double-glazed. Heating is provided by electric radiators, complemented by a pellet stove and a fireplace with a wood insert. 30 m2 of photovoltaic panels complete the setup. Truffle oaks. More unusually, there is an occasional authorization for ULM landing on the property. Fiber-optic internet is currently arriving at about 400 meters. '9 hectares, lavender fields, woods, no immediate neighbors, and the silence punctuated by the songs of birds. And for those who know the good spots, whispers of mushroom and truffle foraging...' An exceptional place to discover.This description has been automatically translated from French.
…By G Immobilier De Prestige


iad France - Christophe Camart offers you: DAUPHIN - stone bastide in the heart of a 36,000 m² estate. Offering remarkable brightness, this carefully renovated bastide from 1850 charms with its authentic character, ideal exposure, and extraordinary view. With its 229 m² of living space spread over 2 levels, it provides a privileged living environment combining Provençal charm and contemporary comfort while respecting the original noble materials. The interior layout has been redesigned to facilitate the daily life of the fortunate owners. The kitchen, reception room, and master suite are located on the ground floor. Family and friends will be able to divide the four other bedrooms that connect with the exteriors and lead to the beautiful central pool. The heating system combines complementary modes: a hybrid fuel heat pump for underfloor heating, fireplaces and wood stoves, and photovoltaic panels. The property is enclosed, ensuring peace and security. The house and its outbuildings are set in a vast area of over 36,000 m², offering a rose garden, a zen garden, a meadow, and wooded areas. Contact us to arrange a visit and discover all the uniqueness of this Provençal bastide. Agency fees are the responsibility of the seller. A valid ID will be requested during the visit, in accordance with article L.561-5 of the Monetary and Financial Code. Information about the risks to which this property is exposed, including the legal obligation for brush clearance, is available on the Géorisques website: http://www.georisques.gouv.fr. This real estate ad was drafted under the editorial responsibility of Mr. Christophe Camart, independent real estate agent (without holding funds), commercial agent of SAS I@D France registered with RSAC of MANOSQUE under number 398767806, holding the real estate canvassing card on behalf of I@D France SAS.This description has been automatically translated from French.
…By Iad France


MAISON DUMON offers you this beautiful bastide with panoramic views of the Luberon. The house has been completely renovated with great taste and high quality materials. The bastide offers 5 bedrooms and 5 bathrooms as well as a separate office. On the 1st floor, around a large skylight, 2 bedrooms with their bathroom and an office are arranged. On the ground floor, the kitchen is very modern and functional opening onto a very spacious and bright living room with built-in fireplace. And in the sleeping area 2 bedrooms with bathroom. On the lower floor there is a TV room and a bedroom with its bathroom. This part can be completely independent. There is also a very beautiful terrace with a splendid view of the mountains. The garden is magnificent, with its beautiful trees and plants, very well maintained. There is a source there. The heated swimming pool measures 7 by 14 meters and is ideally located high up on the property. The property also includes a large garage of 70 m2 Do not hesitate to contact our Agency to visit this beautiful property.
…By Maison Dumon


Out of sight, in a beautiful countryside of the Luberon, this property is located near the village of Saint Martin de Castillon. Formerly an agricultural farm, it has benefited from renovation work carried out with the greatest respect for Provençal traditions, with noble materials. It now offers more than 300m2 of living space which will consist first of all of a beautiful living room communicating with the dining room and the kitchen totaling nearly 87m2; 5 beautiful en-suite bedrooms including a master bedroom of 40m2, an office, a games room / cinema, as well as a magnificent entrance hall... To this will be added the outbuildings offering a large independent garage, cellar, boiler room, large technical pool room with garden workshop... Outside, we discover a magnificent terrace with a very pretty view, arbor and its century-old olive tree. The surroundings of the property being very well laid out, there is also a covered terrace with its wood-burning oven, terraces in local stones with a pretty fountain, a vegetable garden, etc. Finally, in a dominant position, the swimming pool area is extraordinary with first of all a beautiful swimming pool (14x7), but also pretty beaches benefiting from this breathtaking view of the Luberon. Its charm, its authenticity, its extraordinary situation in a dominant position... So many assets which confirm the exceptional character of this Provençal domain.
…By Pierres & Tradition
'%20stroke='%23DDAA3A'%20stroke-width='1.909'%20stroke-linecap='square'%20stroke-linejoin='bevel'/%3e%3c/svg%3e)
Receive by email any new listing that may match your search criteria
Your criteria :
By validating this form, you accept the general conditions of use of Le Figaro Properties.
These agencies offer a selection of luxury properties vente at Banon. Feel free to contact them for personalized assistance.




