The agencies at Simiane-la-Rotonde
These agencies offer a selection of luxury properties vente at Simiane-la-Rotonde. Feel free to contact them for personalized assistance.

 English$ USD · m²


In the heart of the Provençal countryside, in a quiet area and close to Banon, you will discover a beautiful stone bastide of 550 m², in the middle of 20 hectares of land made up of oak woods, scrubland, meadows and lavender fields. This bastide, which combines the charm of the old with all the modern comforts, constitutes a harmonious whole perfect for a seasonal rental activity, already largely proven, with the possibility of agricultural exploitation and restoration. The activity of renting gites and bed and breakfasts, existing since 2014, generates a very good income; the clientele is loyal and the location is ideal for a long-term business. The gîtes are classified as furnished tourist accommodation (3* and 4*). The main building has: • A private space consisting of two large bedrooms, a bathroom, a laundry room and an independent terrace, • A living room of 80 m² with large extended bay windows by a terrace of 84 m. An ideal place for receptions and catering. Calm and tranquility on the surrounding nature! • A 32 m² kitchen (very well equipped: pizza oven, griddle, fryer, semi-professional gas), • Two guest suites of 32 and 41 m² composed of two rooms that can be made independent while benefiting each with a bathroom; and also a dining area on the mezzanine of 8 m². • A 120 m² gite, which can accommodate 8 people, with a 50 m² living room/kitchen, 4 bedrooms, 2 large shower rooms and a 13 m² terrace. The second building of 78 m², which can accommodate 4 people, is located in an old farmhouse and has a dining room of 25 m², a living room of 17 m², two bedrooms, a bathroom and two terraces. (8 and 11 m²). The guests benefit from multiple possibilities of relaxation and sporting activities with recent installations scattered in nature: a real tennis court, a beautiful heated swimming pool, a ping-pong table, a pétanque ground worthy of this Provençal country, a 6-seater jacuzzi with a sauna, a children's playground, a summer kitchen with barbecue and a games room with billiards, table football and a library. The gîtes and guest rooms are sold fully furnished. Individual sanitation is up to standard. You have a workshop, a garage and a water well (not used today). What fun for you and your guests! Beautiful appointments with quality materials and equipment: insulation, sanitary facilities, travertine floors, natural stone bathrooms, furnishings, bedding, double glazing in the main bastide and a beautiful stone fireplace in the living room. If you are looking for calm, tranquility for a professional activity and a family life; all in a beautiful environment, this place is made for you. Please contact me for any financial information. Les honoraires sont à la charge du vendeur. Les informations sur les risques auxquels ce bien est exposé sont disponibles sur le site Géorisques : www. georisques. gouv. fr. ** ENGLISH SPEAKERS: please note that Capifrance has an international department that can help with translations. To see our range of 20,000 properties for sale in France, please visit our Capifrance website directly. We look forward to finding your dream home!
…By Capifrance - Franã§ois Muller


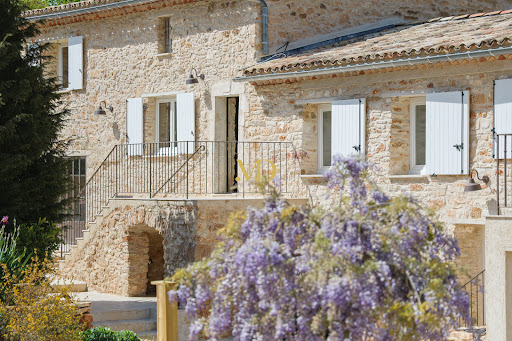


On the outskirts of Simiane-la-Rotonde, an ancient stone farmhouse rises at the heart of 14 hectares of fields and woodland. Like many farms of the region, it once sustained the monks of the Abbey of Valsaintes, founded in the 10th century. Over the centuries, it was enlarged and transformed, before being reborn under the care of its current owner, who has restored both its strength and its beauty. The property now offers 290 m2 of living space, divided into two independent apartments. The first includes three bedrooms, two bathrooms, a spacious living room, kitchen, and dining room. The second provides two bedrooms, a bathroom, a living room, and a kitchen with dining area. The renovation, executed with meticulous attention to detail, preserves the soul of the farmhouse: the dialogue between ancient stone, noble materials, and modern techniques creates a rare harmony. Two converted cellars, a large laundry room, and a garage further enrich the ensemble. A short distance away, a 125 m2 outbuilding adjoins the infinity pool. It comprises a bathroom, a generous technical room, a garage, and covered parking for several vehicles. The tiled pool, with its wide terrace, embraces the horizon and frames the most striking view of the house and surrounding hills. Further on, a 270 m2 building, open on one side to the countryside, invites new possibilities: stables, a car collection, a workshop, or other life projects. A final outbuilding, awaiting restoration, could become guest accommodation, a gîte, or a summer kitchen--shaped by the vision of its future owner. The grounds, landscaped with the same devotion, weave together dry stone walls, a natural pond, and lavender-lined paths. Ancient chestnut trees, lime trees, yews, and plum trees stand as guardians of this timeless domain, their presence a reminder of the passing seasons. Here, every stone and every tree carries a story. This is not simply a property, but a place of memory and of promise, a home to inhabit, and a landscape to contemplate.
…By Maison Dumon


The advertiser did not provide an english description for this listing.
…By Propriétés Privées


This entirely renovated villa set in about 8000 sqm of peaceful landscaped grounds enjoys an open view of what is known as the Colorado Provençal. It includes a bright and spacious air-conditioned living/reception room opening onto a veranda, an equipped kitchen with a central island, five bedrooms, four bedrooms and a home cinema. The beautiful garden boasts a superb heated 12 x 4 metre swimming pool.
…By Daniel Feau Luberon & Alpilles


This property is situated in a charming, secluded old hamlet, built of stone. It comprises four houses in excellent condition, measuring approximately 145 sq m, 105 sq m, 99 sq m, and 98 sq m respectively. Each house includes a kitchen, a living/dining room, three bedrooms with en-suite bathrooms, and hallways. The property also includes two smaller houses: one of approximately 38 sq m, suitable as a caretaker's cottage, with a kitchen, living room, bedroom, and bathroom; and the other of approximately 35 sq m, suitable as a shared entrance, with a small living room with kitchenette, a bedroom, a bathroom, and a laundry room. Each house has its own private terrace. The whole is organized around a magnificent 18th century cobbled path and a 17x6m communal swimming pool supplied by water from two wells. The land has an area of approximately 2300 m2 but its boundaries remain to be defined according to needs. This property is ideal for a rental business or for a large family project. It can be purchased with a house with a swimming pool located a few meters away and sold at a price of 1,696,000 euros. COMPTOIR IMMOBILIER DE FRANCE - Plus d'informations sur cif-immo.com - « Les informations sur les risques auxquels ce bien est exposé sont disponibles sur le site Géorisques : www.georisques.gouv.fr »
…By Comptoir Immobilier De France


This near 250 ensemble located on the heights of Rustrel offers about 250 sqm of living space oozing with character. Set in over 15 hectares of grounds with a swimming pool and commanding magnificent open views of the Luberon hills and countryside, it comprises a stone-built main building and a former chapel requiring renovation. Great potential.
…By Daniel Feau Luberon & Alpilles


The advertiser did not provide an english description for this listing.
…By G Immobilier De Prestige


Exclusive! In the magnificent village of Caseneuve, this beautiful stone house is ideally located, with panoramic views over the Luberon valley. Carefully and tastefully renovated, it offers over 136 m² of living space with a bright living room/kitchen, 3 bedrooms and two shower rooms. Outside, the terrace with its pretty wrought-iron arbour and climbing vine offers a warm welcome; a second outdoor area features a swimming pool surrounded by ancient walls. This typical village dwelling is a real real estate treasure, offering undeniable charm with beautiful materials that are both delicately chosen and authentic: old solid wood parquet flooring, stone staircase and floors, Provencal ceilings, etc.
…By Pierres & Tradition

This majestic 19th century mansion set in nearly 77 hectares of peaceful grounds commands a panoramic view of the Luberon and its beautiful countryside. A sleeping beauty just waiting to be woken up, it boasts superb period features including high ceilings, terracotta “tomette” floor-tiles and a stone staircase. The outbuildings which also require renovation could create workshops, recreation areas or further living space. The grounds benefits from a 9 x 4.50 metre swimming pool overlooking the valley and include woodland with majestic centennial trees. Great potential!
…By Daniel Feau Luberon & Alpilles


The advertiser did not provide an english description for this listing.
…By Luberon Provence Immobilier


In the heart of the Luberon, this magnificent Provençal country house offers nearly 190 sqm of living space with a main house and a small guest house on a beautiful 3,000 sqm plot. It offers a beautiful interior living space with 5 bedrooms and 2 bathrooms. The exterior is well maintained with a large shaded terrace, a beautiful pool area, and lovely wooded grounds. A Provençal country house combining charm and comfort. Energy class: C/B.
…By Pierres & Tradition


Nestled in a pristine natural setting, completely sheltered from any disturbance, this exceptional estate embodies a unique lifestyle, blending Provençal authenticity with remarkable heritage potential. Spanning nearly 60 hectares in a single block, the property boasts a rich and varied landscape, alternating between woods, cultivated fields, garrigue scrubland, and ancient trees. A preserved haven where time seems to stand still. The main bastide, steeped in history, offers approximately 800 m² of total floor space, including 350 m² of living space. It captivates with its generous proportions, light-filled reception rooms, and authentic character. Currently comprising several living rooms, a kitchen, eight bedrooms, and three bathrooms, it provides an elegant foundation for a major renovation. Surrounding the main house, the outbuildings enhance the estate's potential: an adjoining barn, a former sheepfold, and a dovecote form a distinctive architectural ensemble ripe for reinvention, ideal for a luxury gîte project, reception spaces, or an artistic creation space. An independent caretaker's cottage of approximately 80 m² completes the property, allowing for functional and discreet organization. Outside, the landscaped grounds, featuring a swimming pool and a pond, blend harmoniously into this exceptional natural setting. The presence of natural springs and a well provides the property with valuable self-sufficiency and reinforces its unique character. This rare estate, ripe for reinvention, appeals to clients seeking an extraordinary living space or a large-scale project: a prestigious private residence, an agricultural estate, an equestrian center, or a high-end hospitality business. A confidential and authentic signature, offering an exceptional opportunity to breathe new life into a remarkable heritage, in the heart of a preserved environment. Agency fees payable by vendor - Montant moyen de la quote-part de charges courantes 7,000 €/yearly - Montant estimé des dépenses annuelles d'énergie pour un usage standard, établi à partir des prix de l'énergie de l'année 2021 : 7850€ ~ 10640€ - Serge HADIDA - Agent commercial - EI - RSAC Aix en Provence 443235338
…By Barnes Pays D'aix-en-provence


Located just an hour from the Aix en Provence TGV station, this magnificent property offers an oasis of tranquility for lovers of old buildings. Nestled on land of more than 1.8 hectares, this charming residence of approximately 300m2 benefits from a privileged location. As soon as you enter the gate, you will be captivated by the surrounding calm, the lush garden, the swimming pool with its pool house and the shaded terraces. The vast grounds extend with a large lawn decorated with olive trees and truffle oaks, offering panoramas of the hills, the surrounding countryside and the peaks of the southern Alps. This authentic farm retains all its character of yesteryear. It is organized into two independent parts. The main house consists of two bedrooms on the upper level, one of which has direct access to a spa, 2 bathrooms, two living rooms, a dining room and its kitchen. And at the level of the beautiful terrace shaded by a beautiful wisteria, a small living room, kitchen, bathroom and a beautiful wrought iron veranda as well as 2 beautiful vaulted cellars. The cottage offers three additional bedrooms with independent access, 2 bathrooms, 2 beautiful vaulted rooms with kitchen allowing flexibility of use. In addition, a 95 m2 triple garage, laundry room and technical room add to the appeal and potential of this unique property. For lovers of tranquility, nature and history, this property is a rare opportunity not to be missed. Do not hesitate to contact the agency for more information.
…By Maison Dumon


In the heart of the Luberon, exceptional property with unique location. On the edge of the village, a lovely 155 m2 stone house with garden and swimming pool, divided into two apartments. Outside, you'll enjoy a landscaped garden with panoramic views over the valley. A real favorite!
…By Pierres & Tradition


This peaceful period property set in over 3 hectares is located in the immediate vicinity of picturesque Céreste en Luberon. Tastefully restored and oozing with authentic period charm, it offers over 280 sqm of living space in a main house and annexes. The main house includes a 36 sqm living/reception room featuring exposed beams and stone fireplaces, and four suites. Two further suites are in the annexes. With a pool house, a summer kitchen, an inner courtyard with a fountain, and a heated 10 x 5 metre swimming pool.
…By Daniel Feau Luberon & Alpilles


This property commanding a panoramic view of Mont Ventoux and the pre-Alps is in a picturesque perched village a few minutes from Apt and near the Luberon area’s popular tourist destinations. Set in over two hectares and accessed by means of an elegant paved courtyard, it offers about 300 sqm of living space including a spacious living/reception room with a mezzanine, a generous kitchen, four bedrooms and three bathrooms. With a separate gite and a guest suite. An inner courtyard accesses about 250 sqm of cellars. With a swimming pool to renovate. Refurbishment is required to exploit the full potential.
…By Daniel Feau Luberon & Alpilles


An exceptional estate located south of the Baronnies Provençales mountain range, at the foot of Mont Ventoux and on the doorstep of the Luberon. It marks the transition between the Ventoux massif and the Monts d'Albion. Just 10 minutes from one of the most beautiful villages in France, where lavender cultivation is a true institution, with all amenities nearby. This region boasts a remarkably rich natural and cultural heritage and enjoys an exceptional climate all year round. The estate comprises a group of three stone farmhouses (“mas”) with a total living area of approximately 820 sqm, set within 58 hectares of meadows and woodland in one contiguous plot surrounding the buildings. The natural setting is truly exceptional, offering countless panoramic views, endless hiking and cycling opportunities, and many other outdoor activities. In detail: The first two buildings are stone farmhouses set in a dominant position with magnificent views over the surrounding hills. Around the houses are numerous terraces, stunning viewpoints, and landscaped gardens. Surface areas: approximately 244 sqm for the first farmhouse and approximately 210 sqm for the second, located side by side, for a total surface area of around 454 sqm. A few hundred meters from the first two farmhouses stands a third traditional Provençal farmhouse, offering approximately 365 sqm of living space, featuring an entrance porch opening onto an inner courtyard. Surrounding the farmhouse are landscaped gardens, with meadows and woodland stretching as far as the eye can see. A swimming pool (in need of renovation) belongs to this farmhouse, along with a reading gazebo and a relaxation gazebo by the pool area. The land extends over 58 hectares, mainly wooded, with some cultivated plots and pastureland. A unique property, ideal for relaxation and rejuvenation, for lovers of beautiful stone architecture and preserved natural surroundings. Energy rating: DPE F and G – Energy audit completed. “Information regarding the risks to which this property is exposed is available on the Géorisques website: www.georisques.gouv.fr.” Property located in an area subject to mandatory brush clearance regulations.
…By Barnes Proprietes & Chateaux


The advertiser did not provide an english description for this listing.
…By Orpi - Agence Mylene Murano


Provence Home, our real estate agency in Oppède, is offering for sale: an 18th-century property near Saint-Saturnin-lès-Apt, at the heart of the Luberon countryside. PROPERTY SURROUNDINGS This peaceful property is situated in a picturesque, wooded countryside, just a few minutes from the lively village of Saint-Saturnin-lès-Apt, overlooking the Luberon. The surrounding countryside is calm and scenic, with vineyards, valleys and ochre fields. PROPERTY EXTERIOR The peacefulness of the place is ideal for unwinding and relaxing in the garden full of flowers and olive trees. The pool area (14 × 6 m) is perfect for lounging and taking some time out. PROPERTY INTERIOR The property boasts roughly 270 m² of living space. The house features, on the ground floor, a large kitchen with a dining area, a 35-m² living room, a bedroom, a laundry room, a shower room and a toilet. On the mezzanine floor, there is a second bedroom and a 20-m² games room. On the first floor there are 3 bedrooms, one of which is a 34-m² master suite with its own bathroom and toilet, a reading room with a fireplace, a gallery as well as an additional bathroom and a separate toilet. It is also possible to convert 2 outbuildings with a surface area of approximately 36 m². This property would be perfect for a family seeking tranquillity and also looking to offer holiday lets. PROPERTY FEATURES Central heating and hot water production via a heat pump system Pool (14 × 6 m) Municipal water supply / canal water supply and spring Septic tank non-compliant with standards Boules court Optical fibre Automatic watering system ACCESS Close to a picturesque village with amenities, 1 hour from Avignon TGV station and 1 hour and 30 minutes from Marseille Provence International Airport. PROVENCE HOME, Real Estate Agency in Luberon – [email protected] – +33 (0)4 90 74 54 47
…By Provence Home


Perched on a gentle hillside in the heart of the Luberon, this exceptional property offers approximately and immediately captivates with its over the surrounding countryside and the picturesque hilltop villages of Saint-Saturnin-lès-Apt and Villars. Set on nearly 5,650 m2 of exquisitely landscaped gardens, the property enjoys a rare and privileged setting. The grounds are a haven of peace and color, meticulously planted with roses, jasmine, olive trees, and lush Mediterranean flora, creating a serene and timeless atmosphere. Upon entering, the welcoming hall and stone staircase lead into a spacious and sun-drenched living room, framed by expansive bay windows that open out onto a large terrace, partly shaded and ideal for entertaining or simply enjoying the view in every season.The modern, fully equipped kitchen with its generous central island also opens onto the terrace, while an elegant dining room with custom wrought iron windows completes the main living area. The main house features two en-suite bedrooms, each with its own bathroom and built-in storage. Separate from the main residence, three additional en-suite guest bedrooms each enjoy their own private terraces with pergolas, ensuring comfort, privacy, and independence for family or guests. A 250 m2 garden-level basement with garage to be fitted out offers considerable additional potential, whether for creating a leisure area, a wellness space, or storage. For moments of relaxation, the heated saltwater infinity pool, with its free-form shape, invites you to unwind while taking in the stunning natural scenery of the Luberon hills. The discreetly integrated technical room is nestled within a charming stone borie. The property offers high-end technical features, including: Geothermal underfloor heating and cooling. Home automation system, alarm, intercom, and electric gate. Solar thermal panels and photovoltaic panels (significantly reducing electricity bills). New multi-zone automatic irrigation system, controllable via smartphone. Fiber-optic internet connection The estate is meticulously maintained and undergoes regular technical audits. Nearby access to Canal de Provence that provides a separate water supply mainly used for watering gardens and land. This is a rare and confidential opportunity to acquire a property that combines exceptional views, generous volumes, contemporary comfort, and total privacy, all in one of the most authentic and sought-after villages of the Luberon. Please don't hesitate to contact us for further details or to arrange a private viewing. Information on the potential risks to which this property is exposed is available on the Géorisques website: www.georisques.gouv.fr
…By Maison Dumon


MAISON DUMON offers you this beautiful property with stunning panoramic views of the Luberon Valley. The property is south facing, located in a tranquil spot just 1.5 km from the quaint village of Saint Saturnin Les Apt which boasts numerous restaurants and a weekly market, overlooked by a 12 century church perched high on the hilltop The property consists of four parts situated over a total plot of 1.6 hectares: the original building dating back to the 18th century and from which the property La Mère de Dieu takes its name. An extension was added in the 19th century. The old building, which has been renovated over the years, exudes charm and beautiful views across the valley. In this part, there are five bedrooms, two bathrooms over two storeys, and a small, cozy living room that could alternatively be used as a library, a games room or an office. A contemporary building, from 2012, offers extensive living/ dining space with a modern, fully equipped kitchen, a separate pantry, a spacious and bright living area a large beautiful fireplace and space for 12 people to dine comfortably. Three sets of full height windows offer spectacular, uninterrupted views across the valley. l. The building also offers a shaded terrace/seating area, a built in bbq and a bread/pizza oven. On the lower floor of this building there is approximately 100 m2 of space that is connected via an internal staircase to the floor above and could also serve as a self-contained apartment. Adjacent to the main living/dining building there is a purpose built (in 2012) 35 m2 self-contained studio with a separate toilet and shower, again with sweeping views over the Luberon Valley. The 'garage' building has space for one car and under the same roof, but separated there is a further one bedroom and a bathroom that could be used as a self-contained apartment or gîte.. The garden is well maintained with a beautiful 12m x 5m swimming pool and a large grass area perfect for boules/petanque. In addition to the garden there is a large wooded area which is maintenance-free. This is an exceptional property, full of character, rare in the area, combining authenticity, comfort, space and superb views. Do not hesitate to contact our agency for more information or to arrange a visit.
…By Maison Dumon


Between LUBERON and VERDON regional parks. Fabulous luxury property located 45 mins from Aix en Provence high-speed train station, near Oraison and Forcalquier, IN HEART OF NATURE, featuring UNINTERRUPTED VIEWS of lavender fields and olive trees. The property comprises two semi-detached houses with 475 sqm living space set in 50 ha landscaped and farmed grounds. Outdoor living area wrapped around houses, featuring large POOL and TENNIS COURT (to be renovated). Both houses are fully independent from one another, each with its own living room, kitchen, bedrooms and bathrooms (potential to join them together). The oldest one (1975) comprises kitchen, living room with fireplace, study, 6 bedrooms and 3 bathrooms. The most recent one (1985) comprises kitchen, spacious living room with fireplace and dining room, 8 bedrooms, 8 bathrooms and shower room. Beneath both houses, vaulted cellar with shed, boiler room and cellar. This family property may also be run as an ecotourism complex, gîtes or bed and breakfast. 15 km from Provence Alpes Côte d’Azur International School and Lycée Pierre-Gilles de Gennes. Exceptional property FULL OF CHARM in heart of Provence.
…By Belles Maisons Et Terrasses


Nestled in the heart of the Luberon, on the heights of Apt, this elegant Provençal-style house offers an exceptional living environment, combining nature, tranquillity and a remarkable view of Mont Ventoux. Built in the 1980s, the property is set in the countryside, in a preserved and peaceful environment, within a magnificent, wooded estate of more than 16 hectares. With a generous living area of almost 200 m², the house offers warm and comfortable living spaces. On the ground floor, it comprises an entrance hall, a kitchen, a small sitting room, a dining room and a spacious living room with a fireplace. A large master bedroom with shower room, toilet and dressing room completes this level. Upstairs, a landing leads to three bedrooms, one of which has its own bathroom, as well as a shower room and separate toilets. Outside, a saltwater swimming pool provides the perfect setting to enjoy sunny days and the gentle Provençal climate. The property also benefits from quality features including underfloor heating and cooling via geothermal energy, a heat pump, a utility room, automatic irrigation, an electric gate and an intercom system. The house is connected to mains water and also benefits from canal water, used for irrigation and available for domestic use if required. Located in Apt, an emblematic town of the Luberon renowned for its Provençal market, protected landscapes and unique lifestyle, this property offers the perfect balance between authenticity, comfort and serenity. This property is for sale through our agency in Bonnieux. Thanks to our exclusive partnership with Knight Frank, a global leader in luxury real estate, Janssens Immobilier offers each property exceptional international visibility. This alliance strengthens our local expertise with the power of a network present in more than 50 countries. Details of the risks to which this property is exposed are available on the Georisks website : http://www.georisques.gouv.fr In accordance with current regulations, the EPC surface area of this property is calculated based on a standardised measurement of the living space. This measurement may differ from the total surface area measured accurately by our sales teams.
…By Janssens Immobilier Knight Frank Bonnieux


Maison Dumon presents: 'La colline des Puits' (The Hill of springs), an exceptional property in the heart of the Luberon. In a dominant position, in the heart of a natural environment of rare beauty, this remarkable Provençal property displays all the art of living of the Luberon in an absolutely preserved setting. Built on more than 3.5 hectares of land, including approximately 8,000 m2 of beautifully structured landscaped gardens of Italian cypresses, large pines, olive trees and Mediterranean species, the property enjoys exceptional panoramic views of the surrounding villages and the Luberon countryside. The property complex, with approximately 495 m2 of living space, consists of three independent houses harmoniously distributed within the estate, without overlooking. The dominant house Located in the upper part of the garden, this elegant stone house of approximately 165 m2, built in the 2000s in keeping with the Provençal spirit, benefits from a privileged position and a remarkable view. She suggests: An entrance hall, a spacious, light-filled living room opening onto a magnificent covered terrace, a separate kitchen, two suites with bathrooms and dressing rooms. A private swimming pool project has already been submitted. The original farm An old 17th/18th century farmhouse, completely renovated with refinement, it forms the historical heart of the property. It offers: a warm living room, a dining room with access to the terrace, a separate kitchen also opening to the outside, three bedrooms, two bathrooms. As a continuation of this: A separate apartment comprising: living room with kitchen, one bedroom, bathroom, private terrace. A large independent office with existing bathroom and terrace, which can easily be converted into a superb additional suite. The guest house & pool area In the immediate vicinity of the swimming pool, a charming guest house of approximately 65 m2 offers: a living room with kitchen, a large bay window opening onto the pool terrace, a bedroom with bathroom, a small private garden. Swimming pool & outdoor living The spectacular 14 x 6 meter swimming pool blends perfectly into the landscape and benefits from a protective cover. The large pool house of approximately 60 m2, equipped with wide sliding shutters, creates a true reception area open to the gardens and views. Opposite the farm, a superb cobbled path provides a covered area with a fireplace, ideal for mid-season evenings or summer meals with friends. A rare estate in the Luberon Perfectly suited to a large family home, a high-end hospitality business, prestigious seasonal rentals, or a multigenerational project, this property elegantly combines: Authenticity, generous spaces, privacy, spectacular views, and Provençal quality of life. A rare, timeless and deeply inspiring property.
…By Maison Dumon


Nestled on the hillside, hidden from view behind high walls and lush vegetation, this magnificent contemporary property offers a haven of peace with breathtaking views of the Luberon landscapes. Although close to the bustling center of Apt, the capital of the Luberon, renowned for its large Saturday market, the house enjoys complete privacy and absolute peace and quiet, with no overlooking neighbours. On the first level, you will discover: An elegant master suite with a dressing room and a modern bathroom featuring a large walk-in shower and intimate lighting. Two additional bedrooms, each with its own bathroom, one with a whirlpool tub. A spacious, bright living room opens onto a sunny terrace, leading to the 11x5 m, fully secured and heated swimming pool, surrounded by a beautiful wooden deck and featuring a summer kitchen. Independent apartment on the ground floor Perfect for accommodating family, friends, or as a rental property, the ground floor includes: Two bedrooms with their own bathrooms, A small, cozy living room, A fully equipped kitchen, A blind room that can be used as an office or storage space. Wellness area & high-end services In the basement, a vast relaxation area awaits you: Gym with sauna and jacuzzi. . What we love: Quiet setting with breathtaking views. Turnkey property with modern and elegant finishes. Large swimming pool, wellness area, and independent apartment. Absolute privacy, just steps from Apt's amenities. A rare property, worth visiting without delay. You're sure to fall in love! REF: CR105, EP Patrimoine, Catherine Rublé 06 70 45 44 51
…By Agences De France
'%20stroke='%23DDAA3A'%20stroke-width='1.909'%20stroke-linecap='square'%20stroke-linejoin='bevel'/%3e%3c/svg%3e)
Receive by email any new listing that may match your search criteria
Your criteria :
By validating this form, you accept the general conditions of use of Le Figaro Properties.
These agencies offer a selection of luxury properties vente at Simiane-la-Rotonde. Feel free to contact them for personalized assistance.