The agencies at Céreste
These agencies offer a selection of luxury properties vente at Céreste. Feel free to contact them for personalized assistance.

 English$ USD · m²


Located in the town of Céreste, in a preserved and natural environment, this magnificent property has a built surface area of 250 m². The house is made up of a beautiful living room of 36 m² and 6 en-suite bedrooms (including 2 in the outbuilding). Inside we discover noble materials typical of the region, notably exposed old beams, fireplaces, etc. Outside, on land of more than 3 hectares planted with Provencal species (beautiful white and green oaks, etc.), there is a beautiful heated swimming pool area and a summer kitchen with a large terrace. This charming property has a very beautiful location and offers great potential, particularly for a hospitality activity! Assured crush ! Magnificent property to visit without delay with Pierres & Tradition in Luberon!
…By Pierres & Tradition


A domain with multiple vocations, combining a farm, accommodation, and reception hall, as well as a main farmhouse reserved for the owners. In the heart of the Luberon Regional Natural Park, a territory recognized as a Global Geopark by UNESCO, this exceptional estate unfolds over more than 200 hectares of preserved nature in an environment of breathtaking beauty (74 hectares of 100% organic farming: Lavender, immortelle, spelt, chickpeas...). With over 1,200 m² of living space, 26 bedrooms, several fully renovated stone buildings, and more than 3,000 m² built, this property ranks among the most remarkable estates in the region. The iconic landscapes of Provence. Lavender fields, immortelle crops, olive groves, and organic farmland create a natural setting of great poetry, inviting a true experience of timeless living by the Gorges d'Oppedette. A domain with multiple possibilities: - Private estate or prestigious family residence. - High-end guesthouse. - Venue for wellness retreats, yoga, or seminars. - Event domain for weddings and receptions. - Agro-tourism project or organic farming operation (74 hectares). - Renewal center or domain dedicated to the art of living in Provence. - Corporate seminar. The configuration of the estate allows for the harmonious combination of professional activity and private residence, in a unique natural setting. The entire estate is organized around a main farmhouse, a welcoming hamlet, a wellness area with heated swimming pool and spa, a reception hall that can accommodate up to 200 people + parking, as well as several independent accommodations. In the heart of this property, each space has been designed to promote inner peace. This true haven of nature, sheltered from the tumult of the world, offers a timeless living experience. The Main Farmhouse: - A living area of 540 m², 6 bedrooms (including two master suites). This farmhouse is steeped in history and charm. It stands out for the perfect blend of noble and authentic materials, creating warm and bright spaces. A secure garage of 290 m² (for over 10 cars) with an elevator, as well as an annex (36 m²), complete this exceptional home. + 1 independent apartment: 3 bedrooms. The Hamlets (a succession of porches, promenades, and terraces): Buildings for private use or professional hosting (possibility of guest rooms). Renovated with refinement using local exposed stone: (Exceptional furniture is included upon request in the 12 bedrooms) - Water pavilion of 250 m²: Large infinity pool (13.5m x 5.5m), covered and heated, counter-current swimming, a whirlpool, treatment/massage room, hammam. A true place of relaxation and wellness, open 180° to nature. + Annex building: 2 independent studios, + various technical rooms and reception area. Bastide of 330 m²: 5 equipped bedrooms with private shower/toilet (20 to 25 m²), large living room + lounge + professional kitchen. A large bay window opens to the south, onto a patio forming a summer lounge. Bastidon of 200 m²: 7 equipped bedrooms with private shower/toilet (25 to 32 m²). Away from this harmonious set (2 electric golf carts are included to navigate the estate): - Reception hall: 350 m², including a large parquet hall of 220 m². Several 'technical' rooms: dining room, reception, dressing rooms, professional kitchen for catering + 40 parking spaces. Farming (external or in-house operation): - Agricultural shed: 760 m², warehouse, storage, packaging... - Heating: Solar panels (65 kWh), wood boiler (80 kWh), FOD boilers, wood stoves, electricity, heat pump, underfloor heating. Nearby: Gorges d'Oppedette, Simiane-la-Rotonde, Colorado Provençal, and the villages of Banon, Apt, Forcalquier. And the perched villages of Luberon among the most beautiful villages in France (Gordes, Roussillon, Ménerbes...). Sale price HAI (Agency Fees Included): €9,900,000 Sale price net vendor €9,500,000, a fee of 4.21% paid by the buyer. Energy performance (DPE): E GES: E Estimated annual energy expenses for standard use between €10,670 and €14,490 indexed to the years 2021, 2022, and 2023. For visits and assistance with your project, contact Cédric MANGEN at 0783576212 or by email at [email protected]. According to article L.561.5 of the Monetary and Financial Code, an ID will be required to organize the visit. This announcement has been drafted under the editorial responsibility of Cédric MANGEN acting as an independent real estate advisor under salary portage with SAS PROPRIETES PRIVEES, with a capital of €44,920, ZAC LE CHÊNE FERRÉ - 44 ALLÉE DES CINQ (4.21% fees including tax paid by the buyer).This description has been automatically translated from French.
…By Propriétés Privées


Set in an unspoilt environment, this exceptional property, completely renovated approximately twenty years ago by the current owners, captivates with its authentic charm and the quality of its amenities. The property comprises a main residence together with numerous outbuildings, including two independent duplex apartments, each featuring one bedroom and a bathroom with WC. An agricultural barn of approximately 100 sq m further completes the estate. The main residence offers a welcoming entrance hall, a spacious, light-filled living area with magnificent high ceilings, and a kitchen with a dining area. A large adjoining garage of 96 sq m provides a wealth of possibilities for further conversion, whether as a workshop, reception room, wellness area or other purpose. Upstairs, the sleeping accommodation comprises a master suite and three bedrooms, each with its own bathroom and WC. A home office and a laundry room complete this level. Set within a domain of more than 7 hectares, the property also features a 16 x 7 metre swimming pool, a private tennis court, two hectares of vineyards and more than 300 olive trees, enabling the production of the property's own olive oil. The approach to the estate winds through a magnificent avenue of centuries-old oak trees. This remarkable property, located just five minutes from a village centre offering all local amenities and shops, would be equally suited to a family home or to a tourism or commercial venture, such as holiday cottages, guest accommodation or events.
…By Maurillon Immobilier


Situated on the heights of the charming village of Grambois, this authentic Provençal bastide immediately captivates upon arrival, offering breathtaking views over the Luberon and the village church. A vast olive grove leads onto beautifully landscaped, tree-lined gardens, creating an idyllic setting for relaxation. Inside, a bright and spacious living area, enhanced by a striking fireplace, is complemented by a generous independent kitchen with an adjoining pantry. The ground floor also features a master suite with a shower room and separate WC. Upstairs, the sleeping quarters comprise two large bedrooms, one of which opens onto a terrace, as well as a bathroom with WC. A double garage and a cellar complete this exceptional property
…By Maurillon Immobilier


An exceptional historic property in the heart of the Luberon In Cucuron, one of the most sought-after villages in the southern Luberon, just a few minutes from Lourmarin, this rare property overlooks nearly 5 hectares of unspoilt countryside with spectacular views stretching as far as Sainte-Victoire. Two south-facing dwellings make up this unique, history-steeped estate: A main residence of approximately 270 m², of medieval origin, enhanced by its vaulted rooms, antique fireplaces, stone staircases and light-filled terraces. A second detached house of 210 m², ideal for entertaining family and friends, offering numerous possibilities for conversion. Below, the swimming pool blends seamlessly into the landscape, offering absolute tranquillity and rare privacy. An authentic and timeless setting, for lovers of Provence, architecture and properties with character. Full details available on request.
…By Vip Real Estate, Ltd


25 minutes from Aix-en-Provence and its TGV train station, 40 minutes from Marignane Marseille-Provence Airport. 10 minutes from the village of LOURMARIN, the John Taylor real estate agency offers for sale in the commune of ANSOUIS this magnificent 18th-century estate that reflects the identity of our beautiful Provence. On its 29 hectares of agricultural land, this superb property is divided into two adjoining dwellings. A sublime bourgeois house to be renovated, preserved in its original state, which gives it extraordinary renovation potential. Overlooking its two spring water basins, with a breathtaking view of nature, the building could accommodate 7 to 8 bedrooms/suites. The staircases, gypsum plasterwork, and old omens are original and are just waiting to be enhanced. Approximately 29 hectares including: 2 ha of arable land - 14 ha of vines in production IGP/AOP- 10 ha of woodland- garden. The semi-detached farmhouse is fitted out and could be extended thanks to the large hangar located to the north, to the south a dovecote isolates it and makes it independent. Large adjoining annexes allow all agricultural activities, storage, receptions... This property is rare, it gives you the choice of making it a reception area or a beautiful and large family home.
…By John Taylor Luberon


In the immediate vicinity of a village, this 190-hectare estate benefits from a preserved natural environment composed of hills, woods, vineyards, olive trees, and a truffle orchard. The property includes a historic 18th-century residence, fully restored, offering approximately 370 m2 of living space. The architectural ensemble also integrates elements dating from the 16th, 17th, and 18th centuries, including a wing from the 16th century and an old sheepfold. The house offers beautiful volumes and includes 7 bedrooms, several reception areas, a kitchen, as well as rooms largely open to the outside environment. The various spaces benefit from views of the gardens, stone terraces, the infinity pool, and the surrounding wooded landscapes. The estate also includes approximately 10 hectares of arable land, a Grenache vineyard, a truffle orchard, and olive trees. These various operations offer potential for development around wine production, olive oil production, or truffle harvesting. Several outbuildings complete the property, including barns and storage rooms, as well as a potential independent space that could be converted into an apartment. Located just 2 kilometers from the village, the estate is about 45 minutes from Aix-en-Provence and 1 hour and 15 minutes from Marseille airport. Due to its size, historical heritage, agricultural land, and natural surroundings, this property offers many possibilities for use, whether as a family residence, an agricultural project, or a privileged living space.This description has been automatically translated from French.
…By Vinea Transaction Vallée Du Rhône


PROVENCE WEDDING RECEPTIONS 10 HA In Provence, in a privileged site for confidential sale, here is a vast real estate complex specializing in receptions, weddings, incentives and tourist accommodation. Very large reception and accommodation volumes. In business for many years. The property is located in a wooded park of approximately 10 hectares - The photos come from our database and do not represent the property - Information provided on confidentiality agreement
…By Property And Consulting


Hunting estate with an area of 312 hectares for sale in the Luberon Lourmarin, exceptional in the heart of the Luberon Property in an elevated position with a panoramic view Unique contemporary property in the heart of the Luberon Regional Park. This estate is exceptional for its location, its size, its architecture, and its view. Lourmarin, a renowned village in Provence, 30 minutes from Aix-en-Provence and 50 minutes from Marseille Provence Airport. A renowned architect designed it in 1979. The lands of this estate are mainly wooded (holm oaks, white oaks, pines, junipers, etc.), for a total area of 312 hectares in one piece. Big game hunting is practiced here. The biotope is ideal, with a shooting plan for 100 to 150 wild boars per year, around ten roe deer and various small game, hares, and game birds. There is great ease of travel along the stone paths, and the hunting grounds are very well developed with numerous watering holes, feeding areas, and shooting positions. The building is an architect-designed stone and concrete house clinging to the Luberon Mountains. Its floor area is approximately 800 m², including 600 m² of living space. On the upper level: An entrance hall, a vast living space, a living room with a fireplace, a dining room, a kitchen with a dining area, a utility room, an office, a master suite, a bedroom, a bathroom, a dressing room, a sauna, a fitness room with large bay windows and breathtaking views, toilet. On the middle level: 4 bedrooms, 4 bathrooms, an office, a laundry room, an annex On the lower level: A separate dwelling comprising a kitchen, a dining room, two bedrooms, and two bathrooms. Then there's a gym and a 9.50 x 3.20 meter heated indoor pool. A professional wine cellar. The estate's amenities: A 15 x 5 meter outdoor pool heated A 30 x 40 meter tennis court, a badminton court A private official helipad This comfortable residence is equipped with a heat pump that also provides air conditioning. A huge garage, originally designed to house a helicopter, can accommodate 8 to 10 vehicles; there is also another garage. A very large generator makes the property completely self-sufficient in electricity in the event of a mains failure. This comprehensive estate is located in the heart of a completely unspoiled natural setting, in a peaceful setting, with no visual or noise disturbance. A unique property with a fine art of living!
…By Immobiliere Du Luberon


Located on the heights of the village of Lauris, just a few minutes from the village of Lourmarin, in the heart of a private park of about 5 hectares, this remarkable property of approximately 380sqm of living space embodies the art of Provençal living in all its elegance offering an exceptional panoramic view of the Sainte-Victoire mountain and the Luberon. Surrounded by lavender, vineyards, and olive trees, it has reception areas, generous and bathed in light, appealing with their volumes and a warm and refined atmosphere. The sleeping area consists of five spacious suites, each with its bathroom and toilets, ensuring comfort and privacy. One of the suites benefits from a private terrace with an unobstructed view of the Luberon, while the others offer soothing perspectives on the landscaped park and surrounding vineyards. Two dependencies of about 100sqm each equipped with two bedrooms, a living room, two bathrooms, complete these amenities. The outdoor spaces are designed for relaxation and leisure and offer high-quality installations: a swimming pool bordered by stone terraces overlooking the surrounding landscape, a private tennis court, a pétanque court, and large natural areas suitable for walking and tranquility. Ideal as a prestigious main or secondary residence, this property also offers high potential for a high-end hospitality activity, in an exceptional setting, close to the most beautiful villages of the Luberon and main axes combining accessibility, discretion, and quality of life. A rare property for sale, meant for enthusiasts of authenticity, nature, and exceptional services. Information on the risks to which this property is exposed is available on the Georisques website www.georisques.gouv.fr.
…By Junot L’agence Des Alpilles Et Du Luberon Goult


iad France - Cécile Da Cruz offers you: What if this property matched your way of life? In Manosque, in a preserved natural environment, discover a character property offering a rare configuration. Built on a large wooded plot with a pleasant unobstructed view of greenery, this building consists of three living spaces, each with its own entrance, while being supplied today by a single water and electricity meter. The main part, immediately habitable, offers beautiful volumes with a warm living room enhanced by a fireplace, a fitted kitchen with a back kitchen, several bedrooms, offices, shower rooms, and a bathroom. A workshop, cellars, and a private garden complete this space. The second part, older, has retained all the charm of the past and is aimed at lovers of renovation and heritage. The third space complements the whole and offers real flexibility of use according to your needs, in compliance with current regulations. Large garages, a shed, several cellars, and an attic suitable for conversion add to the amenities of this property. Located in an agricultural zone, it will appeal to those seeking a peaceful living environment, spacious areas, and a configuration that can accommodate a large family or provide distinct living spaces. Each acquisition project being different, I invite you to contact me to discuss your search and discover if this property meets your expectations. Complete file and visits by appointment. Agency fees are the responsibility of the seller. A valid form of identification will be requested during the visit, in accordance with Article L.561-5 of the Monetary and Financial Code. Information on the risks to which this property is exposed, including the legal obligation to clear vegetation, is available on the Géorisques website: http://www.georisques.gouv.fr. This real estate announcement was written under the editorial responsibility of Mrs. Cécile Da Cruz, independent real estate agent (without holding funds), commercial agent of SAS I@D France registered at the NIMES RSAC under number 851590166, holding a real estate canvassing card on behalf of the company I@D France SAS.This description has been automatically translated from French.
…By Iad France


This property of 199 m2 of living space, located in the countryside, extends over a vast wooded area of approximately 20,000 m2 with a swimming pool, stone walls, terraces... Facing the Luberon, in a preserved environment, this property benefits from a privileged setting between nature and the sweetness of Provençal life, with a view of the village of Saignon and a view of the Luberon. This farmhouse consists of three distinct accommodations, offering a total of 10 rooms including 6 bedrooms, and is organized over two levels, flooded with light and with direct access to nature. The overall ambiance is warm and friendly, ideal for family living, a hospitality project, or for combining a primary residence and rentals. On the ground floor, a bright T4 offers a large living area opening onto the outside, designed to fully enjoy the natural setting. On this same level, there is also a studio with a mezzanine, offering great possibilities to accommodate a parent, provide an independent space for a teenager, or consider rental options. Upstairs, a T3 with a more cozy charm, featuring exposed beams and a spacious living area, opens onto a terrace that extends relaxation moments facing the landscape. Together, they form a comfortable green setting, where everyone can find their space while maintaining a pleasant unity of place. The property benefits from current and practical amenities: air conditioning, double glazing, wood stove, equipped kitchen, laundry room, and storage spaces. The wood heating, reversible air conditioning, and good energy performance (DPE C, emissions A) contribute to everyday comfort. The house, recently renovated, sits on land that allows for full enjoyment of the outdoors, with a swimming pool, terraces, and a roof terrace, capable of accommodating a large number of vehicles. About 300 m away, the bus stop allows for easy access to the surroundings, with several destinations. These transport points contribute to the ease of travel while preserving the calm of a situation in the countryside. Technical characteristics - Property tax: €1,002 - DPE: C - Heating mode: wood (stove), PAC, electric radiant panel - Hot water: vertical electric water heater. Legal notices: The information presented in this announcement has been gathered with care by Zefir from the available elements at the time of its writing. They are provided for informational purposes and do not replace regulatory diagnostics or the technical and administrative verifications that usually accompany a real estate transaction, such as the examination of urban planning rules, easements, or cadastral documents. For any official information regarding natural, mining, or technological risks, it is recommended to consult the Géorisques service. Zefir aims to support you with transparency and rigor throughout your purchase project and to provide clear answers at each stage. For any questions, contact Zefir at 07 57 91 70 93.This description has been automatically translated from French.
…By Zefir


In the heart of the golden triangle of the Luberon BONNIEUX Prestigious property Dominant location, superb view of the village of Bonnieux and Lacoste as well as Mont Ventoux. The usable surface area is 445 sqm This old restored farmhouse dating from the 18th century has been completely restored. The whole forms an interior courtyard. The main residence includes: On the ground floor: a large entrance hall, a reception room with fireplace, a second reception room, a large fully equipped kitchen, toilets, a bedroom with bathroom, a laundry room, boiler room, On the first floor: two suites with bathroom and dressing room, hammam, spa, another independent suite with living room and fireplace, a bedroom, a bathroom and dressing room, In the extension of the building, a separate accommodation comprising on the ground floor: a fully equipped kitchen with Aga stove, a dining room, living room with fireplace, pantry, ont the first floor: three bedrooms, two shower rooms. The land is wooded, a beautiful olive grove and a landscaped garden, its surface area of approximately 1.2 hectares. A beautiful 12 x 10 meter swimming pool with the appearance of an old bassin This comfortable residence is equipped with underfloor heating + radiators + low temperature reversible air conditioning, electric gate, videophone, outdoor lighting, automatic watering, water from the Canal de Provence. High-end services This property is not isolated, it is in a hamlet configuration.
…By Immobiliere Du Luberon


BONNIEUX LUXURY PROPERTY WITH PANORAMIC VIEW In the shade of a century-old plane tree, this superb residence was rebuilt on the basis of an old winegrower's farmhouse with its refrigerated barn for grapes, completely reorganized and decorated. It is located between BONNIEUX and ROUSSILLON in the heart of a wine estate and an olive grove, the land area is 13.25 hectares, including 7.8 hectares in one piece around the building. The usable surface area of the Bastide is approximately 280 sqm, in a dominant position with a superb view of the Luberon, the villages of Bonnieux and Lacoste and the surrounding hills. On the ground floor you enter a large entrance hall then a living space of about 100 sqm open kitchen living room with fireplace dining room with numerous bay windows that provide access to the terraces, a cloakroom, toilets, an office, a laundry room and a technical room. On the first floor: a TV lounge library, a master suite with its bathroom, three other suites with their shower room, one with access to a large terrace and one with a balcony. The exterior facilities are superb, large stone terraces including a covered one, a heated swimming pool measuring 11.00 meters x 4.50 meters with an electric cover. A parking lot for parking many vehicles. The magnificent landscaped and wooded garden is lawned and planted with olive trees and Mediterranean species. The iron gate is automated, it rests on pillars in cut stone. Exterior lighting has been installed throughout the landscaped perimeter. The interior fittings are of high quality, underfloor heating and cooling on the ground floor, and reversible air conditioning by heat pump in ducted, stone floors, beautiful stone frames, etc. An alarm system in connection with a remote monitoring center secures this complex. The construction was carried out according to RT 2012 standards, it benefits from ten-year guarantees. This house is sold fully furnished and equipped with dishes, linens, all electrical appliances, so that the lucky buyer only has to bring his personal effects to settle in and enjoy it. This object is rare for sale.
…By Immobiliere Du Luberon


This authentic mas overlooks the Luberon valley, the village of Bonnieux, and the Monts de Vaucluse. The property with approximately 450sqm of living space is built on a landscaped land of about 11,500sqm and features beautiful terraces as well as an 11mx10m swimming pool. The interior of the property is characterized by the quality of the materials used for restoration. The ground floor includes a large entrance hall, a comfortable living room with fireplace, a reception room with a large kitchen, and four ensuite bedrooms. An adjacent dwelling offers three bedrooms, two shower rooms, an office, a laundry room, and a cellar. With its panoramic view, this property is ideal for enjoying the douceur and art of Provençal living. Information on the risks to which this property is exposed is available on the Géorisques website: www.georisques.gouv.fr
…By Junot L’agence Des Alpilles Et Du Luberon Goult


In the heart of the Luberon Park, fifteen minutes from Forcalquier, this stone hamlet, in the shade of large oaks, offers a bucolic setting where one discovers, from path to path, houses that each have their own character. Here, tranquility is total.The estate operates like a genuine small vacation village, with over 1,000 m² of accommodations and a varied offering: 11 stone buildings ranging from 21 to 150 m², 2 unusual accommodations, 4 lodges of 40 m², a camping area in the shade of pine trees, with 3 large equipped tents, a twelfth stone building to be restored, to continue the development of the site, and additional outbuildings...At the center of the estate, a beautiful infinity pool, a pétanque court, and a children's play area.The property is sold with its furniture and equipment.Depending on your project, it can become: a nature accommodation place, a reception venue, wedding, retreat, or seminar location, a vacation village or gîte with the possibility of expanding accommodations, or a collective living space or eco-village.Information on the risks this property is exposed to can be found on the Géorisques website: www.georisques.gouv.frSelling price: €2,820,000Fees charged to the seller.Contact your SAFTI advisor: Pierre de CAUMONT, Tel: 0695978796, Email: [email protected] - EI - Commercial agent registered with the RSAC of MANOSQUE under number 105017669This description has been automatically translated from French.
…By Safti


EXCEPTIONAL PROVENCAL ESTATE IN THE LUBERON GOLDEN TRIANGLE Dating back to the 18th century, there is a rare Provençal estate nestled in the heart of the Luberon, set within over 10 hectares of private grounds. Carefully restored and preserved over time, the property blends the timeless charm of a character residence with the comfort and discretion of modern living. Ancient stone walls, majestic trees, landscaped gardens, and elegant outdoor areas create a setting imbued with authenticity and serenity. Comprising a vast main residence, several guest accommodations, and generous outdoor spaces, the estate offers exceptional privacy while remaining in the immediate vicinity of Provence’s most beautiful villages. A unique place where heritage, nature, and the art of living come together in perfect harmony. ESTATE Historic Provençal estate dating from 1750 Complete restoration in 2003 Location: Goult Luberon Provence Land: 10.46 hectares RESIDENCES Total living area: 623 m² Main residence spread over six levels: 445 m² Guest house spread over three levels: 87 m² Private garden suite: 21 m² Caretaker’s house: 70 m² FEATURES Bedrooms: 8 Bathrooms: 7 Swimming pool & pool house: 16.5 x 5 m Garage, carport, private parking Absolute privacy ESTATE LAYOUT The estate is centered around an elegant main residence, complemented by an adjoining guest house, an independent garden suite, and a separate caretaker’s house. Designed to combine conviviality, privacy, and flexibility, the estate offers various accommodation options for family, guests, or staff. Nestled amidst more than 10 hectares of private grounds, landscaped gardens, and shaded terraces, it offers a rare sense of tranquility and seclusion within one of Provence’s most beautiful landscapes. LOCATION An exceptional setting Nestled in the heart of the Luberon Regional Nature Park, the estate enjoys a prime location amidst one of Provence’s most sought-after landscapes. Just minutes from the iconic villages of Goult, Ménerbes, Lacoste, and Gordes, the estate is surrounded by vineyards, centuries-old oak forests, and unspoiled nature. A place where nature, heritage, and authenticity blend in perfect harmony. ESTATE Destination | Travel time Avignon TGV 50 min, Aix-en-Provence TGV 1 hour, Marseille Provence Airport 1 hour, Nice Côte d’Azur Airport 2 hours 30 min, Aix-en-Provence 1 hour, Avignon 50 min, Cassis 2 hoursr. ART DE VIVRE In the Estate, life unfolds to the rhythm of Provence. Provençal markets, renowned vineyards, characterful restaurants, and countless hiking and cycling trails are just minutes away. From the lavender fields of the Luberon to the cultural richness of Avignon and Aix-en-Provence, the region offers an exceptional quality of life in every season. PROVENÇAL HERITAGE Nestled in a landscape of centuries-old oaks and Provençal hills, the Estate bears the unique imprint of a place shaped by time. While the main part of the current estate dates back to the 18th century, stone arches, ancient walls, and various architectural remnants bear witness to much older origins. Meticulously restored and preserved, the Estate today blends the authenticity of its heritage with the timeless elegance and serenity of Provence. ARRIVAL & FIRST IMPRESSIONS Accessed via a private driveway winding through a centuries-old oak grove, the Estate reveals itself gradually, offering a remarkable sense of arrival and privacy. Beyond the entrance gate, a spacious arrival courtyard provides access to the main residence, guest accommodations, service buildings, and parking areas, all while preserving the atmosphere of calm and discretion that defines the estate. MAIN RESIDENCE At the heart of the Estate stands the main residence, a remarkable Provençal home shaped by the centuries and carefully adapted to the demands of modern comfort. Spanning six interconnected levels, it reveals a succession of elegant reception areas and intimate living spacesincluding a vaulted kitchen, a formal dining room, and a traditional wine cellareach reflecting the property’s unique character. Sheltered beneath magnificent stone vaults, the main reception room harmoniously combines dining and lounge areas within a warm setting steeped in Provençal authenticity. The sleeping quarters comprise a master suite with an adjoining study, two guest suites, and two additional bedrooms, offering comfortable and flexible accommodation for family and guests. Surrounded by mature gardens and centuries-old trees, the residence embodies the understated elegance and timeless charm of Provence. From the light-filled entrance hall, the residence reveals the understated elegance and authenticity that characterize the entire property. The vaulted kitchenthe home’s true centerpieceharmoniously blends contemporary lines with historic stone architecture, creating a setting that is at once refined, warm, and welcoming. Elegant reception rooms, featuring fireplaces and opening onto the gardens, provide a warm and sophisticated atmosphereperfect for both family life and entertaining guests. Spread across the home’s various levels, the sleeping quarters include a spacious master suite, two guest suites, and two additional bedrooms, offering a comfortable, private sanctuary for family and guests alike. PRIVATE GARDEN SUITE Nestled within the estate’s grounds, the private garden suite occupies a charming, historic stone outbuilding that has been tastefully restored. Complete with its own bathroom and private terrace, it offers a peaceful retreat defined by tranquility, privacy, and the gentle Provençal lifestyle. GUEST HOUSE Nestled in the heart of the estate, the guest house offers a charming, independent living space spread across three levels. With two en-suite bedrooms and additional mezzanine areas, it provides an ideal setting to host family and friends in absolute comfort and privacy. OUTDOOR LIVING The Estate celebrates the authentic Provençal art of living. Terraces, courtyards, and shaded areas are distributed throughout the estate, creating a succession of spaces designed for long summer lunches, evenings with friends, or quiet moments of reflection. A covered terrace with a barbecue, a dedicated sunset terrace, and numerous secluded nooks invite both social gatherings and personal rejuvenation. As you wander the pathways, terraces, and gardens, each space reveals a new perspective of the estate, striking a rare balance between conviviality, privacy, and serenity. SWIMMING POOL & POOL HOUSE Secluded and nestled amidst centuries-old oaks, the pool area offers a true haven of peace. The 16.5-meter pool is complemented by an elegant pool house with a covered terrace and numerous shaded spots for relaxation, creating an exclusive setting in which to fully enjoy the Provençal art of living. GARDEN & LANDSCAPES Spanning over ten hectares, the estate reveals a mosaic of lavender fields, centuries-old oaks, and intimate gardens harmoniously integrated into the Provençal landscape. A network of pathways, staircases, terraces, and quiet corners invites you to explore the estate at your own pace, revealingat every turnnew vistas of the surrounding countryside and the historic architectural heritage. CARETAKER’S HOUSE & OUTBUILDINGS Discreetly integrated into the estate, the caretaker’s house offers independent accommodation for staff or property management personnel. Together with the garage, carport, bicycle storage, and various outbuildings, it ensures the estate runs smoothly and discreetly, while preserving the privacy of the main living areas. A place that leaves a lasting impression.
…By Immobiliere Du Luberon


This 17th-century farmhouse is set on a landscaped garden of over 8,600msqm with a 12x5m swimming pool, a pool house, an outdoor kitchen, covered terraces, and many private spaces. The house has a total of seven bedrooms with bathrooms. The living rooms, kitchen, various lounges spread throughout the main house and its annexes give this property a flexible use according to seasonal rental needs, guest house or holiday home. The overall condition, fireplaces, floors, vaulted ceilings, exposed stone walls reflect a concern for comfort and aesthetics that gives the whole a natural and elegant harmony. Information on the risks to which this property is exposed is available on the Georisques website www.georisques.gouv.fr
…By Junot L’agence Des Alpilles Et Du Luberon Goult


FORCALQUIER AREA – LURS – BASTIDE – 518 m² – 8 BEDROOMS – SWIMMING POOL – CONCERT ROOM – 3-HECTARE PARK – €1,870,000 Located forty-five minutes from Aix-en-Provence, ten minutes from Forcalquier, and five minutes from shops and amenities, this character-filled *bastide* (518 m²) sits within a wooded 3-hectare park bordered by a river. It offers an exceptional living environment—peaceful, surrounded by nature, and completely private. The property immediately reveals its all generous scale and versatile potential. Fully renovated using bio-sourced materials, it blends authenticity, modern comfort, and environmental consciousness. The layout comprises: On the ground floor, a spacious entrance hall leads to a living room featuring a stone fireplace and a vast main living area equipped with a fireplace insert and an impressive library. The kitchen opens fully onto a wooden terrace via a large picture window, inviting outdoor dining. It also connects to a large multi-purpose room—currently set up as a music and cinema room—with direct access to the garden, swimming pool, and pool house. A large stone cellar, ideal for wine storage, is also accessible from this room. Upstairs, a master suite of over 50 m² (complemented by a mezzanine and an additional room suitable for use as a bedroom or office) includes the bedroom, a bathroom (with a whirlpool tub), and a dressing room. Seven additional bedrooms complete the sleeping quarters; three have en-suite shower rooms, and there is a separate bathroom. The entire upper level also benefits from independent outdoor access, offering great flexibility in how the space is used. Garden area: The 12 x 6m swimming pool immediately draws the eye and features an electric safety cover. Its 75m² pool house—with space for a summer kitchen, shower, and toilet—creates a genuine outdoor living area. A well adjoins this relaxation space. Outbuildings suitable for conversion are attached to the pool house, complemented by two 15m² stalls facing them. Concert hall: Separate from the main house, a soundproofed concert hall of approximately 100m²—featuring excellent acoustics, full accessibility for people with reduced mobility, and all necessary public-use permits—represents a rare and unique asset. It includes a cloakroom, kitchen, pantry, and mezzanine. A large parking area accommodating at least fifty vehicles serves this space, opening up numerous operational possibilities. The 3-hectare grounds feature a stream running through the property and a river bordering it. A wide expanse of greenery ensures privacy between the residence and the water. The entire estate is secured at the entrance by a gate with an intercom system. Facilities & operating costs: The property boasts a remarkably comprehensive energy system: geothermal heating, 6kW photovoltaic panels, thermodynamic panels, as well as a private well and a water supply from the Canal de Provence. Combined with a complete renovation using bio-sourced materials, this setup ensures very low operating costs—a rare advantage for a property of this scale. €1,870,000 Jean-Michel BOUCABEIL: 06 63 67 05 90 L'Agence Côté Sud - Aix-en-Provence Information on the risks to which this property is exposed is available on the Géorisques website: https://www.georisques.gouv.fr
…By Axo Immobilier


Revest-du-Bion – Property of nearly 11 hectares, house of 400 m² and hospitality activityIn Revest-du-Bion, in an environment largely open to the countryside, this property spans nearly 11 hectares of land, including about one hectare of woodland. A rare ensemble due to its volume, its land, and especially the diversity of uses it allows: large family property, tourist accommodation, equestrian project, or takeover of a guest house and cottage business.\n\nThe whole has already been operated in this spirit and has significant facilities that a new owner can develop according to their project. The implementation of several lightweight leisure habitats is possible thanks to the classification of a plot in NET zone of the urban plan. The land broadly surrounds the buildings and offers real spaces for horses and outdoor activities. The property has 17 professional horse boxes of 3 × 3 m, immediately usable, and their number allows for a structured activity around horses. There is also a closed metal shed of 60 m² and a 50 m² shed.\n\nThe various accommodations also benefit from their own outdoor spaces. A terrace accompanies the independent cottage.\n\nThe old and characterful building has a surface area of over 400 m². The whole benefits from an energy class D rating, with central heating provided by two air/water heat pumps installed in 2020 and a thermodynamic water heater. An interesting result for an old property of this size.\n\nThe private area of 132 m² is organized around a living room of about 38 m² with an open fireplace and a kitchen with a dining area of about 31 m². Upstairs, three bedrooms offer different configurations, including one of about 14.5 m² opening onto a 7 m² balcony, as well as a mansard room. An additional room of about 5.7 m², already supplied with water, offers the possibility to create an additional sanitary space. A bathroom and independent toilets complete this level.\n\nThe area designated for hospitality (257 m²) is particularly well-developed. It includes six guest rooms, two of which are independent and adjoining of about 25 and 21 m² leading to the lower terrace, as well as four other rooms accessed from a large entrance area of about 35 m². A dining room of about 35 m², used for the guest table and breakfasts, completes this set.\n\nAdditionally, there is an independent cottage, which provides an extra opportunity to develop the activity or create an autonomous dwelling. A 10*5 pool will also bring joy to guests and the future owner.\n\nThe property will therefore require an upgrade on certain points, some elements of the building, and perhaps individual sanitation, the compliance of which will have to be clarified by SPANC control. But the essentials are already there: 400 m² of living space, six guest rooms, an independent cottage, equestrian facilities, and nearly 11 hectares of land.\n\nA property that is not just aimed at someone looking for a large house, but at someone who wants to have a true working tool and a living space to evolve.\n\nTechnical characteristics\n\n- Energy performance diagnosis: D\n- Heating mode: air/water heat pump (central heating)\n\nLegal notices:\nThe information presented in this listing has been gathered by Zefir from the elements communicated at the time of sale and is provided for informational purposes. It complements, without substituting, the regulatory diagnostics and technical or administrative verifications that accompany any real estate transaction, particularly those related to urban planning rules or easements. For any official information regarding natural, mining, or technological risks, it is recommended to consult the Géorisques service. Zefir supports buyers throughout their project with transparency and rigor, in order to offer them a clear vision of the steps to be taken. For any questions, contact Zefir at 07 57 91 70 93.This description has been automatically translated from French.
…By Zefir


MENERBES PRESTIGE PROPERTY WITH VIEWS OF THE LUBERON This superb residence in the heart of the Luberon Regional Natural Park is a traditional farmhouse with an 18th-century courtyard, which has been fully restored and decorated. It is located approximately two kilometers from the village of Ménerbes in a beautiful, peaceful setting amidst vineyards. The farmhouse offers approximately 265 sqm of living space in a commanding position with stunning views of the Luberon and the surrounding hills. On the ground floor, one enters a spacious entrance hall, leading to a 42 sqm open-plan living and dining area with numerous French doors opening onto the terraces, a separate, fully equipped kitchen, a guest toilet, a utility/laundry room, and a superb vaulted wine cellar with a tasting room. On the first floor: landings, a 48 sqm master suite with its own bathroom, dressing room, and terrace; three further bedrooms, each with its own shower room and dressing room, one of which has a large terrace; a TV lounge; and an office. The exterior features are superb, with large stone terraces, a 12.00 m x 4.50 m heated swimming pool with an electric cover, and ample parking. The landscaped garden is magnificent, covering a total area of 1.48 hectares, and includes a pond, a spring, and a well. There is also a pétanque court. The iron gate is automated and rests on dressed stone pillars. Exterior lighting has been installed throughout the landscaped grounds. The interior features are of high quality, with underfloor heating and cooling on the ground floor and ducted reversible air conditioning via a heat pump on the upper floor. Other features include stone floors, beautiful stone window and door surrounds, and more. An alarm system connected to a remote monitoring center secures the property. The house benefits from a ten-year structural warranty. This house is being sold fully furnished and equipped, so the buyer only needs to bring their personal belongings to move in and enjoy it. This is a rare property on the market.
…By Immobiliere Du Luberon


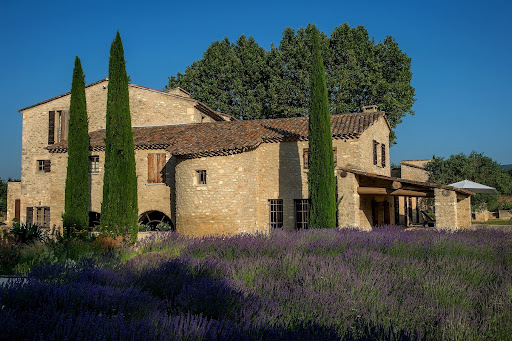

AN EXCEPTIONAL BASTIDE IN MENERBES IN THE HEART OF THE LUBERON’S "GOLDEN TRIANGLE" Centered around a magnificent, fully restored 18th-century *bastide*, this residence features elegant reception areas, six suites, a wellness area, and spacious living areas that open onto the outdoors. Historic Provençal estate (18th century) Fully restored in 2008 Location: Ménerbes Luberon Provence Land: 7.65 hectares Bedrooms: 7 Bathrooms: 6 Wellness area: Hammam and balneotherapy bath Elevator Swimming pool: 18 x 6 m Landscaped gardens and terraces Triple garage and private parking Olive grove (approx. 1,000 olive trees) Private, secure estate GROUND FLOOR A spacious living room with a fireplace, opening onto the gardens. An elegant dining room with direct access to the covered terrace. A character-filled vaulted kitchen, complemented by a back kitchen and a traditional wine cellar. An independent room suitable for use as a guest bedroom, office, or workspace. A wellness area featuring a hammam and a balneotherapy bath. Two guest toilets, a laundry room, storage areas, and direct access to the double garage. FIRST FLOOR Four spacious suites, each with a private bathroom. A pleasant family/TV room. An office area and generous circulation spaces. SECOND FLOOR Two additional spacious suites, each with its own bathroom. The heated 18 x 6-meter swimming pool blends harmoniously into the heart of the gardens. GARDENS & ESTATE Set amidst 7.65 hectares of meticulously landscaped parkland and gardens, La Bastide is surrounded by centuries-old trees, flower-filled gardens, and an olive grove comprising approximately 1,000 trees. A charming inner courtyard, elegant terraces, and numerous landscaped outdoor areas create an exceptional settingperfect for relaxation, entertaining, and embracing the Provençal art of living. A rare blend of natural beauty, privacy, and timeless elegance. INDEPENDENT APARTMENT & ESTATE OUTBUILDINGS An independent apartment of approximately 54 m², featuring private access and a pleasant outdoor area. The apartment comprises a living room with an open-plan kitchen and dining area, a bedroom, a bathroom, and a separate toilet. Versatile and comfortable, it can accommodate staff or guests, or serve as independent living quarters. The estate also features enclosed garages, ample parking space, and all the technical facilities required for the operation and maintenance of the buildings, gardens, and swimming pool.
…By Immobiliere Du Luberon


Welcome to the Luberon. After following a path lined with oak trees, you will reach the property. In front of you, an authentic building fully restored. The property offers approximately 600 m² of living space. The entrance to the house leads to a spiral staircase designed by a renowned architect that distributes the rooms. It features 8 bedrooms, 6 of which are en-suite. Each of them is furnished and decorated with taste. The two master bedrooms have access to a terrace, allowing you to wake up facing the Luberon or enjoy the view from your bed. The living areas invite relaxation, with everything designed to fulfill your desires. A first cozy lounge for relaxation. A TV room and a reception room of over 75 m² that opens onto the Luberon view thanks to a crossing terrace. The kitchen... professionally equipped and tastefully decorated, includes a dining area for smaller groups, and a terrace where you can enjoy lunch and dinner while appreciating the view. For special occasions, the dining room features a magnificent table (for 12 people) and an integrated bar. Here, you won't get bored; the property offers many services... a gym, a cinema room, a 12 x 7 m heated pool with a fully equipped pool house (kitchen, tables, shower room, and WC). To ensure complete discretion and tranquility, the property is surrounded by its land, spanning over 9 hectares planted with vines, olive trees, and woods. It is truly a gem of the Luberon.
…By Proprietes Du Luberon - Sotheby's International Realty


MENERBES in the heart of the Luberon golden triangle This exceptional property overlooks the superb Luberon valley and enjoys breathtaking views of the Luberon mountain. A magnificent old gate and a superb driveway crossing an olive grove leads you to this prestigious 18th century farmhouse with its interior courtyard, its living area is approximately 380 sqm spread over two levels including; On the ground floor: a large entrance hall, a large fully equipped living kitchen with a lounge and dining area, utility room, a vaulted dining room, a library office lounge, a large reception room with fireplace On the 1st: a suite with dressing room bathroom and balcony, two other bedrooms each with their own bathroom. Possibility of extension of approximately 70 sqm. Then in another part of the main building, three independent guest bedrooms, each with their own bathroom. A caretaker's house with living room, kitchen, bedroom with shower room with a useful area of approximately 105 sqm. An old sheepfold that can be used as a games room or an artist's studio with a useful area of approximately 78 sqm. All the buildings represent a usable area of approximately 580 sqm. Outside, a large heated swimming pool and its pool house with shower and toilets. Parking for guests with carport, tennis court. This exceptional estate has an area of 12 hectares Close to all leisure activities and restaurants, just 50 minutes from Marseille airport and 40 minutes from Avignon where the TGV connects you in 2 hours 30 with the center of Paris, the geographical location of this property is ideal. Cities like Nice, Cannes, Saint-Tropez can be reached in 2 hours by car. The restoration is of high quality carried out with old materials, very beautiful services and a superb decoration. Lots of charm and authenticity. It is undoubtedly one of the most beautiful properties in the Luberon.
…By Immobiliere Du Luberon
'%20stroke='%23DDAA3A'%20stroke-width='1.909'%20stroke-linecap='square'%20stroke-linejoin='bevel'/%3e%3c/svg%3e)
Receive by email any new listing that may match your search criteria
Your criteria :
By validating this form, you accept the general conditions of use of Le Figaro Properties.
These agencies offer a selection of luxury properties vente at Céreste. Feel free to contact them for personalized assistance.


