The agencies at Anderson
These agencies offer a selection of luxury properties vente at Anderson. Feel free to contact them for personalized assistance.

 English$ USD · m²


Tucked along a quiet street in an established Lake Hartwell neighborhood, this beautifully maintained 4-bedroom, 3-bath home offers the kind of lake lifestyle buyers are searching for deep water, exceptional outdoor living, and the freedom of an unrestricted property. Set on a gently sloping lot with mature trees, the home enjoys peaceful surroundings while opening up to wide water views and effortless access to the lake. A covered, double-decker dock takes center stage perfect for long summer days, sunset gatherings, and entertaining from the water up. Inside, the home is warm, inviting, and thoughtfully updated. The renovated kitchen features crisp cabinetry, granite countertops, and stainless appliances, flowing seamlessly into the main living area where natural light and lake views create an easy, comfortable atmosphere. Hardwood floors, a cozy fireplace, and access to expansive decking bring the outdoors in and make everyday living feel like a retreat. The layout offers flexibility with four bedrooms and three full baths, including generous gathering space on the lower level ideal for guests, game days, or multigenerational living. What truly sets this property apart is the lifestyle beyond the home. Enjoy access to a nearby 9-hole golf course, community pool, and local neighborhood restaurant all just minutes away without the burden of a mandatory HOA. Whether you're looking for a full-time residence or a weekend escape, this is Lake Hartwell living at its best relaxed, refined, and ready to enjoy. Outdoor playhouse does not convey
…By Herlong Sotheby's International Realty


Welcome to 109 South Shore Drive, a beautifully appointed 4-bedroom, 3-bath ranch home in the coveted Parkview community on Lake Hartwell. Thoughtfully designed and meticulously maintained, this residence offers approximately 3,300 finished square feet of elevated lake living on a private 1.35-acre parcel comprised of four combined lots. Inside, you’ll find a refined open-concept layout anchored by a spacious great room with soaring ceilings, expansive windows, and an effortless flow to the surrounding living areas. The heart of the home is its exceptional chef’s kitchen, equipped with a Wolf six-burner gas range, Cove dishwasher, built-in coffee bar, and generous butler’s pantry. Sleek countertops, custom cabinetry, and elegant finishes blend functionality with beauty, creating the perfect space for entertaining or everyday living. The main level features three bedrooms, including the serene primary suite with its own private porch, an ideal setting for morning coffee or peaceful evening views. Two additional guest suites provide comfort and privacy for family and visitors, with one guest suite enjoying exclusive access to a private porch overlooking the beautifully landscaped grounds and lake. The terrace level adds even more flexible living space with a fourth bedroom, a custom wine cellar, and a walkout to a covered outdoor living area enhanced by an under-decking system that allows for year-round enjoyment, rain or shine. Outdoors, the park-like grounds are a true showpiece. A beautifully manicured lawn is framed by mature trees, flowering shrubs, and thoughtfully designed landscaping that invites both relaxation and recreation. Whether you’re entertaining under the stars or enjoying quiet moments in nature, the setting is equally inspiring. For the boating enthusiast, two deeded boat slips are located at the end of the nearby community dock, just a short, paved stroll from the home. These slips are situated in consistently deep water, ensuring easy access and year-round enjoyment on Lake Hartwell. Additional highlights include a detached workshop with HVAC and electricity, ideal for hobbies or potential guest quarters, and a fully equipped greenhouse with water and power, making this property a true gardener’s dream. Ideally located just off I-85, 109 South Shore Drive is only 45 minutes to Greenville and under two hours to downtown Atlanta, offering the perfect blend of peaceful lake living with convenient access to city amenities. This is Lake Hartwell living at its finest, private, polished, and perfectly positioned.
…By Herlong Sotheby's International Realty


A COVERED DEEDED BOAT-SLIP within walking distance and the golf and country club lifestyle of Chickasaw Point is a combination that is hard to find on Lake Hartwell. Welcome to 1104 Chickasaw Point, a rare opportunity to own a beautifully designed home inside one of the best value gated lake and golf communities in Upstate South Carolina. For the buyer seeking more than just a home, this property delivers the full Lake Hartwell lifestyle. Located inside the gates of Chickasaw Point, ownership here includes access to golf, pool, pickleball, clubhouse, gated security, and community lake amenities at an incredibly approachable annual HOA for everything the neighborhood provides. What truly sets this home apart is the covered deeded boat slip within walking distance, giving you immediate access to Lake Hartwell boating, fishing, and waterfront recreation without the premium of waterfront ownership. The property also conveys with an additional lot on a cul de sac, offering extra privacy, added breathing room, or future building potential. The home itself is full of warmth, character, and timeless appeal, with Lowcountry Colonial style architecture that feels perfectly suited to the setting. Wrap around porches, inviting interior spaces, and a layout designed for comfortable everyday living and easy entertaining make this a property buyers will remember. Outdoor living is a major part of the appeal, with a large screened porch, outdoor kitchen, fire pit area, and multiple spaces designed for gathering with family and friends after a day on the water or golf course. Whether you are searching for a Lake Hartwell second home, a full time move to a gated golf community on Lake Hartwell, or a property that offers immediate boating access and strong amenity value, 1104 Chickasaw Point stands out. Beautiful architecture, walkable deeded covered slip, and the lifestyle of Chickasaw Point all come together in a way that is increasingly hard to find. Home has been pre-inspected with many repairs completed prior to listing. 24 hours notice required for showing requests.
…By Herlong Sotheby's International Realty


Craftsman-style 4BR/3BA home with hardwood floors and fresh paint throughout. The terrace level offers a full bath, bar, gas log fireplace, and private porch—ideal for an in-law suite or separate living quarters. A large bonus room over the garage offers a potential 5th bedroom. The gourmet kitchen features granite countertops, stainless appliances, and a 6-burner gas/electric range with griddle. All baths include ceramic tile and granite counters. Enjoy a formal dining room and breakfast area within an open-concept floor plan. Special features include a wood-burning fireplace on the main level, along with multiple terraces and decks with wooded mountain views. The large property provides privacy in a beautiful mountain setting. Enjoy evening fires in the newly built outdoor firepit. Meticulously maintained with extensive updates during ownership—truly a must-see. Located in a welcoming, active community less than 2 miles (under 5 minutes) from the Crow Creek boat launch. Neighborhood amenities include community storage, a scenic hiking trail with a waterfall, and a clubhouse with kitchen, dining and lounge areas, fireplace, and breathtaking mountain views. Lake access will be avail in the near future within the community for kayak and canoe launching.
…By Herlong Sotheby's International Realty


Within the gates of Old Edwards Reserve at Lake Keowee, this extraordinary estate is a masterful expression of timeless architecture, exceptional craftsmanship, and effortless lakefront living. Privately nestled on 2.29 acres, created by combining two homesites into one remarkable estate parcel with a single POA assessment, the property is surrounded by mature hardwoods, dramatic granite outcroppings, and thoughtfully designed landscaping that creates an exceptional sense of arrival. Native Maggie Valley stone, handcrafted cathedral-style mahogany doors, authentic plaster walls, soaring timber ceilings, and carefully selected finishes of mesquite, hickory, antique barn wood, and poplar bark establish a residence that feels both refined and inviting. Every detail reflects an unwavering commitment to quality and enduring design. Designed for both intimate gatherings and large-scale entertaining, the chef’s kitchen serves as the heart of the home. A striking solid mesquite island anchors the space, complemented by premium appliances including a full-size refrigerator and freezer, Viking cooking suite, induction cooktop, warming drawer, wine cooler, and generous prep and serving spaces. The kitchen flows effortlessly into the keeping room, dining room, and dramatic great room, where a soaring vaulted ceiling, magnificent two-story stone fireplace, and expansive windows frame the surrounding natural beauty. Outdoor living is equally captivating. The screened porch, finished with flagstone flooring, barnwood ceilings, skylights, and nearly invisible screening, offers a peaceful setting for morning coffee or evening gatherings. Beyond, the expansive Ipe deck overlooks the private covered dock, also constructed with Ipe decking and finished with a cedar shake roof, inviting days spent boating, swimming, and enjoying the crystal-clear waters of Lake Keowee. Four spacious bedroom suites provide luxurious accommodations for family and guests, including a serene main-level owner’s suite, two private upper-level suites, and an additional guest retreat on the lower level. An exceptional offering for automotive enthusiasts, the home features five enclosed garage bays with generous space for vehicles, watercraft, and recreational equipment. The three-car main garage was designed with ceiling height capable of accommodating three vehicle lifts, offering the potential for an impressive eight-car garage while preserving valuable workspace and storage. Ownership within Old Edwards Reserve offers access to an extraordinary lifestyle, including championship golf, a private marina, lakeside dining, wellness amenities, walking trails, and a vibrant club community surrounded by the foothills of the Blue Ridge Mountains. This is more than a lakefront home. It is a private estate where exceptional design, natural beauty, and one of the Southeast’s most coveted lake lifestyles come together in a setting that is both timeless and unforgettable. A premier membership is required at closing.
…By Herlong Sotheby's International Realty


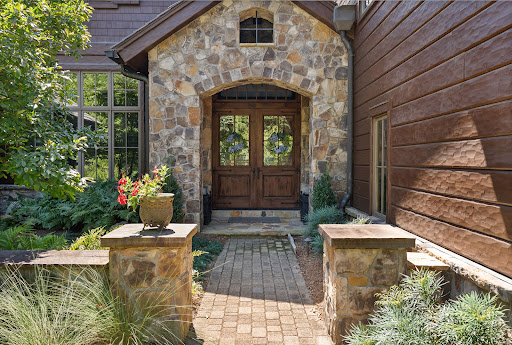

Ridge Top at The Cliffs at Keowee Falls—custom waterfront by Resort Custom Homes on the lake’s most coveted Falls Creek cove, with long-water views and the sound of the waterfall. A short walk or golf-cart ride to the Wellness Center and Clubhouse. Douglas-fir siding with natural stone and a synthetic cedar-style roof set the tone. Inside, a majestic great room with 22’ vaulted ceilings, twin stone fireplaces, and disappearing sliders opens to a lakeside flagstone porch. Chef’s kitchen with Wolf gas 6 burner range/double ovens, paneled double Sub-Zero, warming drawer, two dishwashers, oversized island with full sink, and walk-in pantry with ice maker. Main level includes a lake-view primary suite with spa bath, an additional ensuite, and a newly added light-filled sunroom with fireplace. Over the 3-car garage, an 8-bed bunk suite offers a separate living area, kitchenette, and full bath. The terrace level features a large fireside lounge, full bar (sink, fridge, dishwasher, ice maker, wine cooler), media room, two ensuites (one functions as a second primary with yard access), second laundry, screened porch, flagstone patio with fire pit, and an infinity-edge spa overlooking the lake. Outdoors: level, fenced lawn and a thoughtfully terraced path with seating landings to the water. Exclusive enclave HOA provides low-maintenance living (lawn/irrigation service and exterior staining on a 3-year cycle). Convenient to Seneca, Walhalla, and Clemson. Cliffs membership available by separate purchase.
…By Herlong Sotheby's International Realty


Love to host family & friends? Got Cars? Long Term Guests? 501 Terra Creek Ct is your forwarding address, with 9000+ sft of living space, ideal location. 4 miles to Thornblade Country Club, 4.5 miles to Patewood Medical Campus, 8 miles to Downtown GVL. COMPLETELY REDONE, this home with gunite POOL shows and lives LIKE NEW. New quartzite kitchen earns a Chef's Kiss. Versatile floor plan: Music room, His & Hers Home Offices, Home Gym, Rec Room, Wine Room, Sauna, Media Room, Sitting Room, HUGE Formal Dining Room, wonderful covered porch. 10' & Vaulted Ceilings. Primary on Main is a true retreat with GINORMOUS HIS/HERS WIC's. Upstairs: 4 more bedrooms + play room. PLUS In-Law Apartment above the 4 Car Attached Garage! Shows even better in person. Already inspected, MOVE IN READY. 24 hr notice, VOF required up front.
…By Herlong Sotheby's International Realty


103 Norman Place offers the space, updates, and outdoor living buyers are looking for in sought-after Stonebrook Farm. A dramatic two-story foyer sets the tone, opening to a formal dining room, dedicated home office, and an expansive main living area designed for both everyday living and entertaining. The recently updated kitchen is bright and modern, with crisp finishes, generous workspace and seating, and an easy flow into the breakfast area and large living room with fireplace. The main-level primary suite feels like a true retreat, featuring a tray ceiling, two walk-in closets, and an oversized spa-like bath. Upstairs, one bedroom has its own en-suite bath, while two additional bedrooms share a Jack-and-Jill bath. A huge bonus/playroom provides exceptional additional living space for movies, games, hobbies, or a second home office. Outside, the backyard is its own oasis, with lush lawn and a beautiful patio centered around an outdoor fireplace—an inviting space for dinners, entertaining, or evenings by the fire. A three-car garage provides plenty of room for vehicles and storage. Stonebrook Farm is known for its exceptional neighborhood amenities, including a community pool, tennis courts, clubhouse, and beautifully maintained common areas. Conveniently located near shopping, dining, healthcare, GSP International Airport, and Downtown Greenville, 103 Norman Place combines a highly functional floor plan with updated interiors, generous living spaces, and one of the home’s best features: an outdoor setting you’ll want to use year-round.
…By Herlong Sotheby's International Realty


You've found it! In GATED Stonebrook Farm WITH NEW GUNITE POOL & SPA, NEW HVAC on both floors, freshly painted quartzite kitchen, and more. At about 5500 sq feet, it's THE BEST VALUE in Five Forks Area under $2 million. READY NOW - quick close OK! Ideal LOCATION: 5 min’s to I-85, 5 mins to Five Forks shopping/dining, 20 min’s to Downtown GVL, excellent local schools. Let's do it by the numbers: asking just $290/sft, 9' ceilings up & down, 2 staircases, 3 car attached garage, and FOUR fireplaces PLUS fire pit on 2/3 acre level lot. Primary suite on main, three more bedrooms plus Bonus/Rec & Home Theater upstairs. Already inspected, repairs done, EASY TO SHOW!
…By Herlong Sotheby's International Realty


Just outside Hendersonville, this newly constructed duplex is positioned for investors focused on efficiency, flexibility and long-term return potential. The property delivers two income-producing units under one roof, a two-bedroom, two-bath residence and a one-bedroom, one-bath residence, creating multiple revenue strategies including long-term leasing, furnished mid-term rentals or short-term rental potential, subject to local regulations. Estimated cap rate at 8%-9% (buyer to verify). New construction minimizes deferred maintenance and capital improvement concerns, while durable finishes, including luxury vinyl plank flooring, leathered granite countertops, stainless steel appliances, soft-close cabinetry, and zoned mini-split systems are designed to reduce ongoing upkeep and support tenant retention. Both units include in-unit laundry, generous storage and modern layouts that appeal to today's renter's demand. Conveniently near Hendersonville, Asheville and the regional airport, the property benefits from strong regional employment drivers, healthcare expansion and steady travel demand. Ideal for investors seeking immediate income potential, owner-occupants looking to offset expenses, or buyers pursuing a low-maintenance asset with multiple exit strategies, including future conversion to a single-family residence if desired. Investor note: The one-bedroom unit is now rented at $1,200/month (includes electric/water). One-year lease 8/26-8/27. Two-bedroom unit advertised at $2,000/month.
…By Premier Sotheby's International Realty


Fantastic Location that gives you Privacy In The Woods while positioning you Less Than One Mile Off Of The Parkway in Pigeon Forge. This well maintained cabin is currently configured to sleep 6, but could easily sleep 8 (the extra half bathroom makes a huge difference). This short term rental unit is a consistent performer producing in the mid-$50k range, but could easily do more with the right management. Two nice-sized bedrooms, a game room, a large living room with vaulted ceilings, and multiple covered porches will give you and your guests the space to spread out and relax. Black Beary Bunglaow has a 4.92 rating on Airbnb and has earned the owner the Super Host Designation. This cabin is on city utilities, so there is no need to worry about a well or a septic system. Make Black Beary Bungalow the next addition to your portfolio!
…By Alliance Sotheby's International Realty


Private, Pristine National Park-Like Estate on 1.98 acres custom built by builders as their own home. This is a perfect residence, second home or overnight rental that pays for itself and more. Unlike most, this estate has a large flat yard area, perfect for your kids and pets. And fall colors are spectacular with all the native dogwoods, oaks, maples, hemlocks and more on the property. Year-round black bears, turkeys, deer, chipmunks, squirrels, pileated woodpecker can be observed from the front porch and during migration season the hummingbirds will enjoy your feeders right above you! The Mountain Craftsman Style cedar shake, board and batten lodge is unique and upscale! Main open floor plan is anchored by a handsome generous mountain stone fireplace, custom cherry cabinets, solid pine beams with black wrought iron supports, gleaming hickory flooring as well as slate and travertine that make this lodge as good as it gets. Kitchen is designed to please even a gourmet cook with large high end gas range/electric oven, huge granite island with a prep sink and wine cooler. The walkout sunroom makes for a great dining room, music room or year-round enclosed patio. High ceilings throughout, amazing 8' designer window in the master and vaulted ceiling in the sunroom add to the luxury. Master bath is a delight with a claw foot tub, tile shower and his and hers granite and cherry custom vanities. Upstairs offers two more spacious bedrooms with tree top views and hosts a large gathering place and oversized split bathroom making additional guests feel right at home. The walk-out basement further expands the home with an additional bedroom, full bath, custom claw foot pool table with ping pong table-top, built in aquarium/terrarium, exercise room and theater room with built-in surround sound wiring ideal for movie nights, game days and entertaining. Just outside plug in your hot tub and watch nature and the snow fall on your private patio. This exceptional property offers a tranquil escape while remaining less than 5 miles from the entrance to the Smoky Mountain National Forest, and all the attractions, dining, and shopping Pigeon Forge and Gatlinburg have to offer. *Home has the option of being sold fully furnished. The home is situated on three lots (1.98) with two adjacent lots available; see agent for more details. Schedule your showing today!
…By Alliance Sotheby's International Realty


Muscadine Farm is an extraordinary multi-generational equestrian estate where timeless country living meets modern luxury. Privately gated and thoughtfully designed, this exceptional retreat offers the perfect setting for extended family and friends to gather, entertain, and create lasting memories, all while enjoying the peace and privacy of the countryside just minutes from the conveniences of city life. Now offered with approximately 45+/- acres of gently rolling pastures, Muscadine Farm is a showcase of impeccably maintained grounds featuring manicured four-board fencing, wooded riding and hiking trails, two beautifully renovated residences, multiple barns including a Morton horse barn, a professionally designed riding arena with premium washed sand, livestock sheds, a stunning 50' x 70' picket-fenced garden, a producing muscadine vineyard, spring-fed ponds, a winding creek, and countless opportunities for recreation and relaxation. Framed by breathtaking mountain vistas, the setting is nothing short of spectacular. A custom stone entrance with elegant iron gates welcomes you to a picturesque three-quarter-mile winding drive leading to the magnificent main residence. This Victorian-inspired estate encompasses more than 8,000 square feet and is surrounded by expansive wraparound porches and second-level balconies that capture panoramic views of the surrounding countryside. Designed for gracious living and effortless entertaining, the outdoor living spaces are exceptional. The resort-style 50' x 30' saltwater pool features a diving board, waterslide, and generous space for family and guests, while the adjacent waterfall spa comfortably accommodates six and flows beautifully into the pool. An outdoor kitchen and fireplace create the perfect gathering place for every season. Inside, elegant yet inviting living spaces blend timeless craftsmanship with modern comfort. At the heart of the home is a spectacular gourmet kitchen equipped with top-tier appliances, abundant workspace, and exceptional attention to detail, perfect for everything from intimate family meals to large-scale entertaining. The luxurious owner's retreat serves as a private sanctuary, complete with a fireplace, a private balcony, spacious custom closets, and a comfortable sitting room. Five additional en-suite bedrooms provide exceptional accommodations for family and guests, while a third-level bonus room, recreation room, exercise room, and theater offer remarkable flexibility for today's lifestyle. The estate also includes a beautifully renovated 2,100-square-foot guest residence featuring 3bedrooms, 2 baths, a dedicated office with custom built-ins, a two-car garage, screened porch, and expansive decking overlooking the pond and mountain views. Both residences are equipped with high-speed fiber-optic internet. Despite its tranquil setting, Muscadine Farm is ideally located just 25 minutes from Knoxville McGhee Tyson Airport and approximately 15 minutes from shopping, restaurants, grocery stores, banks, and Foothills Mall, offering the perfect balance of privacy and convenience. For equestrian enthusiasts, Muscadine Farm is truly turnkey. The impressive Morton horse barn offers five stalls, soaring vaulted ceilings, an open floor plan, hay loft, tack room, feed room, wash station, office, covered equipment storage, and ample space for farm machinery. The professionally constructed riding arena provides an exceptional environment for training and riding. Outdoor recreation is woven into every acre of the property. Ride horseback through wooded trails, explore by ATV, hike the rolling hills, fish in the ponds, tend the gardens and vineyard, or simply enjoy the abundant wildlife. The property also offers outstanding hunting opportunities for deer, turkey, and small game. Whether enjoying coffee beside one of the cozy fireplaces, grilling with family on the private decks, relaxing on the expansive porches, or watching the sun set behind the mountains, every mom
…By Alliance Sotheby's International Realty


Almost 40 Acres with a grand Log Home. 5 BR, 4.5 BA, Workshop, Barn and much more. Rare opportunity! Nearly 40 acres of privacy featuring a custom 5-bedroom log home. This showstopper has exposed log beams, Tongue and groove ceilings, and 4 brick fireplaces. Gourmet kitchen features granite, island, a chefs stove, and sunroom access. Master has spa-like bath with heated tiled floors to help you relax. Features huge deck, full walkout basement, a climate controlled studio off barn, 2-car attached garage + covered detached garage & separate workshop with RV AMP hookups. A water softener was recently installed with a uv light bacterial filtration system on the whole house plus a reverse osmosis system on the drinking water. Main Level floors have been refinished and stained. This home would make a great bed & breakfast with plenty of future potential for added real estate. Recently updated and listed BELOW appraisal value for a quick sale. Experience the best of country luxury schedule a tour today!
…By Alliance Sotheby's International Realty


Don't miss the opportunity to make Muirfield Drive your new address! This inviting 3-bedroom, 2.5-bath basement rancher offers a comfortable and versatile floor plan with the primary suite conveniently located on the main level and two additional bedrooms downstairs. The home features stainless steel appliances, an additional storage room, and a 2-car garage, while the back deck provides a peaceful spot to relax and enjoy views of the pond. Ideally located in a desirable neighborhood with access to Maryville City Schools, this home offers the convenience of being close to shopping, dining, and everyday amenities, while still providing easy access to the scenic beauty of the Smoky Mountains.
…By Alliance Sotheby's International Realty


Looking for an investment property or need a second living area for family? This one is it! Completely renovated in 2022 and ready to be your next investment! This all-brick home sits on over an acre of usable, semi-private land on a dead-end road with two two-bedroom units that are ready to rent. Recent renovation was a total overhaul to include all major systems, appliances, roof, interior, etc. Units rented steadily at $1400 each/month. Multiple options to fit your plans: live upstairs and rent below, build a second dwelling, etc!
…By Alliance Sotheby's International Realty


Tucked away in one of the most peaceful sections of Wildewood, this 4 bedroom, 3.5 bath home sits along the 17th fairway and offers the kind of setting that is hard to find. With beautiful golf course views, mature landscaping, and a flexible floor plan, this home blends comfort, space, and privacy in one of Columbia’s most established neighborhoods. Inside, you’ll find two primary suites on the main floor, making the layout ideal for guests, multi-generational living, or even a private office setup. The main living areas feel cozy and inviting with great natural light and an easy flow for both everyday living and entertaining. Just off the living room is a bright sunroom overlooking the golf course, offering the perfect spot for morning coffee, reading, or simply enjoying the peaceful views year-round. Upstairs are two additional bedrooms along with a huge FROG that offers endless possibilities. Whether you need a media room, playroom, gym, office, guest space, or all of the above, this flex room gives you the extra space everyone is looking for. Outside, you can relax and enjoy the fairway views while still feeling tucked away and private. Located on Running Fox Road in a quiet area of Wildewood, this home offers a rare combination of space, flexibility, and golf course living while still being convenient to shopping, dining, interstates, and schools.
…By Peace Sotheby's International Realty


Nestled in the heart of Kodak, this beautifully maintained home at 768 Northview Drive offers the perfect blend of comfort, convenience, and East Tennessee charm. Situated on a spacious 1.13-acre lot in a peaceful neighborhood with scenic mountain surroundings, this property provides plenty of room to relax, entertain, and enjoy the outdoors. Inside, the home features inviting living spaces filled with natural light, a functional layout designed for both everyday living and entertaining, a well-appointed kitchen, and generously sized bedrooms. The expansive outdoor space offers endless possibilities for gardening, recreation, or simply enjoying the serene setting. Conveniently located just minutes from Sevierville, Knoxville, Douglas Lake, and the Great Smoky Mountains, you'll enjoy easy access to shopping, dining, schools, and outdoor recreation while still appreciating the tranquility of suburban living. Whether you're searching for a primary residence, vacation retreat, or investment opportunity, this Kodak gem offers the ideal combination of location, space, and lifestyle.
…By Alliance Sotheby's International Realty


Welcome home to this wonderfully maintained all-brick residence in the highly desirable Highlands at Northshore neighborhood. Step inside to a beautifully appointed two-story foyer that sets the tone for the warm and inviting spaces throughout. The generously sized great room features a lovely gas fireplace and flows seamlessly into the fully appointed kitchen, complete with high-end appliances, a large pantry, and a bright breakfast area. The dining room sits conveniently just off the kitchen, perfect for everyday living and entertaining alike. A large Trex deck off the great room overlooks a spacious backyard that backs to a peaceful wooded area -- your own private retreat. The side-facing three-car garage offers extra storage and workspace, and is equipped with insulated garage doors for year-round comfort and energy efficiency. Upstairs, the expansive primary suite is complemented by a fully appointed primary bath. Three additional well-sized bedrooms provide flexibility, with one easily serving as a large bonus room -- the possibilities are endless. A conveniently located laundry room completes the upper level. This home has been meticulously cared for, featuring a tankless water heater, vapor barrier and sealed crawl space with a large dehumidifier, an upgraded gas line for all appliances, an attic vent fan, a new Trane gas split HVAC unit installed in 2024. Convenient, move-in ready, and waiting for your next chapter -- this home is ready for your new story.
…By Alliance Sotheby's International Realty


Beautifully maintained one-story brick ranch in Camden with 2,230 SF, 4 bedrooms, 2.5 baths and a beautifully landscaped .62-acre lot with full irrigation from a private well. This inviting home blends timeless character with extensive modern updates and a versatile floor plan. Beautiful oak hardwoods flow throughout, while the living room features a fireplace with gas logs. An adjacent living area currently acts as a informal den but can easily be transformed into a formal dining room. The heart of the home is a show-stopping gourmet kitchen completely renovated in 2021 with approximately $75,000 in upgrades, including custom cabinetry, marble countertops, stainless appliances, beverage center, farmhouse sink and a large island with built-in drawer microwave and abundant storage. The 6-burner gas Kucht range is a chef’s dream. The spacious laundry/mud room has exceptional cabinet storage. The primary suite features a newly renovated bath with free-standing soaking tub, tile flooring and backsplash, LED-backlit smart mirror and bidet commode. (Primary has no closet but room for wardrobe.) Three bedrooms share a bath with a fully tiled tub/shower. Each bedroom closet is outfitted with California Closets shelving and organizers. A gated courtyard with terrazzo tile creates a charming entry and wonderful space for al fresco dining or container gardening. Automated Sunsetter® awnings at front and back of home provide instant shade for all-year comfort. The fully fenced backyard includes two storage sheds. Recent improvements include a 2022 roof, 2017 HVAC with new ductwork and Nest thermostat, LeafFilter™ gutter guards installed in 2024; tankless gas water heater, 2024 Generac whole-house generator and newcrawlspace vapor barrier. The exterior was professionally painted in 2023 with Sherwin Williams’ Emerald Exterior Acrylic Latex Paint, its most advanced and expensive exterior paint. Custom blinds in every room in the home provide privacy and energy efficiency. With great curb appeal, mature landscaping and meticulous maintenance, this exceptional home is truly move-in ready.
…By Peace Sotheby's International Realty


3-bedroom, 2-bath home located on a corner lot in Fountain City. The property features a covered front porch and a screened-in back porch, offering comfortable outdoor space for daily living. The interior has been fully updated, the entire home has been freshly painted, and it is truly move-in ready. A new roof installed in 2024 adds long-term value, and ample off-street parking behind the home makes day-to-day living and entertaining easy. Enjoy the convenience of walking distance to a grocery store, public transportation, and nearby amenities, with Downtown Knoxville just 10 minutes away. This is a turn-key opportunity well-suited for a primary residence or an investment property.
…By Alliance Sotheby's International Realty


This extraordinary Southgate estate has been impeccably maintained and offers more than 6,600 square feet of refined living space. There is plenty of room for any size family with 6 bedrooms, 4 full baths, 2 half baths, all nestled on 3.2 manicured acres. The grounds are simply exceptional with mature landscaping and hardwoods, with a level of care and precision to the lawn that evokes the fairways of a championship golf course. The main level was designed for everyday living and effortless entertaining. Rich hardwood floors flow throughout, leading from the grand foyer to a private office, formal dining room, spacious family room, fitness room, oversized utility room, and a well-appointed kitchen. A spectacular game room anchors the center of the main level with coffered ceilings and adjoining bar that creates an unforgettable gathering space. Not only is this space outfitted with an ice maker and beverage cooler, but the entire main level is hard wired for music. The kitchen is equally impressive with a large center island, additional under-counter refrigerator, double ovens and dining area. The primary suite is also on the main level with fireplace and private bath with soaking tub, double vanities and 2 large walk in closets. Step outside to the covered porch, framed with elegant arched openings, or relax in the recently remodeled screened porch. The front staircase leads to 5 generously sized bedrooms on the second level, offering privacy for family and guests. One room has a private bath, 2 share a Jack-and-Jill and a 3rd hall bath serves the other rooms. A separate rear staircase leads to an expansive bonus/recreation room, with an adjoining flex room that could easily serve as a 7th bedroom or media room. The home has been extensively updated and features a new roof (2026), new main furnace and HVAC system (2025), and upstairs split heat pump (2023). The home is equipped with a fully integrated technology with whole-home audio, hardwired and WI-FI network throughout and easy to use digital screens and remotes! All the modern day conveniences, plus timeless architecture, in one of Camden's most established, custom home neighborhoods.
…By Peace Sotheby's International Realty


Price Improvement! Escape to the peaceful solitude of country living with this beautifully renovated home nestled on 2.72 picturesque acres against the stunning backdrop of the East Tennessee mountains. Offering the perfect blend of privacy, comfort, and outdoor living, this property is an ideal retreat for gathering with family and friends. Spend your days relaxing on the expansive rear deck, sharing stories around the impressive 16' x 16' fire pit, hosting cookouts beneath the covered lean-to, or enjoying the wide-open fields for football, soccer, or ATV riding. Whether you're entertaining a crowd or simply taking in the fresh country air and spectacular star-filled nights, this property offers endless opportunities to create lasting memories. The home has been completely renovated inside and out, featuring new flooring throughout, all-new appliances, quartz countertops, a spacious walk-in pantry, beautifully remodeled bathrooms, new Andersen windows, new interior doors, crown molding, tongue-and-groove ceilings on the front and rear porches, finished garage walls, a new metal roof, new HVAC system, board-and-batten siding with stone accents, and a fully insulated attic providing abundant storage. The property is equally as impressive outside, offering a 24' x 60' enclosed and insulated Carolina carport with 100-amp electrical service, a 12' x 60' lean-to, and a full RV hookup conveniently located beside the home, perfect for hobbies, recreational vehicles, or hosting guests. A true highlight of the property is the charming Garden Cottage that overlooks the raised garden beds, creating the perfect space for gardening, potting plants, storing tools, or simply relaxing while enjoying the peaceful countryside. Conveniently located near Loudon, Sweetwater, and Ten Mile, with easy interstate access to Knoxville, Chattanooga and Nashville, you'll enjoy the best of East Tennessee living with nearby lakes, hiking and biking trails, shopping, dining, and countless recreational opportunities. Whether you're searching for a full-time residence, a peaceful weekend retreat, or the perfect place to embrace the outdoors, this exceptional property offers the perfect blend of comfort, recreation, and country charm. A place you'll be proud to call home!
…By Alliance Sotheby's International Realty


Experience multi-generational living at its finest with this stunning farmhouse estate situated on 3.3 picturesque acres. Designed for immediate enjoyment, this inspiring property showcases a beautifully crafted custom farmhouse with 4,200 square feet, complemented by a well-appointed 1,347 square foot guest house, offering more than 5,550 square feet of refined luxury living. Take in breathtaking, long-range mountain views from the comfort of your front porch swing. Enjoy the perfect balance of tranquil country living and refined convenience, located just moments from Knoxville's upscale dining, shopping, and everyday amenities of city life. Thoughtfully curated with refined finishes and impeccable craftsmanship throughout, the home showcases soaring ceilings, hardwood and designer tile flooring, arched doorways, French doors, custom built-ins, and elegant lighting, creating a true luxury retreat. Every detail and finish evokes a timeless, understated elegance that perfectly balances sophistication with warmth. The open-concept design allows effortless entertaining. Designed with both beauty and functionality in mind, the gourmet kitchen is a showpiece featuring a large center island with designer pendant lighting, marble countertops, tile backsplash, custom cabinetry, and a collection of premium appliances including a Hallman gas range with pot filler, Dacor cabinet-style refrigerator and dishwasher, as well as an adjoining butler's pantry with exceptional storage and an additional prep sink. A luxurious main-level primary suite offers a private retreat complete with the amenities today's buyers expect. An additional main-level study or flex space provides the option to serve as a secondary main-level bedroom if desired. With three to four bedrooms and a spacious bonus or multi-purpose room upstairs, the home offers exceptional flexibility to suit a variety of lifestyles and needs. The beautifully designed guest cottage, or casita, is a true standout feature, an exceptional addition that further elevates the property. Offering two levels of comfortable living, it includes a living room, a fully equipped kitchen, a bedroom, full bath, washer and dryer, and a spacious recreation room designed to comfortably accommodate guests. For those with an entrepreneurial mindset, the guest quarters and RV hook-up also present appealing investment potential. An outdoor haven with level, cleared grounds that complement the existing recreational features while providing an ideal canvas to personalize and shape the space to your vision. It's the kind of home that feels calm the moment you walk in. Every space is thoughtfully designed with purpose while still fostering connection. The seamless relationship to nature of bringing the outside in, offers a rare balance of privacy, beauty, and everyday livability, all without sacrificing convenience. The true value lies not only in the home and land itself, but in the exceptional quality of life it provides. Opportunities like this are rare. Whether your vision is to pursue an investment opportunity or establish a family compound that brings loved ones closer, this property delivers unmatched versatility, making it an amazing place to call home!
…By Alliance Sotheby's International Realty


Custom Craftsman style home located on a quiet cul-de-sac in the highly sought-after Old Island Community. Bordered by Crockett Ridge Golf Course with long range mountain views and a peaceful country setting, this home will not disappoint! Rich in upgraded finishes and amenities throughout. This custom built home features a chef's kitchen with leathered granite counter tops, double ovens, farm sink, Signature gas stove, microwave drawer, and a walk-in pantry. The spacious, open floor plan is accented with a vaulted entry, stacked stone fireplace with remote, multipurpose sunroom with an abundance of natural light, a main level owners suite with soaking tub, double vanities, custom walk-in closet and a beautiful tiled shower with rainfall. Among the many upgraded amenities, the home is a Smart home with Nest thermostats, has an alarm system with cameras, instant hot water heater, large laundry room with utility sink and cabinetry, oversized two-car garage with high ceilings and storage area, and front and back porches to absorb the serene views. Convenient Tri-Cities location with close proximity to an array of dining, shopping, great schools, parks, medical facilities, the airport, Bristol Motor Speedway, Hard Rock Casino, the arts in Abingdon, and so many outdoor activities including golf, hiking, biking, boating, fishing, etc. for the outdoor enthusiasts. A great place to call home!
…By Alliance Sotheby's International Realty
'%20stroke='%23DDAA3A'%20stroke-width='1.909'%20stroke-linecap='square'%20stroke-linejoin='bevel'/%3e%3c/svg%3e)
Receive by email any new listing that may match your search criteria
Your criteria :
By validating this form, you accept the general conditions of use of Le Figaro Properties.
These agencies offer a selection of luxury properties vente at Anderson. Feel free to contact them for personalized assistance.
