The agencies at Atlantic City
These agencies offer a selection of luxury properties vente at Atlantic City. Feel free to contact them for personalized assistance.

 English$ USD · m²


Everything first class! Marvel at serene settings of oceanfront views everywhere! Beautiful, finely-appointed home boasts outstanding sophistication & elegance! Luxurious space! Stunning interior precisely designed with impeccable craftsmanship & highest quality of materials, elevator, desirable open layout and stunning kitchen with center island. The main floor level works nicely for a guest suite with a full bath & a gym (also could be a 5th bedroom). Incredible primary suite with sitting area, luxurious bathroom and oceanfront balcony. The top floor is a most glorious retreat with deck opening out to waterfront views & breathtaking oceanfront surroundings! Fully furnished, luxurious Italian carrera and Calcutta marble throughout kitchen and bathrooms. Walk-in shower with aromatherapy steam, huge jacuzzi tub. Wine frig and extra frig in garage. Elegant & comfortable great for entertaining while overlooking the Atlantic ocean with unending water views! New jeep with under 1000 miles and three wheel bike.
…By Soleil Sotheby's International Realty


Rarely does a coastal investment opportunity arrive with this depth of lifestyle appeal. Casa di Amici — House of Friends — is a masterfully appointed dual-residence compound one block from the Wildwood beach and boardwalk, offering the seamless combination of effortless entertaining, premium outdoor living, and a proven income history of $125K in rental revenue in a single season. Comprising two fully independent residences — Casa 218 Beach Villa and Casa 220 Beach Cottage — the property spans seven bedrooms, four and a half bathrooms, and accommodates up to eighteen guests. Together, the homes function as a singular, cohesive retreat. Each residence maintains its own kitchen, living areas, and private outdoor sanctuary, providing flexibility that appeals equally to the discerning owner-operator and the multi-generational family seeking a property of their own. Casa 218 — The Beach Villa commands attention from the rooftop down. A private rooftop terrace opens to clear, unobstructed ocean views — an idyllic vantage point for Wildwood's celebrated Friday evening fireworks. Four bedrooms and two and a half baths serve up to eleven guests with ease, while three distinct levels of outdoor living set this residence apart. At the ground level, a covered Terraza anchors the outdoor experience: a hot tub, regulation pool table that converts to both ping pong and a dining surface, a 65 inch television with electric fireplace, and a fully appointed bar with ice maker and bar refrigerator. The attached two-car garage is an exceptional amenity at the shore, especially during the summer season. Casa 220 — The Beach Cottage delivers an intimate counterpart. Fully renovated to the studs, the three-bedroom, two-bathroom residence reflects a considered approach to coastal design with all-new finishes throughout. Dedicated outdoor living and dining, a private hot tub, outdoor shower, and built-in BBQ create a self-contained retreat for up to seven guests — whether that means overflow for the larger group or a standalone rental commanding its own rate. The location is without compromise. Positioned one block from the sand, the property places the entirety of Wildwood's five-mile beachfront, storied boardwalk, and Convention Center within easy walking distance — a proximity that sustains strong occupancy across the calendar year and commands premium nightly rates throughout peak season. Whether the draw is the return on investment or simply the return to the shore each summer, Casa di Amici delivers both without compromise. Furnishings are negotiable. Schedule your showing today!
…By Tim Kerr Sotheby's International Realty


Offered for the first time in decades, this extraordinary residence at 81 West Commerce Street in Bridgeton presents a rare opportunity to own a significant piece of architectural history. Held by only two families since the 1850s, the property thoughtfully balances preserved historic craftsmanship with meaningful modern enhancements throughout. Situated within Bridgeton’s Historic District and recognized on the Cumberland County Register of Historic Structures and Sites, the home was designed by renowned architect Thomas U. Walter, celebrated for his work on the dome of the United States Capitol and Girard College. Set on approximately 0.85 acres, the five-bedroom, two-full-bath residence spans approximately 3,900 square feet across multiple levels, offering expansive living spaces filled with timeless architectural character. Rich in original craftsmanship, the home showcases soaring 11-foot ceilings, intricate original moldings, railings, flooring, cabinetry, chandeliers, marble fireplaces, a secondary staircase, and preserved call systems once used for the home’s butler and staff quarters—reflecting a remarkable level of historic integrity rarely found today. An updated kitchen appointed with custom cabinetry, a walk-in pantry, and new appliances provides modern everyday convenience. Just off the kitchen, a peaceful side patio offers the perfect setting for a garden or outdoor dining. The residence also features numerous additional improvements, including updated sewer lines, a newer gas hot water heater, two-zone central air conditioning, a newly sealed roof, central vacuum system, whole-house fan, underground dog fence, and two laundry areas—one located off the kitchen and another in the basement. Additional highlights include a fifth bedroom on the third floor along with ample storage space throughout the home. The beautifully landscaped backyard features multiple patio seating areas, creating inviting spaces for entertaining and everyday enjoyment while enhancing the property’s peaceful setting. Ideally positioned near downtown Bridgeton, the property offers convenient access to local shops, dining, and community amenities. A truly exceptional offering for the discerning buyer seeking architectural significance, eternal elegance, and the opportunity to steward an important historic home into its next chapter.
…By Kurfiss Sotheby's International Realty


This distinguished English Tudor estate in Elkins Park seamlessly blends timeless architectural elegance with modern updates. Elkins Park is one of the Philadelphia region's most architecturally significant suburbs, located approximately 20 minutes from Center City Philadelphia. Set on more than half an acre, the home features a dramatic entrance with an impressive staircase, hand-carved moldings, arched doorways, French doors, exposed wood beams, oversized windows, and two fireplaces. Designed for both everyday living and entertaining, the main level offers gracious formal living and dining rooms, a powder room, a spacious family room, a bright breakfast room, and an updated kitchen with abundant cabinetry, generous workspace, a walk-in pantry, and premium appliances. The upper level provides a luxurious primary suite with a modern bathroom, a private sitting room, a beautiful fireplace, and dual walk-in closets. Three additional bathrooms and four bedrooms offer flexible space ideal for a home office, playroom, or guest accommodations. The third floor adds further living space with three bedrooms and one full bathroom. The large walk-out basement provides an additional gathering space, while the expansive patio, courtyard with shed, private yard, and driveway enhance the home's outdoor appeal. Conveniently located near major commuter routes, public transportation, shopping, and dining, and just minutes from Center City Philadelphia, this exceptional residence offers a rare opportunity to own one of Elkins Park's classic homes.
…By Kurfiss Sotheby's International Realty


Experience refined Main Line living in this exceptional penthouse residence at Ardleigh, an exclusive boutique condominium community of just ten luxury homes in the heart of Ardmore. Inside, soaring 14-foot vaulted ceilings create a dramatic sense of space throughout the main living and dining areas, where rich hardwood floors, abundant natural light, and a gas fireplace set the stage for effortless everyday living and entertaining. The gourmet kitchen is thoughtfully designed with a 36-inch Viking gas range and hood, stainless steel appliances, granite countertops, tile backsplash, and a generous center island with sink and dishwasher. Sliding glass doors open to a private covered balcony, extending the living space outdoors. The spacious primary suite serves as a peaceful retreat, offering room for a sitting area or home office, an expansive custom walk-in closet, and a luxurious marble-appointed bath featuring dual vanities, a seamless glass shower, and an oversized Kallista soaking tub. A second bedroom enjoys easy access to a beautifully finished full bath with marble basketweave flooring and marble-surround tub/shower. A large laundry room with built-in cabinetry and utility sink, a stylish powder room, and an oversized walk-in coat closet add everyday functionality. Completing the offering are two dedicated underground parking spaces and a private storage unit, providing the ultimate in comfort, convenience, and low-maintenance luxury. Perfectly positioned within walking distance of the Ardmore Farmers Market, Trader Joe's, the area's renowned restaurants and boutiques, and the Ardmore Train Station. With Center City Philadelphia less than 30 minutes away, this coveted location offers an unmatched blend of walkability, accessibility, and sophisticated Main Line living.
…By Kurfiss Sotheby's International Realty


Every so often, a home comes along where modern updates blend seamlessly with timeless charm and this one is perfectly positioned in the heart of Long Branch. A rare opportunity awaits, whether you're seeking a spacious multi-generational residence, a strong investment property, or an active income-producing home near the Jersey Shore. Warm and inviting throughout, this expansive property features 6 generously sized bedrooms and 4 full bathrooms. This home is complimented by hardwood floors throughout. The kitchen is fully updated with quartz countertops and stainless steel appliances. The fully finished basement offers additional living and entertaining space. Adding to its exceptional value, the rear portion of the property includes both a private 1-bedroom apartment and a studio apartment. Perfectly located just three blocks from the beach and within close proximity to the train station, hospital, shopping, dining, and houses of worship, this property offers the perfect combination of lifestyle, location, and investment potential.
…By Heritage House Sotheby's International Realty


Nestled in Whitemarsh Township's prestigious Hunt Country on sought-after Sheaff Lane, this extraordinary custom Estate offers the perfect balance of privacy, luxury, and comfort. Widely regarded as one of Montgomery County’s premier locations, the residence spans over 7,000 square feet, thoughtfully designed by renowned architect Fred Bissinger and quality built by Parec. Situated on 3.3 acres of picturesque, professionally landscaped grounds and accessed via a gated entry, the property promises exclusivity and tranquility for its owners. At the heart of the home is a state-of-the-art custom kitchen, expertly blending stunning design with superior functionality. Features include Village Hand Crafted Cabinetry, a six-burner dual-fuel Viking range and two full-size Sub-Zero refrigerators. The well-appointed butler’s pantry adds convenience and style with its dedicated sink and additional custom cabinetry. Adjacent to the kitchen, a sun-drenched zen garden courtyard with raised garden beds and irrigation ensures a vibrant outdoor bounty throughout the year. The gracious family room seamlessly connects to the kitchen and showcases handsome exposed beams and elegant built-ins, creating a welcoming setting for both daily living and gatherings. The formal dining room, living room, and study/library each feature their own fireplaces, offering inviting spaces for intimate gatherings or larger celebrations. Each of these rooms has direct access to the spacious rear blue stone patio, blending indoor comfort with exceptional outdoor living and entertaining space. The primary suite serves as a luxurious retreat on the main floor, complete with a spa-like bath. An additional ensuite bedroom on the same level is ideal for guests or multi-generational living. The main floor also includes a spacious laundry room and a mudroom equipped with a custom dog shower and custom cabinetry. Two powder rooms and numerous closets throughout the home provide functional convenience and generous storage. Ascending to the upper level via antique handmade iron stair rails from the 19th century reveals two spacious bedroom suites, each with professional closet systems and custom window seats. The upper level also features a large gathering room, redesigned with built-in work stations and numerous built-in bookshelves—perfect for study, work, or relaxation. Above the garage, an au-pair suite or office includes a living area, one bedroom, kitchenette, full private bathroom, hardwood flooring, and a separate entrance. Outdoor living is elevated with over 3,000 square feet of blue stone patios, a state-of-the-art Aqua Bella swimming pool with spa and automatic cover (installed in 2016), a stone fire pit with natural gas, and breathtaking professional night scaping. Additional highlights and modern comforts include custom built-ins throughout, arched doorways, an oversized three-car garage with epoxy floor, an additional one-car detached designer garage, a smart security CCTV system, cellular entry gate operations system, new well (installed in 2017), reverse osmosis water system, whole-house natural gas generator, four HVAC units with five zones, and a garage split system. These features ensure comfort and connectivity at every turn. This unique property offers easy access to fine dining, shopping, major routes including the PA Turnpike, Blue Route, and several regional train lines. Truly a Must See
…By Kurfiss Sotheby's International Realty


Steeped in history and rich in architectural character, 1266 Gulph Creek Drive is more than a home, it’s a lifestyle. Offering over 8,100 square feet of flexible living space on 2.3 beautifully landscaped acres in Wayne, Pennsylvania, this extraordinary property feels like a private country retreat yet is only minutes from the Main Line and Center City Philadelphia. Originally part of William Penn’s Manor of Mount Joy and later the Van Pelt family estate known as “Woodstock,” the property has deep historical roots. In 1927, renowned architect R. Brognard Okie thoughtfully expanded and refined the home, blending timeless craftsmanship with comfort and livability. You’ll find random-width pegged floors, intricate millwork, and custom built-ins that bring warmth and authenticity to every room. The home’s layout offers remarkable versatility for modern life, ideal for multi-generational living, work-from-home lifestyles, or hosting guests in style. Gracious living and dining rooms flow to a cozy library and inviting kitchen that connects easily to the upper levels via a back staircase. With 11 fireplaces, abundant natural light, and a seamless floor plan, the home feels both grand and welcoming. There are nine bedrooms and eight baths, including a spacious primary suite with a walk-in dressing room and spa-like bath, plus a junior suite with easy access to the kitchen, perfect for guests, an au pair, or extended family. The third floor offers even more flexibility with additional bedrooms, baths, and laundry. Outside, lush lawns, mature trees, and stone pathways create a serene, private setting; a peaceful escape that still keeps you close to award-winning schools, shops, and restaurants. Historic touches like the original spring house and root cellar remain, preserving a tangible connection to the past. A rare opportunity to own one of Montgomery County’s most distinguished historic estates, 1266 Gulph Creek Drive combines timeless architecture, a rich story, and endless possibilities for today’s lifestyle, all within minutes of everything the Main Line and Philadelphia have to offer.
…By Kurfiss Sotheby's International Realty


Welcome to 39 Hastings Road, located in the highly desirable Sayre Woods South section of Old Bridge. This well-maintained split-level home features 3 bedrooms, a versatile den, and 2 full bathrooms. The main level offers a separate dining area and comfortable living space, while the full partially finished basement provides additional room for recreation, storage, or a home office. Original hardwood floors are believed to be beneath the carpeting, offering an opportunity to restore and showcase their natural beauty. Enjoy outdoor living on the spacious deck, along with the convenience of an attached one-car garage and a two-car driveway. Ideally situated near parks, schools, shopping, Route 9, and NYC transportation, this home offers both convenience and potential. A wonderful opportunity to personalize this home and make it your own!
…By Prominent Properties Sotheby's International Realty


Toad Hall – Historic Charm Meets Modern Luxury in the Heart of New Hope, PA Nestled in the much-sought-after in-town location of New Hope, Pennsylvania, this iconic residence known as Toad Hall offers a rare blend of 19th-century character and contemporary comfort. Built in 1820 with a thoughtful modern addition, this distinctive home sits in one of Bucks County’s most prestigious destinations—a haven for discerning buyers, artists, and professionals drawn to the area’s timeless appeal, vibrant cultural scene, and proximity to New York City. Step inside and discover exposed brick walls, beautiful hardwood flooring, and soaring ceilings with exposed beams that honor the home’s rich history while creating an inviting, open atmosphere. The first-floor primary suite provides effortless living, complete with a luxurious primary bath featuring heated floors. A massive gas fireplace anchors the family room, offering warmth and ambiance perfect for cozy evenings or lively gatherings. A cozy studio space with private entrance is located upstairs with a private entrance. The gourmet kitchen showcases stunning exposed brick, stainless steel appliances, and seamless flow into the dining area—ideal for entertaining. Sunlit living spaces with high-end finishes, multiple bedrooms (totaling 2 bedrooms and 2 baths overall), and abundant natural light make this home both stylish and comfortable. Outside, the magic continues with an expansive three-tiered patio and meticulously landscaped grounds. Most rooms open directly to the patio, creating seamless indoor-outdoor flow for effortless entertaining and capturing refreshing breezes. Highlights include a charming cocktail pool, a relaxing hot tub, landscape lighting for magical evenings, and lush gardens. The attached garage and off-street parking provide ease of access. Toad Hall is perfectly positioned for the New Hope lifestyle. Enjoy walk-to-everything convenience to boutique shops, acclaimed restaurants, the historic Bucks County Playhouse, and the scenic Delaware River. Just across the bridge lies Lambertville, NJ, with its galleries and charming vibe. Commuters appreciate the Trans-Bridge bus service to NYC, minutes to the NE Corridor travel routes, 90 min to NYC, 50 min to Philly, 30 mins to NJ Transit/ Amtrack stations and airport, while the surrounding Bucks County countryside offers wineries, trails, and historic estates. Whether you’re seeking a weekend retreat or a full-time residence, Toad Hall delivers historic authenticity, modern luxury, and an enviable in-town location in one of Pennsylvania’s most beloved destinations. Schedule your private showing today and experience the unique charm of Toad Hall for yourself. PUBLIC RECORDS SQ FOOTAGE IS INCORRECT!
…By Kurfiss Sotheby's International Realty


Set within the rolling countryside of Bucks County, this one-of-a-kind converted stone barn offers a lifestyle that feels worlds away from the city—yet is easily accessible from New York, New Jersey, Philadelphia, and the Main Line. Surrounded by over 10 scenic acres in Buckingham Township’s Spring Valley Historic District, the home blends authentic architectural character with the relaxed luxury today’s buyers are searching for. Soaring ceilings, exposed beams, stone walls, skylights, and walls of glass create interiors filled with warmth, texture, and natural light. Designed for both everyday living and unforgettable weekends, the home offers expansive gathering spaces, quiet retreats, flexible guest accommodations, and seamless indoor-outdoor flow. The kitchen opens naturally to the sunroom, screened porch, and outdoor entertaining spaces, creating an atmosphere equally suited to intimate evenings or larger gatherings with family and friends. Outside, winding garden paths, restored stone walls, woodland views, and the gentle sounds of Watson Creek create an unmistakable sense of escape. A covered patio stretching the length of the home, summer kitchen, hot tub, curated gardens, and extensive landscape lighting transform the property into a private retreat throughout the seasons. Modern comforts include updated systems, whole-house generator, 7-zone heating, heated workshop space, replacement windows and doors, water treatment systems, and comprehensive security monitoring. Located just minutes from the acclaimed dining, shopping, galleries, and cultural destinations of New Hope and Doylestown, this extraordinary property offers a rare opportunity to experience the character, beauty, and lifestyle that continue to draw buyers to Bucks County from New York, New Jersey, and beyond.
…By Kurfiss Sotheby's International Realty


When it comes to finding the perfect property for your business or investment ventures, 179 N Broad St., located in the heart of Doylestown, PA, is the kind of opportunity that doesn’t come around often. Combining historic charm, modern adaptability, and a prime location, this property presents a rare chance for professionals, entrepreneurs, and investors to bring their vision to life. Real estate is all about location, and this property ticks all the right boxes. Situated just steps from Doylestown’s vibrant downtown district, 179 N Broad St. places you at the pulse of the area's bustling cultural and business scene. The foot traffic alone is a major advantage for businesses relying on client or customer accessibility. Proximity to popular restaurants, retail shops, and cultural landmarks makes it an appealing location for businesses looking to attract both locals and visitors. Not to mention, excellent access to public transportation and major roadways further amplifies its convenience. For investors, this location’s desirability can translate into long-term stability and stronger resale or leasing potentials, making it a smart addition to any portfolio. The story of 179 N Broad St. is one of opportunity. Located in one of Pennsylvania’s most charming towns, this property offers the rare chance to combine passion, practicality, and possibility in one prime location. Curious to learn more? The next chapter begins with you. Schedule a personalized tour today to see firsthand why this property is the ideal fit for your vision. Contact me for more information or to book your viewing now.
…By Kurfiss Sotheby's International Realty


The one you've been waiting for has arrived. Nestled within the highly sought-after Stonymead community in Buckingham Township, this exceptional custom-built residence is the epitome of timeless design, effortless luxury, and impeccable craftsmanship. Thoughtfully designed for today's lifestyle, the home offers four bedrooms, including a luxurious main-level primary suite, an open, light-filled floor plan, and clean architectural lines that create an atmosphere of understated elegance. Every room reflects meticulous attention to detail, blending sophisticated finishes with warm, inviting spaces that feel both refined and comfortable. The heart of the home is a stunning chef's kitchen featuring a Wolf range, Sub-Zero refrigeration, a dramatic tiled feature wall, expansive island, sunny morning room, and a convenient kitchen office. The adjoining great room is anchored by a beautiful fireplace, creating an inviting gathering space for everyday living and effortless entertaining. A gracious dining room offers access to the wraparound covered porch, while a handsome main-level office and elegant powder room complete the first floor. Privately tucked away, the exceptional primary suite offers a peaceful sitting area, two generous walk-in closets, and a spa-inspired bath featuring a soaking tub, dual vanities, and an oversized steam shower designed for a true at-home wellness experience. The upper level is equally impressive, offering a loft gathering space, an en-suite guest bedroom, and an expansive third bedroom with a sitting area, dedicated study, beautifully appointed bath, and an oversized walk-in closet. An additional unfinished area provides abundant storage or the opportunity to create additional finished living space tailored to your needs. The daylight walk-out lower level extends the home's exceptional living spaces with a spacious recreation room, custom bar, wine cellar, powder room, a private fourth en-suite bedroom, and a finished bonus room ideal as a home gym, theater, studio, or wellness retreat. French doors lead directly to the bluestone patio and beautifully landscaped grounds. Magazine-worthy from top to bottom, this move-in-ready home showcases exceptional quality throughout. Walls of windows frame the private setting while seamlessly connecting the stunning interior to extraordinary outdoor living spaces. Spectacular landscaping, extensive hardscaping, and multiple outdoor entertaining areas create a private sanctuary that is every bit as remarkable as the home itself. Perfectly positioned in one of Buckingham Township's most desirable communities, this is a rare opportunity to own a residence where every detail has been thoughtfully designed and impeccably executed. Simply stunning. Effortlessly elegant. Absolutely unforgettable.
…By Kurfiss Sotheby's International Realty


103 Sutton is perfectly situated just a stone’s throw from the vibrant heart of Downtown Chestertown. This exquisite 4+ bedroom residence is designed to cater to the diverse needs of today’s Buyers, offering a harmonious blend of comfort, style, and functionality. This home is ideal for those upsizing or seeking multi-generational living. * Originally built as the community model home – and meticulously maintained since – it has ALL the extras: generous breakfast nook bump out, gas fireplace, gleaming hardwood floors, upgraded carpet, oversized windows, granite countertops, stainless appliances, dedicated home office, and a finished basement with a full bath and expansive wet bar. * As you step inside, you’ll be greeted by a two-story foyer flooded with light, dining room and den or family room. The gourmet kitchen that is a chef’s paradise, featuring high-end appliances, custom hardwood cabinetry, and a small island for an ideal triangle of space for meal prep. The open concept layout flows effortlessly into the breakfast nook and living room, providing the perfect setting for family gatherings and celebrations with friends. Click on the propane fireplace for a cozy night watching the sunset or snow flurries outside the tall windows. * The spacious primary suite is an escape through a double door entry – featuring a lighted tray ceiling, a large walk-in closet, en suite bath with soaking tub, glass shower, and a separate water closet. Three additional bedrooms all have custom trim work, generous closets, and large windows. * The finished basement is a standout feature, complete with a stylish wet bar with stone walls that transforms it into the ultimate entertainment zone, perfect for hosting game nights or movie marathons. The backyard feels private with mature trees and a gentle slope, ideal for play space. * The proximity to local parks, playgrounds, restaurants, and shopping ensures that all your family’s needs are met within minutes. Additionally, the Coventry Farms neighborhood fosters a sense of community all while being a convenient distance from Middletown, DE, Philadelphia, PA, Washington DC, Baltimore, MD, and points beyond. * This home is not just a place to live; it’s a lifestyle waiting to be embraced. Don’t miss the opportunity to make this stunning property your own. Schedule your private tour today and experience firsthand what this exceptional home has to offer.
…By Ttr Sotheby's International Realty


Some properties offer space. Others open the door to possibilities. Welcome to 149 Hobart Avenue, a substantial two-family residence designed for buyers who want more: more room, more flexibility, and more opportunity under one roof. Set on a 25 x 100 lot, the property offers a total of 7 bedrooms, 3 full baths, and 2 half baths. The first- and second-floor residences each feature 3 bedrooms, 1 full bath, 1 half bath, a dedicated living room, dining room, and kitchen. These are not compact rental layouts; each residence provides the space, separation, and everyday functionality to truly feel like home. The finished full basement expands the possibilities even further, offering additional living space, a bedroom, and a full bath. Whether envisioned as a recreation area, home office, guest space, or room for extended household needs, the added flexibility allows the property to adapt as life changes. For an owner-occupant, this is an opportunity to enjoy a spacious residence while benefiting from supplemental rental income. For multi-generational households, it offers the rare ability to remain close while maintaining privacy and independence. For investors, the size, configuration, and established Bayonne location create a compelling long-term opportunity. Additional highlights include central air, gas heat, a durable brick and vinyl exterior, and parking for three or more vehicles, an increasingly valuable convenience in urban living. Located between Cottage Street and East 5th Street, the home is close to neighborhood shopping, restaurants, schools, parks, public transportation, the Hudson-Bergen Light Rail, and major commuter routes connecting Bayonne with Jersey City, New York City, and the surrounding region. The space is substantial. The possibilities are endless. The opportunity is undeniable. Whether your vision is to live, earn, invest, or bring generations together, 149 Hobart Avenue provides the foundation to make it happen.
…By Prominent Properties Sotheby's International Realty
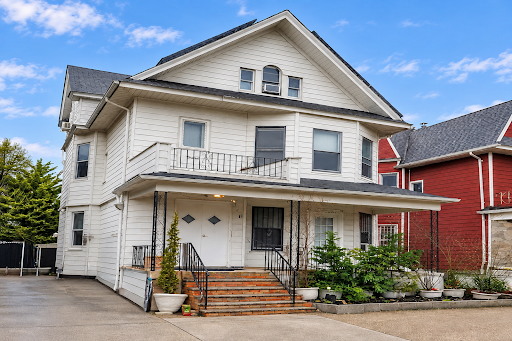
Prime development opportunity on a desirable block in East Flatbush, Brooklyn. This 3-family property sits on a 36×116 lot and is surrounded by large new developments, with limited available land remaining in the area. Zoned R7-1, offering strong potential for condominiums, community facilities, or a large apartment building. The property allows for a maximum residential FAR of 3.44, providing approximately 12,528 buildable square feet, with a maximum buildable potential of up to 14,365 square feet. Conveniently located near public transportation, hospitals, shopping, and neighborhood amenities. A rare opportunity for developers and investors to build in this Prime Brooklyn neighborhood. Call today for a private tour.
…By Madison Estates Sotheby's International Realty


Welcome to 135 Montgomery Street, Unit 8E, ideally located in the heart of Downtown Jersey City and just minutes from the Grove Street PATH, offering an easy commute to Manhattan. Enjoy the convenience of having restaurants, cafés, parks, shopping, nightlife, and the waterfront right outside your door. This 1 bedroom 1 bath offers a private balcony and an exceptional value with a monthly maintenance fee that includes property taxes, electric, gas, heat, air conditioning, hot water, water, internet, and building-related services, making monthly expenses easier to manage. A portion of the maintenance may also be tax-deductible; buyers should consult their tax professional regarding individual eligibility. Perfect for NYC commuters seeking convenience, lifestyle, and value in one of Downtown Jersey City's most desirable locations. Experience the best of both worlds—Manhattan accessibility with the neighborhood feel and energy of Jersey City.
…By Prominent Properties Sotheby's International Realty


Feel at home. 135 Montgomery St #3B, has appx 90sq of BALCONY, renovated open kitchen, is South-Facing / Sun-Drenched. Newer HAVC systems. Move-in ready, affordable prime home in the highly sought-after Paulus Hook neighborhood. Live worry-free in a **full-service building with no board approval required**. The *all-inclusive* monthly HOA covers * property taxes, electricity, gas, heat, A/C, water, hot water, maintenance, 24/7 concierge, live-in superintendent, full-time handymen, and on-site management ($1337) *. HOA fees are appx *40 to 45 % tax deductible**. **Unbeatable Location. Just **one block from the PATH train**. Short Ride to Newark Airport. Minutes to NYC. Light Rail & Ferries. Nearby shopping includes **Whole Foods, ShopRite, Ranch 99, and a future Trader Joe’s**. Enjoy easy access to **cafes, bars, restaurants, a comedy club, art center, live music venues, the Light Rail, ferries, I-95, I-78, Route 440, and just minutes to Hoboken**. Outdoor and lifestyle highlights include close proximity to the **Hudson River Waterfront Walkway, Liberty State Park, Liberty National Golf Club, Skyway Golf Course, marinas, and Caven Point Bird Sanctuary**. **Top-rated schools** nearby include **OLC, St. Peter’s Prep, McNair Academic High School, Waldo International School, PS 16, Montessori programs, and the French American Academy**.
…By Prominent Properties Sotheby's International Realty


Available for viewing by private appointment or, for open houses listed, please email for timeslots. Sky-High Living with Panoramic Views and a 293 sq ft Private Terrace! Experience the pinnacle of Lower East Side living in this stunning 4-bedroom duplex. Recently renovated with an eye for contemporary luxury, this corner home balances expansive entertaining spaces with intimate private quarters, all framed by breathtaking 180-degree vistas. Designed with airy, minimalist sophistication, the residence is enveloped in windows that flood every room with extraordinary natural light. Take your pick of landmarks from the surrounding skyline: the Empire State Building, the Williamsburg and Brooklyn Bridges, Freedom Tower, and the glittering towers of Hudson Yards. The bright, open-plan layout seamlessly blends a neutral palette with the stark contrast of the azure sky visible from every angle. Graciously sized bedrooms are perfect for those dreaming of the ultimate NYC luxury, a king-sized bed, while storage is a breeze thanks to multiple deep pocketed closets. Two and a half streamlined bathrooms offer European vanities, one featuring a deep soaking tub surrounded by large format tile and the other, a walk-in shower accented by artistic mini-tiles. All bathrooms contain Grohe, Duravit and Toto fixtures. Highlights: Dual-Level Luxury A rare duplex layout offering true separation of space with panoramic skyline views from every room. Both levels are accessible via the elevator. An Entertainer’s Great Room An open-concept kitchen flows effortlessly into a spacious living and dining area thoughtfully designed for hosting. The Primary Suite Currently utilized as an Artist Atelier, this expansive sanctuary features its own wet bar and serves as the gateway to the terrace. Use as your primary bedroom, a second living room or maintain its artistic use! Outdoor Oasis Step out onto a massive 293-square-foot terrace equipped with water and electricity; an ideal setting for urban gardening, al fresco dining or just enjoying the Zen of being above it all. The sunsets are spectacular! Dedicated Studio / Home Office A sun-drenched, glass-enclosed space provides the perfect quietude for music composition, remote work, or creative inspiration. Refined Details Wide-plank oak flooring, custom lighting, and thoughtful built-ins are found throughout the home. The Neighborhood - Where Culture Meets Convenience Discover the tranquil beauty of the newly refinished East River Waterfront Park; Perfect for the nature lover, outdoor fitness enthusiast and picnic devotee, residents will relish in this unique and lush green space. Culinary delights can be found a short stroll to trendy Dimes Square, providing a vast array of trendy cafes, diverse array of upstart eateries helmed by rising star chefs intermixed with old NY authentic dining establishments; Let your inner foodie explore! The area boasts a tight-knit artisan community with numerous art galleries and boutiques intermixed with modern luxuries like Trader Joe’s, Essex Market, and Target. For evening entertainment, catch a film at the 14-screen Regal Theater. Alls within easy reach of your front door! Notes: Bedrooms & Terrace are virtually staged There is currently an assessment of $288/mo that runs through April 2028.
…By Annonceur International


A Penthouse Loft Defined by Quiet Refinement in NoHo ARCHITECTURAL PROVENANCE 21 Bond Street stands within the NoHo Historic District as a remarkable example of late 19th-century commercial Renaissance Revival architecture. Commissioned by real estate operator Leon Tannenbaum and designed by Buchman & Deisler in 1893, the six-story loft and store building was conceived as a modern interpretation of the Renaissance Revival style. Its cast-iron storefront, framed by brownstone piers, Palladian-inspired second-story windows, and intricate rosettes set within a triangular pediment, reflects the decorative ambition of the era. Grouped openings on the upper floors—highlighted by terra-cotta fleurs-de-lis and a dramatic fanlight-style arch—complete the building’s elegant vertical rhythm beneath a classic iron cornice. DESIGN INSPIRATION Originally conceived as a Renaissance Revival storefront-and-loft building, the residence was reimagined by a noted New York architect whose firm’s international portfolio spans Aspen, Palm Beach, France, Italy, Lebanon, and Saudi Arabia. Seeking to reveal the original character of the 1893 structure, the architect stripped away Sheetrock, exposing the century-old brick and timber framing. A massive new skylight was installed at the center of the living room, drawing sunlight through 14-foot ceilings. The flooring was replaced with Dinesen white oak planks, crafted from trees aged between 80 and 200 years and individually selected for their grain and proportion. Each HeartOak plank is joined with traditional oak butterfly joints, preserving the natural character and integrity of the wood. Throughout, antique European elements introduce a sense of lived-in grandeur—a Provençal-style mantel discovered at the Paris flea market anchors the living room fireplace. GREAT ROOM • Three operable skylights with motorized blackout shades • Four oak-framed arched windows with Lutron blackout shades and mosquito screens • 14-foot ceilings and exposed brick walls • Wide-plank Dinesen solid-oak floors • Gas fireplace with antique French mantel (remote controlled) • 11' × 10' operable skylight • ERCO track-lighting system with wall washers and spotlights • Sony projector with 125” motorized movie screen KITCHEN • Miele 36-inch refrigerator/freezer • Miele dual-fuel range with grille/griddle • Miele out-vented hood and dishwasher • Custom oak cabinetry with antique chicken-wire glass • Julien sink with integral drainboard and garbage disposal • Rosso Verona marble countertops • Vintage 1950s drafting chairs by General Fireproofing Co. PRIMARY BEDROOM • South-facing steel windows with oak Venetian finish • 13-foot ceiling height • Gas fireplace (remote controlled) • Floor-to-ceiling oak wardrobes with mirrored fronts ADDITIONAL BEDROOMS (3) • Each accommodates a king-size bed • Built-in desks and divided oak wardrobes • Solar-powered skylights with blackout shades BATHROOMS (2.5) Primary Bathroom • Radiant-heated French terracotta floors • Deep porcelain cast-iron soaking tub • 12-inch Barber Wilsons exposed shower assembly • Antique Empire vanity with Belgian black-stone top • Dual Toto sinks and custom brass electric towel warmer • Extra-large dual medicine cabinets with Ann Morris sconces • Smart heated toilet with bidet function • Operable window with motorized Lutron blackout shade Secondary Bathroom • Heated French terracotta floors • Antique mahogany vanity with dual Duravit sinks • 12-inch Barber Wilsons exposed shower assembly • Mirrored walls and walk-in glass shower • Triple custom medicine cabinet with Ann Morris sconces • Empire-style accents and custom brass towel warmer • Smart heated toilet with bidet function Powder Room • Operable skylight with blackout shade • Heated French terracotta floors • Antique mahogany vanity with Belgian black-stone top • Mirrored walls • Smart heated toilet with bidet function LAUNDRY ROOM • Two full laundry setups designed for efficiency—one large-load LG washer/dryer and one small-load Miele washer/dryer • Extra-large stainless-steel utility sink with professional spray faucet • Towel warmer for delicate items and clothing care UNIT SYSTEMS • Mitsubishi concealed central air system • Nest-controlled steam heat • Nest smoke and carbon monoxide detection • Lutron-controlled lighting • Dinesen solid European oak floors throughout dry areas • Custom 8-foot-tall, 2-inch-thick oak doors • E.R. Butler & Co. Empire hardware throughout BUILDING FEATURES • Built in 1893 — six-unit boutique loft building • One residence per floor with private keyed elevator • Communal rooftop terrace • Ownership of one-fifth of the ground-floor store • Private Storage Included • Flexible Sublet Policy LOCATION Bond Street is one of Downtown’s most coveted cobblestone blocks—quiet, wide, and beautifully preserved. It offers a rare sense of tranquil privacy in the heart of NoHo.
…By Annonceur International


Rarely available, this exceptional custom renovated 15th floor residence with three-grand sized bedrooms, three-full baths and private terrace is located in The Brevoort, one of Lower Fifth Avenue’s most coveted white-glove, gold-coast full-service buildings. Spanning approximately 2,200 square feet, the home is flooded with natural light from 23 windows and offers breath-taking north, east and west exposures. Quintessential Greenwich Village views include Jefferson Market Library, Con Edison Clock Tower, turn of the century townhomes/buildings and so much more. A gracious entry foyer opens into an expansive living and dining area—ideal for both elegant entertaining and comfortable everyday living. Floor-to-ceiling sliding glass doors lead to a private, approximately 200-square-foot irrigated landscaped terrace, seamlessly blending indoor and outdoor living. The open style windowed kitchen is both stylish and functional, featuring Caesarstone countertops and backsplash, an abundance of custom white cabinetry, premium stainless steel appliances, including Wolf and JennAir, an externally vented hood and butler bar. A raised island breakfast bar proves a seamless transition into the living area beyond. The east side of the home offers exceptional privacy and incredible storage for your 3 extra large bedrooms. The long gallery is highlighted by a Liebherr dual temperature 80-bottle wine closet, a full true laundry room with stackable full size washer/dryer, built-in cabinetry and countertops, a separate mudroom with a private entrance (perfect for baby carriage parking and bulk storage) and five additional custom closets. The first bedroom (11'10 x 18'6), has both western and northern exposures and an abundance of custom built-ins. An elegantly designed wall of shelving/storage, includes a murphy bed and in-wall wiring makes a perfect guest room or office/flex space. The 2 closets associated with the bedroom are fitted. The bathroom, conveniently located across from this bedroom and easily accessible to your guests, has lovely antique brass finishes, neutral tiles and a sliding glass stall shower. Moving down through the hallway and through a pocket door, are the 2 remaining bedroom suites. The oversized primary suite (11'4 x 23') has both northern and eastern exposures through 4 windows. The tranquil retreat easily accommodates your king sized bed and all of your additional furnishings as well as a sitting/lounging area. There is a giant, dual-sided walk-in custom California closet with a window! The extra large, 5 piece spa-like en-suite bathroom is finished in beautiful statuary marble, elegant nickel fixtures and features a double vanity, deep soaking tub, and glass-enclosed rain shower. Enter through another private entry door to your third generously sized bright and inviting bedroom (11'2 x 18') with 4 windows facing both north and east. The double closet in this bedroom is custom fitted. The en-suite bathroom has both a shower/tub and is fitted with glossy gray subway tiles, marble flooring and chrome fixtures. Additional highlights include 5 wide-plank hardwood floors, abundant custom millwork storage throughout, a four-zone Nest climate system, a wired Sonos sound system, crown moldings and custom lighting. Note that the home also transfers with 2 storage units. Ideally situated on Lower Fifth Avenue between Washington Square Park and Union Square, The Brevoort is one of Manhattan’s most distinguished post-war co-ops. This full-service, white-glove building offers an exceptional suite of amenities, including a circular driveway with beautiful landscaped gardens, 24-hour doorman, 24-hour concierge, resident live-in manager, grand lobby with new furniture coming soon (Paid For), newly renovated hallways, lobby-level fitness center, on-site parking garage, bike room, additional laundry facilities, and private storage for each residence. The building is pet-friendly, allows Pied-à-Terre ownership, in-unit washer/dryers, and purchases by parents for working adult children are also allowed with board approval. The Brevoort pursues green initiatives with eco-conscious upgrades, including new energy-efficient windows and supplemental emergency power, enhancing both comfort and sustainability. Located on Greenwich Village’s coveted Gold Coast, residents enjoy immediate access to the vibrant West and East Village, SoHo, NoHo, Union Square, and the Meatpacking District. With close proximity to major subway lines, cross-town bus routes, and premier grocers such as Whole Foods Market, Citarella, Trader Joe's and Wegmans, the location offers unmatched convenience. Surrounded by world-class dining, shopping, and nightlife, this address represents the perfect blend of sophistication, accessibility, and quintessential downtown living. Maintenance includes cable, streaming networks, high speed internet and a phone line. Note this co-op has a required 2% Flip Tax
…By Annonceur International


Rare Loft Opportunity | Union Square Full-Floor Penthouse w/ Private Roof Decks | Landmarked Building | $5,850,000 An extraordinary opportunity awaits in the heart of Union Square— the full floor Penthouse of a landmarked building, featuring a sprawling Penthouse loft and your own double private outdoor roof decks. Currently half the floor operates as a home and the other half operates as a daycare center. This full floor Penthouse is a blank canvas offering immense potential to create a truly bespoke New York City residence, limited only by your imagination. With 23 oversized windows and 8 skylights, this rare Penthouse flourishes with natural light flooding the entire space throughout the day, while soaring ceilings enhance the sense of openness and scale. Whether you envision a sleek modern loft, a cozy industrial-chic haven, artist studio or family space to truly call home this is your chance to bring your dream home to life. Presently: Seller has hired an architect and received approved plans by DOB to convert the entire floor to residential status. The buyer will be responsible for obtaining the certificate of occupancy in order to convert the commercial space to residential for the entire floor. Buyers are strongly encouraged to bring a contractor and/or architect to fully grasp the incredible transformation possibilities. Building Highlights: -Landmark building with character and history -Pets allowed with Board approval -In-unit washer/dryer permitted -Pied-à-terre and secondary residence allowed (Board approval required) -Subletting allowed (Board approval required) -Guarantors and co-purchasing permitted (select conditions apply) With Union Square just outside your door, enjoy unparalleled access to world-class dining, shopping, cultural venues, multiple subway lines, and the iconic Greenmarket. Opportunities like this rarely arise — a true New York original in one of the city’s most dynamic neighborhoods.
…By Annonceur International


This incomparable full-floor residence by AD100 firm Ashe Leandro offers exquisite design, tranquil treetop views, private outdoor space, and a sought-after key to Gramercy Park. Currently configured as a generous two bedroom plus library with two and a half baths, each moment in this apartment was carefully crafted to provide decidedly elegant yet relaxed living spaces. A direct elevator entry opens onto a wide gallery, dividing public and private spaces. The living room is perfectly proportioned and features a full wall of glass overlooking Gramercy Park below, as well as a gas fireplace clad in marble, intricately-patterned parquet de Versailles hardwood floors, and custom moldings. The custom lacquered library is adjacent and extends across the unit’s 27 feet of width, with perfect park views and a chic powder room. The formal dining room is wrapped in custom moldings and has a custom lacquer bar, perfect for beverage and stemware storage and display. An elegant kitchen is discreetly located off the dining room, complete with custom cabinetry, marble and butcher block countertops, a range by Lacanche, and refrigeration by Sub-Zero. The home’s primary bedroom suite is absolute perfection, with a gas fireplace clad in vein-cut limestone, multiple closets including a large walk-in, and a chic en-suite bath finished in Carrara marble with radiant heated mosaic tile floors, double sink vanity, a clawfoot soaking tub, oversized shower, and brass fixtures throughout. A private solarium extends the primary suite and is perfect for a sitting room or office and provides access to the private terrace with stone flooring and a custom trellis by Harrison Green. The second bedroom also has access to this lovely outdoor space and has access to a second full bathroom with vintage-inspired finishes. Central HVAC, a built-in Savant system, central humidification, washer/dryer, and designer lighting controls complete this turn-key residence.
…By Annonceur International


416 2nd Street, Union City. Three furnished residences. Nine bedrooms. Six full baths. Private terraces. Parking. And projected gross income of approximately $187,200 per year. Welcome to 416 2nd Street—an investment opportunity built for today’s rental market. Built in 2008 and located alongside Washington Park, this substantial three-family offers three fully furnished 3-bedroom, 2-bath residences, each with central air, in-unit washer/dryer and a private terrace. The setup creates multiple rental strategies, including traditional leasing, corporate housing, relocation, insurance-displacement stays and extended work assignments. The numbers make the opportunity especially compelling. Current asking rents are $6,300 for Unit 1, $4,800 for Unit 2 and $4,150 for Unit 3, totaling $183,000 in projected annual residential income. Add approximately $350/month in potential parking income, and projected gross income reaches approximately $187,200 annually. With 2025 property taxes of approximately $21,915, estimated insurance of $3,300 and water/sewer of approximately $2,400 annually, a preliminary pro forma incorporating 5% vacancy and 5% repairs/reserves produces an estimated $140,865 NOI and approximately 7.83% projected cap rate at a $1,799,000 offering price, before landlord-paid utilities, management and other applicable expenses. Buyers should perform their own due diligence. Parking options provide additional convenience and potential income, while Washington Park, Hoboken, Light Rail, shopping, dining and transportation toward Jersey City and Manhattan help support a broad tenant pool. Newer construction. Three large furnished residences. Multiple rental strategies. $187,200 in projected gross annual income. Parking. In-unit laundry. Central air. Private outdoor space. For the investor looking for income, flexibility and a difficult-to-replicate Hudson County asset, 416 2nd Street deserves serious attention.
…By Prominent Properties Sotheby's International Realty


This iconic NoMad penthouse loft was designed by acclaimed AD100 architect and designer Daniel Romualdez, and crowns 105 East 29th Street. Occupying the full top two floors of this boutique loft cooperative—approximately 3,400 square feet—the home is complemented by a penthouse bulkhead and a substantial private rooftop terrace spanning over 1,000 square feet. With four exposures, wraparound views, and exceptional privacy, the residence offers a rare combination of scale, light, and turnkey condition. A key-locked elevator opens directly into a private foyer, leading to a dramatic great room defined by 11-foot ceilings and expansive southern and eastern light. The open living and dining areas are thoughtfully proportioned for both everyday living and large-scale entertaining. The south-facing living room is anchored by a custom built-in library wall and offers ample space for multiple seating arrangements, while the adjacent dining area enjoys bright eastern exposure. The open kitchen is equipped with stainless steel appliances by Gaggenau, generous pantry storage, and integrated laundry. The bedroom wing is privately situated along the northern side of the home. The primary suite occupies a corner position with protected northern views, a substantial custom closet, and a spa-quality bath featuring a soaking tub, double vanity, separate shower, and enclosed water closet. Two additional bedrooms and a full bath complete this level. A sculptural iron spiral staircase leads to the glass-enclosed penthouse level, offering a flexible suite of spaces including a lounge, office area, wet bar, and full bathroom. Multiple sliding doors open to the expansive rooftop terrace, which wraps the residence and is designed for seamless indoor-outdoor living. Features include mature plantings with irrigation, an outdoor shower, and multiple areas for dining and lounging. Additional highlights include multi-zone central air conditioning, automated lighting and shade systems, and extensive storage throughout. Built in 1913, 105 East 29th Street is an intimate 11-residence cooperative with a newly renovated lobby and virtual doorman. The building is moments from some of the city’s most notable dining destinations, including Eleven Madison Park, Gramercy Tavern, and Union Square Cafe, as well as everyday conveniences like Whole Foods Market. Madison Square Park is just a short distance away.
…By Annonceur International
'%20stroke='%23DDAA3A'%20stroke-width='1.909'%20stroke-linecap='square'%20stroke-linejoin='bevel'/%3e%3c/svg%3e)
Receive by email any new listing that may match your search criteria
Your criteria :
By validating this form, you accept the general conditions of use of Le Figaro Properties.
These agencies offer a selection of luxury properties vente at Atlantic City. Feel free to contact them for personalized assistance.
