The agencies at Fort Lee
These agencies offer a selection of luxury properties vente at Fort Lee. Feel free to contact them for personalized assistance.

 English$ USD · m²


Move right into this beautifully renovated, spacious one-bedroom, one-bath co-op with your private balcony in the highly sought after Northbridge Park full amenity building, in the desirable town of Fort Lee. This turnkey apartment offers modern finishes, generous living space and the perfect combination of comfort and convenience. Ideally located near restaurants, shopping, parks, houses of worship, schools, public transportation with easy access to Manhattan by bus, ferry or car, as well as all major NJ highways. Enjoy resort-style living in a full amenity community featuring a 24 concierge, outdoor pool, tennis and pickleball courts, basketball court, children's indoor outdoor play, community room, and beautifully maintained grounds. Nestled on a quiet cul-de-sac next to a park. Don't miss this exceptional opportunity! The virtual tour link provides an immersive experience featuring a full video tour, interactive 3D model, detailed floor plans & photos: https://newjerseyproper.com/mls-2200-n-central-rd-14w-fort-lee-nj/
…By Prominent Properties Sotheby's International Realty


Don't miss This exceptional 2-Family Home offering, space, updates with an unbeatable location in the popular town of Fort Lee. Enter The 1st floor featuring 3 bedrooms, with 2 full bath one in primary, L/R, D/R, Eat-In Kitchen, access to yard. The 2cd Floor featuring 2 bedrooms, 1 full Bath, Spacious closets, in-suite laundry, L/R, D/R, Eat-IN Kitchen. Bonus Basement with Separate Entrance, L/R, Bedroom/Office, Full Bath, Laundry Room. Property Highlights: 3-zone heating, Attached 2 car garage w 2 non garage spaces, Situated on a cul-de-sac, 60' x 100' lot size, New 1st Floor Furnace (2024), New Water Heater (2023) Conveniently located within walking distance to schools, parks, houses of worship, restaurants, mass transit, - making this ideal for homeowners, investors, or multi generational living. A DO NOT MISS OPPORTUNITY - Call Linda today with any questions and to schedule your private showing..
…By Prominent Properties Sotheby's International Realty

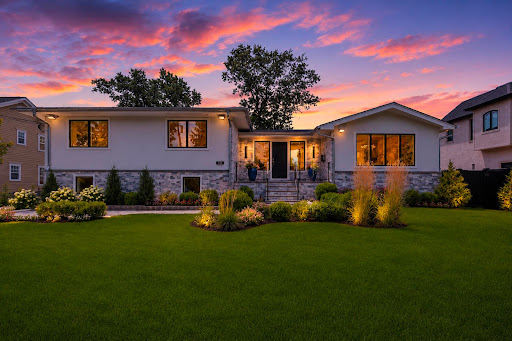


Welcome to 35 Jane Drive, a spectacular contemporary residence completely gut renovated in 2026 & reimagined by renowned interior designer Greg McKenzie. Offering 4 bedrooms, 4 full baths & approx. 3,084 SF, this home blends timeless architecture w/sophisticated modern luxury on one of Englewood Cliffs' most coveted streets. Professionally landscaped grounds w/lighting, custom stonework & oversized paver driveway lead to a heated 2-car garage. Inside, there are oversized windows, wide-plank floors, custom millwork, tray ceilings & built-in speakers. The chef's kitchen features Wolf & Sub-Zero appliances, Miele dishwashers, custom cabinetry, quartz countertops & direct access to the outdoor terrace. Three fully equipped kitchens—including the main kitchen, outdoor kitchen & cabana kitchen—plus XO ice machines make entertaining effortless. The primary suite offers a spa-inspired bath & custom closets, while 3 additional bedrooms & 4 designer baths provide exceptional comfort. A finished lower level includes rec room, wet bar, gym & sauna. The backyard features heated in-ground pool, temperature-controlled cabana w/soaring ceilings, full kitchen, bath & second laundry room. Ideally located near NYC, shopping, dining, country clubs & top-rated schools, this home offers exceptional craftsmanship, world-class finishes & designer living at its finest. The virtual tour link provides additional info. https://newjerseyproper.com/mls-35-jane-dr-englewood-cliffs-nj/
…By Prominent Properties Sotheby's International Realty


Graciously scaled and filled with natural light, Residence 17A at 40 East 84th Street is a beautifully proportioned four bedroom home with expansive entertaining spaces, four private terraces, and sweeping open views to the south, west, and north. The residence offers a thoughtful and highly functional layout with generously scaled rooms and an easy flow between entertaining and private living spaces. The living room, dining room, and primary suite all open directly onto private terraces, where sweeping open views and multiple exposures fill the home with beautiful natural light throughout the day, creating a remarkable sense of openness rarely found in the neighborhood. Privately situated apart from the entertaining spaces, the bedroom wing is designed with both comfort and practicality in mind. The primary suite features an en suite bath and direct terrace access, while a generously scaled secondary bedroom enjoys its own en suite bath and private north facing terrace. Two additional bedrooms are connected by a Jack and Jill bath, and a separate office or guest suite just off the kitchen provides exceptional flexibility for modern living. The home’s four private terraces create a seamless extension of the interior spaces and offer multiple vantage points over the surrounding cityscape, lending an effortless indoor outdoor quality to the residence. 40 East 84th Street is a distinguished full service cooperative offering a full time doorman, live in superintendent, on site garage, storage, bike room, and central laundry. The building permits up to 75% financing, allows pets, there is a washer/dryer in-unit, and a 3% flip tax payable by the purchaser.
…By Annonceur International


The Penthouse at 150 East 73rd Street is a dazzling apartment with approximately 4,600 square foot interior living space and approximately 4,000 square feet of wrap terrace, all with 360-degree views. The residence was just completely re-imagined and renovated by legendary architect Peter Pennoyer and beloved interior designer Daniel Romualdez. The penthouse is wrapped with terraces on all sides with direct access from most rooms. Parapet plantings and motorized awnings bring a sense of privacy to the outdoor spaces which include a covered porch with ceiling fan and infra-red heaters for three seasons use. Bronze sconces provide illumination for the terraces. The apartment has a private elevator vestibule with terra cotta cabochon pattern floor leading to a vaulted entry gallery with parquet de Versailles oak floors. The gallery leads to a spacious, corner 22’ square Living Room with a wood burning fireplace and is surrounded by terraces accessed by full height metal French casement doors. An adjacent book lined Library/Dining Room features a stone bolection fireplace. Both rooms have oak herringbone floors and are served by a pantry with wet bar with wine refrigerator. A stunning custom steel blue kitchen is filled with natural light from windows facing terraces on two sides. The kitchen island, with an oversized galley sink, has counter seating and nickel lights integrated into a signature overhead pot rack. The counters are stone slab with antique mirror backsplash. Appliances are by Sub Zero and Wolf. There are two wall ovens with convection and microwave. A custom range hood of brushed and polished stainless steel provides exhaust venting to the exterior. The kitchen expands into a charming breakfast room which seats six and has a french door leading to the terrace and an exterior gas BBQ. The primary bedroom suite of the apartment consists of two bedrooms, two wonderful marble baths, generous closet space and a sitting room, all opening onto a private terrace. In the bedroom wing, there is also a convenient night kitchen and an office, with another full bath, that could also function as a bedroom. The apartment, owned and renovated over the course of four years by a chic and charming couple, has two additional bedrooms with baths in the front, entertaining wing of the apartment which are currently being used as an office and a study with built in desks and storage. These rooms could alternatively also be used as bedrooms. Additional features of the residence include: a beautiful Moroccan tiled laundry room with two sets of Miele washers and dryers, as well as a laundry sink and provisions for storage, ironing and drying; state-of-the-art systems including: comprehensive Lutron QSX Lighting and Shade control featuring Alisse and Palladium keypads; a Savant whole house Audio/Video distribution and control system; a Panasonic IP based phone system with room and building intercom; and an Enterprise Network and Wi-Fi system with coverage throughout the interior and exterior of the residence. There are six split system HVAC zones with humidification. Building steam heat is integrated into the climate control system with perimeter concealed convectors. No expense has been spared and no detail overlooked in this incredibly thoughtful renovation ready to be appreciated by another owner who will appreciate the 4 year labor of love it took to create this remarkable residence. 150 East 73 is located at the corner of 73rd Street and Lexington, close to Central Park and Madison Avenue shopping and in the heart of the NYC Upper East Side Historic District with cafes and boutiques on the Avenue and a tree lined street of converted carriage houses along 73rd. St. The building is a full service co-op with a wonderful staff and live-in resident manager.
…By Annonceur International


Welcome to Unit 4L at 880 Boynton Avenue This sprawling two-bedroom, one-bath HDFC co-op offers over 975 square feet of thoughtfully designed living space in the heart of the Bronx. Gleaming hardwood floors run throughout, creating a warm and inviting atmosphere that perfectly balances everyday comfort with timeless style. The spacious primary bedroom is a true standout, featuring a walk-in closet that is rarely found in Bronx co-ops. Storage is abundant throughout the home, with multiple oversized closets providing exceptional space for organization without compromising your living area. Step outside onto your own private balcony—the perfect place to enjoy your morning coffee or unwind after a long day. Inside, you'll appreciate the convenience of an in-unit washer and dryer, a highly sought-after feature that's rarely available in co-op living. Peace of mind comes standard with 24-hour doorman service and onsite security, offering comfort and convenience around the clock. Location, Location, Location – Soundview Nestled in the vibrant Soundview neighborhood of the East Bronx, this home places you just minutes from some of the borough's finest waterfront parks. Soundview Park spans more than 200 acres along the Bronx River and East River, offering walking and running trails, athletic fields, playgrounds, and kayak launches for outdoor enthusiasts. Nearby Clason Point Park provides stunning views of the East River and the Manhattan skyline—perfect for evening strolls or weekend relaxation. Commuting is effortless. The 6 train is just a short distance away at Elder Avenue and Whitlock Avenue, providing direct access into Manhattan. Multiple bus lines, including the Bx4, Bx5, and Bx27, are conveniently located along Story Avenue and Westchester Avenue. For an alternative commute, the NYC Ferry's Soundview Landing offers scenic service to Manhattan's Upper East Side. Dining options abound, with neighborhood favorites serving Latin American cuisine, fresh seafood, classic Bronx diners, casual pizzerias, and a variety of everyday conveniences all close to home. This is Bronx living at its best—combining waterfront parks, breathtaking skyline views, and exceptional transportation access with the comfort of a spacious home. HDFC Co-op Information Please Note: This is an HDFC (Housing Development Fund Corporation) cooperative, and income eligibility requirements apply to all purchasers. Prospective buyers must meet the building's income guidelines and board approval requirements. Contact the listing agent for current income limits, application requirements, and additional HDFC eligibility information.
…By Daniel Gale Sotheby's International Realty


3505 New York Avenue, Union City | 2-Family | $850,000 A home that can help pay for itself—and a neighborhood that makes everyday life easy. Welcome to 3505 New York Avenue, a 6-bedroom, 3-full-bath two-family offering the space and flexibility to bring family together, live in one unit while collecting income from the other, or simply own a property that can grow with you. The home offers 2 bedrooms on each of the upper three floors, a 1-car garage, gas heat and a generous 25×100 lot—a combination that gives you room, parking and plenty of possibilities. And the location ties it all together. Bergenline and Palisade Avenues are just blocks away, with supermarkets, bakeries, restaurants, pharmacies, shopping and everyday necessities close to home. Schools, parks, playgrounds and houses of worship are all part of the surrounding neighborhood, making daily life convenient without having to go far. For commuters, frequent bus service into Port Authority, along with quick access to Route 495 and the Lincoln Tunnel, keeps Manhattan and the rest of Hudson County within easy reach. Live in it. Share it with family. Let rental income help with the mortgage. Hold it for the future. At $850,000, 3505 New York Avenue gives you the space, parking, location and choices that make a two-family worth owning.
…By Prominent Properties Sotheby's International Realty


Residence 30abc is a one-of-a-kind, full-floor 3-bedroom, 3. 5-bathroom home with approx. 2,550 interior square feet and three private balconies, perched on a high floor at the sterling plaza condominium. This seamless 3-unit combination offers spectacular east river, chrysler building, and manhattan skyline views with exposures in three directions (north, east, and west). The dramatic 30-foot living room with fireplace and floor-to-ceiling windows opens to a large balcony, perfect for entertaining or enjoying the sunrise. A separate formal dining area connects to the windowed eat-in kitchen with sub-zero appliances, pantry, and breakfast nook. The expansive primary suite spans over 700 square feet with a private balcony, two walk-in closets, a dressing area, and a luxurious en-suite bath featuring a whirlpool tub, steam shower, and double vanity. Two additional bedrooms offer generous proportions and excellent closet space. Additional highlights include custom solid-core doors, hardwood floors, recessed lighting, washer/dryer, central a/c, and a separate laundry room. The sterling plaza at 255 east 49th street is a full-service condominium in the heart of turtle bay offering 24-hour doorman and concierge, fitness center, resident lounge, landscaped rooftop terrace, valet parking, storage, and on-site maintenance. Conveniently located near grand central, the un, midtown offices, world-class dining, and major subway lines (e, m, 6, 4, 5), this is luxury living at its finest.
…By Barnes New York


414 Monastery Place, Union City | 3-Family Investment | $849,000 A strong investment should make sense today and still leave room for tomorrow. 414 Monastery Place does exactly that. Recently updated and fully occupied, this 8-bedroom, 3-full-bath, 3-family generates approximately $83,400 in annual gross rental income with reasonable operating expenses and a projected 8.1% cap rate based solely on the 3-family. For investors, it’s a straightforward opportunity: three income-producing units, strong gross rents, an attractive return and long-term upside in one of Hudson County’s active rental markets. For an owner-occupant, the property also offers future flexibility to live in one unit when available while income from the others helps offset ownership costs. And for the buyer thinking bigger, there’s another conversation worth having. The same owner is also offering 414 Monastery Place Rear, a separately taxed single-family home, and 408-12 Monastery Place Rear, an adjacent vacant parcel—both currently listed for sale. Combined with the 3-family, the three parcels total approximately 8,050 SF of land, creating the opportunity to acquire the entire assemblage and explore a larger income-and-development strategy, subject to zoning and municipal approvals. Stay focused on the 3-family or think bigger—the choice is yours. Inquire within for details on the complete three-parcel opportunity. $83,400 gross income. 8.1% projected cap. Fully occupied. Recently updated. 414 Monastery Place is already working from day one.
…By Prominent Properties Sotheby's International Realty


West Chelsea Garden Duplex with Private Outdoor Space Discover a rare two-bedroom, two-bathroom garden duplex for sale in the heart of West Chelsea, Manhattan—offering a private backyard oasis and indoor-outdoor living rarely found in New York City. This move-in ready home features soaring ceilings, hardwood floors, and an original exposed brick fireplace, combining classic charm with modern comfort. The renovated kitchen includes Viking stainless steel appliances, an LG refrigerator and dishwasher, and a Viking range and microwave—perfect for home chefs who love to entertain. Both full bathrooms are updated with high-end spa finishes, and there is potential to add an in-unit washer and dryer. Step outside to your spacious brick-paved private garden, ideal for outdoor dining, relaxing, or entertaining—your own private sanctuary in the city. Located in prime West Chelsea, this duplex apartment is steps from The High Line, Hudson Yards, Chelsea Piers, and the Hudson River Park. Easy access to the C and E subway lines makes commuting seamless. This home offers the best of townhouse-style living with the convenience of a boutique co-op—perfect for buyers seeking privacy, outdoor space, and a central Chelsea location. Opportunities like this are exceptionally rare in Manhattan. Please note there is a tenant in place through 1/1/2027 and the building does not allow gifting. Furniture is virtually staged.
…By Annonceur International


Welcome to an exceptional newly gut-renovated stone colonial manor blending timeless grandeur with modern luxury. Set behind private gates with sweeping western views, this 2 acre estate offers elegance, comfort, and thoughtful design throughout. A stately façade opens to soaring ceilings, refined craftsmanship, and sunlit, expansive interiors—meticulously reimagined while preserving classic character. The sunken living room, w/dramatic heights and a striking fireplace anchors the home, while a mahogany library provides a quiet, refined retreat. Designed for entertaining, a billiards rm flows to a covered stone loggia overlooking the grounds creating seamless indoor/outdoor living. The chef’s kitchen features top-tier appliances, custom cabinetry, and opens to a breakfast and family rm, plus a separate caterer’s kitchen for large events. An octagonal dining room adds a unique, elegant setting. The primary suite is a private sanctuary w/fpl, dual wardrobes, and a spa-like bath. 4 en-suite bedrooms and 2 guest rooms ensure comfort and flexibility. An oversized 3 car garage includes a 1,000-square-foot loft with kitchenette and bath. The bright lower level offers resort-style amenities: entertaining space w/wet bar and fireplace, theater, gym, golf simulator, and indoor cabana. Outdoors, a free-form pool and landscaped grounds provide privacy and stunning sunset views. This rare estate seamlessly combines classic elegance with modern living—offering a truly elevated lifestyle.
…By Prominent Properties Sotheby's International Realty


This iconic NoMad penthouse loft was designed by acclaimed AD100 architect and designer Daniel Romualdez, and crowns 105 East 29th Street. Occupying the full top two floors of this boutique loft cooperative—approximately 3,400 square feet—the home is complemented by a penthouse bulkhead and a substantial private rooftop terrace spanning over 1,000 square feet. With four exposures, wraparound views, and exceptional privacy, the residence offers a rare combination of scale, light, and turnkey condition. A key-locked elevator opens directly into a private foyer, leading to a dramatic great room defined by 11-foot ceilings and expansive southern and eastern light. The open living and dining areas are thoughtfully proportioned for both everyday living and large-scale entertaining. The south-facing living room is anchored by a custom built-in library wall and offers ample space for multiple seating arrangements, while the adjacent dining area enjoys bright eastern exposure. The open kitchen is equipped with stainless steel appliances by Gaggenau, generous pantry storage, and integrated laundry. The bedroom wing is privately situated along the northern side of the home. The primary suite occupies a corner position with protected northern views, a substantial custom closet, and a spa-quality bath featuring a soaking tub, double vanity, separate shower, and enclosed water closet. Two additional bedrooms and a full bath complete this level. A sculptural iron spiral staircase leads to the glass-enclosed penthouse level, offering a flexible suite of spaces including a lounge, office area, wet bar, and full bathroom. Multiple sliding doors open to the expansive rooftop terrace, which wraps the residence and is designed for seamless indoor-outdoor living. Features include mature plantings with irrigation, an outdoor shower, and multiple areas for dining and lounging. Additional highlights include multi-zone central air conditioning, automated lighting and shade systems, and extensive storage throughout. Built in 1913, 105 East 29th Street is an intimate 11-residence cooperative with a newly renovated lobby and virtual doorman. The building is moments from some of the city’s most notable dining destinations, including Eleven Madison Park, Gramercy Tavern, and Union Square Cafe, as well as everyday conveniences like Whole Foods Market. Madison Square Park is just a short distance away.
…By Annonceur International


Welcome to 50 Harding Avenue in the unique town of Dumont NJ. This split level home faces East bringing sunshine throughout. It's location is convenient to NYC bus transporation, schools, shopping and many local amenties. The town of Dumont is convenient to all major highways, International airports, shopping centers with brand name outlets & both public and private golf courses. This home offers accessibility while maintaining a comfortable residential feel. The interior layout flows well for everyday living and entertaining with entry from the kitchen to covered rear patio. The backyard is fenced in with mature trees and flowering bushes offering privacy for relaxing and dining.
…By Prominent Properties Sotheby's International Realty


This incomparable full-floor residence by AD100 firm Ashe Leandro offers exquisite design, tranquil treetop views, private outdoor space, and a sought-after key to Gramercy Park. Currently configured as a generous two bedroom plus library with two and a half baths, each moment in this apartment was carefully crafted to provide decidedly elegant yet relaxed living spaces. A direct elevator entry opens onto a wide gallery, dividing public and private spaces. The living room is perfectly proportioned and features a full wall of glass overlooking Gramercy Park below, as well as a gas fireplace clad in marble, intricately-patterned parquet de Versailles hardwood floors, and custom moldings. The custom lacquered library is adjacent and extends across the unit’s 27 feet of width, with perfect park views and a chic powder room. The formal dining room is wrapped in custom moldings and has a custom lacquer bar, perfect for beverage and stemware storage and display. An elegant kitchen is discreetly located off the dining room, complete with custom cabinetry, marble and butcher block countertops, a range by Lacanche, and refrigeration by Sub-Zero. The home’s primary bedroom suite is absolute perfection, with a gas fireplace clad in vein-cut limestone, multiple closets including a large walk-in, and a chic en-suite bath finished in Carrara marble with radiant heated mosaic tile floors, double sink vanity, a clawfoot soaking tub, oversized shower, and brass fixtures throughout. A private solarium extends the primary suite and is perfect for a sitting room or office and provides access to the private terrace with stone flooring and a custom trellis by Harrison Green. The second bedroom also has access to this lovely outdoor space and has access to a second full bathroom with vintage-inspired finishes. Central HVAC, a built-in Savant system, central humidification, washer/dryer, and designer lighting controls complete this turn-key residence.
…By Annonceur International


Rarely available, this exceptional custom renovated 15th floor residence with three-grand sized bedrooms, three-full baths and private terrace is located in The Brevoort, one of Lower Fifth Avenue’s most coveted white-glove, gold-coast full-service buildings. Spanning approximately 2,200 square feet, the home is flooded with natural light from 23 windows and offers breath-taking north, east and west exposures. Quintessential Greenwich Village views include Jefferson Market Library, Con Edison Clock Tower, turn of the century townhomes/buildings and so much more. A gracious entry foyer opens into an expansive living and dining area—ideal for both elegant entertaining and comfortable everyday living. Floor-to-ceiling sliding glass doors lead to a private, approximately 200-square-foot irrigated landscaped terrace, seamlessly blending indoor and outdoor living. The open style windowed kitchen is both stylish and functional, featuring Caesarstone countertops and backsplash, an abundance of custom white cabinetry, premium stainless steel appliances, including Wolf and JennAir, an externally vented hood and butler bar. A raised island breakfast bar proves a seamless transition into the living area beyond. The east side of the home offers exceptional privacy and incredible storage for your 3 extra large bedrooms. The long gallery is highlighted by a Liebherr dual temperature 80-bottle wine closet, a full true laundry room with stackable full size washer/dryer, built-in cabinetry and countertops, a separate mudroom with a private entrance (perfect for baby carriage parking and bulk storage) and five additional custom closets. The first bedroom (11'10 x 18'6), has both western and northern exposures and an abundance of custom built-ins. An elegantly designed wall of shelving/storage, includes a murphy bed and in-wall wiring makes a perfect guest room or office/flex space. The 2 closets associated with the bedroom are fitted. The bathroom, conveniently located across from this bedroom and easily accessible to your guests, has lovely antique brass finishes, neutral tiles and a sliding glass stall shower. Moving down through the hallway and through a pocket door, are the 2 remaining bedroom suites. The oversized primary suite (11'4 x 23') has both northern and eastern exposures through 4 windows. The tranquil retreat easily accommodates your king sized bed and all of your additional furnishings as well as a sitting/lounging area. There is a giant, dual-sided walk-in custom California closet with a window! The extra large, 5 piece spa-like en-suite bathroom is finished in beautiful statuary marble, elegant nickel fixtures and features a double vanity, deep soaking tub, and glass-enclosed rain shower. Enter through another private entry door to your third generously sized bright and inviting bedroom (11'2 x 18') with 4 windows facing both north and east. The double closet in this bedroom is custom fitted. The en-suite bathroom has both a shower/tub and is fitted with glossy gray subway tiles, marble flooring and chrome fixtures. Additional highlights include 5 wide-plank hardwood floors, abundant custom millwork storage throughout, a four-zone Nest climate system, a wired Sonos sound system, crown moldings and custom lighting. Note that the home also transfers with 2 storage units. Ideally situated on Lower Fifth Avenue between Washington Square Park and Union Square, The Brevoort is one of Manhattan’s most distinguished post-war co-ops. This full-service, white-glove building offers an exceptional suite of amenities, including a circular driveway with beautiful landscaped gardens, 24-hour doorman, 24-hour concierge, resident live-in manager, grand lobby with new furniture coming soon (Paid For), newly renovated hallways, lobby-level fitness center, on-site parking garage, bike room, additional laundry facilities, and private storage for each residence. The building is pet-friendly, allows Pied-à-Terre ownership, in-unit washer/dryers, and purchases by parents for working adult children are also allowed with board approval. The Brevoort pursues green initiatives with eco-conscious upgrades, including new energy-efficient windows and supplemental emergency power, enhancing both comfort and sustainability. Located on Greenwich Village’s coveted Gold Coast, residents enjoy immediate access to the vibrant West and East Village, SoHo, NoHo, Union Square, and the Meatpacking District. With close proximity to major subway lines, cross-town bus routes, and premier grocers such as Whole Foods Market, Citarella, Trader Joe's and Wegmans, the location offers unmatched convenience. Surrounded by world-class dining, shopping, and nightlife, this address represents the perfect blend of sophistication, accessibility, and quintessential downtown living. Maintenance includes cable, streaming networks, high speed internet and a phone line. Note this co-op has a required 2% Flip Tax
…By Annonceur International


A Penthouse Loft Defined by Quiet Refinement in NoHo ARCHITECTURAL PROVENANCE 21 Bond Street stands within the NoHo Historic District as a remarkable example of late 19th-century commercial Renaissance Revival architecture. Commissioned by real estate operator Leon Tannenbaum and designed by Buchman & Deisler in 1893, the six-story loft and store building was conceived as a modern interpretation of the Renaissance Revival style. Its cast-iron storefront, framed by brownstone piers, Palladian-inspired second-story windows, and intricate rosettes set within a triangular pediment, reflects the decorative ambition of the era. Grouped openings on the upper floors—highlighted by terra-cotta fleurs-de-lis and a dramatic fanlight-style arch—complete the building’s elegant vertical rhythm beneath a classic iron cornice. DESIGN INSPIRATION Originally conceived as a Renaissance Revival storefront-and-loft building, the residence was reimagined by a noted New York architect whose firm’s international portfolio spans Aspen, Palm Beach, France, Italy, Lebanon, and Saudi Arabia. Seeking to reveal the original character of the 1893 structure, the architect stripped away Sheetrock, exposing the century-old brick and timber framing. A massive new skylight was installed at the center of the living room, drawing sunlight through 14-foot ceilings. The flooring was replaced with Dinesen white oak planks, crafted from trees aged between 80 and 200 years and individually selected for their grain and proportion. Each HeartOak plank is joined with traditional oak butterfly joints, preserving the natural character and integrity of the wood. Throughout, antique European elements introduce a sense of lived-in grandeur—a Provençal-style mantel discovered at the Paris flea market anchors the living room fireplace. GREAT ROOM • Three operable skylights with motorized blackout shades • Four oak-framed arched windows with Lutron blackout shades and mosquito screens • 14-foot ceilings and exposed brick walls • Wide-plank Dinesen solid-oak floors • Gas fireplace with antique French mantel (remote controlled) • 11' × 10' operable skylight • ERCO track-lighting system with wall washers and spotlights • Sony projector with 125” motorized movie screen KITCHEN • Miele 36-inch refrigerator/freezer • Miele dual-fuel range with grille/griddle • Miele out-vented hood and dishwasher • Custom oak cabinetry with antique chicken-wire glass • Julien sink with integral drainboard and garbage disposal • Rosso Verona marble countertops • Vintage 1950s drafting chairs by General Fireproofing Co. PRIMARY BEDROOM • South-facing steel windows with oak Venetian finish • 13-foot ceiling height • Gas fireplace (remote controlled) • Floor-to-ceiling oak wardrobes with mirrored fronts ADDITIONAL BEDROOMS (3) • Each accommodates a king-size bed • Built-in desks and divided oak wardrobes • Solar-powered skylights with blackout shades BATHROOMS (2.5) Primary Bathroom • Radiant-heated French terracotta floors • Deep porcelain cast-iron soaking tub • 12-inch Barber Wilsons exposed shower assembly • Antique Empire vanity with Belgian black-stone top • Dual Toto sinks and custom brass electric towel warmer • Extra-large dual medicine cabinets with Ann Morris sconces • Smart heated toilet with bidet function • Operable window with motorized Lutron blackout shade Secondary Bathroom • Heated French terracotta floors • Antique mahogany vanity with dual Duravit sinks • 12-inch Barber Wilsons exposed shower assembly • Mirrored walls and walk-in glass shower • Triple custom medicine cabinet with Ann Morris sconces • Empire-style accents and custom brass towel warmer • Smart heated toilet with bidet function Powder Room • Operable skylight with blackout shade • Heated French terracotta floors • Antique mahogany vanity with Belgian black-stone top • Mirrored walls • Smart heated toilet with bidet function LAUNDRY ROOM • Two full laundry setups designed for efficiency—one large-load LG washer/dryer and one small-load Miele washer/dryer • Extra-large stainless-steel utility sink with professional spray faucet • Towel warmer for delicate items and clothing care UNIT SYSTEMS • Mitsubishi concealed central air system • Nest-controlled steam heat • Nest smoke and carbon monoxide detection • Lutron-controlled lighting • Dinesen solid European oak floors throughout dry areas • Custom 8-foot-tall, 2-inch-thick oak doors • E.R. Butler & Co. Empire hardware throughout BUILDING FEATURES • Built in 1893 — six-unit boutique loft building • One residence per floor with private keyed elevator • Communal rooftop terrace • Ownership of one-fifth of the ground-floor store • Private Storage Included • Flexible Sublet Policy LOCATION Bond Street is one of Downtown’s most coveted cobblestone blocks—quiet, wide, and beautifully preserved. It offers a rare sense of tranquil privacy in the heart of NoHo.
…By Annonceur International


This three-family home offers an exceptional opportunity for investors and owner-occupants alike. The very well-maintained property features three separate residences: a three-bedroom apartment, a two-bedroom apartment, and a two-bedroom basement apartment. You can live in one unit while the others help offset your costs, or hold the entire building as a strong income-producing investment. Pride of ownership is evident throughout and the home's consistent upkeep means you can move in or start collecting rents with confidence. Outdoors, a low-maintenance paved patio provides easy, usable space for relaxing, grilling, or entertaining without the work of a traditional yard. Very Large Unfinished Walk Up Attic With Separate Stairway From 2nd Fl Hallway. Roof replaced in 2024. Upgraded electrical. Conveniently located in Yonkers with access to parks and transportation. 204 Voss Avenue is a rare multi-family offering that combines solid income potential with turnkey condition. Schedule your showing today.
…By Julia B. Fee Sotheby's International Realty


Two-Family Home for Sale in Yonkers! 187 Woodland Avenue presents a compelling opportunity for investors and owner-occupants seeking flexibility, income potential, and convenient access to New York City. Live in one residence while renting the other, or rent both units as part of a long-term investment strategy. The upper residence offers a spacious, open layout with a convenient half bath on the main level. Large sliding glass doors from the kitchen and dining area open to a covered rear patio with direct access to the upper-level backyard, creating a seamless connection between indoor and outdoor living. The top floor features three bedrooms and a full bathroom. The first-floor residence offers a comfortable one-bedroom layout with a private side entrance, providing separation and added privacy between the two living spaces. Additional property highlights include a two-car garage and a dedicated laundry and utility room located above the garage. Enjoy your morning coffee on the covered front porch or unwind on the large covered rear patio overlooking the upper-level backyard, offering plenty of space for outdoor dining, gatherings, gardening, and entertaining. Located just north of the Bronx, Yonkers combines convenient access to New York City with the amenities and lifestyle of Westchester County. The property is approximately 1 mile from the Glenwood Metro-North station and approximately 2 miles from the Yonkers Metro-North station, with direct Hudson Line service to Manhattan and Grand Central Terminal. Yonkers Station also offers Amtrak service for additional regional transportation options. Nearby Bee-Line Bus Route 6 provides connections to downtown Yonkers, White Plains, and other destinations throughout Westchester. Residents can also enjoy access to the Hudson River waterfront, parks, restaurants, major highways, Empire City Casino, and Lionsgate Studios, contributing to Yonkers' growing entertainment, dining, and cultural scene. Whether you're looking to expand your real estate portfolio or offset homeownership expenses with rental income, 187 Woodland Avenue offers versatility and long-term potential in a well-connected Yonkers location. Property is being sold "As Is." Seller requests that all showing appointments be accompanied by a mortgage pre-approval letter for financed purchases or proof of funds for cash purchases.
…By Julia B. Fee Sotheby's International Realty


Welcome to this well-maintained large brick three family house with a two car garage. Perfect for investors or end users alike. The first floor walk-in unit offers a one bedroom, one bath apartment with backyard access. The second floor apartment features a 3 bedrooms, 1.5 baths, formal living room, dining room with sliders to a balcony, and eat-in-kitchen. The third floor unit is also a 3 bedroom 1.5 bath apartment and has a formal living room, dining room and eat-in kitchen. This building has gas heating, a full basement with ample storage, recreational space and outside entry to the back yard. The two car garage is an added bonus. Each unit is fully occupied with month to month terms.
…By Daniel Gale Sotheby's International Realty


Available for viewing by private appointment or, for open houses listed, please email for timeslots. Sky-High Living with Panoramic Views and a 293 sq ft Private Terrace! Experience the pinnacle of Lower East Side living in this stunning 4-bedroom duplex. Recently renovated with an eye for contemporary luxury, this corner home balances expansive entertaining spaces with intimate private quarters, all framed by breathtaking 180-degree vistas. Designed with airy, minimalist sophistication, the residence is enveloped in windows that flood every room with extraordinary natural light. Take your pick of landmarks from the surrounding skyline: the Empire State Building, the Williamsburg and Brooklyn Bridges, Freedom Tower, and the glittering towers of Hudson Yards. The bright, open-plan layout seamlessly blends a neutral palette with the stark contrast of the azure sky visible from every angle. Graciously sized bedrooms are perfect for those dreaming of the ultimate NYC luxury, a king-sized bed, while storage is a breeze thanks to multiple deep pocketed closets. Two and a half streamlined bathrooms offer European vanities, one featuring a deep soaking tub surrounded by large format tile and the other, a walk-in shower accented by artistic mini-tiles. All bathrooms contain Grohe, Duravit and Toto fixtures. Highlights: Dual-Level Luxury A rare duplex layout offering true separation of space with panoramic skyline views from every room. Both levels are accessible via the elevator. An Entertainer’s Great Room An open-concept kitchen flows effortlessly into a spacious living and dining area thoughtfully designed for hosting. The Primary Suite Currently utilized as an Artist Atelier, this expansive sanctuary features its own wet bar and serves as the gateway to the terrace. Use as your primary bedroom, a second living room or maintain its artistic use! Outdoor Oasis Step out onto a massive 293-square-foot terrace equipped with water and electricity; an ideal setting for urban gardening, al fresco dining or just enjoying the Zen of being above it all. The sunsets are spectacular! Dedicated Studio / Home Office A sun-drenched, glass-enclosed space provides the perfect quietude for music composition, remote work, or creative inspiration. Refined Details Wide-plank oak flooring, custom lighting, and thoughtful built-ins are found throughout the home. The Neighborhood - Where Culture Meets Convenience Discover the tranquil beauty of the newly refinished East River Waterfront Park; Perfect for the nature lover, outdoor fitness enthusiast and picnic devotee, residents will relish in this unique and lush green space. Culinary delights can be found a short stroll to trendy Dimes Square, providing a vast array of trendy cafes, diverse array of upstart eateries helmed by rising star chefs intermixed with old NY authentic dining establishments; Let your inner foodie explore! The area boasts a tight-knit artisan community with numerous art galleries and boutiques intermixed with modern luxuries like Trader Joe’s, Essex Market, and Target. For evening entertainment, catch a film at the 14-screen Regal Theater. Alls within easy reach of your front door! Notes: Bedrooms & Terrace are virtually staged There is currently an assessment of $288/mo that runs through April 2028.
…By Annonceur International


Located in the highly coveted Crystal Point in Jersey City, this 2Br/2.5Bath condo is the epitome of luxury, boasting Valet parking, a sprawling open-concept floor plan, and sweeping views of the Manhattan skyline. This bright and beautiful home features 1371 sq. ft. of livable space, high-end finishes, and is ready to be personalized into your dream home. As you enter, travel across gleaming hardwood floors to discover the sun-drenched living and dining area, featuring floor-to-ceiling windows where you and your guests can admire the unobstructed views of NYC. From here, gaze upon the gourmet kitchen, outfitted with ample custom cabinetry, a chic tile backsplash, and a full suite of professional-grade kitchen appliances, including a refrigerator, dishwasher, microwave, and gas range +hood. Complete with spacious breakfast bar seating, you'll enjoy cooking and entertaining with ease. The master bedroom oasis features floor-to-ceiling windows with NYC views. A spa-like full bath completes the remainder of the space, showcasing a chic vanity and glimmering tile finishes throughout. The 2nd bedroom spacious layout offers its own bathroom and a large walk in closet perfect for storage. This amenity-rich building offers a state-of-the-art fitness center, pool, crystal spa, children's playroom, and more. Falling nothing short of convenient living, one valet parking spot is included with this fabulous unit. A magnificent location leaves you near endless delectable dining destinations in Downtown Jersey City, including Razza, Lokal and Hudson & Co. Also nearby, you'll enjoy close proximity to major transportation options like the Exchange Place and Newport PATH station, and the Exchange Place and Harsimus Cove Light Rail stations, offering convenient travel around Jersey City and into Manhattan. Crystal Point also boasts a 30-year tax abatement until 2040.
…By Prominent Properties Sotheby's International Realty


Nestled within the luxurious Crystal Point complex on the 35th floor, this stunning home offers unparalleled sophistication and functionality. Experience jaw-dropping views of the iconic New York City skyline from every angle, thanks to floor-to-ceiling windows that showcase the breathtaking panorama of the Hudson River waterfront. Entering the home, you'll be greeted by a spacious and impeccably designed open layout, perfect for both daily living and entertaining guests. Custom wallpaper adorns the living and master bedroom walls, adding a touch of personal flair to each space. The chef-inspired kitchen boasts high-end stainless steel appliances, Pedini cabinets, quartz countertops, a tiled backsplash, and a breakfast bar, ensuring a culinary experience that exceeds expectations. For added convenience, a garbage disposal seamlessly integrates into the sink, simplifying kitchen cleanup. Meanwhile, the living room serves as a tranquil retreat, with access to a private balcony where you can immerse yourself in the beauty of your surroundings while savoring your morning coffee or evening glass of wine. The master bedroom exudes luxury with its spacious layout, large walk-in closet, and marble-clad master bathroom featuring double sinks and a separate tub and shower. The second bedroom offers versatility with its own bathroom, complete with a tub, ideal for guests or as a spacious office. In the second bedroom, a versatile murphy bed transforms the space into a functional office or cozy children's room, offering versatility to suit your lifestyle needs. Convenience abounds in this luxury condo, with a full-size washer and dryer included for effortless laundry care. Residents also enjoy access to a plethora of amenities, including a state-of-the-art fitness center, pool, crystal spa, and children's playroom. Valet parking adds an extra layer of ease to your daily routine. Located near Downtown Jersey City's finest dining establishments and major transportation hubs, including PATH and Light Rail stations, this home offers the epitome of luxury living with unmatched convenience. This unit comes Rented until ( end of June 2027) making it an ideal investment
…By Prominent Properties Sotheby's International Realty


Welcome to 135 Montgomery Street, Unit 8E, ideally located in the heart of Downtown Jersey City and just minutes from the Grove Street PATH, offering an easy commute to Manhattan. Enjoy the convenience of having restaurants, cafés, parks, shopping, nightlife, and the waterfront right outside your door. This 1 bedroom 1 bath offers a private balcony and an exceptional value with a monthly maintenance fee that includes property taxes, electric, gas, heat, air conditioning, hot water, water, internet, and building-related services, making monthly expenses easier to manage. A portion of the maintenance may also be tax-deductible; buyers should consult their tax professional regarding individual eligibility. Perfect for NYC commuters seeking convenience, lifestyle, and value in one of Downtown Jersey City's most desirable locations. Experience the best of both worlds—Manhattan accessibility with the neighborhood feel and energy of Jersey City.
…By Prominent Properties Sotheby's International Realty


Feel at home. 135 Montgomery St #3B, has appx 90sq of BALCONY, renovated open kitchen, is South-Facing / Sun-Drenched. Newer HAVC systems. Move-in ready, affordable prime home in the highly sought-after Paulus Hook neighborhood. Live worry-free in a **full-service building with no board approval required**. The *all-inclusive* monthly HOA covers * property taxes, electricity, gas, heat, A/C, water, hot water, maintenance, 24/7 concierge, live-in superintendent, full-time handymen, and on-site management ($1337) *. HOA fees are appx *40 to 45 % tax deductible**. **Unbeatable Location. Just **one block from the PATH train**. Short Ride to Newark Airport. Minutes to NYC. Light Rail & Ferries. Nearby shopping includes **Whole Foods, ShopRite, Ranch 99, and a future Trader Joe’s**. Enjoy easy access to **cafes, bars, restaurants, a comedy club, art center, live music venues, the Light Rail, ferries, I-95, I-78, Route 440, and just minutes to Hoboken**. Outdoor and lifestyle highlights include close proximity to the **Hudson River Waterfront Walkway, Liberty State Park, Liberty National Golf Club, Skyway Golf Course, marinas, and Caven Point Bird Sanctuary**. **Top-rated schools** nearby include **OLC, St. Peter’s Prep, McNair Academic High School, Waldo International School, PS 16, Montessori programs, and the French American Academy**.
…By Prominent Properties Sotheby's International Realty


Rare opportunity to own a sprawling combined 1-bedroom and studio residence transformed into an expansive 2-bedroom home with two private balconies at The Riverview Club Condominium. Perfectly positioned along the Hudson River, this sun-drenched, south-facing residence offers breathtaking panoramic views of the Hudson River, New York City skyline, the iconic George Washington Bridge, and the Palisades. Filled with abundant natural light throughout the day, this exceptional home features wood flooring throughout, oversized ceramic tile flooring in the kitchen and bathrooms, an updated kitchen and bathrooms, and an ideal layout designed for both comfort and entertaining. The spacious primary suite features two walk-in closets, a full en-suite bathroom, and a private balcony overlooking the river and skyline. A second balcony off the living room creates another inviting outdoor space to enjoy spectacular riverfront and cityscape views. Additional highlights include an in-unit Bosch washer and electric dryer, adding everyday convenience and value. Experience elevated riverfront living with resort-style amenities including a 24-hour concierge, brand-new heated outdoor pool and sundeck, 24-hour fully equipped fitness center, sauna, BBQ grilling areas, valet dry-cleaning service, 24-hour laundry facilities with brand-new machines, bike storage, and a resident lounge with fireplace. Perfectly located for both convenience and lifestyle, residents enjoy immediate access to the Bee-Line bus, just .2 mile to the Greystone Metro-North Train Station for convenient access to Midtown Manhattan, and direct access to the Old Croton Aqueduct Trail. Nearby attractions include the Hastings border's shops, restaurants, and farmers markets, Untermyer Park and Gardens, and the vibrant Yonkers Downtown Waterfront. This extraordinary offering also includes two deeded assigned garage parking spaces. The monthly parking fee is the HOA/common charge for both deeded garage parking spaces. The primary suite balcony provides approximately 72 additional square feet of outdoor space, while the living room balcony provides approximately 74 additional square feet.
…By Julia B. Fee Sotheby's International Realty
'%20stroke='%23DDAA3A'%20stroke-width='1.909'%20stroke-linecap='square'%20stroke-linejoin='bevel'/%3e%3c/svg%3e)
Receive by email any new listing that may match your search criteria
Your criteria :
By validating this form, you accept the general conditions of use of Le Figaro Properties.
These agencies offer a selection of luxury properties vente at Fort Lee. Feel free to contact them for personalized assistance.
