The agencies at Marlborough
These agencies offer a selection of luxury properties vente at Marlborough. Feel free to contact them for personalized assistance.

 English$ USD · m²


A rare opportunity for investors and owner-occupants alike in Marlborough, New Hampshire. Built in 2004, this four-unit apartment building offers immediate income with outstanding long-term investment potential. Set in a peaceful country setting just minutes from Route 101 and Keene, the property has the advantages of newer construction in a location with consistent rental demand. Each of the four apartments features a desirable two-bedroom layout, ample parking, a shared deck and porch, and the efficiency of a Buderus boiler. Live in one unit while generating income from the others, or add a well-maintained multifamily property to your investment portfolio. Private well and public sewer. There is also an outbuilding that can be used for storage or a workshop. Residents enjoy all that the Monadnock Region has to offer, including nearby hiking and outdoor recreation, scenic lakes and trails, an authentic small-town atmosphere, and convenient access to shopping, healthcare, dining, and entertainment.
…By Four Seasons Sotheby's International Realty


This cherished classic two-family has been lovingly owned by the same family for over 50 years. Original, preserved gumwood moulding runs throughout, complemented by high ceilings and incredibly bright rooms. First and second floor units each offer two bedroom and one bath, large living and dining rooms with China cabinet, sunroom/office, and kitchen with granite. Beautiful hardwood floors run throughout — preserved beneath the first floor carpet and ready to be uncovered. Upper unit adds a third level with two more BRs (one with mini-split), half bath and family room. Enclosed back porches, a sweet, level backyard, and basement storage offer extra space to relax, play, or stash your gear. New windows on the second and third floors, both heating systems replaced about four years ago. Two garage spaces + extra parking. A wonderful opportunity for owner-occupants, multi-generational families, or investors seeking rental income. Nestled in a friendly neighborhood where block parties are still a thing, just steps to the serene Menotomy Rocks Park and Robbins Farm/Skyline Park, convenient to Mass Ave, and in the district for the award-winning Brackett School. A true Arlington gem!
…By Gibson Sotheby's International Realty


Well maintained 2 family located on a lovely tree lined street just one block from the Mystic River offers wonderful expansion potential. The property features a 2 car garage and double wide driveway offering plenty of parking. Unit 1: 2 bedrooms 1 bath, renovated kitchen, inviting living room, formal dining room with built in hutch and a back porch. Unit 2: has 2 levels, 3 bedrooms, 1 bath, renovated kitchen, living room with window seats, formal dining room, sitting room, enclosed front porch and back porch. The front to back heated 3rd floor provides 2 additional rooms. Both units offer separate systems, updated eat-in-kitchens w quartz counters and SS appliances. hardwood floors, original gumwood, wood accents and back porches overlooking a fenced yard. Walking distance to public transportation and the Commuter Rail, Arlington Center, West Medford Square, parks, conservation land and major routes. Offers if any will be reviewed Monday by 1 PM. Please allow 24 hours for responses.
…By Gibson Sotheby's International Realty


Welcome to 27 Woodleigh Rd, a well-maintained two-family home offering approximately 2,416 sq. ft. of living space in a desirable Watertown location. The property features two spacious units with separate entrances. One unit offers 2 bedrooms and 1 full bathroom, while the second features 3 bedrooms and 1 full bathroom. Both units offer updated kitchens and bathrooms and comfortable, functional layouts.Recent improvements include a newer roof (2021), two newer composite decks, and two gas hot water tanks installed in 2025. The property also offers an impressive driveway with parking for up to 10 cars.Additional space in both the basement and attic provides exciting future possibilities. The property is equipped with three electrical panels, including an additional panel that may support future expansion. The basement offers potential for an ADU, while the attic also presents potential for additional use and has independent exterior access currently enclosed within one of the bedrooms. Any ADU, expansion, or future use is subject to buyer due diligence and all required permits and municipal approvals.Conveniently located near shops, restaurants, public transportation and major routes, this property offers an excellent opportunity for an owner-occupant, investor, or multi-generational living. Easy to show.
…By Annonceur International


The Wheatleigh: A Gilded Age masterpiece on over 21 pristine acres overlooking the Stockbridge Bowl. Designed in 1893 by Peabody and Stearns, this Florentine palazzo features stunning grounds by Frederick Law Olmsted. Former home to the Boston Symphony Orchestra and moments from Tanglewood, this 25,000+SF architectural sanctuary seamlessly marries timeless grandeur with 21st-century luxury. The majestic layout boasts a soaring Great Hall, a formal dining room, a refined wine cellar (6,500-bottle capacity), and 19 uniquely curated bedroom suites. Breathtaking porticos frame panoramic vistas, while rolling lawns and mature gardens present paths to the pool and tennis court. This iconic estate offers utmost privacy, a deeply rich cultural heritage, and unmatched Berkshire elegance.
…By William Pitt Sotheby's International Realty


A rare South Boston find! This beautifully renovated three bedroom condo delivers the space, style, and outdoor living that are so hard to come by in the city. Bright and inviting, the home features gleaming hardwood floors throughout, a sleek modern kitchen with Bosch appliances, an updated bath, and a flexible three-bedroom layout ideal for roommates, guests, a home office, or simply room to spread out. The showstopper is the huge exclusive-use rear deck, an incredible extension of the living space with plenty of room for outdoor dining, lounging, entertaining, and summer nights under the stars. It’s the kind of private outdoor space that can completely change how you live in the city. Thoughtfully renovated and move-in ready, the home also offers additional basement storage, another coveted city bonus. With three true bedrooms, stylish updates, and exceptional private outdoor space, this is a standout opportunity in one of Boston’s most vibrant neighborhoods. New central air and hot water tank. This is Southie living, with room to actually live.
…By Gibson Sotheby's International Realty


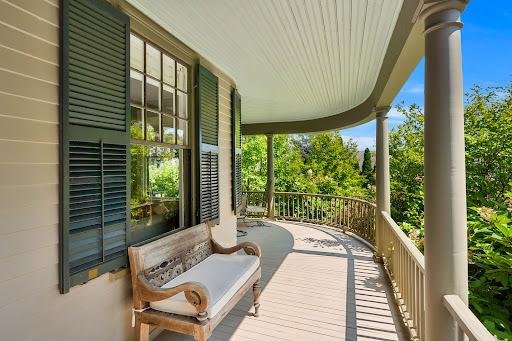
Built for Reuben and Grace Ropes, who according to her journal began housekeeping here on June 29, 1895. The house remained in the family until 2012, when it was exhaustively restored, new systems, plumbing, and electrics, while keeping its nostalgic soul. Set on a gentle knoll overlooking landscaped grounds, this traditional home suits how we live today, with rooms opening into one another and a circular first-floor flow at ease with family or enjoyed quietly. Upstairs are three bedrooms, a hall bath, and a primary suite with its bedroom in the tower bay window and a dressing room to the ensuite bath. The third-floor office offers water views and privacy. Outside, the grounds feel more expansive than their manageable half acre. The rear deck, ringed by river birches, suits entertaining, and a wild-life protected kitchen garden invites you to grow herbs and vegetables. A detached two-car garage with storage shed adds practicality, while the basement and attic, both easily reached by proper stairs, offer unusually accessible storage. Set in a pastoral setting, yet just minutes from the water, downtown Salem, the PEM, and the train station.
…By Gibson Sotheby's International Realty


Newly completed and set on 11.7 private acres in the heart of Hillsdale, this architect-designed 4-bedroom, 4-bath modernist residence combines striking contemporary architecture with sweeping pastoral and mountain views in every direction. Arriving via a long private driveway, rolling lawns and open fields unfold toward a home defined by bold geometric forms, expansive walls of glass, and a seamless connection to the surrounding landscape. Just minutes from the Hamlet of Hillsdale, Catamount Mountain Resort, Great Barrington, and Hudson, the property offers a rare balance of architectural refinement, privacy, and access to the region’s most desirable destinations. The residence is centered around a dramatic great room with a soaring 20-foot vaulted ceiling and a wood-burning fireplace clad in richly toned chestnut marble. Floor-to-ceiling glass and oversized Arcadia sliding doors dissolve the boundary between interior and exterior, opening onto more than 540 square feet of covered outdoor living space designed for year-round entertaining and relaxed outdoor living. Throughout the home, natural light shifts across clean architectural lines and warm materiality, reinforcing a strong connection between structure and landscape. The kitchen serves as both a design centerpiece and functional workspace, featuring custom walnut cabinetry crafted by a Brooklyn cabinetmaker, integrated Fisher & Paykel and Bosch appliances, an oversized monolithic island, and a 48-inch double-oven gas range. A fully equipped butler’s pantry and bar area provides additional prep space, storage, second dishwasher, and additional refrigeration, allowing the main kitchen to remain clean and open for entertaining. The primary suite is a private retreat with vaulted ceilings, a custom dressing room, and a spa-like bath finished in dramatic Calacatta Violetta marble, featuring a soaking tub, oversized shower, and fluted glass steel-framed doors. Upstairs, a second ensuite bedroom offers its own walk-in closet and marble-appointed bath, complemented by an additional guest bedroom suite. A versatile fourth bedroom on the main level provides flexible use as a guest suite, office, media room, or wellness space with direct access to the outdoor terrace. Designed for high-performance modern living, the home includes spray foam insulation, high-performance windows, forced-air heating and central air conditioning, on-demand hot water, Lutron lighting controls, remote-access thermostats, generator hookup readiness, and a detached heated 26' x 26' two-car garage. Located just minutes from Catamount Mountain Resort and within easy reach of Great Barrington and Hudson, the home places owners at the center of the Hudson Valley and Berkshires lifestyle. Days might begin with coffee overlooking the fields, followed by a visit to the Saturday farmers market, skiing at Catamount, or hiking nearby trails. Afternoons can be spent browsing Hudson’s celebrated design and antique shops or exploring the galleries, bookstores, and restaurants of Great Barrington. Evenings bring performances at local theaters and live music venues, or a quiet return home as the light settles across the landscape. The setting balances architectural refinement, outdoor recreation, and cultural depth in equal measure. A rare expression of contemporary Hudson Valley living, where architecture, light, and landscape are held in perfect balance. An adjoining 6.73-acre parcel is also available for purchase, offering the opportunity to expand the estate or create a private family compound. (listing agent has a financial interest in the property)
…By Four Seasons Sotheby's International Realty


A mixed use building in the heart of historic Hudson. This c1860 Federal style brick building is a fabulous investment with four beautifully updated apartments. Gut renovated in 2021, the building is completely turn key and has retained much of its historic charm. You’ll find a studio garden apartment in the lower level, a 2BR apartment on street level which could also be used as commercial/retail space, a 2BR apartment on the second floor, and a stunning duplex takes up the top two stories. Off-street parking for three cars in the rear, a fenced in yard planted with lovely perennials and a deck. With minimal maintenance and a healthy cap rate, 358 Warren is an incredible location, a wonderful opportunity for live/work or a pure investment play. Walking distance to Amtrak and in the heart of all that Hudson has to offer.
…By Four Seasons Sotheby's International Realty


Introducing Butternut Brook House; a Majestic, Luxurious Country Estate commanding stunning 360-degree views of the Litchfield Hills. Representing a masterful fusion of absolute privacy, consummate sophistication and breathtaking natural beauty, this legacy property spans over 36 pristine acres of rolling countryside. The palatial main residence encompasses an impressive 13,056 square feet, including a recently appointed lower level. Accommodations are lavish, with seven principal bedrooms, each distinguished by its own fireplace and six & a half sumptuous baths. Inside, discover character-filled living spaces designed for grand entertaining and intimate repose. A spacious open plan kitchen / dining / family room flows into the formal Dining Room with custom millwork adjoining the elegant Living Room and screened porch. Luxury amenities abound, including an elevator to all 4 levels, a serene spa, dedicated billiards room and a timeless wood-paneled library/study. The second floor hosts dual primary suites and four supplementary bedrooms, while the third floor is home to a dedicated bunk room and a state-of-the-art home theater. The finished lower level is an entertainer's dream, offering a spacious recreation room, climate-controlled wine cellar, wet bar, two additional fireplaces, gym area and a half bath. The estate's auxiliary structures elevate the property to a luxurious, multifaceted estate and gathering complex. Comprising a generous two-bedroom guest house, private one-bedroom caretaker's cottage, an ample five-bay heated garage, separate tractor garage and two dedicated greenhouses. Further amenities include a Lit Tennis Court, heated gunite pool incorporating a spa, private tranquil pond, an extensive network of secluded walking trails and meticulously manicured, professionally landscaped grounds. All while remaining supremely convenient-just five minutes from the center of Litchfield for shopping and fine dining. This extraordinary Butternut Brook estate presents a rare opportunity to acquire a premier Litchfield County retreat, serving as the ultimate elegant full-time residence or a peerless luxury weekend escape.
…By William Pitt Sotheby's International Realty


Charming Mystic Condo! 2 Bedrooms with 1 Full Bath. Hardwood floors enhance the main level, creating a warm and inviting atmosphere. The partially finished walk-out basement provides additional flexible space for a family room, home office, exercise area, or storage. Relax on your private deck! Ideally located just minutes from downtown Mystic, this home offers convenient access to the Amtrak station, distinctive shops, acclaimed restaurants, and deep-water marinas. Whether you're seeking a year-round residence, weekend getaway, or investment opportunity!
…By William Pitt Sotheby's International Realty


Designed by renowned architect Dudley Newton, this extraordinary stone carriage house, set on over ½ acre, is a rare blend of architectural significance and timeless character, owned by the same family for 140 years. Originally built as the stable and staff quarters for a grand estate, this landmark building was thoughtfully transformed into two exceptional residences complemented by private patios adorned with manicured hedges, hydrangeas, specimen plantings, and stone walls. Each unit possesses its own distinct architectural detail with classic finishes and décor featuring soaring 12-foot ceilings, floor-to-ceiling sliding barn doors, stunning wood paneling and exposed stonework and beams. The property offers exceptional flexibility – ideal as a multigenerational estate, an income producing investment or private family compound. A truly unique opportunity where historic grandeur, sophisticated design, and modern comfort come together in one of the area’s most distinctive properties.
…By Gustave White Sotheby's International Realty


Nestled in Corey Lane Manor, this desirable corner-unit townhouse condominium offers the perfect backdrop for your next chapter. Stroll past beautifully landscaped, flowering gardens and step inside to a cozy, sun-drenched living room featuring gorgeous wood floors. The seamless layout leads to a bright kitchen and dining area, complete with a breakfast bar and recently updated appliances, including a refrigerator and dishwasher (2023) and microwave (2024). Step outside onto your back deck-the perfect spot for dining alfresco or enjoying a peaceful morning cup of coffee. Upstairs, the hardwood floors continue into two generously sized bedrooms and a full bath. The lower level provides abundant storage and convenient laundry access. Perfectly situated, this home makes it easy to enjoy the best of the Niantic lifestyle, whether you're spending the day at Rocky Neck State Park, window shopping along Main Street, or dining at local favorites.
…By William Pitt Sotheby's International Realty


With a new roof in process, 32 North Street is calling you home! Set on one of the largest lots in Dud's Village, this lovely cottage is the idyllic seasonal abode. Equipped with 2 bedrooms, 1 full bath, and an outdoor shower, you will surely enjoy your summers along the Madison shoreline here. The recently refreshed kitchen and fresh coat of paint throughout will undoubtedly delight. And let's not forget the new floors in the kitchen and living room. The enclosed front porch is simply charming offering additional living space and featuring daybeds for cool summer sleepovers. Outside is an entertainer's paradise - a desirable corner lot with the oversized deck and enough yard space to host all your family and friends. Just a short distance to Salt Meadow Park, Hammonasset Beach State Park and downtown Madison, you'll always have something to do! And with summer right around the corner, you'll want to move quickly! Schedule your tour today and fully embrace coastal living at its finest! The village is seasonal - April 1st through October 31st. Land is leased by cottage owners, and the land lease is currently $5,400 per year. New roof to be completed as quickly as possible.
…By William Pitt Sotheby's International Realty


Perched along the pristine shoreline of Sag Harbor Bay, this newly constructed waterfront estate offers one of the most extraordinary settings in the Hamptons. Situated on 1.7 private acres surrounded by a protected tidal estuary, the property delivers uninterrupted panoramic water views, exceptional privacy, and a seamless connection to nature. Spanning over 6,000+/- square feet across three finished levels with elevator access throughout, the residence features six beautifully appointed bedroom suites designed to maximize light, space, and the breathtaking surroundings. The main level primary suite is a true retreat, complete with floor to ceiling glass walls and a private covered terrace showcasing spectacular sunrise to sunset vistas with no neighboring homes in sight. Three additional guest suites are also located on this level. The upper level reveals the home's most dramatic living spaces, where soaring open concept interiors are framed by expansive walls of glass and oversized sliding doors that create a seamless indoor-outdoor lifestyle experience. The living room, dining area, and gourmet chef's kitchen all overlook the stunning bayfront scenery. Thoughtfully curated finishes include exquisite Italian stonework selected to complement the natural landscape, anchored by a statement Officine Gullo range. Designed for both relaxation and entertaining, the outdoor living spaces feature expansive terraces, an elevated pool, sun drenched lounging areas, and covered waterfront dining. The garden level offers two additional family suites, a media and recreation lounge, and a waterfront fitness studio complete with a six person barrel sauna and cold plunge. Beautifully landscaped grounds lead to a private walkway and bayfront beach, where a secluded picnic area creates the perfect setting for peaceful waterfront afternoons. Rarely does a property combine architectural sophistication, resort level amenities, and such an unparalleled natural setting in one offering. A truly exceptional Hamptons waterfront estate.
…By Annonceur International


Tucked into 2.8 wooded acres in Amagansett North, 62 Canvasback offers privacy, scale, and a home designed equally for entertaining and quiet weekends. Designed by architect Andrew Pollock and built by fourth-generation builder Ronald Webb, this newly constructed residence draws from the traditional Hamptons vernacular-cedar shingles, white trim, and deep eaves-reinterpreted through more modern rooflines and proportions, resulting in a fresh transitional design. Spanning approximately 8,300 square feet of total buildable area, the home features eight bedrooms, all located above grade-an increasingly hard-to-find offering. Inside, the main level is organized around a 22-by-50-foot great room with 9-foot French doors opening to the south lawn and pool deck. Adjacent to the great room, a chef's kitchen in custom white oak is equipped with Wolf and Sub-Zero appliances and a 10-foot bifold window that opens directly to the pool deck. Outside, over 5,000 square feet of multi-level Red Balau decking extends across the rear of the property, with more than 4,000 square feet centered around the pool. The pool and spa are separately heated. A cedar-shingled pool house includes a full bathroom, changing room, outdoor shower, sauna, built-in bar, and a large covered overhang for shaded dining and lounging. The lower level extends the living space with a 22-by-50-foot recreation room, nearly 9-foot ceilings, a wet bar, dedicated media area, gym, and three above-grade bedrooms, all with direct access to the outdoors. Upstairs, the 1,500 square foot primary suite features 14-foot cathedral ceilings, two custom white oak walk-in closets with integrated LED lighting, and a separate office or nursery. A covered balcony overlooks the property from within the tree canopy. The primary bath is centered around a freestanding soaking tub, flanked by two walk-in showers, and a custom 7-foot white oak vanity with oversized 48-inch medicine cabinets. .Polished nickel finishes are carried throughout. A rare combination of craftsmanship, architectural sophistication, and lifestyle design-all set within one of the Hamptons' best-kept secrets, Amagansett North.
…By Annonceur International


With approximately 200 feet of direct ocean frontage on one of Sagaponack's most private and prestigious lanes shared by only three other homes, this is a generational opportunity rarely seen on the East End. Two separate parcels (both with deeded beach access), protected by a non-conforming pre-existing rock revetment, offer extraordinary potential in a setting that is as private as it is breathtaking. The main residence is a commanding, nearly 9,000 sq. ft., modern beach house-built with substance and intention. Floor to ceiling walls of glass open the home to the serene ocean landscape, offering uninterrupted views of the Atlantic Ocean and dramatic sunsets over a neighboring pond. Terraces spill out toward a pool, spa, and wildflower meadow that runs all the way to the dunes, where a pre-existing (and grandfathered) pavilion and private stairs deliver you directly to one of the widest stretches of beach in the Hamptons. A pre-existing, non-conforming lower level is fully built out with staff quarters, wine cellar, gym, game room and more. The home's scale, quality construction, and excellent condition make it an ideal canvas for reimagination-whether reconfiguring the interior or elevating the existing design to match its surroundings. Directly across the private gravel drive, the second parcel offers a blank slate with deeded ocean access and its own executive golf course. It's perfectly suited for a guest house, expanded estate grounds, or added amenities like tennis and pickleball. This is not just a property - it's a true compound - in one of the most coveted oceanfront enclaves in the world.
…By Annonceur International


Move-In Ready & Effortless Living at Riverturn. Welcome to Riverturn, a sought-after community where comfort, privacy, and convenience come together in this beautifully maintained multi-level townhouse. Light-filled and inviting, the home offers spacious living areas and a layout designed for today's lifestyle. The main level features gleaming hardwood floors, a generous living and dining area with a cozy gas fireplace, and glass sliders opening to a private deck. The updated eat-in kitchen features granite countertops, a bay window, newer stainless steel appliances, and ample cabinetry, while a powder room completes the main floor. Upstairs, the spacious primary suite offers vaulted ceilings, a skylight, two generous closets, and a private ensuite bath. The second bedroom is equally inviting, with direct access to the hall bath. A versatile loft provides space for a home office, gym, or additional living area, plus walk-in storage. The lower level adds flexibility with a large recreation/family room, laundry, and direct access to the one-car garage. Riverturn's prime location puts shopping, dining, and the Merritt Parkway within easy reach, just minutes from downtown Stamford. This is low-maintenance condo living at its best-with no outdoor upkeep. Beautifully maintained, exceptionally convenient, pet friendly, and truly move-in ready-this Riverturn townhouse is one not to miss.
…By William Pitt Sotheby's International Realty

Welcome to this beautiful, turn-key end-unit townhome offering effortless living in the highly sought-after Riverturn complex. The inviting main level features gleaming hardwood floors and an open floor plan, including a well-apointed Living Room with gas fireplace and sliders to a private deck, seamlessly flowing into the Dining Room. A granite eat-in Kitchen and convenient Powder Room complete the first floor. Upstairs, the spacious Primary Bedroom showcases a wonderful vaulted ceiling with skylight, hardwood floors, two generous California closets and a Full Bath with a whirlpool tub & separate shower. A second large Bedroom also enjoys hardwood floors and a generous closet along with access to the hall Full Bath, making it perfect for guests or family. The finished, sun-filled loft with skylight provides flexible space for a home office, gym, or additional living area, along with added walk-in storage. The lower-level Family Room offers bright, versatile space and direct access to the laundry area and one-car garage. Enjoy serene surroundings with views of the charming courtyard in front and a peaceful babbling brook backdrop from the deck. Ideally located just minutes from the Merritt Parkway, shopping, dining, Downtown, and Harbor Point, this home truly offers the best of suburban living with convenience at your doorstep.
…By William Pitt Sotheby's International Realty

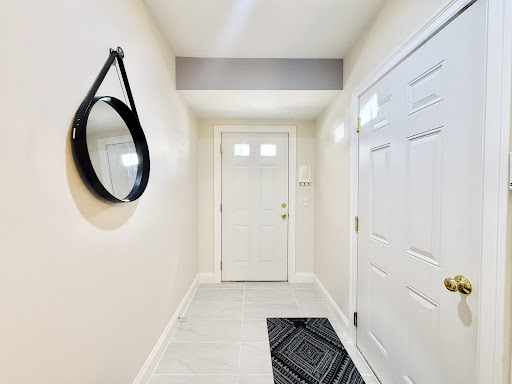


Sophisticated, resort-style living in Stamford's desirable Springdale neighborhood. This beautifully updated three-level townhome-style condo offers a flexible, light-filled floor plan with hardwood floors, complete with a private elevator serving all three levels for effortless access throughout the home. The first level features a comfortable family room, ideal for relaxing, and a few steps from the attached garage and entrance. The main level is the heart of the home, with an open, updated eat-in kitchen featuring stainless steel appliances, a gas stove, and a center island, all flowing into the living and office areas with a fireplace. Sliding doors off the kitchen open to a sunny deck, perfect for morning coffee. Upstairs on the third level, you'll find a primary bedroom with ensuite bath and walk-in closet, plus a second generously sized bedroom that also boasts its own walk-in closet, along with a full hall bath. A stand-up attic offers excellent storage. Thoughtful updates run throughout the home, giving it a fresh, move-in-ready feel from top to bottom. A spacious garage, ample storage, and a laundry room round out the home's appeal. Residents of the community enjoy resort-style amenities, including a swimming pool, fitness center, and clubhouse, all set amid beautifully maintained grounds. Commuter-friendly address with easy access to shops, restaurants, Metro-North, I-95 and the Merritt Parkway.
…By William Pitt Sotheby's International Realty


This magnificent home seamlessly blends grandeur with versatility for multi-generational living or private guest accommodations. Set on exquisitely landscaped grounds, the property unveils a true country club-inspired retreat. Inside, the home showcases a chef’s kitchen flowing into a sunlit den with fireplace that invites warmth and connection. Formal living room, formal dining room, butler’s pantry and wet bar. 9 ft. ceilings and gleaming hardwood floors throughout. With a primary suite offering spacious closets and lavish full bath, Additionally 3 generously appointed bedrooms, 1 full bath and a half bath, every detail is designed for comfort and luxury. Attached to the main home is an exquisite accessory apartment featuring living room with cathedral ceilings, full bath and kitchenette. A dedicated professional basement office space provides an ideal work-from-home environment with privacy and distinction. Beautiful pergola with paver surround create a resort-like ambiance, anchored by a stunning in-ground pool with waterfall, slide and diving board. Wrap-around decking extends the living space outdoors, offering serene views and a seamless indoor-outdoor lifestyle.
…By Daniel Gale Sotheby's International Realty


Experience the perfect blend of luxury, convenience, and resort-style amenities in Palmer Hill, a premier gated community nestled on the Greenwich/Stamford border. This beautifully updated second-floor midrise home offers effortless single-level living. Flooded with natural light, walls of windows in every room showcase serene, park-like views of the courtyard's flowering trees. Flexible living with 3 bedrooms (or 2 bedrooms plus a private den/office) and a spacious open-concept living and dining area centered around a cozy gas fireplace. Two private balcony terraces provide the perfect spots for your morning coffee or evening relaxation. Fully refreshed with brand-new flooring, plush carpeting, and professional paint throughout. Equipped with modern cabinetry, granite countertops, and premium finishes. Enjoy secure elevator access directly from the underground parking garage. This home includes two parking spaces, a large private storage cage, a bicycle room, and convenient in-building mail and parcel pickup. Palmer Hill's award-winning amenities feel like a year-round retreat: A recently renovated clubhouse featuring a community/party room and meeting space. A fully equipped, state-of-the-art gym and yoga studio. An expansive heated pool, hot tub, and immaculately manicured, park-like grounds. You are just 5 to 10 minutes from downtown Stamford, Old Greenwich, and the Metro-North/Amtrak stations. Shopping and shores just a short distance away.
…By William Pitt Sotheby's International Realty


Resort style living at its best! Experience luxury living in this beautiful, sun filled end unit offering 3 bedrooms, 3 full bathrooms, a detached garage, and a spacious wrap around Trex deck with unobstructed Hudson River views in a desirable gated community. Enjoy your morning coffee and breathtaking evening sunsets from the wrap around deck while taking in the spectacular river views. This stunning home features vaulted ceilings, an open floor plan, wide plank maple hardwood floors, a marble fireplace, fresh paint, new heating and central air, and Andersen sliding doors and windows that fill the home with natural light. The updated kitchen is a chef's dream with a Wolf stove, Sub Zero refrigerator, stainless steel appliances, Corian countertops, a pantry, and abundant cabinetry.The oversized primary suite offers a sitting area, walk in closets, and a beautifully updated ensuite bath with double sinks. A full marble tiled bathroom, washer and dryer, and quality finishes throughout complete this exceptional home. Enjoy outstanding amenities including a scenic Riverwalk, marina, two heated pools, tennis courts, fitness center, gym, sauna, clubhouse, and a jitney to the Croton Harmon train station. Conveniently located just 1 mile from the Croton Harmon train station for an easy commute to Grand Central Terminal, and close to schools, parks, coffee shops, restaurants, and major highways. Don't miss this rare opportunity to own a move in ready home with spectacular Hudson River views!
…By Julia B. Fee Sotheby's International Realty


The Domaine du Ridge vineyard cultivates nearly 130,000 grapevines using organic and responsible farming practices. Set on an expansive estate of more than 182 acres, this renowned vineyard stands out for the quality of its facilities and its exceptional surroundings. The grounds are truly enchanting, surrounded by mature trees and nestled in the heart of the countryside. The estate features a boutique, several spaces dedicated to tastings and relaxation, a production winery, a warehouse, as well as accommodation for workers. A well-established and highly regarded business offering remarkable potential, located less than an hour from Mtl.
…By Sotheby's International Realty Québec


Perfectly positioned between Town and Cliff, this hidden gem offers the ideal blend of convenience, comfort, and Nantucket charm. Surrounded by beautiful mature gardens, this meticulously maintained three-bedroom, two bath home enjoys a coveted location just moments from Pilgrim Road, downtown Nantucket, and renowned Cliff area beaches. The inviting covered front porch and expansive rear deck create exceptional outdoor living spaces, perfect for relaxing with morning coffee or hosting family and friends. The private backyard offers ample room for recreation and presents the possibility of adding a pool, subject to HDC approval. Additional features include central air conditioning, recently connected town water service, irrigation supplied by a private well, a one-car garage with attached utility/storage room, private shell driveway parking for 2–3 vehicles, and a strong established rental history, making this property an exceptional investment opportunity as well as a wonderful year-round or seasonal residence.
…By Maury People Sotheby's International Realty
'%20stroke='%23DDAA3A'%20stroke-width='1.909'%20stroke-linecap='square'%20stroke-linejoin='bevel'/%3e%3c/svg%3e)
Receive by email any new listing that may match your search criteria
Your criteria :
By validating this form, you accept the general conditions of use of Le Figaro Properties.
These agencies offer a selection of luxury properties vente at Marlborough. Feel free to contact them for personalized assistance.
