The agencies at Malvern
These agencies offer a selection of luxury properties vente at Malvern. Feel free to contact them for personalized assistance.

 English$ USD · m²


Discover a stunning blend of elegance and comfort in this exceptional 5-bedroom 5.5-bathroom residence, with an addition in 1985 and design features to meet the needs of modern living. Nestled on a generous 2.3-acre lot at the end of a tranquil cul-de-sac, this home offers a serene escape while still being conveniently located in the heart of Radnor Hunt country . Step inside to find an expansive 5,710 square feet of thoughtfully designed living space. The interior boasts exquisite hardwood flooring, complemented by carpeted areas that add warmth and charm. The heart of the home features a spacious kitchen with an island, perfect for culinary enthusiasts. Equipped with top-of-the-line appliances, including a built-in range, double ovens, and a refrigerator, this kitchen is a dream come true and opens to a vaulted ceiling breakfast rm with slider to patio and pool area. A wet bar enhances functionality, making entertaining a breeze. Natural light floods the home through energy-efficient replacement double-pane windows and skylight, creating a bright and inviting atmosphere. The country kitchen adds a convenient sitting area with fireplace which then opens to the family room. Off the kitchen is also an elegant dining room with fireplace, built-ins, and a wet bar for entertaining making this entire area perfect for entertaining and family living. The large living room has an attractive fireplace and past that is a library/office with built-ins and glass pained French doors leading outside. Complementing the first floor is a pantry/laundry rm which leads to a convenient mud room, coat closet and door to the oversized garage with a new epoxy floor covering. On the 2nd floor, the primary suite is a true retreat, featuring a luxurious bathroom with a whirlpool tub and stall shower, and a second primary bath. There are an additional 2 bedrooms sharing a hall bath, plus a large bedroom with an ensuite full bath. The 2nd floor loft with vaulted ceiling overlooking the breakfast area provides endless possibilities for its set up and use. The finished 3rd level can be used as an overflow bedroom or playroom, plus a storage area and a cedar closet. The lower level is finished with a rec room, fireplace, a full bath and walkout to rear yard. This area can also serve as extra guest quarters. There is also full laundry, utility rm, and a workshop. Venture outside to discover your personal oasis. The meticulously landscaped yard features extensive hardscaping, a heated pool, and a spa, all surrounded by lush trees and greenery. Enjoy peaceful views of the garden and woods from your patio, perfect for morning coffee or evening relaxation. The property also includes a shed for additional storage and a three-car attached garage with main floor access, ensuring convenience and ample parking for guests. This home is not just a residence; it's a lifestyle. With features like a laundry area on both the upper floor and basement, every detail has been considered for your comfort and peace of mind. Don't miss the opportunity to own this remarkable property that seamlessly combines luxury, functionality, and natural beauty. Schedule your private tour today and experience the perfect blend of elegance and comfort that awaits you! Convenient access to the popular town of Malvern with wonderful dining and shopping, and quick access to major roadways and commuting.
…By Kurfiss Sotheby's International Realty


Quietly elegant, strong in character but with a simpatico for all its strikingly beautiful elements, this American Queen Anne style home is singularly, one of Doylestown borough’s finest residences. Inherent architectural qualities are faithful and true in their character & traditional period details. Winner of the Stewardship Award, this marvelous property enjoys a coveted location, environment and rests on a splendid, rare half-acre in a fine neighborhood & surroundings. Built at a time of outstanding craftsmanship, pride in workmanship and a sense of balance to its unique refinements, which are rare today & easily savored. Beautifully accented stone & brick trimmings, tall chimneys, slate, copper roofs & intricate woodwork make this “a house like no other!” With respect for the past, maintaining & making improvements that go well beyond exceptional, it’s plain to see the benefits of commitment given to this “Grand Dame”. Much consideration and thought were made in its restoration and improvements. 10-foot ceilings, finely crafted woodwork, crown moldings, uncommon multipaned windows throughout + 4 finely accented fireplaces are only a few credits added to its personality. Exceptional pine floors, understated use of marble, stone, custom English lighting & plumbing fixtures & exquisite wall coverings contribute to understated aesthetics. Your first encounter is an inviting covered front porch. Fabricated with exceptional artistry, a solid mahogany door flanked by period gaslights is a portal opening to the foyer & stunning staircase enhanced by its striking newel post. Your eye is quickly drawn to a finely detailed pastel-leaded glass window and original panel doors throughout. The living room & banquet sized dining room with large bay window, oversized raised panel pocket doors add to the elegance. Bright & sunny, the adjacent breakfast area with built-in pantry is perfect for informal, relaxed dining. The kitchen with large center island has a definite European vibe with tall wrap around cabinetry complemented by arched glass pediments to display your pottery & memorabilia. Counters & backsplash are classic Correra marble. Appliances include Stainless Wolf Professional, Sub-Zero, and Asko. An adjacent family room with wrap around windows, exposed brick wall & heated honed stone floor includes a large French door looking on to a private side & rear yard oasis! The second floor provides an extraordinary suite of rooms, which includes a primary bedroom with a mantled fireplace, a sizeable walk-in closet with custom built-in storage. Indulge in the spectacular & luxurious marble bath offering a soaking tub, oversized shower & double vanity. An adjacent room with fireplace & built-in bookcase provides a potential additional bedroom. Convenient laundry room completes this floor. The third floor offers 3 spacious bedrooms with abundance of windows, a skylit sitting room, and a sensational bath. Detached guest suite/studio with full bath above the oversized 2 car garage enjoys same quality characteristics of the main residence. Inviting walkways, exceptional cut stone & brick serpentine walls, finely detailed artisan fencing surround & shelter the heated in-ground pool & spa. A whimsical gothic style children’s playhouse, gazebo, croquet court adds to the charm & mystique of this breathtaking, one-of-a-kind property. Neatly surrounded by mature trees, well planned professional landscaping, and perennial gardens to appreciate the ever-changing seasons. Enjoy the value of state-of-the-art wiring, plumbing, high efficiency zone heating and air conditioning. Natural gas for heating, pool, and generator. This spectacular home is located in fabulous Doylestown borough, an architectural feast with a myriad of striking 18th & 19th & early 20th century homes. Outstanding museums, a very active arts community, parks, restaurants & convenient shopping add to quality of life, making this one of America’s finest small towns!
…By Kurfiss Sotheby's International Realty


Toad Hall – Historic Charm Meets Modern Luxury in the Heart of New Hope, PA Nestled in the much-sought-after in-town location of New Hope, Pennsylvania, this iconic residence known as Toad Hall offers a rare blend of 19th-century character and contemporary comfort. Built in 1820 with a thoughtful modern addition, this distinctive home sits in one of Bucks County’s most prestigious destinations—a haven for discerning buyers, artists, and professionals drawn to the area’s timeless appeal, vibrant cultural scene, and proximity to New York City. Step inside and discover exposed brick walls, beautiful hardwood flooring, and soaring ceilings with exposed beams that honor the home’s rich history while creating an inviting, open atmosphere. The first-floor primary suite provides effortless living, complete with a luxurious primary bath featuring heated floors. A massive gas fireplace anchors the family room, offering warmth and ambiance perfect for cozy evenings or lively gatherings. A cozy studio space with private entrance is located upstairs with a private entrance. The gourmet kitchen showcases stunning exposed brick, stainless steel appliances, and seamless flow into the dining area—ideal for entertaining. Sunlit living spaces with high-end finishes, multiple bedrooms (totaling 2 bedrooms and 2 baths overall), and abundant natural light make this home both stylish and comfortable. Outside, the magic continues with an expansive three-tiered patio and meticulously landscaped grounds. Most rooms open directly to the patio, creating seamless indoor-outdoor flow for effortless entertaining and capturing refreshing breezes. Highlights include a charming cocktail pool, a relaxing hot tub, landscape lighting for magical evenings, and lush gardens. The attached garage and off-street parking provide ease of access. Toad Hall is perfectly positioned for the New Hope lifestyle. Enjoy walk-to-everything convenience to boutique shops, acclaimed restaurants, the historic Bucks County Playhouse, and the scenic Delaware River. Just across the bridge lies Lambertville, NJ, with its galleries and charming vibe. Commuters appreciate the Trans-Bridge bus service to NYC, minutes to the NE Corridor travel routes, 90 min to NYC, 50 min to Philly, 30 mins to NJ Transit/ Amtrack stations and airport, while the surrounding Bucks County countryside offers wineries, trails, and historic estates. Whether you’re seeking a weekend retreat or a full-time residence, Toad Hall delivers historic authenticity, modern luxury, and an enviable in-town location in one of Pennsylvania’s most beloved destinations. Schedule your private showing today and experience the unique charm of Toad Hall for yourself. PUBLIC RECORDS SQ FOOTAGE IS INCORRECT!
…By Kurfiss Sotheby's International Realty


Nestled within the prestigious Hills at Hunterdon community, this exceptional 4-bedroom, 3.5-bath residence offers refined living on a beautifully landscaped one-acre setting just minutes from the heart of Lambertville and New Hope. A dramatic two-story foyer welcomes you into elegant formal living and dining rooms designed for both intimate gatherings and larger-scale entertaining. A private first-floor office provides the ideal work-from-home retreat or quiet study space. The thoughtfully designed floor plan flows seamlessly into a stunning living room with fireplace and an expansive chef’s kitchen featuring a center island, butler’s pantry/bar area, and casual dining space ideal for everyday living. Upstairs, a versatile loft provides additional living space perfect for a media room, office, or study area. The luxurious primary suite serves as a private retreat, complete with a beautifully updated spa-inspired bath featuring high-end finishes, soaking tub, rain shower, heated flooring, and heated towel rack. Three additional generously sized bedrooms offer comfort and flexibility for guests, including a private en suite bedroom ideal for extended stays, while the remaining bedrooms share a beautifully appointed full bath. Outdoor living is equally impressive with a resort-style backyard offering a deck, patio, and pool surrounded by mature landscaping and tranquil views. A three-car garage, timeless architectural details, and an ideal location close to Lambertville’s renowned dining, shopping, and river towns complete this sophisticated offering.
…By Prominent Properties Sotheby's International Realty


There are homes that make an impression, and then there are homes that seem to exist in a world entirely their own. Beyond a gated entrance on a quiet Western Section street, this enchanting property unfolds amid sculpted European-style gardens, flowering vines, and outdoor spaces composed with a designer’s eye. Clad entirely in scalloped shingles, the house has an irresistible sense of romance that becomes even more captivating out back. Wisteria spills across pergola-covered patios, while a sparkling blue pool is framed in handsome herringbone brick. A pool house completes the scene, adding another distinctive architectural element to grounds that feel beautifully established and wonderfully private. Inside, the scale is a delightful surprise. Generous rooms are layered with details chosen to last well beyond passing trends. Hardwood floors, French doors, graceful built-ins, distinctive lighting, and thoughtfully selected wallpaper give every space an individual personality while creating a natural sense of continuity throughout. Formal rooms flow easily together, connected by a gleaming wet bar lined in glass and mirrors that keeps entertaining separate from the kitchen. Here, a center island and expansive breakfast room provide ample seating and an easygoing counterpoint to the more polished spaces. Three fireplaces add warmth and architectural interest, including one in the centrally positioned family room. The main level continues to reveal unexpected spaces. A library that can also accommodate overnight guests has its own side entrance, while a dedicated garden room brings a wonderfully creative dimension to the floor plan. Beyond the mudroom, a private two-room suite adds even greater flexibility. Multiple staircases lead to an expansive upper level where the scale and layout allow spaces to feel remarkably independent. The main suite is especially impressive, reached beyond a light-filled, solarium-style landing and includes a dressing room and en suite. Romantic without feeling precious and elegant without trying too hard, this Western Section home is filled with beauty, individuality, and the sort of details that simply cannot be easily replicated.
…By Callaway Henderson Sotheby's International Realty


Welcome to 15 Rodeo Dr., stunning 1-acre estate in Belaire Estates, one of Jackson's most desirable neighborhoods. With luxurious finishes, and an expansive floor plan, this 4-bedroom, 3.5-bath home with bonus flex room defines sophisticated living.Crystal chandeliers, hardwood floors, hand brushed hardware and hand painted murals adorn the home. Enjoy renovated rooms - kitchen with custom island and spa bathroom gilded with onyx marble and pearl inlay. Delight in 15ft ceilings, ornate fireplace and hidden door access to garage attic. new 50 year warranted roof, house generator, and fully finished basement with stylish easy access maintenance panels outside enjoy beautiful landscaping, new playground, heated saltwater pool with new liner, built in sprinkler system, and paver patio.
…By Annonceur International

Don't miss your chance to live in the heights and have a pool! This three bedroom, two bathroom house is perfect for you! Just steps to the beach, surrounded by quiet residential charm, and close to all local favorites. With its peaceful neighborhood feel and unbeatable coastal convenience, it offers the ideal blend of relaxation and everyday comfort. Enjoy shore living at its finest in a location that truly has it all!
…By Soleil Sotheby's International Realty


Introducing 110 S. Osborne Avenue—an exceptional, beach-block coastal estate of rare distinction, where the language of timeless Hamptons architecture is expressed with quiet confidence and enduring elegance! Set within one of Margate’s most coveted enclaves, Osborne Avenue is more than a location—it takes on private smaller community feel, within the Parkway section of Margate. This part of Osborne Avenue has been quietly cherished by generations who understand that true luxury is rooted in tradition, connection, and a profound sense of place. Approaching the property, take in the sweeping, veranda-style front porch that offers an elegant introduction and a front-row seat to the rhythm of the shore. Morning light, salt air, and gentle ocean breezes greet you each new day. It is a setting equally suited for refined entertaining or quiet, unhurried and serene moments of retreat. Beyond, a sun-drenched backyard sanctuary unfolds. The bluestone patio, pool, and oversized jacuzzi spa are enveloped in privacy, creating an elevated outdoor living experience designed for tranquil afternoons or sophisticated summer gatherings that linger well into the evening. Inside, the home reveals a masterclass in scale and detail. Thoughtfully curated interiors honor traditional design while delivering modern comfort. The chef’s kitchen serves as the heart of the home—seamlessly connected to an inviting den and that extends to the poolside for uninterrupted indoor-outdoor living. The second level offers beautifully appointed guest accommodations, including two ensuite bedrooms, in addition to a serene primary suite featuring a private balcony with gorgeous ocean and beach views, generous closet space, and a spa-inspired bath. The third level provides two additional private ensuite bedrooms, offering both intimacy and independence for family and guests alike. Every element of this residence reflects a sense of permanence—a home not simply to be owned, but to be experienced, cherished, and passed forward. 110 S. Osborne Avenue is an exceptional offering—an opportunity to become part of one of Margate’s most enduring coastal legacies. Experience this home for yourself and schedule your private tour today!
…By Soleil Sotheby's International Realty


Escape to another world with this striking French modern waterfront estate. Exquisitely sited on a premium and private 4.15 acre lot with 600 feet of impressively rip-rapped water frontage, coveted waterfront pool, tennis court and picturesque views of the serene waters of Whitehall Creek. This ultra-luxe 9,000+ square-foot, 7 bedroom, 5.5 bathroom custom built home has been completely renovated. It is evident from the moment you walk in the front door that no expense was spared with this stunning home. Curated with premium quality, top of the line materials, combined with the tranquil views, exquisite design, and top-tier finishes, 1524 Cedar Lane Farm Road is truly one-of-a-kind and showcases unparalleled craftsmanship. The property both inside and out is an absolute entertainer's dream. The lush lawn and landscaping gracefully extends to the water's edge and leads to the well-appointed multi-slip IPE pier with boat lifts, 2 jet ski lifts, upgraded power, water and great lighting including underwater LED fishing lights. Inside, this stunning home boasts an awe-inspiring Great Room with soaring ceilings, architectural beams, and panoramic water views and features brushed Teak hardwood flooring, renovated high-end gourmet Kitchen with marble counters, 10 burner Wolf range, 5 fireplaces, Restoration Hardware lighting, renovated bathrooms throughout and much more! Fall asleep to captivating, sweeping views from the Primary's suite, enjoy watching the early morning wildlife activity on the water. Located on Whitehall Creek which flows out to Whitehall Bay and beyond to the Chesapeake Bay, you are perfectly located to take advantage of the Bay's best cruising and fishing areas. Attractive destinations such as the Annapolis Harbor, Baltimore's Inner Harbor, St. Michaels, Oxford, and Solomon's Island are only a short cruise away and just minutes from accessing Rt. 50 and 97 which provides direct access to Baltimore, BWI, Ft. Meade/NSA and Washington, DC., or head over the Bay Bridge to the Eastern Shore for a quick beach vacation. Welcome Home!
…By Ttr Sotheby's International Realty


Residence 43H is a turnkey corner two-bedroom, two-bathroom home spanning nearly 1,200 square feet, with one of Brooklyn Point’s most desirable layouts. Its corner position, southern and eastern exposures, floor-to-ceiling windows, and true split-bedroom floor plan give the home incredible light, sweeping views, and a sense of space that feels even larger in person. The location is a true best-of-both-worlds setup. Fort Greene and Boerum Hill are just blocks away, bringing tree-lined streets, neighborhood restaurants, parks, and that quintessential Brooklyn neighborhood feel, while all the convenience of Downtown Brooklyn is right outside your door. Trader Joe’s, DeKalb Market Hall, Alamo Drafthouse, shopping, dining, everyday essentials, and exceptional subway access are all immediately nearby. Brooklyn Point is also a true unicorn in NYC real estate. Owners benefit from one of the city’s last 25-year tax abatements, running through 2045, helping keep monthly carrying costs unusually low for a nearly 1,200-square-foot home with this level of service and amenities. And while the building technically sits on a land lease, it is not the kind buyers typically worry about: the lease has already been prepaid, and the building has the right to ultimately purchase the land with just $1 remaining toward the purchase price. Inside 43H, the oversized living and dining area offers real room to spread out and entertain, while the windowed chef’s kitchen keeps the space open and bright. A large eat-in island is paired with white quartz countertops, custom oak millwork, a Sub-Zero wine refrigerator, and fully integrated Miele appliances. The split-bedroom layout is another standout, with the bedrooms positioned on opposite sides of the home for added privacy. The primary suite features a custom walk-in closet and en-suite bath with double vanities, imported stone finishes, Waterworks fixtures, a walk-in rain shower, and radiant heated floors. Wide-plank oak floors, custom motorized window treatments, designer lighting, a second full bath, and an in-home washer and dryer complete this truly move-in-ready resale. More than 40,000 square feet of indoor and outdoor amenities deliver a luxury experience that is difficult to replicate. The building is crowned by the highest residential infinity pool in the Western Hemisphere and also offers an indoor pool, expansive fitness center, yoga and Pilates studios, basketball and squash court, rock climbing, sauna, steam room, hot tub, landscaped terrace with grills and firepit, putting green, screening room, resident lounges, chef’s kitchen, wine library, pet spa, and 24-hour doorman and concierge service. Brooklyn Heights, Cobble Hill, DUMBO, BAM, Barclays Center, Fort Greene Park, and Cadman Plaza are also within easy reach, giving you far more than the typical Downtown Brooklyn experience. For buyers looking for a rare combination of luxury, value, and true move-in-ready condition, 43H is an opportunity worth seeing in person. Please note, 24 hours’ notice is required for all showings.
…By Daniel Gale Sotheby's International Realty


Welcome to 2413 Hammett Ave in Fort Lee, an exceptional side by side two family home that truly stands out from anything else on the market. Perfect for multi-generational living, investors, or owner-occupants seeking additional income, this unique property offers space, flexibility, and modern updates throughout. The larger residence features 5 spacious bedrooms and 4.5 beautifully updated bathrooms, designed with both comfort and functionality in mind. The smaller side offers 3 bedrooms and 2.5 bathrooms, providing an equally inviting and well appointed living space. Both units boast renovated kitchens and bathrooms, along with updated interiors that blend style and convenience. The fully finished basement adds incredible versatility, complete with a wet bar, summer kitchen, bonus room, and a separate side entrance ideal for entertaining, extended living, or additional recreational space. Step outside to your private backyard oasis featuring an in-ground heated pool, perfect for relaxing or hosting gatherings all summer long. Additional highlights include both an attached two car garage and a detached two car garage, offering ample parking and storage. Ideally located just minutes from NYC transportation, major highways, top rated schools, parks, and premier shopping, this is a rare opportunity to own a one of a kind multi-family home in the heart of Fort Lee. Don’t miss your chance to experience the unmatched lifestyle and versatility this property has to offer.
…By Prominent Properties Sotheby's International Realty


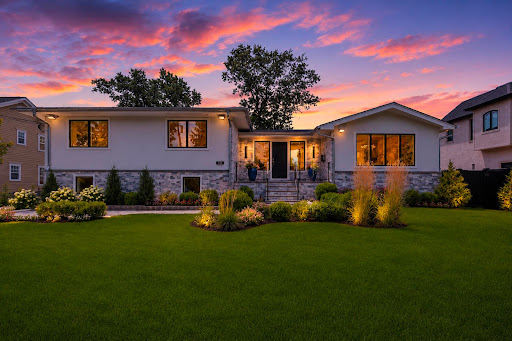


Welcome to 35 Jane Drive, a spectacular contemporary residence completely gut renovated in 2026 & reimagined by renowned interior designer Greg McKenzie. Offering 4 bedrooms, 4 full baths & approx. 3,084 SF, this home blends timeless architecture w/sophisticated modern luxury on one of Englewood Cliffs' most coveted streets. Professionally landscaped grounds w/lighting, custom stonework & oversized paver driveway lead to a heated 2-car garage. Inside, there are oversized windows, wide-plank floors, custom millwork, tray ceilings & built-in speakers. The chef's kitchen features Wolf & Sub-Zero appliances, Miele dishwashers, custom cabinetry, quartz countertops & direct access to the outdoor terrace. Three fully equipped kitchens—including the main kitchen, outdoor kitchen & cabana kitchen—plus XO ice machines make entertaining effortless. The primary suite offers a spa-inspired bath & custom closets, while 3 additional bedrooms & 4 designer baths provide exceptional comfort. A finished lower level includes rec room, wet bar, gym & sauna. The backyard features heated in-ground pool, temperature-controlled cabana w/soaring ceilings, full kitchen, bath & second laundry room. Ideally located near NYC, shopping, dining, country clubs & top-rated schools, this home offers exceptional craftsmanship, world-class finishes & designer living at its finest. The virtual tour link provides additional info. https://newjerseyproper.com/mls-35-jane-dr-englewood-cliffs-nj/
…By Prominent Properties Sotheby's International Realty


120 Ridge Road, Tuxedo Park, New York 10987 Auction | September 16 to 29, 2026 An exceptional opportunity to acquire one of the most remarkable private estates in the New York area. Located in the heart of the prestigious private and secure community of Tuxedo Park in the Hudson Valley, this historic French Provincial-style estate spans over 151 acres of private land, approximately 50 minutes from Manhattan. Built in 1928, this remarkable estate combines historic architecture, absolute privacy and contemporary infrastructure in an exceptional natural environment. The property develops approximately 2,080 m² of built space divided between a majestic main residence, a completely renovated guest house and an independent residence in a former carriage house. Reception areas include a large hall, a large lounge, a reception dining room, a remarkable library, a smoking room, an old chapel as well as a cellar and a wine chest. The exteriors are a true private estate with a boathouse on Lake Tuxedo, a historic log cabin with stone fireplace, a spa and pool house, a tea pavilion, a tennis court, a putting green with bunker, as well as numerous terraces, fountains and ancient sculptures. Two swimming pools complete the facilities: an infinity pool and a separate swimming lane. Bordering nearly 2,000 acres of protected natural areas and crisscrossed by ancient equestrian trails, the estate offers an exceptional level of privacy and tranquility. Exceptional self-sufficient energy infrastructure The estate has benefited from an investment of more than $1 million in its energy infrastructure. It has a system combining solar energy, geothermal energy, private microgrid, industrial-grade generators and high-energy efficiency equipment, allowing the property to operate independently of local public grids. A rare combination of historic architecture and contemporary energy technology. Key features Historic estate built in 1928 Approximately 151 acres / more than 61 hectares Approx. 2,080 m² built Main residence, guest house and carriage house Boathouse on Tuxedo Lake Infinity pool Independent swimming lane Spa and pool house Tennis court Putting green and bunker Tea pavilion Historic log cabin Old chapel Exceptional library Cellar and wine chest Large five-car garage Elevator Solar and geothermal system Private energy microgrid Industrial Generators Private estate in a gated and guarded community About 50 minutes from Manhattan A rare opportunity to acquire a large-scale historic estate in one of the most prestigious private communities in New York State. Contact Immobilier Swiss to receive the complete file and the terms and conditions of participation in the auction.
…By Annonceur International


Welcome to 25 Dalton Road! Exceptional, sun-drenched 3-story all-brick 2-family home featuring a south-west orientation that fills every level with beautiful natural light. Freshly painted and completely move-in ready, this versatile residence offers identical, spacious layouts on both the 1st and 2nd floors—each boasting 3 bedrooms, 1 full bathroom, a bright living room, formal dining room, and an efficient kitchen. The first floor also opens to a large deck off the dining room, creating a wonderful extension of the living space for outdoor dining, relaxing, and entertaining. The lower level features an oversized legal in-law apartment with a spacious open floor plan, offering exceptional flexibility for extended family or guests, along with a large basement area, dedicated laundry room, and an oversized workshop complete with cabinetry and generous counter space—ideal for projects, hobbies, storage, or a variety of other uses. Outdoor living is an absolute paradise: relax or entertain on the decks and patio, cool off in your private in-ground pool, and enjoy the fully fenced-in yard backed by front-yard lawn sprinklers. Parking, access, and storage abound with a 2-car garage in the front, plus a second driveway providing convenient access to the rear of the property and an additional parking and 1-car garage. New roof will be installed before closing.Warm up by the cozy fireplaces during the cooler months. Ideally situated in a highly desirable Yonkers neighborhood, this spacious and exceptionally versatile property offers tremendous indoor and outdoor living space with room for extended family, entertaining, hobbies, and more. Just turn the key and unpack! (FYI, the street address is 25 Dalton Road, but the City of Yonkers has it listed as 27.
…By Julia B. Fee Sotheby's International Realty


Rare opportunity to own a sprawling combined 1-bedroom and studio residence transformed into an expansive 2-bedroom home with two private balconies at The Riverview Club Condominium. Perfectly positioned along the Hudson River, this sun-drenched, south-facing residence offers breathtaking panoramic views of the Hudson River, New York City skyline, the iconic George Washington Bridge, and the Palisades. Filled with abundant natural light throughout the day, this exceptional home features wood flooring throughout, oversized ceramic tile flooring in the kitchen and bathrooms, an updated kitchen and bathrooms, and an ideal layout designed for both comfort and entertaining. The spacious primary suite features two walk-in closets, a full en-suite bathroom, and a private balcony overlooking the river and skyline. A second balcony off the living room creates another inviting outdoor space to enjoy spectacular riverfront and cityscape views. Additional highlights include an in-unit Bosch washer and electric dryer, adding everyday convenience and value. Experience elevated riverfront living with resort-style amenities including a 24-hour concierge, brand-new heated outdoor pool and sundeck, 24-hour fully equipped fitness center, sauna, BBQ grilling areas, valet dry-cleaning service, 24-hour laundry facilities with brand-new machines, bike storage, and a resident lounge with fireplace. Perfectly located for both convenience and lifestyle, residents enjoy immediate access to the Bee-Line bus, just .2 mile to the Greystone Metro-North Train Station for convenient access to Midtown Manhattan, and direct access to the Old Croton Aqueduct Trail. Nearby attractions include the Hastings border's shops, restaurants, and farmers markets, Untermyer Park and Gardens, and the vibrant Yonkers Downtown Waterfront. This extraordinary offering also includes two deeded assigned garage parking spaces. The monthly parking fee is the HOA/common charge for both deeded garage parking spaces. The primary suite balcony provides approximately 72 additional square feet of outdoor space, while the living room balcony provides approximately 74 additional square feet.
…By Julia B. Fee Sotheby's International Realty


Welcome to waterfront living at the Riverview Club Condominium. This spacious 1-bedroom residence is filled with natural light and showcases views of the Hudson River, George Washington Bridge, and NYC skyline from the living room, private covered balcony, and bedroom. Freshly painted with brand-new vinyl wood flooring throughout, the home offers a bright, refreshed interior and plenty of closet and storage space. The kitchen and bathroom offer an excellent opportunity for the new owner to renovate, personalize, and create spaces that reflect their own style. In-unit washer and dryer hookups are permitted. A deeded indoor garage parking space is included in the purchase price. Enjoy resort-style amenities including a 24-hour concierge, brand-new heated outdoor pool and sundeck, 24-hour fully equipped fitness center, sauna, BBQ grilling areas, valet dry-cleaning service, 24-hour laundry facilities with brand-new machines, bike storage, and a resident lounge with fireplace. Conveniently located with Bee-Line bus service at the building and just 0.2 mile from the Greystone Metro-North Station, offering an approximately 30-minute commute to Midtown Manhattan. Enjoy direct access to the Old Croton Aqueduct Trail, along with nearby shops, restaurants, and farmers markets near the Hastings-on-Hudson border. Untermyer Park and Gardens and the Yonkers Downtown Waterfront are also close by. A wonderful opportunity to customize a spacious waterfront home while enjoying exceptional views, convenient transportation, deeded garage parking, and an impressive collection of amenities. The square footage listed include 74 square foot covered balcony.
…By Julia B. Fee Sotheby's International Realty


Just 60 minutes from Manhattan, this exceptional Hudson Highlands retreat offers a rare combination of architectural character, protected natural surroundings, and direct access to some of the region’s most celebrated outdoor destinations. Set on 13 private acres across two separate lots—including a second vacant, buildable parcel—the property is tucked away on a quiet dirt road known for its strong sense of community, minimal traffic, and remarkable tranquility. Bordering the 8,000-acre Hudson Highlands State Park Preserve with more than 70 miles of trails, the estate enjoys a setting that feels both deeply secluded and endlessly connected to nature. Outdoor recreation begins at your doorstep. The property features its own trail network and private trailhead connecting directly to the Appalachian Trail, offering true hike-on, hike-off access. Walk to nearby lakes, explore the trails of the Russel Wright Design Center, hike to Anthony’s Nose, or cycle directly from the property to Bear Mountain, one of the Northeast’s premier road biking destinations. A seasonal stream, private campsite, and campfire area further enhance the experience of living immersed in the landscape. Designed by noted Hudson Valley architect Frank Dushin, the residence blends the warmth and craftsmanship of the Arts and Crafts tradition with the clean lines and thoughtful spatial design of modernism. Dramatic exposed beams, natural materials, and a striking sunken living room create spaces that feel both timeless and distinctly connected to their surroundings. The home has been extensively renovated, including a complete reimagining of the primary suite and bath, beautifully updated bathrooms throughout, and a thoughtfully designed laundry room. Two fireplaces, a screened porch, and expansive views of the surrounding gardens and woodlands create inviting spaces for every season. Outside, more than two decades of garden design by a beloved local horticulturist have shaped the landscape into a living extension of the home. Mature plantings, curated garden rooms, and woodland paths unfold across the property, creating beauty and interest throughout the year. A separate wellness pavilion includes a gym, steam room, dedicated shower facilities, outdoor hot tub, and connections for a future sauna, while a detached two-bedroom guest house with its own kitchen offers comfortable accommodations for family and visitors. Rarely does a property combine architectural pedigree, buildable acreage, direct trail access, protected parkland, established gardens, and resort-style amenities so close to New York City. This is a true Hudson Highlands sanctuary—private, peaceful, and connected to the landscape in every direction.
…By Four Seasons Sotheby's International Realty


Two Parcels. One Cul-de-Sac. Steps to Dunn Loring Metro & Vienna Now offered at $1,950,000, a rare 1.08-acre, two-parcel assemblage on a quiet cul-de-sac in Dunn Loring Woods, one of the most walkable land opportunities in Vienna. At about $975,000 per parcel, it gives builders, developers, and end-users a strong entry point into a market where new luxury homes regularly trade in the upper price tiers. Location is what makes this one different. You can walk to the Dunn Loring–Merrifield Metro station with easy access to Mosaic District dining, shopping, and entertainment. The shops, restaurants, parks, and community events of the historic Town of Vienna, including the W&OD Trail, are a short walk or bike ride away. Few parcels this size offer this kind of walkable lifestyle. The two separate parcels allow several approaches: build two new homes, create a private estate on more than an acre, or hold the land for its long-term value. The cul-de-sac setting gives privacy and calm while staying close to I-66, Route 29, Gallows Road, and Tysons. Opportunities like this are rarely available inside the Beltway corridor. Please bring your builder, architect, or vision. Buyers should verify buildability, zoning, and subdivision with Fairfax County.
…By Ttr Sotheby's International Realty


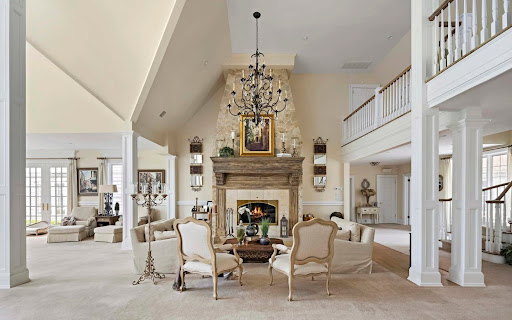


Auction of Swan Manor, Stanford White's masterpiece in NY. 22,000 sq. ft., sea view, 14 bedrooms. Bids from $6 million, bids until September 9. Nissequogue, Long Island Sound, NY Auction: September 10-17, 2025 Expected starting bet: from $6,000,000 Auction closes: September 17 at 21:00 EDT Submission of a severance offer possible until September 9, 2025 Swan Manor – A Legacy Between Manhattan and the Hamptons Swan Manor is a historic residence designed by Stanford White, an iconic figure in New York architecture, set on a 9-acre private estate with panoramic views of the Long Island Sound. Composed of three independent residences, this property offers 22,000 sq. ft. of living space, 14 sumptuous bedrooms, grandiose reception rooms, an aquatic pavilion and botanical-inspired landscaped gardens. Key features Total area: 22,000 sq. ft. Land: 9.01 acres (36,460 m²) Rooms: 14 suites + 1 personal accommodation + 1 guest house Bathrooms: 14 complete + 1 powder room Architectural design: Stanford White Interior features: custom woodwork, heated floors, carved stone, double height, wine cellar Indoor facilities: Gunite pool, spa, sauna, gym, commercial backup power system Outdoor Panoramic views of the Long Island Sound Landscaped botanical gardens, natural stone waterfall Professional tennis court Italian porcelain terraces, bluestone walkways Garage for 4 vehicles, secure and fenced entrance Sale Information Dates: September 10-17, 2025 Daily openings: by appointment Open days: Saturday and Sunday, from 12 p.m. to 4 p.m. (or by appointment) Conditions: Proof of funds or equivalent required Bidder advantage: Bidding a seed bid can reduce buyer's fees by up to 50% A unique opportunity to own a residential monument Swan Manor embodies the excellence, secrecy and prestige of a unique historic estate just minutes from the beaches, private clubs, Manhattan and Hamptons. The auction is aimed at international buyers looking for an iconic real estate asset, between heritage, architecture and contemporary luxury.
…By Annonceur International


CHAMBLIN MILL | CIRCA 1792 — HISTORY, PRIVACY & A LIFESTYLE LIKE NO OTHER Some homes can be duplicated. Chamblin Mill cannot. Set on 3.21 private and scenic acres with approximately 1,000 feet of Beaver Dam Creek frontage, this extraordinary historic property offers something increasingly difficult to find in Northern Virginia: genuine character, remarkable privacy, natural beauty and a story more than two centuries in the making — all just 10 minutes from the charming village of Middleburg. Originally built in 1792 as a working grist mill, the surviving Miller's home now forms the heart of a beautifully restored and expanded residence where centuries-old character blends comfortably with modern living. With more than 4,700 square feet of total living space, 5 bedrooms, 3.5 baths and five wood-burning fireplaces, Chamblin Mill is a home meant to be experienced rather than simply viewed. Outside, the property becomes its own private retreat. Listen to the creek from the porch, watch wildlife move through the grounds, catch a glimpse of the resident blue heron, or spend summer afternoons beside the in-ground pool and spa. Here, privacy is not created by fences or landscaping — it comes naturally. Adding exceptional versatility is a fully independent guest house with its own entrance, driveway and utilities. Featuring 2 bedrooms, a full bath, kitchen, dining room, family room and full front porch, it offers wonderful possibilities for extended family, guests, a private office or continued income-producing use. (MLS Lower Level 2 reflects finished living spaces within the guest house.) An assumable loan at 2.75% provides an additional opportunity for qualified buyers. And for the buyer who falls in love not only with the home but with the way it has been furnished, with an acceptable offer, the furniture is included, creating the possibility of stepping into Chamblin Mill and simply beginning the next chapter. This is not a cookie-cutter luxury home, and it was never meant to be. It is a 234-year-old piece of Virginia history with a creek, pool, guest house, privacy and a personality entirely its own. If you have been waiting for a property that feels different from everything else you have seen, come experience Chamblin Mill in person. Schedule your private showing and discover why some homes are not merely purchased — they are passed from one caretaker to the next.
…By Hunt Country Sotheby's International Realty


Peace and Plenty at Bollingbrook, circa 1809, is a remarkable Virginia estate with breathtaking sunset views and a history reaching back to the earliest years of the Commonwealth. The property was originally part of a 9,600-acre land patent granted by Lord Fairfax in 1731. In 1809, 790 acres were given as a wedding present, upon which the original one-story Federal brick house was constructed. In 1830, Robert Bolling expanded the residence to 21 rooms, creating the handsome Jeffersonian house that remains today, distinguished by 14-foot ceilings, finely carved fireplace mantels, intricate cornices and columns, a graceful staircase, hand-blown glass walk-through windows, original decorative hardware and white oak floors. The estate retains all 17 of its historic structures, creating an unusually complete record of life on a Virginia country estate: the Manor House (4BR/3.5BA), Pool House (2BR/1.5BA), Stone Guest Cottage (1BR/1BA), Gate House Cottage (1BR/1BA), Chapel, Estate Manager’s House (2BR/2.5BA), 12-stall Barn, Broodmare Barn, Underground Silo—the oldest in the State of Virginia, the Cannery, Scale House, Blacksmith Shop, Wood Shed, Schoolhouse, Smokehouse, Summer Kitchen, Barn Apartment (2BR/1BA), and the Hilleary House. This amazing property could serve as a multi-generational compound, thriving equine business, showplace for entertaining, private luxury escape or all of the above. The first-floor of the Manor House opens to a grand foyer and four magnificent entertaining rooms—a Music Room, Living Room, Meeting Room, and Library. Beyond is an expansive Dining Room suited to large gatherings. The second-floor hallway leads to the Primary Suite which includes an adjoining sitting room that opens to the sunroom and wraparound upper balcony. The primary bath leads to an exceptional 27-by-18-foot closet and dressing room. There are two additional bedrooms, each with a fireplace and private bath. A wrought-iron spiral staircases lead to a cupola with spectacular 360-degree views. The Manor House also includes a back staircase, full basement, three-car garage, and mudroom entry adjoining the kitchen and enclosed porch. The Pool House overlooks the saltwater, heated pool surrounded by French cast iron statues and long views of the Blue Ridge, particularly beautiful at sunset. Across the grounds are open lawns, historic outbuildings, horse pastures and fields, and magnificent mature trees including the notable 250-year-old Cedar of Lebanon, recognized as one of the largest in Virginia. Preserved in easement with the Land Trust of Virginia and within the Piedmont Hunt territory, the 365-acre Bollingbrook estate remains a rare example of a Virginia estate preserved in both character and setting.
…By Hunt Country Sotheby's International Realty


This is the one you have been waiting for!! Well cared for home, one story living in desirable Briarwood Estates...east side location convenient to commuter routes, shopping and Old Towne Winchester. Open floor plan with close to 1700 square feet. Three bedrooms, two full baths with hardwood floors in living/family room and dining area. Gas fireplace in family room, two walk in closets in master suite. Two car garage, two decks (enjoy your morning coffee on deck off of master bedroom!!) and large fenced backyard with storage shed.
…By Hunt Country Sotheby's International Realty
'%20stroke='%23DDAA3A'%20stroke-width='1.909'%20stroke-linecap='square'%20stroke-linejoin='bevel'/%3e%3c/svg%3e)
Receive by email any new listing that may match your search criteria
Your criteria :
By validating this form, you accept the general conditions of use of Le Figaro Properties.
These agencies offer a selection of luxury properties vente at Malvern. Feel free to contact them for personalized assistance.
