The agencies at Moyock
These agencies offer a selection of luxury properties vente at Moyock. Feel free to contact them for personalized assistance.

 English$ USD · m²


Enjoy easy, low-maintenance living in this nearly new 2025-built ranch home located in a desirable 55+ community! This 3-bedroom, 2-bath home offers thoughtfully designed single-level living with age-in-place features, upgraded kitchen with espresso cabinets and quartz countertops, stainless steel appliances, an open and inviting layout, and a spacious 2-car garage. Spend your days enjoying the beautifully landscaped community featuring scenic trails, a peaceful waterfront garden, RV/boat storage, and a fenced dog park perfect for your four-legged companion. Conveniently located near the NC/VA line, you'll enjoy quick access to shopping, dining, healthcare, and entertainment in Moyock or Chesapeake while being just a short drive from the beautiful beaches of the Outer Banks. Whether you're looking to downsize or simply enjoy a more relaxed lifestyle, this move-in-ready home offers the perfect blend of comfort, convenience, and community.
…By Atlantic Sotheby's International Realty


Welcome to this charming Colonial home offering approximately 1,930 sq. ft. with 4 bedrooms and 3.5 baths. The inviting layout provides comfortable living spaces with plenty of room for everyday living and entertaining. Enjoy outdoor living in the fenced backyard, complete with a spacious deck, gazebo, and in-ground pool with a pool house - creating the perfect setting for summer gatherings, relaxation, and making lasting memories. This home combines classic Colonial charm with an exceptional outdoor retreat! Schedule your showing today!
…By Atlantic Sotheby's International Realty


Tucked into the tree-lined setting of Corolla Village, 1126 Persimmon Street offers a rare blend of historic coastal charm and exceptional income performance. This seven-bedroom, five-bath oceanside retreat has proven itself as a true rental powerhouse, generating over $100,000 in 2024 and exceeding $90,000 in 2025—an impressive track record that immediately captures the attention of savvy investors. At the same time, its inviting design and prime location make it equally compelling as a refined second home, moments from the shoreline and the treasured landmarks, dining, and boutiques that define the northern Outer Banks lifestyle. Thoughtfully designed for comfort and connection, the top level features an open-concept living, dining, and kitchen area anchored by stainless steel appliances and generous gathering spaces. Multiple seating areas and direct access to a screened porch create an effortless flow for entertaining or quiet relaxation. Three bedrooms and two spacious baths are also located on this level, offering convenience and privacy for owners or guests. The lower level expands the home’s versatility with four additional bedrooms, three baths, and a dedicated game room complete with a wet bar—an ideal setup for maximizing rental appeal and guest enjoyment. Outdoor living is equally impressive. A heated private pool, hot tub, grilling area, and outdoor shower create a resort-style experience, while the expansive lawn provides ample room for recreation and leisure. Recently refreshed interior paint enhances the home’s clean, coastal aesthetic, ensuring it presents beautifully for both personal enjoyment and rental guests. Positioned near the iconic Corolla attractions and just a short distance to the ocean, this property offers the best of both worlds: a strong, documented income stream and a timeless seaside setting in one of the Outer Banks’ most beloved communities.
…By Landmark Sotheby's International Realty


Welcome to 6 Sawmill Lane, a luxurious modern traditional home just outside of East Hampton Village. This stunning 6,800 sq ft, 6-bedroom, 6.5-bathroom residence blends contemporary design with timeless elegance, featuring Maibec cedar wall shingles and Alaskan yellow cedar roof shingles. Step inside to a grand entryway with double African Mahogany doors and a natural bluestone walkway. The formal living room boasts a 20-foot ceiling, vast glass doors, and a breathtaking Carrera Consentino Dekton stone fireplace. The informal living room and loft also offer expansive views and seamless indoor-outdoor living. The gourmet kitchen is equipped with high-end Jennair Noir appliances, a spacious Cosentino Dekton island, and custom cabinetry. An adjoining wet bar with a beverage fridge and ice maker is perfect for entertaining. The smart home system, controlled via Lutron, integrates lights, temperature, and Sonos sound systems throughout the home. All six bedrooms offer luxury and privacy, with en-suite bathrooms featuring Porcelanosa Xtone tiles and Brizo fixtures. The first-floor primary suite includes a private terrace, while each of the four second-floor bedrooms has balcony access. Enjoy leisure and entertainment with a state-of-the-art media room, a climate-controlled wine cellar, and a flexible gym or office space. The outdoor kitchen, complete with a sink, grill, refrigerator, and a 55-inch TV, complements the 40x20 saltwater gunite pool and 7x7 spa. This home also features a solar-paneled roof, a 400 Amp electric panel. A spacious two-car garage with an electric charging station caters to modern transportation needs. Experience unmatched luxury and sophistication at 6 Sawmill Lane, your East Hampton sanctuary.
…By Annonceur International


Welcome to 3 Jody's Path, a modern ranch-style home situated on nearly 2 acres in the coveted Northwest Woods of East Hampton. This completely renovated residence offers 1,852 square feet of sophisticated living space, featuring three bedrooms (potentially four) and two bathrooms. The home is designed to capture an abundance of natural light, highlighted by new seven-inch white oak hardwood floors and vaulted ceilings. The open-concept living area includes a spacious living room with a wood-burning fireplace, a dining area, and a gourmet kitchen equipped with Thermador appliances. The primary bedroom is a luxurious retreat, featuring a wood-burning fireplace, en-suite bathroom, dual closets including a walk-in, cathedral ceilings, and access to a private deck area. Additional interior amenities include a den or office that could potentially serve as a fourth bedroom, subject to permitting and septic review. The home is wired for a sound system of your choice and includes a new security system. Multiple skylights and four sets of sliding glass doors enhance the indoor-outdoor flow, leading to expansive deck areas and a beautiful free-form heated pool surrounded by a bluestone patio. The exterior of the property is equally impressive, with cypress board siding and an expansive mahogany deck, perfect for outdoor entertaining. The backyard is a private oasis, enclosed with fencing and lush landscaping. The cul-de-sac location ensures tranquility and privacy, while the spacious grounds offer room for expansion or the possibly to add a recreational space such as a pickleball court. This turnkey Hamptons home is a rare find, offering both modern luxury and the potential for further customization.
…By Annonceur International


This fabulous condominium is in the acclaimed renovation of the historic Edenton Cotton Mill, downtown Edenton’s only condos. Impressive and thoughtful customization paired with soaring 17'+ ceilings, exposed beams, original hardwood floors, interior brick walls, and impressive 5'x12' double paned windows create a spectacular space sure to impress the most discriminating buyer. This unit features its own exterior door, private patio and reserved parking space steps away – one of only a few in the development - making coming and going super convenient! A large great room is open to the kitchen, and one bedroom is on the first floor. The staircase leads to a large open loft overlooking the living area, ideal for use as a den, office, or occasional overflow guest space. A bedroom, bathroom, and huge, enviable walk-in closet are upstairs. This condo is situated in the center of the Mill, and also has interior access to the building’s hallway and common entry courts. It’s just a short walk from the swimming pool and the private pier on serene Queen Anne’s Creek. The creek is perfect for kayaks, canoes and observing Mother Nature’s beauty. This condo is certainly one of the Edenton Cotton Mill’s most convenient!
…By Perry & Co. Sotheby's International Realty


Experience luxurious, low-maintenance waterfront living in this fully renovated James River estate, perfectly elevated high above the water for breathtaking, panoramic views. Combining top-tier engineering with sophisticated design, this tranquil property features a main residence, a private guest suite, and a separate income-producing cottage. Exceptional Architectural & Structural Upgrades Complete Overhaul: Brand new roof, windows, doors, HVAC, septic system, and professional water Efficiency: Premium spray foam insulation applied throughout the entire property for optimal climate control. Weather-Resistant Build: Anderson hurricane-rated doors and windows provide ultimate peace of mind. Low-Maintenance Exterior: Wrapped in HardiePlank siding, PVC trim, and Trex decking. Designed for longevity and ease with 36-inch-wide doorways. Main Residence Living Spaces 1st-Floor Primary Wing: Features a private covered, screened porch overlooking the river, a dedicated 1st-floor office, and an ultra-luxury primary bath boasting custom tile and heated floors. Second-Floor Guest Suite: w/ private Living Room and Balcony overlooking the River. Low Maint. Pool overlooking the River.
…By The Steele Group Sotheby's International Realty


Aldendale house holds a storied past, ranging from tales of Civil War era buried silver in Horn Harbor to a rumored safe house for former members of the clandestine services. The features of this river hideaway are as exciting as its past, whether you’re looking for a cozy fisherman’s cottage or family compound. Situated on a picturesque waterfront lot, this property offers incredibly peaceful views of Horn Harbor. Morning sunrises meet an expansive porch, while your own saltwater pool (3ft-6ft depth) makes for a refreshing afternoon swim. The pool house is perfect for entertaining or a potential primary suite, w/ wood burning FP, parquet floors, & vaulted ceiling. Hidden behind a secret door, you’ll find a massive vintage safe (which will remain with the property). The original farmhouse is connected by a greenhouse & courtyard, w/ potential to expand the kitchen or a primary addition with water views. Architectural charm stretches back to the early 19th c., including pieces of the original wallpaper that were salvaged & framed in the living room. Buyers looking to renovate or expand will find some TLC has already been done for you (a newer kitchen & vinyl siding, mini splits, fresh landscaping & paint, new pvc pipes in the crawl, water filtration system, repaired brick walkway, replaced pier platform, wood repair & new gutters on the porch). An easement across the expansive lawn leads to a huge 2 car garage, w/ water & electricity, a perfect hobby barn or extra storage. Running water & electricity extend to the largest platform in the area (20x40), deep-water (6ftMLW) pier, complete with a vintage fish-hook & TWO boat lifts, perfect for the most serious of fishermen, a 2nd small dock & private creek access, the perfect kayak or canoe put-in. Tucked away off of the main road, a custom wrought iron gate bearing the home’s name welcomes you to the property, where a rare opportunity awaits. For those seeking something beyond the ordinary, Aldendale delivers.
…By The Steele Group Sotheby's International Realty


Beautiful lakefront, cul-de-sac home, custom built by Wayne Harbin in the highly desirable Wellington community. Offers a very open, bright and flexible floor plan with a 1st floor owner suite. No carpet!! Large kitchen w/custom cabinets, gourmet island and tile backsplash. Beautiful French doors create privacy in the office/living room. 4 nice size bedrooms upstairs. Custom closets. Huge walk in storage area over the garage. Oversized 2 car garage, security system, back deck and new patio. Full waterfront with retaining wall. Automatic full house generator. 180 degree water view from your backyard. Treat everyday like vacation in this gorgeous home. Located close to I64 for an easy commute to Richmond, Newport News and Hampton! The Wellington community offers a pool, community swim team, playground, clubhouse, picnic area and lake access/boat ramp.
…By Atlantic Sotheby's International Realty


With over 2,400 square feet of living space, this spacious home is located in one of Chesterfield's most sought-after neighborhoods! Offering expansive living areas and an incredible backyard, this home is full of potential and provides the perfect opportunity to make it your own. Relax on the welcoming front porch before stepping inside to a generous floor plan featuring multiple living and gathering spaces, perfect for both everyday living and entertaining. The home offers four bedrooms, including a spacious primary suite complete with an en-suite bathroom and walk-in closet. An attached garage provides plenty of room for parking, storage or a workshop. The bright sunroom is filled with natural light and provides the perfect place to start your day or unwind in the evening. From there, step onto the rear deck overlooking your private backyard retreat, complete with an inviting in-ground pool - ideal for summer gatherings, relaxing weekends, or enjoying your own backyard oasis. Garden enthusiasts will also appreciate the ample outdoor space and endless possibilities the yard has to offer. Conveniently located just minutes from shopping, dining, parks, and major interstates, you'll enjoy easy access to everything Richmond has to offer while coming home to the charm and established feel of this highly desirable neighborhood. Don't miss this opportunity to own a home with generous living space, exceptional outdoor amenities, endless potential, and an unbeatable location!
…By The Steele Group Sotheby's International Realty


Welcome home! Kristina's welcoming porch and great layout make this house a place you will be happy to call home. The first floor offers a large living room that opens to the kitchen and dining area, plus a half bathroom. Upstairs you will find three bedrooms and two full bathrooms. Customize this home with optional upgrades such as a deck, which would be perfect for the tranquil views of the pond and the fourth tee! Start enjoying all that Captain's Cove has to offer. The many amenities include two outdoor pools and one indoor pool, tennis courts, the community marina and a boat ramp, exercise room, the playground, and the Marina Club. Just minutes to the beach and a short ride to Ocean City, Maryland, Chincoteague Island, or Assateague Island. Home is to be built, and the photos of the model home may include options. Taxes based on land only.
…By Monument Sotheby's International Realty


Welcome to this exquisite home in the heart of Wyndham, one of the area’s most sought-after communities. Ideally located within a top-rated school district, this exceptional property offers access to outstanding neighborhood amenities, including a clubhouse, swimming pool, tennis courts, and pickle ball courts. Boasting over 5 bedrooms and 5 full bathrooms, this beautifully floor plan designed for both everyday living and entertaining. Upon entering the grand two-story foyer, you are welcomed by soaring ceilings, elegant moldings, and rich hardwood flooring that extends throughout the first and second levels. The main level features formal living and dining rooms, along with a private office or study complete with access to a full bathroom, offering the flexibility to serve as a guest bedroom. The gourmet kitchen showcases quartz countertops, an oversized center island, stainless steel appliances and a gas cooktop. The kitchen flows effortlessly into the family room, highlighted by a coffered ceiling and custom built-in shelving, creating the perfect gathering space. The primary suite offers a spacious sitting area, dual walk-in closets, and a beautifully renovated bathroom. A secondary bedroom features its own en-suite bathroom and generous closet space, while the remaining bedrooms are equally spacious with ample storage. A versatile loft provides additional living space, ideal for a media room, playroom, or home office. The third floor expands the home with a large recreation room and an additional bedroom, providing endless possibilities multi-generational living. Step outside to your private backyard retreat and enjoy the screened porch, custom stone patio, outdoor kitchen, and fully fenced backyard—an ideal space for relaxing or hosting family and friends. This exceptional Wyndham residence offers the perfect blend of elegant design, functional living spaces, and resort-style outdoor amenities, making it a truly remarkable place to call home.
…By The Steele Group Sotheby's International Realty


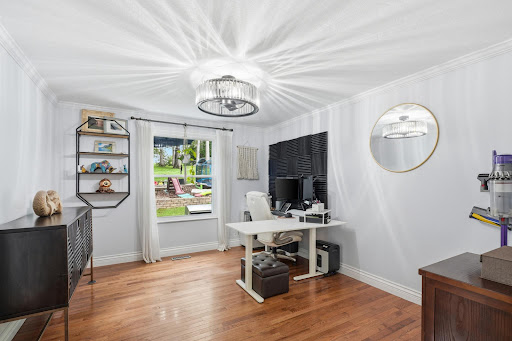
Welcome to one of the most private streets in Aquia Harbour. This four bedroom, three full and one half bath home offers over 3,100 square feet on nearly half an acre, backing to private, undeveloped land. Gleaming REAL hardwood floors run through the main level and open into an airy kitchen with new appliances, a 7 stage reverse osmosis water filter, and a window framing the backyard. The adjoining living room centers on a fireplace, and just beyond it sits a fully enclosed sunroom with its own mini-split system. A bright, comfortable retreat in any season. Upstairs, two bedrooms with generous closet space share a hall bath. The east-facing primary suite catches the morning sun and includes a full bath with an oversized vanity. The finished lower level adds flexibility with a fourth bedroom, full bath, a gym with padded flooring, custom-built storage, and brand-new HVAC and water heater. Outside, you have a fenced garden with herbs, fruits and vegetables, as well as a fully fenced yard, with electric dog fence, leading to the rear. The rear gate opens to the woods. A full-size storage shed, fire pit, and a custom zipline round out the backyard. The garage has its own mini-split, and is lined for a EV charger, perfect for your work commutes. Aquia Harbour also has any of the amenities you can imagine. Golf courses, pools, walking trails, and secure gated access. This home has the added benefit of being near the rear gate, allowing you to skip I-95 and Route 1 traffic on busy days. Secluded and quiet, yet minutes to I-95 with easy access to Quantico, Stafford, Fredericksburg, and the greater Capital region.
…By Ttr Sotheby's International Realty


Set on a half-acre corner lot with beautiful seasonal water views, this expansive 6-bedroom, 4.5-bath home in Stonewall Manor offers approximately 6,300 square feet of thoughtfully designed living space. A gracious foyer opens to formal living and dining rooms, while the heart of the home features a bright two-story family room with floor-to-ceiling windows, coffered ceilings, and a gas fireplace. The open main level flows seamlessly into a spacious chef’s kitchen with granite countertops, gas cooking, generous cabinetry, and a large center island with bar seating. A private home office, powder room, and access to the rear deck complete the main level. Upstairs, the spacious primary suite includes an oversized walk-in closet with custom built-ins and a spa-like bath with a soaking tub and separate shower. Three additional upper-level bedrooms include an en-suite guest room and two bedrooms connected by a shared full bath. The finished lower level offers impressive flexibility with two legal bedrooms, a full bath, wet bar with wine refrigerator, movie theater, game area, gym, sauna, storage, and a separate entrance. Outdoor spaces include a deck, stone patio, river rock landscaping, and a Japanese maple. Additional highlights include a two-car garage with workbench, overhead storage, and 220V/50-amp EV charger, plus three-zone heating and cooling. Ideally located minutes from I-95, VRE, shopping, dining, and Quantico.
…By Ttr Sotheby's International Realty
'%20stroke='%23DDAA3A'%20stroke-width='1.909'%20stroke-linecap='square'%20stroke-linejoin='bevel'/%3e%3c/svg%3e)
Receive by email any new listing that may match your search criteria
Your criteria :
By validating this form, you accept the general conditions of use of Le Figaro Properties.
These agencies offer a selection of luxury properties vente at Moyock. Feel free to contact them for personalized assistance.
