Get early access to listings that match your criteria
Never miss an opportunity again. Our personalized alerts notify you instantly.

 English$ USD · m²


An elegant 19th-century manor and its walled garden with swimming pool, on nearly 1 ha of grounds on the edge of a forest, 1.5 hours outside of Paris. Once home to a farmer, with its belfry that watched over men and animals, buildings and pastures alike, the dwelling can be reached via a public road, winding its way through the countryside, before providing access to the property’s courtyard, the latter of which is surrounded by the dwelling, the enclosure wall that encircles a small garden and swimming pool, as well as a U-shaped outbuilding and a pasture, while a large garden extends in front and to the south of the dwelling and its enclosed garden.
…By Patrice Besse


About an hour from Paris, in the heart of Évreux, just a few steps from the train station and shops, this sumptuous master house of over 380m² elegantly embodies the art of living in French style. Nestled away from prying eyes, it offers a rare living environment, combining discretion, serenity, and a privileged location.Built on a magnificent landscaped plot of over 1,000m², the property reveals an intimate setting conducive to cherished moments outdoors.From the first steps, the residence captivates with the nobility of its volumes, the generosity of its natural light, and its remarkable ceiling heights. Completely renovated with care, it has managed to preserve all the authenticity of its architecture while integrating contemporary features of great comfort.The ground floor revolves around an elegant entrance that serves vast reception areas: a double living room with a fireplace, a reception room, a billiard room, and a spacious dining kitchen. An office and a laundry room complete this level, designed to combine refinement and functionality.A superb staircase leads to the first floor, where a landing distributes two bedrooms, one of which has a private shower room, a bathroom, and a large double living room that offers the possibility of creating one or two additional bedrooms according to needs.The second floor accommodates four additional bedrooms and a bathroom, while the attics, still convertible, hint at a rare potential for development.A basement allows for discreet parking of two vehicles. Noble materials, remarkable floors, and the harmony of the spaces give this residence a unique signature.A confidential property, with undeniable charm, aimed at a clientele seeking an exceptional property, where volumes, elegance, and a gentle lifestyle come together perfectly.Discover this exceptional property now on video on our YouTube channel 'Orpi Select'Immo' via the 'virtual tour' button and contact us at 02.32.33.26.26 for more information! Agency reference: 16943This description has been automatically translated from French.
…By Orpi - Select' Immo


Located in a village in the south of Gisors - Peacefully at the end of a cul-de-sac - This property, consisting of several buildings on 3800m² of garden, will charm you if you appreciate the charm of yesteryear combined with today's comfort: The whole has been carefully renovated while preserving the authenticity of our country houses. The numerous fireplaces are functional, the roofs are new, as well as the window frames adorned with wooden interior shutters. The main house includes: On the ground floor: equipped kitchen, living/dining room with fireplace (total of 50m²), reception room of approx. 60m² featuring a superb bread oven, office, hallway with wardrobe and toilet. On the first floor: Suite featuring a large cathedral room used as a playroom/living room, bedroom, bathroom (bathtub and shower), toilet. Communicating with a space also accessible by a second staircase and comprising three bedrooms, shower room, toilet. On the second floor: large bedroom with shower room, toilet, and dressing room. Central gas heating (new boiler). Two vaulted cellars. Guest house of about 30m² living area including: Living room with fireplace and mezzanine, equipped kitchen, bathroom, toilet. Vaulted cellar. Artist's studio of about 50m² featuring a glass roof. Barn of about 100m² and attached garden shed. The whole on enclosed land including several entrances and divided into landscaped garden, orchard, parking for 6 vehicles (not visible from the house). Sanitation up to standards! Information on the risks faced by this property is available on the Géorisques website: www.georisques.gouv.frThis description has been automatically translated from French.
…By C.verrier.immobilier


In Normandy, in the Eure department, 5 minutes from Pont-Audemer and 15 minutes from Bourg-Achard, 40 minutes from the beaches of Deauville - Trouville, and 1 hour and 30 minutes from Paris.Pays d’Auge Sotheby’s International Realty presents for sale this restored former farmhouse, combining charm, authenticity, and a contemporary ambiance, on the edge of the forest.Set on a landscaped garden of nearly one hectare, the property consists of an 18th-century farmhouse, made of brick with slate cladding, offering 290 m² of living space, a 40 m² outbuilding for storage and garage use, an old bread oven, an old sheepfold, and a heated swimming pool.The main house, bright and cross-ventilated, is composed as follows:On the ground floor, an entrance with access to a walled garden leads to both a fitted and equipped kitchen, a back kitchen with a cellar, guest toilets, and access to a storage and laundry room. The symmetry of these spaces comprises a double dining room and a spacious cozy living room opened on three façades, allowing one to enjoy sunlight throughout the day.On the first floor, a landing leads to a first bedroom with access to a bathroom featuring a lovely freestanding bathtub, a shower, and toilets, two other bedrooms, and a shower room with toilets.On the second floor, under the eaves, a landing leads to an alcove bedroom with attic access, two bedrooms, and a shower room with toilets.The staircase finally leads to the oriel for a 360-degree view of the surrounding countryside.The various outbuildings offer possibilities for various storage or storage needs. The 11 m x 3 m heated pool, located in its enclosed garden area, offers an intimate and relaxing setting.Ideally located close to Paris (5 minutes from the highway exit) and the Normandy seaside resorts, this property will charm you with its character and authenticity.This description has been automatically translated from French.
…By Pays D'auge Sotheby's International Realty


Nestled in the heart of a preserved village, just 10 minutes from Évreux and an hour from Paris, this exceptional property, steeped in history and poetry, unveils a fully renovated mill with refinement.Developing nearly 500m² of living space, this charming residence is set in a rare landscaped setting, crossed by a lively and fish-rich river, offering a natural environment that is as enchanting as it is privileged.From the entrance, the tone is set: a vast hall of approximately 30m² leads to a spectacular reception room of over 100 m², bathed in light thanks to large openings onto the water. The old terracotta tiles, the majestic stone fireplace, and the generous volumes impart a warm and authentic atmosphere throughout.The dining kitchen, about 50 m², fully fitted and equipped, continues with a functional laundry room. The sleeping area offers eight bedrooms, including a remarkable master suite of nearly 50 m² with a dressing room and private bathroom. Three other bathrooms complete this level of comfort. An office space or cinema room of approximately 100 m², as well as two convertible attics of about 100 m², provide significant potential for development.Outside, the park, partly walled and carefully designed by a botany enthusiast, reveals a collection of rare species, sumptuous rose bushes, and delicate romantic pathways. A private island accessible completes this bucolic setting, imparting to the place a timeless atmosphere.The outbuildings enhance this exceptional ensemble:- Garage for three vehicles- Annex house of approximately 60m², currently arranged as an art gallery, with convertible attic- Painting workshop of about 30m²- Garden outbuilding dedicated to wintering plantsA true haven of peace, this unique property will delight lovers of nature, authenticity, and inspiration, sheltered from prying eyes while remaining in immediate proximity to amenities.A presentation video of the exteriors is available on our YouTube channel "Orpi Select'Immo" via the virtual tour tab. For any further information, we invite you to contact us at 02.32.33.26.26.Agency reference: 16755This description has been automatically translated from French.
…By Orpi - Select' Immo


IN AUTHEUIL AUTHOUILLET 27490, 1 hour from ParisCharacter property charm and its 3 outbuildings, 1.5 hectares of landscaped and wooded land.Great calm without vis-à-vis Heated poolMain House:5 rooms, 175 m2, 2 bedrooms.On the ground floor, an entrance, a kitchen, and a dining rooma living room with a cross and bright view of the land with 2 fireplacesOn the first floor, 2 quiet bedrooms, 2 shower roomsBeautiful ceiling heights on the first floorFurnished Outbuilding 1:Guest house on 2 levels 30 m2; 2 bedrooms, shower room + wc2 Large Barns to be converted, ideal for workshop or car collection garage15620 m2 of wooded and forested land with no vis-à-vis, beautiful bucolic environment..DPE: 144 D and GES; 30 DAnnual energy cost for standard use between 1680 and 2320 euros as of 01/01/2021Gas heating.Property Tax 1651 eurosPrice: 980,000 euros HAI - Fees payable by the seller. Mandate ref.: 433701This advertisement has been drawn up under the editorial responsibility of Ilan Engel acting under the status of commercial agent registered with the RSAC of Evreux No. 347527301 with PAUL PARKER PROPERTIES, domiciled at 10 rue du Colisée 75008 PARIS, a brand of SAS PROPRIETES PRIVEES, National real estate network, with a capital of 40,000 euros, RCS NANTES No. 487 624 777, Professional card T and G No. CPI 4401 2016 000 010 388 CCI Nantes, Guarantee GALIAN, 89 rue La Boétie, 75008 Paris.Ilan ENGEL (EI) Commercial Agent - RSAC Number: EVREUX 347527301 - .Information concerning the risks to which this property is exposed is available on the Géorisques website: www.georisques.gouv.frThis description has been automatically translated from French.
…By Paul Parker Properties


Undoubtedly one of the most beautiful homes in downtown Bernay, this elegant character house of approximately 360 m², perfectly maintained, captivates with its volumes, authenticity, and the quality of its finishes.Around a vast inner courtyard of more than 700 m², fully paved and tiled.The ground floor includes two independent entrances, one of which has a cloakroom, a through lounge of about 40 m² with a fireplace, a spacious dining room featuring numerous storage options, a fitted and equipped kitchen opening onto a cellar, as well as an office.The two upper levels, served by a staircase and an elevator, present five suites, a lounge with exposed beams, a mezzanine with a laundry area, and a landing providing access to a bedroom under the roof.The exterior is divided into two distinct areas: – The first allows parking for several vehicles and includes an outbuilding used as an open garage, boiler room, and ancillary rooms.– The second invites relaxation, around the calm and bright inner courtyard, enhanced by a summer kitchen.A rare property combining charm, comfort, and discretion, ideal for a primary residence or a family home in the heart of Bernay.Agency reference: 7516This description has been automatically translated from French.
…By Orpi - Agence Bernay Immobilier


Ref.4650 : Noble Dwelling for sale in Normandy, 15 acres of Parkland and equestrian facilities At the gateway to Normandy, bordering the Perche and the Pays d'Ouche, guarding the protected banks of the Iton valley, sits this strange dwelling with mill origins, of which today only the name.... and the history remain. Out of sight, away from civilisation, in the heart of an untamed and soothing natural environment, this property exudes all the well-being sought by true naturalists. Daily needs are just a league (4km) away, with the towns of L'Aigle and Verneuil/Avre offering all the services and shops of a medium-sized town. Road and rail links are within easy reach, with the capital just 1 hour 45 minutes away. This property is ideal for a large family, and is also ideal for occasional use as a bed & breakfast. Other prospects will not leave horse lovers indifferent, as they will find the space and facilities they need for their passion. This property exudes an undeniable charm and is ideal for family life, offering a range of activities to suit the most diverse requirements of its future guests. Whether you're a city dweller longing for the countryside, a semi-country dweller looking for a new home......animal lovers.... or simply concerned about your family's well-being, why not make this property yours? The property comprises an imposing main building of rendered stone, spanning 4 stories and topped with a slate roof. A lower, possibly more recent, addition breaks with the massive appearance of the building, creating a more conventional, harmonious whole. Raised to a single storey, this part has a flat tile roof that matches the brick surrounds that predominate on the main dwelling. The windows are in typical eighteenth-century bays, in perfect symmetry with the traditional style of local housing. Elegant ‘oeil de boeuf’ windows enliven the pediments on the gables. The property spans approx. 520 sqm of living space, distributed as follows: Ground floor: main entrance to the north, opening on to a 50 sqm bright, unobstructed space with a beautiful wooden stairway with railings leading to a mezzanine. Travertine flooring - Exposed joists - Ceiling height 5.70 m. Extending to the left, elegant 42 sqm dining room with built-in alcoves - Travertine floor - Plastered ceiling at 2.71m. Access to a tiled 19.87 sqm fitted kitchen. Exposed beams - External access. Access to a large lounge of 49.91 sqm with a stone fireplace. Travertine floor - Exposed joists. External access. Ceiling height of 2.85 m. Central part of the dwelling, accessed internally via the entrance hall, or via the outside terrace, vestibule, WC, wash-hand basin. Travertine. Downstairs to the machine room containing the boiler room and electricity meter. First floor: 15 sqm mezzanine landing used as an office. Staircase leading to level 2. Parqueted hallway (10.87 sqm) with wardrobe, leading to a carpeted bedroom (32.86 sqm) - Cupboards - Exposed joists. HSP 2.42m. Bathroom with shower and WC - Double washbasin -Towel dryer. From the landing, access to a separate flat comprising a living room (8.60 sqm) with parquet flooring under the eaves. Exposed crossbeam. En-suite bathroom with WC. Walk-in wardrobe. Carpeted bedroom (21.88 sqm) under eaves. Bookcase. Access to an outside staircase, giving this flat complete independence. Second floor: Landing / corridor with parquet flooring giving access on the left to 1 bedroom (17.22 sqm) with parquet flooring; another large adjoining bedroom (32.19 sqm) with carpet flooring. Tiled bathroom with shower. WC. Opposite, 2 other carpeted bedrooms of identical size. One has a wardrobe. Average ceiling height of 2.45 m. Shower room with double washbasin. Third floor: access via a straight wooden staircase. Landing opening on the right into a large under-roof space of 78.93 sqm. Wooden floor. Recent insulation. Painting to be planned. Small mezzanine/sleeping area. To the left, another large space under plastered ceiling, 52.62 sqm, insulated. Wooden floor. There is a sauna and a tanning booth. Outbuildings : The dwelling has two outbuildings facing it, forming a sort of inner courtyard. The larger of the two, located opposite the main entrance, is built of pointed stone with a flat tile roof. These were the estate's stables, as evidenced by the feeding troughs that are still there. The space is divided into three rooms (24 sqm - 19 sqm - 20 sqm), each used as a workshop and for storage. On the gable end of the outbuilding is a 1-car garage under sheet metal. There is a single access from the rear of the property. A smaller outbuilding, built of rendered brick and stone with a flat tile roof, is set back at right angles. It contains a 2-car garage (5.17 m x 5.86 m), a former wash-house (2.75 m x 2.37 m) and a machine room (4 x 2.25 m). All the car approaches and footpaths are tarmac and/or tiled. Equestrian facilities : At the southern end of the property, there are good pastures that could not fail to provide the family's four horses with a home in the best possible conditions. On almost 10 acres, enclosed by wooden lices, a small equestrian complex has been built, as follows : - A breeze-block building with tiled roof, comprising a suite of 7 boxes, 1 for a broodmare. (dimensions: 3.5x3.5m) concrete floor - interior wooden cladding - water - electricity) - Wooden hangar, under steel sheeting (dimensions: 20x12m) - concrete floor - electricity; very good condition) - Awning adjoining the hangar, providing shelter for several horses. Land : The area around the dwelling is a tangle of flowerbeds delimiting espaliered spaces dedicated to the four points of the compass. Each aspect offers a different view....the view looking down on the river.....or looking up at the outbuildings.....the view looking towards the tall poplars....or the more intimate, sheltered view in the shade of the buildings. Water is also omnipresent, either in the immediate vicinity or further back, calmly flowing towards a beautiful pond! The constant is the lush, unspoilt scenery, where the rare purity of the water is home to a host of trout and crayfish... validating the river's coveted first category status. Roe deer do not shy away from this island of unspoilt (human) predators, not hesitating to come and complete the picture. Poplars, oaks, plane trees, beeches and weeping willows provide shade and coolness in the undergrowth and pastures. A few goats have taken up residence on the higher ground, ensuring that the grounds are kept well-mown. Further to the north of the property, an area has been given over to fruit trees, as well as a vegetable garden that the owners' green thumb has made very prosperous. Cabinet LE NAIL - Lower-Normandy - Mr Eric DOSSEUR : +33 (0)2.43.98.20.20 Eric DOSSEUR, Individual company, registered in the Special Register of Commercial Agents, under the number 409 867 512 . We invite you to visit our website Cabinet Le Nail to browse our latest listings or learn more about this property.
…By Cabinet Le Nail


Located in a charming little town in Eure, 85 km from Paris, this magnificent castle from 1850 is a true rare gem! With its 500 square meters of surface area, this residence offers a spacious and comfortable living space.This castle has 6 bedrooms, ideal for accommodating a large family or guests. The 3 living rooms provide elegant and welcoming relaxation spaces, perfect for hosting your guests. The basement also offers additional space to accommodate a person, leisure activities, disco, and jacuzzi/hamam or storage.Set in a quiet neighborhood, this castle benefits from a perfectly maintained French garden that adds a touch of charm to the property. A 90 square meter caretaker's house is also available, providing extra space for guests or staff. There are also garages and an old ice house among the outbuildings.The property bordered by the river offers an ideal setting to relax and enjoy the surrounding nature. Additionally, the proximity to all amenities makes daily life easier.This exceptional property is a true opportunity for those seeking an elegant and comfortable castle in a peaceful setting!Visit now on video on our YouTube channel 'Orpi Select'Immo' via the 'virtual visit' button and contact us at 02.32.33.26.26 for more information! Agency reference: 17068This description has been automatically translated from French.
…By Orpi - Select' Immo


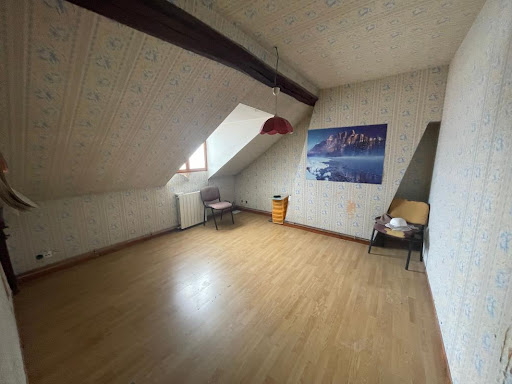


Special Investor! Building located in the downtown area of Evreux to be renovated, comprising: on the ground floor a commercial space of approximately 142 m², on the 1st floor a T3 of approximately 49m² and on the 2nd floor a T3 of approximately 47m². You will also find a buildable plot of land of approximately 450m² at the back of this building, allowing your imagination to take over for a renovation and development project. Opportunity not to be missed! Agency reference: 17097This description has been automatically translated from French.
…By Orpi - Select' Immo


Exceptional property of 680 m² with remarkable contemporary architecture, offering extraordinary volumes and exclusive features, including an indoor pool.Behind its bold and elegant lines, this residence reveals reception areas bathed in light thanks to large bay windows opening onto nature. The various lounges, dining room with fireplace, and views of the garden create a living environment that is both refined and inviting.The signature of this unique property is a sumptuous indoor swimming pool area, a true living space that combines well-being and reception, with an integrated kitchen for absolute comfort in everyday life.The night space accommodates six bedrooms, including beautiful suites designed to offer intimacy, serenity, and comfort.Set in the heart of a landscaped park of approximately 5,000 m², the property benefits from a privileged environment. A terrace harmoniously extends the living spaces, and a tennis court to be reinvented completes this rare ensemble.Full basement with garage, wine cellar, and boiler room.This description has been automatically translated from French.
…By L'adresse De Prestige

Receive by email any new listing that may match your search criteria
Your criteria :
By validating this form, you accept the general conditions of use of Le Figaro Properties.
These agencies offer a selection of luxury properties vente in Eure. Feel free to contact them for personalized assistance.


