The agencies at Reston
These agencies offer a selection of luxury properties vente at Reston. Feel free to contact them for personalized assistance.

 English$ USD · m²


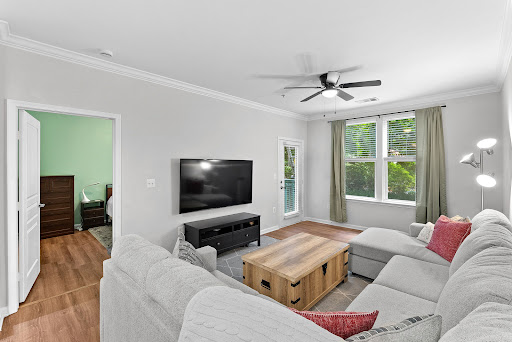

RARE FIND UNIT COMES WITH 2 PARKING SPOTS! Welcome to Market Street at Reston Town Center! This beautiful 1 BR / 1 BA condo with TWO assigned garage parking spaces (#188 & #189) offers comfort, convenience, and an unbeatable location in the heart of Reston Town Center. Featuring 9-foot ceilings, an open and light-filled layout, and peaceful courtyard views, this unit is filled with natural light. The spacious living area features new PVP flooring, while the kitchen offers 42” maple cabinetry, gas cooking, Corian countertops, and ample storage — perfect for everyday living and entertaining. Step outside to your own private patio overlooking the beautifully landscaped courtyard, creating the perfect spot to enjoy your morning coffee or unwind at the end of the day. Market Street at Reston Town Center offers secure entry, concierge service, an outdoor pool, fitness center, business center, and community room for residents to enjoy. Just steps from premier dining, shopping, entertainment, Metro access, and everything Reston Town Center has to offer, this condo combines low-maintenance living with a vibrant urban lifestyle.
…By Hunt Country Sotheby's International Realty


Over 3,300 Total SQFT - Primary Suite Sitting Room has Optional Conversion to a 4-Bedroom. Additional Full Bath Rough-in Available on the Lower Level. Pride of ownership shines throughout this beautifully maintained brick-front Ashley model in the sought-after Sully Station community. A welcoming covered front porch overlooks landscaped grounds, while a dramatic foyer with a vaulted ceiling and elegant switchback staircase creates a memorable first impression. Hardwood floors and plantation shutters extend throughout the main and upper levels. The remodeled kitchen features timeless cabinetry with under-cabinet lighting, marble-inspired quartz countertops, a glass subway tile backsplash, premium Bosch and Samsung stainless steel appliances, a breakfast bar, and pantry. The adjoining breakfast area opens seamlessly to the inviting family room with a refreshed electric fireplace and access to the rear Trex deck. A private office, flexible formal living and dining spaces, an updated powder room, and a well-equipped laundry room with Speed Queen washer and dryer complete the main level. Upstairs, the spacious primary suite offers two closets, including a walk-in, and a generous sitting room that can easily convert to a fourth bedroom. The refreshed primary bath features a double quartz vanity, updated lighting, separate shower, and jetted soaking tub. Two additional bedrooms share an updated hall bath. The freshly painted unfinished lower level offers exceptional potential for a recreation room, gym, bedroom, and bath, with a rough-in already in place. Outdoors, enjoy a fully fenced backyard with a newer Trex deck, stamped concrete patio, and beautifully landscaped grounds designed for relaxing and entertaining. Residents of Sully Station enjoy a pool, swim team, tennis and pickleball courts, clubhouse, playgrounds, walking trails, and year-round community events. Conveniently located near I-66, Routes 28, 29, and 50, the Fairfax County Parkway, and Dulles International Airport, the home is just minutes from Fair Lakes, Fair Oaks, Centreville Village Center, parks, golf, wineries, shopping, and dining. Roof (2023) - HVAC (2023) - Replaced Windows & Siding
…By Ttr Sotheby's International Realty


OPEN HOUSE - Join us this Sunday (8/9) from 2- 4 PM. Among the finest landscaped and hardscaped residences in the community, this stately four-sided brick colonial showcases timeless architecture and thoughtfully curated updates throughout. Ideally positioned in the heart of Fairfax City's prestigious Farrcroft neighborhood, this award-winning, partially gated enclave is celebrated for its blend of historic charm and modern sophistication. A picturesque brick walkway, framed by professionally designed hardscape and lush gardens, leads to an impressive two-story arched portico. Inside, the dramatic foyer is flanked by elegant formal living and dining rooms featuring oversized windows, plantation shutters, and extensive crown molding. The living room is anchored by a gas fireplace and charming sitting alcove within the home's architectural turret. Newly installed wide-plank solid hickory hardwood flooring (2024) extends throughout the main and upper levels. Designed for both everyday living and entertaining, the refreshed kitchen features newly painted white cabinetry (2026), granite countertops, oversized center island with seating, and an adjoining breakfast area. The spectacular two-story family room impresses with soaring 19-foot ceilings, custom built-ins, a gas fireplace, and a dramatic wall of windows that fills the home with natural light while opening seamlessly to the professionally designed outdoor living spaces. Upstairs, the luxurious primary suite offers a tray ceiling, marble-surround fireplace, oversized walk-in closet, and a beautifully updated spa-inspired bath (2026). An oversized secondary suite features its own walk-in closet and refreshed en-suite bath, while two additional bedrooms share a updated renovated hall bath (2026). The finished lower level is designed for entertaining, offering expansive recreation and game spaces, a dedicated theater room with projector and surround sound, an optional fifth bedroom or home office with built-ins, a full bath, and abundant storage. The fully fenced backyard is a private outdoor retreat featuring an expansive brick patio for al fresco dining, raised stone garden beds, paver walkways, terraced landscaping with stone retaining walls, and recently installed low-maintenance turf. Residents of Farrcroft enjoy scenic walking trails, tranquil ponds, a historic clubhouse, swimming pool, playground, and a vibrant calendar of community events. Just moments from the restaurants, boutiques, and charm of historic downtown Fairfax, this exceptional residence offers an unparalleled lifestyle in one of Northern Virginia's most sought-after communities. New Marvin Windows (Est. 2023), Roof (Est. 2018), Hardwoods (2024), Refreshed Bathrooms (2026), and more.
…By Ttr Sotheby's International Realty


Tucked along one of Kentlands' iconic tree-lined streets, this stunning home delivers the quintessential Kentlands lifestyle — serene natural surroundings, an unbeatable location, and timeless charm. Backing to lush trees with tranquil views of Lake Helene, it's a rare find that places you just steps from everything the neighborhood has to offer. Across three thoughtfully designed levels and approximately 4,0000+ square feet, the home features 5 bedrooms and 3.5 baths. Crown molding elevates the spacious living room, while the dining room opens directly to a private deck. The cook's kitchen is anchored by a center island and connects seamlessly to the family room, where a wood-burning fireplace sets a warm and welcoming tone. In the upper level you will find a generous primary suite with newly renovated en-suite bath, 3 additional bedrooms, full bath and laundry room. The walk-out basement expands the living space considerably, offering a generous rec room, a fifth bedroom, a full bath, and flexible finished space ready to serve as a home office and/or fitness area. Outside, the large fenced-in yard provides a private outdoor retreat for play, pets, or gardening,. This home is positioned perfectly between Kentlands' vibrant shopping and dining district and the peaceful Mansion and lakes area, this home embodies the very best of walkable, small-town urban living.
…By Ttr Sotheby's International Realty


Prominently positioned on a desirable corner lot in Rockville’s sought-after Fallsgrove community, this spacious residence offers five bedrooms, four full and one half baths, and approximately 4,728 square feet of living space across three finished levels. The gracious entry is framed by formal living and banquet-sized dining rooms, enhanced by hardwood floors, detailed millwork, chair railings, and architectural columns. A private home office with French doors provides an ideal setting for work or study. At the heart of the home, the dramatic two-story family room features soaring windows, abundant natural light, and a fireplace, with open sightlines to the kitchen. The generously sized kitchen offers expansive updated countertops, a fresh backsplash, mostly new appliances, abundant cabinetry, a large center island, and a butler’s pantry connecting to the dining room. An adjoining breakfast area provides French-door access to the grassy yard, creating an effortless flow for everyday living and entertaining. Upstairs, the expansive primary suite is a peaceful retreat with a tray ceiling, multiple walk-in closets, and a spacious bath featuring dual vanities, a jetted soaking tub, and a separate shower. Three additional bedrooms and two full baths complete the upper level. The finished lower level expands the home’s versatility with an oversized recreation room, a bar area, a fifth bedroom, a full bath, and generous storage. Residents enjoy access to Fallsgrove’s community amenities, including the neighborhood swimming pool and playground, all within a beautifully established setting convenient to Rockville’s shopping, dining, recreation, and major commuter routes. Special Features and Improvements: New Roof 2024 New Hot water Heater 2026 New countertop Kitchen and butler pantry New interior Paint 2026 New led recessed lights throughout 2026 Brand new dishwasher, refrigerator, washer and dryer 2026 Hardwood flooring throughout 1st and 2nd floor Ceramic tiling in finished areas in lower floor 2 Zone HVAC system 2 car garage with automatic opener Extensive closet space Fully finished walk out basement
…By Ttr Sotheby's International Realty


Welcome to one of Montgomery County’s most sought-after communities. Located in the heart of Kentlands, this home is just a 5-minute walk to Whole Foods, restaurants, shops, and everyday conveniences, while community amenities—including the pool, tennis courts, basketball courts, playground, and walking trails—are less than a one-minute walk from your front door. Enjoy the perfect combination of walkability, convenience, and vibrant neighborhood living. This beautifully maintained single-family home offers the perfect blend of charm, functionality, and extensive long-term improvements rarely found in today’s market. Thoughtfully updated and exceptionally well cared for, the home features inviting indoor and outdoor spaces designed for both comfortable everyday living and effortless entertaining. What truly sets this property apart is the significant investment made into structural integrity, drainage, landscaping, and exterior enhancements — providing future owners with peace of mind and long-term value far beyond cosmetic updates. Extensive improvements include a professionally installed perimeter waterproofing and underground drainage system designed to redirect water away from the foundation, restored grading and erosion control, retaining walls, rebuilt patios and stone steps, upgraded landscaping with new grass throughout the property, foundation refinishing and sealing completed to modern standards, and HOA-approved fencing improvements that enhance both privacy and functionality. The outdoor spaces have been thoughtfully redesigned into functional and visually cohesive extensions of the home. A newly installed iron fence with approved permits clearly defines the property boundaries while adding privacy and curb appeal. Multiple patio areas have been restored and redesigned for relaxing, entertaining, and enjoying the beautifully landscaped surroundings. Located within one of Montgomery County’s most desirable communities, Kentlands is known for its tree-lined streets, parks, trails, shops, restaurants, and vibrant community atmosphere. Enjoy convenient access to major commuter routes, public transportation, shopping, dining, and everything the Kentlands lifestyle has to offer. A rare opportunity to own a home where substantial investment has already been made into both beauty and long-term functionality — creating a property that is not only visually appealing, but exceptionally well cared for beneath the surface.
…By Ttr Sotheby's International Realty


Discover the charm of this unique, beautifully-maintained and creatively-expanded, two-level Braddock model in Fairlington Meadows. Classic hardwood floors, built-in systems, closet organizers, ceiling fans and a cleverly-designed kitchen provide for intuitive living on the main level. Morning light warms the kitchen and dining space on the back of the home, while the living room and bedroom bathe in afternoon and evening sun. A spiral staircase opens access to an inspiring, upstairs studio arranged with a den, bedroom, and office space along with ample storage and organizing options. This home maximizes every square foot with style and comfort in one of the most coveted neighborhoods in the metro DC area. Fairlington offers an array of community amenities that elevate your lifestyle, including a community pool, tennis and pickleball courts, walkable sidewalks and pathways, playgrounds, and a community center with even more opportunities for programs, fitness, and education. Shirlington Village, Bradlee Center, Fairlington Centre, and Alexandria Gateway offer fantastic restaurants, shopping, and entertainment options, all within walking distance. For commuters, Route 7 and I-395 are immediately adjacent for travel and a neighborhood Metrobus line, with a stop just steps from the home, connects quickly to rail stations and other parts of the DC/NoVa area. For biking, walking, and exercise options, the Fairlington Community Center and the W&OD and Four-Mile Run trails are nearby.
…By Ttr Sotheby's International Realty


OPEN HOUSE - Join us this Sunday (8/9) from 2-4 PM. *Press button at gate and mention you are here for an open house.* Perfectly sited on a beautiful 0.37-acre lot backing to protected woodlands within the prestigious gated Dominion Valley Country Club community, this exceptional Waterford model combines timeless elegance with the highly sought-after convenience of a MAIN LEVEL PRIMARY BEDROOM SUITE, offering the possibility of true one-level living. A dramatic two-story foyer is flanked by a living room, currently furnished as an office with extended-height ceilings, and a formal dining room, both featuring hardwood floors, chair rail, and shadowbox molding. The gourmet kitchen is appointed with maple cabinetry, granite countertops, stainless steel appliances, an oversized center island, butler’s pantry, and a sun-filled breakfast and extended morning room with direct access to the expansive rear deck. Anchoring the home is a breathtaking two-story family room with an 18-foot ceiling, wood-burning fireplace, oversized Palladian windows, and new carpeting. The main-level primary suite offers a peaceful retreat with a 13-foot ceiling, sitting area, two walk-in closets, deck access, and new carpeting. Its spa-inspired bath features dual granite-topped vanities, a soaking tub, oversized shower, and private water closet. A fully remodeled powder room, spacious laundry room, and access to the two-car garage complete the main level. Upstairs, three generously sized bedrooms each enjoy a private en-suite bath, providing exceptional comfort and privacy for family and guests. An oversized bonus room offers remarkable flexibility as a playroom, media room, additional family room, or potential bedroom, while the loft sitting area is ideal for a reading nook, office, or homework station. The finished walk-up lower level expands the living space with a recreation room, game or exercise room, wet bar, fifth bedroom, full bath, and extensive unfinished storage with excellent future expansion potential. Outdoors, a fully fenced rear yard backs to protected mature woodlands, creating a private setting for entertaining and everyday enjoyment. Dominion Valley Country Club offers an exceptional resort-inspired lifestyle centered around its Arnold Palmer Signature golf course, newly renovated clubhouse, fitness center, indoor and outdoor pools, tennis and pickleball courts, sports pavilion, playgrounds, walking trails, stocked fishing ponds, basketball and sand volleyball courts, year-round social events, and on-site dining. Optional golf and fitness memberships are available. The community enjoys a tranquil setting surrounded by protected parkland, including Manassas National Battlefield Park, Silver Lake Regional Park, Long Park, and the Bull Run Mountains Conservancy. Nearby wineries, breweries, cideries, and farm-to-table destinations further enhance the area's appeal, while convenient access to I-66 and Routes 15, 29, and 50 places shopping, dining, and major commuter routes within easy reach.
…By Ttr Sotheby's International Realty
'%20stroke='%23DDAA3A'%20stroke-width='1.909'%20stroke-linecap='square'%20stroke-linejoin='bevel'/%3e%3c/svg%3e)
Receive by email any new listing that may match your search criteria
Your criteria :
By validating this form, you accept the general conditions of use of Le Figaro Properties.
These agencies offer a selection of luxury properties vente at Reston. Feel free to contact them for personalized assistance.
