The agencies at Darien
These agencies offer a selection of luxury properties vente at Darien. Feel free to contact them for personalized assistance.

 English$ USD · m²


Classic 5-bedroom center hall Colonial nestled on a quiet cul-de-sac in one of Darien's most convenient locations, just a short walk to school. Beautifully sited on a level lot, this meticulously maintained home offers the perfect balance of privacy, outdoor space, and timeless charm. Designed for today's lifestyle, the thoughtfully crafted floor plan flows effortlessly from room to room, while the screened porch and expansive deck create seamless indoor-outdoor living, ideal for year-round entertaining and everyday family life. Move-in ready, the home has been lovingly cared for and thoughtfully updated with numerous quality improvements, including a new high-efficiency boiler and a full whole-house generator for ultimate peace of mind. Enjoy the very best of Darien, with award-winning schools, beautiful beaches and parks, a vibrant downtown filled with exceptional shopping and dining, and convenient access to Metro-North and major highways. This exceptional, turnkey home offers the lifestyle today's buyers are seeking-a rare opportunity not to be missed.
…By William Pitt Sotheby's International Realty


Welcome to 15 Marion Ave, a beautifully updated 1922 seaside gem in East Norwalk's highly coveted Marvin Beach Association. Offering 4 bedrooms, 3 full baths, and 2,094 sq/ft of meticulously curated living space, this pristine residence seamlessly blends historic coastal charm with premium modern updates. Enjoy the year-round benefits of an active peninsula community surrounded by Long Island Sound and Norwalk Harbor. Relax on the classic covered front porch with sunset harbor views. Inside, warm hardwood floors and thermopane windows create a bright, airy ambiance. The inviting living room features a striking stone fireplace and custom eat-in nook, leading to a dining room with a cheerful wall of windows. The handsomely renovated kitchen boasts Viking and Sub-Zero appliances, marble counters, and a farm sink. A convenient laundry/mudroom steps out to the spacious backyard, terrace, and 1-car garage on private driveway. A versatile main-level 4th bedroom or office with a full bath (door to bath currently closed off) adds great flexibility. Upstairs, the primary suite offers water views, a walk-in closet and a well-appointed bath. Two additional bright bedrooms share an updated hall bath, plus stairway lead to the 3rd-floor playroom or office alternative. Turnkey enjoyment with fun summer gatherings at the associations very own Marvin Beach! PLEASE NOTE - Seller desires closing with post closing occupancy to the end of the year, latest. Transferable flood insurance:$2,475/yr.
…By William Pitt Sotheby's International Realty


Private beach rights and an exceptional coastal lifestyle await at 106 Gregory Boulevard in the coveted Marvin Beach Association. Set on a high, level lot outside the flood zone, this meticulously maintained home offers a rare opportunity to enjoy one of Norwalk's most sought-after waterfront communities. Filled with natural light, the inviting interior features an open floor plan, gleaming hardwood floors, custom built-ins, and walls of windows. Sliders opens to a red brick patio and beautifully landscaped backyard with mature flowering trees and shrubs-perfect for relaxing or entertaining. The primary bedroom offers three closets, while the walk-up attic provides abundant storage. A full basement offers laundry, flex-space, and additional storage. Marvin Beach residents enjoy three private association beaches, a private marina with potential boat slip availability and cherished neighborhood traditions including lobster bakes, holiday celebrations, and summer gatherings. Conveniently located just minutes from East Norwalk Metro-North, SONO, waterfront dining, Calf Pasture Beach, Shore & Country Club, and major commuter routes. Whether you're enjoying sunsets over Long Island Sound, launching a kayak, or embracing the close-knit coastal community, this is more than a home-it's a lifestyle.
…By William Pitt Sotheby's International Realty


Stunning European-style mini-estate where rolling golf course greens meet breathtaking views of the Long Island Sound. Crafted with a timeless stone exterior, cedar roof, hardwood floors, and exquisite granite surfaces, this home offers an unparalleled lifestyle of privacy and sophistication. The heart of the home is an open-concept layout featuring a soaring 2-story family room with dramatic French doors that open to a backyard oasis. The chef's kitchen is equipped with high-end appliances, custom cabinetry, and a massive center island. The main floor boasts a formal dining room, a dedicated office with built-in bookshelves, and a luxurious primary suite featuring vaulted ceilings, a private screened porch overlooking the golf course, and a spa-like bath with a soaking tub and custom walk-in closet. Upstairs, a stunning balcony looks out to the Sound, leading to 4 generous bedrooms: 2 en-suites and 2 sharing a Jack-and-Jill bath. The lower level is the ultimate entertainment hub, offering 3,000 sq ft of finished space designed as a private club with a state-of-the-art gym, connoisseur's wine room, spacious billiards room, and full bath. Step outside to a private paradise with manicured gardens, a sparkling gunite pool, and a pool house with a full bath. A fully equipped outdoor kitchen makes summer hosting an absolute breeze. Do not miss this rare opportunity to own a resort-style masterpiece.
…By William Pitt Sotheby's International Realty


Thoughtfully reimagined in an architect-designed renovation, this exceptional Orchard Hills townhouse blends timeless craftsmanship with custom millwork throughout. Offering three bedrooms, 3.5 baths, the residence welcomes you with a beautifully designed foyer featuring two concealed coat closets and a powder room before opening through an elegant arched doorway into the expansive open-concept living spaces. The beautiful kitchen flows seamlessly into the dining area and living room with fireplace, custom built-ins and integrated firewood storage, creating an ideal setting for both everyday living and effortless entertaining. Private patio provides a tranquil outdoor retreat. Positioned apart from the two additional ensuite bedrooms, the luxurious primary suite is a true sanctuary featuring exceptional custom built-in dresser drawers, extensive storage, and a spa-inspired marble bath with heated floors and a steam shower. All bedrooms feature oversized closets, providing exceptional storage rarely found in condominium living. The fully finished lower level offers a spacious family room with flexible space for a home office, gym or media room. Residents enjoy Orchard Hills' heated pool and an exceptional location just moments from Mead Park, tennis, pickleball, the commuter train, farmers market and downtown New Canaan's acclaimed restaurants, chic boutiques, schools and library.
…By William Pitt Sotheby's International Realty


Effortless Luxury: The Modern Flat at The Quartier - timeless luxury through 21 bespoke residences. Redefine your standard of living in this nearly 1,300 sq. ft. bespoke sanctuary, where high-end architectural design meets the seamless ease of single-level luxury. Located in the vibrant heart of New Canaan, this 2-bedroom, 2.5-bath residence welcomes you through a private terrace entrance into an expansive open-concept great room with gas fireplace, illuminated by a gallery of oversized windows and grounded by 7 wide-plank white oak flooring. The epicurean kitchen-a masterclass in style featuring German-engineered Leicht cabinetry, quartzite counters, Watermark fixtures, and professional-grade appliances-flows perfectly for entertaining, while the primary suite serves as a secluded retreat with its spa-inspired bath and generous walk-in closet. As a cornerstone of a boutique community committed to sustainable innovation through solar and Geo-thermal energy, this residence offers a curated white-glove lifestyle including a full-time concierge, state-of-the-art golf simulator, and professional fitness studio-all mere steps from elite boutiques, world-class dining, and the NYC train.
…By William Pitt Sotheby's International Realty


Effortless Luxury: The Modern Flat at The Quartier - timeless luxury through 21 bespoke residences. Redefine your standard of living in this nearly 2,140 sq. ft. bespoke sanctuary, where high-end architectural design meets the seamless ease of single-level luxury. Located in the vibrant heart of New Canaan, this 2-bedroom, 2.5-bath residence welcomes you through a private terrace entrance into an expansive open-concept great room with gas fireplace, illuminated by a gallery of oversized windows and grounded by 7 wide-plank white oak flooring. The epicurean kitchen-a masterclass in style featuring German-engineered Leicht cabinetry, quartzite counters, Watermark fixtures, and professional-grade appliances-flows perfectly for entertaining, while the primary suite serves as a secluded retreat with its spa-inspired bath and generous walk-in closet. As a cornerstone of a boutique community committed to sustainable innovation through solar and Geo-thermal energy, this residence offers a curated white-glove lifestyle including a full-time concierge, state-of-the-art golf simulator, and professional fitness studio-all mere steps from elite boutiques, world-class dining, and the NYC train.
…By William Pitt Sotheby's International Realty


A Masterpiece of Colonial Elegance and Resort-Style Living on Dunning Road - Perfectly positioned on a coveted cul-de-sac just moments from town on 2 perfectly flat acres, this stately 5-bedroom, 6.5-bath center hall colonial offers an unparalleled blend of sophisticated design and private resort living. Inside, the formal living room sets a dramatic tone with its stately fireplace and a breathtaking wall of windows framing views of the lushly landscaped backyard oasis, while a separate, sun-drenched solarium provides a tranquil and private retreat for quiet relaxation. The heart of the home is a designer kitchen equipped with professional-grade appliances, a massive center island, a walk-in pantry, and an adjacent breakfast room and separate command center-all seamlessly connecting to a formal dining room and opening through floor-to-ceiling glass French doors to the pool and cabana. For everyday gathering, a separate family room features custom built-ins and its own fireplace, complemented by an expansive finished lower level that boasts a third fireplace and endless recreation space. Outside, the property transforms into a premier entertainment venue, complete with a sparkling pool, a rare 2-room/2-bath cabana, and a private tennis court, making this exceptional estate a true sanctuary for modern living.
…By William Pitt Sotheby's International Realty


Coveted Old Hill neighborhood! This stone and shingle 10 room colonial is detailed with custom millwork, recessed lighting and beautiful hardwood floors throughout. The front to back living room with marble fireplace offers peaceful views through expansive windows. The formal dining room with picture window is adjacent to a generous country kitchen featuring a bay window, granite countertops, a gas cooktop and double ovens. The oversized family room boasts a vaulted ceiling and access to main level laundry area. The rear of the house features a 58 ft long deck overlooking private acreage. The home contains 5 bedrooms and 4 full bathrooms. The primary suite includes a full bathroom, dressing area, linen closet and a walk in closet with built-in armoire. This home has fabulous closet space with each bedroom offering a minimum of 2 closets. The walk out lower level hosts a private den / office with wet bar and sliders to a stone patio. There is an additional laundry area and storage space that leads to an oversized 2 bay garage. Central air conditioning will keep you comfortable during summer months while five zone heating, Thermopane windows and extra insulation keep this home energy efficient all year long. Westport's luxury shops, fine restaurants, relaxing beaches and award winning school system combine to make this an irresistible value!
…By William Pitt Sotheby's International Realty


Tucked behind a gated entry in prime Old Hill, this stunning 5-bedroom, 6 & 2 half bathroom home offers a rare blend of elegance, privacy, and natural beauty. The property is surrounded by multiple serene water features—including a heated saltwater gunite pool with hot tub, a tranquil private pond with fountain, and a picturesque brook that winds along the edge of the property. Whether you're relaxing poolside or enjoying the sound of flowing water from the rear stone patio, the setting is nothing short of magical. The stately stone and wood exterior blends seamlessly with the lush surroundings, while inside, an expansive, light-filled layout is ideal both for grand entertaining and quiet retreat. A dramatic wall of windows captures sweeping views of the brook, creating a seamless connection between indoor comfort and the surrounding landscape. The ground floor consists of a gourmet kitchen, large family room with fireplace, dining room with built-in wet bar, living room with fireplace + lounge area with water views, a large entry foyer with stone floors and two powder rooms. Upstairs, there is a large primary bedroom suite with two balconies overlooking the pond and brook, two walk in closets + a beautifully appointed bathroom, 4 additional bedrooms each with its own bathroom, and a large home office (or optional 6th bedroom) with fireplace and brook + pond views. Additionally, there is a large tv/playroom with full bathroom on the second floor, a home gym, and another tv/family room on the 3rd floor, offering multiple options for relaxation and entertainment. The house has a Crestron lighting system, heated 3 car garage attached to the house by a stately porte cochere, a full house generator, automated driveway gates, fencing around entire property, mature landscaping, and a gas grill seamlessly built into the stonework by the pool. This is a rare opportunity to own a true sanctuary—where thoughtful design, natural beauty, and resort-style amenities converge to create an extraordinary living experience.
…By William Pitt Sotheby's International Realty


A classic 4-bedroom colonial in one of North Stamford coveted neighborhoods, Laurel Ledge Park. The main level of the home features a large, fire-lit, living room that opens to the dining room, anchored with matching built-in hutches. The eat-in kitchen has granite counters and stainless appliances. The island has seating for a morning cup of coffee. The paneled family room features a wall of glass inviting splashes of sunlight throughout the day. The home office could also serve as a first-floor bedroom if needed. A powder room and laundry room complete the first floor. Upstairs you will find four generous sized bedroom including the primary bedroom suite, with walk-in closet. There are beautiful oak floors in almost every room. The heated lower level has a massive game room complete with a fireplace, bar, and built in shelving. The game room has sliders leading outside to a flagstone patio. There is also a large unfinished portion of the basement available to be finished or used for storage. The property has an irrigation system and a propane-powered, whole-house generator. Recent upgrades to the home include the furnace and AC units. The 1-acre yard is tastefully landscaped and features a spacious terrace bathed in filtered sunshine for daytime fun, and equipped with landscape lighting for evening entertainment. Laurel Ledge Park Association is one of the few associations with a pool for its residents. They also host casual social events, for al LLPA annual dues are $700 for pool maintenance.
…By William Pitt Sotheby's International Realty


Move in ready sunny 3 bedroom , 2 full bath home in the heart of Bayville. The Living room and Dining room are spacious with beautiful hardwood floors and an enclosed porch makes a terrific playroom/office. The kitchen with Kenmore appliances, microwave and gas stove all overlooking the backyard makes a great enjoyable space to work in. Many updates including windows, new roof with new leaders and gutters, (2023), new cesspool (2021), kitchen updated in (2014) and has electric heated tile floors. Freshly painted in (2024), New 200 amp electrical service installed (from the pole) in 2024. All bedrooms are on the second floor and have hardwood floors and 2 windows making each room cheery and bright. There is one full bath on the second floor and one full bath on the main. A side door off the kitchen provides easy access to parking. Convenient to shops, dining, and the LIRR. The backyard is private, and fenced with a large paved patio making this a perfect entertaining space. Not in the Flood Zone. Beach and mooring rights available.
…By Daniel Gale Sotheby's International Realty


Updated to perfection, this classic 5-bedroom Connecticut Colonial offers over 5,500 square feet of curated living space, harmoniously positioned on a private, sought-after cul-de-sac within an enclave of 4+ acre estates. The residence unfolds with a sun-drenched brand new chef's kitchen featuring custom cabinetry, premium quartz countertops, and high-end appliances, all flowing through floor-to-ceiling glass sliders to an expansive deck and a grand family room anchored by a stately fireplace. A sophisticated main level offers a formal dining room, elegant living room, and a bespoke private office with picturesque views of the park-like grounds. Upstairs, the primary suite serves as a sanctuary with a dedicated sitting room and new spa-inspired bath, while a separate private-entry in-law suite provides a secluded fifth bedroom and sitting area for ultimate versatility. The newly finished 1,700-square-foot walk-out lower level elevates entertaining with a massive media/playroom, an additional family room, and potential for a custom wine cellar-all just minutes from the vibrant New Canaan town center, top-tier schools, and the Metro-North train.
…By William Pitt Sotheby's International Realty


Private New Canaan Oasis: Bespoke Luxury can be found in this modern version of a traditional centerhall colonial in prestigious New Canaan's West School district. This custom-built Lukes Wood estate underwent a spectacular renovation by Award-winning RR Builders, updating the sophisticated main residence to over 7,000 square feet of turnkey luxury. The expansive floor plan boasts 6 generously appointed bedrooms - each featuring an ensuite bath and walk-in closet alongside elegant formal living and dining rooms, a private office, a wine cellar, a butler's pantry, and a finished walk-out lower level with a full bath. At the heart of the home, a fully appointed chef's kitchen with a double island and professional-grade appliances flows into a sun-drenched breakfast room and a magnificent great room, which showcases a floor-to-ceiling stone fireplace, cathedral ceilings, and rustic beams. French doors transition seamlessly to an outdoor sanctuary featuring a 45' x 22' heated gunite pool, an expansive terrace, a pavilion with a firepit, private walking trails, plus a custom-built barn that offers additional space for cars, equipment, a gym, art studio, or large office space delivering an unparalleled, ultra-private retreat close to New Canaan's top-tier schools and vibrant community.
…By William Pitt Sotheby's International Realty


Fabulous, move-in ready Colonial offering a spacious and inviting layout with timeless appeal. Sun-filled living spaces provide the perfect setting for everyday living and entertaining, while the thoughtfully designed floor plan offers flexibility to suit a variety of lifestyles. The spacious kitchen opens to the main gathering areas, creating a seamless flow throughout the home. A lovely, sun-filled dining area, a separate den, and a full bath on the main level provide exceptional flexibility for living needs. Upstairs, the generous primary suite features a walk-in closet with a vaulted ceiling, and a private sitting room. Two additional bedrooms and a well-appointed full bath complete the second level. Step outside to a beautifully maintained property featuring both a deck and patio—perfect for relaxing, entertaining, or enjoying the landscaped yard. Conveniently located near Centerport Harbor, beaches, parks, shopping, dining, and transportation, this exceptional home offers the best of North Shore living. Located within the award-winning Harborfields Central School District #6.
…By Daniel Gale Sotheby's International Realty

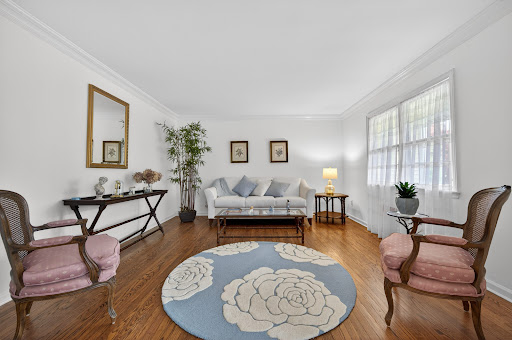


Nestled within one of Locust Valley’s most desirable pockets, this beautifully updated home offers a seamless blend of classic charm and thoughtful enhancements, with a layout designed for comfortable everyday living and effortless entertaining. A welcoming entry leads into a sunlit formal dining room, with the formal living room just across the way, creating a balanced and inviting flow. A conveniently located powder room adds ease, while the eat-in kitchen features stainless steel appliances, quartz countertops, and a center island. A pass-through opening to the bar offers a stylish connection to the spacious den. Anchored by a gas fireplace and complemented by custom bar seating, this warm and inviting space extends to the outdoor patio, creating a natural transition for indoor-outdoor living. A discreetly positioned mudroom enhances the home’s overall functionality. Upstairs, the primary bedroom offers a peaceful retreat with vaulted ceilings, three generous closets, a dedicated office nook, and access to a private balcony. Two additional bedrooms, each with ample closet space, are complemented by a sunlit hall bath featuring a skylight and radiant heated floors, along with a hallway linen closet for added convenience. Ideally located near local shops, restaurants, the LIRR, and schools, this home presents a wonderful opportunity to enjoy the charm and convenience of Locust Valley living.
…By Daniel Gale Sotheby's International Realty


Amazing new home at Sarosca Farm Estates in Purchase, located at the end of a private cul-de-sac on 3.06 acres with gorgeous panoramic views and all the amenities you can ask for. Built with the highest standards of quality & craftsmanship, this home has an open floor plan and features a gourmet kitchen with center island, coffee bar/butlers pantry, family room with fireplace, living room, home office, full bath to access from the back yard, mud room with custom built-ins, powder room, and a back staircase complete the main level. The second floor has an incredible primary suite with a vaulted ceiling, fireplace, slider to a terrace with breathtaking views of the grounds, spa like bath room, and large walk in custom closets. Four additional en-suite bedrooms and laundry room complete the second floor. The lower level is a finished open recreation area, with a bedroom and a full bath, can be custom finished to include a golf simulator room, theatre, gym, or wine cellar. The private backyard is spectacular and includes a gunite pool, stone patio, a covered porch, and access from the patio to a full bath, perfect for entertaining. Amenities include a shoreline pool, elevator, 10 ft ceiling on the 1st floor, dramatic large windows & sliders, sleek moldings, fixtures & hardware, spacious custom closets, high efficiency heating and cooling system, plenty of room for a tennis or pickle ball court, still time to customize this home and make it your own.
…By Julia B. Fee Sotheby's International Realty


Welcome to this spacious Colonial offering a versatile layout with 4 bedrooms and 2 baths. Set back from the road with a private frontage lane, the home enjoys added privacy and separation for additional off-road parking. A welcoming entry opens to a comfortable living room and steps up to the main family room which features a grand vaulted ceilings, hardwood floors, a brick gas fireplace, and an abundance of windows that fill the space with natural light, and an adjoining dining room perfect for everyday living and entertaining. The dining room flows seamlessly into the kitchen, complete with an Andersen sliding glass door to the backyard deck, and step down to the gracious eat-in kitchen area with a pantry closet, access to the attached garage and a side entrance to the yard. The second level features four bedrooms and a full hall bath. Additional amenities include central air conditioning, gas heat and cooking, an ADT security system, spacious one-car garage, and a basement offering laundry hookup, utilities, and storage. Set on a beautifully maintained .25-acre property, the backyard is designed for entertaining with a wood deck, cement and fieldstone patio, above-ground pool with built-in decking, 8 zone in-ground sprinkler system, and plenty of open space to enjoy. Located in the Huntington School District with low annual taxes of just $10,507.
…By Daniel Gale Sotheby's International Realty


Idyllic Coastal Retreat on a Private Road Nestled on a private road in a serene and picturesque setting, this beautifully renovated four-bedroom, three-bath home offers the perfect blend of tranquility and convenience. Extensively updated in 2021, this move-in-ready residence features a spacious and light-filled primary suite with soaring cathedral ceilings, a comfortable sitting area, custom closets, and a luxurious new spa-inspired bath. Its generous layout also makes it ideal for a home office. Designed for both everyday living and entertaining, the home offers an open-concept eat-in kitchen, dining room, and living room centered around a wood burning fireplace. An adjacent sunroom provides a warm and inviting space to relax and enjoy the changing seasons. A first-floor guest bedroom with a private en-suite bath completes the lower level, offering comfort and privacy for visitors or multigenerational living. Two additional well-scaled bedrooms share a well-appointed bath, while the flexible floor plan delivers comfort and functionality throughout. Step outside to your private backyard featuring a beautiful swimming pool and bluestone patio — perfect for summer enjoyment and effortless entertaining. A rare opportunity to own a peaceful retreat with water views, modern updates, and an exceptional location.
…By Daniel Gale Sotheby's International Realty


Outstanding custom Colonial on a private cul de sac adjoining Old Mill Farm. This beautifully detailed home has lovely moldings, stunning staircase, marble and herringbone floors, custom cabinetry, spacious rooms, slate roof, low taxes, the list goes on… Overlooks stream on a private oasis on two lots. A welcoming dramatic two story foyer with beautiful staircase and marble floors lead to a library with lovely builtins. The sitting room leads to the expansive great room with its architecturally designed high ceilings, moldings and fireplace,herringbone floors and French doors to deck overlooking the stream. The gracious dining room has views of the private back. The outstanding gourmet kitchen is oversized with custom cherry cabinets, large island, granite counters, chef's appliances, fireplace and expansive breakfast room with skylights and doors to deck.Laundry, PR,3 car garage and back stairs complete this level. Spacious main suite with bedroom, fireplace, dressing room, office, several closets and marble bath.Four bedrooms, sitting room and three baths add to the second floor. The unfinished basement (2000') with fpl.,walk out is easy to finish. Flood insurance is $2653. Additional Information: Amenities:Dressing Area,Marble Bath,HeatingFuel:Oil Above Ground,ParkingFeatures:3 Car Attached,
…By Julia B. Fee Sotheby's International Realty


An uncommon opportunity, the property offers access to both the White Plains and Scarsdale school systems while benefiting from White Plains property taxes, providing unique flexibility rarely available in the area. School buses to all Quaker Ridge ES, Scarsdale MS and Scarsdale HS. Tucked into an unexpectedly private setting, this distinctive five-bedroom, five-bathroom home offers a lifestyle rarely found this close to everything. A dramatic living room with soaring beamed ceilings and walls of windows creates an unforgettable first impression, while the open kitchen and dining area provide an effortless gathering space for everyday living and entertaining, directly opening to the deck and nature. With five bedrooms, five full bathrooms, and three en-suite bedrooms, the home offers exceptional flexibility for modern living. The walk-out lower level completes with a bedroom, full bath, and recreation room, creates a private retreat ideal for extended guests, an au pair, a work-from-home suite, or simply additional space to spread out. Beyond the home itself, the landscape unfolds in layers. The deck and side lawn lead to a terraced orchard and vegetable garden featuring peach, apple, fig, and Chinese chestnut trees. Beyond the cultivated gardens, a stream winds through the property before giving way to an additional wooded parcel backing into Saxon Woods Park, creating a rare sense of privacy, exploration, and connection to nature. This is a home where fruit is picked from your own trees, gardens become part of daily life, and ordinary afternoons can feel a little like a getaway. This is a home designed not only for living, but for gathering, exploring, and creating the kind of memories that are rare. A retreat woven into everyday life.
…By Julia B. Fee Sotheby's International Realty


Welcome to this charming and meticulously maintained colonial combining timeless character with modern upgrades. This move-in-ready home provides the perfect North Shore lifestyle. It features 4 spacious bedrooms and 3 updated full bathrooms, along with a stunning 2024 renovated kitchen showcasing natural wood cabinetry, quartz countertops, under-cabinet lighting, LG stainless-steel appliances and rich walnut hardwood floors. Major improvements include central air conditioning, natural gas heating system and a newly paved driveway. The walkout basement, updated in 2026, provides additional living space perfect for a home office, gym or recreation area. A separate workshop area offers excellent space for hobbies, projects or storage. The private backyard oases offers a spacious 12' x 28' Trex deck, ideal for entertaining, dining or relaxing outdoors. Beautifully maintained landscaping and a detached one-car garage further enhance the property's appeal. Ideally located within a short distance to Morgan Memorial Park & Beach, Garvie's Point Nature Preserve and the Glen Cove waterfront with local amenities, this exceptional home offers the perfect balance of convenience, comfort and coastal living.
…By Daniel Gale Sotheby's International Realty


Cute Victorian featuring 2 bedrooms and an open-concept layout with kitchen, dining room and front parlor. Living room with French doors, cathedral ceilings and loft space. First floor washer/dryer for convenience. Sweet front porch and comfortable rear patio overlooking a fully fenced yard with shed. Conveniently located near shops, dining and the railroad. A wonderful place to call home!
…By Daniel Gale Sotheby's International Realty


Welcome to 49 Blue Spruce Circle, a sun-drenched contemporary colonial nestled on two picturesque acres of mature trees and vibrant flowering plants. Boasting 3,297 square feet of versatile living space, this 4-bedroom, 3.1-bath home features a unique, airy layout designed to maximize natural light at every turn. The heart of the home centers around an inviting, open floor plan that flows effortlessly to the expansive back deck-perfect for indoor-outdoor entertaining or enjoying peaceful woodland views. Relax on the sweet front porch, or retreat to the upper level, where you will find the private primary suite complete with a full bath and walk-in closet. Directly adjacent to the primary is a fantastic, light-filled studio loft, offering a creative sanctuary for an art studio, home office, or additional recreation space. Additional features include a fully finished 1,430sf walk-out basement providing endless possibilities for recreation, along with convenient interior access to the 2-car garage. While being Sold AS-IS, this exceptional 2 acre property with a fully fenced backyard represents an incredible opportunity to bring your personal touch and updates to a truly special Weston retreat.
…By William Pitt Sotheby's International Realty


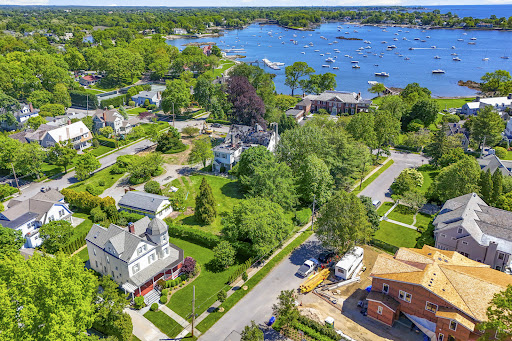


Welcome to this elegant 1890 Victorian set on one of the prettiest streets in Larchmont Manor just one a block from Long Island Sound, Fountain Square and stunning Manor Park. Steeped in history and combining old world character with modern convenience, this residence boasts soaring 10-foot ceilings, oversized windows, a sweeping staircase and a classic wrap-around porch. The main level features a formal turreted living room with fireplace, and a handsome library opening onto the covered porch. Originally designed for 1890 residents of the city to escape the heat, this space serves as a perfect spot for today's outdoor living. From the library there is a natural flow into a formal dining room, an inviting eat-in kitchen, a powder room and a convenient first floor laundry area. The signature staircase, with original Victorian windows leads to the second floor where you find the primary suite with ensuite bath plus 3 additional light filled bedrooms and glimpses of the water. The spacious and sun-drenched 3rd floor boasts 2 ideal offices, one nestled in the original turret, an additional bedroom, a full bath and a large finished storage room. Nearly every room on the 3rd floor has views of Long Island Sound. The homes lower level is in the process of being legalized to add an additional 700+ square feet of living space. The home is equipped with a full-house generator, a detached 2-car garage with a dedicated electric vehicle outlet , and a beautiful landscaped garden. A rare and exciting opportunity to live in one of Larchmont Manor's sought after Victorians in a location where strolling or biking to the beach and parks or to school and town is a favorite everyday activity.
…By Julia B. Fee Sotheby's International Realty
'%20stroke='%23DDAA3A'%20stroke-width='1.909'%20stroke-linecap='square'%20stroke-linejoin='bevel'/%3e%3c/svg%3e)
Receive by email any new listing that may match your search criteria
Your criteria :
By validating this form, you accept the general conditions of use of Le Figaro Properties.
These agencies offer a selection of luxury properties vente at Darien. Feel free to contact them for personalized assistance.
