The agencies at Lebanon
These agencies offer a selection of luxury properties vente at Lebanon. Feel free to contact them for personalized assistance.

 English$ USD · m²


8 Pine Street in Lebanon, NH offers an appealing opportunity for an owner-occupant or investor with two separate residential units situated on a large in-town lot. The first-floor unit features one bedroom, one full bath, comfortable living space, and its own laundry room. The second-floor unit offers two bedrooms, one full bath, in-unit laundry, and a screened-in porch providing additional seasonal living space.Outside, the generous lot offers plenty of room for gardening and outdoor enjoyment, a desirable feature for an in-town property. A detached two-car garage provides convenient parking and additional storage. Located close to the Rail Trail, downtown Lebanon, shopping, dining, recreation, Dartmouth Hitchcock Medical Center, Dartmouth College, and other Upper Valley amenities.The property has been continuously rented, offering an established rental history and attractive income potential. With two distinct living spaces, it provides flexibility as an investment property, for multi-generational living, or for an owner-occupant looking to live in one unit while renting the other. A versatile Lebanon property combining income potential, outdoor space, garage parking, and a convenient in-town location.
…By Four Seasons Sotheby's International Realty


Welcome to this exceptionally well-maintained two-story Colonial tucked into one of Saratoga's most sought-after neighborhoods -- Loughberry Lake Estates. Enjoy the best of both worlds: Saratoga Springs schools and address with low Wilton taxes, plus a location just minutes to downtown Saratoga Springs and the Saratoga Race Course. Close to Loughberry Lake, mature landscaping and perennial gardens create wonderful curb appeal from the moment you arrive. Inside, this home radiates warmth and character at every turn. The spacious great/family room is a true centerpiece, with soaring wood beam ceilings, skylights that flood the space with natural light, gleaming hardwood floors, and a cozy fireplace fitted with a wood-burning insert. French doors lead from the family room out to a large deck, perfect for indoor-outdoor living. The kitchen is equally impressive, featuring warm wood cabinetry, a center island, double ovens, and a charming breakfast nook with its own French doors opening to the deck. Ideal for morning coffee or evening entertaining. Hardwood floors continue into the dining room and a versatile den/office, offering flexible space for however you live. A first floor mudroom and laundry room add everyday practicality. This 5-bedroom home offers one bedroom on the first floor, four additional bedrooms upstairs, plus a bonus room, along with 3 full baths for plenty of room to spread out. The renovated primary bath is a true retreat, complete with radiant heat floors for a spa-like touch every morning. Four fireplaces throughout the home add warmth and ambiance to every gathering. Practical updates provide peace of mind: a whole-house generator, a new furnace (2024), and new garage doors (2023). The basement offers access from both the garage and the main house, along with a handy workshop area, plus a 2-car garage for storage and convenience. Warm, inviting, and beautifully maintained this Loughberry Lake Estates Colonial is ready to welcome you home.
…By Four Seasons Sotheby's International Realty


Historic, Modern Home in the Heart of Saratoga Springs. Experience the timeless charm of this exceptional 4,800-square-foot historic residence, ideally located just moments from vibrant downtown Saratoga Springs. Enjoy the convenience of strolling to award-winning restaurants, boutique shopping, picturesque parks, and the world-renowned Saratoga Racecourse, one of America's most celebrated thoroughbred racing venues. The city's walkable downtown and historic character are among its defining attractions. This beautifully maintained home seamlessly blends historic architecture with modern comfort, offering six spacious bedrooms and four-and-a-half baths. Rich hardwood floors flow throughout the home, while generously proportioned living spaces provide the perfect setting for both entertaining and everyday living. Step outside to your own private retreat, where a beautifully landscaped backyard features an inviting swimming pool, charming pool house, and exceptional privacy--an ideal setting for summer gatherings, peaceful afternoons, or relaxing after a day at the races. Whether you're seeking a distinguished year-round residence or an extraordinary Saratoga getaway, this rare offering captures the very best of luxury, history, and location in one of Upstate New York's most sought-after neighborhoods.
…By Four Seasons Sotheby's International Realty


Offering exceptional flexibility for multigenerational living, extended family, guests, or investment use, this extraordinary post and beam property combines historic character with versatile living spaces and a quintessential Maine setting. Originally built as a mill circa 1860+/-, the home has been thoughtfully renovated while preserving its character.The lower-level ADU is a standout feature, offering a private entrance, full kitchen, living and dining areas, two bedrooms, laundry, and river views. Whether used for family, guests, a separate living arrangement, or as a rental opportunity, this additional living space provides flexibility that is increasingly difficult to find. The main residence features expansive living and dining areas with soaring cathedral ceilings, exposed beams, skylights, wide-plank wood floors, and a dramatic chandelier. A mounted projection screen makes the most of the impressive ceiling height, creating an inviting gathering space.The upper-level primary suite offers a private, loft-like retreat overlooking the living area, while the kitchen blends rustic character with modern style through custom green-blue cabinetry, butcher block countertops, a large center island, and herringbone-patterned flooring.Set within a park-like landscape, the property offers a peaceful connection to the outdoors with the Piscataqua River. Enjoy coffee on the porch, entertain on the riverside deck, or unwind in the hot tub while taking in the natural surroundings.Numerous improvements include new windows and doors, added insulation, updated electrical, renovated bathrooms, custom cabinetry, a covered porch addition, new garage, whole-house Generac generator, hot tub, and a new leach field supporting the ADU.Whether envisioned as a multigenerational home, a private residence with separate guest accommodations, or an investment property with rental potential, this unique offering provides an opportunity to own a piece of Maine history.
…By Legacy Properties Sotheby's International Realty


Discover a premier real estate opportunity minutes from the UMass Medical main campus, major highways, and the vibrant shopping and acclaimed restaurants of Shrewsbury Street. Located at 17 Tampa Street, this versatile two-family property is perfect for savvy investors or buyers seeking a smart house-hack. Each distinct unit—one upstairs and one downstairs—features a flexible 2-to-3 bedroom layout and one full bathroom, highlighted by spacious kitchens designed for comfortable living.The property is highly efficient with completely separate metering for both water and gas. Currently occupied by reliable tenants-at-will, this turnkey property offers immediate rental income and long-term potential. Fall in love with the welcoming front porch, a fully fenced, flat, and lush backyard perfect for outdoor enjoyment, and a basement with a convenient covered door with access to the backyard. Showings are available exclusively during the open houses on Saturday and Sunday from 11:00 AM to 1:00.
…By Mathieu Newton Sotheby's International Realty


Cumberland Foreside post-and-beam barn home with accessory dwelling unit (ADU). The main residence offers 3-bedrooms, a loft, 2-baths, and more than 3,000 sq. ft. of living space. The 1-bedroom, 1-bath ADU is located above the attached two-car garage and features a private entrance and open-concept kitchen, dining, and living areas - ideal for guests, multigenerational living, a home office, or potential rental income. Originally constructed in 1812 as part of the Morrill Homestead, the barn was thoughtfully transformed into a residence beginning in the 1970s, with continued renovations over the years, including the addition of the two-car garage and ADU in the early 2000s. Lovingly maintained and carefully enhanced, the home blends historic character with modern comfort. Inside, the home showcases remarkable historic craftsmanship. Hand-hewn timbers are joined using traditional mortise-and-tenon construction, still bearing the original Roman numeral markings used by builders to align each beam. The dramatic 26-foot central cathedral ceiling creates a sense of scale, while the expansive original barn doorways fill the home with natural light and frame views of the stone patio and landscaped grounds. Thoughtfully curated architectural details, including reclaimed barn wood, period-inspired fixtures, vintage-style flathead nails, and carefully selected finishes, enhance the home's timeless appeal. The upper loft of the main home, previously used as an artist's studio, offers a flexible and inspiring space for creative pursuits. Outdoors, the property is a true horticultural haven with carefully designed gardens and plantings which create a vibrant, ever-changing landscape. The grounds attract a wide variety of birds and wildlife, offering a peaceful connection to nature. This property offers the perfect combination of historic charm, flexible living space, and an exceptional coastal Maine lifestyle.
…By Legacy Properties Sotheby's International Realty


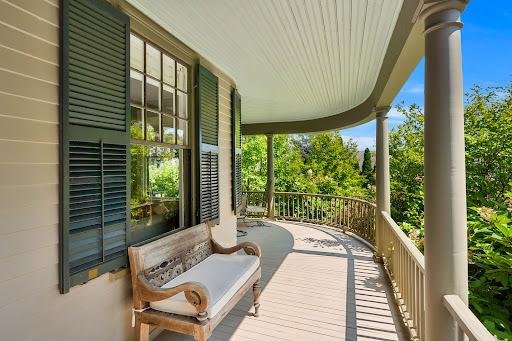
Built for Reuben and Grace Ropes, who according to her journal began housekeeping here on June 29, 1895. The house remained in the family until 2012, when it was exhaustively restored, new systems, plumbing, and electrics, while keeping its nostalgic soul. Set on a gentle knoll overlooking landscaped grounds, this traditional home suits how we live today, with rooms opening into one another and a circular first-floor flow at ease with family or enjoyed quietly. Upstairs are three bedrooms, a hall bath, and a primary suite with its bedroom in the tower bay window and a dressing room to the ensuite bath. The third-floor office offers water views and privacy. Outside, the grounds feel more expansive than their manageable half acre. The rear deck, ringed by river birches, suits entertaining, and a wild-life protected kitchen garden invites you to grow herbs and vegetables. A detached two-car garage with storage shed adds practicality, while the basement and attic, both easily reached by proper stairs, offer unusually accessible storage. Set in a pastoral setting, yet just minutes from the water, downtown Salem, the PEM, and the train station.
…By Gibson Sotheby's International Realty


Welcome to 27 Woodleigh Rd, a well-maintained two-family home offering approximately 2,416 sq. ft. of living space in a desirable Watertown location. The property features two spacious units with separate entrances. One unit offers 2 bedrooms and 1 full bathroom, while the second features 3 bedrooms and 1 full bathroom. Both units offer updated kitchens and bathrooms and comfortable, functional layouts.Recent improvements include a newer roof (2021), two newer composite decks, and two gas hot water tanks installed in 2025. The property also offers an impressive driveway with parking for up to 10 cars.Additional space in both the basement and attic provides exciting future possibilities. The property is equipped with three electrical panels, including an additional panel that may support future expansion. The basement offers potential for an ADU, while the attic also presents potential for additional use and has independent exterior access currently enclosed within one of the bedrooms. Any ADU, expansion, or future use is subject to buyer due diligence and all required permits and municipal approvals.Conveniently located near shops, restaurants, public transportation and major routes, this property offers an excellent opportunity for an owner-occupant, investor, or multi-generational living. Easy to show.
…By Annonceur International


The Domaine du Ridge vineyard cultivates nearly 130,000 grapevines using organic and responsible farming practices. Set on an expansive estate of more than 182 acres, this renowned vineyard stands out for the quality of its facilities and its exceptional surroundings. The grounds are truly enchanting, surrounded by mature trees and nestled in the heart of the countryside. The estate features a boutique, several spaces dedicated to tastings and relaxation, a production winery, a warehouse, as well as accommodation for workers. A well-established and highly regarded business offering remarkable potential, located less than an hour from Mtl.
…By Sotheby's International Realty Québec


In the heart of historic downtown Lenox, 85 Church Street presents an exciting opportunity to own a versatile two-family property in one of the Berkshires' most desirable villages. Zoned commercial and delivered vacant, the property offers an unusual degree of flexibility for an owner-occupant, investor, or buyer seeking income-producing potential in the center of Lenox. The property features two two-bedroom, one-bath units, each with natural wood details and its own separate natural gas heating system. Both units are equipped with a refrigerator, dishwasher, and range. Refreshed bathrooms, some replacement windows, and a second-floor rear landing/mudroom add to the comfort and functionality. The first floor also enjoys an enclosed rear porch, while open porches provide additional outdoor space. Town water and sewer add to the convenience. Delivered vacant, 85 Church Street allows a new owner to immediately determine how best to utilize the property--live in one unit and rent the other, lease both units, or explore the possibilities afforded by its commercial zoning. Just steps from Lenox's renowned restaurants, shops, galleries, and cultural attractions, the location is truly exceptional. For an even more compelling opportunity, 85 Church Street may also be purchased as part of a package with 22 and 24 Franklin Street, creating the potential to acquire multiple properties in the heart of downtown Lenox. A rare combination of location, flexibility, and opportunity, 85 Church Street offers an exciting chance to own in the center of it all.
…By William Pitt Sotheby's International Realty


19 Linden offers a unique opportunity for investors, developers, and owner-occupants looking to build or invest in their dream home in Brookline. Ideally located in Brookline Village—one of the town’s most sought-after neighborhoods—this property sits on a 17,689 square feet level lot on a quiet one-way street and is zoned M10. Buyers should perform their own due diligence to understand potential development or renovation options under local zoning codes. The property features a large 1840s Greek Revival home with stunning original period details, along with a small attached two-bedroom apartment. Its location is a commuter’s dream, offering convenient access to the Green Line T, Longwood Medical Area, downtown Boston, and all that Brookline has to offer. With vision and patience, this property can become a standout investment, condo conversion, or dream home. A must-see! Seller is open to offers with buyer concessions.
…By Gibson Sotheby's International Realty


Here is a rare opportunity to own two charming, year-round woodland cabins tucked into the peaceful forests just minutes from downtown Saranac Lake. You also have exclusive access to Mackenzie Pond! The Hobbit House is as whimsical as its name suggests, filled with character and warmth. Inside you'll find beautiful handcrafted woodwork, log beam ceilings, and a cozy atmosphere that feels straight out of a storybook. The cabin features two bedrooms, including a loft bedroom with its own porch, plus a second porch off the living room--perfect for morning coffee among the trees or quiet evenings listening to the forest. Set on just over an acre, the property also includes a large storage shed and a striking stone fireplace that anchors the space. Next door, on its own .4-acre lot, sits the delightful Merry Weather Cabin, a year-round one-bedroom retreat with a full kitchen, bath, and dedicated desk space--ideal for writing, working remotely, or simply enjoying the peaceful surroundings. Located on a quiet dead-end road, these cabins offer remarkable privacy where wildlife is abundant and the sounds of nature replace the noise of the world. Yet you're still only minutes from the vibrant shops, restaurants, and community of Saranac Lake. As an added bonus, the property is nearby McKenzie Pond, where you can canoe, kayak, fish, swim, or camp beneath the stars. Whether you're seeking a low-maintenance Adirondack getaway, a unique family retreat, or an investment opportunity, these enchanting cabins offer a special chance to own a little piece of the woods.
…By Four Seasons Sotheby's International Realty


The Wheatleigh: A Gilded Age masterpiece on over 21 pristine acres overlooking the Stockbridge Bowl. Designed in 1893 by Peabody and Stearns, this Florentine palazzo features stunning grounds by Frederick Law Olmsted. Former home to the Boston Symphony Orchestra and moments from Tanglewood, this 25,000+SF architectural sanctuary seamlessly marries timeless grandeur with 21st-century luxury. The majestic layout boasts a soaring Great Hall, a formal dining room, a refined wine cellar (6,500-bottle capacity), and 19 uniquely curated bedroom suites. Breathtaking porticos frame panoramic vistas, while rolling lawns and mature gardens present paths to the pool and tennis court. This iconic estate offers utmost privacy, a deeply rich cultural heritage, and unmatched Berkshire elegance.
…By William Pitt Sotheby's International Realty


Well-maintained, rare two-family home in a fantastic location offering spacious units, great storage, and separate utilities. The first-floor unit features 2 bedrooms, while the second-floor unit offers 3 bedrooms plus a dedicated office. Both units showcase hardwood floors, large walk-in pantries, and their own washer and dryer conveniently located on the first floor. Additional storage is plentiful with a walk-up attic and full basement. Separate utilities make this an ideal opportunity for an owner-occupant or investor. Roof is approximately 8 years old, and windows were replaced in 2007. A great opportunity in a highly desirable location!
…By Four Seasons Sotheby's International Realty


Newly completed and set on 11.7 private acres in the heart of Hillsdale, this architect-designed 4-bedroom, 4-bath modernist residence combines striking contemporary architecture with sweeping pastoral and mountain views in every direction. Arriving via a long private driveway, rolling lawns and open fields unfold toward a home defined by bold geometric forms, expansive walls of glass, and a seamless connection to the surrounding landscape. Just minutes from the Hamlet of Hillsdale, Catamount Mountain Resort, Great Barrington, and Hudson, the property offers a rare balance of architectural refinement, privacy, and access to the region’s most desirable destinations. The residence is centered around a dramatic great room with a soaring 20-foot vaulted ceiling and a wood-burning fireplace clad in richly toned chestnut marble. Floor-to-ceiling glass and oversized Arcadia sliding doors dissolve the boundary between interior and exterior, opening onto more than 540 square feet of covered outdoor living space designed for year-round entertaining and relaxed outdoor living. Throughout the home, natural light shifts across clean architectural lines and warm materiality, reinforcing a strong connection between structure and landscape. The kitchen serves as both a design centerpiece and functional workspace, featuring custom walnut cabinetry crafted by a Brooklyn cabinetmaker, integrated Fisher & Paykel and Bosch appliances, an oversized monolithic island, and a 48-inch double-oven gas range. A fully equipped butler’s pantry and bar area provides additional prep space, storage, second dishwasher, and additional refrigeration, allowing the main kitchen to remain clean and open for entertaining. The primary suite is a private retreat with vaulted ceilings, a custom dressing room, and a spa-like bath finished in dramatic Calacatta Violetta marble, featuring a soaking tub, oversized shower, and fluted glass steel-framed doors. Upstairs, a second ensuite bedroom offers its own walk-in closet and marble-appointed bath, complemented by an additional guest bedroom suite. A versatile fourth bedroom on the main level provides flexible use as a guest suite, office, media room, or wellness space with direct access to the outdoor terrace. Designed for high-performance modern living, the home includes spray foam insulation, high-performance windows, forced-air heating and central air conditioning, on-demand hot water, Lutron lighting controls, remote-access thermostats, generator hookup readiness, and a detached heated 26' x 26' two-car garage. Located just minutes from Catamount Mountain Resort and within easy reach of Great Barrington and Hudson, the home places owners at the center of the Hudson Valley and Berkshires lifestyle. Days might begin with coffee overlooking the fields, followed by a visit to the Saturday farmers market, skiing at Catamount, or hiking nearby trails. Afternoons can be spent browsing Hudson’s celebrated design and antique shops or exploring the galleries, bookstores, and restaurants of Great Barrington. Evenings bring performances at local theaters and live music venues, or a quiet return home as the light settles across the landscape. The setting balances architectural refinement, outdoor recreation, and cultural depth in equal measure. A rare expression of contemporary Hudson Valley living, where architecture, light, and landscape are held in perfect balance. An adjoining 6.73-acre parcel is also available for purchase, offering the opportunity to expand the estate or create a private family compound. (listing agent has a financial interest in the property)
…By Four Seasons Sotheby's International Realty


A rare find on the market! Set on a magnificent 9.7-acre property with spectacular views of Mount Shefford, this expansive estate includes a secondary dwelling and offers an exceptional lifestyle. Fully renovated in 2024, the residence boasts a distinctive character that blends seamlessly with its remarkable natural surroundings. The two interconnected living units provide the perfect setup for extended family living or significant rental income opportunities. Surrounded by open meadows, this country estate offers the tranquility of rural living just minutes from downtown Granby's amenities, (primary and secondary schools, CEGEP, hospital).
…By Sotheby's International Realty Québec


The Philmont Collection presents a rare opportunity to acquire a 36-unit multifamily portfolio encompassing nine buildings across seven tax lots in the heart of Philmont's National Register Historic District. Spanning approximately 26,606 square feet, the collection combines immediate scale, strong in-place cash flow, historic character, and meaningful redevelopment potential within one of the Hudson Valley's most closely watched village investment markets. Strategically clustered within a few walkable blocks of one another, the portfolio includes seven stabilized income-producing assets together with two historic value-add buildings, creating a level of operational efficiency and market presence rarely available in a single acquisition. The collection comprises 36 residential units with 48 bedrooms and 28 bathrooms, offering a diverse mix of apartments and duplex residences that support broad tenant appeal and stable occupancy. The stabilized core portfolio is projected to generate approximately $350,000-$360,000 in annual NOI, providing attractive current returns while preserving opportunities for future value enhancement. Ownership has invested substantially throughout the portfolio in capital improvements, infrastructure upgrades, and operational efficiencies designed to improve long-term performance and reduce operating costs. A cornerstone asset within the collection, 62 Main Street has undergone extensive renovation, including updated residential units, restored facade improvements, enhanced insulation, conversion from central oil heat to individual electric systems, and renovated bathrooms. These improvements, together with portfolio-wide upgrades, position the collection as a well-maintained and professionally operated investment. Current operations utilize the DoorLoop management platform for leasing, maintenance coordination, rent collection, tenant communication, applications, and screening, facilitating a seamless transition for future ownership. The portfolio also includes the historic front and rear buildings at 7 Church Street, presenting a compelling redevelopment opportunity within Philmont's historic core. Subject to purchaser verification and approvals, these buildings may be eligible for substantial federal and New York State historic rehabilitation tax incentives, creating a potentially powerful avenue for future value creation and income growth. Long appreciated for its architectural character and strategic location, Philmont continues to attract investors, entrepreneurs, artists, and designers drawn to its affordability relative to neighboring Hudson, its historic building stock, and its ongoing revitalization. Significant public and private investment, adaptive reuse projects, and preservation initiatives continue to strengthen the village's long-term trajectory. Ideally situated just minutes from the Taconic State Parkway and approximately fifteen minutes from Hudson and Amtrak service to New York City, the portfolio enjoys convenient access to the Berkshires, Hawthorne Valley Farm, Art Omi, hiking trails, skiing, boating, waterfalls, acclaimed dining destinations, and the cultural amenities that define the Hudson Valley lifestyle. Combining immediate income, operational scale, historic character, redevelopment potential, and an extraordinary village-wide footprint, The Philmont Collection represents a truly uncommon opportunity to establish a meaningful position within a growing and increasingly recognized Hudson Valley market. MLS information reflects the primary parcel only. Seller reserves the right to sell individual assets or subsets of assets separately from the portfolio offering. Complete financial statements, rent rolls, parcel information, and supporting materials are available upon request. Annual tax amount reflects the entire portfolio.
…By William Pitt Sotheby's International Realty


On one of your favorite streets in Oak Hill, 28 Kenilworth is an inviting Tudor residence with bold architectural character and a strong street presence. Set on a professionally landscaped lot, this Sayles Plat gem features 3 beds, 3 1/2 baths. The living area, features a prominent wood-burning fireplace, seasoned hardwood floors, high ceilings, and large, light-filled windows. Just off the spacious living room is a west-facing sunroom that would make a perfect reading nook, office, or a place for your plants to thrive. The kitchen is designed for entertaining, with a built-in island that allows you to chat with guests while you cook. Warm wood cabinetry, a mosaic-tile backsplash, stainless-steel appliances, and an adjoining dining area flow seamlessly to the rear patio. Plentiful cabinet storage and stainless-steel appliances round out the kitchen's features. There is also a half bath at the side entrance before you explore the lower level. The renovated lower level meaningfully expands the home's usability, with a recreation/media room, wet bar, home gym, full bath, and dedicated laundry area. Upstairs, you'll find three well-sized bedrooms, including the primary suite with an en suite bath. Outside, the manicured lawn, stone patio, whirlpool, and fenced-in, south-facing rear yard provide a practical and inviting setting for evening dinner parties, quiet coffee moments, and outdoor gardening. Upgrades include a new roof, full exterior paint, and a lawn irrigation system.
…By Mott & Chace Sotheby's International Realty


This beautifully maintained 2-bedroom, 2.5-bath Lion's Head condominium offers comfort, style, and convenience. The inviting living room features custom shelving, a propane fireplace, and sliders opening to a private deck overlooking a peaceful wooded setting with southern exposure. The updated kitchen is equipped with stone countertops, a prep island, and high-end Bosch appliances, including a range and microwave/convection oven. A dining area with vaulted ceiling and skylight adds to the bright, airy feel. Upstairs, both bedrooms feature vaulted ceilings, including a spacious primary bedroom with ensuite bath and generous closet space. Laundry area is conveniently located on the upper level. Additional highlights include central air, engineered wood flooring, and attached one-car garage. Community amenities elevate the lifestyle with a pool and tennis court, and the central location allows for easy access to town. Recently paved roads and driveways throughout the complex reflect pride of ownership in this well-maintained and highly desirable association. Located near private schools, lakes, the Scoville Library, skiing, hiking, shops, restaurants, and Metro-North service at Wassaic.
…By William Pitt Sotheby's International Realty


A masterful expression of timeless elegance and refined craftsmanship, this extraordinary custom estate is privately nestled on over three beautifully landscaped acres behind an electronically gated entrance. Designed for effortless single-level living, the home showcases soaring ceilings, walls of windows, rich hardwood floors, marble and granite finishes, architectural columns, custom millwork, and exquisite moldings throughout. The open-concept great room seamlessly blends the gourmet kitchen, dining area, and living room, creating an ideal space for everyday living and elegant entertaining. The luxurious primary suite offers a spa-inspired bath, custom walk-in closet, and private office. A heated tiled sunroom, dual covered porches, main-level laundry, and thoughtfully designed floor plan complete the interior. Step outside to a spectacular resort-style backyard featuring a heated in-ground pool, expansive bluestone patio with a gas fire pit and built-in seating, and a fully equipped outdoor kitchen with a built-in grill, pizza oven, sink, granite countertops. The pool house offers comfortable seating and a half bath, complemented by an outdoor shower, integrated surround sound, landscape lighting, bocce court, garden area, and a fully fenced yard. Home also features a whole house generator. A rare offering where timeless architecture, exceptional craftsmanship, and luxury resort-style amenities create an unparalleled lifestyle.
…By Mott & Chace Sotheby's International Realty


YOUR SUMMER PLAYGROUND. YOUR YEAR-ROUND ESCAPE. Some homes offer waterfront. Few offer a way of life. Perfectly positioned in the heart of Powder Point, this extraordinary 6,895 sq. ft. waterfront estate , with an additional 660 sq. ft. of finished lower-level living , invites you to experience Duxbury at its very best. Wake to breathtaking views stretching across Duxbury's Back River, Duxbury Beach, and beyond. Spend your days boating from your private dock, gathering at the rare boat house, relaxing on your own private beach, and creating memories that will last for generations. Masterfully restored and thoughtfully expanded, this 5-bedroom, 5.5-bath residence seamlessly blends the timeless elegance of historic Duxbury with sophisticated modern living. Rich hardwood floors, exquisite millwork, four fireplaces, and sun-filled rooms frame spectacular waterfront vistas throughout. A first-floor guest suite offers flexibility, while the finished walkout lower level—with wine cellar and interior potting shed—adds exceptional space for entertaining and everyday living. Manicured grounds, a three-car garage, and one of Powder Point's most coveted waterfront settings complete this remarkable offering. This is more than an exceptional home, it is a legacy estate where history, elegance, and coastal living become part of your family's story.
…By South Shore Sotheby's International Realty


Opportunity awaits in Warwick's Conimicut neighborhood, just steps from the shoreline of Upper Narragansett Bay. Set on a .18-acre lot across from waterfront properties, this circa-1925 cottage offers approximately 1,800 square feet of living space with 3 bedrooms and 1.5 bathrooms. The property presents a compelling opportunity for a contractor, investor, renovation specialist or buyer looking to thoughtfully renovate and reimagine an existing home in a desirable bayside setting. The interior is significantly dated with deferred maintenance present; buyers should anticipate updating and repairs consistent with the home's current condition and pricing. This is a Trustee sale and the property is being offered in its present as-is condition. Buyers are encouraged to conduct their own independent inspections and due diligence regarding the property. A unique opportunity to create something special in an established coastal neighborhood, with convenient access to the shoreline, local amenities and all that Warwick and Narragansett Bay have to offer.
…By Mott & Chace Sotheby's International Realty


Introducing Butternut Brook House; a Majestic, Luxurious Country Estate commanding stunning 360-degree views of the Litchfield Hills. Representing a masterful fusion of absolute privacy, consummate sophistication and breathtaking natural beauty, this legacy property spans over 36 pristine acres of rolling countryside. The palatial main residence encompasses an impressive 13,056 square feet, including a recently appointed lower level. Accommodations are lavish, with seven principal bedrooms, each distinguished by its own fireplace and six & a half sumptuous baths. Inside, discover character-filled living spaces designed for grand entertaining and intimate repose. A spacious open plan kitchen / dining / family room flows into the formal Dining Room with custom millwork adjoining the elegant Living Room and screened porch. Luxury amenities abound, including an elevator to all 4 levels, a serene spa, dedicated billiards room and a timeless wood-paneled library/study. The second floor hosts dual primary suites and four supplementary bedrooms, while the third floor is home to a dedicated bunk room and a state-of-the-art home theater. The finished lower level is an entertainer's dream, offering a spacious recreation room, climate-controlled wine cellar, wet bar, two additional fireplaces, gym area and a half bath. The estate's auxiliary structures elevate the property to a luxurious, multifaceted estate and gathering complex. Comprising a generous two-bedroom guest house, private one-bedroom caretaker's cottage, an ample five-bay heated garage, separate tractor garage and two dedicated greenhouses. Further amenities include a Lit Tennis Court, heated gunite pool incorporating a spa, private tranquil pond, an extensive network of secluded walking trails and meticulously manicured, professionally landscaped grounds. All while remaining supremely convenient-just five minutes from the center of Litchfield for shopping and fine dining. This extraordinary Butternut Brook estate presents a rare opportunity to acquire a premier Litchfield County retreat, serving as the ultimate elegant full-time residence or a peerless luxury weekend escape.
…By William Pitt Sotheby's International Realty


Ulster Landing is a storied & magnificent former Livingston estate established in the early 1800s, perched on 34 acres above the Hudson River with far-reaching views & more than half a mile of river frontage. Down a long, winding driveway lies the historic and remarkably well-preserved main house. On the 1st floor, the formal living & dining rooms have exquisite views of the river & are connected by the original arched doors. French doors line the living spaces, opening to the home's wraparound porch & overlooking the surrounding gardens & bluestone dining terrace. Inside, the deep berry-red kitchen was a painstaking collaboration between a local craftsman & the home's designer, with elaborate millwork, an AGA range, multiple restored historic pieces, & ample pantry & appliance storage. The family room, office, library- complete with built-in bookshelves & a characterful indigo Antoinette Poisson wallpaper, and full bath/powder room completes the first floor. The grand staircase twists around, meeting the second-floor landing & the best view in the house, framed by two large windows, the top of which disappears into the home's 'tower'. There are two distinct wings on the second floor - the owner's wing & the guest wing, each with its own staircase & landing. The owner's wing is home to the primary suite & a kid's suite. The primary features vaulted ceilings & large arched French doors that lead out to a balcony. An expansive dressing room with built-in closets & a fireplace and primary bath with freestanding soaking tub facing the Hudson, & an alcoved toilet & shower complete the suite. Down the hall from the primary bedroom is the colorful kid's room with striped Swedish wallpaper & a walk-in closet. The two-toned kid's bath has a claw-foot tub with a shower surround. Second-floor laundry & a large linen closet complete the owner's wing. A long balcony runs along the entire guest wing, offering access via French doors in the double guest suite & the single guest room. The double room features vaulted ceilings, an extra-large walk-in closet, & a full bath. The single room has detailed millwork & playful wallpaper, with its accompanying bathroom down the hall. The home is not short on functional yet tasteful utility spaces, with the ground-floor rooms converted into a laundry room, gardening mudroom, pantry & walk-in refrigerator, as well as significant storage space. The laundry & flower room is painted a deep ochre color, with ample built-in cabinetry, an XL utility sink, open shelving for vases, & two sets of high-capacity washers & dryers. The gardening mudroom has exposed historic brick walls & access to the surrounding herb & flower gardens, wood storage, & the exterior potting station. Ulster Landing, with its 34+ acres, possesses a particularly dynamic landscape, with several rolling wildflower meadows, centuries-old flowering trees, winding walking trails, & a pebble beach along the Hudson River. The heated gunite pool, spa, & surrounding bluestone terrace sit perched on top of a hill overlooking the river, with an outdoor shower & a concealed storage room built in below. The circa 1800s barn, with a long bay currently acting as a garage, still contains much of the property's original maintenance & horse-drawn carriage equipment. Up the driveway towards the property's entrance are the Playhouse & the Gatehouse. The Playhouse, a light-filled mid-century cabin, features a large living space, a kitchenette, a full bath, & a separate room that serves as a gym but could easily be used as a cousins' bunk room, art studio, office, or an overflow guest space. The Gatehouse is original to the property & is currently a charming one-bedroom cottage, ideal for caretakers, staff, or guests. The home is minutes from Kingston's historic district, 15 minutes from Saugerties, Rhinebeck, Red Hook, Tivoli, & the Rhinecliff Amtrak train station, a half hour from Hudson, & just over an hour & a half from New York City.
…By Four Seasons Sotheby's International Realty


A Native Provincetown Lady, this Patriotic Multi-Family Property has provided steady shelter to Provincetown lovers for over 100 years. On the market for the first time in 72 years, this Grand Dame comes with a total of 7 bedrooms, 4 Baths, 4 kitchens (4 Units, currently) presented on a lovely 5,738 square foot lot. This property can suit a variety Housing Uses and has great potential. A detached one car garage with an additional parking spot adds to this highly desirable west-end of town property. Within reach you will find some of Provincetown's gems; Liz's Cafe and Anybody's Bar, Ptown Gym, Joe's Coffee and the famous Boatslip Tea Dance. Art galleries and restaurants only a short distance away. Bay and ocean beaches are also easily accessible. Property being sold As Is.Developers, private parties bring your Shangri-la!
…By Gibson Sotheby's International Realty
'%20stroke='%23DDAA3A'%20stroke-width='1.909'%20stroke-linecap='square'%20stroke-linejoin='bevel'/%3e%3c/svg%3e)
Receive by email any new listing that may match your search criteria
Your criteria :
By validating this form, you accept the general conditions of use of Le Figaro Properties.
These agencies offer a selection of luxury properties vente at Lebanon. Feel free to contact them for personalized assistance.
