The agencies at Port-sur-Saône
These agencies offer a selection of luxury properties vente at Port-sur-Saône. Feel free to contact them for personalized assistance.

 English$ USD · m²


Dans le village "Comtois" de Port-sur-Saône (et son port fluvial), une spacieuse villa d'architecte orientée Sud de 252m2. RDC : pièce de réception de 65m2 avec cuisine ouverte, un salon cinema/tv, une chambre parentale avec une pièce dressing et salle de bain, toilettes, une entrée vestiaire, une buanderie et un atelier de peinture. 1er étage, en mezzanine, un espace bureau, un coin salon, un salon, 3 chambres et une salle de bain (douche) avec toilettes. En extérieur : 1 garage et 2 car port, 1 batiment faisant office de bureau pour profession liberale ou chambre indépendante. 2500m2 de terrain clos, paysagé d'espèces et arbres qui vous feront sentir comme dans le Sud ou un pays méditerranéen. piscine de 6X12m avec son pool-house et 360m2 de terrasses en bois exotique.
…By Arriere Cour


MANOR HOUSE IN A WOODED PARK IN BESANÇON Just a few minutes from the centre of Besançon, Le Clos Saint-Paul evokes a unique atmosphere: that of a grand residence set back within its landscape, whilst remaining closely linked to the city. Built in 1771, this stately home covers approximately 590 m² within a 1.5-hectare enclosed park, dotted with century-old trees and opening out onto the forest. Behind its stone façades, the spacious rooms offer comfort and privacy. Light floods into the reception rooms, whilst parquet flooring, marble, a bespoke bookcase and large windows preserve the elegance of a historic architectural style that has been reinterpreted over time. A heated swimming pool, outbuildings and a detached house round off the possibilities offered by this estate with its many potential uses. A HISTORIC RESIDENCE BETWEEN THE CITY AND THE FOREST You must take the Chemin du Fort Benoît and gradually leave the urban rhythm behind to truly appreciate Le Clos Saint-Paul. Here, Besançon remains close by, whilst the landscape is already taking on a different character. Walls, hedges and tall trees outline the boundaries of a 1.5-hectare estate, bordering the forest. Amidst this lush greenery, the house comes into view. Built in 1771 from stone, then extensively restructured in 1961, it retains that distinctive presence characteristic of old houses whose proportions have stood the test of time. Its exposed stone façades, its openings and certain windows with an almost British feel give it the silhouette of a manor house, sitting naturally within its grounds. The flat, fully enclosed plot complements the house in every respect. Mornings invite you to take a stroll beneath the trees; later in the day, the south-facing stone terrace becomes an extension of the living areas. Just a few steps away, the 10-by-5-metre heated outdoor swimming pool creates another, more summery setting, opening out onto the garden. HISTORIC ARCHITECTURE BATHE IN LIGHT Inside, the 590 m² of living space is spread over two levels. The sense of space is immediately apparent: high ceilings, generous views and abundant light give the rooms a spaciousness particularly suited to family life and entertaining. The living room, measuring approximately 50 m², enjoys a south-west facing aspect. The materials tell the story of the house's different eras: solid or contemporary parquet flooring, marble, stretched fabrics and a bespoke bookcase combine to create an atmosphere where the old dialogues with more recent additions. The Poggenpohl kitchen has a contemporary design. Marble worktops, a large central island and a dining area make it a living space in its own right, extended by a utility room. The property currently comprises five bedrooms, with the potential to create up to seven, including a spacious suite with an en-suite bathroom. This layout offers great flexibility: a family home spanning several generations, a place to welcome loved ones for the long term, or a residence designed to combine private life with entertaining. A PROPERTY WITH MANY POSSIBILITIES Le Clos Saint-Paul also stands out for what surrounds the main house. A detached house of approximately 110 m², arranged as a duplex within an outbuilding, provides a space for family, friends or guests to stay in their own quarters. A barn of approximately 240 m² and attic spaces of approximately 250 m², partially converted, further expand the possibilities. The estate also offers, as an option, equestrian facilities, with existing structures suitable for keeping horses; a stud farm situated on the same property could be considered as a further addition. This versatility gives the place a unique depth. One can envisage a large family home where everyone has their own space, a heritage property destined to be passed down through the generations, but also a hospitality venture where the main building and outbuildings would take on a new function. The town remains within easy reach. Shops are just a few minutes' walk away, Besançon-Viotte station is about ten minutes' drive away, and the A36 motorway towards Marchaux is approximately fifteen minutes' drive away. Le Clos Saint-Paul thus strikes a rare balance between two rhythms: that of a park, with its trees and the neighbouring forest; and that of a town which one encounters almost as soon as one passes through the gate. THE AGENT'S PERSPECTIVE ?What struck me first was the scale of the estate and the way the house stands at the heart of its grounds. Once inside, it is the spaciousness and the light that take centre stage. The large windows, with their subtle British flair, give the house the air of a manor house and play a key part in its character. There is a real sense of serenity here. It's easy to imagine morning walks beneath the trees, followed by a return to this spacious home. In Besançon, I know of few places that combine such an expansive estate, such distinctive architecture and such close proximity to the city. I
…By Arriere Cour


Nestled in the Vosges countryside between Épinal and Vittel, this former farmhouse has been fully restored, blending original stonework with a contemporary wooden extension. It is a rare property, equally suited as a character-filled primary residence or spacious family home, or for continuing an existing 4-star rated holiday rental business. The property opens into an exceptional living area featuring a soaring 7-meter "cathedral" ceiling with exposed beams, a cozy wood-burning stove, and an adjoining, more intimate second lounge. The fully equipped kitchen opens onto the dining area, sharing the same welcoming, sociable atmosphere. A mezzanine overlooks this open-plan space and leads to six or seven bedrooms, each with its own en-suite bathroom; these bathrooms feature contemporary lines and high-quality materials, reflecting the same meticulous attention to detail found throughout the home. Total living area is approximately 250 m². Outside, the property exudes a holiday resort feel: a heated pool, Jacuzzi, summer kitchen with plancha grill, multiple terraces, and a sheltered patio are set within a private, enclosed garden of 1,880 m² planted with mature trees and completely free from overlooking neighbors. It is a haven designed for relaxation and entertaining in total privacy. The property enjoys an incredibly peaceful setting in Begnécourt, in the Madon Valley. Mirecourt—an international hub for violin making—is just fifteen minutes away, offering shops, schools, and services, as do the nearby towns of Dompaire and Vittel (the latter famous for its thermal baths and two golf courses). Épinal, the administrative center of the Vosges, is about twenty minutes away; its train station offers a direct TGV link to Paris (approx. 2 hours 20 minutes), and the Épinal-Mirecourt airport is close by. Nancy and its rich cultural offerings are within an hour's drive. The lakes and peaks of the Vosges massif—ideal for both hiking and skiing—add to the region's appeal. Presented by Noémie Bahoff, Consultant at BARNES Vosges. Information on risks: www.georisques.gouv.fr
…By Barnes Proprietes & Chateaux


An extraordinary living space combining the best of a loft, a villa and a reception area UNIQUE PROPERTY WITH INDOOR SWIMMING POOL AND SPACIOUS INTERIORS NEAR ÉPINAL Just a few minutes from Épinal, this property in Dogneville offers an unusual way of living. Behind the former structure of a communal restaurant, now reinvented as a loft, 645 m² create an interior landscape bathed in light, punctuated by thirteen alcoves, two landscaped patios, an indoor swimming pool, a bar area, a glass-fronted cellar and a professional kitchen. The property opens onto an enclosed plot of approximately 2,979 m², set in a leafy environment alongside a canal, featuring a suspended terrace, a glass-fronted garage and a separate apartment. A UNIQUE PROPERTY ON THE OUTSKIRTS OF ÉPINAL The property is situated in the green heart of Épinal's outskirts, about ten minutes from the centre of Épinal. The nearby canal, the unobstructed views of nature and the garden, the slightly elevated position, the tall trees and the immediate proximity to transport links create a rare balance between seclusion and connectivity. Here, the landscape complements daily life without cutting it off from the town. Épinal station is just a few minutes away, Nancy less than an hour, and Gérardmer forty minutes. This location offers the property a valuable flexibility of use, whether for year-round living, hosting guests, working, or creating a multi-faceted home. A 645 M² LOFT DESIGNED AS AN INTERIOR EXPERIENCE The history of the place immediately reveals its character. Built in 1980 and then completely redesigned in 2019, this former communal restaurant has changed its style without losing its original strength. The architecture retains the scale, the layout and the generous proportions of the spaces. It transforms them into sequences of life. A long corridor connects the rooms. Three bedrooms, all en suite, are situated on the ground floor. The 120 m² living room opens up a space designed for long dining tables, conversations that linger, the play of light on the materials, and winter evenings gathered round the stove. The professional kitchen, with its full range of appliances and mineral worktops, extends this vision of a home built to entertain to the full. Further on, a bar, a glass-fronted, climate-controlled wine cellar, a games room, a self-contained apartment, a spacious utility basement and a glass-fronted garage form a whole where each space has its own function, rhythm and character. PATIOS, WELL-BEING AND MULTIPLE USES What stands out here, beyond the physical spaces, is the way the interior interacts with air, water and greenery. The two light-filled patios act as central breathing spaces. They accompany the circulation routes, frame the views and create a very gentle sense of the indoors and outdoors. The wellness area continues this theme with a heated indoor swimming pool, a sauna and an indoor garden that introduces an almost meditative touch to the whole. Outside, the suspended terrace extends the kitchen towards the sky, whilst the enclosed garden of nearly 3,000 m² offers scope for other, freer and more seasonal uses. This unique property for sale in Épinal can thus be enjoyed as a highly expressive main residence, a secondary home for entertaining, or a hospitality venture fuelled by the site's distinctiveness, its flexibility and the presence of a self-contained apartment. AGENCY'S OPINION We love the openness of the spaces here, the light streaming through the patios, and this confident blend of entertaining, retreat and lifestyle. The property does not seek to make a statement. It offers an experience. That of a unique home, just a few minutes from Épinal, designed for those who love spaces to live in as much as to share.
…By Arriere Cour


Located approximately 35 minutes from Dijon, in an elevated position amidst woodland (a Nature Reserve) and a walled park of over 5 hectares (part of which is designated as buildable land), this exceptional property, although in need of renovation, comprises: A RESIDENTIAL BUILDING: At the end of a tree-lined driveway, the house is revealed on the hillside, in a commanding position, in the middle of a clearing. It was built by a modernist architect of the 1960s, favouring an analytical and functional design typical of its era, in a minimalist style… It offers a generous living area of 394 m² on a single level. Built on a full basement, it offers 14 main rooms on a single level, including 9 bedrooms. Its large bay windows, letting in plenty of light, open out onto the wooded grounds, secluded from the neighbours. Ground floor: Access is from the north via an entrance hall, leading to a utility room on the right. This hall leads to a spacious entrance hall, which opens onto a corridor on the right with the first two bedrooms to the west, each with direct access to the garden and a separate bathroom (bath and washbasin). To the right are a toilet and washbasin. A further corridor leads to: a small telephone booth, a utility room or bedroom with a washbasin, and a fully fitted and equipped kitchen opening onto the dining area, which leads out to the garden at the rear of the house, to the north. Opposite the entrance, allowing light to flood through, the reception room, with its sumptuous dark green marble floor and large windows opening onto a south-facing terrace, extends in an L-shape to the right, forming a lounge featuring a fireplace and bookcases. To the left, it opens onto a dining room via large doors. Its glass walls position it between the open-air central patio and the terrace, which features a barbecue fireplace and is shaded from the sun by a large white awning. The area comprising the 7 other bedrooms: Adjacent to the reception rooms and overlooking the terrace, the generously sized master bedroom features a fireplace and a recently fitted en-suite bathroom (bath, shower, toilet, vanity unit). The hallway off the kitchen continues with numerous large cupboards, then leads to a wide corridor serving the six other smaller bedrooms, some of which have east-facing balconies, cupboards, a bathroom (bath, bidet and double washbasin), a shower room (shower, washbasin) and a separate toilet. The basement : From the landing near the kitchen, a staircase leads down to the basement, where a corridor leads to a number of rooms: The first is situated at ground level due to the slope of the land. Here you will find a double garage, a very large games room, gym or seminar room with windows, and a semi-underground room (bedroom) in need of renovation. The second, underground area contains cellars, crawl spaces, a boiler room, and a shower room with toilet (in need of renovation). THE LAND: This prime site comprises over 5 hectares of enclosed land, featuring a large wooded area, an orchard on the lower level, a vegetable garden (to be re-established), a former tennis court and a swimming pool in need of renovation. An area of approximately 9,000 m² at the edge of the plot is designated as buildable. COMFORT: Heating: oil-fired central heating (Viessmann boiler) and 2 open-fireplaces. Insulation: Needs reviewing; some windows are double-glazed, others single-glazed Electrical and plumbing: largely old, except for the kitchen and one shower room. Roof: exceptional copper roof. Sewage: connected to the mains system Water: mains water Alarm system LOCATION: Situated on the outskirts of a large village with a wide range of amenities (shops, schools, secondary school, nursery, bus services, etc.), the property benefits from its proximity to Dijon (approximately 34 km to the north) and local amenities, whilst being surrounded by nature. 40 km south of Langres. 3½ hours from Orly Airport, Paris East (via the A5) and Strasbourg. Approximately 3 hours from Basel, approximately 4 hours from Zurich. Seller's fees Energy rating: F Climate rating: F Estimated annual energy costs for standard usage: between €13,577 and €18,369 per year. Prices indexed as at 1 January 2021, 2022 and 2023. Information on the risks associated with this property is available on the Géorisques website: www.georisques.gouv.fr
…By Agence Mercure Bourgogne-franche-comté

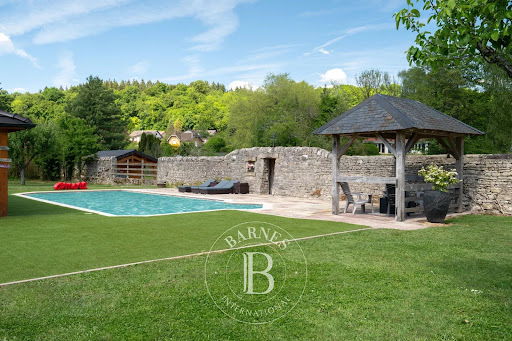


In the Vosges, this former 1740 farmhouse has been completely reimagined into a rare property with a strong character, sold with its integrated fittings and ready to welcome its new owners. Approximately 689 sqm in total, including 575 sqm of living space, at the heart of grounds of around 15,000 sqm enclosed by stone walls. Redesigned by an interior architect, it combines remarkable finishes, fine materials and striking volumes, with underfloor heating throughout. The bespoke oak kitchen, fitted with a range cooker, opens onto warm and well-defined reception spaces. The living room and dining room, gathered around an open-hearth fireplace, extend this atmosphere, while a boudoir lounge rising almost 8 metres to the ceiling stands as the property's signature room. The ground floor features the primary suite, with a dressing room of around 13 linear metres and a double-basin shower room. The remaining bedrooms are laid out on the upper floor: a large bedroom extended by a gym area, two further bedrooms and a bathroom with both bathtub and shower. A generous mezzanine serves the whole and currently houses a library, study and home cinema. Its proportions allow further bedrooms to be created according to the family's needs. Numerous additional spaces complete the property: laundry, pantry, workshop, wine cellar with stone sink, and a garage with a motorised sectional door. Outside, privacy is absolute. Fully enclosed by stone walls, the property unfolds around a recently refurbished 11.5 x 5.5 m swimming pool, with a pool house and its summer kitchen. The grounds of approximately 15,000 sqm also allow immediate equestrian use: a Fontainebleau-sand arena and a pony area directly adjoining the house. A pétanque court, vegetable garden, outbuildings and family living spaces complete this exceptional setting. The house is sold with the elements designed for its volumes: bespoke kitchen, dressing rooms and fitted gym area. The reception and leisure furniture, along with the pool house equipment, may be acquired separately on request. Ideal as a primary residence or as a characterful second home, it also offers a true equestrian lifestyle, with facilities on site. Five minutes from Épinal, its shops, schools and TGV station. The Vosges massif and lakes are 40 minutes away, Gérardmer and its resorts within weekend reach. Paris 2 hours by TGV, Luxembourg around 1 hour 45. Offered for sale by Virginie Maurice, Director, BARNES Nancy Vosges. Information on the risks to which this property is exposed is available on the Géorisques website: www.georisques.gouv.fr
…By Barnes Proprietes & Chateaux


Nestled in a peaceful village just minutes from Épinal and about forty kilometers from the High Vosges, this former farmhouse has been renovated to blend authentic charm with contemporary, industrial-inspired architecture. Behind its historic stone façade—characterized by spacious interiors and dormer windows—the property reveals living areas that combine fine materials with metalwork, a signature element of the renovation's architectural vision. Now a family home offering 300 m² of living space, the property features warm, inviting living areas perfect for hosting family and friends in a unique setting. The sleeping quarters include a master suite with a bathroom and dressing room, alongside several comfortable bedrooms and spaces dedicated to the family's well-being. The property spans a total of 600 m², including an adjoining barn that opens up a range of possibilities: developing a tourist accommodation business, hosting private or corporate events, or setting up an artisan or creative workshop in an inspiring environment. Outside, a wooded garden of approximately 4,000 m² features a swimming pool, as well as a few extra surprises to be discovered during a viewing. Offered for sale by Noémie Bahoff, Consultant at BARNES Vosges. Information on the risks to which this property is exposed is available on the Géorisques website: www.georisques.gouv.fr
…By Barnes Proprietes & Chateaux


Let yourself be seduced by this magnificent family home that combines comfort, space, and modernity. With its 205 m2 of living space, this property offers very beautiful volumes, perfectly designed for family life. From the entrance, you will discover an exceptional living area of 80 m2, bathed in light, ideal for sharing convivial moments. The house has 5 spacious bedrooms, as well as 2 functional and elegant bathrooms, providing all the necessary comfort for daily life. You will also benefit from 200 m2 of additional areas including a garage and a basement, offering numerous possibilities: parking, storage space, workshop, or additional development according to your needs. Outside, you will enjoy a plot of 1006 m2 without any vis-à-vis, a true haven of peace to preserve your privacy. A swimming pool completes this ensemble, ideal for relaxing and enjoying the sunny days. A turnkey home, perfect for a comfortable family life in a privileged setting.This description has been automatically translated from French.
…By Ruisseaux Immobilier


A 15TH?16TH CENTURY MANOR HOUSE NEAR DIJON Tucked away from prying eyes in the peaceful, lush countryside just outside Dijon, this manor house features stone facades surrounding a garden of approximately one hectare. The meticulous renovation carried out by the owner?featuring stone, wood, and arched openings?has preserved the historic soul of the place. Nine bedrooms, including several suites, define the spaces, which are extended by a dovecote, outbuildings, and areas already designed for entertaining. The property offers a welcoming atmosphere, ensuring a balance between privacy and hospitality. AN ANCIENT PRESENCE ROOTED IN THE LANDSCAPE Just 20 minutes from Dijon, the landscape opens up to this small village where life slows down. The property sits set back, protected, in a quiet setting. From the courtyard, the glazed roofs blend with the dovecote and the turret, forming immediate landmarks in the silhouette of the site. Built between the 15th and 16th centuries for a noble lineage, the residence retains a clear sense of its origins. The stones bear the marks of time, the volumes tell the story of successive transformations, and the whole fits perfectly into its Burgundian setting. The garden, spanning approximately one hectare, is organized into more structured sections and open spaces, punctuated by truffle oaks and unobstructed views. A calm atmosphere settles in naturally, inviting visitors to slow down and fully enjoy the place. FROM THE MOMENT YOU ENTER, THE MATERIALS SET THE TONE From the moment you enter, the materials make a striking impression. The travertine asserts a mineral texture, the aged wood displays its warm hues, and the French-style ceilings create a distinctive, almost hushed interior architecture. The fireplaces, woodwork, and weathered doors contribute to an overall sense of cohesion?sober and elegant?where every element seems rooted in the long term. The kitchen, spanning the courtyard and garden, follows the natural flow of movement. The reception areas flow seamlessly, balancing openness and intimacy. Upstairs, accessible via the spiral staircase housed within the turret, the bedrooms extend this atmosphere, each with its own distinct character. The dovecote, outbuildings, and renovated spaces offer an adaptable environment, faithful to its origins and open to other uses. A PLACE DESIGNED FOR LIVING AND HOSPITALITY The property currently hosts an existing bed-and-breakfast operation. The layout allows for a natural coexistence between private life and hospitality, with fluid and discreet circulation. Outside, the pool blends into the garden as an extension of the living spaces, accompanied by an area suitable for a summer kitchen. Further on, the tennis court blends into the landscape. The cellars, one of which is vaulted, evoke moments of tasting and sharing, in an atmosphere rooted in Burgundian culture. All around, the surrounding area extends the experience. Wine routes, listed heritage sites, rolling hills, and gourmet restaurants make up a daily life where nature and culture are in constant dialogue. AGENCY REVIEW This stately home and bed-and-breakfast near Dijon is centered around immediately recognizable architectural features?the turret, the dovecote, and the glazed roofs?that define its identity within the landscape. In contrast, the one-hectare garden offers a peaceful setting, with lawns, trees, and open spaces. It complements a lifestyle oriented toward the outdoors, in the Burgundian spirit.
…By Arriere Cour


The advertiser did not provide an english description for this listing.
…By Ruisseaux Immobilier


Ref 70810-pp. Dijon north Discover this magnificent 15th-century manor house, entirely renovated with taste. Located in a peaceful village just 20 minutes from the Dukes of Dijon Palace. This exceptional property combines historic charm and modern comfort. Ideal for a private residence or the development of a bed & breakfast or gîte business. Main features - Total surface area: 650 sq.m. - Living area : 556 m² (approx.) - Land: approx. 10,000 m² Description of the main house: - Large kitchen with dining area - Spacious living room with veranda - Reception room with mezzanine - 9 spacious bedrooms. 8 bathrooms or shower rooms - 3 cellars for storage - Attic space Outbuilding and converted dovecote: - 2-room dwelling: living room/kitchen. bedroom with shower room. - Dovecote converted into living room-kitchen area and bedroom with shower room Exterior and equipment : - Park with landscaped areas, garden and courtyard - Terrace with 10m x 5m swimming pool - Former tennis court - Courtyard and landscaped garden - parking lot Renovation : - Completed in 2017/2018, no work required Accessibility: - Only 10 km from the A31 freeway This property offers a privileged setting for discovering the region's heritage - castles, abbeys and historic sites - while enjoying a calm and refined environment. An ideal place to live or develop a high-end tourist activity. Please do not hesitate to contact us to arrange a visit or for further information. Pascal PLASSARD +33785257706 Agency fees payable by vendor - Montant estimé des dépenses annuelles d'énergie pour un usage standard : 6739€ ~ 9117€ - Les informations sur les risques auxquels ce bien est exposé sont disponibles sur le site Géorisques : www.georisques.gouv.fr - Pascal PLASSARD - Agent commercial - EI - RSAC 828 351 742 / Dijon
…By Reseau Swixim


On the outskirts of Dijon, nestled in the heart of Corcelles-les-Monts, this characterful property stands out for its charm, potential and diversity of spaces. Currently operated as a guest house with nearly 30 beds, it consists of a main house with undeniable character and beautiful volumes: - On the ground floor, a large entrance hall leading directly to a superb staircase, a convivial dining room with an open-plan kitchen and two living rooms with two different atmospheres! Each room is bright and has direct access to the terrace. - The first floor is devoted exclusively to sleeping accommodation, with five spacious bedrooms and two bathrooms. - In the basement, there is a lovely surprise: a wellness area with a hammam and a charming wine cellar. Three independent studios complete this property, all equipped with an open-plan kitchen, a sleeping area and a shower room with toilet. Perfect for a rental project, a hospitality business or for entertaining family and friends in complete independence. Outside, there is no shortage of amenities: a swimming pool and a lovely terrace in a courtyard sheltered from view, a parking area for easy access, balconies, a porch, etc. This rare property, with its many amenities, offers a privileged living environment just a stone's throw from Dijon, surrounded by nature, tranquillity and authenticity. Don't delay in discovering this property for a quality lifestyle or investment project. For this property, you will be assisted by your De La Cour Au Jardin consultant: Guillaume Robinet (EI) – Commercial Agent registered with the Dijon Trade and Companies Register under number 799 730 106. Viewings: by appointment. ENERGY CLASS: D – CLIMATE CLASS: D – Estimated annual energy costs for standard use: between €6,427 and €8,695 per year (average energy prices indexed on 01/01/2021, including subscriptions). Information on the risks to which this property is exposed is available on the Géorisques website: https://www.georisques.gouv.fr
…By De La Cour Au Jardin - Immobilier


In the heart of the vineyard, beautiful property with wooded area, private with swimming pool. Independent apartment that can serve as an office, chapel, outbuildings. A rare property for sale. File available upon request. ENERGY CLASS: C CLIMATE CLASS: A. Information on the risks to which this property is exposed is available on the Géorisques website: www.georisques.gouv.fr. Presented by Christophe SANTI. Commercial agent registered with the Dijon RSAC under No. 752 962 241This description has been automatically translated from French.
…By Ruisseaux Immobilier


Exceptional equestrian property – Saint-Dié-des-Vosges – 50 minutes from Nancy In the heart of a preserved natural environment, this rare equestrian property offers comprehensive, perfectly maintained facilities, ideal for a high-level professional activity (breeding, training, reproduction, riding school, or competition). Set on approximately 15.5 hectares of owned land, complemented by more than 20 hectares of leased land, the estate can accommodate around 100 horses. The main house, detached and enjoying open views, features an entrance leading to a bright double living room with an insert fireplace, a fully equipped kitchen with dining area, and an adjoining reception/dining room. An office, storage spaces, and toilets complete this level, where numerous terraces surround the property. Upstairs, a spacious landing leads to four bedrooms, including a master suite with bathroom, a dressing room, an independent bathroom, and separate toilets. A full, clean, and functional basement completes the property. High-quality features include parquet flooring, double glazing, centralized electric shutters, and underfloor heating. Outside, you will enjoy a swimming pool with a pool house, two large garages, and ample parking spaces. The equestrian facilities, particularly comprehensive, include 72 stables (boxes) with potential for expansion, a covered arena measuring 20 x 60 m with fiber-reinforced footing and automatic watering system, an outdoor arena of 30 x 60 m, a lunging ring, an 8-horse walker with indoor working area, numerous paddocks, as well as several open barns and an insulated foaling box. The property also features a dedicated breeding and reproduction area with an ultrasound room, laboratory, arena for foals, silos, feed storage, and various storage spaces. Numerous outbuildings complete the estate: a clubhouse with sanitary facilities, a judge’s stand, several stable buildings, as well as three independent apartments (two studios and one two-bedroom apartment), allowing accommodation for staff or riders. A well supplies the entire property, ensuring valuable autonomy for the activity. A rare property on the market, perfectly suited for an ambitious equestrian project or a prestigious riding school or breeding operation.
…By Barnes Proprietes & Chateaux
'%20stroke='%23DDAA3A'%20stroke-width='1.909'%20stroke-linecap='square'%20stroke-linejoin='bevel'/%3e%3c/svg%3e)
Receive by email any new listing that may match your search criteria
Your criteria :
By validating this form, you accept the general conditions of use of Le Figaro Properties.
These agencies offer a selection of luxury properties vente at Port-sur-Saône. Feel free to contact them for personalized assistance.
