The agencies at La Côte-Saint-André
These agencies offer a selection of luxury properties vente at La Côte-Saint-André. Feel free to contact them for personalized assistance.

 English$ USD · m²


iad France - Lucie Collot offers you: EXCLUSIVITY ISÈRE HISTORIC ESTATE NEARLY 5 HECTARES PANORAMIC VIEW BETWEEN LYON AND GRENOBLEBetween Lyon and Grenoble, in the heart of Berlioz's lands, this historic property enjoys a dominant location and a panoramic view of the plain and the Vercors reliefs, without any overlooking neighbors.Set in a park of nearly 5 hectares, it combines a fully renovated character house, large reception areas, independent accommodations, and numerous development possibilities.Currently operated in the fields of tourist accommodation, catering, and events, it can accommodate a private residence project or the takeover or development of a professional activity.A HISTORIC HOME WITH GENEROUS VOLUMESAt the center of the property, the master house develops approximately 600 m². Rammed earth, pebbles, jacobian dormers, balconies, and a square tower bear witness to its history and the different eras that shaped it.The ground floor hosts a large dining room with a fireplace, a double living room, a professional kitchen, and a winter garden overlooking a large shaded terrace and the park.On the first floor, five bedrooms, including two large suites, have unobstructed views of the property and the surrounding landscape.An independent duplex apartment of approximately 80 m², with private access, complements the main residence. It allows for the accommodation of the owners or a person in charge of managing the estate.NEARLY 5 HECTARES, A GITE AND A SWIMMING POOLSurrounding the house is a preserved park, dotted with terraces and benefiting from a natural spring.Away from the main house, an independent gite and a heated swimming pool complete the facilities.The layout of the premises allows each person to maintain privacy while enjoying the many common and outdoor spaces.A DOMAIN TO LIVE IN, TO TAKE OVER OR TO DEVELOPToday, the property welcomes travelers, seminars, and weddings.It offers various perspectives: family residence, shared or multigenerational living, guest rooms, charming hotel, catering, events, or a project combining accommodation and wellness.Its potential for development is a significant asset.The PLUi includes a dedicated STECAL zone, foreseeing the possibility of creating five light leisure accommodations, a wellness/spa area of 50 m², as well as replacing the current 200 m² tent with a permanent construction of the same footprint, subject to necessary authorizations.MAIN FEATURES- Location between Lyon and Grenoble, about 13 minutes from Grenoble Alpes Isère Airport- Renovated historic residence of approximately 600 m²- Five bedrooms, including two large suites- Within the residence: independent duplex apartment of about 80 m²- Independent gite- Park of nearly 5 hectares with natural spring- Heated swimming pool- Professional kitchen and reception areas- Panoramic view without overlooking- Existing tourist and event activity- Development opportunities framed by the PLUi- Energy performance rating: C / C- Property tax: €6,000 / yearA complete file presenting the property, its history, its spaces, its current activity, and its development possibilities is available upon request, after an initial exchange.Agency fees are the responsibility of the seller. A valid ID will be requested during the visit, in accordance with article L.561-5 of the Monetary and Financial Code. Information about the risks to which this property is exposed, including the legal obligation of clearing, is available on the Géorisques website: http://www.georisques.gouv.fr.This real estate ad has been written under the editorial responsibility of Ms. Lucie Collot, independent real estate agent (without holding funds), commercial agent of SAS I@D France registered with the Grenoble RSAC under the number 518747894, holder of the real estate canvassing card on behalf of I@D France SAS.
…By Iad France


Near Voiron, nestled within nearly 3 hectares of beautifully wooded grounds crossed by a stream, lies a discreet 700 sq.m estate shaped by more than seven centuries of history. A former mill whose origins can be traced back to 1316, this remarkable property has preserved the full strength and authenticity of its architecture. Cut stone, vaulted rooms, remnants of the original mill mechanism and spectacular volumes create a truly unique setting. Generous reception spaces, a caretaker’s house, a swimming pool, a barn and several outbuildings complete this rare estate. A property of exceptional character where heritage, nature and the art of living come together, ideally situated between Grenoble, Lyon and Geneva. A timeless place, for a property unlike any other.
…By Lyon - Sotheby's International Realty


What if a home could tell a story while also giving you the freedom to write the next chapter? Just 35 minutes from Lyon and 20 minutes from the airport, this remarkable 462 sqm property is set within nearly 3,000 sqm of enclosed grounds. A private and characterful estate where the elegance of a 19th-century residence meets generous proportions and exceptional potential for the future. The first part of the house has been carefully renovated and immediately reveals its timeless appeal. Beautiful high ceilings enhance the sense of space, while the reception rooms create an elegant yet welcoming atmosphere. Several living rooms, a billiard room and five bedrooms provide a wonderful setting for both entertaining and enjoying everyday family life. A second wing, comprising five bedrooms, remains to be reinvented. This provides the future owner with genuine freedom to shape the property according to their vision: additional bedrooms, a charming guest house, a luxury holiday rental project or a home designed to bring several generations together, subject to the necessary permissions. This potential for evolution is an integral part of the property's appeal. It offers the opportunity to preserve its history and character while giving the residence a new dimension, tailored to a personal family or investment project. Outside, the enclosed grounds provide a peaceful and private setting. Mature trees and greenery create a wonderfully tranquil environment, perfect for enjoying summer days, outdoor lunches and relaxed moments with family and friends. An additional attic space, suitable for conversion, and two garages further enhance the property's generous volumes and offer even more possibilities. There is something particularly appealing about a residence that has stood the test of time while still leaving room for the future. This is a property for those who appreciate history and character, but who also want the freedom to give a remarkable home a new purpose and a new chapter. A rare residence where heritage, elegance and potential come together to create a truly personal project. This property is presented by: Nathalie Peyraud - EI Sales Agent. "Information on the risks to which this property is exposed is available on the Géorisques website: www.georisques.gouv.fr."
…By Barnes Proprietes & Chateaux


EUROSUD IMMO presents to you 10' A7, south of Vienne and 1 hour from Lyon and 1 hour from Grenoble, in a green setting of nearly 6ha, partially covered by a pond fed by first-category aquaculture water and streams that cross the property, an old bar restaurant with License IV, 2 kitchens of 54m2 and 110m2, a large covered terrace of 144m2, 2 apartments of 110m2 each and 150m2 of outbuildings. This property, which includes an old mill, is conducive to the development of a leisure center, a campsite or any other seminar activity. Many renovations are to be expected to restore the shine to a place of all possibilities.This description has been automatically translated from French.
…By Euro Sud Immo

Charming, stone property in unspoilt, natural setting. Spacious residence, with exceptional fixtures and fittings, comprising spectacular 74 sqm living room with double-height ceiling, XXL windows and fireplace, plus equipped, contemporary-style kitchen. Master bed suite, two bedrooms with dressing room, mezzanine, 50 sqm separate flat plus additional 100 sqm to develop. Energy class: A/A.
…By L'adresse Valence


Exclusively: At La Sône, an exceptional residence in the heart of a timeless estate In a preserved natural environment, in a park of nearly 2 hectares dotted with majestic centenary trees, a remarkable 19th-century Master House is revealed. A rare property, developing 528.28 m2 of living space and about 432 m2 of annexes, whose architecture, volumes, and period elements testify to all the elegance of the grand homes of yesteryear. Here, time seems suspended. The views over the park and the Vercors, the generous volumes, and the character of the places create a unique setting suitable for both a large family home and a heritage or professional project. VIRTUAL TOUR ON REQUEST A privileged location between nature and accessibility The property benefits from a location that combines tranquility and proximity to the main routes: - Saint-Marcellin and the A49 about 10 minutes - Grenoble about 40 minutes - Valence TGV station less than 30 minutes - Lyon about 1h30 - Paris accessible in about 2h40 from Valence TGV A location particularly suitable for those looking for a character property in a peaceful environment while maintaining an excellent connection with major cities. A Master House with remarkable volumes Spread over several levels, the residence offers 17 rooms including 12 bedrooms. From the entrance, the character of the places imposes itself: beautiful ceiling heights, ancient floorboards, woodwork, wide openings, double staircase, and generous reception areas create an elegant and authentic atmosphere. The flow between the different rooms is smooth, and the volumes offer many possibilities for layout. The exteriors: - Tree-filled estate of about 2 hectares - Park embellished with remarkable centenary trees - Preserved natural environment - Unobstructed view towards the Vercors - Private terrace of about 64 m2 on the first floor - Independent caretaker's house at the entrance of the property A rare environment that fully contributes to the character and serenity of the estate. Interior layout: Ground floor approximately 200 m2 of living space The entrance leads to vast reception areas with a warm and authentic atmosphere: - Billiard room - Two lounges - Dining room - Large living room with an imposing fireplace and remarkable view of the Vercors - Independent kitchen - Separate WC The current configuration also allows, by removing certain doors, to obtain an open set of about 117 m2, offering a remarkable perspective between the different reception rooms. A level designed for entertaining, marked by beautiful volumes and the charm of the old. First floor 156.04 m2 of living space The first sleeping area includes: - Five bedrooms, some with a water point - Two bedrooms with direct access to the private terrace of 64 m2 - Two bathrooms - Toilets - Numerous storage spaces The volumes and distribution also allow for the imagination of generous family suites or an arrangement suitable for a reception activity. Second floor 153.22 m2 of living space A second sleeping area including: - Seven bedrooms - A shower room - Toilets - Storage The residence totals 12 bedrooms, allowing for numerous family or professional uses. Third floor more than 110 m2 of convertible attics The attics offer particularly interesting additional potential. With more than 110 m2, this space leaves room for various layout projects and constitutes a true reserve of potential for the property. Complete basement 137.36 m2 The basement includes: - Boiler room - Three rooms Information about the risks to which this property is exposed is available on the Géorisques website: www.georisques.gouv.frThis description has been automatically translated from French.
…By Groupe Rd Immo


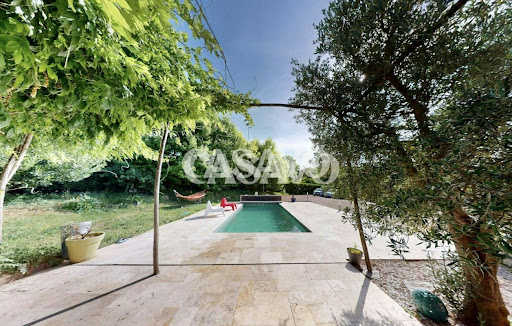
Casavo offers for sale this exceptional property in Côtes-d'Arey. LARGE LAND including a wooded area. SINGLE-LEVEL LIVING SPACE. 7 MINUTES FROM HIGHWAY ACCESS. DYNAMIC VILLAGE, NO NOISE POLLUTION. DIAGNOSTIC A. In a quiet location, at the end of a cul-de-sac and without overlooking, discover this beautiful single-story house of 178 m² on a wooded plot of 5,700 m², with a swimming pool, wooded area, and the possibility of accommodating horses. Built in 1989 and extended in 2007, it offers a bright living area of 44 m² with an open kitchen, 3 bedrooms, and an independent space of about 90 m² including a large master suite, a mezzanine, a bathroom, a dressing room, and a WC. This space can easily be transformed into an independent apartment (for family, liberal profession, guesthouse, or rental). The complete basement of over 160 m² includes a large garage, a workshop, a cellar, and plenty of storage space. Outside, enjoy a heated swimming pool (8 × 3 m), a 50 m² resin terrace, a vast garden with fruit trees, a wooded area, and direct access to walking paths. Parking for 6 to 10 vehicles. Regarding comfort, the house benefits from quality amenities: DPE A/A, photovoltaic panels, heat pump, pellet stove, solar thermodynamic water heater, dual flow ventilation, reversible air conditioning, motorized gate, intercom, alarm, and sewer system. Just 40 minutes from Lyon, close to Vienne, schools, shops, and transport, this property will appeal to families, nature lovers, and buyers looking for a property offering comfort, spaciousness, and rental income potential. You can book your visit on the Casavo website. Additional information: DPE A/A (07/05/2025) – Estimated energy expenses: €1,110 to €1,570/year – Property tax: €1,628. This property is marketed. Interested in this property? More information on the Casavo website.This description has been automatically translated from French.
…By Casavo Management France
'%20stroke='%23DDAA3A'%20stroke-width='1.909'%20stroke-linecap='square'%20stroke-linejoin='bevel'/%3e%3c/svg%3e)
Receive by email any new listing that may match your search criteria
Your criteria :
By validating this form, you accept the general conditions of use of Le Figaro Properties.
These agencies offer a selection of luxury properties vente at La Côte-Saint-André. Feel free to contact them for personalized assistance.

