The agencies at Camden
These agencies offer a selection of luxury properties vente at Camden. Feel free to contact them for personalized assistance.

 English$ USD · m²


A rare opportunity to own one of Camden’s grand historic homes, beautifully sited on Brevard Place, the city’s most distinguished boulevard framed by dramatic live oaks and iconic historic mansions. Built in 1932 as a winter cottage for one of the Northern families drawn to Camden’s mild climate and celebrated equestrian lifestyle, this exceptional 4-bedroom, 3.5-bath residence offers 4,013 SF of gracious living. A majestic staircase welcomes you inside. The main level features a formal living room with fireplace, handsome built-ins and French doors opening to deep covered porches; a sunroom with terra-cotta tile and tall windows; formal dining room with bay windows; a spacious kitchen with oak cabinetry, Corian counters, gas cooktop and double ovens; and a wood-paneled den/library with fireplace, heart-pine floors crafted from the home’s original siding, and a window seat. The private primary suite opens to a covered porch and includes a cedar-lined walk-in closet and luxurious marble bath with accessible multi-head shower. Main floor laundry room features cedar shiplap walls, built-in shelves and a convenient, secondary stair to 2nd floor. Three upstairs bedrooms include a second-primary option with en-suite bath, plus a 15’ x 31’ flex room. Pristine hardwood floors, four fireplaces and original plaster walls add timeless character.A detached 718-SF guest house provides a full kitchen, bath, laundry, bedroom and walk-in closet, with rental income of $1,000/month. The .5-acre property features professionally designed landscaping, brick pathways and patio, brick fencing, new irrigation and sod, mature hardwoods, greenhouse, entertaining courtyard, dog run, shed and gated drive with parking for 5+ vehicles. Recent improvements include HVAC systems, tankless gas water heater and Pella storm windows. A truly special Camden offering where history, architecture and Southern graciousness converge.
…By Peace Sotheby's International Realty


Welcome to 56-2 Highgrove Ct. in the peaceful neighborhood of Hidden Oaks. This fresh, clean, lovely home has been recently updated to include fresh interior paint, new bathroom flooring, new ceiling fans, brand new kitchen appliances and newly painted kitchen cabinets. Walk through the front door to see an open concept, single floor layout that makes it easy to live, move and entertain friends and family. A soaring vaulted ceiling is featured in the generous sized family room. The dining room area has plenty of space for a full sized table and more. The spacious kitchen features stainless steel appliances, central work island, plenty of white cabinetry, separate pantry and closet, and a desk that is perfect for keeping up with your appointments and emails. The laundry room is adjacent to the kitchen with full size washer and dryer and storage closet. The two car garage with automatic garage door opener is accessed through the laundry room. Back inside check out the extra space in the light-filled sunroom that can be used as an office, hobby area, art studio or a place to relax and unwind. Just off the sunroom is a concrete patio area perfect for grilling, growing potted plants or sitting outside enjoying the sounds of nature. Two bedrooms and two bathrooms complete the home. Both bedrooms have vaulted ceilings and closets. The primary bedroom has an ensuite bathroom with double vanity sinks, separate tub and stand alone step-in shower. A huge walk-in closet with lots of shelving is also included in the primary suite. The second bathroom has a tub/shower combination. Hardwood flooring throughout the entire home including the bedrooms. Both bathrooms have newly installed large-tiled flooring. Hidden Oaks is located minutes from Litchfield and Pawleys Island's white, sandy beaches. Pawleys Island is home to award winning schools, exceptional golf courses, tennis and pickleball courts, boat ramps for creek and deep water fishing, art galleries, boutique shopping, as well as fine and casual dining. Myrtle Beach is 30 miles north while Charleston is 60 miles south. Make an appointment to see 56-2 Highgrove Ct. today and begin living your dream life along the South Carolina coast.
…By Peace Sotheby's International Realty


Welcome to 273-3 Golden Bear Drive, a beautifully fully furnished condo with updated flooring nestled within the prestigious gated community of Pawleys Plantation in Pawleys Island, South Carolina. Overlooking the renowned Jack Nicklaus Signature Golf Course, this elegant 2-bedroom, 2.5-bath residence offers the perfect blend of Lowcountry charm, modern comfort, and resort-style living. Inside, you’ll find an open and airy floor plan featuring fresh finishes, updated flooring, and abundant natural light throughout. The spacious living and dining areas create an inviting space for entertaining or relaxing after a day at the beach or on the golf course. Two oversized primary suites each include private en-suite baths and walk-in closets, providing exceptional comfort and privacy for peaceful nights. Step outside to enjoy multiple outdoor living spaces, including private balcony entrance and a screened porch with stunning golf course views overlooking the 1st and 9th fairways. Whether sipping morning coffee or unwinding in the evening, the serene setting with green fairways and mature trees capture the essence of coastal Carolina living. Take a walk and grab a drink or bite at Palmetto Jacks Restaurant overlooking the signature 18th hole that is open for everyone to enjoy without the need for a membership. Located just minutes from Pawleys Island beaches, Brookgreen Gardens, dining, shopping, and world-class golf, this move-in-ready condo is ideal as a primary residence or vacation getaway. Experience maintenance-free living in one of the Hammock Coast’s most sought-after golf communities.
…By Peace Sotheby's International Realty


80% ownership interest offered. Property is owned by an LLC with one additional member retaining a 20% interest. Rare opportunity to secure a majority ownership position in an oceanfront residence within the highly sought-after Charlestowne Grant community of Litchfield by the Sea. This 5 bedroom, 5.5 baths coastal home features direct beach access, three oceanfront decks with sweeping Atlantic views, and an exceptional location adjacent to the community pool just steps from the sand. The second floor includes a spacious oceanfront primary suite with private deck and garden tub, along with an additional king suite and guest bedroom with private bath and deck access. The first level offers two additional guest bedrooms, multiple baths, and flexible sleeping accommodations ideal for extended family and guests. Enjoy the views from the open living area and relax on the porch with a beverage from the wet bar, 'Always Dreamin' will have you doing exactly that! Residents enjoy gated Litchfield by the Sea amenities including pools, tennis, pickleball, and miles of scenic walking and biking paths.
…By Peace Sotheby's International Realty


You've found it! Ideal in-town retreat to gather your family & friends: UPDATED, inviting on Thornblade golf course. Respected local builder Brian Fowler redid just about everything outside for current owner (except the pool)! You'll be WOWED from the Bourbon Room, to the HOME THEATER, to the REDONE/EXPANDED covered porch w/new cedar pillars, restored stone fireplace, new outdoor kitchen, new Trex decking, and NEW OPEN AMAZING VIEWS of saltwater gunite pool/spa and the 13th hole. Thoughtful luxuries: front & back stairs, SIX fireplaces, TWO powder rooms, TWO ice makers, 3-CAR attached garage, gorgeous hardwoods on main & 2nd, new interior paint & lighting, new built-in glass bourbon case, a safe room, home office, and more! Primary suite on main with TWO fireplaces rivals your favorite hotel suite. Pre-inspected, short list of repairs DONE, truly move-in-ready. 24 hr notice, VOF required up front. SOLD COMPS: 214 Kendrick Circle, 5 Redgold Ct, 216 Privello Place
…By Herlong Sotheby's International Realty


Turn-key, updated contemporary in SUGAR CREEK IV. Backs up to WOODED PRIVACY - NO back door neighbors! Spacious new wrap around deck & covered porch backs up to wooded common area, permanent privacy! Long list of improvements: all new landscaping, sod, retaining wall, privacy fencing. Dramatic, versatile floor plan: Vaulted Great Room, open concept, great living & entertaining flow. Updated OPEN GRANITE KITCHEN w/stainless appliances, new induction-top range, built-in espresso maker, freshly painted cabinets. Washer/Dryer stay too! Primary suite enjoys bamboo floor, huge walk in closet with custom organizers, bamboo floor, luxury bathroom and private deck, the ideal spot to savor your morning coffee. Full list of improvements on site, and posted on Assoc Docs. SOLD COMPS: 209 Sugar Creek Ln, 203 Sugar Lake
…By Herlong Sotheby's International Realty


Alta Vista Alert! 110 Newman is a quiet street, just 2 blocks to Cleveland Park/Swamp Rabbit, 1 easy mile to Downtown GVL! Built 2022, shows Better Than New, and lives/entertains so easily! Beautifully decorated and appointed, quality throughout: site finished hardwoods both floors (NO CARPET!), 10' ceilings on main, 9' up. Ideal his/hers home office with custom built-ins, inviting open quartzite kitchen is THE CENTER ATTRACTION! Generous breakfast bar island + bkfst nook, custom cabinetry, gas cooking, GE Monogram stainless appliances + clever Butler's pantry w/wine fridge, bar sink & ample storage. Open flow to Great Room w/Gas Logs, accesses delightful Screened Porch! Primary Suite on main rivals your favorite hotel suite - all the bells & whistles, including private laundry. Upstairs: 3 or 4 more bedrooms, 2 shared baths, plus spacious play room and 2nd laundry room. SOLD COMPS: 704 Crescent, 607 Byrd Blvd, 312 Crescent Avenue
…By Herlong Sotheby's International Realty


Live the North Myrtle Beach lifestyle you've been dreaming of at 100 Shadow Moss Place, Unit 94, in North Myrtle Beach, where convenience, comfort, and coastal fun come together! This beautifully maintained 2-bedroom, 1.5-bath furnished townhome is move-in ready and packed with thoughtful updates, including an updated heat pump, water heater, and new windows for added efficiency and peace of mind. Inside, you'll love the generous closet space, giving you plenty of room to stay organized, along with a newly enclosed patio that adds extra living space to relax and unwind. Step outside and enjoy both a private patio on the first floor and a balcony off the primary bedroom, perfect for morning coffee or winding down after a day at the beach. Located in a quiet, gated community, this home offers both privacy and security, all while being right in the heart of North Myrtle Beach. One of the best parts? Hop on your golf cart and cruise to the beach, local shops, Main Street events, restaurants, or even grab a quick slice of pizza. This is coastal living at its most fun and convenient! The HOA makes life easy by covering water & sewer, insurance, cable & internet, trash pickup, and lawn care, so you can spend more time enjoying the beach life. If you've been looking for a place at the beach that truly checks all the boxes....this is the one to see!
…By Peace Sotheby's International Realty


On 6.55 scenic acres and adjacent to Apple Valley Golf Course, this impressive quadplex property offers a rare opportunity for investors, developers, or those seeking a versatile income-producing asset in a beautiful mountain setting. The property features four well-designed units, each offering spacious layouts, comfortable living areas, and private deck space to enjoy the surrounding natural views. Each unit has the primary bedroom on the main level, a bedroom and bonus room upstairs. Two of the units include finished basements with office space and den providing additional living space ideal for expanded rentals, recreation rooms. The remaining two units offer unfinished basements, creating excellent opportunities for future customization, added square footage or increased rental value. Inside, the units showcase warm wood accents, large windows that bring in abundant natural light, and inviting living spaces centered around cozy stone gas fireplaces, ideal or creating a relaxing retreat atmosphere. With 6.55 acres of land, the property offers significant potential for additional building opportunities or expansion, making it an attractive option for investors looking to grow their portfolio or develop further. Its location next to Apple Valley Golf Course adds to the appeal for guests and tenants alike, providing easy access to golfing, mountain scenery and outdoor recreation. Whether you choose to operate long-term rentals, short-term vacation rentals or combination of both, this property presents excellent income potential. If you're looking for a multi-unit investment with expansion possibilities in a desirable location, this quadplex is an opportunity you won't want to miss.
…By Premier Sotheby's International Realty


Craftsman-style 4BR/3BA home with hardwood floors and fresh paint throughout. The terrace level offers a full bath, bar, gas log fireplace, and private porch—ideal for an in-law suite or separate living quarters. A large bonus room over the garage offers a potential 5th bedroom. The gourmet kitchen features granite countertops, stainless appliances, and a 6-burner gas/electric range with griddle. All baths include ceramic tile and granite counters. Enjoy a formal dining room and breakfast area within an open-concept floor plan. Special features include a wood-burning fireplace on the main level, along with multiple terraces and decks with wooded mountain views. The large property provides privacy in a beautiful mountain setting. Enjoy evening fires in the newly built outdoor firepit. Meticulously maintained with extensive updates during ownership—truly a must-see. Located in a welcoming, active community less than 2 miles (under 5 minutes) from the Crow Creek boat launch. Neighborhood amenities include community storage, a scenic hiking trail with a waterfall, and a clubhouse with kitchen, dining and lounge areas, fireplace, and breathtaking mountain views. Lake access will be avail in the near future within the community for kayak and canoe launching.
…By Herlong Sotheby's International Realty


Within the gates of Old Edwards Reserve at Lake Keowee, this extraordinary estate is a masterful expression of timeless architecture, exceptional craftsmanship, and effortless lakefront living. Privately nestled on 2.29 acres, created by combining two homesites into one remarkable estate parcel with a single POA assessment, the property is surrounded by mature hardwoods, dramatic granite outcroppings, and thoughtfully designed landscaping that creates an exceptional sense of arrival. Native Maggie Valley stone, handcrafted cathedral-style mahogany doors, authentic plaster walls, soaring timber ceilings, and carefully selected finishes of mesquite, hickory, antique barn wood, and poplar bark establish a residence that feels both refined and inviting. Every detail reflects an unwavering commitment to quality and enduring design. Designed for both intimate gatherings and large-scale entertaining, the chef’s kitchen serves as the heart of the home. A striking solid mesquite island anchors the space, complemented by premium appliances including a full-size refrigerator and freezer, Viking cooking suite, induction cooktop, warming drawer, wine cooler, and generous prep and serving spaces. The kitchen flows effortlessly into the keeping room, dining room, and dramatic great room, where a soaring vaulted ceiling, magnificent two-story stone fireplace, and expansive windows frame the surrounding natural beauty. Outdoor living is equally captivating. The screened porch, finished with flagstone flooring, barnwood ceilings, skylights, and nearly invisible screening, offers a peaceful setting for morning coffee or evening gatherings. Beyond, the expansive Ipe deck overlooks the private covered dock, also constructed with Ipe decking and finished with a cedar shake roof, inviting days spent boating, swimming, and enjoying the crystal-clear waters of Lake Keowee. Four spacious bedroom suites provide luxurious accommodations for family and guests, including a serene main-level owner’s suite, two private upper-level suites, and an additional guest retreat on the lower level. An exceptional offering for automotive enthusiasts, the home features five enclosed garage bays with generous space for vehicles, watercraft, and recreational equipment. The three-car main garage was designed with ceiling height capable of accommodating three vehicle lifts, offering the potential for an impressive eight-car garage while preserving valuable workspace and storage. Ownership within Old Edwards Reserve offers access to an extraordinary lifestyle, including championship golf, a private marina, lakeside dining, wellness amenities, walking trails, and a vibrant club community surrounded by the foothills of the Blue Ridge Mountains. This is more than a lakefront home. It is a private estate where exceptional design, natural beauty, and one of the Southeast’s most coveted lake lifestyles come together in a setting that is both timeless and unforgettable. A premier membership is required at closing.
…By Herlong Sotheby's International Realty


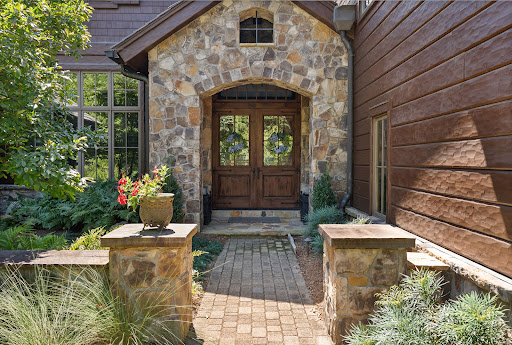

Ridge Top at The Cliffs at Keowee Falls—custom waterfront by Resort Custom Homes on the lake’s most coveted Falls Creek cove, with long-water views and the sound of the waterfall. A short walk or golf-cart ride to the Wellness Center and Clubhouse. Douglas-fir siding with natural stone and a synthetic cedar-style roof set the tone. Inside, a majestic great room with 22’ vaulted ceilings, twin stone fireplaces, and disappearing sliders opens to a lakeside flagstone porch. Chef’s kitchen with Wolf gas 6 burner range/double ovens, paneled double Sub-Zero, warming drawer, two dishwashers, oversized island with full sink, and walk-in pantry with ice maker. Main level includes a lake-view primary suite with spa bath, an additional ensuite, and a newly added light-filled sunroom with fireplace. Over the 3-car garage, an 8-bed bunk suite offers a separate living area, kitchenette, and full bath. The terrace level features a large fireside lounge, full bar (sink, fridge, dishwasher, ice maker, wine cooler), media room, two ensuites (one functions as a second primary with yard access), second laundry, screened porch, flagstone patio with fire pit, and an infinity-edge spa overlooking the lake. Outdoors: level, fenced lawn and a thoughtfully terraced path with seating landings to the water. Exclusive enclave HOA provides low-maintenance living (lawn/irrigation service and exterior staining on a 3-year cycle). Convenient to Seneca, Walhalla, and Clemson. Cliffs membership available by separate purchase.
…By Herlong Sotheby's International Realty


Welcome to 109 South Shore Drive, a beautifully appointed 4-bedroom, 3-bath ranch home in the coveted Parkview community on Lake Hartwell. Thoughtfully designed and meticulously maintained, this residence offers approximately 3,300 finished square feet of elevated lake living on a private 1.35-acre parcel comprised of four combined lots. Inside, you’ll find a refined open-concept layout anchored by a spacious great room with soaring ceilings, expansive windows, and an effortless flow to the surrounding living areas. The heart of the home is its exceptional chef’s kitchen, equipped with a Wolf six-burner gas range, Cove dishwasher, built-in coffee bar, and generous butler’s pantry. Sleek countertops, custom cabinetry, and elegant finishes blend functionality with beauty, creating the perfect space for entertaining or everyday living. The main level features three bedrooms, including the serene primary suite with its own private porch, an ideal setting for morning coffee or peaceful evening views. Two additional guest suites provide comfort and privacy for family and visitors, with one guest suite enjoying exclusive access to a private porch overlooking the beautifully landscaped grounds and lake. The terrace level adds even more flexible living space with a fourth bedroom, a custom wine cellar, and a walkout to a covered outdoor living area enhanced by an under-decking system that allows for year-round enjoyment, rain or shine. Outdoors, the park-like grounds are a true showpiece. A beautifully manicured lawn is framed by mature trees, flowering shrubs, and thoughtfully designed landscaping that invites both relaxation and recreation. Whether you’re entertaining under the stars or enjoying quiet moments in nature, the setting is equally inspiring. For the boating enthusiast, two deeded boat slips are located at the end of the nearby community dock, just a short, paved stroll from the home. These slips are situated in consistently deep water, ensuring easy access and year-round enjoyment on Lake Hartwell. Additional highlights include a detached workshop with HVAC and electricity, ideal for hobbies or potential guest quarters, and a fully equipped greenhouse with water and power, making this property a true gardener’s dream. Ideally located just off I-85, 109 South Shore Drive is only 45 minutes to Greenville and under two hours to downtown Atlanta, offering the perfect blend of peaceful lake living with convenient access to city amenities. This is Lake Hartwell living at its finest, private, polished, and perfectly positioned.
…By Herlong Sotheby's International Realty


Tucked beneath a canopy of mature trees in one of Raleigh's most convenient locations, 2617 London Drive in sought after Budleigh feels like a hidden retreat while still being moments from downtown Raleigh, Five Points, The Village District, North Hills and NCSU. This one level cottage style home offers a cozy great room with a striking stone wood burning fireplace, bead board ceilings and heart pine floors. The adjacent galley kitchen features a breakfast bar, white cabinetry with granite counter tops, a dual-fuel range and pantry storage. The sun-light filled living areas open through French doors to the private patio, creating an inviting space for entertaining or enjoying the peaceful sounds of nature. The original living room with a gas fireplace creates a welcoming place to gather. The private office features a continuous wall of windows above the built-in desk, filling the space with natural light and creating an inviting workspace. Down the hallway are three bedrooms and two updated bathrooms. The primary bedroom features a walk in closet with easy access to the laundry room. This property has the rare combination of privacy, convenience, and classic charm and offers a tremendous opportunity in one of Raleigh's most desirable and convenient locations.
…By Hodge & Kittrell Sotheby's International Realty
'%20stroke='%23DDAA3A'%20stroke-width='1.909'%20stroke-linecap='square'%20stroke-linejoin='bevel'/%3e%3c/svg%3e)
Receive by email any new listing that may match your search criteria
Your criteria :
By validating this form, you accept the general conditions of use of Le Figaro Properties.
These agencies offer a selection of luxury properties vente at Camden. Feel free to contact them for personalized assistance.
