The agencies at Maclas
These agencies offer a selection of luxury properties vente at Maclas. Feel free to contact them for personalized assistance.

 English$ USD · m²


iad France - Lydie BONNET offers you: EXCEPTIONAL PROPERTY WITH EQUESTRIAN FACILITIES AND INDOOR POOL ***PARK DU PILAT*** Just 25 minutes from the A7 motorway, 20 minutes from a train station and about 45 minutes from Lyon, Valence, and Saint-Étienne, this elegant stone property is set in a preserved natural environment, in close proximity to Maclas and Pélussin. Completely rethought as part of a comprehensive renovation, it develops approximately 234 m² of living space, enhanced by a selection of noble materials and particularly careful execution. From the entrance, a spacious fully equipped kitchen stands out. It naturally extends to a spectacular living area, where the lounge and dining room are placed under remarkable high ceilings. A mezzanine walkway overlooks the whole and leads to a complete parental space, creating elegant circulation and a strong architectural signature. Three other bedrooms, a bathroom, and several restrooms complete the residence, offering a fluid and perfectly organized living comfort. An office, a pantry, and a laundry room discreetly and functionally enrich this level. Thermal comfort is ensured by a geothermal system with underfloor heating throughout the house. Photovoltaic panels, Burgundy stone floors, a fireplace, and through light: each element contributes to an elegant and timeless atmosphere. The outbuildings structure the property and open up multiple perspectives: garages, vaulted cellar, workshop, bread oven, storage spaces, as well as a wellness area including a heated indoor pool and a SPA. Designed for enthusiasts or dedicated projects, the property also has complete equestrian facilities: Three equipped boxes, tack room, barn, tractor garage, shelters, and a small dressage arena. The whole extends over approximately 8,000 m², offering a rare balance between space, functionality, and natural surroundings. A singular property, where the architecture, volumes, and quality of the renovation compose a unique signature. An obvious choice ****Agency fees payable by the seller. A valid form of ID will be requested during the visit, in accordance with article L.561-5 of the Monetary and Financial Code. Information regarding the risks to which this property is exposed, including the legal obligation for shrub clearing, is available on the Géorisques site: http://www.georisques.gouv.fr. This real estate advertisement was prepared under the editorial responsibility of Ms. Lydie BONNET, independent real estate representative (without holding funds), commercial agent of SAS I@D France registered with the Saint Etienne RSAC under number 798 263 133, holder of the real estate canvassing card on behalf of the company I@D France SAS.
…By Iad France


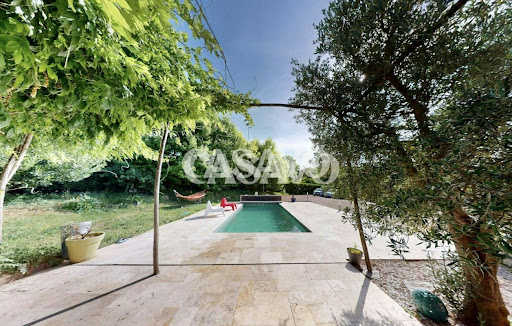
Casavo offers for sale this exceptional property in Côtes-d'Arey. LARGE LAND including a wooded area. SINGLE-LEVEL LIVING SPACE. 7 MINUTES FROM HIGHWAY ACCESS. DYNAMIC VILLAGE, NO NOISE POLLUTION. DIAGNOSTIC A. In a quiet location, at the end of a cul-de-sac and without overlooking, discover this beautiful single-story house of 178 m² on a wooded plot of 5,700 m², with a swimming pool, wooded area, and the possibility of accommodating horses. Built in 1989 and extended in 2007, it offers a bright living area of 44 m² with an open kitchen, 3 bedrooms, and an independent space of about 90 m² including a large master suite, a mezzanine, a bathroom, a dressing room, and a WC. This space can easily be transformed into an independent apartment (for family, liberal profession, guesthouse, or rental). The complete basement of over 160 m² includes a large garage, a workshop, a cellar, and plenty of storage space. Outside, enjoy a heated swimming pool (8 × 3 m), a 50 m² resin terrace, a vast garden with fruit trees, a wooded area, and direct access to walking paths. Parking for 6 to 10 vehicles. Regarding comfort, the house benefits from quality amenities: DPE A/A, photovoltaic panels, heat pump, pellet stove, solar thermodynamic water heater, dual flow ventilation, reversible air conditioning, motorized gate, intercom, alarm, and sewer system. Just 40 minutes from Lyon, close to Vienne, schools, shops, and transport, this property will appeal to families, nature lovers, and buyers looking for a property offering comfort, spaciousness, and rental income potential. You can book your visit on the Casavo website. Additional information: DPE A/A (07/05/2025) – Estimated energy expenses: €1,110 to €1,570/year – Property tax: €1,628. This property is marketed. Interested in this property? More information on the Casavo website.This description has been automatically translated from French.
…By Casavo Management France


Ref 71054FL: Nestled in a green and preserved environment, this property benefits from a privileged living environment, combining calmness and privacy. The house opens up to the outside thanks to a beautiful veranda, bathed in light, extended by wooden terraces leading to the garden and the swimming pool. Built over 2 levels, a spacious living area, enhanced by several bay windows, offers an unobstructed view of the surrounding nature. The equipped kitchen and a large laundry room can open onto the living room. A master suite completes this level with a shower room and toilet. Upstairs, there are 4 beautiful bedrooms, each with shower rooms and toilets, perfectly integrated into this beautiful landscaped space. New heat pump (for heating and cooling through the floor). Proximity to Vienne and 20 minutes by train to Lyon. Close to all amenities (School, high school nearby, and Vienne train station (Lyon 20 minutes) Françoise LIROLA +33662547023 Fees payable by the seller - Françoise LIROLA - Commercial agent - EI - RSAC 403 507 890 / LyonThis description has been automatically translated from French.
…By Reseau Swixim


In the sought-after commune of Primarette, located 30 minutes from Vienne and 50 minutes from Lyon, Laurence FEY MAILLÉ and Angele immobilier present this magnificent exceptional stone property, a true haven of peace, spread over three levels, with a living area of 280 m2 comprised of 15 rooms. This charming residence combines the character of the old with modern comfort. It opens onto a vast wooded park of 28,000 m², entirely fenced, accessible through a wrought-iron gate ensuring privacy and security. The ground floor welcomes you into the day area distributed around a spacious living room with a dining area featuring a fireplace and exposed beams, a pantry, and a kitchen extended by a laundry room. Comfort continues with a sanitary area, a saddlery, and a large workshop. The first floor offers 5 bedrooms, 1 library living room, 1 office, 1 bathroom with toilet, and a shower room with toilet. The second floor contains 1 bedroom, 1 shower room, 1 studio with a sitting area, bedroom, kitchenette, and shower room, 1 laundry room, and 1 dressing room. External features: The exterior is a true invitation to relaxation and leisure. The property boasts a spacious saltwater pool, surrounded by a large lawn ideal for sunny days. An entirely equipped summer kitchen. Numerous outbuildings offering significant development potential (workshop, storage, stables, etc.). A landscaped park with majestic trees. Major assets: Generous volumes over 3 levels, independent studio on the top floor, authentic character (stones and beams), exceptional park, summer kitchen, and pool. A rare opportunity in the area. Contact Laurence FEY MAILLÉ EI at 06 27 72 54 27 to arrange a visit and discover the full potential of this exceptional property.This description has been automatically translated from French.
…By Angelimmo


iad France - Valérie Cote offers you: Exceptional property – 360 m² – 14 rooms – 8 bedrooms - Park of 7,300 m² – Swimming pool and pool house – 42530 Saint Genest Lerpt.In a secluded location, in a privileged setting, this character property offers a rare way of life, where the authenticity of materials blends with the comfort of a well-maintained home. Upon arrival, a tree-lined driveway, whose canopies meet in a gentle arch of greenery, invites you to discover the building. The exposed stone facade, tiled roof, and pedimented dormers captivate at first glance, while the shutters adorn each opening with timeless charm.With more than 360 m² of living space spread over 14 rooms, on two levels and a full basement, the house offers beautiful volumes, friendly living spaces, and refined features.- Ground floor: reception and art of living. A large entrance distributes a living room open to the dining room, forming a reception area of over 50 m², bathed in light thanks to its numerous openings onto the garden. The living room features a beautiful stone fireplace.The separate 25 m² kitchen is organized around a countertop and a bar overlooking an adjoining living space, perfect for everyday meals.This level also includes a genuine living space, with a large ground-floor master suite of over 35 m², bright thanks to its large glass doors, with direct access to the garden and pool. It has a bathroom (bathtub and shower) and built-in closets. A 6 m² laundry room, a modular room of 8 m² (dressing room or office), and two toilets complete this level.- Upstairs: the charm of the framework. A wide corridor serves the seven bedrooms on the upper floor. Two 40 m² rooms are enhanced by an exceptional framework, with exposed solid wood tie beams and struts, creating a warm and authentic atmosphere.Five additional bedrooms of over 8 m² each, arranged under the eaves, all have a water point with a sink—an ideal configuration for a large family. Each has a nice window and custom storage utilizing the volume under the eaves, without losing the charm of exposed beams. A bathroom, a toilet, and a shower complete the upper floor. The current configuration allows for great freedom of arrangement: the partitions can be rethought to enlarge the bedrooms as needed.- Complete basement A complete basement includes a garage for 4 vehicles, several storage spaces, and a wine cellar.- A tree-filled park of 7,300 m². The property is set within a vast park of 7,300 m², divided between a landscaped garden, boules court, and a wooded area preserving a part of wild nature.- Swimming pool and pool house The 10x4 pool, secured by a cover, and its pool house—cooking area, storage, and shower—form a true outdoor living space, conducive to relaxation and summer receptions among family or friends.A rare property, combining space, tranquility, and quality amenities, without being isolated, waiting to be discovered without delay. Close to shops and schools - 5 minutes by car.Note: the property is in excellent general condition, with constant maintenance (windows and shutters recently redone). The installation of a heat pump would optimize the energy expenses of the property. Complete file available on request.DPE: E — GES: C Contact me today to arrange a visit.Agency fees borne by the seller. A valid form of identification will be required at the visit, in accordance with article L.561-5 of the Monetary and Financial Code. Information on the risks to which this property is exposed, including the legal obligation of clearing, is available on the Géorisques website: http://www.georisques.gouv.fr. This real estate advertisement has been drafted under the editorial responsibility of Ms. Valérie Cote, independent real estate representative (without holding funds), commercial agent of SAS I@D France registered with the RSAC of LYON under number 103927414, holder of the real estate canvassing card on behalf of the company I@D France SAS.This description has been automatically translated from French.
…By Iad France
'%20stroke='%23DDAA3A'%20stroke-width='1.909'%20stroke-linecap='square'%20stroke-linejoin='bevel'/%3e%3c/svg%3e)
Receive by email any new listing that may match your search criteria
Your criteria :
By validating this form, you accept the general conditions of use of Le Figaro Properties.
These agencies offer a selection of luxury properties vente at Maclas. Feel free to contact them for personalized assistance.

