Get early access to listings that match your criteria
Never miss an opportunity again. Our personalized alerts notify you instantly.

 English$ USD · m²


DESERT MOUNTAIN GOLF MEMBERSHIP AVAILABLE. Thoughtfully updated single-level home, wrapped in two acres of natural area open space. Dramatic, extended driveway welcomes you to this Bing Hu designed residence situated along the green fairways of the 1st hole on the Apache Golf Course in Desert Mountain. Proudly offered, this meticulously maintained residence boasts a prime location, close to the second gate entrance, walking path to Apache Clubhouse, near the new Renegade Clubhouse and the Sonoran Spa & Fitness Center - ensuring effortless access to all the community has to offer. Exhibiting a timeless Arizona contemporary style, this home welcomes you with its one level living, adorned with stone accents and sleek metal fascia showcasing clean lines and captivating angles; where tranquil cactus gardens and inviting sitting areas set the stage for large-scale entertaining or private enjoyment. Geometric ceiling designs grace the central living spaces, where cedar wood plank ceilings soar, complemented by dropped perimeter ceilings with expansive clerestory windows, infusing the interiors with radiant natural light. The great room, with a prominent fireplace, immaculate floors, and expansive windows framing picturesque views, invites relaxation and conversation. Updated open and airy kitchen with abundant straight-grain oak cabinetry welcomes gatherings around the sprawling center island or in the spacious breakfast room, while offering seamless transitions to outdoor living areas as well as the casual family room. Formal dining area overlooking the picturesque cactus gardens and sparkling pool is the perfect setting for creating cherished memories. Private Primary Retreat, a sanctuary of luxury and tranquility, presenting a window-wrapped sitting area and cozy fireplace. A slider to the serene patio oasis with mature cactus gardens, a sparkling pool with waterfall and soothing spa that are just steps away. The ensuite bath pampers with dual vanities, lounge tub, and a spacious walk-in shower, while the expansive dressing room ensures ample storage. Two additional guest suites offer comfort and privacy, each appointed with its own bath. Outside, the grand patio beckons with its deep covered living areas, grilling station, and sparkling pool with waterfall and spa, offering the perfect atmosphere for outdoor entertaining or serene relaxation. Home Highlights: Single Level Architect: Bing Hu Floor Plan: Desert Aster Soaring Ceilings: Tongue and grove cedar plank ceiling 3 Bedrooms Den 3.5 Baths Open Dining & Living Room Interior Remodel: Lisa Tate 2017 and 2021 Landscape: Wrapped in over 2-acres of NAOS; Mature, specimen landscaping at entry and grand patio EV Charger in Garage Centrally located, the Village of Desert Horizons provides quick access to the Apache Clubhouse via walking path and nearby the New Renegade Clubhouse, Sonoran Clubhouse Spa & Fitness, multiple golf courses, club dining, as well as the second guard gate for off property shopping and restaurants. Additional community amenities include tennis, pickleball, golf, biking and hiking trails. Club Membership is available and requires application and approval from the Club.
…By Russ Lyon Sotheby's International Realty


Discover luxury living in this completely remodeled 5BR, 4,5BA custom home tucked away on a rare 4+acre lot backing to the hillside. A private gate opens into an impressive driveway leading to a hidden gem. Thoughtfully redesigned in 2024, this home offers an exceptional blend of modern architecture and seamless outdoor living. The interior layout is masterfully designed with an open floor plan that feels warm and welcoming. With no expense spared, the quality is evident the moment you enter. The well appointed kitchen is complimented by a wall of sliding glass doors that transition effortlessly to the resort-like backyard. Designed for the ultimate seclusion, the home offers stunning views, best enjoyed from many angles inside the home or captured from the rooftop deck. Truly a rare find! This home offers exceptional features that have been meticulously selected beginning with the custom iron entry door setting the tone for the quality throughout. You are greeted by the timeless luxury 8" French Oak flooring, a striking 2-way linear gas fireplace separating the two living areas and a custom wine wall for the wine enthusiasts. The heart of the home is designed for those who love to cook or entertain. The oversized center island finished in quartzite is the perfect gathering spot for entertaining or for daily living. Equipped with Wolf, Cove and Sub Zero appliances and custom high end cabinetry showcasing superior craftsmanship. Beyond the main workspace is a concealed Butler's pantry. The separate primary suite captures impressive views of the hillside and desert from every window. Pinnacle Peak is perfectly framed from the designated exercise room. A cozy retreat centered around a gas fireplace the suite transitions to a spa inspired bath. An oversized steam shower features 4 different shower heads and 4 body sprays offering a spa experience at home. Custom motorized shades for control over light and privacy are an added feature. The exterior is an extension of the home's sophisticated style with an expansive covered travertine patio. Beyond the pool and spa it offers a built-in BBQ and Kegerator plus a rooftop deck that captures stunning sunset and mountain views. Access to the roof deck is via the custom fabricated staircase and is outfitted with an outdoor speaker, water and electrical for future use. In addition, the roof was new in 2024 with a transferrable warranty. New synthetic turf was added to the backyard and approximately 100 new plants/trees, including a new drip system, were installed on the property. The entire length of the driveway plus the front and back landscaping were enhanced with new decorative rock, new plantings and professionally installed landscape lighting. Even though the fire pit does not convey, there is a gas line to that location. From start to finish this home will provide a lasting impression. It is ideal for those seeking space, serenity, seclusion and the finest in Arizona living. This is a must see!
…By Russ Lyon Sotheby's International Realty


A rare opportunity offering space, flexibility, and endless possibilities. With no HOA and two separate residences, this unique estate is ideally suited for multigenerational living, business owners, extended family, or anyone looking for the freedom to live, work, entertain, and grow from one property. The estate features a 3,786 SF main residence with 5 bedrooms and 4 baths, plus a separate 2,155 SF second residence with 3 bedrooms and 2.5 baths. The main home offers a spacious two-story layout with plantation shutters and surround sound extending to the front and rear covered patios. The kitchen features Frigidaire appliances, a gas cooktop, electric oven, granite and quartz countertops, a walk-in pantry, and pass-through window. Upstairs, the primary suite opens to an impressive approximately 600 SF balcony, also accessible by an exterior spiral staircase and complete with lighting for evening enjoyment. A junior suite, Jack-and-Jill bath, custom closets throughout, and a convenient laundry chute add to the home's functionality. The separate second residence creates tremendous flexibility for extended family, guests, rental potential, or additional work-from-home space and includes a new 2026 water heater. Outside, manicured grounds and multiple covered patios provide abundant space for entertaining and large gatherings. Horses are allowed, creating an additional opportunity for equestrian use, while an RV garage and 12-foot west-side gate provide plenty of room for RVs, recreational vehicles, equipment, and additional storage. With no HOA, the property also offers added flexibility for those looking to operate a business from home. Whether envisioned as a multigenerational compound, live-work property, equestrian setup, income-producing opportunity, or simply a home with more space and fewer restrictions, this one-of-a-kind estate offers a combination of versatility and potential that is increasingly hard to find.
…By Russ Lyon Sotheby's International Realty


Located within the gated community of Carefree Ironwood Estates, this re-envisioned residence offers a rare balance of privacy, scale, and thoughtful design--crafted to function as a sophisticated retreat and an exceptional setting for entertaining. The main house is arranged around a split floor plan, creating natural separation across 4 ensuite bedrooms, along with a den, game room, and expansive living areas that connect seamlessly. A newly constructed 2 bedroom, 1 bath detached casita offers flexibility for guests, extended stays, or multigenerational living. Comprehensively redesigned between 2022 and 2023 introducing a design-driven aesthetic that blends modern desert architecture with a refined high-end material palette. At the center, is a striking kitchen, featuring custom Scavolini cabinetry, a waterfall island, Caesarstone slab surfaces, and a full Thermador appliance suite with dual dishwashers. Additional living spaces include a custom bar and dedicated game room, complemented by a curated selection of designer furnishings, lighting, and art that carry throughout the home.. The detached casita functions as a fully self-contained residence, complete with private entrance, two bedrooms, full kitchen, living space, and its own laundry--designed to offer independence without compromise. Outdoors, the property unfolds into a series of well-considered spaces, including a pool and spa, integrated water and fire features, built-in BBQ, putting green, and multiple areas for outdoor living and dining, all set against desert landscaping and mountain views. Extensive infrastructure improvements--including HVAC systems, tankless water heaters, plumbing, electrical, lighting, and roof underlayment--have already been completed, allowing for immediate enjoyment without the need for further investment. A residence defined by intention, balance, and livability--offering a level of finish and completeness rarely found in the market.
…By Russ Lyon Sotheby's International Realty


Residence 1105 is a 2-bedroom + den, 3-bath residence offering 2,453 sq ft indoors and an expansive 622 sq ft terrace with sweeping views of Camelback Mountain. The chef's kitchen, spa-like baths, and seamless indoor-outdoor living make this a true architectural retreat.
…By Russ Lyon Sotheby's International Realty


Enjoy elevated panoramic desert, sunset, mountain and city views from this Southwest contemporary home located at one of the highest elevations, within the guard gated community of Desert Mountain in Apache Peak, and available with a FULLY TRANSFERABLE GOLF MEMBERSHIP! The thoughtfully designed layout offers four ensuite bedrooms plus a powder bath, providing comfort and privacy for both family and guests. Throughout the home, timeless flagstone flooring, solid core doors, built-in cabinetry, and expansive windows create a warm and functional living environment. The main living spaces are filled with natural light and flow seamlessly to the covered patio, creating an ideal setting for everyday living and entertaining. The backyard offers a private desert retreat with a heated Pebble Tec pool and spa, built-in BBQ, and automated shades for year-round enjoyment. Recent improvements include a 2023 roof, multiple HVAC systems, and thoughtful updates throughout.
…By Russ Lyon Sotheby's International Realty


Stunning, meticulously maintained estate in guard-gated Cheney Estates, an exclusive enclave of 72 custom homes. This beautiful 5-bed, 5-bath residence offers an open split floor plan, soaring ceilings, oversized windows, and a light-filled atmosphere throughout. The gourmet kitchen features rich custom cabinetry, dual ovens, gas range, and a side-by-side stainless refrigerator and freezer. Living spaces overlook the glistening tiled pool and lush landscaping, creating seamless indoor-outdoor living in one of Paradise Valley's most sought-after communities. Fabulous investment opportunity Located on the Scottsdale/Paradise Valley border, this Geoffrey Edmunds & Assoc. home offers premier staffed security, wide quiet streets, mature landscaping, and community tennis/pickleball courts. Multiple entertaining spaces include a sophisticated living room with fireplace, inviting family room with wet bar, and both formal and casual dining areas. Bedrooms are generous with large walk-in closets. The backyard is an entertainer's retreat with covered patio, manicured lawn, built-in BBQ, sparkling pool and spa, plus a raised sunning/dining platform with water feature. Ideally positioned near community amenities with no direct neighboring home to the South. Walkable to more than 30 restaurants and boutiques and surrounded by over 35 golf courses within a 30-minute drive.
…By Russ Lyon Sotheby's International Realty


Golf Course Views in Alta Mesa! With over 1,500 sq ft of living space, this easy, low-maintenance home is turn-key ready with fresh paint and NEW carpet throughout. Added highlights include plantation shutters, vaulted ceilings, a cozy fireplace, and charming breakfast nook. The outdoor space offers a covered patio, artificial turf, a sparkling pool and views of the golf course. Located in the popular Alta Mesa community, you'll love the convenient access to nearby golf courses, parks, shopping, dining, top Mesa schools, and quick freeway access via the Loop 202 and the 60. Welcome Home!
…By Russ Lyon Sotheby's International Realty


Desert Mountain Golf Membership available! This spectacular Desert Contemporary residence makes an unforgettable first impression with fabulous lush desert landscaping, exceptional curb appeal, an artisan-crafted entry door, and distinctive copper garage doors. Designed to embrace Arizona's indoor/outdoor lifestyle, the dramatic living room features walls of retractable glass that open to an expansive outdoor living space complete with heated and misted patios, a fireplace, and an infinity-edge pool overlooking the 3rd fairway of the Renegade Golf Course. Coveted southern exposure captures breathtaking panoramic mountain and sunset views. Built with extraordinary craftsmanship, the home showcases stacked stone walls, Honduran mahogany cabinetry and doors, copper fascia, and timeless architectural details. The thoughtfully designed split floor plan offers four spacious ensuite bedrooms, each with direct access to private outdoor patios. The luxurious primary suite features a fireplace, sitting area, and spa-inspired bath, while the attached guest casita serves as a second primary suite complete with a private entrance and kitchenette, making it ideal for extended guests or multigenerational living. Modern conveniences blend seamlessly with classic design, including solar power, Tesla Powerwall battery storage, and an integrated whole-home audio system. This exceptional residence offers the perfect combination of luxury, privacy, and effortless entertaining in one of Desert Mountain's most sought-after golf course settings.
…By Russ Lyon Sotheby's International Realty


Nestled on 2 secluded acres in one of Paradise Valley's most exclusive guard-gated mountainside communities, with just 21 estates, this distinguished late-century modern residence offers some of the most spectacular 180-degree McDowell Mountain and city-light views in the Valley, along with exceptional privacy, tranquility and security. The main-level primary suite includes a newly remodeled bedroom and spa-inspired bath that have never been occupied. Floor-to-ceiling windows, expansive balconies, seamless indoor-outdoor living, an infinity pool and spa, private 2-bedroom, 2-bath guest loft, theater, two offices, and an oversized temperature-controlled 3-car garage complete this exceptional Paradise Valley, Arizona estate.
…By Russ Lyon Sotheby's International Realty


A Desert Modern Masterpiece awaits in the remarkable 24-hour guard-gated community of Trilogy at Verde River. This Toll Brothers home was designed as both a retreat and a statement, offering over $900,000 in curated upgrades and intentional design. A striking entry welcomes you into a soaring foyer crowned by a 14-foot ceiling. Every finish has been intentionally crafted to create an atmosphere of calm sophistication. The great room serves as the heart of the home, framed by 14-foot ceilings and expansive sliding glass doors that seamlessly connect indoor living to the serene desert backdrop. The open-concept design flows into a chef's kitchen anchored by a dramatic granite waterfall island. A professional-grade appliance suite from Sub-Zero and Wolf includes dual dishwashers, while a built-in coffee bar, wine refrigeration, and a butler's pantry elevate both everyday living and large-scale gatherings. For more intimate settings, a dedicated bonus room with a built-in bar offers the perfect atmosphere for evening cocktails and conversation. The primary suite is a private sanctuary featuring dual illuminated vanities, a freestanding soaking tub, and a glass-enclosed shower. The custom walk-in closet provides exceptional organization. The home offers two generously appointed guest bedroom suites that provide comfort and versatility, complemented by a separate executive home office with glass French doors offering both privacy and natural light. Guests enjoy their own refined retreat in the attached casita, which offers a private exterior entrance from the courtyard for comfort and discretion. Throughout the home, you will find electronic silhouette shades by Hunter Douglas and designer lighting. Positioned on a 24,500-square-foot homesite, the backyard is a $550,000+ resort-caliber landscape designed by Creative Environments. This outdoor oasis features a heated saltwater pool and spa, a bocce ball court, and a covered patio anchored by a statement fireplace and Havana electric shades. A fully equipped outdoor kitchen with a professional grill and smoker invites effortless al fresco dining. As the sun sets, the horizon softens to hues reminiscent of chilled rosé, with blush tones stretching across the desert sky. From the epoxy-finished three-car garage with a Tesla EV charger to advanced water filtration systems, every element of this residence reflects a seamless union of luxury, innovation, and intentional living. Life at Trilogy at Verde River is anything but ordinary. Challenge yourself on the Tom Lehman 18-hole golf course, the dedicated pickleball and tennis courts, or the professional bocce ball courts before relaxing in the resort-style pools and hot tub. Power up at the Afterburn Fitness Center or get creative in Helen's Demonstration Kitchen and the Art Loft. While your pups roam the 7.5-acre dog park, you can savor everything from casual bites at Eddy's Diner to sophisticated flavors at Needle Rock Kitchen & Tap. With Alvea Spa on-site and the majestic Tonto National Forest trails just beyond your doorstep, every day is a perfect blend of adventure and indulgence.
…By Russ Lyon Sotheby's International Realty


Step inside this meticulously maintained Marley Park home, where $145,000 in fine builder upgrades greet even the most discernable buyer. Marvel at the premium gourmet finishes of the wide-open kitchen area opening seamlessly to the adjacent great room, ready to host your next gathering. The serene primary bedroom retreat, opens to a luxurious primary bath with huge shower, dual sinks & large walk-in closet with a surprise and extra convenience of a direct access door into the laundry room. Dual large guest bedrooms, tucked away in their own hallway, are connected by a Jack and Jill bath with custom shower. An additional large bonus room off the hallway & kitchen has abundant built in cabinets making the versatile space a potential office or even a formal dining room for entertaining. Imagine unwinding in your private, resort-style backyard oasis, complete with a private pool, water feature, attached heated spa, professional 3 hole putting green, and a fully plumbed paved patio, ready for your dream outdoor kitchen. The large 3 car garages have storage galore and insulated ceilings & exhaust fan to keep the cars cool. From the gleaming owned solar efficiency to the thoughtful designer touches throughout, every inch of this 3+bedroom, 2.5-bath retreat is designed for modern living. With exclusive neighborhood amenities just moments away, homes of this caliber and condition are rarely available. Plan for your own private tour today--this exceptional property is ready for you to make it your home!
…By Russ Lyon Sotheby's International Realty


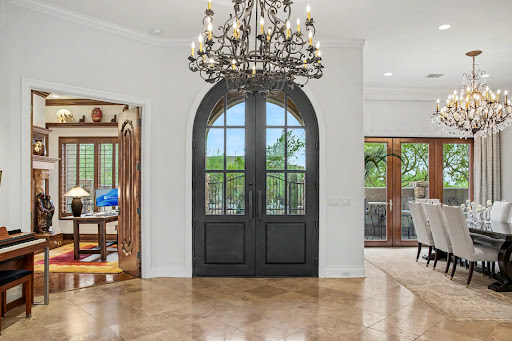
IMMEDIATE GOLF MEMBERSHP AT CLOSE OF ESCROW. Traditional masterpiece with NO INTERIOR STEPS, located in one of Scottsdale's most exclusive golf communities w/dramatic mountain views from nearly every room. Not a detail overlooked featuring travertine and wood flooring, Taj Mahal quartzite, crown molding, cantera stone and custom designer touches throughout. Gourmet kitchen with large center island open to the spacious family room and breakfast room, overlooking the stunning backyard and mountain views. Spectacular indoor/outdoor living at its best w/a heated pebble tec pool/spa w/3-tier water feature, fireplace, built-in barbecue, lush landscaping, and numerous conversation areas + shade pergola. Designated a top 'Platinum Club of America'' golf club, Desert Highlands amenities include a Jack Nicklaus Signature championship golf course, 18-hole putting course, award winning clubhouse featuring ''Jacks'' gastropub, state of the art fitness center, Highlands Racquet Club featuring grass, clay & pickleball courts,& more. A $ 250,000 membership fee is due from buyer at close of escrow.
…By Russ Lyon Sotheby's International Realty


This beautiful spacious 5 bedroom 3 and a half bath home in the beautiful Copper Leaf community. There is a formal living room, dining room, den and family room. New A/C for the main house, easy to maintain backyard with new artificial Turf, detached newly installed patio and outside sitting area. The house has granite counter tops and upgraded cabinets in the kitchen and bathrooms. There is a guest house with a bedroom and bathroom. The guest house is detached from the house. Extra large lot with a beautiful backyard. Copper Leaf has 2 pools, 3 parks, 2 basketball courts, walking paths, picnic ramadas & greenbelts too! It's less than 2 miles to shopping, dining, golf & recreation & 7 miles to Downtown PHX, Sky Harbor & ASU.
…By Russ Lyon Sotheby's International Realty


Discover this 4 Bed | 4.5 Bath | plus dedicated Office residence, where refined interiors, thoughtful upgrades, and exceptional outdoor living come together within the guard-gated community of Terravita. Designed for effortless everyday living and entertaining, the home offers a spacious floor plan, inviting gathering spaces, and thoughtfully updated interiors throughout. A flexible bonus space complete with an ensuite bathroom and wet bar can be utilized as a fourth bedroom, guest casita, or additional living area. The thoughtfully designed kitchen is both functional and stylish, featuring a waterfall island, premium appliances, custom cabinetry, and abundant storage. The private backyard is designed to embrace Arizona's indoor-outdoor lifestyle offering a sparkling pool, electric exterior shades, an upgraded Kokomo outdoor kitchen with gas BBQ and two-burner cooktop, and inviting spaces for relaxing or entertaining. Residents enjoy access to Terravita's exceptional amenities, including a clubhouse, dining, fitness center, tennis, pickleball, a resort-style pool and spa, with optional golf membership opportunities available.
…By Russ Lyon Sotheby's International Realty


14 Acers Extraordinary Desert Equestrian Estate bordering the McDowell Sonoran Preserve. Approximately 14 pristine acres at the end of 132nd, a quiet paved road, this exceptional custom residence captures panoramic views of the McDowell Mountains and the untouched beauty of the Sonoran Desert. Designed to blend seamlessly into its natural surroundings, the home offers soaring ceilings, expansive windows, rich wood and stone accents, multiple fireplaces, and spacious living areas that invite both comfortable everyday living and unforgettable entertaining. Equestrians will appreciate the outstanding horse facilities, highlighted by a 300' x 150' arena, quality barn with 12 covered horse runs, Auto waterers, hot walker, wash rack, and direct access to miles of scenic riding trails. M Whether you're a serious competitor or simply enjoy the ranch lifestyle, this property offers a rare combination of functionality and beauty. Outdoor living is equally impressive with a heated pool and spa, generous patios, built-in BBQ, and spectacular Arizona sunsets in every direction. A large unfinished basement provides exciting possibilities for a wine cellar, fitness studio, home theater, or additional living space. A valuable recent improvement is the installation of a new high-producing private well, providing dependable water service and enhancing the long-term value of the property. Offering exceptional privacy, breathtaking scenery, and one of North Scottsdale's most desirable equestrian settings--just minutes from world-class golf, dining, shopping, and Scottsdale Airport--this is a rare opportunity to own an extraordinary desert estate. " Approximately 14-acre private estate bordering the McDowell Sonoran Preserve " Custom residence with approximately 4,764± square feet " Spacious open floor plan with soaring ceilings and abundant natural light " Rich stone and wood architectural details " Multiple fireplaces " Heated pool and spa " Built-in BBQ and expansive outdoor entertaining areas " 300' x 150' arena " Barn with covered horse runs " Hot walker and wash rack " Direct access to extensive riding trails " Large unfinished basement with expansion potential " New high-producing private well " End-of-road privacy with panoramic mountain and desert views " Minutes to North Scottsdale amenities while enjoying complete serenity
…By Russ Lyon Sotheby's International Realty


Welcome to this beautiful single-level home in the gated community of Arabella with panoramic mountain views, located within one of the Valley's top A+ school districts! The thoughtful floor plan is filled w abundant natural light throughout, anchored by a chef's kitchen w premium appliances and seamless flow into the family room w gas fireplace and formal dining. Offering 3 Bedrooms, plus a versatile den/game space, & a private attached casita w living area, bedroom & bath - ideal for guests or multigenerational living. Step outside to a newly added resort-style backyard featuring a heated 50-ft lap pool w beach entry, spa, travertine pavers, & the advanced IntelliChem automated chemical management system, designed to automatically monitor and balance water chemistry. Additional highlights include multiple R/O filtration systems, a 2-car extended-depth garage w epoxy flooring & utility sink, and a separate 1-car garage wired for a 220V EV charger.
…By Russ Lyon Sotheby's International Realty


RARE TWO-HOME ESTATE --ONE LOT! Ideally located near BASIS School and Mayo, extraordinary property offers approximately 6,100 sq. ft. of luxury living, including a 4,100 sq. ft. main home and nearly 2,000 sq. ft. detached second home with private entrance. The main residence features hand-scraped alder floors, Turkish travertine, vaulted ceilings, custom cherry cabinetry, granite finishes, and an entertainer's open floor plan. The luxurious primary suite includes dual walk-in closets, Jacuzzi tub, and coffee/wine bar. Resort-style backyard with pool, spa, fireplace, and built-in BBQ. The second home offers incredible flexibility for multigenerational living, office, studio, gym, theater, or a world-class podcast/content studio. Steel-girder construction, whole-house water purification.
…By Russ Lyon Sotheby's International Realty


Motivated sellers! Brand new windows complement this exquisite single-story TW Lewis home in South Chandler's gated Pontevedra at Valencia. Featuring 4 beds, 3.5 baths, and ideal N/S exposure near top-rated schools and Veteran's Oasis Park. With over $212,000 in upgrades, the 2,968 sq ft interior boasts custom crown molding, updated tile, high-end Dacor appliances, and a primary suite with a snail shower and garden tub. Recent mechanical updates include a new A/C, water heater, water softener, and the new windows. Step outside to a resort-style backyard featuring a $94k pool and spa, plus a $27k outdoor kitchen with a pergola. Don't miss this incredible property! Boasting over $212,000 in recent premium upgrades, this exquisite single-story TW Lewis masterpiece is nestled within South Chandler's highly coveted, privately gated Pontevedra at Valencia community. This magnificent 4-bed, 3.5-bath estate enjoys ideal N/S exposure and sits within walking distance to top-rated Carlson Elementary and the scenic Veteran's Oasis Park. Inside the spacious 2,968 sq ft layout, find elegant custom crown molding, updated tile flooring, high-end Dacor appliances, and a luxurious primary suite with a snail shower and garden tub. Major mechanical updates include a new A/C, water heater, water softener, and bay windows. The private, resort-style backyard features a spectacular $94k pool/spa, and a $27k outdoor kitchen with a pergola.
…By Russ Lyon Sotheby's International Realty


Full Golf Membership available with this stunning, fully furnished contemporary villa in Desert Mountain's coveted Seven community. Built by Camelot Homes and overlooking the 12th fairway, this architectural masterpiece showcases a highly sought-after floor plan designed to maximize seamless indoor-outdoor living, exceptional guest accommodations, and breathtaking mountain vistas with spectacular Arizona sunsets. The light-filled great room opens effortlessly through fully retractable pocketing glass doors to an extraordinary outdoor retreat featuring an expansive covered patio, built-in BBQ island, gas fire pit, outdoor television, heated spool, and private putting green--creating the ultimate setting for entertaining or relaxing year-round. The luxurious primary suite offers a spacious bedroom, spa-inspired bath, and generous custom closet. A comfortable guest suite and a separate-entry casita with two private guest bedrooms provide exceptional privacy and flexibility for family and friends. Thoughtfully appointed with premium finishes throughout, the home features dual kitchen islands, Wolf and Sub-Zero appliances, designer lighting, smart home technology, and impeccable craftsmanship at every turn. With no interior steps and a true lock-and-leave lifestyle, this exceptional residence offers effortless luxury in one of Desert Mountain's most desirable communities.
…By Russ Lyon Sotheby's International Realty


Experience the best of Old Town Scottsdale in this beautifully remodeled 3-bedroom, 2-bath home! Currently operating as a successful short-term rental, this property offers incredible flexibility--continue generating income with the option to purchase the furnishings separately, or make it your own full-time residence. The open-concept floor plan is complemented by modern finishes and a backyard designed for entertaining, featuring a heated PebbleTec pool with tanning ledge, putting green, covered patio, and pool cabana. Just minutes from Scottsdale's premier shopping, dining, golf, and entertainment, this move-in ready home is an exceptional opportunity for investors and homeowners alike.
…By Russ Lyon Sotheby's International Realty


Experience the perfect harmony in this stunning 2-story Mesa residence located within the Gilbert School District. 5 bedrooms & 4 bathrooms, this home offers a masterclass in design with soaring ceilings & an abundance of natural light. The main living areas feature new tile flooring & a cozy fireplace. The gourmet kitchen is a chef's dream. This bright, airy space offers an open-concept layout that flows seamlessly into the expansive living areas. The interior transitions into a private backyard oasis boasting a sparkling pool & covered patio for outdoor dining or relaxation. Practicality meets luxury with an expansive 3-car garage and a large driveway providing ample parking and storage. Combining style, comfort, significant square feet, this home offers a lifestyle of ease. Discover a masterclass in versatility and sophisticated East Valley living. Located in Mesa within the boundaries of the highly sought-after Gilbert Public Schools, this expansive two-story residence features five spacious bedrooms and four bathrooms, offering a seamless blend of grand-scale entertaining spaces and private retreats. The interior commands attention with soaring high ceilings and an abundance of natural light that highlights the beautiful, low-maintenance tile flooring throughout the main level. At the heart of the home, a cozy fireplace provides an inviting focal point for the primary living area. The gourmet kitchen is thoughtfully designed for high-functionality, premium granite countertops, and sleek stainless steel appliances. Its open-concept layout ensures a natural flow between the culinary hub and the adjacent great room. The transition to outdoor living leads to a private backyard oasis. This fully fenced retreat is centered around a sparkling pool and complemented by a generous covered patio, ideal for shaded relaxation or alfresco dining in the Arizona climate. With five dedicated bedrooms, the floor plan easily adapts to modern lifestyle needs, whether requiring space for an executive home office, private gym, or guest accommodations. Practicality is further enhanced by a large driveway and an oversized three-car garage, providing ample room for vehicles and storage. Positioned in a prime location this home offers a lifestyle of comfort and style.
…By Russ Lyon Sotheby's International Realty


Ultimate luxury and equestrian freedom on 4 private acres. Discover this stunning 4,200 sq. ft. custom estate, built in 2021 and situated on a rare 4-acre county island with no HOA. This meticulously designed property offers the perfect blend of modern sophistication and outdoor adventure, featuring a high-end 5 bedroom home and 3 expansive acres dedicated to equestrian use or custom expansion. 5 bedrooms, 4 full bathrooms, porcelain floors, large pool, waterfall, spa, firepits, golf putting green, extended covered patio, outdoor kitchen, owned solar, foam insulation, city water, paved roads, 4 car deep garage, RV garage, rooftop terrace offering breathtaking mountain/city light vistas, misters, outdoor heaters and many other extras!
…By Russ Lyon Sotheby's International Realty


Perched high on a pristine, south-facing hillside spanning over 10 private acres, this architectural masterpiece offers an unparalleled living experience within the prestigious Desert Mountain Private Golf community. Designed by the renowned Lee Hutchison and flawlessly executed by Manship Builders, this 12,680-square-foot estate seamlessly blends commanding, panoramic valley views with the romantic allure of Old World elegance. Every inch of this three-level estate speaks to uncompromising quality and meticulous curation. From the exterior's robust, low-maintenance full fieldstone facade to the custom ironwork and bespoke doors found throughout, the home is a testament to timeless artisan craftsmanship. Inside, the warmth of reclaimed wood floors pairs beautifully with rich natural stone setting a dramatic yet inviting tone. Navigating the homes expansive layout is effortless, thanks to a discreet private elevator servicing all three levels. The gourmet chefs kitchen is a visual and functional triumph, anchored by a magnificent brick barrel ceiling and massive wood-topped center island that evokes European sophistication. Designed for both high-end entertaining and daily living, the culinary wing features top-tier appliances, premium finishes, and an incredibly spacious back pantry to keep preparation seamlessly out of sight. The primary suite is a sanctuary of self-care. The ultra-luxurious bath functions as a private day spa, boasting dual dressing rooms, a deep lounge tub, and a restorative infrared sauna. Your guests will enjoy the ultimate in privacy and comfort, with four generously sized ensuite bedrooms - each featuring its own private balcony overlooking the dramatic desert landscape. Entertainment & Lifestyle Amenities: The lower level of the estate is dedicated to leisure, wellness, and socializing: The Cinema Experience: A state-of-the-art, 18-seat tiered theater brings the commercial cinema experience directly to your home. The Social Hub: A massive game room features a full-service bar, perfect for hosting cocktail hours or game nights. Golf & Fitness: Perfect your swing in the unfinished golf simulator room (ready for your custom specifications), and maintain your wellness regime in the dedicated fitness room. Additional amenities include a stately executive workspace designed for absolute privacy and productivity. A substantial 6-car garage to shelter your prized collection. This estate is more than a home; it is a legacy property offering a rare combination of absolute privacy, architectural pedigree, and the resort lifestyle of Desert Mountain.
…By Russ Lyon Sotheby's International Realty


Incredible 1-acre, NO HOA horse property in Desert Hills with city water! This beautifully updated 4 BR/3 BA Santa Fe-style home features a private pool and spillover spa (complete with a new pool filter and recent acid wash). Perfect for equestrian lovers, the property includes a roping arena, stalls, a corral, and pipe fencing. Inside, enjoy a gourmet kitchen with a Sub-Zero fridge and gas cooktop. Soak in the stunning mountain views with plenty of room for all your toys--RV, boat, and side-by-side parking just minutes from the lake and desert trails!
…By Russ Lyon Sotheby's International Realty
'%20stroke='%23DDAA3A'%20stroke-width='1.909'%20stroke-linecap='square'%20stroke-linejoin='bevel'/%3e%3c/svg%3e)
Receive by email any new listing that may match your search criteria
Your criteria :
By validating this form, you accept the general conditions of use of Le Figaro Properties.
These agencies offer a selection of luxury properties vente in Maricopa County. Feel free to contact them for personalized assistance.
