The agencies at Bethesda
These agencies offer a selection of luxury properties vente at Bethesda. Feel free to contact them for personalized assistance.

 English$ USD · m²


This rare Bethesda offering in the highly sought-after Bradley Woods neighborhood presents a true blank canvas opportunity. Available for the first time in 40 years, the property is primed for a transformation or custom build just moments from downtown Bethesda. The home features major infrastructure upgrades including a new slate roof (2002), fully replaced interior copper plumbing (2022), and a new 1-inch Type K copper external water service line with an interior master valve (2022). Perfectly situated within walking distance of Walt Whitman High School, Pyle Middle School, and the Landon School, with quick access to major commuter routes including River Road, Bradley Boulevard, and I-495.
…By Ttr Sotheby's International Realty


Breathtaking, spacious, fully renovated 2BR/2BA unit on the top floor with stunning views! Welcome to this exceptional 2-bed condo in the highly sought-after Old Georgetown Village. Recently completely renovated, this spectacular unit boasts an epicurean kitchen and abundant space. The bathrooms feel like you've stepped into a luxury hotel where you can soak the time away! Enjoy a plethora of natural light from walls of windows with peaceful views of greenery and trees and the tennis courts below. Spanning 1,483 square feet this condo offers the perfect layout with bountiful closet and storage space. Step outside onto your private balcony —perfect for entertaining or a relaxing evening with a good book and glass of wine. The community offers top-tier amenities, including a tennis court (which you overlook), a pickleball court, an outdoor pool, a fitness center, and a community room. This location is the utmost in convenience as it's just a short walk to Whole Foods, Pike & Rose and various other restaurants, as well as the Bethesda Trolley Trail. Plus, it’s a quick walk to the North Bethesda/White Flint Metro, giving you easy access to downtown, Reagan National, and Dulles airports. Should you wish to drive from your parking space, 270 and 495 are just moments away. A MUST SEE!!!
…By Ttr Sotheby's International Realty
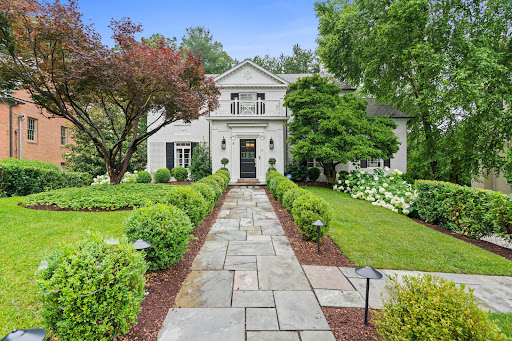


Sited on a tranquil, tree-lined cul-de-sac in one of Chevy Chase’s most sought-after neighborhoods, this distinguished six-bedroom Georgian-style residence offers a rare combination of privacy, scale, and convenience. The meticulously landscaped 0.43-acre lot places the home within close proximity to Rock Creek Park, downtown Bethesda and the shops and restaurants of Chevy Chase. Spanning four finished levels, this residence is set back from the street and approached by a stone walkway. The entry foyer makes an immediate impression with a double-height ceiling, intricate millwork, and dual coat closets. Adjacent to this welcoming space, a private study with custom built-ins and a wet bar provides an elegant setting for work or a quiet retreat. The formal living room is expansive and light-filled, featuring crown moldings, oversized windows, and a fireplace with a marble surround. French doors extend the living space to a rear deck overlooking the landscaped backyard and pool. The formal dining room, which can be closed off for added privacy, continues the home’s detailed millwork and connects seamlessly to the kitchen. Designed with both daily function and entertaining in mind, the updated chef’s kitchen is outfitted with a marble center island, dual sinks and ovens, a five-burner range, and extensive custom cabinetry. The adjacent family room offers built-in shelving, a fireplace, and an entire wall of windows showcasing tranquil views of the surrounding trees. Upstairs, the primary suite features generous proportions, two spacious closets, and a renovated spa-inspired bathroom with dual vanities, a frameless glass shower, and a freestanding soaking tub. Three additional bedrooms complete this level, with one featuring an en-suite bath and the other two sharing a well-appointed hall bathroom. The third floor includes two more bedrooms with built-in desks, ample closet space, and a shared full bathroom. The fully finished lower level enhances the home’s versatility with a sixth bedroom, full bathroom, fitness room, wine storage, and a large laundry room with direct access to the attached garage. A spacious recreation room with built-in shelving and a fireplace opens directly to the rear patio and upgraded pool, creating a seamless transition for indoor-outdoor living. The professionally landscaped backyard is designed for entertaining, with multiple seating areas and an ideal layout for gatherings and dining al fresco. This exceptional residence masterfully blends timeless architecture with modern comfort, offering both refined interiors and expansive outdoor living. With its thoughtful design and desired location, it presents a rare opportunity to enjoy the very best of Chevy Chase living.
…By Ttr Sotheby's International Realty


FIRST OPEN HOUSE SUNDAY, MAY 31ST FROM 2:00PM-4:00PM! Welcome to this beautifully updated brick home, on an expansive lot, in the coveted Rock Creek Forest section of Chevy Chase. This charming colonial showcases a thoughtfully designed interior with modern updates throughout. Set on a picturesque, tree-lined street, the property welcomes you with classic curb appeal and a warm inviting presence. The main level offers a traditional and open layout perfect for entertaining or a quiet night in. The renovated kitchen is ideal for any at-home chef or family enjoying the open kitchen/dining layout. Featuring beautiful cabinetry, stainless steel appliances, tile backsplash, and quartz counters, no detail has been overlooked. The living room is lovely, and is anchored by a wood burning fireplace and charming built-ins. The living room connects to a bright sunroom, with brick accent wall, and functions as a perfect office or den space. Upstairs you will find three generous bedrooms with thoughtful separation that supports privacy, and the primary suite offers a walk-in closet for ample storage. The hall bathroom has been renovated and includes stunning tile work, new vanity, and a soaking tub. The finished basement is very spacious and includes an additional renovated full bathroom with convenient laundry. Outside is a private retreat—a lush flat backyard with a gorgeous flagstone patio and storage shed. Located in the sought-after Bethesda-Chevy Chase (B-CC) High School district, you are moments away from Rock Creek Park trails, Norman's Farm Market, Meadowbrook Stables, Candy Cane City Park, and the iconic Parkway Deli. Enjoy easy access to Beach Drive, the Beltway, and downtown Bethesda and Washington, DC.
…By Ttr Sotheby's International Realty


This Grand Dame enters a graceful new season with a meaningful $100,000 price refinement and an upcoming exterior transformation. Join us at Sunday’s Open House to view three thoughtfully curated paint palettes under consideration for her next chapter. This subtle refresh is designed to further accentuate the architectural beauty of 5 Chevy Chase Circle while honoring the timeless sophistication and commanding presence this beloved residence has long embodied. Positioned prominently on the Circle, a gracious front porch sets the tone, leading to an elegant entryway with a welcoming vestibule that reflects the home’s comfortable yet sophisticated character. This substantial residence of approximately 7,000 square feet includes seven bedrooms, five full baths, and a powder room. The main level offers a beautifully flowing floor plan ideal for both everyday living and entertaining. A spacious entry hall provides access to multiple patios overlooking the pool, seamlessly connecting indoor and outdoor spaces. The living room accommodates multiple seating areas and is both grand and inviting, complemented by a wood-paneled study offering flexibility and charm. A formal dining room, enhanced by a butler’s pantry, creates a refined setting for gatherings, while a mudroom off the kitchen adds everyday convenience. The eat-in kitchen is spacious and inviting, featuring a classic Aga stove, Sub-Zero refrigerator, and two Bosch dishwashers. Designed with both function and style in mind, it offers counter seating, a dedicated dining area, striking pendant lighting, Farrow & Ball wallpaper, and an adjoining butler’s pantry. A large, light-filled sunroom with three exposures overlooks the pool and provides additional patio access, further enhancing the indoor-outdoor connection. Thoughtful details such as window seats and banquette seating add warmth and character throughout. The primary suite features a fireplace, a light-filled ambiance, a dressing area, and a large cedar walk-in closet, along with an ensuite bath with dual sinks. An additional ensuite bedroom, two secondary bedrooms (one with an adjacent sitting room), and a hall bath complete the upper level. The third floor includes a spacious living area with built-in bookcases, three bedrooms, and a full bath. The home’s layout includes generous landings, a back staircase, and flexible spaces well suited for home offices or in-law accommodations, offering versatility for a variety of lifestyles. The private pool, surrounded by a brick patio, is complemented by a secluded side yard offering exceptional privacy and a tranquil setting. The grounds also feature additional outdoor space, brick pathways, and mature plantings, creating a lush, serene landscape. The lot spans approximately 14,904 square feet. A detached two-car garage, lined with windows on three sides, is filled with natural light and equipped for an electric vehicle charger. The lower level features a sauna, creating a private retreat, along with ample storage. An added distinction is the recently renovated fountain at Chevy Chase Circle—a beautifully restored centerpiece with a classic tiered design and enhanced landscaping. Residents of Chevy Chase Village enjoy a unique level of service and convenience, including house checks, key-holding services, and package collection upon request, along with a variety of community programs and events. The home is just steps from shops and restaurants along Connecticut Avenue and within walking distance of Friendship Heights Metro and Wisconsin Place. This residence is both a local landmark and a testament to enduring design. Its commanding presence on Chevy Chase Circle places it among the most recognizable homes in the village, surrounded by historic architecture, mature landscaping, and the timeless charm of one of the region’s most coveted addresses. 5 Chevy Chase Circle presents a rare opportunity to own a truly distinctive home in an exceptional location.
…By Ttr Sotheby's International Realty


Welcome to 11152 Powder Horn Drive, a classic brick colonial set on a beautiful, private lot in one of Potomac’s most established neighborhoods. Warm, inviting, and filled with natural light, this 4-bedroom, 3.5-bath home offers generous living spaces, timeless character, and wonderful indoor-outdoor living. The main level features hardwood floors, bright formal living and dining rooms, and a comfortable family room with exposed beams and a brick fireplace. The kitchen offers stainless steel appliances, a center island, and an easy flow to the breakfast area, family room, and expansive rear deck. Upstairs, the spacious primary suite includes an updated bath with soaking tub and separate shower. Three additional bedrooms provide plenty of room for family, guests, or a home office. The finished walk-out lower level adds flexible living space with a recreation room, bar, full bath, and room to gather, work, play, or unwind. Outside, the fenced backyard is a true retreat with mature trees, a patio, and an in-ground saltwater pool, perfect for summer entertaining or quiet weekends at home. With an attached 2-car garage, storage shed, classic curb appeal, and a convenient location close to Winston Churchill HS, Cabin John MS, parks, shopping, dining, and commuter routes, this home offers comfort, privacy, and everyday ease. From fireside evenings to poolside afternoons, this home was made for gathering, relaxing, and making beautiful memories! Welcome home! OPEN SAT from 2-4pm and SUN from 1-3pm!
…By Ttr Sotheby's International Realty


Tucked away on a private cul-de-sac in sought-after Spring Valley, this exceptional residence is the result of a complete transformation by iKHANik Development in collaboration with GTM Architects and Boxwood Living. Offering over 6,100 SF across three beautifully finished levels, this home seamlessly blends refined design with modern functionality on a 0.22-acre southwest-facing lot with a stunning swimming pool. The main level is thoughtfully designed for both everyday living and entertaining, featuring a luxurious chef’s kitchen with marble countertops, Thermador appliances, and a hidden walk-in pantry. The kitchen flows effortlessly into the expansive family room, highlighted by a custom bar, fireplace, and direct access to the rear screened porch and deck - perfect for indoor-outdoor living. A large formal living room, dining room, powder room, and mudroom off the garage complete this level. Upstairs, five generously sized bedrooms include a spectacular primary suite with dual walk-in closets and a spa-inspired marble bath complete with a soaking tub and oversized walk-in shower. Additionally, there is a laundry room with sink and linen closet on this level. The fully finished lower level offers exceptional versatility with a spacious recreation room, game room, fitness area, au pair suite, and a second laundry room. Walk-out access leads directly to the private backyard oasis with pool and landscaped grounds. Additional features include a two-car garage with EV Charging, driveway parking, and premium finishes throughout. A rare opportunity to own a turnkey, design-forward home in one of Washington’s most sought-after neighborhoods. The home is situated close to Spring Valley's commercial corridor on Mass Ave featuring Millie's, Compass Coffee, Pizza Paradiso, Crate and Barrel, Wagshal's market and CVS.
…By Ttr Sotheby's International Realty


Presenting this refined c. 1930s Tudor offering 6 bedrooms, 6 full and 2 half baths, and approximately 6,500 finished square feet across four levels. Blending timeless architecture with thoughtful, modern updates, the home has been impeccably maintained and carefully reimagined to offer a seamless, intuitive floorplan with beautifully proportioned rooms, exceptional natural light, and effortless flow between formal and informal spaces. High ceilings, detailed millwork, wainscoting, multiple fireplaces, and rich hardwood floors anchor the interiors, while expansive windows frame lush greenery at every turn. The main level unfolds with a gracious foyer, formal living and dining rooms, and a series of inviting gathering spaces designed for both entertaining and everyday living. A well-appointed chef’s kitchen with a breakfast area connects seamlessly to the family room, while additional sitting and lounge areas, a wet bar, and a private library or office add depth and versatility. Multiple points of access lead to an expansive rear deck, creating a natural extension of the living space and exceptional indoor-outdoor continuity. Upstairs, the primary suite is a serene retreat, complete with a sitting room, generous walk-in closet, and a spacious bath. Three additional bedrooms and well-appointed baths are thoughtfully arranged across the level, offering both comfort and privacy. The uppermost level provides a flexible fifth bedroom suite and an expansive sitting room, ideal as a guest retreat, studio, or additional lounge. The lower level is equally well-considered, featuring a large recreation room, game room, gym, additional bedroom and bath, and ample storage, along with direct access to the outdoors. The rear grounds are truly exceptional, offering a private, resort-like setting rarely found in the city. Anchored by a large pool with an integrated spa, the expansive stone terrace, multiple seating areas, and beautifully landscaped gardens create a setting that feels both tranquil and elevated. Surrounded by mature trees and layered plantings, the outdoor spaces offer remarkable privacy and a natural extension of the home’s living areas. A long driveway that accommodates 3-4 cars, manicured front lawn, and charming entry sequence complete the offering. Ideally located in Spring Valley, the home enjoys close proximity to parks, top schools, neighborhood favorites, and the best of Upper Northwest Washington. A home defined by scale, setting, and quiet sophistication.
…By Ttr Sotheby's International Realty


Set on a beautifully landscaped one-acre lot in the heart of McLean, 6719 Wemberly Way is a custom estate that blends timeless transitional design with warm, generously proportioned interiors and a private outdoor retreat. Spanning nearly 10,000 finished square feet, the home was designed to accommodate both daily living and large-scale entertaining. Mature landscaping and manicured grounds create a natural sense of privacy throughout, where an outdoor pool, lounge areas, and covered outdoor living spaces form a secluded setting. A two-story foyer introduces interiors defined by generous scale, rich hardwood flooring, custom millwork, and abundant natural light. Formal living and dining rooms extend off the central hall, while the rear of the home unfolds into expansive informal spaces designed for seamless everyday living and entertaining. Coffered ceilings, oversized windows, curated built-ins, and refined detailing carry throughout, with rear-facing rooms opening directly to the covered terrace and poolside patios, creating a seamless connection to the surrounding landscape. At the heart of the home, the kitchen is anchored by dual oversized islands and designed for both function and gathering. It features custom inset cabinetry, glass display storage, integrated appliances, and sweeping stone surfaces. The professional appliance package includes Sub-Zero refrigeration, Wolf double ovens and gas cooking, a Miele dishwasher, and integrated beverage refrigeration. A marble herringbone backsplash and custom hood add texture and warmth, while the breakfast room opens directly to the terrace. The family room extends from the kitchen with custom built-ins, a fireplace, and direct access to the covered porch and outdoor living areas. From there, the rear terrace transitions to an integrated grilling and fireside gathering space before continuing to the pool and surrounding grounds below. Mature trees, layered landscaping, manicured hedges, and open lawn areas frame the outdoor setting. A well-planned service wing includes a mudroom with custom built-ins, dual powder rooms, pantry storage, and entry to the three-car garage with an integrated pet washing station. A private office and separate den provide additional flexibility for work, reading, or lounge use. Upstairs, the primary suite occupies its own wing and includes a tray-ceiling bedroom with a fireplace, a separate sitting area overlooking the rear grounds, an expansive walk-in dressing room with custom built-ins, and a secondary walk-in closet. The marble bath features dual vanities, a soaking tub, and an oversized shower. Four additional bedroom suites complete the level, each with ensuite baths and walk-in closets outfitted with Elfa closet systems, along with a secondary laundry room. The walkout lower level expands the home’s living space with a large recreation room, game area, wet bar, guest suite, full bath, and wide-ranging storage. Open areas allow for fitness, media, or additional lounge configurations, with direct access to the backyard and pool. Privately sited and thoughtfully executed throughout, 6719 Wemberly Way offers a refined McLean residence defined by scale, privacy, and a strong connection between interior living spaces and resort-style outdoor living.
…By Ttr Sotheby's International Realty


Offered for the first time in nearly three decades, this distinguished Colonial residence occupies one of Spring Valley's most coveted addresses, quietly positioned on a sought-after cul-de-sac and steps from Spring Valley Park. Built in 1932 and thoughtfully maintained , the elegant home has been beautifully curated, including interiors by renowned Washington designer Mary Douglas Drysdale. Behind its timeless façade, gracious proportions, exceptional scale, and a rare sense of permanence define every level of the residence. A welcoming foyer introduces a series of remarkable entertaining spaces. To one side, the grand formal dining room is ideally suited for both intimate dinners and large-scale gatherings. Opposite, a cloak room provides convenience for guests. Beyond, the expansive formal living room stretches across the rear of the home, with French doors opening to the terrace, pool, and beautifully landscaped grounds. Equally impressive is the library and music room, anchored by a fireplace and offering a warm and inviting retreat for everyday living. The heart of the home is the extraordinary kitchen, exceptionally well-appointed with extensive custom cabinetry and adjoining office space. The kitchen opens to a substantial breakfast room featuring a fireplace and a custom banquette, creating a true gathering space designed for conversation, connection, and daily life. The second level is anchored by a spacious primary suite with French doors overlooking the rear gardens and pool, separate dressing areas, and a spa-inspired bath. Two additional ensuite bedrooms on this floor offer generous proportions and abundant natural light. The top level provides three additional bedrooms, a hall bath, and extensive hidden storage thoughtfully integrated throughout the floor. The lower level offers exceptional flexibility with a recreation room, powder room, laundry area, storage, and a private guest or au pair suite. Direct access to the garage further enhances everyday convenience. Outside, mature landscaping creates a private oasis centered around the swimming pool, terrace, and pool cabana, providing exceptional spaces for both entertaining and relaxation. Rarely does a residence of this scale and location become available in Spring Valley. Cherished by the same family for nearly three decades, this is an extraordinary opportunity to become the next steward of a home that has been lovingly maintained and enjoyed for generations. Offering price $ 4.900.000
…By Ttr Sotheby's International Realty


This bright and spacious one-bedroom condo at McLean Gardens features sun-filled rooms with triple exposures overlooking the community’s beautifully maintained grounds and surrounding mature trees. The home has wood floors, an entry foyer with a large closet, and spacious living and dining rooms. Its kitchen features plentiful cabinet storage, GE appliances, and tile floors. The new owner will appreciate the bedroom's large walk-in closet, lovely plantation shutters throughout, and an updated bathroom including a tub-shower with a subway tile enclosure and storage from both the vanity and built-in medicine cabinet. THIS CONDO ALSO CONVEYS WITH A LAREG, PRIVATE STORAGE UNIT. McLean Gardens is a pet friendly community with amenities including an outdoor pool, barbecue areas, tennis courts, and playgrounds. The Newark Street Dog Park is just a few blocks south, multiple shopping and dining options can be found at the nearby Cathedral Commons and City Ridge developments. More info on this exceptional community at www.mcleangardens.com.
…By Ttr Sotheby's International Realty


Welcome to this spacious one-bedroom, one-bath home offering the perfect blend of style and ease. Enter to find refinished hardwood flooring throughout, brand-new kitchen appliances, a refreshed bathroom design, and a new electric fireplace, that bring a fresh, updated feel to the space. The open living area extends seamlessly to a private patio, perfect for relaxing or entertaining. Additional highlights include a front terrace, in-unit laundry, walk-in closet, and secure parking. Residents also enjoy access to fantastic community amenities, including an outdoor pool, and fitness and community centers. Ideally located just minutes from Cathedral Commons and City Ridge, and both the Tenleytown and Cleveland Park Red Line Metro stations, this condo puts the best of Northwest DC right at your doorstep. The area features a lively neighborhood filled with a diverse selection of restaurants, grocery stores, and retail shops.
…By Ttr Sotheby's International Realty


The One You’ve Been Waiting For!!! A beautiful corner lot in one of Potomac’s most desirable communities, this elegant three-level Colonial offers timeless charm, exceptional natural light, and thoughtfully designed living spaces ideal for both everyday living and entertaining!!.... Featuring 5 spacious bedrooms and 3.5 baths, the home offers 4 bedrooms on the upper- level, including a primary suite with a private en-suite bath....The fully finished walkout lower level offers incredible flexibility, with an additional bedroom, 1 full bath, generous storage, and expansive living space filled with natural light...The heart of the home is the oversized open-concept kitchen, complete with stainless steel appliances and seamless flow into the family room, formal dining room, and living room. Just off the kitchen, enjoy a large elevated deck, perfect for morning coffee, outdoor dining, grilling, or relaxing evenings overlooking the beautifully landscaped surroundings.....Additional highlights include a two-car garage, an updated HVAC system (2024), a ROOF (2024), inviting, and warm, light-filled interiors throughout...Ideally located near parks, walking and biking trails, major commuter routes, including I-270 and I-495, premier shopping and dining, and top-rated Montgomery County schools, this exceptional residence offers the perfect balance of comfort, convenience, and refined suburban living in the heart of Potomac. A home that blends classic Colonial character with modern everyday living.....Hurry, Your Next Chapter Begins Here!!!
…By Ttr Sotheby's International Realty


BUILD ON YOUR OWN LOT with TOWN & COUNTRY BUILDERS! The imagery, price and SF in this listing are a placeholder and starting point for a conversation for you to build the home of your dreams on a large, flat lot in the heart of Palisades. Town & Country Builders is a trusted local builder with over 30 years of experience in the DC Metro area. Buyer may use any architect they prefer but T&C has an ongoing relationship with Mark Kaufman with GTM Architects - the market leader in high-end new construction in NW Washington DC. This experienced team can build anything you’d like, while making the home building process seamless and streamlined. We can start the conversation with your budget and ideas in mind.
…By Ttr Sotheby's International Realty


Some homes are constructed. Others are composed with an artist’s eye and an engineer’s precision. This extraordinary custom-built estate in McLean is a true composition: a work of architecture that tells a story of timeless design, enduring quality, and refined luxury. Designed by the renowned architect Richard Foster and built by The Galileo Group, this 11,600+ square-foot residence is gracefully set on a private, landscaped 1.2-acre lot. The estate unfolds across a main residence and a bespoke timber-frame annex, blending classic materials with modern function, and creating a sense of permanence rare in today’s homes. From the moment you enter, it’s clear this home was built without compromise. Eleven-foot ceilings and solid hickory floors introduce an atmosphere of quiet grandeur. Marvin wood windows usher in natural light, while Vermont slate roofing and copper gutters speak to the enduring integrity of the structure. Every element, from the Ashley Norton hardware to Emtek hinges, has been selected with care. At the heart of the home, the kitchen is a statement of both beauty and utility. Custom cabinetry by Dutch Made surrounds a rare 1921 cast iron sink, honed granite and quartzite counters, and a Lacanche gas range with multiple ovens. Reclaimed wood beams and a stone accent wall echo the home’s rustic heritage. The adjacent scullery is as beautiful as it is functional, complete with a copper sink, Scotsman ice maker, wine fridge, and refrigerator drawers—perfect for entertaining on any scale. The main level flows seamlessly into a family room with a raised stone hearth wood-burning fireplace, and into a fully paneled library and executive office, where rich cypress walls, custom built-ins, and a gas fireplace create a sophisticated retreat for work or reflection. Upstairs, the primary suite offers a vaulted ceiling, fireplace, custom cabinetry, and an adjacent cedar-lined seasonal closet. The spa bath includes a zero-threshold steam shower, heated marble floors, and a freestanding tub with spa jets—elevating wellness into ritual. Three additional bedroom suites with oversized closets and baths provide comfort and privacy for family or guests, while a fourth-floor loft adds charm with built-in beds and a full bath. The lower level surprises with large windows, an exposed brick wall in the gym, and a family/media room with surround sound. Thoughtful infrastructure, like the Lutron lighting system, copper plumbing, dual water heaters, and a completed elevator shaft to three levels, speaks to the home’s readiness for multi-generational living. Adjoining the main residence is the timber-frame annex—a storybook structure with flagstone and pine floors, a cupola, and its own garage. With Pella windows, a main-level accessible bath, and upstairs plumbing for a full shower, it’s ideal as a guest house, office, or creative studio. Outside, over 3,500 square feet of travertine patio frame a PebbleTek-finished gunite pool and spa. Bluestone edging, fountains, a diving board, and a waterfall create a resort-like setting. A built-in Alfresco grill center transforms evenings into outdoor feasts, while a playhouse and an extensive irrigation system ensure every corner of the property is cared for and enjoyed. This is more than a home—it is a statement of vision and values, a place designed for beauty, longevity, and ease. For the discerning buyer seeking architectural excellence and enduring craftsmanship in one of McLean’s most coveted enclaves, this estate is a singular opportunity.
…By Ttr Sotheby's International Realty


This elegant Tudor in sought after Wesley Heights presents a rare union of architectural pedigree, a thoughtfully updated interior, and private grounds with a pool. Featuring six bedroom and five and a half baths, this residence has been meticulously maintained and tastefully updated, preserving the craftsmanship of it's era. The main level is composed with a clear sense of formality and flow. A gracious living room, anchored by a handsome fireplace, opens to a formal dining room that accommodates a table for eight. A library extends from the main reception rooms and open directly onto the pool terrace. The renovated kitchen has been appointed with marble counters and a Thermador range, and it opens gracefully to a family room with a fireplace and built-in banquette, forming the natural heart of the home. The bedroom level has been arranged with equal attention to comfort and privacy. The large primary bedroom features a generous walk-in closet and a primary bath that is finished in marble and features double vanities, a freestanding soaking tub, a separate shower. A guest bedroom with ensuite bath and two additional bedrooms served by a full bath with marble vanity. The top floor offers a fifth bedroom and a newly completed full bath, providing a versatile suite suited to guests or extended family. The lower level contributes further living space, including a substantial family room, an additional bedroom, and a full bath. The grounds are equally considered. A beautifully proportioned yard is anchored by a private pool, and a dedicated garage rounds out a property that delivers what is exceedingly rare within the District: privacy, scale, and convenience in equal measure. This Wesley Heights residence represents a singular opportunity for the buyer seeking a home of enduring character and style.
…By Ttr Sotheby's International Realty


Perched on the 9th floor of the sought-after McLean House, this beautifully updated 3-bedroom, 2-bath residence offers a sophisticated blend of light, scale, and modern refinement in the heart of downtown McLean. Thoughtfully enhanced throughout, the home features wide-plank flooring and a fully renovated kitchen completed in 2023, complemented by newly updated bathrooms in 2026. The entire residence has just been freshly repainted, creating a crisp, cohesive, and truly move-in ready presentation. Bathed in natural light, the expansive living and dining spaces unfold with an effortless flow, creating an ideal setting for both everyday living and entertaining. Sliding glass doors open to a private balcony with elevated views, offering a seamless indoor-outdoor connection. The kitchen is appointed with updated appliances, refreshed cabinetry, and clean, contemporary finishes, balancing functionality with understated elegance. Recent 2026 improvements further elevate the home’s presentation, including refined lighting selections, updated fixtures, and meticulous detailing throughout. Both bathrooms have been enhanced with modern finishes, updated mirrors, and refreshed surfaces, resulting in a polished and cohesive aesthetic. The primary suite serves as a comfortable retreat, while two additional bedrooms offer flexibility for guests, a home office, or additional living space. A full-size in-unit washer and dryer adds everyday convenience, and the residence conveys with an assigned garage parking space and a dedicated storage unit. McLean House delivers a full-service lifestyle with secure access, a staffed front desk, and an array of amenities including an outdoor pool, tennis courts, fitness center, and beautifully maintained grounds. Ideally located moments from premier dining, shopping, and commuter routes, with easy access to the Metro, this residence presents a rare opportunity to enjoy elevated, turnkey living in one of McLean’s most established and connected communities.
…By Ttr Sotheby's International Realty
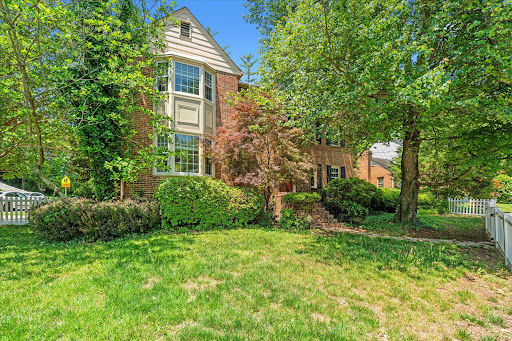


Beautifully updated 3-bedroom, three full and one half bathroom colonial blending timeless charm with modern comfort in one of Arlington’s most convenient and connected locations. Enjoy an easy commute to DC and all the lifestyle perks Arlington is known for, with the Metro less than 1.5 miles away. Perfectly positioned near restaurants, shopping, Safeway, Starbucks, the library, schools, two regional parks, tennis courts, playgrounds, a community pool, and the weekend farmers market. Designed for both everyday living and effortless entertaining, the updated kitchen and open dining area feature custom cabinetry, granite countertops, stainless steel appliances, and an oversized island with hidden storage. Enjoy cozy dinners by the wood-burning fireplace or step outside to the brick patio for dining al fresco and relaxing evenings outdoors. The inviting living room offers custom built-ins, a charming window seat, and a second wood-burning fireplace, while replaced windows with custom blinds fill the home with natural light. Hardwood floors span the main and upper levels. The recently updated finished lower level adds exceptional versatility with a wet bar, custom built-ins, surround-sound wiring, a private office or ideal den space, a full bathroom, and generous storage space. With most major systems updated within the last 10 years, this home offers peace of mind alongside stylish finishes and an unbeatable location. Don’t miss this exceptional Arlington home.
…By Ttr Sotheby's International Realty


Welcome to 7680 Tremayne Place #307 in McLean, a bright top-floor 2-bedroom, 1-bath condo with over 800 square feet of comfortable living space in an unbeatable location. This well-positioned unit offers the convenience of low-maintenance living with access to desirable community amenities including a pool, tennis courts, clubhouse, and BBQ area. Ideally situated within walking distance to the Silver Line Metro, this home also places you just minutes from Tysons, the Galleria, I-495, the Dulles Access Road, and I-66, making commuting, shopping, dining, and entertainment exceptionally convenient. Perfect for buyers seeking location, lifestyle, and value in the heart of McLean.
…By Ttr Sotheby's International Realty


Enjoy the freedom and privacy of your own detached home on one of the most sought-after streets in Kentlands. This home is ideally located between the Kentlands Mansion, the lakes, and the vibrant downtown district. This home combines charm, convenience, and offers a smart alternative to condo living. A welcoming slate-covered front porch leads into the foyer, where you'll find access to the laundry area and a spacious two-car garage with lots of storage. The main living level features a bright, open layout with a comfortable family room that flows seamlessly to a private deck overlooking peaceful park views. A separate dining area and a well-appointed kitchen with granite countertops and stainless-steel appliances complete this level — perfect for both everyday living and entertaining. Upstairs, the home offers two generously sized bedrooms, including a spacious primary suite and a secondary bedroom. Both feature cathedral ceilings, walk-in closets, and private en-suite baths, creating a true upper-level retreat. Experience the exceptional lifestyle of Kentlands—an award-winning community celebrated worldwide for its architectural innovation and welcoming, small-town charm. Ideally located with convenient access to Washington, D.C., Bethesda, and major commuter routes like Interstate 270, as well as the Metro, this neighborhood offers both connectivity and character. Residents enjoy an abundance of amenities, including pickleball, tennis, and basketball courts and an outdoor pool, all set among picturesque, tree-lined streets and a lively town center. Everyday conveniences are a short walk away, from Whole Foods Market to a variety of restaurants, a movie theater, fitness studios, parks, and scenic walking and biking trails. Recent Updates: HVAC system 2½ years old, Water heater 1 year old, Roof 3 years old and Electrical panel replaced and surge protector installed.
…By Ttr Sotheby's International Realty


Welcome to one of Montgomery County’s most sought-after communities. Located in the heart of Kentlands, this home is just a 5-minute walk to Whole Foods, restaurants, shops, and everyday conveniences, while community amenities—including the pool, tennis courts, basketball courts, playground, and walking trails—are less than a one-minute walk from your front door. Enjoy the perfect combination of walkability, convenience, and vibrant neighborhood living. This beautifully maintained single-family home offers the perfect blend of charm, functionality, and extensive long-term improvements rarely found in today’s market. Thoughtfully updated and exceptionally well cared for, the home features inviting indoor and outdoor spaces designed for both comfortable everyday living and effortless entertaining. What truly sets this property apart is the significant investment made into structural integrity, drainage, landscaping, and exterior enhancements — providing future owners with peace of mind and long-term value far beyond cosmetic updates. Extensive improvements include a professionally installed perimeter waterproofing and underground drainage system designed to redirect water away from the foundation, restored grading and erosion control, retaining walls, rebuilt patios and stone steps, upgraded landscaping with new grass throughout the property, foundation refinishing and sealing completed to modern standards, and HOA-approved fencing improvements that enhance both privacy and functionality. The outdoor spaces have been thoughtfully redesigned into functional and visually cohesive extensions of the home. A newly installed iron fence with approved permits clearly defines the property boundaries while adding privacy and curb appeal. Multiple patio areas have been restored and redesigned for relaxing, entertaining, and enjoying the beautifully landscaped surroundings. Located within one of Montgomery County’s most desirable communities, Kentlands is known for its tree-lined streets, parks, trails, shops, restaurants, and vibrant community atmosphere. Enjoy convenient access to major commuter routes, public transportation, shopping, dining, and everything the Kentlands lifestyle has to offer. A rare opportunity to own a home where substantial investment has already been made into both beauty and long-term functionality — creating a property that is not only visually appealing, but exceptionally well cared for beneath the surface.
…By Ttr Sotheby's International Realty


Welcome to refined living in the sought-after Colonnade at Kentlands! This beautiful1bedroom,1 bath condo offers the perfect blend of comfort, style, and convenience. Step inside to a bright and airy living space featuring hardwood floors and abundant natural light, with direct access to your own private covered patio, perfect for morning coffee or unwinding at the end of the day. The well appointed kitchen has stainless steel appliances, granite countertops, an island, and a spacious pantry. The generously sized bedroom features a walk-in closet and an en suite full bath, creating a private and relaxing retreat. A full-size washer and dryer add everyday convenience, while fresh paint throughout gives the home a crisp, move-in ready feel. Enjoy the convenience of a reserved parking space in a secure, covered garage, plus the added benefit of separate street level parking and access that allows you to reach the unit with no stairs. Residents of the Colonnade enjoy an exceptional array of amenities, including a sparkling outdoor pool, a two-story fitness center, sauna, library, and an elegant party room. All of this is set within the vibrant Kentlands community, offering walkable access to shops, dining, and entertainment. Experience low-maintenance living with upscale touches in a location that truly has it all!
…By Ttr Sotheby's International Realty


Lovingly maintained by its original owner, this stunning two-bedroom, two-bath condo offers comfort, elegance, and a serene setting with picturesque views of the pool and surrounding trees. Designed in a unique horseshoe layout, the home provides access to an expansive balcony from three separate rooms—perfect for seamless indoor-outdoor living and entertaining. A welcoming foyer with tile flooring opens to a spacious living room featuring soft, neutral carpeting and an abundance of natural light. The formal dining room is beautifully defined by architectural arches and classic wainscoting, complemented by a neutral wall finish that adds warmth and sophistication. Two generously sized bedrooms, each with its own full bath, provide privacy and convenience, making this layout ideal for a variety of lifestyles. Additional highlights include easy access to the garage and elevator, enhancing everyday convenience plus an extra large storage unit. Freshly painted in soft, neutral tones, this light-filled residence is move-in ready and offers a refined yet comfortable place to call home
…By Ttr Sotheby's International Realty


Charming Townhouse with Lake Views! This 3 bedroom, 3.5 bath townhome with gorgeous scenic lake views is a rare and very special offering! Situated on one of the best lots in the Lakeford Community, this residence overlooks the 50-acre Fairview Lake and is in a prime location in Falls Church. The 1,780 sqft home offers newly installed windows (2025) and an abundant amount of natural light on all 3 levels. The main level has an open kitchen with stainless steel appliances, plantation shutters and upgraded cabinetry. The dining room just off the kitchen has additional cabinetry providing ample storage space. The light-filled living room has beautiful custom built-ins and two sliding glass doors providing easy access to the spacious deck. One can enjoy dining al fresco or relaxing with a book on the deck overlooking the serene lake just in front of you. A powder room conveniently off the foyer completes the main level. The upper level has a primary bedroom with a large walk-in closet and fully renovated ensuite bathroom (2025). Two additional bedrooms with lake views and a full bath are just down the hallway from the primary. The walk-out lower level offers a family room with access to the covered deck patio, a full bath, laundry/utility room and additional storage. Residents of Lakeford Community enjoy the 1.9 mi pathway around the lake and amenities such as the pool, tennis courts, playgrounds, dog park, picnic tables with BBQs and the many community events that the HOA hosts. This location allows for easy access to I-495, I-66, Dunn Loring Metro, Mosaic District, Inova Fairfax Hospital and many trails and parks nearby. Welcome to this hidden gem! Welcome Home!
…By Ttr Sotheby's International Realty


Stunning 6-BR, 4.5-BA Estate in Highly Desirable Wendover Nestled on a beautifully private lot with exceptional curb appeal on a cul-de-sac, this 6000+ finished sf lovely home perfectly blends elegance and modern living. The main level boasts soaring 9+ foot ceilings and gleaming hardwoods throughout. Cook and unwind under dramatic cathedral ceilings in both the renovated chef’s kitchen and the luxurious main-level primary suite. The breathtaking two-story family room features a magnificent palladium window, flooding the space with natural light. Upstairs, you'll find four spacious bedrooms and two full baths. The lower level is an entertainer's dream, featuring a walk-out basement complete with a recreation room, custom bar area, dedicated pool table room, an additional bedroom, a full bath, and abundant storage. Enjoy seamless indoor-outdoor living on the lovely screened-in back porch. Complete with a side-load 3-car garage, this recently updated masterpiece truly has it all. Convenient to downtown Vienna, Tysons, Reston, commuter routes. Steps from a path to the WO&D trail. Agent related to owner
…By Ttr Sotheby's International Realty
'%20stroke='%23DDAA3A'%20stroke-width='1.909'%20stroke-linecap='square'%20stroke-linejoin='bevel'/%3e%3c/svg%3e)
Receive by email any new listing that may match your search criteria
Your criteria :
By validating this form, you accept the general conditions of use of Le Figaro Properties.
These agencies offer a selection of luxury properties vente at Bethesda. Feel free to contact them for personalized assistance.
