The agencies at Olney
These agencies offer a selection of luxury properties vente at Olney. Feel free to contact them for personalized assistance.

 English$ USD · m²


Stop paying rent to a landlord! Pay yourself rent. Perfect home for the self employed. You can't beat the commute. Home and work, all in one! Discover a rare hybrid residential–professional property offering exceptional flexibility and long-term value. Set on a full acre along Route 108—one of Olney’s primary corridors—this unique property combines comfortable living space with a purpose-built professional office, providing visibility, functionality, and versatility seldom found in a residential setting. This property allows an owner-occupant to operate a professional business on-site, while residing in the home, with the ability to pay oneself rent rather than paying rent to a third party. The property includes approximately 3,526 square feet of finished residential living space, plus an attached professional office suite of approximately 1,710 square feet, originally constructed by the owner and successfully used for medical and healthcare practices for decades. A 1993 expansion thoughtfully integrated both components, creating a cohesive and well-designed layout. The property currently holds a transferable Use Permit for a Home Healthcare Practitioner. However, under Montgomery County Zoning Ordinance Chapter 59, a clinic with up to four medical or dental practitioners may be permitted for conditional use upon approval by the Hearing Examiner. The professional office suite space is presently configured for a Chiropractic practice and features ample parking, a large reception area, administrative office space, five private patient rooms, and a secondary administrative area, offering adaptability for a variety of medical, wellness, or other professional uses. And although zoned residential, the property allows a wide range of uses by right. A mother-in-law suit could also be configured in this space as it is on the ground level. The residential portion of the home is beautifully maintained and offers four spacious bedrooms, each with its own en suite bathroom, along with a living room that includes a fireplace, an exceptionally large formal dining room, a butler’s pantry/bar area, and a spacious kitchen open to a breakfast area and family room. Recessed lighting enhances the living spaces, while sliding glass doors lead to a private, fenced rear patio and a generous backyard—ideal for outdoor entertaining and relaxation. One upstairs bedroom—ideal as a primary suite—features a cathedral ceiling, while the primary suite on the main level includes a separate private office with serene views of the surrounding woods. A two-car garage with interior access adds everyday convenience. This property is ideal for operating a professional practice on-site, living and working in one location, or leasing the residential and office components separately and presents a compelling opportunity to build equity in owned real estate. Although this property sits on a quiet wooded lot in central Olney, within just a couple of minutes is Montgomery Medstar Hospital, the Olney Theater, Good Council High School and a variety of Strip malls and Shopping centers, Restaurants and Cafes (ranging from casual to sit-down favorites), as well as other Services and Offices, all offering much sought after unique amenities.
…By Ttr Sotheby's International Realty


EXCEPTIONAL custom quality workmanship with a BRAND-NEW ROOF (2026) - Heated pool and spa on almost an acre of land - Multi generational living - 3 level elevator shaft in place for installation - 3 car garage. Tucked away at the end of a private lane and set on nearly an acre of beautifully landscaped grounds, this exceptional custom-built estate offers a rare combination of privacy, luxury, and flexibility in one of the area's most sought-after neighborhoods. One of only four homes in an exclusive enclave, the property features a resort-style backyard rarely found in the neighborhood, complete with a heated pool and spa, covered outdoor living area, grilling deck, and multiple entertaining spaces. A gated entrance, circular driveway, and new roof (2026) further elevate the home's appeal. Inside, four finished levels offer elegant yet comfortable living with soaring ceilings, hardwood floors, extensive millwork, and expansive gathering spaces. The gourmet kitchen opens seamlessly to the family room and breakfast area, while formal living and dining rooms, a private office, and thoughtful amenities throughout provide exceptional functionality. The luxurious primary suite serves as a private retreat, complemented by spacious secondary bedrooms and flexible upper-level living space. The walk-out lower level is truly special, featuring recreation and entertaining areas plus a private multi-generational suite with its own entrance, fireplace, and separate living spaces—ideal for extended family, guests, au pair accommodations, or live-in support. Additional highlights include a whole-house generator, built-in audio, central vacuum, and an irrigation system,. This is a home that delivers the space, lifestyle, and versatility today's luxury buyers are seeking—all just moments from Wildwood Shopping Center, schools, and Grosvenor Metro.
…By Ttr Sotheby's International Realty


Welcome to 8710 Yarmouth Court, an adorable four-bedroom, three-and-a-half-bath Colonial ideally situated on a quiet cul-de-sac in Potomac’s Highland Stone neighborhood. The main level offers a comfortable, light-filled floor plan with formal living and dining rooms, a spacious family room with fireplace, and an eat-in kitchen with stainless steel appliances and island. Upstairs are four generously sized bedrooms, including an updated primary suite with private bath and an updated hall bath. The finished lower level provides flexible additional living space with a recreation room, office or den, and full bath, perfect for guests, working from home or a home gym. Outside, enjoy a private backyard and patio, along with the convenience of an attached garage. Recent improvements include a new roof (2026), a new Lennox iComfort thermostat (2025), new refrigerator, water heater, and basement flooring (2021), renovated upper-level bathrooms, painted brick exterior, and new dishwasher (2017), new garage door, siding, gutters and front door (2016). One of the home’s standout features is its location which is walkable to the neighborhood elementary, middle and high schools, as well as nearby parks, playgrounds and community pools. Just minutes to Cabin John Village, shopping, dining and major commuter routes, this home offers the space, convenience and neighborhood lifestyle that make Potomac such a special place to call home.
…By Ttr Sotheby's International Realty


**OPEN SAT 3-5PM & SUN 2-4PM** Don't miss this standout home in desirable Copenhaver with 4 bedrooms, a detached 2-car garage, and thoughtful updates at every turn. Inside, a soaring 2-story foyer welcomes you. Beautifully refinished hardwood floors run through the main two levels, complemented by a new oak stair railing. Neutral paint and updated fixtures add to the tranquil vibe. The formal living room is filled with natural light and features a wood-burning fireplace and custom molding. The adjoining formal dining room continues the elegant detailing with dentil trim crown and plenty of space for entertaining. The kitchen offers Corian solid-surface counters, stainless steel appliances, and a breakfast bar with access to yard for easy indoor-outdoor living. The huge sunken family room adds even more living space, complete with a second wood-burning fireplace and patio access. A fresh powder room rounds out the main level. Upstairs, a spacious landing with skylights leads to the primary suite and guest bedrooms. The primary bedroom features a recently renovated ensuite bathroom with walk-in shower, updated vanity, and fan with bluetooth-integrated speaker. One of the secondary bedrooms includes a space-saving Murphy bed, while another offers a second walk-in closet. Many closets are revamped with built-in wooden framed storage. The finished basement offers even more space with a full bathroom, a bonus nook with egress window, and a laundry room with abundant storage and utility sink. Smart features in the home include a WiFi-enabled thermostat and Ring video doorbell camera. Outside, the private, level yard features a bluestone patio, Rain Bird programmable sprinkler system, and lush landscaping. This immaculate Kettler-built home is located on a quiet cul-de-sac, just blocks to Cold Spring Elementary and being reassigned to Winston Churchill High School. You're also a stone's throw from Park Potomac, downtown Rockville, and Potomac Village — with easy access to parks, swim clubs, shopping, restaurants, and commuter routes. Come see why this home is the total package!
…By Ttr Sotheby's International Realty


Magazine-worthy and perfect from top to bottom, this stunning Colonial offers pure sophistication. No expense was spared in this magnificent renovation, showcasing Visual Comfort and vintage lighting, Buster & Punch brass switches, luxury designer wallpaper, custom woodwork, marble baths with high-end fixtures, and Farrow & Ball paint. The main level centers around an oversized gourmet kitchen featuring a central island and a dedicated coffee/wine bar. Host guests in the elegant dining room behind glass French doors or unwind in the spacious living room by the marble fireplace. Nearby, a sunroom with heated marble floors leads directly out to the lush backyard oasis. Upstairs, the generous primary suite offers a serene retreat with a stunning bath and multiple closets. Two additional large bedrooms share a newly renovated full hall bath. The top level provides a private, flexible footprint perfect for a home office and play area. The fully finished lower level boasts a family room with a gas fireplace and custom built-ins, hardwood floors, a full guest suite, and seamless garage access. Outside, the large, flat yard is surrounded by mature landscaping, featuring an expansive stone patio and a sport court to complete this exquisite home. Superb South Kensington location—just a short walk to Antique Row, the weekly farmers market, BabyCat Brewery, and Old Town Market. Surrounded by parks, with easy access to commuter routes and zoned for the coveted B-CC school cluster, this home truly has it all.
…By Ttr Sotheby's International Realty


Set on nearly three-quarters of a wooded acre in Silver Spring’s Linden Forest neighborhood, this 1890 4-bedroom, 2-bath home is only now being offered by its third owning family — a rare chance to steward a property that has been loved and lived in for well over a century, believed to have first served as a country home for its original owner. From the moment you arrive, the character is unmistakable: an antique light post out front doubles as EV charging for off-street parking, hinting at the thoughtful blend of old and new found throughout. Inside, custom fixtures, original architectural details, ornamental fireplaces, and hand-painted murals tell the story of generations of care — this is a home with more soul than you’ll find almost anywhere else on the market. The main level centers around a cozy family room warmed by a wood-burning stove, ideal for curling up on cold winter nights, plus a full bath for main-level convenience. A rear living room addition — added by the current owners — opens up the back of the home with sweeping views of the wooded yard, flooding the space with light and a true connection to the outdoors. Central AC with a Nest thermostat keeps things comfortable and efficient year-round, blending modern-day ease with old-world charm. Upstairs, the primary bedroom is a true retreat, with vaulted ceilings, exposed beams, and multiple skylights that flood the space with natural light. Two additional bedrooms also boast vaulted ceilings with lofted sleeping or office areas, while the fourth — a wood-paneled bedroom currently configured as a den — offers lovely views over the wooded rear yard and gardens. A second full bath completes the upper level. Step outside and the entertaining possibilities multiply: a huge deck and a screened gazebo make the most of the property’s mature wooded setting, perfect for long summer evenings with family and friends. Tucked on the property is a bonus artist studio, ready for its next owner’s vision — a studio, office, workshop, or creative retreat, the choice is yours. And best of all perhaps, this home is rich in character but not subject to historic designation, so future updates and renovations can move forward without added red tape. Homes like this — with this much history, this much land, and this much personality — rarely come to market. Welcome to 9407 Hale Pl!
…By Ttr Sotheby's International Realty


OPEN SAT & SUN 2-4 PM! Welcome to 9118 Seven Locks Road, a wonderfully spacious and inviting brick home set on nearly half an acre in Bethesda's sought-after Burning Tree Manor neighborhood. With approximately 3,000 square feet of living space, a flexible floor plan, and a beautiful wooded setting, this well-cared-for residence offers a rare combination of character, comfort, and room to spread out. A welcoming entry opens to bright, generously proportioned formal living and dining rooms with hardwood floors and abundant natural light. At the heart of the home is a renovated kitchen featuring extensive cabinetry, stone countertops, stainless steel appliances, a gas cooktop, breakfast bar seating, and excellent storage. The kitchen flows seamlessly into an expansive family and dining area highlighted by exposed brick, handsome wood ceiling beams, a fireplace, built-ins, and walls of windows overlooking the surrounding greenery. With ample room for both dining and relaxed everyday living, this sun-filled space is equally suited to quiet mornings and large gatherings. A separate wood-paneled large den or library provides another comfortable retreat, complete with built-in bookshelves and oversized windows. Alternatively, this space makes a wonderful and spacious main-level bedroom with an adjacent renovated full bath. For added convenience, there’s a mud/laundry room with access to the attached two-car garage. Upstairs, the primary bedroom offers multiple exposures, substantial storage, and a renovated en-suite bath. Three additional bedrooms also feature hardwood floors, plentiful natural light, and excellent closet space. The renovated hall bath provides dual access, with en-suite access to one of the secondary bedrooms. The walkout lower level adds even more living space, with a large recreation room centered around a striking brick fireplace, an additional recreation or game area with a built-in bar, and direct access to the outdoors. Whether used for movie nights, entertaining, hobbies, or simply additional everyday living space, this level significantly expands the home's versatility. Outside, the approximately half-acre property feels remarkably private and peaceful. Mature trees frame the expansive lawn, while a rear patio provides an inviting setting for dining and entertaining outdoors. A broad driveway offers abundant off-street parking in addition to the two-car garage. Ideally situated in an established Bethesda neighborhood with convenient access to Potomac, downtown Bethesda, shopping, dining, parks, major commuter routes, and highly regarded nearby schools, 9118 Seven Locks Road is a warm and distinctive home offering exceptional space inside and out.
…By Ttr Sotheby's International Realty


Welcome to your own private oasis! Nestled on nearly half an acre of beautifully landscaped grounds, this exceptional 6-bedroom, 5.5-bath Colonial offers approximately 4,667 square feet of above-grade living space, with three fully finished levels designed for comfortable everyday living and effortless entertaining. From the moment you arrive, the property makes an impressive statement. Wrought-iron fencing and secure gates with remote controls and an entry system open to a graceful, curved driveway leading to the beautiful covered front porch and welcoming entrance. The circular driveway accommodates up to six vehicles, complemented by an attached two-car garage. Inside, a graceful, curved staircase with custom paneled detailing creates a striking architectural focal point. The main level features a beautifully appointed chef’s kitchen with premium Wolf appliances, marble countertops, generous workspace, and a large pantry, complemented by a sun-filled dining room and adjacent seating area. The elegant formal living room features original windows and the first of two working gas fireplaces, filling the space with natural light and timeless charm. A main-level ensuite bedroom provides exceptional flexibility for guests, an au pair, or multigenerational living. The spacious, light-filled family room features soaring cathedral ceilings, a second gas fireplace, and a built-in bar with wine cooler. Door open directly to the outdoor patio, creating a seamless connection between indoor and outdoor living. Conveniently located adjacent to the kitchen, the main-level laundry room provides direct access to the attached two-car garage as well as the covered patio, making everyday living and entertaining exceptionally convenient. A second laundry area is located on the fully finished lower level, adding flexibility for guests, extended family, or multigenerational living. Upstairs, five spacious bedrooms provide exceptional accommodations. Two bedrooms feature private ensuite baths, while two additional bedrooms share a Jack-and-Jill bathroom; one of these bedrooms is currently being used as a home office, offering flexibility for today’s lifestyle. The impressive primary suite features soaring cathedral ceilings, a walk-in closet, and a luxurious ensuite bath. All bathrooms throughout the home have been beautifully updated with modern finishes and timeless appeal. Extensive storage throughout adds exceptional convenience. The fully finished lower level offers remarkable versatility, with a kitchen, living and dining spaces, laundry, and abundant room for recreation, guests, or multigenerational living. This flexible level provides an extension of the home’s living space and is ideal for an au pair, in-law accommodations, or a private guest retreat. Outside, the property truly shines. The secure gated entrance, mature landscaping, distinctive covered front porch, and curved driveway create an impressive sense of arrival. The private backyard is designed for both relaxation and entertaining, featuring a beautiful brick patio, fire pit area, dedicated children’s play space with a zipline launch platform and existing attachment points, mature landscaping, extensive outdoor lighting, an irrigation system, and new front fencing. For those envisioning a resort-style backyard, virtual images are available depicting the potential installation of a custom in-ground pool, offering inspiration for how this exceptional outdoor space could be transformed in the future. Ideally located approximately one mile from Metro access, this remarkable property offers an exceptional combination of luxury, privacy, flexibility, and convenience. With beautifully updated bathrooms, expansive indoor and outdoor living spaces, secure gated entry, and an array of thoughtful amenities, this distinguished Colonial is ready to welcome its next owner.
…By Ttr Sotheby's International Realty


NEW LISTING! Open Sunday, September 13th from 1 - 4 PM! Perched prominently and ideally located in the Town of Chevy Chase, this distinctive whitewashed brick home offers timeless character, generous living spaces, and beautifully designed outdoor living. A professionally landscaped front yard with stunning hardscape welcomes you into the home's classic center hall. The large formal living room is anchored by a wood-burning fireplace and flows into a light-filled reading room with custom built-ins. The expansive dining room is dinner party ready and can easily accommodate 12 or more guests and features classic chair rail and crown moulding details. The open kitchen features updated stainless appliances, including an induction cooktop, expansive prep space with newer quartz countertops and along with generous cabinet space providing excellent storage. The main level family room, arguably the heart of the home, is centered with a gas fireplace flanked by custom built-ins and is flooded with light, bringing a bit of the landscaped rear yard inside. A main level half bathroom provides an elevated level of convenience. The current sellers undertook an in-depth, six-figure hardscaping project in 2022, regrading the parcel and replacing all previous stonework, creating a lovely and extremely functional blue stone patio space and idyllic yard, ideal for entertaining or dining al fresco. The second level features four bedrooms and three full bathrooms, including a king-sized primary suite with walk-in closet and recently renovated spa-like primary bathroom. A second “primary” bedroom with updated en suite full bathroom is ideal for guests. The finished third floor is the perfect work from home retreat. The partially finished lower level includes a wonderful lower-level family room or play space with brand new carpet and fireplace, an updated utility room with recently upgraded half bathroom and a huge, day lit storage room, that could easily be converted to finished living space in the future. Freshly painted and with updated systems throughout, this very special home provides a flexible layout ideal for both everyday living and entertaining. The home’s elevated setting creates a wonderful sense of privacy and presence all while being a stone's throw to downtown Bethesda, major commuting corridors, the prestigious Columbia and Chevy Chase Country Clubs and top-rated schools. Welcome home!
…By Ttr Sotheby's International Realty


Nestled on one of the most coveted streets in Edgemoor, 7200 Fairfax Road is a rare architectural gem. Inspired by the famous Robert A.M. Stern's shingle style homes, this residence seamlessly blends grand-scale entertaining with intimate daily life. A masterful collaboration between Studio Z Architects and Sandy Spring Builders, this 6 bedroom, 7 bath and 2 half bath home boasts close to 8,000 square feet of meticulously designed living space across four finished levels with separate guest quarters. The home is defined by its generous proportions and high ceilings, featuring large, spacious rooms and exceptionally wide hallways and stairways. At the heart of the home, the gourmet kitchen—with an adjoining breakfast room and family room—opens effortlessly through French doors to a private, bluestone patio terrace. The backyard oasis, framed by professional landscaping, offers a serene backdrop for elegant outdoor living. Positioned adjacent to the quiet Edgemoor walking path, the property enjoys incredible privacy with no neighbor on the south side. There is plenty of room to add a pool. Back inside, the luxurious Owner’s Suite is a true sanctuary, featuring a gas fireplace, his and her bathrooms and his and her oversized walk-in closets. The remaining bedrooms on levels two and three each have their own designated bathrooms. There is a fully finished lower level with over 2,100 square feet including a gym, wine cellar, and bedroom with en-suite bath. Perhaps the property’s most distinctive feature is the expansive guest quarters/Executive Suite located privately above the garage. Featuring its own full bathroom, this office or guest quarter's retreat, offers the ultimate work-from-home experience providing a distinct sense of separation and professional luxury just steps from the main house. This home is the pinnacle of suburban elegance. Steps from the Edgemoor Club, and the premier shops and dining of downtown Bethesda, this is the Edgemoor home you have been waiting for. SQFT information supplied from public tax records. Please verify independently.
…By Ttr Sotheby's International Realty


Privately situated beyond a gated entrance at the end of an established enclave, 15325 Masonwood Drive is a country estate set on 37.8 acres of pasture, mature woods, and thoughtfully designed amenities in one of the Capital Region's most peaceful settings. Spanning approximately 16,300 square feet across a main residence and detached guest quarters, the property combines generous living spaces, extensive recreational amenities, and a rare sense of privacy in the heart of Darnestown. A long private drive winds through fully fenced grounds before arriving at a motor court. Double staircases frame the entrance, while carved wooden front doors open to an entry vestibule with illuminated art niches. Beyond, a marble foyer features a sweeping staircase and Baccarat chandelier. Designed to accommodate both large-scale entertaining and everyday living, the main level features 12-foot ceilings with tray and vaulted details throughout. Formal living and dining rooms flank the foyer in a traditional center-hall layout, while a coffered-ceiling family room provides a more relaxed gathering space. At the center of the home is a fully renovated chef's kitchen equipped with Thermador appliances and Sub-Zero refrigeration. Contemporary in design, the space features European-style cabinetry, a waterfall island, and recessed lighting. An adjoining breakfast area overlooks the surrounding grounds. Six bedrooms are located on the main level, including a newly created primary suite with a renovated bath. An additional primary suite occupies the upper level, offering privacy, motorized blinds, and views across the property. The lower level introduces an extensive collection of recreational amenities. A ballroom serves as the centerpiece of the entertaining spaces and is complemented by a temperature-controlled wine cellar, theater room, fitness center, sauna, steam shower, an additional bedroom, and expansive walkout living areas. Covered outdoor spaces with integrated gas lines for grilling provide a seamless connection to the grounds beyond. The outdoor amenities are among the estate's defining features. A private 9-hole golf course winds through the landscape, accompanied by a heated in-ground pool, tennis and basketball sport court, and an outdoor kitchen and bar pavilion with a grilling station, ice maker, and beverage refrigeration. Terraces and open lawn areas create ample opportunities for entertaining while preserving the property's sense of seclusion. A detached two-car garage includes a fully equipped guest apartment above with living areas, a kitchen, and en-suite accommodations. The lower level has been renovated to include an additional kitchen, two dens, a full bath, laundry facilities, and flexible-use space well suited for guests, extended stays, or estate staff. Supporting the property are multi-zoned geothermal heating and cooling systems, updated septic infrastructure, and numerous recent mechanical improvements. Offering an uncommon combination of acreage, amenities, and privacy, 15325 Masonwood Drive presents a distinctive estate opportunity in one of Montgomery County's most scenic settings.
…By Ttr Sotheby's International Realty


Few homes deliver this level of craftsmanship on more than half an acre of private, park-like grounds in Bethesda. Maintained with evident care by its current owners, this custom luxury residence spans over 7,600 square feet, anchored by a chef's kitchen outfitted with new Wolf and Sub-Zero appliances (2024–2025), custom cabinetry, and an oversized island built for both prep and gathering. The space opens to a sun-filled breakfast room and a glass-wrapped sunroom where walls of windows frame the backyard beyond. Step outside to a refinished bluestone patio with a wood-burning fireplace, a dedicated gas line for grilling, and professionally designed landscaping with natural boulder accents and full irrigation system. This home is an entertainer's dream and built to last. Inside, the primary suite includes dual California Closets walk-ins and a spa bath with steam shower, soaking tub, and new Phylrich fixtures (2024). Three additional bedrooms each have ensuite baths. Formal living and dining rooms, a hearth room with gas fireplace, hardwood floors throughout, and dual staircases give the home an easy, gracious flow. The finished lower level adds a recreation room with custom Rutt cabinetry, a home theater pre-wired for projection and surround sound, a fitness room, and a guest suite with its own bathroom. Major systems have been comprehensively updated: three new Carrier furnaces (2024), a CertainTeed Landmark roof with copper gutters (2023), a 75-gallon Bradford White water heater, new Speed Queen laundry (2025), and fresh Benjamin Moore Aura paint throughout. Every detail reflects an ownership standard rarely found at this level: from the custom millwork to the systems below. Located in the Whitman High School pyramid (Whitman, Pyle, Burning Tree), this is a rare opportunity to own a meticulously maintained estate built for the long term.
…By Ttr Sotheby's International Realty


Set behind automatic gates on over two landscaped acres in Potomac's Golden Horseshoe, this landmark Bradley Farms estate has undergone a complete transformation by Kent Construction & Development. Built in 1971, the residence has been reimagined from the inside out, preserving its Georgian Colonial proportions while introducing every expectation of contemporary luxury. A sweeping driveway crosses the front lawn to the stately façade, where new Pella windows, restored masonry, and a complementary garage addition bring the exterior forward without disturbing the home's country-estate ethos. The gloss black front door opens to a gracious foyer with checkerboard marble flooring and custom picture frame molding, introducing 14,300 total square feet of exceptional workmanship. Hand-stained solid oak flooring, intricate millwork, solid brass Emtek hardware in polished nickel, and designer fixtures carry a layered design narrative throughout. The main level balances grandeur and livability. The living room spans 35 feet with a roaring fireplace, one of four. Opposite, a dignified library offers a richly outfitted hideaway. A central dining room in a moody dark palette is juxtaposed by the light-filled solarium with flagstone flooring. Structural enhancements open the informal spaces to contemporary demands. At their heart is the bespoke kitchen and adjoining butler's pantry, where custom cabinetry handmade in Italy conceals a suite of Wolf, Sub-Zero, and Miele appliances. Calacatta Fantasy Quartzite clads the center island, farmhouse sink, and slab backsplash, paired with antique brass hardware and Waterworks fixtures. An open breakfast area and family room complete the level, alongside a mudroom accessing the four-car garage, with storage for six vehicles. The grand staircase rises to a primary suite in a dedicated wing. Its spa-inspired bath is clad in Bianco Puro marble, with a marble archway separating dual handcrafted walnut vanities from the freestanding tub and walk-in shower. Custom dressing room cabinetry, imported from Italy, features accent lighting complementing the Acquabelle marble island. Four additional bedroom suites and a laundry room complete the upper level. The top floor opens with a large living space punctuated by dormers in the slate roof. Two bedrooms share a hall bath, and bonus spaces flank either end. A kitchenette and breakfast room suit an in-law suite, au pair quarters, or extended guest stays. The lower level is announced by a custom glass wine cellar, glowing at the entrance to a professional home cinema. Conceived as a private screening room rather than a media space, it is finished with the same rigor as the formal rooms above: custom box molding detailing the walls, automatic Lutron shades, and an integrated Crestron system governing picture, sound, and light from a single control. An adjoining bar completes the experience, as suited to an evening with friends as to a film alone. The remainder is dedicated to wellness: a mirrored fitness room, massage room, sauna, and full bath. Nearly every infrastructure component has been replaced or modernized. Four new HVAC zones, new natural gas service, two 75-gallon water heaters, new electrical infrastructure with a dedicated Pepco transformer, new Comcast service, Lutron lighting automation, indoor and outdoor Sonos audio, integrated security, irrigation, landscape lighting, and renovated pool systems create an estate that performs as impressively as it presents. The fully fenced grounds are equally compelling: expanses of lawn framed by mature trees provide privacy, while the 50-foot lap pool, new stone terraces, extensive lighting, and irrigated landscape suit intimate evenings and large-scale entertaining al fresco. A union of Georgian Colonial architecture, rare craftsmanship, and sophisticated technology, 8901 Durham Drive stands among the finest estate homes along Potomac's Millionaire's Mile.
…By Ttr Sotheby's International Realty


Paying homage to its namesake estate, modeled after the Château de Malmaison and a sprawling summer getaway for the Gore and Kennedy families, Marwood is a whimsical enclave of custom luxury homes dotted amongst wooded surroundings along the banks of the roaring Potomac River. Beyond the original gate house, its winding streets meander amidst towering trees, revealing only 26 lavish residences on sprawling lots. Within this historically significant and highly rarefied air, sited on a knoll, is 11218 River View Drive. Originally constructed by legendary local builder Ted Visnic in the French Provincial style for a renowned Hollywood producer, the artistry is evident throughout in the home’s thoughtful design and architectural prowess. A sweeping hairpin driveway creates a dramatically gracious approach, revealing a central motor court framed by stone hardscaping, as well as the stunning symmetrical facade clad in stone and stucco with intricate detailing. A paver walkway introduces a flagstone front courtyard, upon which the elegant arched front double doors are nestled beneath a vestibule. They part ways to reveal tastefully exquisitely crafted interiors, highlighted by embassy sized public rooms, 14’ ceilings, custom wrought iron railings, and hand-designed crown moldings. The sprawling main level is bifurcated by a transverse gallery, its barreled ceiling with hanging pendants and travertine flooring bridging formal and informal spaces. Central to the floor plan is the great room, an expansive double-height space framed by an upper level overlook. Two grand chandeliers hang from the coffered ceiling, with the space anchored by an elaborate hand-carved fireplace on one end and a custom milled entertainment station on the other. Quintuple sets of double glass doors open onto the unique rear loggia, generously proportioned and blurring the lines between indoor and outdoor living via triple motorized doors which fully integrate the space with the rear terrace. Dignified areas on the main level include a large billiards room with spiral staircase to the upper level, a warm paneled library, and a capacious dining room featuring soaring ceilings and accent lighting, harkening back to the great French country estates of a bygone era. Informal areas are anchored by the chef’s kitchen, showcasing dual done countertops and cabinets concealing a top-of-the-line appliance suite including SubZero refrigeration. An arched, full height marble backsplash wall behind the custom hood is the focal point, while the breakfast nook with its leaded glass windows is discreetly tucked away. Two luxurious bedroom suites complete the main level. Ascending the sweeping wrought iron staircase reveals just three bedrooms and a convenient laundry room on the upper level, including the lavish primary suite. Its sleeping area features a roaring fireplace flanked by doors accessing the private terrace, while multiple walk-in closets branch off the barrel-ceilinged dressing gallery. Flooded with natural light from a semicircular wall of windows, the primary bath is sumptuously equipped with a dual vanity, jetted soaking tub, separate water closet, and walk-in steam shower. Above the loggia is a full width stone terrace, accessed from the upper level, overlooking the rear grounds, and nestled amidst the trees for a truly whimsical experience. The lower level comprises multiple bonus and recreation areas with options for a fitness center, home cinema, wellness area, and additional entertaining space. Resort-like rear grounds revolve around the stunning 60-foot heated pool with motorized cover, and its accompanying pool house recessed into the hillside with a crescent-shaped viewing terrace above. Generous patio space facilitates large scale entertaining and dining al fresco. Merely a mile west of Potomac Village along River Road, yet totally secluded in feel, the location is unparalleled.
…By Ttr Sotheby's International Realty


This home is a showstopper. With 11-foot ceilings, walls of glass, and unobstructed views of Sligo Creek from nearly every room, this Colonial Modern feels more like a private retreat than a typical Takoma Park home. Perched on over half an acre above the creek, it offers a rare combination of privacy, natural beauty, and modern design. The main level is built for both everyday living and entertaining, featuring a chef’s kitchen with a waterfall island, walk-in pantry, beverage bar, two bedrooms, and two full baths. Upstairs, the primary suite offers vaulted ceilings, a spacious dressing room (or sixth bedroom), and a spa-inspired bath, while two additional bedrooms provide plenty of space for family or guests. Multiple decks and porches take full advantage of the setting, creating seamless indoor-outdoor living. A two-car garage with EV charger, expansive driveway, and spacious lower level add convenience and flexibility. Just steps from the trails of Sligo Creek Park and minutes from Takoma Park favorites like Cielo Rojo and the Takoma Park Farmers Market, this is a truly special home in one of the area's most beloved neighborhoods.
…By Ttr Sotheby's International Realty


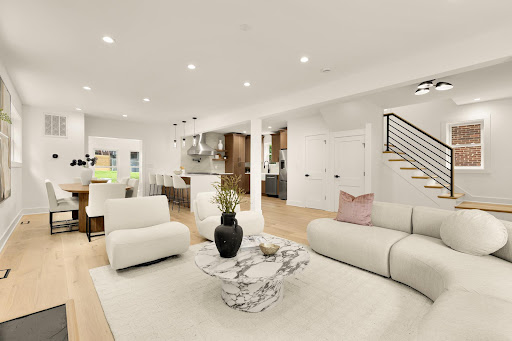
Set along a tree-lined street in 16th Street Heights, 1507 Underwood Street NW is a beautifully renovated detached Colonial offering 5 bedrooms, 4.5 bathrooms, and approximately 3,200 finished square feet across four levels. Thoughtfully updated in 2026, the home balances the character of a classic Washington residence with refined finishes and generous spaces for everyday living and entertaining. The main level is warm and inviting, with wide-plank white oak floors, abundant natural light, and a wood-burning fireplace. The living and dining spaces flow into a beautifully appointed kitchen featuring rich wood cabinetry, quartz countertops, a Viking gas range and hood, and Bosch refrigerator, dishwasher, and microwave. A generous peninsula provides additional seating and workspace, while the spacious rear family room offers another place to gather and opens directly to the backyard. The second level features three bedrooms, two full baths, and conveniently located laundry. The top floor is a private retreat of its own, with an expansive bedroom, walk-in closet, and spa-inspired bath with dual vanities, a soaking tub, and separate shower—ideal as a primary suite or private guest retreat. The finished lower level adds exceptional flexibility with a generous recreation room, second wood-burning fireplace, wet bar, fifth bedroom, full bath, utility space, and storage. Outside, an expansive stone patio leads to an elevated, fenced lawn framed by mature landscaping and a pear tree—a lovely setting for dining, entertaining, gardening, or simply enjoying the outdoors. A detached garage and additional driveway parking add to the home’s everyday convenience. Ideally positioned near Rock Creek Park with easy access to Brightwood, Takoma Park, and the 16th Street corridor, 1507 Underwood Street NW offers a rare combination of space, privacy, thoughtful renovation, outdoor living, and parking in Northwest Washington. All sqft is approximate.
…By Ttr Sotheby's International Realty


Tucked away behind the nationally-renowned Congressional Country Club, its namesake Country Club Drive is one of Bethesda’s most prestigious streets, with a mere 26 of the very finest estate homes dotted along sweeping curves in a picturesque setting. Within this rarified air, at the apex of a verdant cul-de-sac, is this quintessential colonial estate home. Tucked away far back from the street, its elegant approach is via an elegant circular driveway, revealing a white brick facade capped by a cedar shake roof evoking cues of classic old-world New England colonials situated on large swaths of land, and exuding an ethos of quiet luxury. Contrasting black shutters infuse the classic exterior with a modicum of modernity as one approaches the central front door via flagstone walkway. The blend of tradition and currency is further carried through the interiors, which have been comprehensively reimagined to suit the tastes of a contemporary luxury clientele while retaining its quintessential elegance. A traditional center hall foyer is flanked by embassy sized formal living and dining rooms. The former can be discreetly closed off via pocket doors, enjoying an ethereal palette augmented by natural light flooding in from the Palladian window on its far side, illuminating the roaring fireplace wall flanked by custom built-ins. The latter also showcases a fireplace, one of five in the home, this one featuring a bold, dark marble surround to complement the moody, sophisticated palette à la fine dining establishment – for sophisticated large scale entertaining. A transverse gallery bifurcates the main level’s formal and informal spaces, with the large family room and its wall of glass, rustic floor-to-ceiling stone fireplace wall, and patio access serving as a midpoint. The chef’s kitchen is the heart of the informal wing. Enjoying almost a European-level of minimalism, its white shaker cabinetry and matching counters conceal a comprehensive suite of state-of-the-art appliances, and are contrasted by a dark, full-height backsplash wall. A large family entrance and mudroom, additional powder room, connection to the butler’s pantry, and direct access to the oversized three-car garage are conveniently tucked away in this wing. A private library with built-ins connected to a spacious den surrounded by glass, both with coffered ceilings, completes the main level. A transverse hallway on the upper level commences at the top of the sweeping staircase and mirrors that of the gallery below. The exquisite primary suite spans the entire width of the upper level, with a large bedroom overlooking the lush grounds. The central dressing room is akin to a luxury boutique in scale and layout, with multiple nooks all surrounded by extensive illuminated built-ins. Minimalist yet still lavish, the primary bath boasts the ubiquitous double vanity, freestanding soaking tub, separate water closet, and walk-in shower. Three additional generously proportioned bedrooms, each with a designer ensuite bath, complete the upper level alongside a spacious and conveniently located laundry room. A finished third level comprises two additional private bedroom suites, ideal for young adults, a fitness studio, bonus space, or a fully private telecommuting solution, as well as ample storage space. A comprehensive entertainment zone, the lower level revolves around a substantial recreation room which spans over 47 feet in length. A professional home cinema is found at one end, while a large fitness center and step-down game room, currently set up as a golf simulator, are found at the other. A spa-inspired bath including a full sauna completes the space. The home’s outdoor space is another certain highlight, occupying 2.06 coveted acres in a proximate Bethesda location. The manicured landscaping is complemented by a flagstone patio, comprising a pergola above a modern linear fire pit, full outdoor kitchen, and sunken hot tub.
…By Ttr Sotheby's International Realty


Bright, fully renovated, and filled with natural light, Unit 1 at 5703 9th St NW blends classic charm with modern finishes across two spacious levels. The main level features an open layout with generous living and dining spaces flowing into a renovated kitchen complete with quartz countertops, soft-close cabinetry, a pot filler, walk-in pantry, and an extra-long island with plenty of room for seating and entertaining. A convenient half bath rounds out the main level. Downstairs, the primary suite offers a walk-in closet and an ensuite bath with a double vanity, rain shower, and private water closet. Two additional bedrooms, a full bath, and a laundry area complete the level. The private patio offers a quiet outdoor retreat — the perfect spot for morning coffee, reading, or unwinding at the end of the day. The newly renovated field across the street and the home’s elevated position along 9th Street help create an open, airy feel that’s hard to find in the city. Assigned off-street parking adds everyday convenience, while the location near Petworth and Brightwood’s restaurants, coffee shops, and parks offers the perfect balance of city living and neighborhood charm.
…By Ttr Sotheby's International Realty


Bright, fully renovated, and filled with natural light, Unit 2 at 5703 9th St NW blends classic charm with modern finishes across two spacious levels. The main level features an open layout with generous living and dining spaces flowing into a renovated kitchen complete with quartz countertops, soft-close cabinetry, a pot filler, walk-in pantry, and an extra-long island with plenty of room for seating and entertaining. Deep window sills throughout the home add character and charm. A laundry area and convenient half bath round out the floor. Upstairs, the primary suite offers a massive walk-in closet and an ensuite bath with a double vanity, rain shower, and private water closet. Two additional bedrooms, a full bath, and a private balcony with access to the roof deck complete the upper level. The rooftop deck is a standout feature, offering sweeping views thanks to the newly renovated field across the street and the home’s elevated position along 9th Street. It’s the perfect spot for sunset lounging, entertaining, or catching 4th of July fireworks and city views. Assigned off-street parking adds everyday convenience, while the location near Petworth and Brightwood’s restaurants, coffee shops, and parks offers the perfect balance of city living and neighborhood charm.
…By Ttr Sotheby's International Realty


Tucked away on a quiet, tree lined street just steps from the vibrant Wisconsin Avenue corridor, 4114 Emery Place NW is a rare offering in Friendship Heights, a farmhouse inspired early century home that has been meticulously reimagined for today’s contemporary lifestyle with exceptional craftsmanship, architectural warmth, and modern luxury. Originally built in 1912, the residence blends timeless character with a level of customization and material quality seldom found in Northwest DC. Nestled amidst mature foliage, the subtle curb appeal is enhanced by a fenced front lawn, beautiful gardens, and a paver walkway creating a welcoming approaching to the full-width private front porch. The custom frosted glass and wood Kolbe front door, and windows found throughout, opens to reveal a traditional foyer, with intricate sapele millwork and Brazilian Cherry wood floors setting the tone for a warm, sophisticated interior. The formal dining room is immediately adjacent, highlighted by a modern alabaster chandelier framed by a custom built-in china cabinet as well as an integrated 147-bottle SubZero wine storage unit. The room effortlessly flows into the stunning chef’s kitchen, where exotic sapele cabinetry blends with Brazilian granite countertops conceal a suite of commercial-grade Wolf, SubZero, and Miele appliances. Notably, the custom stainless steel island is capped by a whisper quiet 1,400 CFM ABBAKA hood. The open concept extends into the family room, featuring a floor-to-ceiling Tennessee sandstone gas fireplace, a custom entertainment cabinet, and direct patio access via sliding doors. A pocket door conceals the formal powder room and completes the main level. The sumptuous upper level primary suite showcases a lavish bathroom with all of the desired accouterments, including a double sapele and Brazilian granite vanity, separate water closet, and walk-in steam shower with dual Porsche-designed heads. The two large walk-in closets each have built-in organizers and mirrors. One additional bedroom and a hall bath complete the upper level, while the top level features a generous legal bedroom with vaulted ceilings that can also be used for private telecommuting hub. Laundry facilities, recreation room and closet plumbed for a future powder room are found on the lower level. Sophisticated systems include advanced Dual Zone HVAC, a comprehensive security suite, fortified electrical, a whole-home water filter, and integrated speakers. The audio system extends to the private, level, fenced, and usable outdoor garden, a highlight of the home. The wraparound Japanese style cantilevered deck includes a pergola and is an ideal place for al fresco dining and entertaining. A French drain system around the perimeter of the basement as well as an eight-zone Rainbird automatic sprinkler system are thoughtfully included. Unparalleled in location, unique in its historic prowess, and uncompromisingly improved with state-of-the-art amenities and workmanship, 4114 Emery Place NW is a rare, all-encompassing offering. Please make sure to see the VIDEO & Floorplans
…By Ttr Sotheby's International Realty


Set discreetly within the heart of Forest Hills, this distinguished 1937 English Tudor Revival occupies a beautifully landscaped lot of nearly half an acre, offering an exceptional sense of privacy just minutes from the center of Washington. Set well back from the street and approached by a stone walkway; the residence is framed by mature trees, established gardens, and a gated driveway. Encompassing over 5,200 square feet, the home has been thoughtfully re-imagined over time while preserving the architectural integrity, craftsmanship, and enduring character that define its Tudor origins. A handsome brick façade, half-timbering, and steep cross-gables establish the home's architectural presence. A gracious foyer introduces a sequence of richly detailed formal rooms distinguished by substantial millwork, exposed beams, crown moldings, and carefully considered materials. The spacious living room is anchored by a restored fireplace, while the adjoining open dining room creates an elegant progression for entertaining. The kitchen was completely renovated and extended in collaboration with BarnesVanze Architects, pairing the character of the original residence with the functionality of a modern chef's kitchen. A suite of appliances, generous cabinetry, and hand-scraped oak floors complement an adjoining mudroom finished with reclaimed bluestone slabs. Handmade reclaimed-oak doors, custom moldings, and a oak fireplace surround further enrich the main level, lending warmth and a sense of craftsmanship rarely found in contemporary renovations. Among the home's most inviting spaces is the richly paneled library, where built-in bookshelves create an intimate setting for reading, working, or quiet repose. A powder room completes the main level. The interiors transition naturally to the property's remarkable grounds. An expansive stone terrace with a fountain overlooks a broad, level lawn surrounded by mature plantings and established gardens. A large stone and slate garage defines the garden space. Extensive hardscaping incorporates approximately century-old hand-carved large bluestone slabs, and a tall garden wall completes the privacy. Beyond the main terrace, a stone outdoor fireplace and adjoining sitting area create a secluded destination within the garden—equally suited to intimate entertaining or quiet evenings outdoors. A vintage cobblestone driveway complements the historic character of the residence and grounds. Upstairs, the primary suite was comprehensively renovated and features a spacious bedroom, walk-in cedar closet, and beautifully appointed bath with dual vanity, shower, and heated mosaic flooring. Three additional bedrooms and a hall bath complete the second level. The uppermost floor offers another bedroom overlooking the grounds, a full bath, and dual closets, providing exceptional flexibility as guest quarters, an office, or a private retreat. The finished lower level extends the home's living space with an atmospheric reclaimed wood paneled family room centered around a fireplace, along with a full bath, additional storage, laundry room, and workshop. A staircase provides direct access to the detached rear yard. The residence reflects decades of thoughtful stewardship. Major improvements include a carriage house garage, restored and refinished floors, replacement windows, fireplace restoration, extensive renovations to the bedroom levels and primary suite, the expansion and renovation of the kitchen and service spaces, and the introduction of reclaimed oak, bluestone, and other materials chosen specifically to complement the home's historic architecture. BarnesVanze Architects guided the renovations, with work executed by respected builders Zantzinger and Corcoran. Surrounded by the serene, tree-lined streets of Forest Hills, the property achieves a rare balance between a private country-like setting and proximity to the city.
…By Ttr Sotheby's International Realty


Welcome to 5016 Scarsdale Road--gracious, move-in ready and beautifully expanded offering more than 3,200 square feet of thoughtfully designed living space on a picturesque, nearly 10,000-square-foot lot on one of the best blocks in Sumner. Timeless in its architecture and effortless in its livability, this exceptional residence has been meticulously maintained and thoughtfully updated, with sun-filled interiors and gleaming hardwood floors throughout. At the heart of the home is a fabulous gourmet eat-in kitchen featuring abundant cabinetry, a center peninsula, new stainless steel range and refrigerator, and an exceptional breakfast room addition with soaring ceilings and a skylights that fill the space with natural light. French doors open to a flagstone patio overlooking the professionally landscaped, private flat backyard—creating a seamless connection between indoor and outdoor living and providing the perfect setting for entertaining or quiet evenings at home. The elegant living room, anchored by a classic fireplace, flows seamlessly into the formal dining room. Just beyond, the inviting all-season porch offers a peaceful retreat overlooking the gardens while providing effortless access to both the backyard and kitchen. The main level offers remarkable versatility, featuring a family room with an adjoining powder room, two additional bedrooms, and a full bath. Upstairs, three spacious bedrooms, a hall bath, and abundant storage complete the level. The center bedroom is generously sized and easily serves as either a bedroom or an additional family room, offering flexibility to suit a variety of lifestyles. The finished lower level has a spacious recreation room centered around a second fireplace with ample storage with shelving, space for a wine cellar or additional storage, a mudroom conveniently located off the attached large garage, a laundry area, and an additional half bath. Additional highlights include an irrigation system, roof installed in 2019 with a transferable 50-year 5-Star warranty and new LVT flooring in kitchen and basement. Perfectly positioned in the highly sought-after Sumner neighborhood, 5016 Scarsdale Road offers the rare combination of timeless character, generous living spaces, and an exceptional location. Enjoy tree-lined streets, nearby Capital Crescent Trail, parks, dining, shopping, top-rated schools, and convenient access to downtown Washington, D.C. and the Beltway. Warm, welcoming, and wonderfully livable, this is a home designed to be enjoyed for generations. (Floor Plans and Estimated Square Footage courtesy of Floor Plan Visuals.)
…By Ttr Sotheby's International Realty


Masterfully renovated, this exceptional 6-bedroom + den, 5.5-bath residence offers over 3,700 square feet of living space in sought-after AU Park. A covered front porch creates a welcoming entry before stepping inside to the light-filled main level, where the living and dining rooms flow seamlessly into the beautifully appointed kitchen featuring a JennAir appliance suite, including a 42-inch refrigerator and freezer, 36-inch gas range, custom hood, quartz countertops, and custom cabinetry. A butler's pantry with a sink, beverage refrigerator, and additional storage adds functionality for everyday living and entertaining. French doors open to a spacious rear deck overlooking the fully fenced backyard with a bluestone walkway leading to the two-car parking pad pre-wired for a future EV charging station. Completing the first floor are a flexible sun-drenched room perfect for a first floor office or formal dining room, and powder room. The second level is anchored by the primary suite featuring two customized walk-in closets with built-in wardrobe systems and a spa-like bath finished with marble tile, Kohler fixtures, a spacious walk-in shower with a built-in bench and shower niche, custom 72-inch dual-sink vanity, a private water closet, and linen storage. Two additional bedrooms, each with en-suite baths featuring soaking tubs, marble tile, custom vanities, and Kohler fixtures, complete the level, along with a side-by-side laundry room. The third floor offers flexible living space with two additional bedrooms, a full bath with walk-in shower, a dedicated office or den, and a bright sitting room overlooking the backyard, ideal as a family room or media lounge. The fully finished lower level offers a private-entry guest suite with a bedroom and full bath, a recreation room with wet bar, a second laundry area with stacked washer and dryer, and additional under-stair storage. Throughout the home, wide-plank hardwood floors, recessed lighting, custom millwork, and built-ins add warmth and practical storage. Located in one of Northwest Washington's most desirable neighborhoods, the home is just a half mile from the Red Line Metro, Whole Foods, and Target, and only moments from neighborhood parks, local restaurants, and the shops along Wisconsin Avenue. Zoned for Janney Elementary.
…By Ttr Sotheby's International Realty


A refined expression of what new construction can be, 3543 Albemarle Street NW brings the proportions and character of classic Washington architecture together with exceptional craftsmanship, finishes, and infrastructure. Developed by Summit Homes and constructed by Bolt Builders, the residence features architecture by Axis Architects, interiors by May Wilson of Edith Gregson Interiors, and landscape architecture by Richardson & Associates. Across four finished levels, six bedrooms, five full baths, and a powder room are arranged for both gracious entertaining and highly functional family living. The radiant white siding facade is defined by a full-width teak front porch framed by Visual Comfort gas lanterns and Andersen E-Series windows and doors. Inside, the entry vestibule features herringbone-laid white oak, setting the tone for the formal living room, where a 36-inch gas fireplace is framed by a steel grey leathered granite surround. Five-inch solid white oak flooring extends across the principal levels, complemented by a white oak staircase and custom-milled treads. The chef’s kitchen anchors the main level with Sub-Zero column refrigeration and freezer, a 36-inch Wolf range, Cove dishwasher, and custom Bullseye cabinetry. Dolce Vita marble adds natural veining, while polished-nickel Emtek hardware and Visual Comfort lighting continue throughout. Open to the dining and family rooms, the kitchen creates a seamless flow to the rear lawn. A private study features Maya Romanoff wallpaper, while Schumacher and Phillip Jeffries bring distinctive finishes to the powder room and mudroom. The first upper level is anchored by a primary suite overlooking the private rear grounds. Its ensuite bath features marble mosaic detailing, radiant heated floors, double vanity, separate water closet, and glass-enclosed shower, with a galley-style walk-in closet completing the suite. Two additional bedrooms share a marble-finished Jack-and-Jill bath, and a dedicated laundry room adds everyday convenience. The third level offers the home’s most distinctive architectural space, with a lounge beneath cathedral ceilings opening directly to a private rooftop deck with sweeping views. A wet bar finished in Calacatta quartz includes a beverage refrigerator and sink, while a seamlessly integrated Frame TV enhances the space for both entertaining and relaxed evenings. A fourth bedroom and full bath create a private upper retreat. The lower level expands the home’s versatility with a walk-up recreation room and wet bar finished in Taj Mahal leathered stone, complete with beverage refrigerator and sink. Two additional bedrooms and a full bath provide flexibility for guests, recreation, or extended living, while a second laundry room adds functionality. Outside, Richardson & Associates designed private grounds with a rear terrace of Unilock permeable pavers, outdoor kitchen, and 34-inch Coyote built-in grill. The terrace transitions to a generous grassy lawn, while full fencing, irrigation, and low-voltage landscape lighting provide privacy and year-round usability. A detached two-car garage is accessed directly from the rear alley. Above the garage, a private studio with ample storage and a full bath offers flexible space for a home office, fitness studio, creative retreat, or additional living area. The home is supported by a comprehensive technology infrastructure, including Cat 6 wiring throughout the main residence and accessory dwelling unit, a Trinity Wiring Solutions alarm and security system, and three zones of Klipsch audio. Just moments from Connecticut Avenue and Rock Creek Park, 3543 Albemarle Street NW combines the architectural character of Washington with the precision, performance, and ease of a carefully executed new residence.
…By Ttr Sotheby's International Realty


Swimming Pool , Cul-de-sac , 5 BR on the second level , Turnkey , Spring Valley - an incredible offering! Tucked away on a private cul-de-sac in sought-after Spring Valley, this exceptional residence is the result of a complete transformation by iKHANik Development in collaboration with GTM Architects and Boxwood Living. Offering over 6,100 SF across three beautifully finished levels, this home seamlessly blends refined design with modern functionality on a 0.22-acre southwest-facing lot with a stunning swimming pool. The main level is thoughtfully designed for both everyday living and entertaining, featuring a luxurious chef’s kitchen with marble countertops, Thermador appliances, and a hidden walk-in pantry. The kitchen flows effortlessly into the expansive family room, highlighted by a custom bar, fireplace, and direct access to the rear screened porch and deck - perfect for indoor-outdoor living. A large formal living room, dining room, powder room, and mudroom off the garage complete this level. Upstairs, five generously sized bedrooms include a spectacular primary suite with dual walk-in closets and a spa-inspired marble bath complete with a soaking tub and oversized walk-in shower. Additionally, there is a laundry room with sink and linen closet on this level. The fully finished lower level offers exceptional versatility with a spacious recreation room, game room, fitness area, au pair suite, and a second laundry room. Walk-out access leads directly to the private backyard oasis with pool and landscaped grounds. Additional features include a two-car garage with EV Charging, driveway parking, and premium finishes throughout. A rare opportunity to own a turnkey, design-forward home in one of Washington’s most sought-after neighborhoods. The home is situated close to Spring Valley's commercial corridor on Mass Ave featuring Millie's, Compass Coffee, Pizza Paradiso, Crate and Barrel, Wagshal's market and CVS.
…By Ttr Sotheby's International Realty
'%20stroke='%23DDAA3A'%20stroke-width='1.909'%20stroke-linecap='square'%20stroke-linejoin='bevel'/%3e%3c/svg%3e)
Receive by email any new listing that may match your search criteria
Your criteria :
By validating this form, you accept the general conditions of use of Le Figaro Properties.
These agencies offer a selection of luxury properties vente at Olney. Feel free to contact them for personalized assistance.
