The agencies at South Kensington
These agencies offer a selection of luxury properties vente at South Kensington. Feel free to contact them for personalized assistance.

 English$ USD · m²


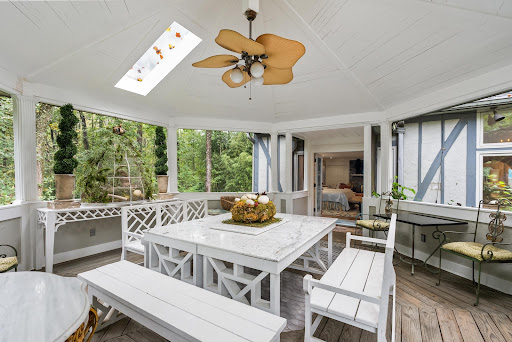
Magazine-worthy and perfect from top to bottom, this stunning Colonial offers pure sophistication. No expense was spared in this magnificent renovation, showcasing Visual Comfort and vintage lighting, Buster & Punch brass switches, luxury designer wallpaper, custom woodwork, marble baths with high-end fixtures, and Farrow & Ball paint. The main level centers around an oversized gourmet kitchen featuring a central island and a dedicated coffee/wine bar. Host guests in the elegant dining room behind glass French doors or unwind in the spacious living room by the marble fireplace. Nearby, a sunroom with heated marble floors leads directly out to the lush backyard oasis. Upstairs, the generous primary suite offers a serene retreat with a stunning bath and multiple closets. Two additional large bedrooms share a newly renovated full hall bath. The top level provides a private, flexible footprint perfect for a home office and play area. The fully finished lower level boasts a family room with a gas fireplace and custom built-ins, hardwood floors, a full guest suite, and seamless garage access. Outside, the large, flat yard is surrounded by mature landscaping, featuring an expansive stone patio and a sport court to complete this exquisite home. Superb South Kensington location—just a short walk to Antique Row, the weekly farmers market, BabyCat Brewery, and Old Town Market. Surrounded by parks, with easy access to commuter routes and zoned for the coveted B-CC school cluster, this home truly has it all.
…By Ttr Sotheby's International Realty


Bright, fully renovated, and filled with natural light, Unit 1 at 5703 9th St NW blends classic charm with modern finishes across two spacious levels. The main level features an open layout with generous living and dining spaces flowing into a renovated kitchen complete with quartz countertops, soft-close cabinetry, a pot filler, walk-in pantry, and an extra-long island with plenty of room for seating and entertaining. A convenient half bath rounds out the main level. Downstairs, the primary suite offers a walk-in closet and an ensuite bath with a double vanity, rain shower, and private water closet. Two additional bedrooms, a full bath, and a laundry area complete the level. The private patio offers a quiet outdoor retreat — the perfect spot for morning coffee, reading, or unwinding at the end of the day. The newly renovated field across the street and the home’s elevated position along 9th Street help create an open, airy feel that’s hard to find in the city. Assigned off-street parking adds everyday convenience, while the location near Petworth and Brightwood’s restaurants, coffee shops, and parks offers the perfect balance of city living and neighborhood charm.
…By Ttr Sotheby's International Realty


Bright, fully renovated, and filled with natural light, Unit 2 at 5703 9th St NW blends classic charm with modern finishes across two spacious levels. The main level features an open layout with generous living and dining spaces flowing into a renovated kitchen complete with quartz countertops, soft-close cabinetry, a pot filler, walk-in pantry, and an extra-long island with plenty of room for seating and entertaining. Deep window sills throughout the home add character and charm. A laundry area and convenient half bath round out the floor. Upstairs, the primary suite offers a massive walk-in closet and an ensuite bath with a double vanity, rain shower, and private water closet. Two additional bedrooms, a full bath, and a private balcony with access to the roof deck complete the upper level. The rooftop deck is a standout feature, offering sweeping views thanks to the newly renovated field across the street and the home’s elevated position along 9th Street. It’s the perfect spot for sunset lounging, entertaining, or catching 4th of July fireworks and city views. Assigned off-street parking adds everyday convenience, while the location near Petworth and Brightwood’s restaurants, coffee shops, and parks offers the perfect balance of city living and neighborhood charm.
…By Ttr Sotheby's International Realty


This home is a showstopper. With 11-foot ceilings, walls of glass, and unobstructed views of Sligo Creek from nearly every room, this Colonial Modern feels more like a private retreat than a typical Takoma Park home. Perched on over half an acre above the creek, it offers a rare combination of privacy, natural beauty, and modern design. The main level is built for both everyday living and entertaining, featuring a chef’s kitchen with a waterfall island, walk-in pantry, beverage bar, two bedrooms, and two full baths. Upstairs, the primary suite offers vaulted ceilings, a spacious dressing room (or sixth bedroom), and a spa-inspired bath, while two additional bedrooms provide plenty of space for family or guests. Multiple decks and porches take full advantage of the setting, creating seamless indoor-outdoor living. A two-car garage with EV charger, expansive driveway, and spacious lower level add convenience and flexibility. Just steps from the trails of Sligo Creek Park and minutes from Takoma Park favorites like Cielo Rojo and the Takoma Park Farmers Market, this is a truly special home in one of the area's most beloved neighborhoods.
…By Ttr Sotheby's International Realty


Swimming Pool , Cul-de-sac , 5 BR on the second level , Turnkey , Spring Valley - an incredible offering! Tucked away on a private cul-de-sac in sought-after Spring Valley, this exceptional residence is the result of a complete transformation by iKHANik Development in collaboration with GTM Architects and Boxwood Living. Offering over 6,100 SF across three beautifully finished levels, this home seamlessly blends refined design with modern functionality on a 0.22-acre southwest-facing lot with a stunning swimming pool. The main level is thoughtfully designed for both everyday living and entertaining, featuring a luxurious chef’s kitchen with marble countertops, Thermador appliances, and a hidden walk-in pantry. The kitchen flows effortlessly into the expansive family room, highlighted by a custom bar, fireplace, and direct access to the rear screened porch and deck - perfect for indoor-outdoor living. A large formal living room, dining room, powder room, and mudroom off the garage complete this level. Upstairs, five generously sized bedrooms include a spectacular primary suite with dual walk-in closets and a spa-inspired marble bath complete with a soaking tub and oversized walk-in shower. Additionally, there is a laundry room with sink and linen closet on this level. The fully finished lower level offers exceptional versatility with a spacious recreation room, game room, fitness area, au pair suite, and a second laundry room. Walk-out access leads directly to the private backyard oasis with pool and landscaped grounds. Additional features include a two-car garage with EV Charging, driveway parking, and premium finishes throughout. A rare opportunity to own a turnkey, design-forward home in one of Washington’s most sought-after neighborhoods. The home is situated close to Spring Valley's commercial corridor on Mass Ave featuring Millie's, Compass Coffee, Pizza Paradiso, Crate and Barrel, Wagshal's market and CVS.
…By Ttr Sotheby's International Realty


Tucked away behind the nationally-renowned Congressional Country Club, its namesake Country Club Drive is one of Bethesda’s most prestigious streets, with a mere 26 of the very finest estate homes dotted along sweeping curves in a picturesque setting. Within this rarified air, at the apex of a verdant cul-de-sac, is this quintessential colonial estate home. Tucked away far back from the street, its elegant approach is via an elegant circular driveway, revealing a white brick facade capped by a cedar shake roof evoking cues of classic old-world New England colonials situated on large swaths of land, and exuding an ethos of quiet luxury. Contrasting black shutters infuse the classic exterior with a modicum of modernity as one approaches the central front door via flagstone walkway. The blend of tradition and currency is further carried through the interiors, which have been comprehensively reimagined to suit the tastes of a contemporary luxury clientele while retaining its quintessential elegance. A traditional center hall foyer is flanked by embassy sized formal living and dining rooms. The former can be discreetly closed off via pocket doors, enjoying an ethereal palette augmented by natural light flooding in from the Palladian window on its far side, illuminating the roaring fireplace wall flanked by custom built-ins. The latter also showcases a fireplace, one of five in the home, this one featuring a bold, dark marble surround to complement the moody, sophisticated palette à la fine dining establishment – for sophisticated large scale entertaining. A transverse gallery bifurcates the main level’s formal and informal spaces, with the large family room and its wall of glass, rustic floor-to-ceiling stone fireplace wall, and patio access serving as a midpoint. The chef’s kitchen is the heart of the informal wing. Enjoying almost a European-level of minimalism, its white shaker cabinetry and matching counters conceal a comprehensive suite of state-of-the-art appliances, and are contrasted by a dark, full-height backsplash wall. A large family entrance and mudroom, additional powder room, connection to the butler’s pantry, and direct access to the oversized three-car garage are conveniently tucked away in this wing. A private library with built-ins connected to a spacious den surrounded by glass, both with coffered ceilings, completes the main level. A transverse hallway on the upper level commences at the top of the sweeping staircase and mirrors that of the gallery below. The exquisite primary suite spans the entire width of the upper level, with a large bedroom overlooking the lush grounds. The central dressing room is akin to a luxury boutique in scale and layout, with multiple nooks all surrounded by extensive illuminated built-ins. Minimalist yet still lavish, the primary bath boasts the ubiquitous double vanity, freestanding soaking tub, separate water closet, and walk-in shower. Three additional generously proportioned bedrooms, each with a designer ensuite bath, complete the upper level alongside a spacious and conveniently located laundry room. A finished third level comprises two additional private bedroom suites, ideal for young adults, a fitness studio, bonus space, or a fully private telecommuting solution, as well as ample storage space. A comprehensive entertainment zone, the lower level revolves around a substantial recreation room which spans over 47 feet in length. A professional home cinema is found at one end, while a large fitness center and step-down game room, currently set up as a golf simulator, are found at the other. A spa-inspired bath including a full sauna completes the space. The home’s outdoor space is another certain highlight, occupying 2.06 coveted acres in a proximate Bethesda location. The manicured landscaping is complemented by a flagstone patio, comprising a pergola above a modern linear fire pit, full outdoor kitchen, and sunken hot tub.
…By Ttr Sotheby's International Realty


Prominently sited on 0.63 exceptionally level and private acres overlooking Indian Lane, Glenbrook Road, and Rockwood Parkway. Surrounded in all directions by 100' tall trees, the meticulously maintained manicured grounds were designed by Plusen Landscape Architects. The original sprawling floorplan was completely reinvented in 2011 by Architect Marty Rosenblum of Philadelphia and Accent General Contracting with the late Bill Cochran. The stunning interiors are lined in French doors to countless outdoor living terraced areas and gardens. The Living Room off the gracious Entry Reception Hall with formal Powder Room has 16'+ceilings and is likely one of the best rooms in all of Washington. The far Western wing of the sprawling main level is a multi-room primary suite with large Bedroom open to a private patio, marble bathroom, dual dressing rooms, library, and a hidden office and half bath. The Eastern wing has a large gourmet Chef's kitchen open to a Family room with three light exposures, a banquet sized Dining Room, and a level mud room area + half Bath, and 2-car Garage. The wide, sweeping staircase in the Reception Hall leads to a gracious landing, 3 bedrooms, and 2 full bathrooms. A large storage and utility center is separately contained in the lower level under the Western wing for easy technician access. Whole house generator located on property.
…By Ttr Sotheby's International Realty


Fully renovated, this exceptional residence sits on one of Wesley Heights' largest corner lots, offering abundant natural light and coveted southeastern exposure. A private driveway directly off Garfield Street leads to the attached two-car garage . Encompassing 4,946 finished square feet across four levels, the five-bedroom, four-and-a-half-bath home is anchored by a large drawing room that opens to the outdoor terrace and mature garden and is equally suited for use as a family living area. The chef's kitchen features Thermador appliances, hand-plastered Marmorino walls, and Taj Mahal natural stone countertops and backsplash. An arched passage leads to the vaulted family room, complete with a skylight and substantial gas fireplace. Privately positioned on its own side of the home, the primary suite features a hand-plastered fireplace, a room-sized custom walk-in closet, and a spa-inspired bath finished in Calacatta Viola and Iceberg marble. Brizo fixtures in luxe gold, heated floors, and a low iron glass shower complete the bath. Four additional bedrooms, a second-floor washer and dryer, and a fully finished basement support modern living. Thoughtful custom finishes are found throughout, including wide-plank white oak flooring, custom cabinetry, solid interior doors, hand-stained railings, Visual Comfort lighting, and Rejuvenation hardware. Outdoor spaces include a bluestone front porch, rear patio, mature landscaping, and a generous yard with space for a swimming pool. New building systems: two Carrier HVAC units and gas furnaces, a home security system, and audiovisual pre-wiring in some rooms.
…By Ttr Sotheby's International Realty


This elegant Tudor in sought after Wesley Heights presents a rare union of architectural pedigree, a thoughtfully updated interior, and private grounds with a pool. Featuring six bedroom and five and a half baths, this residence has been meticulously maintained and tastefully updated, preserving the craftsmanship of it's era. The main level is composed with a clear sense of formality and flow. A gracious living room, anchored by a handsome fireplace, opens to a formal dining room that accommodates a table for eight. A library extends from the main reception rooms and open directly onto the pool terrace. The renovated kitchen has been appointed with marble counters and a Thermador range, and it opens gracefully to a family room with a fireplace and built-in banquette, forming the natural heart of the home. The bedroom level has been arranged with equal attention to comfort and privacy. The large primary bedroom features a generous walk-in closet and a primary bath that is finished in marble and features double vanities, a freestanding soaking tub, a separate shower. A guest bedroom with ensuite bath and two additional bedrooms served by a full bath with marble vanity. The top floor offers a fifth bedroom and a newly completed full bath, providing a versatile suite suited to guests or extended family. The lower level contributes further living space, including a substantial family room, an additional bedroom, and a full bath. The grounds are equally considered. A beautifully proportioned yard is anchored by a private pool, and a dedicated garage rounds out a property that delivers what is exceedingly rare within the District: privacy, scale, and convenience in equal measure. This Wesley Heights residence represents a singular opportunity for the buyer seeking a home of enduring character and style.
…By Ttr Sotheby's International Realty


Originally built in 1885, this 5 bedroom, 3.5 bathroom rowhome was completely renovated in 2020 by Akseizer Residential. Located on a beautiful tree-lined street, known to be DC’s most photographed street, this home is convenient to the vibrant Dupont, Logan and U Street hot spots. This special residence blends historic charm and character with modern luxury and high-end finishes. The main level features custom herringbone floors, an open living room with a gas fireplace and custom built-ins, and a spacious dining area. The chef's kitchen is a showstopper with Pietra black marble, high end appliances including a Wolf 6-burner range and a floor-to-ceiling wine refrigerator. A wall of rear windows provides loads of natural light for the breakfast nook overlooking the private courtyard/secure off-street parking. The second level offers a generous primary suite with a gas fireplace, custom built-ins and luxurious bath. Bedroom #2 opens to a private balcony. The third level includes two additional spacious bedrooms with custom closets, a full marble bathroom with brass fixtures and access to the upper roof decks with unobstructed views of the Scottish Rite Temple. The lower level has a media/recreation room with a built-in entertainment wall, a fifth bedroom, a full marble bathroom, and a well-appointed laundry room. Easy to commute by foot or car to downtown DC, the White House, and several metro lines, this is city living at its finest!
…By Ttr Sotheby's International Realty


Major Price Reduction! Rare opportunity on a peaceful street in DuPont Circle. Zoned for mixed use — currently configured as executive office space. Ideal for owner-occupant conversion or investor seeking flexible-use property. 5220 SF on 4 levels with one half bath on each floor, and small rooftop terrace. Two blocks from the Metro. Priced well below recent assessed value of $3.1M. Renovated in 2010. Surrounded by restaurants, retail and cultural attractions.
…By Ttr Sotheby's International Realty


Welcome to 2637 N. Greenbrier Street, a thoughtfully expanded Colonial ideally situated in one of North Arlington’s most desirable neighborhoods. Combining classic character with modern updates, this well-maintained home offers comfortable living spaces, recent improvements, and exceptional convenience. The main level features refinished hardwood floors and an updated kitchen with premium granite countertops, stainless steel appliances, and refinished cabinetry. Adjacent to the kitchen, the dining room opens to a spacious deck overlooking the yard, providing an inviting setting for outdoor dining, entertaining, and everyday enjoyment. The upper level offers three generously sized bedrooms, two full bathrooms, and a versatile loft area well suited for a home office, study space, or playroom. The primary suite features a vaulted ceiling, walk-in closet, and a renovated en-suite bath with a double vanity and frameless glass shower. The lower level provides direct access to the attached garage, abundant storage space, and a partially finished basement that offers numerous opportunities to reimagine the space according to your needs, whether as a recreation room, fitness area, home office, workshop, or additional living space. Recent improvements include updated bathrooms, kitchen enhancements, and professionally refinished hardwood flooring. The property also features a large fenced front yard, an expanded driveway with covered parking, and ample off-street parking. Located within short distance of Yorktown High School, neighborhood parks, playgrounds, grocery stores, coffee shops, and restaurants, the home also offers convenient access to Route 29, Interstate 66, Metro, and downtown Washington, D.C. A rare opportunity to own a move-in-ready home in a sought-after North Arlington location known for its strong community, excellent schools, and enduring appeal.
…By Ttr Sotheby's International Realty


Located in the highly sought-after Capitol Quarter community, this spacious four-story Banneker model offers an ideal combination of modern design, flexibility, and convenience. Spanning four finished levels, the home features four bedrooms, three and a half bathrooms, and a two-car garage. The entry level includes interior access to the garage and a versatile room that can function as a bedroom, home office, or den. Upstairs, the main living level showcases an open-concept layout with a chef’s kitchen featuring an oversized island, granite countertops, and stainless steel appliances. The kitchen opens to the dining area and family room, complete with a Juliet balcony and gas fireplace, creating a perfect flow for everyday living and entertaining. A powder room completes this level. The third floor hosts the primary suite, offering a walk-in closet and a spa-inspired bath with dual vanities, a soaking tub, and separate shower. A secondary bedroom with its own en-suite bath provides privacy and convenience. The top level features an additional bedroom with en-suite bath and a spacious living area that opens to a private rooftop deck, perfect for relaxing or entertaining with neighborhood views. Ideally positioned near Navy Yard’s restaurants, shops, parks, and Metro, this Capitol Quarter residence combines timeless design with modern functionality in a truly unbeatable location.
…By Ttr Sotheby's International Realty


NEW PRICE! Welcome to this light-filled 4-bedroom, 3.5-bath townhouse offering 2,615 square feet in the sought-after Capitol Quarter community in Navy Yard. With southern exposure at the front, natural sunlight pours into the main living level, highlighting rich wood floors, granite countertops, and a spacious open-concept layout perfect for everyday living and entertaining. The upper level features a generously sized primary suite with a charming window bump-out that enhances both space and light. Enjoy two closets—including a walk-in—and a well-appointed ensuite bath with dual vanities. An additional bedroom, full bath, and convenient laundry complete this floor. The top level offers a versatile second living area that opens to a private rooftop terrace—ideal for relaxing or hosting guests—along with another bedroom and full bathroom, creating a perfect retreat or guest suite. On the entry level, you'll find a fourth bedroom and access to a two-car garage, adding both flexibility and convenience. All of this is just moments from the vibrant energy of Navy Yard, with popular destinations like Bluejacket Brewery and District Winery, the riverfront, local shops, dining, grocery options, and easy access to the Washington Metro.
…By Ttr Sotheby's International Realty


Timeless brick elegance, fully renewed, in Great Falls' Deep Glen Estates. Set on a beautifully landscaped 1.34-acre lot, this stately brick residence offers over 6,000 square feet of living space and extensive recent capital improvements. A two-story foyer leads to a main level featuring a private library, formal dining room, and a Fireside Lounge with custom bar (conveys) — easily transitioned back into a traditional formal living room or music room. The beautifully updated kitchen boasts refreshed cabinetry, quartz countertops, and brand-new stainless appliances, opening to a two-story family room with a second fireplace and deck access. Fresh paint and newly recoated hardwood floors run throughout. Upstairs, the expansive primary suite offers a sitting room, dual-sided fireplace, and spa-like bath; three additional bedrooms each have en-suite baths. The walkout lower level is an entertainer's dream — recreation room, wet bar, two full baths, and flexible bonus rooms, with gym equipment, pool table, and furniture conveying. Outside, a heated saltwater pool (2018) with water feature, stone patios, and a built-in outdoor kitchen create a private, resort-style retreat. Langley HS pyramid. Minutes to Great Falls Village, Tysons, and commuter routes.
…By Ttr Sotheby's International Realty


Beautifully updated two bedroom, two full bath residence with coveted private balcony and garage parking at The Sierra. New Kitchen appliances installed in July 2026! New flooring in 2021, water heater replaced 11/2021 and HVAC replaced 6/2021. The perfect layout features a spacious living room with sliding glass door to the private balcony. Large kitchen with new appliances (refrigerator, range, dishwasher), granite countertops, bar top for stools, and lots of cabinets. Laundry is also tucked in to the kitchen making it convenient for everyone to use. A spacious dining area allows for more formal dining or use it as an office. The primary suite offers a walk-in closet and big bathroom with a tub shower. The guest suite has a bathroom with a stand-up shower and generous bedroom overlooking the trees. Garage parking and storage convey! Super convenient: 9 min to Fort Myer / Joint Base Myer-Henderson Hall, 10 min to Downtown Arlington (Courthouse/Clarendon), 12 min to Old Town, 18 minutes to Downtown Washington DC.
…By Ttr Sotheby's International Realty


Located just off Arlington Ridge Road in the sought-after Oakcrest neighborhood of Arlington's coveted 22202, this beautifully updated Colonial blends timeless charm with modern convenience just minutes from Amazon HQ2, National Landing, the Pentagon, and Washington, DC. Thoughtfully maintained and move-in ready, the home offers exceptional flexibility with a fully finished lower-level guest or au pair suite featuring a private entrance, full bath, and bonus room ideal for a home office, gym, or studio. Upstairs are two spacious bedrooms and a beautifully renovated full bath, while the main level includes a versatile flex room that can serve as a home office or guest room. Refinished hardwood floors, plantation shutters, and abundant natural light create a warm and inviting atmosphere. The living room centers around a wood-burning fireplace and opens through French doors to a private, landscaped backyard with mature gardens, hardscaping, retaining walls, and an oversized private deck - perfect for entertaining or relaxing outdoors. The charming kitchen features stainless steel appliances and convenient side entry from the driveway. An oversized detached two-car garage and extended driveway provide abundant off-street parking. Enjoy an unbeatable location just one block from Four Mile Run Park and Trail, with easy access to Metrobus, I-395, Reagan National Airport, National Landing, Pentagon City, Crystal City, Old Town Alexandria, and neighborhood favorites including Starbucks, grocery stores, fitness centers, tennis courts, and the Sunday Farmers Market. Located in the desirable Oakridge, Gunston, and Wakefield school pyramid, this home offers the perfect blend of character, flexibility, outdoor living, and exceptional convenience.
…By Ttr Sotheby's International Realty


Stunning 6-BR, 4.5-BA Estate in Highly Desirable Wendover Reimagined with fresh neutral paint and staged! Nestled on a beautifully private lot with exceptional curb appeal on a cul-de-sac, this 6000+ finished sf lovely home perfectly blends elegance and modern living. The main level boasts soaring 9+ foot ceilings and gleaming hardwoods throughout. Cook and unwind under dramatic cathedral ceilings in both the renovated chef’s kitchen and the luxurious main-level primary suite. The breathtaking two-story family room features a magnificent palladium window, flooding the space with natural light. Upstairs, you'll find four spacious bedrooms and two full baths. The lower level is an entertainer's dream, featuring a walk-out basement complete with a recreation room, custom bar area, dedicated pool table room, an additional bedroom, a full bath with a sauna, and abundant storage. Enjoy seamless indoor-outdoor living on the lovely screened-in back porch. Complete with a side-load 3-car garage, this recently updated masterpiece truly has it all. Convenient to downtown Vienna, Tysons, Reston, commuter routes. Steps from a path to the WO&D trail. Agent related to owner
…By Ttr Sotheby's International Realty


Approximately 7796 Sq. Ft. of Renewed Living Space, this HIDDEN OASIS IN ONE OF THE MOST SOUGHT-AFTER AREAS OF VIENNA. Magnificently sited on 1.23 acres backing to 15 acres of woods, this exceptional estate offers unmatched privacy and character while remaining just minutes from McLean, Tysons, Oakton, and Reston Town Center. The approach begins with a gentle hilltop location and meticulously landscaped grounds framed by mature trees, setting the stage for the romantic architecture and elegant interiors. At the heart of the home, a stunning custom kitchen by Apex Homes features a custom, expansive design ideal for both everyday living and entertaining. The adjoining formal dining room is highlighted by a dramatic plaster groin-vaulted ceiling and walls of windows that capture serene views of the landscaped grounds and pool beyond. A sun-filled garden room opens directly to the rear terrace, blending indoor and outdoor living. The spacious main-level family room adjoins a paneled study providing the option of a first-floor primary suite. The rear garden is a resort-like destination, featuring stone terraces, formal gardens, fountains, and mature trees—all anchored by a resort-style swimming pool, spa, fire pit, and two custom gazebos. Upstairs, the primary suite offers a fireplace, an extraordinary custom dressing room with handcrafted burled walnut and mahogany cabinetry, and a spa-inspired bath designed for relaxation—two additional bedrooms on this level feature cathedral ceilings and abundant windows overlooking the gardens. The lower level provides remarkable flexibility for guest accommodations, fitness, media, or lounge space. Every room reflects a commitment to quality and craftsmanship, with timeless design, abundant natural light, and a seamless blend of European character and luxury. This is more than a home—it’s a lifestyle
…By Ttr Sotheby's International Realty


Note: Tax records inaccurate; estimated approximately 2,900 sq ft, all above grade. Floor plans available. Beautiful luxury, privacy, and location—this stunning fully above-ground three-level home in Alexandria delivers it all. Impeccably maintained detached home in prime Alexandria location inside the Beltway. This 4BR, 3.5BA residence offers refined updates, thoughtful design, and exceptional outdoor living. Features include a gourmet kitchen with granite counters and island, hardwood flooring, plantation shutters, central vacuum, and newer two-zone HVAC with energy-efficient upgrades. Fresh custom paint throughout. Main level offers formal living and dining rooms with transom windows , french doors and access to a spacious Trex-style deck. Upper level features an expansive primary suite, two additional bedrooms, updated full bath, and convenient laundry. Gutter Helmet, eshield Energy Saving Attic insulation, shutters and lintels on the front of the house, lower walkout stone terrance seating wall, stone path to the rear of the house, water heater 2021, driveway resealed, stone raised flower beds and plantings around the home! Entry level includes a fourth bedroom, full bath, and large recreation room with fireplace and custom built-ins, plus walkout access to a private, professionally landscaped “Secret Garden” with flagstone patio, stacked stone walls, and fully fenced yard. Minutes to I-395/495, Metro bus, Amazon HQ2, Pentagon, DC, Old Town Alexandria, Arlington, Fort Belvoir, shopping, dining, and parks. Approximately 4 minutes to Thomas Jefferson High School for Science and Technology. Thomas Jefferson High School for Science and Technology is ranked #14 in the U.S.!
…By Ttr Sotheby's International Realty

Perched gracefully on a hill in a picturesque Annandale setting, 5008 Kingston Drive offers the perfect blend of comfort, privacy, and thoughtful updates. Set on a deep, nearly half-acre wooded lot surrounded by mature trees, this inviting home provides a peaceful retreat while remaining close to shopping, dining, and commuter routes. With over 2,000 square feet above grade plus a newly finished lower level, the home offers flexible living spaces ideal for everyday living and entertaining alike. Recent major improvements include a brand-new roof and new HVAC system, providing comfort and peace of mind for years to come. The outdoor spaces are equally impressive, featuring a spacious deck overlooking the serene backyard — perfect for relaxing mornings or evening gatherings. A garage adds convenience and additional storage, while the elevated setting enhances both privacy and curb appeal. Nestled within a charming, established neighborhood known for its beautiful trees and welcoming atmosphere, this home is a rare opportunity to enjoy updated living in a truly special Annandale location.
…By Ttr Sotheby's International Realty


Gorgeous two-level home in highly-desired Bush Hill Woods neighborhood in the Franconia/Alexandria area of Fairfax County. Home is move-in ready, freshly painted, and boasts several tasteful updates throughout. Upper level hardwood floors, beautifully refinished. The living room, dining room, and kitchen areas give ample space to cook, eat, and entertain guests. Large bay window in living room provides plentiful amounts of natural light. Dining room has walkout sliding door that leads out to backyard deck. Through the main corridor is the Primary Suite with newly-renovated Primary Bathroom at the end of the hallway, along with three additional bedrooms and full bathroom. Lower level has a spacious recreation room/den, a large bonus room that can be used as a fifth bedroom or as an office, a half bathroom, lots of valuable storage space. The one-car garage has room for a larger vehicle, plus additional space for storage or a workspace. Outside, the grounds are meticulously cared for and landscaped for beauty and comfort. The front porch provides an ideal place to sit and relax, while the backyard has an on-ground deck that is perfect for entertaining or grilling. The backyard space is entirely fenced in for privacy. Garage space, long driveway, and street in front provide abundance of parking. Gas appliances throughout the home- furnace, water heater, kitchen stove, and living room fireplace. Architectural asphalt shingle roof, replaced in 2021. Excellent location! Parks, playgrounds, walking/biking paths all around. Lee District Recreation Center for indoor and outdoor activities and exercise close by. Access to I-95, -I-395, I-495, Fairfax County Parkway. Close to Metro at Van Dorn or Huntington stations. Shopping, groceries, restaurants, and nightlife at nearby Kingstowne, Springfield Town Center, or Hoffman Center off Eisenhower.
…By Ttr Sotheby's International Realty


Welcome to 12136 Westwood Hills Drive, a fully renovated 5-bedroom, 3.5-bath colonial nestled on a quiet street in the coveted Folkstone neighborhood of Herndon. Offering 3,290 square feet across three fully finished levels, this home delivers exceptional space, a thoughtful layout, and modern finishes throughout — all within the highly sought-after Oakton school pyramid. The main level sets the tone with a welcoming foyer that opens to a bright living room and a sprawling family room, each offering comfortable, distinct gathering spaces. The updated kitchen flows into a generous dining area, perfectly suited for both everyday meals and entertaining. A main-level full bath and direct access to the deck — ideal for outdoor dining and relaxing — complete the first floor, along with an oversized two-car garage. Upstairs, four well-sized bedrooms offer outstanding flexibility for growing families, remote workers, or multi-generational households. The primary suite is a true retreat, featuring a spacious layout, a large walk-in closet, and a well-appointed private bath. Three additional bedrooms share a full hall bath, providing comfortable accommodations for everyone. The fully finished basement adds another layer of value, anchored by an exceptional recreation room that provides tremendous space for entertaining, relaxing, or play. A fifth bedroom, full bath, utility room, and additional flex space make this level ideal for a guest suite, home gym, theater room, or au pair quarters. Located minutes from the Dulles Toll Road, Silver Line Metro stations, Reston Town Center, and Tysons Corner, with trails and Little Difficult Run Stream Valley Park right at your doorstep, 12136 Westwood Hills Drive is a rare opportunity to own a fully turnkey home of this size and quality in one of Fairfax County's most established and accessible communities.
…By Ttr Sotheby's International Realty
'%20stroke='%23DDAA3A'%20stroke-width='1.909'%20stroke-linecap='square'%20stroke-linejoin='bevel'/%3e%3c/svg%3e)
Receive by email any new listing that may match your search criteria
Your criteria :
By validating this form, you accept the general conditions of use of Le Figaro Properties.
These agencies offer a selection of luxury properties vente at South Kensington. Feel free to contact them for personalized assistance.
