The agencies at Villanova
These agencies offer a selection of luxury properties vente at Villanova. Feel free to contact them for personalized assistance.

 English$ USD · m²


Look no further. This breathtaking, one-of-a-kind property offers artistically designed and meticulously crafted interior and exterior living spaces at every turn. Set on a private, beautifully landscaped 2.65-acre lot with saltwater pool in Villanova's estate section, this incredible converted barn offers a spectacular sun-filled open floor plan, easily integrating interior and exterior living spaces for a comfortable family lifestyle and effortless large or smaller scale entertaining. Endless features include an open foyer leading to a 2-story great room with oversized wood burning fireplace, wet bar, voluminous beamed ceilings with trusses, large windows , with glorious views, large glass cupola and reclaimed floors, fabulous gourmet natural cherry kitchen with soapstone countertops and professional appliances, adjacent dining area, sitting room and, prep kitchen, mudroom and access to 3 garage bays and a custom designed office with beautifully crafted built-ins. The first floor also includes a spacious primary suite wing with fabulous dressing room fully outfitted with custom cabinetry and built-ins, a luxurious, bright bedroom with fireplace, private balcony, his and hers marble baths with imported fixtures and second laundry room. The second floor offers 4 additional spacious bedrooms, 2 with ensuite baths and 2 with a Jack and Jill bath, perfect for kids or guests. The third-floor loft, with amazing views of the vast architectural beam structure, also features a 5th full bathroom and flexible living space as an expanded office, gym, studio and more. The walk-out lower level offers a custom designed theater, stunning, bright studio/ office space with a gas fireplace, full bathroom, recreational space and more. This is a rare find, close to renowned Lower Merion and Private schools, top Universities, endless recreational opportunities and clubs, all forms of transportation, world class dining and entertainment, Philadelphia, New York and more
…By Kurfiss Sotheby's International Realty


Quietly elegant, strong in character but with a simpatico for all its strikingly beautiful elements, this American Queen Anne style home is singularly, one of Doylestown borough’s finest residences. Inherent architectural qualities are faithful and true in their character & traditional period details. Winner of the Stewardship Award, this marvelous property enjoys a coveted location, environment and rests on a splendid, rare half-acre in a fine neighborhood & surroundings. Built at a time of outstanding craftsmanship, pride in workmanship and a sense of balance to its unique refinements, which are rare today & easily savored. Beautifully accented stone & brick trimmings, tall chimneys, slate, copper roofs & intricate woodwork make this “a house like no other!” With respect for the past, maintaining & making improvements that go well beyond exceptional, it’s plain to see the benefits of commitment given to this “Grand Dame”. Much consideration and thought were made in its restoration and improvements. 10-foot ceilings, finely crafted woodwork, crown moldings, uncommon multipaned windows throughout + 4 finely accented fireplaces are only a few credits added to its personality. Exceptional pine floors, understated use of marble, stone, custom English lighting & plumbing fixtures & exquisite wall coverings contribute to understated aesthetics. Your first encounter is an inviting covered front porch. Fabricated with exceptional artistry, a solid mahogany door flanked by period gaslights is a portal opening to the foyer & stunning staircase enhanced by its striking newel post. Your eye is quickly drawn to a finely detailed pastel-leaded glass window and original panel doors throughout. The living room & banquet sized dining room with large bay window, oversized raised panel pocket doors add to the elegance. Bright & sunny, the adjacent breakfast area with built-in pantry is perfect for informal, relaxed dining. The kitchen with large center island has a definite European vibe with tall wrap around cabinetry complemented by arched glass pediments to display your pottery & memorabilia. Counters & backsplash are classic Correra marble. Appliances include Stainless Wolf Professional, Sub-Zero, and Asko. An adjacent family room with wrap around windows, exposed brick wall & heated honed stone floor includes a large French door looking on to a private side & rear yard oasis! The second floor provides an extraordinary suite of rooms, which includes a primary bedroom with a mantled fireplace, a sizeable walk-in closet with custom built-in storage. Indulge in the spectacular & luxurious marble bath offering a soaking tub, oversized shower & double vanity. An adjacent room with fireplace & built-in bookcase provides a potential additional bedroom. Convenient laundry room completes this floor. The third floor offers 3 spacious bedrooms with abundance of windows, a skylit sitting room, and a sensational bath. Detached guest suite/studio with full bath above the oversized 2 car garage enjoys same quality characteristics of the main residence. Inviting walkways, exceptional cut stone & brick serpentine walls, finely detailed artisan fencing surround & shelter the heated in-ground pool & spa. A whimsical gothic style children’s playhouse, gazebo, croquet court adds to the charm & mystique of this breathtaking, one-of-a-kind property. Neatly surrounded by mature trees, well planned professional landscaping, and perennial gardens to appreciate the ever-changing seasons. Enjoy the value of state-of-the-art wiring, plumbing, high efficiency zone heating and air conditioning. Natural gas for heating, pool, and generator. This spectacular home is located in fabulous Doylestown borough, an architectural feast with a myriad of striking 18th & 19th & early 20th century homes. Outstanding museums, a very active arts community, parks, restaurants & convenient shopping add to quality of life, making this one of America’s finest small towns!
…By Kurfiss Sotheby's International Realty


Toad Hall – Historic Charm Meets Modern Luxury in the Heart of New Hope, PA Nestled in the much-sought-after in-town location of New Hope, Pennsylvania, this iconic residence known as Toad Hall offers a rare blend of 19th-century character and contemporary comfort. Built in 1820 with a thoughtful modern addition, this distinctive home sits in one of Bucks County’s most prestigious destinations—a haven for discerning buyers, artists, and professionals drawn to the area’s timeless appeal, vibrant cultural scene, and proximity to New York City. Step inside and discover exposed brick walls, beautiful hardwood flooring, and soaring ceilings with exposed beams that honor the home’s rich history while creating an inviting, open atmosphere. The first-floor primary suite provides effortless living, complete with a luxurious primary bath featuring heated floors. A massive gas fireplace anchors the family room, offering warmth and ambiance perfect for cozy evenings or lively gatherings. A cozy studio space with private entrance is located upstairs with a private entrance. The gourmet kitchen showcases stunning exposed brick, stainless steel appliances, and seamless flow into the dining area—ideal for entertaining. Sunlit living spaces with high-end finishes, multiple bedrooms (totaling 2 bedrooms and 2 baths overall), and abundant natural light make this home both stylish and comfortable. Outside, the magic continues with an expansive three-tiered patio and meticulously landscaped grounds. Most rooms open directly to the patio, creating seamless indoor-outdoor flow for effortless entertaining and capturing refreshing breezes. Highlights include a charming cocktail pool, a relaxing hot tub, landscape lighting for magical evenings, and lush gardens. The attached garage and off-street parking provide ease of access. Toad Hall is perfectly positioned for the New Hope lifestyle. Enjoy walk-to-everything convenience to boutique shops, acclaimed restaurants, the historic Bucks County Playhouse, and the scenic Delaware River. Just across the bridge lies Lambertville, NJ, with its galleries and charming vibe. Commuters appreciate the Trans-Bridge bus service to NYC, minutes to the NE Corridor travel routes, 90 min to NYC, 50 min to Philly, 30 mins to NJ Transit/ Amtrack stations and airport, while the surrounding Bucks County countryside offers wineries, trails, and historic estates. Whether you’re seeking a weekend retreat or a full-time residence, Toad Hall delivers historic authenticity, modern luxury, and an enviable in-town location in one of Pennsylvania’s most beloved destinations. Schedule your private showing today and experience the unique charm of Toad Hall for yourself. PUBLIC RECORDS SQ FOOTAGE IS INCORRECT!
…By Kurfiss Sotheby's International Realty


Nestled within the prestigious Hills at Hunterdon community, this exceptional 4-bedroom, 3.5-bath residence offers refined living on a beautifully landscaped one-acre setting just minutes from the heart of Lambertville and New Hope. A dramatic two-story foyer welcomes you into elegant formal living and dining rooms designed for both intimate gatherings and larger-scale entertaining. A private first-floor office provides the ideal work-from-home retreat or quiet study space. The thoughtfully designed floor plan flows seamlessly into a stunning living room with fireplace and an expansive chef’s kitchen featuring a center island, butler’s pantry/bar area, and casual dining space ideal for everyday living. Upstairs, a versatile loft provides additional living space perfect for a media room, office, or study area. The luxurious primary suite serves as a private retreat, complete with a beautifully updated spa-inspired bath featuring high-end finishes, soaking tub, rain shower, heated flooring, and heated towel rack. Three additional generously sized bedrooms offer comfort and flexibility for guests, including a private en suite bedroom ideal for extended stays, while the remaining bedrooms share a beautifully appointed full bath. Outdoor living is equally impressive with a resort-style backyard offering a deck, patio, and pool surrounded by mature landscaping and tranquil views. A three-car garage, timeless architectural details, and an ideal location close to Lambertville’s renowned dining, shopping, and river towns complete this sophisticated offering.
…By Prominent Properties Sotheby's International Realty


This Iconic brick estate sits on over 17 private acres along Stony Brook, minutes from Downtown Princeton and the main gates of Princeton University. Commissioned and built in 1930 by investment banker, philanthropist, and Princeton alumnus David Hunter McAlpin (Class of 1920), the residence reflects classic craftsmanship and refined proportions. McAlpin, a key figure in establishing MoMA's photography department and endowing Princeton University's first chair in photography history, turned the property into a cultural salon where he hosted icons like Ansel Adams, Georgia O'Keeffe, Alfred Stieglitz, Eliot Porter, and Edward Weston. The three-level interior includes 6 bedrooms, 7.5 bathrooms, a barrel-vaulted living room opening to the pool, and a gourmet kitchen with dual islands and premium appliances. Additional highlights include a home theater, a first-floor guest suite, an apartment suite above the 3-car garage, and a resort-style pool house - blending seclusion with historic significance.
…By Callaway Henderson Sotheby's International Realty


There are homes that make an impression, and then there are homes that seem to exist in a world entirely their own. Beyond a gated entrance on a quiet Western Section street, this enchanting property unfolds amid sculpted European-style gardens, flowering vines, and outdoor spaces composed with a designer’s eye. Clad entirely in scalloped shingles, the house has an irresistible sense of romance that becomes even more captivating out back. Wisteria spills across pergola-covered patios, while a sparkling blue pool is framed in handsome herringbone brick. A pool house completes the scene, adding another distinctive architectural element to grounds that feel beautifully established and wonderfully private. Inside, the scale is a delightful surprise. Generous rooms are layered with details chosen to last well beyond passing trends. Hardwood floors, French doors, graceful built-ins, distinctive lighting, and thoughtfully selected wallpaper give every space an individual personality while creating a natural sense of continuity throughout. Formal rooms flow easily together, connected by a gleaming wet bar lined in glass and mirrors that keeps entertaining separate from the kitchen. Here, a center island and expansive breakfast room provide ample seating and an easygoing counterpoint to the more polished spaces. Three fireplaces add warmth and architectural interest, including one in the centrally positioned family room. The main level continues to reveal unexpected spaces. A library that can also accommodate overnight guests has its own side entrance, while a dedicated garden room brings a wonderfully creative dimension to the floor plan. Beyond the mudroom, a private two-room suite adds even greater flexibility. Multiple staircases lead to an expansive upper level where the scale and layout allow spaces to feel remarkably independent. The main suite is especially impressive, reached beyond a light-filled, solarium-style landing and includes a dressing room and en suite. Romantic without feeling precious and elegant without trying too hard, this Western Section home is filled with beauty, individuality, and the sort of details that simply cannot be easily replicated.
…By Callaway Henderson Sotheby's International Realty


Welcome to 15 Rodeo Dr., stunning 1-acre estate in Belaire Estates, one of Jackson's most desirable neighborhoods. With luxurious finishes, and an expansive floor plan, this 4-bedroom, 3.5-bath home with bonus flex room defines sophisticated living.Crystal chandeliers, hardwood floors, hand brushed hardware and hand painted murals adorn the home. Enjoy renovated rooms - kitchen with custom island and spa bathroom gilded with onyx marble and pearl inlay. Delight in 15ft ceilings, ornate fireplace and hidden door access to garage attic. new 50 year warranted roof, house generator, and fully finished basement with stylish easy access maintenance panels outside enjoy beautiful landscaping, new playground, heated saltwater pool with new liner, built in sprinkler system, and paver patio.
…By Annonceur International

Don't miss your chance to live in the heights and have a pool! This three bedroom, two bathroom house is perfect for you! Just steps to the beach, surrounded by quiet residential charm, and close to all local favorites. With its peaceful neighborhood feel and unbeatable coastal convenience, it offers the ideal blend of relaxation and everyday comfort. Enjoy shore living at its finest in a location that truly has it all!
…By Soleil Sotheby's International Realty


Introducing 110 S. Osborne Avenue—an exceptional, beach-block coastal estate of rare distinction, where the language of timeless Hamptons architecture is expressed with quiet confidence and enduring elegance! Set within one of Margate’s most coveted enclaves, Osborne Avenue is more than a location—it takes on private smaller community feel, within the Parkway section of Margate. This part of Osborne Avenue has been quietly cherished by generations who understand that true luxury is rooted in tradition, connection, and a profound sense of place. Approaching the property, take in the sweeping, veranda-style front porch that offers an elegant introduction and a front-row seat to the rhythm of the shore. Morning light, salt air, and gentle ocean breezes greet you each new day. It is a setting equally suited for refined entertaining or quiet, unhurried and serene moments of retreat. Beyond, a sun-drenched backyard sanctuary unfolds. The bluestone patio, pool, and oversized jacuzzi spa are enveloped in privacy, creating an elevated outdoor living experience designed for tranquil afternoons or sophisticated summer gatherings that linger well into the evening. Inside, the home reveals a masterclass in scale and detail. Thoughtfully curated interiors honor traditional design while delivering modern comfort. The chef’s kitchen serves as the heart of the home—seamlessly connected to an inviting den and that extends to the poolside for uninterrupted indoor-outdoor living. The second level offers beautifully appointed guest accommodations, including two ensuite bedrooms, in addition to a serene primary suite featuring a private balcony with gorgeous ocean and beach views, generous closet space, and a spa-inspired bath. The third level provides two additional private ensuite bedrooms, offering both intimacy and independence for family and guests alike. Every element of this residence reflects a sense of permanence—a home not simply to be owned, but to be experienced, cherished, and passed forward. 110 S. Osborne Avenue is an exceptional offering—an opportunity to become part of one of Margate’s most enduring coastal legacies. Experience this home for yourself and schedule your private tour today!
…By Soleil Sotheby's International Realty


Value-add/mixed-use redevelopment opportunity in a high-visibility area near Route 35. Prior configuration was a two-family residence with retail at the ground level. Renovation is underway with framing in place and partial plumbing/electrical completed based on a prior concept to convert to a three-family residential layout with retail/office on the first floor. All proposed use, zoning compliance, permits, and approvals are the responsibility of the buyer, and construction will need to be completed. Property includes a basement storage and a large parking lot behind the building. Convenient access to Route 18, the Garden State Parkway, Jersey Shore University Medical Center, and nearby Ocean Grove/ Asbury Park beach areas. Lot approx. 50' x 161'; estimated building size appr 2782.
…By Ward Wight Sotheby's International Realty


Welcome to the heart of Eltingville. This priced to sell, two-family home which is sitting on a 4000 sq. foot lot, offers the perfect blend of comfort, space, and opportunity in one of Staten Island's most sought-after South Shore neighborhoods. Upon entry through the garage or doorway, you will enter into a cozy den, with flagstone surrounded fireplace. Great for chilly nights by the fire. On this level is also the laundry room with a dryer and a brand new Speedqueen washing machine, a door to step outside to your own private backyard oasis, complete with a large in-ground pool and plenty of room for entertaining, summer gatherings, and relaxing weekends. The second level offers a balcony off the large living room/dining room combo with beautiful hardwood floors, nice sized eat-in kitchen, three bedrooms, one full bath, and attic the length of the home for extra storage solutions. Brand new air conditioner to cool off the living space(Central air can be added), updated Anderson windows. Nice size one bedroom, one bath side apartment. Entry is on the side of the house. Featuring a garage, driveway and generous living space, this property is ideal for extended family living or rental income potential. Home needs some updating, but you can make it your own. Conveniently located near shopping, dining, transportation, parks, and local amenities. Home is being sold AS-IS. Est. Annual Taxes: $10,800. Est. Annual Electric: $2,400. Est. Annual Gas: $2,400. Est. Annual Water $3.600. Cross Streets: Pompeye Ave and Mott Street.
…By Madison Estates Sotheby's International Realty


Residence 43H is a turnkey corner two-bedroom, two-bathroom home spanning nearly 1,200 square feet, with one of Brooklyn Point’s most desirable layouts. Its corner position, southern and eastern exposures, floor-to-ceiling windows, and true split-bedroom floor plan give the home incredible light, sweeping views, and a sense of space that feels even larger in person. The location is a true best-of-both-worlds setup. Fort Greene and Boerum Hill are just blocks away, bringing tree-lined streets, neighborhood restaurants, parks, and that quintessential Brooklyn neighborhood feel, while all the convenience of Downtown Brooklyn is right outside your door. Trader Joe’s, DeKalb Market Hall, Alamo Drafthouse, shopping, dining, everyday essentials, and exceptional subway access are all immediately nearby. Brooklyn Point is also a true unicorn in NYC real estate. Owners benefit from one of the city’s last 25-year tax abatements, running through 2045, helping keep monthly carrying costs unusually low for a nearly 1,200-square-foot home with this level of service and amenities. And while the building technically sits on a land lease, it is not the kind buyers typically worry about: the lease has already been prepaid, and the building has the right to ultimately purchase the land with just $1 remaining toward the purchase price. Inside 43H, the oversized living and dining area offers real room to spread out and entertain, while the windowed chef’s kitchen keeps the space open and bright. A large eat-in island is paired with white quartz countertops, custom oak millwork, a Sub-Zero wine refrigerator, and fully integrated Miele appliances. The split-bedroom layout is another standout, with the bedrooms positioned on opposite sides of the home for added privacy. The primary suite features a custom walk-in closet and en-suite bath with double vanities, imported stone finishes, Waterworks fixtures, a walk-in rain shower, and radiant heated floors. Wide-plank oak floors, custom motorized window treatments, designer lighting, a second full bath, and an in-home washer and dryer complete this truly move-in-ready resale. More than 40,000 square feet of indoor and outdoor amenities deliver a luxury experience that is difficult to replicate. The building is crowned by the highest residential infinity pool in the Western Hemisphere and also offers an indoor pool, expansive fitness center, yoga and Pilates studios, basketball and squash court, rock climbing, sauna, steam room, hot tub, landscaped terrace with grills and firepit, putting green, screening room, resident lounges, chef’s kitchen, wine library, pet spa, and 24-hour doorman and concierge service. Brooklyn Heights, Cobble Hill, DUMBO, BAM, Barclays Center, Fort Greene Park, and Cadman Plaza are also within easy reach, giving you far more than the typical Downtown Brooklyn experience. For buyers looking for a rare combination of luxury, value, and true move-in-ready condition, 43H is an opportunity worth seeing in person. Please note, 24 hours’ notice is required for all showings.
…By Daniel Gale Sotheby's International Realty

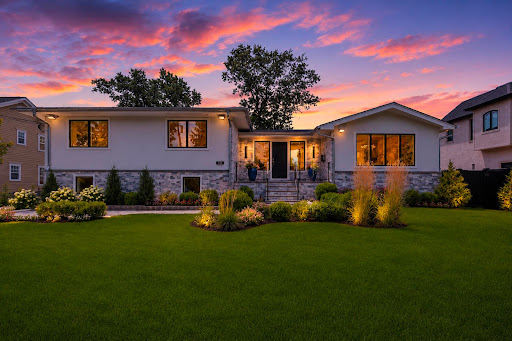


Welcome to 35 Jane Drive, a spectacular contemporary residence completely gut renovated in 2026 & reimagined by renowned interior designer Greg McKenzie. Offering 4 bedrooms, 4 full baths & approx. 3,084 SF, this home blends timeless architecture w/sophisticated modern luxury on one of Englewood Cliffs' most coveted streets. Professionally landscaped grounds w/lighting, custom stonework & oversized paver driveway lead to a heated 2-car garage. Inside, there are oversized windows, wide-plank floors, custom millwork, tray ceilings & built-in speakers. The chef's kitchen features Wolf & Sub-Zero appliances, Miele dishwashers, custom cabinetry, quartz countertops & direct access to the outdoor terrace. Three fully equipped kitchens—including the main kitchen, outdoor kitchen & cabana kitchen—plus XO ice machines make entertaining effortless. The primary suite offers a spa-inspired bath & custom closets, while 3 additional bedrooms & 4 designer baths provide exceptional comfort. A finished lower level includes rec room, wet bar, gym & sauna. The backyard features heated in-ground pool, temperature-controlled cabana w/soaring ceilings, full kitchen, bath & second laundry room. Ideally located near NYC, shopping, dining, country clubs & top-rated schools, this home offers exceptional craftsmanship, world-class finishes & designer living at its finest. The virtual tour link provides additional info. https://newjerseyproper.com/mls-35-jane-dr-englewood-cliffs-nj/
…By Prominent Properties Sotheby's International Realty


Designed to rival a private resort, this waterfront estate was built for celebrating with family and friends. Sweeping Chesapeake views set the stage for every gathering. The waterfront pool features a cascading rock waterfall, a tucked in bench, and a generous sun shelf, all overlooked by a pool house with a covered summer kitchen, bar, seating area, and full bath with AC. A curated firepit lounge, expansive patios and balconies, and a screened waterside porch bring indoor and outdoor living together for every occasion. At the shoreline, life on the Bay begins, with an expansive private beach perfect for wading, sandcastles, and quiet evenings by the water. The newly expanded L shaped pier stretches 260 feet and is engineered for serious boating, with dockage for a large yacht, 24,000 lb. and 10,000 lb. lifts, electric, R/O water, dual pedestals, and decorative lighting. Protected waters offer calm conditions for docking, fishing, crabbing, and watersports, with direct Bay access and easy cruising to Annapolis, St. Michaels, and beyond. A circular driveway centered by a gorgeous fountain leads to the entry, where a stunning two story foyer and grand staircase greet you, framed by spectacular water views. The great room features a soaring wall of glass and a fireplace, opening to a chef's kitchen appointed with Wolf and Sub Zero appliances, custom cabinetry, a conversation bar, pantry, and breakfast nook. The dining room seats twelve or more, ready for every holiday feast. The primary suite is a private waterfront retreat, with a sitting area beneath a domed ceiling, a fireplace, custom built ins, and a spa bath with heated floors, a jetted soaking tub, and a multi head shower. The waterfront game room offers a fireplace, wet bar, and large TV, while the private theater seats eight in front of a 100 inch screen, making this home the destination for family and friends year round. Upstairs, five architecturally unique bedrooms, three ensuite, include private waterfront balconies and a large activity room opening to a deck overlooking the pool, dock, creek, and bay. A fully equipped in law suite offers its own kitchen, living area, bedroom, fireplace, and attached two car garage, while a separate heated and cooled four car garage with porcelain tile and custom cabinetry serves as studio, workshop, or gym. Six fireplaces, Anderson and Palladian windows, tankless water heaters, a whole house water softener and reverse osmosis system, a 60KW whole house generator, and fiberoptic 2.5GB internet with seventeen access points bring comfort and connectivity throughout. Fully app based control manages lighting, HVAC, security, pool, spa, generator, music, locks, and network, inside and out. Tucked along a quiet private road with easy access to the Bay Bridge, Annapolis, and Washington D.C., this is waterfront vacation living designed to be experienced every day. Serenity Lane describes how you feel, not just where you are. Welcome home.
…By Ttr Sotheby's International Realty


Escape to another world with this striking French modern waterfront estate. Exquisitely sited on a premium and private 4.15 acre lot with 600 feet of impressively rip-rapped water frontage, coveted waterfront pool, tennis court and picturesque views of the serene waters of Whitehall Creek. This ultra-luxe 9,000+ square-foot, 7 bedroom, 5.5 bathroom custom built home has been completely renovated. It is evident from the moment you walk in the front door that no expense was spared with this stunning home. Curated with premium quality, top of the line materials, combined with the tranquil views, exquisite design, and top-tier finishes, 1524 Cedar Lane Farm Road is truly one-of-a-kind and showcases unparalleled craftsmanship. The property both inside and out is an absolute entertainer's dream. The lush lawn and landscaping gracefully extends to the water's edge and leads to the well-appointed multi-slip IPE pier with boat lifts, 2 jet ski lifts, upgraded power, water and great lighting including underwater LED fishing lights. Inside, this stunning home boasts an awe-inspiring Great Room with soaring ceilings, architectural beams, and panoramic water views and features brushed Teak hardwood flooring, renovated high-end gourmet Kitchen with marble counters, 10 burner Wolf range, 5 fireplaces, Restoration Hardware lighting, renovated bathrooms throughout and much more! Fall asleep to captivating, sweeping views from the Primary's suite, enjoy watching the early morning wildlife activity on the water. Located on Whitehall Creek which flows out to Whitehall Bay and beyond to the Chesapeake Bay, you are perfectly located to take advantage of the Bay's best cruising and fishing areas. Attractive destinations such as the Annapolis Harbor, Baltimore's Inner Harbor, St. Michaels, Oxford, and Solomon's Island are only a short cruise away and just minutes from accessing Rt. 50 and 97 which provides direct access to Baltimore, BWI, Ft. Meade/NSA and Washington, DC., or head over the Bay Bridge to the Eastern Shore for a quick beach vacation. Welcome Home!
…By Ttr Sotheby's International Realty


Welcome to an exceptional newly gut-renovated stone colonial manor blending timeless grandeur with modern luxury. Set behind private gates with sweeping western views, this 2 acre estate offers elegance, comfort, and thoughtful design throughout. A stately façade opens to soaring ceilings, refined craftsmanship, and sunlit, expansive interiors—meticulously reimagined while preserving classic character. The sunken living room, w/dramatic heights and a striking fireplace anchors the home, while a mahogany library provides a quiet, refined retreat. Designed for entertaining, a billiards rm flows to a covered stone loggia overlooking the grounds creating seamless indoor/outdoor living. The chef’s kitchen features top-tier appliances, custom cabinetry, and opens to a breakfast and family rm, plus a separate caterer’s kitchen for large events. An octagonal dining room adds a unique, elegant setting. The primary suite is a private sanctuary w/fpl, dual wardrobes, and a spa-like bath. 4 en-suite bedrooms and 2 guest rooms ensure comfort and flexibility. An oversized 3 car garage includes a 1,000-square-foot loft with kitchenette and bath. The bright lower level offers resort-style amenities: entertaining space w/wet bar and fireplace, theater, gym, golf simulator, and indoor cabana. Outdoors, a free-form pool and landscaped grounds provide privacy and stunning sunset views. This rare estate seamlessly combines classic elegance with modern living—offering a truly elevated lifestyle.
…By Prominent Properties Sotheby's International Realty


Set on 2.85 waterfront acres with panoramic views of Dixon Creek along the coveted Easton–St. Michaels corridor, this beautifully renovated coastal home offers over 5,000 square feet of light-filled living space with 4+ bedrooms, 5 full baths, and 1 half bath. Originally built in 1964 and thoughtfully transformed, the home blends timeless waterfront appeal with refined coastal style, featuring shiplap accents, hardwood flooring, vaulted beamed ceilings, custom built-ins, and expansive windows showcasing breathtaking water views throughout. Designed for both everyday living and effortless entertaining, the open floor plan includes a gourmet kitchen with top-tier appliances, a waterside breakfast nook, spacious dining area, inviting living room with woodburning fireplace, and a separate billiard room with its own woodburning fireplace. Filled with natural light, the main living spaces flow seamlessly from one room to the next, creating an inviting atmosphere for intimate gatherings. The main-level primary suite serves as a private retreat, complete with luxurious ensuite bath and large walk-in closet. Two separate upper-level wings provide exceptional accommodation for family and guests. One wing offers three bedrooms, served by an ensuite bath and a shared hall bath. The opposite wing features an expansive bonus room with custom built-in bunks, a full bath, and abundant space for recreation, overflow guests, or private guest quarters. Stunning water views and thoughtfully designed built-ins enhance many of the home's living spaces. At the heart of this exceptional waterfront retreat, thoughtfully designed outdoor spaces invite you to embrace the relaxed elegance of Eastern Shore living. Enjoy a screened porch overlooking the water, gunite pool, heated spa, expansive slate patio, outdoor kitchen, arbor-covered sitting area, fire pit, outdoor shower with full bath facilities, and beautifully landscaped grounds. Additional improvements include an attached 2-car garage with generous storage space and a storage shed. The private pier is equipped with a floating dock, two boat lifts, two slips, and approximately 4’ MLW, providing access to Dixon Creek and beyond for boating, fishing, kayaking, and exploring the surrounding waterways. The property is currently operating as a successful vacation rental. Showings during the summer season are limited to turnover days and approved availability. Sellers prefer a November 2026 settlement.
…By Ttr Sotheby's International Realty


Just 60 minutes from Manhattan, this exceptional Hudson Highlands retreat offers a rare combination of architectural character, protected natural surroundings, and direct access to some of the region’s most celebrated outdoor destinations. Set on 13 private acres across two separate lots—including a second vacant, buildable parcel—the property is tucked away on a quiet dirt road known for its strong sense of community, minimal traffic, and remarkable tranquility. Bordering the 8,000-acre Hudson Highlands State Park Preserve with more than 70 miles of trails, the estate enjoys a setting that feels both deeply secluded and endlessly connected to nature. Outdoor recreation begins at your doorstep. The property features its own trail network and private trailhead connecting directly to the Appalachian Trail, offering true hike-on, hike-off access. Walk to nearby lakes, explore the trails of the Russel Wright Design Center, hike to Anthony’s Nose, or cycle directly from the property to Bear Mountain, one of the Northeast’s premier road biking destinations. A seasonal stream, private campsite, and campfire area further enhance the experience of living immersed in the landscape. Designed by noted Hudson Valley architect Frank Dushin, the residence blends the warmth and craftsmanship of the Arts and Crafts tradition with the clean lines and thoughtful spatial design of modernism. Dramatic exposed beams, natural materials, and a striking sunken living room create spaces that feel both timeless and distinctly connected to their surroundings. The home has been extensively renovated, including a complete reimagining of the primary suite and bath, beautifully updated bathrooms throughout, and a thoughtfully designed laundry room. Two fireplaces, a screened porch, and expansive views of the surrounding gardens and woodlands create inviting spaces for every season. Outside, more than two decades of garden design by a beloved local horticulturist have shaped the landscape into a living extension of the home. Mature plantings, curated garden rooms, and woodland paths unfold across the property, creating beauty and interest throughout the year. A separate wellness pavilion includes a gym, steam room, dedicated shower facilities, outdoor hot tub, and connections for a future sauna, while a detached two-bedroom guest house with its own kitchen offers comfortable accommodations for family and visitors. Rarely does a property combine architectural pedigree, buildable acreage, direct trail access, protected parkland, established gardens, and resort-style amenities so close to New York City. This is a true Hudson Highlands sanctuary—private, peaceful, and connected to the landscape in every direction.
…By Four Seasons Sotheby's International Realty


Step into timeless elegance with this stately 9 bedroom 4.5 bath Federal Style home encompassing over 5,646 square feet of living space. Built in 1890, this grand home is steeped in rich history- once owned by George Macy, the famed tea importer. This architectural gem showcases classic period details including four working fireplaces, intricate woodwork and moldings, high ceilings, and generously proportioned rooms. The gracious formal living and dining room are ideal for inside entertaining, while a specious deck allows for fabulous outdoor entertaining. This home sits on an expansive 1.4 acre lot and includes a 3-car detached garage, mature landscaping, and a commanding presence that reflects its storied past. With nine spacious bedrooms and four and a half baths, this is a rare opportunity to own a piece of history in an area known for it's prestigious homes and legacy properties.
…By Daniel Gale Sotheby's International Realty


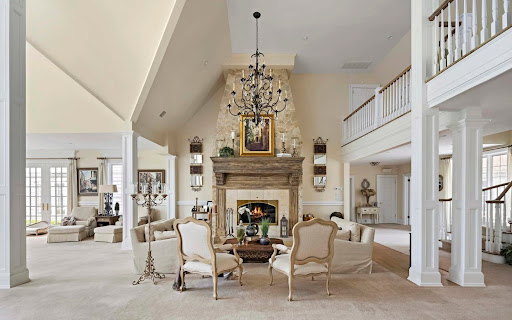


Auction of Swan Manor, Stanford White's masterpiece in NY. 22,000 sq. ft., sea view, 14 bedrooms. Bids from $6 million, bids until September 9. Nissequogue, Long Island Sound, NY Auction: September 10-17, 2025 Expected starting bet: from $6,000,000 Auction closes: September 17 at 21:00 EDT Submission of a severance offer possible until September 9, 2025 Swan Manor – A Legacy Between Manhattan and the Hamptons Swan Manor is a historic residence designed by Stanford White, an iconic figure in New York architecture, set on a 9-acre private estate with panoramic views of the Long Island Sound. Composed of three independent residences, this property offers 22,000 sq. ft. of living space, 14 sumptuous bedrooms, grandiose reception rooms, an aquatic pavilion and botanical-inspired landscaped gardens. Key features Total area: 22,000 sq. ft. Land: 9.01 acres (36,460 m²) Rooms: 14 suites + 1 personal accommodation + 1 guest house Bathrooms: 14 complete + 1 powder room Architectural design: Stanford White Interior features: custom woodwork, heated floors, carved stone, double height, wine cellar Indoor facilities: Gunite pool, spa, sauna, gym, commercial backup power system Outdoor Panoramic views of the Long Island Sound Landscaped botanical gardens, natural stone waterfall Professional tennis court Italian porcelain terraces, bluestone walkways Garage for 4 vehicles, secure and fenced entrance Sale Information Dates: September 10-17, 2025 Daily openings: by appointment Open days: Saturday and Sunday, from 12 p.m. to 4 p.m. (or by appointment) Conditions: Proof of funds or equivalent required Bidder advantage: Bidding a seed bid can reduce buyer's fees by up to 50% A unique opportunity to own a residential monument Swan Manor embodies the excellence, secrecy and prestige of a unique historic estate just minutes from the beaches, private clubs, Manhattan and Hamptons. The auction is aimed at international buyers looking for an iconic real estate asset, between heritage, architecture and contemporary luxury.
…By Annonceur International


Just north of the Town of Leesburg, this renovated Craftsman sits on more than 40 acres across two parcels, surrounded by open pasture, seasonal mountain views, and easy access to Loudoun County’s well-known wineries, breweries, and gathering spots. Thoughtfully expanded for true one-level living, the main floor is filled with character-rich details, including salvaged architectural doors, paneling, and trim. The gourmet kitchen features warm wood floors, a six-burner gas stove, and a custom island crafted from wood taken from the property’s original log cabin. A substantial addition created a private main-level primary suite with a beautifully finished bath, walk-in closet, and its own laundry. Two additional bedrooms—one with an en-suite bath—offer comfortable accommodations, and a dedicated office with a large closet could easily serve as a fourth bedroom. The family room and adjoining dining area both feature heated stone floors, walls of windows, and French doors that open directly to outdoor living spaces. The property also includes a historic log house that was original to the land. Relocated to its current site, it now offers two bedrooms, a full bath, and its own kitchen—ideal for guests, extended family, or possible rental use—while still showcasing vaulted ceilings, a stone fireplace, and beautiful floors. Equestrian amenities include an 11-stall barn with an extra-wide center aisle, a spacious tack room with a powder room, a dog wash station, and a heated and cooled gathering room. Approximately 15 acres are fenced and complemented by run-in sheds and a pond. Zoned AR-1 with no easements, this is a rare opportunity to own a versatile country property that blends history, comfort, and wide-open space just minutes from Leesburg.
…By Hunt Country Sotheby's International Realty


This magnificent home seamlessly blends grandeur with versatility for multi-generational living or private guest accommodations. Set on exquisitely landscaped grounds, the property unveils a true country club-inspired retreat. Inside, the home showcases a chef’s kitchen flowing into a sunlit den with fireplace that invites warmth and connection. Formal living room, formal dining room, butler’s pantry and wet bar. 9 ft. ceilings and gleaming hardwood floors throughout. With a primary suite offering spacious closets and lavish full bath, Additionally 3 generously appointed bedrooms, 1 full bath and a half bath, every detail is designed for comfort and luxury. Attached to the main home is an exquisite accessory apartment featuring living room with cathedral ceilings, full bath and kitchenette. A dedicated professional basement office space provides an ideal work-from-home environment with privacy and distinction. Beautiful pergola with paver surround create a resort-like ambiance, anchored by a stunning in-ground pool with waterfall, slide and diving board. Wrap-around decking extends the living space outdoors, offering serene views and a seamless indoor-outdoor lifestyle.
…By Daniel Gale Sotheby's International Realty


Hilltop Estate | Panoramic Blue Ridge Views Privately set on 40 acres at one of the property's highest elevations, this exceptional estate is defined by its setting, scale, and remarkable views. Approached entirely by paved roads and a private paved drive, the property offers a rare sense of arrival and complete privacy, with sweeping vistas across the valley to the Blue Ridge Mountains. The grounds include a five-stall horse barn with electricity and water, a wash station and heated tack room with sink, several fenced paddocks, a fenced 7-acre pasture, a swimming pool, and substantial garage parking for five vehicles. Inside, the architecture is equally impressive. A grand two-story foyer opens to expansive living spaces designed to take full advantage of the views. The open kitchen and family room are framed by walls of windows, bringing the landscape into the home and creating a natural gathering place for family and guests. Four fireplaces lend warmth and character throughout the residence. The main-level office provides a quiet and beautifully positioned workspace, while the primary suite occupies its own private retreat. Framed by expansive mountain views, the suite includes a generous sitting area, two walk-in closets, and a beautifully finished bath. Every additional bedroom is accompanied by a private ensuite bath, offering an exceptional level of comfort and privacy for family and guests. The lower level is designed for entertaining on a grand scale, with direct access to the pool and grounds. A dramatic fireplace anchors the main gathering space, complemented by a custom bar, theater area, and dedicated gym. With the pool just outside, the entire level opens naturally to summer entertaining, afternoons by the water, and evenings with friends. Outside, the acreage provides both privacy and functionality, with fenced grounds and an established equestrian component centered around the five-stall barn. The stable includes electricity and water, a wash station, and a heated tack room with sink, while several fenced paddocks and a fenced 7-acre pasture provide excellent facilities for horses. The combination of open land, mountain views, pool, and extensive parking gives the property the flexibility to serve as a private country retreat, equestrian estate, or exceptional full-time residence. This is a property where the setting does much of the talking. Forty acres of privacy, panoramic Blue Ridge views, a substantial residence, equestrian amenities, and thoughtfully designed spaces for both entertaining and everyday living create an estate with a presence that is difficult to replicate. In land use seller not responsible for rollback taxes.
…By Hunt Country Sotheby's International Realty


A masterful expression of French château-inspired elegance, this extraordinary estate is a private sanctuary where timeless architecture, resort-style living, and refined craftsmanship converge across 5.16 breathtaking acres in the heart of Grenata. Beyond stately gas lanterns, a flowing fountain, and lush woodland surroundings, a refined breezeway and hand-carved entry introduce interiors spanning more than 11,500 square feet, thoughtfully curated with bespoke millwork, rich hardwoods, soaring coffered ceilings, and geothermal comfort throughout. Designed for both grand entertaining and everyday living, the home blends sophistication with warmth, as a dramatic floating staircase anchors elegant gathering spaces illuminated by sparkling chandeliers and centered around a striking dual-sided fireplace. The chef’s kitchen features custom cabinetry, professional-grade appliances, intricate detailing, and a fully appointed butler’s pantry, while adjacent indoor and outdoor living spaces flow seamlessly onto an enclosed deck with retractable screens, outdoor kitchen, and fireside lounge overlooking the estate grounds. The resort-caliber pool setting serves as the centerpiece of the outdoor experience, complete with a concealed winding waterslide and dedicated pool bath with double showers. The expansive lower level was designed for elevated entertaining, offering spaces for wine tastings, game nights, cinematic screenings, catered gatherings, and a custom bar crafted for effortless hosting. A spectacular primary suite offers dual dressing rooms and a spa-inspired steam shower sanctuary, complemented by two additional bedrooms with private en suite baths and two generously sized bedrooms connected by a shared bath. A dedicated upper-level executive office suite with private entrance and welcoming lobby creates an exceptional environment for private consultations, remote business operations, wellness services, or inspired creative pursuits, while additional highlights include a home gym, Victorian-style conservatory greenhouse, spacious mudroom, main-level bedroom suite with full bath, and attached four-car garage. Perfectly positioned moments from shopping, dining, wineries, and the equestrian lifestyle of Leesburg’s celebrated Hunt and Wine Country, this exceptional estate delivers a luxury lifestyle defined by privacy, beauty, and timeless distinction.
…By Hunt Country Sotheby's International Realty


As featured in FINE Portfolio's Modern Architecture at Its Finest Edition VACATION AT HOME — Luxury Estate on 10 Acres with Fairfax County Water & Sewage! Welcome to this all-brick estate features over $1.2M+ in upgrades and renovations, blending luxury, privacy, comfort, and endless entertainment. Outdoor features include 60’ heated swimming pool with new pump, skimmers & lines; 66’ x 34’ multi-sport court ; Athletic field (65 yds x 55 yds) + Putting green; Large Multi-level deck built with Brazilian paloupe wood., covered pavilion with built in benches on lower level, and screened gazebo on the upper level, both equipped with ceiling fans and outlets; Elegant multi-tiered water fountain on the swimming pool level and newly sealed driveway. The interior is home to a gourmet kitchen with custom cherry cabinets, heated floors, 2 NEW Bosch 800 series convection ovens, new Dacor cooktop, Ferguson faucet set, Bosch dishwasher and refrigerator; hardwood floors throughout, oversized laundry & mudroom with storage; octagon conservatory, private office, formal dining, dual staircases. Find a large bedroom with full bath, bright and open with French doors & windows, and high ceilings, wet bar, recreation room, exercise room all in the lower level. Upper Level features include 5 large bedrooms, 3 full baths, and new roof with 30-year architectural shingles. Additional highlights and updates include: 6 NEW Andersen 400 series double-hung windows in primary bath and dressing area, powered shutters on rear levels, detached shed with full electricity, original garage converted to oversized laundry suite with cabinets, closet & separate storage. It can be converted back and or plenty of space to build new, wide circular driveway + side driveways will accommodates 10+ cars comfortably, rare 1,800’ deep lot (six football fields long). Enjoy privacy, luxury, and resort-style living — all just steps from home.
…By Ttr Sotheby's International Realty
'%20stroke='%23DDAA3A'%20stroke-width='1.909'%20stroke-linecap='square'%20stroke-linejoin='bevel'/%3e%3c/svg%3e)
Receive by email any new listing that may match your search criteria
Your criteria :
By validating this form, you accept the general conditions of use of Le Figaro Properties.
These agencies offer a selection of luxury properties vente at Villanova. Feel free to contact them for personalized assistance.
