Get early access to listings that match your criteria
Never miss an opportunity again. Our personalized alerts notify you instantly.

 English$ USD · m²


2111 Monticello Road is a nationally published Napa Valley modern farmhouse compound featured in Western Art & Architecture and designed by Jarrod Denton of Signum Architecture. The approximately 3.72± acre estate unfolds across multiple structures connected by glass breezeways and courtyards, with vineyard and mountain views in three directions. The 4,408± square foot main residence, completed in 2021, was built around Passive House-inspired principles with three Zehnder energy recovery ventilation systems, airtight construction, and high-performance insulation for exceptional air quality, thermal comfort, and quiet. The great room features 18.5-foot cathedral ceilings and 21-foot-wide German Tanner pocketing glass walls, while the chef's kitchen offers a La Cornue range, Arclinea cabinetry, Carrara marble island, Sub-Zero refrigeration, and a 350-bottle wine cellar by StudioBecker. The 1,481± square foot primary suite includes heated limestone floors, a freestanding soaking tub, marble slab shower, private office, and room-sized dressing room. Two additional guest suites each offer private patios and en-suite baths. The 1,070± square foot pool house/studio/entertaining barn features exposed beams, wet bar, surround sound, dual Murphy beds and full bath, opening to a heated infinity-edge pool, limestone terraces, willow-covered dining pergola, firepit, and bocce court. Recent enhancements include a newly planted acre of Cabernet Franc, solar installation, upgraded 125 GPM well, dual 10,000-gallon water storage with multi-stage water filtration systems, 60KW Kohler generator, Control4 smart home integration, and fire suppression throughout. A gated entry with newly paved interior roads leads to a detached garage with finished office, workshop, and wine room or home gym potential.
…By Golden Gate Sotheby's International Realty


Step into a world of sophisticated comfort at this meticulously maintained North Napa Craftsman, which defines the quintessential Wine Country lifestyle. Tucked away on a quiet, friendly cul-de-sac off the prestigious Big Ranch Road, this home places you moments away from the legendary Eleven Eleven Winery and the very best of Napa's world-class dining and shopping. It's sophisticated living spaces span nearly 2,500 square feet, and the interior is a masterclass in detail, featuring soaring ceilings accented by custom crown molding and the warm, exotic glow of Tigerwood flooring. The main level is designed for the modern entertainer, boasting an open-concept kitchen with a custom wine storage area perfect for showcasing your valley finds. Dual bonus rooms with elegant French doors lead to a charming front porch, offering versatile spaces for a grand dining room, office, library, or a creative studio. The upper level serves as a quiet sanctuary. The private primary suite retreat is bathed in natural light from a plethora of windows, creating a bright, airy escape. Indulge in the spa-like ensuite, featuring a sunken bathtub, a separate glass-enclosed shower, and a generous walk-in closet that caters to even the most extensive wardrobes. Forget the chores and embrace the leisure of a backyard designed for high-end relaxation. The ultimate low-maintenance oasis, the outdoor space is a textured blend of cobblestone and slate terraces, shaded by a classic pergola. Whether you're searing steaks in the outdoor kitchen or unwinding by the gas-plumbed fire pit under a starlit Napa sky, this space is built for unforgettable evenings. Complete with a detached two-car garage and a convenient covered carport, this turnkey gem is more than a house it's your invitation to the Napa Valley lifestyle.
…By Annonceur International


Tucked away in Hidden Glen, one of Napa's hidden gems, this elegantly designed custom Wine Country residence offers a rare combination of privacy, sophistication, and proximity to downtown Napa. Located at the top of this intimate 36-home subdivision, where each residence is individually custom designed and built, the home sits on a secluded cul-de-sac and feels exceptionally private while still being within walking distance of downtown Napa's restaurants, shops, and attractions. Thoughtfully designed for indoor-outdoor living, the property is surrounded by mature oak trees, fruit and citrus trees, and lush landscaping. Inside, rich wood floors, an inviting chef's kitchen with a substantial center island, and a first-floor primary suite create an elegant yet comfortable living environment. An expansive upstairs loft offers flexible space for a family room, office, media area, or guest retreat. French doors open to a beautifully landscaped backyard designed for quintessential Napa Valley living and entertaining. An outdoor fireplace, built-in BBQ, prep sink, covered loggia, and expansive stone patio create an exceptional setting for relaxing and gathering with family and friends. Private, peaceful, and remarkably close to downtown Napa and the best of Wine Country, this distinctive Hidden Glen residence offers an exceptional Napa Valley lifestyle.
…By Annonceur International


Gorgeous waterfront living and views in Napa! Sail or motor to SF Bay and Downtown Napa in about 20 minutes from your own private dock! This upscale, tranquil setting boasts amazing water views from every window and your exclusive private boat dock! Views spanning the Napa River, Marshlands, Mt. Diablo, Mt. Tamalpais, and San Francisco. A boat-lover's paradise, this property offers unparalleled access to river life and its activities, downtown Napa, and the San Pablo Bay. This thoughtfully and thoroughly remodeled home provides wonderful indoor/outdoor living with custom-made windows and glass slider doors opening to an expansive deck, French Country inspired gardens with three brick patios and custom landscaping lighting. The main floor offers a chef's kitchen & living room great room spectacularly overlooking the river, oversized dining room with two chandeliers facing the verdant marshlands, a powder room, and laundry room. The upper floor boasts an enormous primary bedroom suite focused on its elevated river views, three additional bedrooms, and a guest bathroom with a Swedish shower. The lower level includes a two-car garage and ample storage in four distinct spaces. All of this via its scenic approach meandering through vineyards, a lavender farm, cattle ranch, boat yard and marina, to a hiking trail across the street with views of the levees, marshlands, and incredible birdwatching.
…By Annonceur International


Tucked away on a quiet cul-de-sac street, this inviting home places you just 1.5 miles from the heart of Napa, Oxbow Market, and renowned tasting rooms. Step inside to discover a custom retreat where comfort meets modern flair, featuring four spacious bedrooms, a versatile office, and 2.5 stylish bathrooms. Enjoy peace of mind with a brand-new roof, energy-saving solar panels, gleaming wood floors, and fresh paint throughout. The kitchen is a chef's delight with granite countertops and a sunny breakfast nook, while the living area beckons with a cozy gas fireplace framed by natural stone. With two generous living spaces and a flexible office perfect for remote work or welcoming guests, this home adapts to your lifestyle. The primary suite is a sanctuary with double sinks, a quartz vanity, a luxurious soaking tub, and a walk-in shower. Step outside to your private backyard oasis, complete with mature landscaping, an expansive deck, and a majestic oak tree. Ample storage and parking await in the oversized three-car garage with a convenient storage loft. The sellers are motivated and ready to move onto their next home!!
…By Annonceur International


Beautiful Californian mission-style estate home. Presents a remarkable opportunity for those seeking a seamless blend of sophistication and functionality. Positioned privately down a long driveway, this residence embodies a unique combination of vision, thoughtful planning, and execution...offering all the conveniences of city living with a country vibe. Whether enjoying the multiple terraces, relishing the views, or taking in the aural beauty of birdsong from the large cedar hot tub, this estate offers a lifestyle of luxury and refinement, making it a truly exceptional offering in the market. Among its standout features is the sturdy steel beam framing ensuring structural integrity, while city services and the inclusion of a backup Generac generator speaks to the foresight invested in ensuring continuous comfort and convenience. The wine country style kitchen serves as the heart of the home, boasting upgraded materials such as classic pine cabinetry, high-end appliances including a Sub-Zero refrigerator, and Russian birch solid wood floors, opening on to a secluded outdoor eating and entertaining area. The thoughtful addition of a dumbwaiter streamlines the process of transporting groceries from the expansive 5-car garage, spanning over 1700 square feet.
…By Annonceur International


Located in coveted Indian Valley, this gated, flat-acre equestrian estate offers an inviting, updated 1900 farmhouse and a classic red barn designed as an ADU, creating a relaxing retreat. Thoughtfully arranged to accommodate horses, the property includes front and rear paddocks, three stalls with turnouts, two tack rooms, hay storage, and trailer and equipment parking. Garden areas, a greenhouse, and additional sheds add versatility for a hobby-farm lifestyle, including dog runs and a charming henhouse for chickens. The main home features a covered front porch, a spacious living room, skylights, and French doors that open to a patio and pergola, creating an effortless connection between indoor and outdoor living. The backyard feels straight out of a luxury magazine, presenting an elegant backdrop for entertaining with a spa and firepit. The signature barn includes a three-car roll-up garage with high ceilings, a mechanical lift, a separate lower-level room suitable for a studio, office, or gym, and a full apartment above the garage with dormer view windows. Just down the road, the Indian Valley Preserve offers trails for horseback riding, hiking, biking, and walking. Convenient access to downtown Novato and Highway 101. An exceptional opportunity to reside in a peaceful, country-like setting with the flexibility to create a lifestyle that reflects your vision.
…By Vista Sotheby's International Realty


11 Commodore Marina is a four-unit floating home moored in Mill Valley, steps from the Sausalito waterfront, minutes from San Francisco, and positioned at one of the most breathtaking vantage points on the entire Bay. The property has been so meticulously maintained and thoughtfully remodeled that guests who found it as a short-term rental kept coming back, staying longer each time, telling their friends. Now, with short-term rental regulations evolving across Marin, the landscape is changing. For most operators, that's a complication. For the right buyer, it's a clarification. Different uses: Your own compound: Four fully appointed units. Raised platform beds over open water views. Private decks. Heated bathroom floors. Full kitchens. Over 1,000 square feet of climate-controlled below-deck storage. Keep one for yourself, hand the others to your inner circle. This is the kind of place where your best conversations happen and nobody wants to leave Sunday night. 30 day rentals Medium-term rentals command serious rates in Marin, especially for something this distinctive. Executives on extended Bay Area assignments, visiting surgeons, tech founders between leases, international families exploring California for a month at a time. Office space: Think about what it means to hold meetings here. Or to simply work here. There is a category of professional for whom environment is a competitive advantage, and nothing signals that you operate differently quite like a floating office with a wraparound deck, a seaplane lifting off fifty yards from your window, and the entire Bay as your backdrop. The Two-Unit Re-imagination The bones of this property invite a different vision entirely. Combine the four units into two generous, architecturally distinctive residences and you have something that barely exists in this market: a floating duplex with true luxury square footage, private outdoor space on the water, andand the kind of design freedom that a ground-up project could never offer at this location and this price point. Your own place: Keep the whole thing. Live on the Bay. House your guests in the adjacent units when they visit, rent the others when they don't. Maintain the income, own the lifestyle, and hold an asset that simply cannot be replicated anywhere else in Marin County.
…By Annonceur International


Discover one of Healdsburg's best-kept secrets. Tucked away on the sunny side of South Fitch Mountain, just across from the Russian River and county beach, this remarkable property offers a rare combination of year-round sunshine, exceptional privacy, and timeless character just ten minutes from Healdsburg Plaza. Lovingly shaped by the same artist for more than 45 years, the home showcases handcrafted details including custom tile, stained glass, warm wood accents, and abundant natural light. Three distinct living spaces provide flexibility for extended family, guests, creative pursuits, or income potential. Terraced gardens, stone pathways, and inviting outdoor living spaces create a setting designed for both entertaining and quiet reflection. With immediate access to swimming and kayaking on the Russian River, this is more than a home, this is a place where privacy, nature, and creativity come together in one of Healdsburg's most unique settings.
…By Sotheby's International Realty - Wine Country – Sonoma Brokerage


Extraordinary views, grand scale, and 3 private terraces define this rare 3-bedroom, 5-bath residence at Russian Hill's iconic Royal Towers. Wrapped in walls of glass on 3 sides, the home captures a breathtaking panorama stretching from Sausalito and the Marin Headlands across the Bay to Alcatraz, Coit Tower, the Bay Bridge, East Bay, and downtown skyline. A gracious entry opens to expansive entertaining spaces, where ever-changing views provide a spectacular backdrop from morning through night. The dramatic living room opens through sliding glass doors to a private terrace and shares a double-sided fireplace with an inviting family room/library. An adjoining formal dining room with wet bar and eat-in kitchen enjoy equally impressive outlooks. The expansive primary suite is perfectly positioned to capture corner views and boasts a private terrace, a wall of closets plus a walk-in closet, and 2 separate full bathrooms. Two additional generous bedrooms each have ensuite baths, with a third private terrace and walk-in closet adjoining the larger bedroom. Private laundry and abundant storage complete the residence. A truly exceptional opportunity in one of Russian Hill's most prestigious cooperative buildings. Royal Towers amenities include 24/7 doorman service, on-site management, a remodeled owners' club room with landmark views, state-of-the-art fitness center, glass-enclosed heated pool with retractable roof, library, bar, conference room, parking, storage, and more.
…By Annonceur International


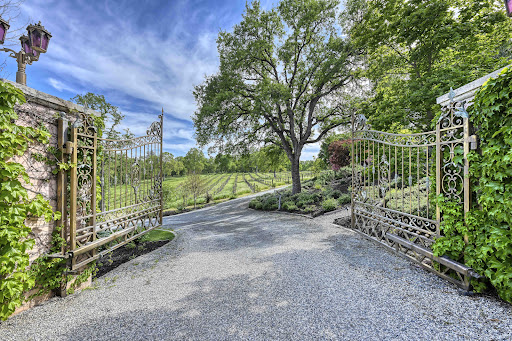
Step into a timeless masterpiece where the romance of classic Italian villas is seamlessly woven into the serene beauty of California's landscape. This exquisite 6,645 sq ft residence is more than a home, it's a rare opportunity to own a private slice of Tuscany right here at home. With 3 generously sized bedrooms and 4.5 elegantly appointed baths, every detail of this estate has been crafted to evoke a sense of refined luxury. From the moment you enter, you're immersed in rich artistry - hand-painted ceilings and walls using authentic Venetian pigments lend depth, texture, and a historic soul to every room. Step outside and the enchantment continues. Marble fountains and statuary, masterfully carved in Rome, are nestled within beautifully manicured grounds. Wander through the rose garden, inhale the intoxicating scent of blooming jasmine, or pause in the butterfly garden, where two flourishing fig trees and a stately pomegranate tree create a serene escape. The estate's expansive 25 acres are adorned with lemon, orange, lime, and kumquat trees. At the rear of the property, a peaceful vineyard invites you to savor a glass of wine or lose yourself in a favorite novel beneath the canopy of a majestic oak tree. This estate is a seamless blend of artistry, nature, and luxury!
…By Nick Sadek Sotheby's International Realty


Welcome home to this charming triple wide located in the Pine Grove Mobile Home Estates. Tucked away in the trees, this property offers lots of privacy and comfort. The open concept living area has beamed ceilings, and a pellet stove. The kitchen has lots of storage and butcher block countertops. The fully enclosed sun room is great for entertaining. The master offers an ensuite bathroom and a soaking tub. There is an additional guest bedroom and bathroom. Outside you will find covered parking, a large deck, and additional storage space in the carport. The park has a clubhouse and pool for resident enjoyment.
…By Vista Sotheby's International Realty


Welcome to 'GREENSTONE COURT', Nevada County's premier Nevada City estate featuring an 8,700 SF Tahoe style home on 5 acres, 2,798 SF guest house on 5 acres and a third 3-acre parcel totaling 13.2 acres! Spectacular and completely private setting, this gated estate was custom built with the blue rock & brick 16 walls, grand open floor plan with dramatic vaulted ceilings and day to day living on the main level. Formal dining room seats 20; the Cherry wood office is a dream to work from home, and the main living area opens into the enclosed sunroom and covered patio which accesses the surface, solar heated Pebbletech swimming pool. 3 wells with underground storage. 7 car garage includes a full 42' motorhome garage. The 2,798 SF 3 bedroom/3 bath guest house features the same high-quality features as the main residence with two living rooms, vaulted ceilings, cherry cabinets and 4 car garage. The third 3.2-acre parcel is an added feature to build another home! Invite friends to movie night in the 440 SF Theater or craft away in the 925 SF heated workshop! Nestled in a breathtaking, park-like setting with hiking trails, gazebo and garden, Par 3 Golf course and Bocci Court! This Tahoe-style estate is unmatched anywhere in Nevada County!
…By Nick Sadek Sotheby's International Realty
'%20stroke='%23DDAA3A'%20stroke-width='1.909'%20stroke-linecap='square'%20stroke-linejoin='bevel'/%3e%3c/svg%3e)
Receive by email any new listing that may match your search criteria
Your criteria :
By validating this form, you accept the general conditions of use of Le Figaro Properties.
These agencies offer a selection of luxury properties vente at Napa. Feel free to contact them for personalized assistance.
