The agencies at Oxford
These agencies offer a selection of luxury properties vente at Oxford. Feel free to contact them for personalized assistance.

 English$ USD · m²


Situated on a stretch of Putting Green Lane, this stand-alone Laurel model offers a refined approach to living within the 55+ community of Oxford Greens. Carefully maintained by its original owners, the three-bedroom, two-and-a-half-bath residence features nine-foot ceilings and rich hardwood flooring throughout the primary gathering spaces. The kitchen is appointed with granite countertops, stainless steel appliances, and a bright breakfast nook. Flowing seamlessly from the kitchen, the family room is anchored by a gas fireplace beneath a vaulted ceiling, creating an understated elegance for daily living or entertaining. The architecture thoughtfully embraces its natural surroundings. Two separate decks provide generous outdoor living space, offering tranquil views of the private, wooded setting directly behind the house. Additionally, a large, unfinished walk-out lower level presents expansive potential for future customization, tailored storage, or a dedicated studio space. The Oxford Greens lifestyle is defined by its golf course ambiance and comprehensive resort-style amenities, all maintained with notably low common charges. Situated adjacent to the acclaimed 18-hole golf course, the neighborhood offers a sophisticated country club atmosphere. A 17,000-square-foot clubhouse serves as the focal point of the community, featuring a fully equipped fitness center, indoor and outdoor swimming pools, and a relaxing hot tub. The grounds also include meticulously maintained courts for tennis, paddle tennis, pickleball, and bocce. This property presents a rare balance of private, wooded serenity and premier recreational facilities.
…By William Pitt Sotheby's International Realty


Set on almost 2 acres bordered by stonewalls, this picturesque property offers the space, flexibility, and character you've been looking for. A two family 4-bedroom, 3-bath main residence provides comfortable living with plenty of room for one family with in-law apartment, multi-family home, and even conversion back to a single family. The apartments have separate utilities, and both the house and studio have solar power for electricity. A detached heated and air-conditioned studio with additional living space creates endless possibilities for a home office, creative retreat, or guest accommodations. The expanse of yard provides privacy and the opportunity to enjoy nature and your surroundings. Close to Central Village and Horseneck Beach.
…By Mott & Chace Sotheby's International Realty


Introducing Butternut Brook House; a Majestic, Luxurious Country Estate commanding stunning 360-degree views of the Litchfield Hills. Representing a masterful fusion of absolute privacy, consummate sophistication and breathtaking natural beauty, this legacy property spans over 36 pristine acres of rolling countryside. The palatial main residence encompasses an impressive 13,056 square feet, including a recently appointed lower level. Accommodations are lavish, with seven principal bedrooms, each distinguished by its own fireplace and six & a half sumptuous baths. Inside, discover character-filled living spaces designed for grand entertaining and intimate repose. A spacious open plan kitchen / dining / family room flows into the formal Dining Room with custom millwork adjoining the elegant Living Room and screened porch. Luxury amenities abound, including an elevator to all 4 levels, a serene spa, dedicated billiards room and a timeless wood-paneled library/study. The second floor hosts dual primary suites and four supplementary bedrooms, while the third floor is home to a dedicated bunk room and a state-of-the-art home theater. The finished lower level is an entertainer's dream, offering a spacious recreation room, climate-controlled wine cellar, wet bar, two additional fireplaces, gym area and a half bath. The estate's auxiliary structures elevate the property to a luxurious, multifaceted estate and gathering complex. Comprising a generous two-bedroom guest house, private one-bedroom caretaker's cottage, an ample five-bay heated garage, separate tractor garage and two dedicated greenhouses. Further amenities include a Lit Tennis Court, heated gunite pool incorporating a spa, private tranquil pond, an extensive network of secluded walking trails and meticulously manicured, professionally landscaped grounds. All while remaining supremely convenient-just five minutes from the center of Litchfield for shopping and fine dining. This extraordinary Butternut Brook estate presents a rare opportunity to acquire a premier Litchfield County retreat, serving as the ultimate elegant full-time residence or a peerless luxury weekend escape.
…By William Pitt Sotheby's International Realty


With a new roof in process, 32 North Street is calling you home! Set on one of the largest lots in Dud's Village, this lovely cottage is the idyllic seasonal abode. Equipped with 2 bedrooms, 1 full bath, and an outdoor shower, you will surely enjoy your summers along the Madison shoreline here. The recently refreshed kitchen and fresh coat of paint throughout will undoubtedly delight. And let's not forget the new floors in the kitchen and living room. The enclosed front porch is simply charming offering additional living space and featuring daybeds for cool summer sleepovers. Outside is an entertainer's paradise - a desirable corner lot with the oversized deck and enough yard space to host all your family and friends. Just a short distance to Salt Meadow Park, Hammonasset Beach State Park and downtown Madison, you'll always have something to do! And with summer right around the corner, you'll want to move quickly! Schedule your tour today and fully embrace coastal living at its finest! The village is seasonal - April 1st through October 31st. Land is leased by cottage owners, and the land lease is currently $5,400 per year. New roof to be completed as quickly as possible.
…By William Pitt Sotheby's International Realty

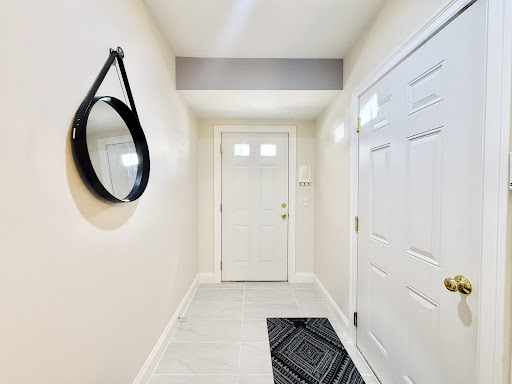


Sophisticated, resort-style living in Stamford's desirable Springdale neighborhood. This beautifully updated three-level townhome-style condo offers a flexible, light-filled floor plan with hardwood floors, complete with a private elevator serving all three levels for effortless access throughout the home. The first level features a comfortable family room, ideal for relaxing, and a few steps from the attached garage and entrance. The main level is the heart of the home, with an open, updated eat-in kitchen featuring stainless steel appliances, a gas stove, and a center island, all flowing into the living and office areas with a fireplace. Sliding doors off the kitchen open to a sunny deck, perfect for morning coffee. Upstairs on the third level, you'll find a primary bedroom with ensuite bath and walk-in closet, plus a second generously sized bedroom that also boasts its own walk-in closet, along with a full hall bath. A stand-up attic offers excellent storage. Thoughtful updates run throughout the home, giving it a fresh, move-in-ready feel from top to bottom. A spacious garage, ample storage, and a laundry room round out the home's appeal. Residents of the community enjoy resort-style amenities, including a swimming pool, fitness center, and clubhouse, all set amid beautifully maintained grounds. Commuter-friendly address with easy access to shops, restaurants, Metro-North, I-95 and the Merritt Parkway.
…By William Pitt Sotheby's International Realty


This magnificent home seamlessly blends grandeur with versatility for multi-generational living or private guest accommodations. Set on exquisitely landscaped grounds, the property unveils a true country club-inspired retreat. Inside, the home showcases a chef’s kitchen flowing into a sunlit den with fireplace that invites warmth and connection. Formal living room, formal dining room, butler’s pantry and wet bar. 9 ft. ceilings and gleaming hardwood floors throughout. With a primary suite offering spacious closets and lavish full bath, Additionally 3 generously appointed bedrooms, 1 full bath and a half bath, every detail is designed for comfort and luxury. Attached to the main home is an exquisite accessory apartment featuring living room with cathedral ceilings, full bath and kitchenette. A dedicated professional basement office space provides an ideal work-from-home environment with privacy and distinction. Beautiful pergola with paver surround create a resort-like ambiance, anchored by a stunning in-ground pool with waterfall, slide and diving board. Wrap-around decking extends the living space outdoors, offering serene views and a seamless indoor-outdoor lifestyle.
…By Daniel Gale Sotheby's International Realty


238 Woodlawn Avenue, Saint James, NY 11780
…By Daniel Gale Sotheby's International Realty


For the first time in 50 years, this well-maintained three-family home is ready for its next owner. Lovingly cared for by the same family for five decades, the property has been maintained with pride and offers the kind of turnkey setup that makes investing easy. All three apartments are fully rented, with leases already in place and a combined monthly rent of $7,150. The first and second-floor units each offer 2 bedrooms and 1 full bathroom, while the third unit is configured as a 1-bedroom but is being utilized as a 2-bedroom. One of the best features of the property is that every unit has its own private outdoor terrace, giving tenants something that is hard to find in a multifamily rental. Unit 1 and Unit 2 each have their own washer and dryer, while Unit 3 has washer/dryer hookups. Recent improvements include new windows throughout the entire home, a brand-new above-ground oil tank, a three-year-old hot water tank, and new garage doors. There is also a detached garage, offering additional storage or future income potential. And then there's the location. Just half a mile from the Mamaroneck Metro-North station and Mamaroneck Avenue, tenants have easy access to transportation, restaurants, shops, and everything downtown Mamaroneck has to offer. With strong rental income, separate outdoor spaces for each apartment, long-term ownership history, recent updates, a detached garage, and tenants already in place, this is a property that is truly set up to cash flow from day one.
…By Julia B. Fee Sotheby's International Realty


Welcome to 5 Wood Hollow Drive, a beautifully maintained home in the sought-after Mill Pond development. This spacious 3-bedroom, 2-bath residence offers 2,171 square feet of comfortable living space and features hardwood floors throughout the main living areas. A formal foyer welcomes you into elegant living and dining spaces, perfect for entertaining. The well-appointed kitchen opens to a cozy great room and includes a sun-filled eat-in area with sliding doors leading to a spacious patio—ideal for indoor-outdoor living. The primary bedroom features an ensuite bath and a walk-in closet, creating a private retreat. Two additional bedrooms and a full hall bath provide ample space for guests, or a home office. Additional highlights include a separate laundry room with a washer and dryer less than one year old, a full basement with an egress window and cedar closet offering endless possibilities, and an attached two-car garage. Outside, enjoy a generous backyard ready for you to create your own personal oasis.
…By Daniel Gale Sotheby's International Realty


Welcome to the crown jewel of River House at Irvington—a rare enclave of just 12 condominiums positioned at the foot of Irvington's picturesque Main Street. This extraordinary 3-bedroom, 3-bathroom corner residence combines SoHo-inspired loft design with the ease of Hudson Valley living, complete with private elevator access between levels. Soaring vaulted ceilings with exposed beams, rich natural wood finishes, and oversized windows flood the multi-level layout with natural light. Year-round Hudson River vistas and views of the iconic NYC skyline serve as a dramatic backdrop. Two private balconies provide an elevated vantage point where one can watch boats meandering down the Hudson, colors changing with the seasons and sunsets sweeping over the Palisades. The main level features an open-concept layout that seamlessly connects the kitchen, dining, and living areas, offering an inviting setting for both quiet daily living and vibrant gatherings. A bedroom, full bathroom, and dedicated laundry room complete this floor. The top floor serves as a private primary retreat, boasting vaulted ceilings, an ensuite bath, generous closet space, and a private terrace with sweeping views facing west over the river and south toward the city. On the lower level, a third bedroom and full bathroom offer the ideal setup for a quiet guest suite or home office. Convenience is paramount, featuring an attached one-car garage plus an additional outdoor parking space. Located just steps from the Metro-North station offering a swift 36-minute express commute to Grand Central, this residence delivers an exceptional lifestyle framed by riverfront parks, top-rated schools, and vibrant village dining and shops.
…By Julia B. Fee Sotheby's International Realty


Step into timeless elegance with this stately 9 bedroom 4.5 bath Federal Style home encompassing over 5,646 square feet of living space. Built in 1890, this grand home is steeped in rich history- once owned by George Macy, the famed tea importer. This architectural gem showcases classic period details including four working fireplaces, intricate woodwork and moldings, high ceilings, and generously proportioned rooms. The gracious formal living and dining room are ideal for inside entertaining, while a specious deck allows for fabulous outdoor entertaining. This home sits on an expansive 1.4 acre lot and includes a 3-car detached garage, mature landscaping, and a commanding presence that reflects its storied past. With nine spacious bedrooms and four and a half baths, this is a rare opportunity to own a piece of history in an area known for it's prestigious homes and legacy properties.
…By Daniel Gale Sotheby's International Realty


Nestled on nearly two acres along the shores of Shinnecock Bay, this waterfront estate offers a rare combination of privacy, space, and direct water access. The sprawling ranch features six bedrooms and five baths, complemented by a separate guest cottage, private dock, bulkheaded shoreline and heated inground pool. Expansive bay views, generous outdoor living spaces, and beautifully landscaped grounds create an exceptional setting for year-round enjoyment or a Hamptons retreat.
…By Daniel Gale Sotheby's International Realty


Perched along the pristine shoreline of Sag Harbor Bay, this newly constructed waterfront estate offers one of the most extraordinary settings in the Hamptons. Situated on 1.7 private acres surrounded by a protected tidal estuary, the property delivers uninterrupted panoramic water views, exceptional privacy, and a seamless connection to nature. Spanning over 6,000+/- square feet across three finished levels with elevator access throughout, the residence features six beautifully appointed bedroom suites designed to maximize light, space, and the breathtaking surroundings. The main level primary suite is a true retreat, complete with floor to ceiling glass walls and a private covered terrace showcasing spectacular sunrise to sunset vistas with no neighboring homes in sight. Three additional guest suites are also located on this level. The upper level reveals the home's most dramatic living spaces, where soaring open concept interiors are framed by expansive walls of glass and oversized sliding doors that create a seamless indoor-outdoor lifestyle experience. The living room, dining area, and gourmet chef's kitchen all overlook the stunning bayfront scenery. Thoughtfully curated finishes include exquisite Italian stonework selected to complement the natural landscape, anchored by a statement Officine Gullo range. Designed for both relaxation and entertaining, the outdoor living spaces feature expansive terraces, an elevated pool, sun drenched lounging areas, and covered waterfront dining. The garden level offers two additional family suites, a media and recreation lounge, and a waterfront fitness studio complete with a six person barrel sauna and cold plunge. Beautifully landscaped grounds lead to a private walkway and bayfront beach, where a secluded picnic area creates the perfect setting for peaceful waterfront afternoons. Rarely does a property combine architectural sophistication, resort level amenities, and such an unparalleled natural setting in one offering. A truly exceptional Hamptons waterfront estate.
…By Annonceur International


Welcome home to this bright and spacious 2 bedroom, with 2 bath unit, offering the perfect blend of comfort, style, and convenience. Situated in a highly desirable full-service cooperative community. This beautifully maintained apartment features a fully renovated kitchen with stainless steel appliances, a fresh coat of paint, hardwood floor throughout, even in living and dinning area, underneath the carpet. 2 fully updated bathrooms, makes it one of the few among the other listed units in the building. A generous size living room and dining area, creates an ideal setting for everyday living and entertaining. A great size terrace for your outdoor summer entertainment, Abundant closet space throughout, with custom made doors, enhances the appearances and functionality of the home. Exceptional amenities, including a doorman, porters, live-in super, laundry facility, on-site deli, outdoor swimming pool, and assigned parking. Conveniently located to major highways,shopping, and busses to NYC. This move-in ready unit, is a rare opportunity, not to be missed. Available by appointment only.
…By Julia B. Fee Sotheby's International Realty


Prime Commercial Property in Port Washington! Located just two blocks from the Long Island Rail Road and conveniently near the bus stop, this property offers multiple rental spaces, basement storage, and ample parking. Strategically positioned near downtown, it presents an exceptional opportunity for investors or business owners seeking a high-visibility location.
…By Daniel Gale Sotheby's International Realty


Situated in the highly desirable Pines neighborhood of Roslyn, with access to the Pool Club, this elegant home offers the perfect blend of comfort, functionality, and timeless charm. Filled with natural light, the open floor plan creates a bright and welcoming atmosphere, complemented by soaring ceilings throughout. The spacious eat-in kitchen is ideal for everyday living and entertaining. The home features a grand entry foyer, a living room with dramatic high ceilings, a formal dining area, a large den With Fireplace, and a generous primary suite with a full bath. A fully finished basement provides additional living and recreation space, offering flexibility for a variety of needs. Ideally located near premier shopping, major highways, the LIRR, and within the Roslyn School District, this exceptional residence seamlessly combines style, comfort, and convenience.
…By Daniel Gale Sotheby's International Realty


Welcome to an exceptional newly gut-renovated stone colonial manor blending timeless grandeur with modern luxury. Set behind private gates with sweeping western views, this 2 acre estate offers elegance, comfort, and thoughtful design throughout. A stately façade opens to soaring ceilings, refined craftsmanship, and sunlit, expansive interiors—meticulously reimagined while preserving classic character. The sunken living room, w/dramatic heights and a striking fireplace anchors the home, while a mahogany library provides a quiet, refined retreat. Designed for entertaining, a billiards rm flows to a covered stone loggia overlooking the grounds creating seamless indoor/outdoor living. The chef’s kitchen features top-tier appliances, custom cabinetry, and opens to a breakfast and family rm, plus a separate caterer’s kitchen for large events. An octagonal dining room adds a unique, elegant setting. The primary suite is a private sanctuary w/fpl, dual wardrobes, and a spa-like bath. 4 en-suite bedrooms and 2 guest rooms ensure comfort and flexibility. An oversized 3 car garage includes a 1,000-square-foot loft with kitchenette and bath. The bright lower level offers resort-style amenities: entertaining space w/wet bar and fireplace, theater, gym, golf simulator, and indoor cabana. Outdoors, a free-form pool and landscaped grounds provide privacy and stunning sunset views. This rare estate seamlessly combines classic elegance with modern living—offering a truly elevated lifestyle.
…By Prominent Properties Sotheby's International Realty


Imagine morning coffee on your covered front porch, gazing across at the tranquil reservoir as the sun filters through tree-lined streets. Welcome to 17 River Road: a pristine 1930 Side-hall Colonial in desirable Harrington Park. Set on a remarkably quiet street, this 3-bedroom, 3-bath sanctuary blends timeless charm with turnkey modern efficiency. Inside, hardwood floors flow through warm, inviting spaces: formal dining room, living room, family room as well as the second floor & the expansive sunlit kitchen is a complete joy! The upper level hosts three handsome bedrooms, a full bath w/SOT & an accessible attic for storage & offers expansion potential. A fully finished lower level (2011) w/two legal egress windows adds flexible living space: a rec room, home office/gym/guest space, full bath & bright laundry, all with recessed lighting. Outside, a rear deck overlooks a private, flat backyard & detached garage. Unmatched peace of mind comes built-in with a long list of updates: new high-efficiency Navien gas boiler (2026), newer driveway (2021), vinyl siding (2015), 50-year roof (2013), updated windows & central AC (2011) just to name a few. Experience the tight-knit lifestyle that makes HP so very special, take pleasure playing at George Street Park or Columbus Field just down the block, benefit from the award-winning Harrington Park K-8 School just a half mile away & enjoy all that top-ranked NVOT has to offer. Easy commute to NYC & major highways are easily accessible.
…By Prominent Properties Sotheby's International Realty


With approximately 200 feet of direct ocean frontage on one of Sagaponack's most private and prestigious lanes shared by only three other homes, this is a generational opportunity rarely seen on the East End. Two separate parcels (both with deeded beach access), protected by a non-conforming pre-existing rock revetment, offer extraordinary potential in a setting that is as private as it is breathtaking. The main residence is a commanding, nearly 9,000 sq. ft., modern beach house-built with substance and intention. Floor to ceiling walls of glass open the home to the serene ocean landscape, offering uninterrupted views of the Atlantic Ocean and dramatic sunsets over a neighboring pond. Terraces spill out toward a pool, spa, and wildflower meadow that runs all the way to the dunes, where a pre-existing (and grandfathered) pavilion and private stairs deliver you directly to one of the widest stretches of beach in the Hamptons. A pre-existing, non-conforming lower level is fully built out with staff quarters, wine cellar, gym, game room and more. The home's scale, quality construction, and excellent condition make it an ideal canvas for reimagination-whether reconfiguring the interior or elevating the existing design to match its surroundings. Directly across the private gravel drive, the second parcel offers a blank slate with deeded ocean access and its own executive golf course. It's perfectly suited for a guest house, expanded estate grounds, or added amenities like tennis and pickleball. This is not just a property - it's a true compound - in one of the most coveted oceanfront enclaves in the world.
…By Annonceur International


This contemporary dream w/130 X 259 lot size on the East Hill of Tenafly features 4/5 bedrooms & 4 full bathrooms! Enter into incredible natural light that sprawls across gorgeous hardwood floors; thanks to a plethora of over sized & panoramic windows in this open floor plan dream residence. Formal living room w/radiant heat & family room offer beautiful views, while the elegant dining area boasts easy access to impressive MEIK kitchen. Fit for a chef w/a center island, kitchen has beautiful cabinetry, top-notch appliances, fireplace, radiant heat & entry to deck. Primary bedroom suite also spacious & bright w/large bathroom; fabulous double vanity and tub. Two additional bedrooms & full bathroom on 1st level. Enjoy fully finished basement with rec room, bedroom, studio/bedroom, 2 full bathrooms, laundry, pantry, & wine cellar. Backyard patio is truly made for entertaining. & 2 car-garage makes storage easy. Close to schools, shopping & NYC transportation!
…By Prominent Properties Sotheby's International Realty


Newly completed and set on 11.7 private acres in the heart of Hillsdale, this architect-designed 4-bedroom, 4-bath modernist residence combines striking contemporary architecture with sweeping pastoral and mountain views in every direction. Arriving via a long private driveway, rolling lawns and open fields unfold toward a home defined by bold geometric forms, expansive walls of glass, and a seamless connection to the surrounding landscape. Just minutes from the Hamlet of Hillsdale, Catamount Mountain Resort, Great Barrington, and Hudson, the property offers a rare balance of architectural refinement, privacy, and access to the region’s most desirable destinations. The residence is centered around a dramatic great room with a soaring 20-foot vaulted ceiling and a wood-burning fireplace clad in richly toned chestnut marble. Floor-to-ceiling glass and oversized Arcadia sliding doors dissolve the boundary between interior and exterior, opening onto more than 540 square feet of covered outdoor living space designed for year-round entertaining and relaxed outdoor living. Throughout the home, natural light shifts across clean architectural lines and warm materiality, reinforcing a strong connection between structure and landscape. The kitchen serves as both a design centerpiece and functional workspace, featuring custom walnut cabinetry crafted by a Brooklyn cabinetmaker, integrated Fisher & Paykel and Bosch appliances, an oversized monolithic island, and a 48-inch double-oven gas range. A fully equipped butler’s pantry and bar area provides additional prep space, storage, second dishwasher, and additional refrigeration, allowing the main kitchen to remain clean and open for entertaining. The primary suite is a private retreat with vaulted ceilings, a custom dressing room, and a spa-like bath finished in dramatic Calacatta Violetta marble, featuring a soaking tub, oversized shower, and fluted glass steel-framed doors. Upstairs, a second ensuite bedroom offers its own walk-in closet and marble-appointed bath, complemented by an additional guest bedroom suite. A versatile fourth bedroom on the main level provides flexible use as a guest suite, office, media room, or wellness space with direct access to the outdoor terrace. Designed for high-performance modern living, the home includes spray foam insulation, high-performance windows, forced-air heating and central air conditioning, on-demand hot water, Lutron lighting controls, remote-access thermostats, generator hookup readiness, and a detached heated 26' x 26' two-car garage. Located just minutes from Catamount Mountain Resort and within easy reach of Great Barrington and Hudson, the home places owners at the center of the Hudson Valley and Berkshires lifestyle. Days might begin with coffee overlooking the fields, followed by a visit to the Saturday farmers market, skiing at Catamount, or hiking nearby trails. Afternoons can be spent browsing Hudson’s celebrated design and antique shops or exploring the galleries, bookstores, and restaurants of Great Barrington. Evenings bring performances at local theaters and live music venues, or a quiet return home as the light settles across the landscape. The setting balances architectural refinement, outdoor recreation, and cultural depth in equal measure. A rare expression of contemporary Hudson Valley living, where architecture, light, and landscape are held in perfect balance. An adjoining 6.73-acre parcel is also available for purchase, offering the opportunity to expand the estate or create a private family compound. (listing agent has a financial interest in the property)
…By Four Seasons Sotheby's International Realty


A rare opportunity to own a nearly new, fully reimagined home in one of Mahwah's most desirable settings. Built in 2022 and just renovated, this residence offers the best of modern construction paired with today's most sought-after finishes, without the wait or uncertainty of new construction. Thoughtfully redesigned from top to bottom, the home features sun-filled living spaces, elevated ceiling heights, and a seamless open-concept layout ideal for both everyday living and entertaining. The heart of the home is a show-stopping kitchen with sleek cabinetry, premium countertops, high-end appliances, and an effortless flow into the dining and living areas. Generously sized bedrooms provide comfort and privacy, while the spa-inspired bathrooms showcase refined tile work, custom vanities, and contemporary fixtures. Every detail has been curated with intention, from upgraded flooring and lighting to modern mechanical systems delivering true turnkey living. Set on a quiet residential cul-de-sac street, minutes from Mahwah's top-rated schools, parks, shopping, dining, and easy NYC transportation, this home offers both luxury and lifestyle. For the buyer seeking newer construction, fresh renovations, and long-term value, 19 Mountain Avenue stands apart. This is not just a home; it's a 2022 build with a 2025 look and feel, ready to exceed expectations
…By Prominent Properties Sotheby's International Realty


120 Ridge Road, Tuxedo Park, New York 10987 Auction | September 16 to 29, 2026 An exceptional opportunity to acquire one of the most remarkable private estates in the New York area. Located in the heart of the prestigious private and secure community of Tuxedo Park in the Hudson Valley, this historic French Provincial-style estate spans over 151 acres of private land, approximately 50 minutes from Manhattan. Built in 1928, this remarkable estate combines historic architecture, absolute privacy and contemporary infrastructure in an exceptional natural environment. The property develops approximately 2,080 m² of built space divided between a majestic main residence, a completely renovated guest house and an independent residence in a former carriage house. Reception areas include a large hall, a large lounge, a reception dining room, a remarkable library, a smoking room, an old chapel as well as a cellar and a wine chest. The exteriors are a true private estate with a boathouse on Lake Tuxedo, a historic log cabin with stone fireplace, a spa and pool house, a tea pavilion, a tennis court, a putting green with bunker, as well as numerous terraces, fountains and ancient sculptures. Two swimming pools complete the facilities: an infinity pool and a separate swimming lane. Bordering nearly 2,000 acres of protected natural areas and crisscrossed by ancient equestrian trails, the estate offers an exceptional level of privacy and tranquility. Exceptional self-sufficient energy infrastructure The estate has benefited from an investment of more than $1 million in its energy infrastructure. It has a system combining solar energy, geothermal energy, private microgrid, industrial-grade generators and high-energy efficiency equipment, allowing the property to operate independently of local public grids. A rare combination of historic architecture and contemporary energy technology. Key features Historic estate built in 1928 Approximately 151 acres / more than 61 hectares Approx. 2,080 m² built Main residence, guest house and carriage house Boathouse on Tuxedo Lake Infinity pool Independent swimming lane Spa and pool house Tennis court Putting green and bunker Tea pavilion Historic log cabin Old chapel Exceptional library Cellar and wine chest Large five-car garage Elevator Solar and geothermal system Private energy microgrid Industrial Generators Private estate in a gated and guarded community About 50 minutes from Manhattan A rare opportunity to acquire a large-scale historic estate in one of the most prestigious private communities in New York State. Contact Immobilier Swiss to receive the complete file and the terms and conditions of participation in the auction.
…By Annonceur International


Graciously scaled and filled with natural light, Residence 17A at 40 East 84th Street is a beautifully proportioned four bedroom home with expansive entertaining spaces, four private terraces, and sweeping open views to the south, west, and north. The residence offers a thoughtful and highly functional layout with generously scaled rooms and an easy flow between entertaining and private living spaces. The living room, dining room, and primary suite all open directly onto private terraces, where sweeping open views and multiple exposures fill the home with beautiful natural light throughout the day, creating a remarkable sense of openness rarely found in the neighborhood. Privately situated apart from the entertaining spaces, the bedroom wing is designed with both comfort and practicality in mind. The primary suite features an en suite bath and direct terrace access, while a generously scaled secondary bedroom enjoys its own en suite bath and private north facing terrace. Two additional bedrooms are connected by a Jack and Jill bath, and a separate office or guest suite just off the kitchen provides exceptional flexibility for modern living. The home’s four private terraces create a seamless extension of the interior spaces and offer multiple vantage points over the surrounding cityscape, lending an effortless indoor outdoor quality to the residence. 40 East 84th Street is a distinguished full service cooperative offering a full time doorman, live in superintendent, on site garage, storage, bike room, and central laundry. The building permits up to 75% financing, allows pets, there is a washer/dryer in-unit, and a 3% flip tax payable by the purchaser.
…By Annonceur International


The Penthouse at 150 East 73rd Street is a dazzling apartment with approximately 4,600 square foot interior living space and approximately 4,000 square feet of wrap terrace, all with 360-degree views. The residence was just completely re-imagined and renovated by legendary architect Peter Pennoyer and beloved interior designer Daniel Romualdez. The penthouse is wrapped with terraces on all sides with direct access from most rooms. Parapet plantings and motorized awnings bring a sense of privacy to the outdoor spaces which include a covered porch with ceiling fan and infra-red heaters for three seasons use. Bronze sconces provide illumination for the terraces. The apartment has a private elevator vestibule with terra cotta cabochon pattern floor leading to a vaulted entry gallery with parquet de Versailles oak floors. The gallery leads to a spacious, corner 22’ square Living Room with a wood burning fireplace and is surrounded by terraces accessed by full height metal French casement doors. An adjacent book lined Library/Dining Room features a stone bolection fireplace. Both rooms have oak herringbone floors and are served by a pantry with wet bar with wine refrigerator. A stunning custom steel blue kitchen is filled with natural light from windows facing terraces on two sides. The kitchen island, with an oversized galley sink, has counter seating and nickel lights integrated into a signature overhead pot rack. The counters are stone slab with antique mirror backsplash. Appliances are by Sub Zero and Wolf. There are two wall ovens with convection and microwave. A custom range hood of brushed and polished stainless steel provides exhaust venting to the exterior. The kitchen expands into a charming breakfast room which seats six and has a french door leading to the terrace and an exterior gas BBQ. The primary bedroom suite of the apartment consists of two bedrooms, two wonderful marble baths, generous closet space and a sitting room, all opening onto a private terrace. In the bedroom wing, there is also a convenient night kitchen and an office, with another full bath, that could also function as a bedroom. The apartment, owned and renovated over the course of four years by a chic and charming couple, has two additional bedrooms with baths in the front, entertaining wing of the apartment which are currently being used as an office and a study with built in desks and storage. These rooms could alternatively also be used as bedrooms. Additional features of the residence include: a beautiful Moroccan tiled laundry room with two sets of Miele washers and dryers, as well as a laundry sink and provisions for storage, ironing and drying; state-of-the-art systems including: comprehensive Lutron QSX Lighting and Shade control featuring Alisse and Palladium keypads; a Savant whole house Audio/Video distribution and control system; a Panasonic IP based phone system with room and building intercom; and an Enterprise Network and Wi-Fi system with coverage throughout the interior and exterior of the residence. There are six split system HVAC zones with humidification. Building steam heat is integrated into the climate control system with perimeter concealed convectors. No expense has been spared and no detail overlooked in this incredibly thoughtful renovation ready to be appreciated by another owner who will appreciate the 4 year labor of love it took to create this remarkable residence. 150 East 73 is located at the corner of 73rd Street and Lexington, close to Central Park and Madison Avenue shopping and in the heart of the NYC Upper East Side Historic District with cafes and boutiques on the Avenue and a tree lined street of converted carriage houses along 73rd. St. The building is a full service co-op with a wonderful staff and live-in resident manager.
…By Annonceur International
'%20stroke='%23DDAA3A'%20stroke-width='1.909'%20stroke-linecap='square'%20stroke-linejoin='bevel'/%3e%3c/svg%3e)
Receive by email any new listing that may match your search criteria
Your criteria :
By validating this form, you accept the general conditions of use of Le Figaro Properties.
These agencies offer a selection of luxury properties vente at Oxford. Feel free to contact them for personalized assistance.
