The agencies at Groton
These agencies offer a selection of luxury properties vente at Groton. Feel free to contact them for personalized assistance.

 English$ USD · m²


Beautifully situated on an oceanfront lot in the highly coveted Groton Long Point enclave is this five-bedroom, shingle-style home capturing the spirit and charm of a classic coastal cottage! With direct and unimpeded views of Fishers Island and Fishers Island Sound, the property offers sweeping water views, a beach at the shoreline, a deep lot with ample parking, and an outdoor shower. Inside, charming woodwork and a beach stone, wood-burning fireplace contribute warmth and character to the home while outside offers a 180 degree ocean view! Offered as-is, this generously sized property presents a variety of possibilities for future reimagining. Located just moments from the Groton Long Point Yacht Club, the home enjoys access to a beloved beautiful coastal community known for its beaches, boating culture, relaxed seaside character and of course, the memories it holds! This property is available for purchase with a separate property (MLS# 24198469) that has a deep water dock and a garage located across and a bit down the street on the lagoon! The second property is being offered at $990,000. What a rare opportunity to have both direct water views and water access as well as a dock and garage on the lagoon!
…By Mott & Chace Sotheby's International Realty


Unit 68 A rare opportunity to purchase a second story, year-round, 1 bedroom, 1 bath air-conditioned co-op unit with private balcony that enjoys a view of the ocean waves as they break along a pristine sandy beach of the Amagansett Dunes. When not pampered with chaise lounges, towels & umbrella cabana service either surf-side or heated pool-side; take in a work-out on one of the lighted two community tennis courts, shoot some hoops on the lighted basketball court or play a leisurely game of shuffleboard. BBQ in the community picnic park/playground or cook at home in renovated kitchen under the cathedral ceiling great room with its cheerful rays of light from north skylights including a wall of sliders leading to the oceanfront balcony that enjoys big breathtaking ocean views. Consider taking advantage of the income producing rental program in this full service resort either to recoup your cash or have it pay down your mortgage.SF is for the unit + balcony
…By Annonceur International


This Amagansett beach house is a true work of art, blending timeless design with the natural beauty of its oceanfront setting. Located just moments from the sand and framed by flowering dunes, it immerses you in the sights and sounds of coastal living. Enjoy breathtaking panoramic ocean views from the expansive rooftop deck. The oversized designer kitchen flows seamlessly into a bright, open living space with radiant heat flooring and a fireplace, perfect for entertaining or relaxed gatherings. The entire top floor is dedicated to a private master retreat, complete with its own deck, hot tub, and outdoor shower for the ultimate sanctuary experience. Two additional bedrooms with two full bathrooms are conveniently located on the first floor, providing comfort and privacy for family and guests. Rare for the area, the home also includes an underground garage, offering both security and ease of access. Nestled in a quiet beachfront enclave, this home offers unmatched tranquility, modern luxury, and a front-row seat to the ocean's beauty.
…By Annonceur International


Commanding panoramic ocean views and Narragansett's iconic coastline, this classic 1945 Colonial offers an exceptionally rare opportunity in the coveted Wesquage neighborhood. Perched to capture panoramic vistas of the Atlantic and just moments from the exclusive sands of Wesquage Beach via a private walking trail, this exceptional property offers a lifestyle few are fortunate enough to experience. Lovingly maintained through generations, the home offers over 4,000 square feet of living space and an exceptional opportunity to reimagine a classic coastal residence. The spacious floor plan features a large kitchen, multiple living and sitting rooms, a three-season room, and a sunroom perfectly positioned to enjoy the views and a good book. The layout of the home provides abundant space for entertaining, family gatherings, and summers by the shore. Four bedrooms and four full bathrooms offer comfortable accommodations, while the home's size, setting, and remarkable views provide the perfect foundation for a thoughtful renovation or custom coastal retreat. Properties of this caliber and location are rarely available. Whether restored to honor its history or transformed into a new coastal masterpiece, this remarkable property offers an opportunity that is increasingly rare along Narragansett's shoreline. With private access to Wesquage Beach, breathtaking ocean views, and a legacy of cherished family memories, this is a rare chance to create your own lasting coastal legacy.
…By Mott & Chace Sotheby's International Realty


Sited high above the Sakonnet River, 176 Heidi Drive captures the beauty of coastal Rhode Island living, where sunrise and moonrise unfold over open water. Set on more than an acre along a peaceful cul-de-sac on a waterfront street in Portsmouth's sought-after Glen neighborhood, the property offers exceptional privacy while remaining close to the island's most desirable destinations. Originally built in 1977 and thoughtfully renovated and expanded between 2020 2023, the residence blends classic New England shingle-style architecture with modern comfort. The home offers approximately 4,300 square feet of finished living space, with an additional 1,600 square feet below grade ready for future possibilities. Inside are seven bedrooms and four and one-half bathrooms, including multiple suites with private baths and serene water views. The open-concept layout is designed for both gathering and everyday ease. A spacious eat-in chef's kitchen flows into bright living areas, a sunlit dining space, and a welcoming sunroom that opens to the front patio for seamless indoor-outdoor living. Outside, the property unfolds as a private retreat with a heated gunite pool and spa, seasonal gardens, and a classic outdoor shower. Just minutes to Newport, vineyards, golf, and the Newport International Polo Grounds. Less than 5 minutes from McCorrie and Sandy Point beaches. The home has been used as a primary residence but is also approved as short-term rental accommodating up to 14 guests.
…By Mott & Chace Sotheby's International Realty


If you’re looking for a scenic, and water-adjacent neighborhood in Portsmouth, Atlantic Avenue near Island Park offers a mix of charm, privacy, and easy access to the Sakonnet River and beach. This adorable almost 530 sq ft bungalow offers the perfect summer getaway! Featuring a forced hot air system that supplies both heat and air conditioning for year-round enjoyment, rear yard with a nice sized mahogany deck, storage area and enclosed outside shower to rinse off after visiting nearby beaches, and a detached shed for surf boards and other beach accessories. The newer two-bedroom advantex septic system affords the buyer an opportunity to create a new, larger living space. No Flood Insurance required! The perfect pied-a-terre for your lifestyle.
…By Gustave White Sotheby's International Realty


This timeless waterfront cottage offers a private dock and exceptional views across Tiverton Basin and down the Sakonnet River. Built in 1930 and lovingly preserved, the property has changed hands only twice and offers a unique opportunity to own a piece of the area’s waterfront history. The four-bedroom, two-bath cottage captures the timeless charm of a classic summer retreat, with original heart pine floors, beadboard detailing, whitewashed walls, and an inviting outdoor shower. A thoughtful renovation completed in 2015 enhanced the property while preserving its character, including new cedar shingles and a cedar roof with copper gutters, a renovated kitchen, updated bathrooms, new Pella sliders and doors, Ipe decking, a bluestone patio, and a cobblestone-lined shell driveway. Southern exposure fills the property with natural light, while the generous side yard provides plenty of space to relax, entertain, and enjoy the waterfront setting. Step onto the private dock for a morning swim, set sail across the harbor, dig for clams at low tide, or cruise by boat to the Boathouse for lunch. With its unobstructed water views, private dock, classic architectural details, and beautifully maintained grounds, this is a property that evokes a bygone era while offering the comforts of today. And yet, Newport is just 20 minutes away and downtown Boston approximately 60 minutes.
…By Gustave White Sotheby's International Realty


WATERFRONT WITH DOCK – Nestled along the sparkling shores of Vineyard Haven Harbor, this waterfront cottage presents a rare opportunity to own a piece of Martha's Vineyard history. Originally part of the iconic Mary Guerin Inn, the home blends timeless Vineyard charm with an exceptional setting featuring a private sandy beach, deep-water dock, and sweeping views of the harbor, the Cape, and Nantucket Sound. The home offers five bedrooms, one full bathroom, and one half bathroom, with an open concept living and dining area where walls of windows capture the harbor views and abundant natural light. The kitchen is ideally positioned for effortless indoor and outdoor entertaining. Rich in character, the home retains many original architectural details while benefiting from thoughtful updates, including all new windows, a new roof, beautiful mahogany porches, and new cedar shingles. Whether enjoyed as a treasured family retreat or reimagined into your dream waterfront escape, the possibilities are endless. Enjoy water views from virtually every room as the home's spectacular waterfront setting seamlessly extends to your private sandy beach and deep-water dock, offering direct access for boating, swimming, paddle boarding, or simply relaxing by the water's edge. A truly special legacy property offered for the first time in over 50 years where history, charm, and an unparalleled waterfront lifestyle come together.
…By Wallace & Co. Sotheby's International Realty


Located in Kingston’s desirable Ah-De-Nah neighborhood, this 5-bedroom, 4 full/2 half bath Colonial offers a blend of comfort, function, and coastal accessibility just moments from Jones River Landing, Kingston Bay, and Bay Farm Conservation trails. The home features three ensuite bedrooms, including a private primary suite with gas fireplace, custom walk-in dressing room, and spa-like bath. Hardwood floors, generous living spaces, and custom millwork are found throughout. The kitchen is well-appointed with a walnut-topped center island, glass-front hutch, integrated desk, six-burner gas range, double ovens, and wine bar, and opens to a fireplaced family room with French doors leading to a screened porch. Outdoor features include a heated saltwater in-ground pool and hot tub, professionally landscaped grounds with perennial gardens, hydrangeas, and stone walls, as well as a private pickleball court. Additional highlights include a finished lower level with home theater and a 3-car garage.
…By South Shore Sotheby's International Realty


Set along the marsh front near the shores of Saquish and Standish Shore, this classic coastal colonial captures wide bay views. The heart of the home is a high-end kitchen with quartz surfaces, a generous island, Sub-Zero refrigeration, a six-burner Wolf cooktop, Wolf convection and steam ovens, and two Miele dishwashers all set atop Brazilian hardwood floors. Four fireplaces add character throughout. The primary suite offers a spacious retreat with a sitting area and bath with a walk-in steam shower. Outdoor living spans two levels of wraparound Trex decking. A finished walkout lower level includes a gym, full bath, and direct entry to a resort-style yard with a heated saltwater gunite pool, spa, outdoor shower. The 960 sf pool/guest house has an open floor plan with a large sleeping area on the second floor. Ready for summer occupancy!
…By South Shore Sotheby's International Realty


Coming Soon! On Market Date: 5/14/2026 Gurnee’s Horse Stable — a rare and romantic 19th-century vernacular treasure—offers privacy, history, and sweeping views of the Hudson River. Set behind a fenced approach with an electronic gate and framed by original stone piers, this distinctive property unfolds into a serene, garden-filled retreat. Two structures anchor the grounds, surrounded by a picturesque landscape of winding pathways, lush planting beds, and curated flora that create both beauty and seclusion. The main residence—once the stable—spans two stories and is rich in character. At its center is an intimate great room featuring terra cotta-style floors, a brick fireplace, and multiple French doors that invite in natural light and garden views—truly the heart of the home. A spacious eat-in kitchen opens to a deck overlooking the river, with a spiral staircase leading to a rooftop deck—an exceptional vantage point for enjoying the Hudson’s changing light and seasons. The first floor also includes a flexible bedroom or den and a full bath. Upstairs, three additional rooms and two baths provide comfortable accommodations. T he detached two-car garage features a finished upper level complete with a studio and full bath, ideal for guests, creative space, or a home office. Located just moments from the vibrant village of Nyack, nearby parks, and riverfront access, the home is also steeped in artistic legacy. Renowned painter Edward Hopper grew up just around the corner, and his iconic work The Lee Shore is said to be inspired by a nearby riverside home. A truly special offering—timeless, evocative, and unlike anything else. Nothing compares to Gurnee’s Stable.
…By Ellis Sotheby's International Realty


5,500sqft 6 Bedrooms and 4 Bathrooms, 145ft of Hudson River frontage with 560’ riparian rights. A rare and irreplaceable Hudson River estate in the coveted village of Grandview-on-Hudson, offering panoramic riverfront views, private water access, and a level of restoration rarely seen in today’s market. Comprising two parcels—including direct river frontage with dock permit—this exceptional residence underwent a complete, no-expense-spared restoration from 2013 to 2015, seamlessly blending historic architectural integrity with modern luxury infrastructure. The home was fully reimagined from the foundation up, including structural reframing, new mechanical systems, and meticulous restoration of original details such as plaster moldings, fireplaces, and hardwood flooring. Every element reflects craftsmanship and precision. Designed for both comfort and entertaining, the residence features a state-of-the-art chef’s kitchen with premium appliances, radiant heated floors, elevator access to all levels, and ADA-compliant guest accommodations. The outdoor experience is equally extraordinary, highlighted by a 75-foot heated, all-season lap pool with retractable cover, spa, and a fully equipped cabana—set against sweeping river views. A covered porch with gas lanterns and integrated heating allows for year-round enjoyment. Smart home integration includes a Crestron-controlled audio-visual system, full-house generator, advanced drainage systems, and comprehensive network infrastructure. This is a once-in-a-generation offering—where historic charm, modern engineering, and waterfront lifestyle converge in one of the Hudson Valley’s most charming and sought-after enclaves. Property Overview • Two parcels: • 216 River Road – direct Hudson River frontage • 217 River Road – access to linear park • Full restoration completed: 2013–2015 ⸻ STRUCTURAL & EXTERIOR • New / restored foundation • Entire home fully reframed • New roof with Yankee gutters and soffits • All new windows and storm systems • Universal drainage system with engineered seepage pit tied to county system • Covered porch with gas lanterns and built-in electric heaters • Large storage area beneath porch ⸻ INTERIOR RESTORATION • Original plaster moldings fully restored • All flooring restored throughout • 5 fireplaces completely rebuilt: • Flues • Mantels • Hearths • Full insulation (walls, floors, ceilings) with sound attenuation ⸻ MECHANICAL SYSTEMS • All new electrical systems • New gas and water service • New HVAC (heating + central air) • Radiant heated floors: • Kitchen • Bathrooms • Mudroom • 70KW natural gas generator with automatic transfer switch • Central vacuum (all floors) ⸻ KITCHEN & APPLIANCES Fully modernized chef’s kitchen featuring: • Miele built-in coffee system • Miele convection oven • Advantium microwave/convection oven • Le Cornue gas range with matching hood • Two Bosch dishwashers • Wet bar + ice maker ⸻ TECHNOLOGY & SMART HOME • Crestron integrated AV system • Whole-house wired + wireless network • Dual independent fire & smoke systems with central monitoring ⸻ ACCESSIBILITY & FUNCTIONALITY • Elevator servicing all 3 levels • ADA-compliant egress and guest quarters ⸻ OUTDOOR LIVING & AMENITIES • 75’ x 16’ heated all-season lap pool • Retractable cover • 12’ x 6’ spa • Full cabana with: • Bathroom • Shower • Kitchenette • Storage ⸻ WATERFRONT FEATURES • Direct Hudson River frontage • Dock permit in place
…By Ellis Sotheby's International Realty


Rare Oceanfront Queen Anne Victorian Estate , Beachhurst , Boston Skyline Views directly on the ocean just 11 miles from Boston, this magnificent shingle-style home offers an unparalleled oceanfront lifestyle. Featuring 8 bedrooms (4 ensuite), & multiple outdoor spaces, the home is designed for grand entertaining and relaxed coastal living. Wake to sweeping views of Boston's glittering skyline, harbor islands, and open sea from nearly every room. Direct access to Eisen Beach puts sand and surf at your doorstep. The chef's kitchen opens via French doors straight to the water, while the wraparound covered porch and pergola invite endless hours of coastal enjoyment. The original craftsmanship designed by Richard Morris Hunt shines with inlaid hardwood floors, hand-carved balusters, stained-glass entry doors, rich wood paneling & multiple ornate fireplaces. Swampscott's most iconic oceanfront home with green lawn, all just minutes from the commuter rail with direct service to Boston.
…By Gibson Sotheby's International Realty


Brook House. A legacy of creativity on South Mountain Road. A masterful restoration and expansion of charming 1880s house and rebuild of large cottage, which is an unrented legal two family. 4,600sf total. Many outbuildings and the West Branch of the Hackensack River scenically flows through the property. Not just a residence, but an important American history chapter. Nestled within the legendary South Mountain Road artist community, this 5.5 acre compound offers total privacy and is a rare combination of 19th-century architecture and 20th-century avant-garde soul. For over a century, Brook House has been a sanctuary for world-renowned creators. It has seen only 4 owners in the last 110 years, serving as a testament to its enduring appeal. Kurt Weill & Lotte Lenya, the celebrated composer and singer lived here for over 30 years. It was within these walls that the sounds of The Three Penny Opera - Mack the Knife and Alabama Song echoed. Rollo Peters, a prior owner, was a prominent American stage actor, director, and best remembered as a co-founder of the Theater Guild. Current owners of Brook House for the last 33 years, seamlessly blended mid-19th-century charm with modern structural integrity. They worked with a NYC based interior designer, Gail Jacobs, who liked the provenance of the property and designed homes of other musical luminaries, including Leonard Bernstein's apartment at the Dakota in NYC. Gail worked through the years collecting the right pieces locally and abroad, to fit perfectly into Brook House. Her curated collection can be purchased separately. Many of the light fixtures are Ann-Morris, New York, and antique holophane style lighting. The home boasts ancient hand-hewn beams and breathtaking old boulders/stones, that make up some of the interior and exterior walls of the home and property. The main house features 4 fireplaces. Mantels include 19th century wooden design and a c. Louis XV style French limestone mantel. The interior boasts tall ceilings in the living room with wide white oak floor boards, tray ceiling, and French doors that lead out to the garden. The layout of the MAIN home includes 7–8 rooms, 3 bedrooms and 2 baths. The guest house and outbuildings give an estate like feeling the minute one drives through the electronic gate. The property is zoned as a legal two-family, offering versatility for guests, a creative studio, or rental income. It features a fireplace in the living room, full kitchen, 2 bedrooms, 1.5 baths, and a walk-out lower-level den. There's also an oversized garage, and additional outbuildings include an old brick potting shed, a large garden shed, chicken coop and artisan well that continually flows. The 5+ acre parcel is a private arboretum of flowering gardens, ancient stone walls, and rolling fields. A highlight of the property is the rebuilt, arch-supported stone bridge spanning the river, which flows directly through the property. The South Mountain Road artist community is surrounded by the legacy of neighbors like playwright Maxwell Anderson, artist/architect/potter, Henry Varnum Poor, sculptor John Mowbray-Clark and painter Arthur B Davies, who financed their properties (on S Mountain Rd) to fund the groundbreaking show at the Armory on Park Avenue in NYC, in 1913. Other influential residents through the years included Burgess Meredith, Adolf Zucker, head of Paramount Studios, John Huston, and many early writers for television shows, Mick Jagger & Jerry Hall, and others! Brook House is surrounded by 8 acres of West Branch Conservation Land Trust, donated by Lotte Lenya, when she owned the property. It borders the 91-acre Davenport Preserve ensuring permanent privacy and a connection to nature. High Tor State Park is minutes away, offering hiking trails and panoramic views of the NYC skyline. Local amenities include a working farm at the west end of the road and the 18-hole Paramount Country Club golf course.
…By Ellis Sotheby's International Realty


Ulster Landing is a storied & magnificent former Livingston estate established in the early 1800s, perched on 34 acres above the Hudson River with far-reaching views & more than half a mile of river frontage. Down a long, winding driveway lies the historic and remarkably well-preserved main house. On the 1st floor, the formal living & dining rooms have exquisite views of the river & are connected by the original arched doors. French doors line the living spaces, opening to the home's wraparound porch & overlooking the surrounding gardens & bluestone dining terrace. Inside, the deep berry-red kitchen was a painstaking collaboration between a local craftsman & the home's designer, with elaborate millwork, an AGA range, multiple restored historic pieces, & ample pantry & appliance storage. The family room, office, library- complete with built-in bookshelves & a characterful indigo Antoinette Poisson wallpaper, and full bath/powder room completes the first floor. The grand staircase twists around, meeting the second-floor landing & the best view in the house, framed by two large windows, the top of which disappears into the home's 'tower'. There are two distinct wings on the second floor - the owner's wing & the guest wing, each with its own staircase & landing. The owner's wing is home to the primary suite & a kid's suite. The primary features vaulted ceilings & large arched French doors that lead out to a balcony. An expansive dressing room with built-in closets & a fireplace and primary bath with freestanding soaking tub facing the Hudson, & an alcoved toilet & shower complete the suite. Down the hall from the primary bedroom is the colorful kid's room with striped Swedish wallpaper & a walk-in closet. The two-toned kid's bath has a claw-foot tub with a shower surround. Second-floor laundry & a large linen closet complete the owner's wing. A long balcony runs along the entire guest wing, offering access via French doors in the double guest suite & the single guest room. The double room features vaulted ceilings, an extra-large walk-in closet, & a full bath. The single room has detailed millwork & playful wallpaper, with its accompanying bathroom down the hall. The home is not short on functional yet tasteful utility spaces, with the ground-floor rooms converted into a laundry room, gardening mudroom, pantry & walk-in refrigerator, as well as significant storage space. The laundry & flower room is painted a deep ochre color, with ample built-in cabinetry, an XL utility sink, open shelving for vases, & two sets of high-capacity washers & dryers. The gardening mudroom has exposed historic brick walls & access to the surrounding herb & flower gardens, wood storage, & the exterior potting station. Ulster Landing, with its 34+ acres, possesses a particularly dynamic landscape, with several rolling wildflower meadows, centuries-old flowering trees, winding walking trails, & a pebble beach along the Hudson River. The heated gunite pool, spa, & surrounding bluestone terrace sit perched on top of a hill overlooking the river, with an outdoor shower & a concealed storage room built in below. The circa 1800s barn, with a long bay currently acting as a garage, still contains much of the property's original maintenance & horse-drawn carriage equipment. Up the driveway towards the property's entrance are the Playhouse & the Gatehouse. The Playhouse, a light-filled mid-century cabin, features a large living space, a kitchenette, a full bath, & a separate room that serves as a gym but could easily be used as a cousins' bunk room, art studio, office, or an overflow guest space. The Gatehouse is original to the property & is currently a charming one-bedroom cottage, ideal for caretakers, staff, or guests. The home is minutes from Kingston's historic district, 15 minutes from Saugerties, Rhinebeck, Red Hook, Tivoli, & the Rhinecliff Amtrak train station, a half hour from Hudson, & just over an hour & a half from New York City.
…By Four Seasons Sotheby's International Realty


Private resort-style estate set on 6.5 gated acres. Surrounded by lush landscaping, a tranquil private lake, and a picturesque bridge approach, this extraordinary 9-bedroom residence offers over 18,000 sq. ft. of refined living space with exceptional architectural detail, timeless millwork, and elegant interiors with a warm and inviting feel throughout. Designed for luxury living and entertaining, the estate features a private wellness retreat with indoor pool, professionally lit tennis court, climate-controlled 6-car garage, private apartment within the main residence, and a separate carriage house ideal for extended living or a sophisticated home office. A one-of-a-kind estate combining privacy, serenity, and the feeling of a truly private retreat while still providing close, convenient access to Manhattan.
…By Prominent Properties Sotheby's International Realty


Known for its sweeping mountain and lake views, two private beaches (one for swimming and one where owners can store and launch kayaks, canoes row boats, etc.), club house and authentic charm, Indian Park celebrates lake life at its best. Located on the west shore of Greenwood Lake, sunrise is a spectacle to be seen and colors unfold like a Jasper Cropsey painting. This Hudson River School painter found inspiration here and his lasting landscapes of Greenwood Lake are testament to the natural beauty which abounds. 173 Brook Trail captures the essence of this authenticity with its stone fireplace, sunroom office with sweeping views, stargazing balcony and expansive deck space for grilling, lounging and recharging in the Swedish outdoor sauna. Complete with 3 bedrooms, a remodeled kitchen, recent upgrade of central air and spilt units, and a brand-new furnace, just installed this March, the house is move-in ready or turn-key as a STR, which it is currently permitted for.
…By Ellis Sotheby's International Realty


Set on the lakefront of Sunset Lake in the highly sought-after community of Mountain Lakes, this exceptional custom Colonial is a masterful blend of timeless architecture, impeccable craftsmanship and refined luxury. Offering 6 bedrooms, 3 full and 2 half baths, this beautifully appointed residence is designed to capture breathtaking year-round lake views with sun-filled interiors, rich hardwood floors, custom millwork, oversized Pella windows, and an open floor plan. The gourmet kitchen is a showpiece, featuring high-end appliances, center island, marble and mosaic tile, abundant custom cabinetry and a breakfast area overlooking the lake, opening to the family room with a dramatic double-sided gas fireplace. French doors lead to a bluestone patio with a full outdoor kitchen, creating seamless indoor-outdoor living. The luxurious primary suite offers a private sitting room and lake-view balcony, while flexible living spaces accommodate a home office, gym, or guest quarters. Professionally landscaped grounds feature a level lawn, sandy beach, private dock and approximately 200 feet of Sunset Lake frontage. Just minutes from top-rated schools, downtown, major highways and NYC transportation, this is a rare opportunity to own one of Mountain Lakes' premier waterfront home.
…By Prominent Properties Sotheby's International Realty


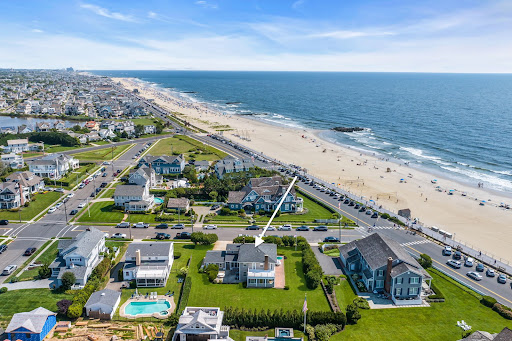

Perfectly positioned just one home from the blue waters of the Atlantic on an expansive 120x150 level lot, this exceptional offering presents a rare opportunity to create a coastal retreat in one of the Jersey Shores most beloved beachside towns. Cherished by the same family since 1988, this classic 1950 residence has been the setting for decades of meaningful memories. Enjoy sweeping ocean vistas to the north and south, where radiant Atlantic sunrises become an effortless part of daily life. Spanning two levels of living, the home offers 5 bedrooms, three full baths, two half baths array of gracious living & dining spaces designed for both intimate gatherings and effortless entertaining. Whether you choose to preserve the homes timeless character, undertake a renovation or envision a magnificent custom seaside estate, the possibilities are as remarkable as the setting itself. Situated in the quintessential seaside town of Spring Lake, celebrated for its tree lined streets, iconic boardwalk, pristine beaches, charming downtown boutiques, dining and enduring small-town sophistication, this is more than a property ~ it's an invitation to embrace a lifestyle generations have long treasured. Bring your vision, establish your legacy and discover a place to call home where cherished memories are made for years to come.
…By Ward Wight Sotheby's International Realty


Spectacularly designed five/six-bedroom, six bath bayfront home is brand new construction in the desirable Curtis Point private association & features an inground pool! The ground floor features a two-car garage with storage area & large walk-out storage room. The first level has an expansive open floor plan with living room with gas fireplace & built-ins, dining room, custom kitchen with quartz center island, pantry, & high-end stainless-steel appliances, one bedroom, two full baths, & home office/6th bedroom. The second level features four bedrooms all with ensuite bath and laundry room. Additional features include three-stop elevator, high end finishes, whole house generator, outdoor kitchen, outdoor shower, dock with boat lift, & vinyl bulkhead.
…By Childers Sotheby's International Realty


Silver Beach/Toms River Township - Immaculate, waterfront, four bedroom, two full and one half bath Shore Colonial is custom built looking down wide lagoon. Home features a chef's kitchen with stainless steel Viking appliances, large island and dining area opening to living room facing full view of lagoon. Additional features include a downstairs bedroom, huge primary suite with walk-in closet & en suite bath with tub and double sinks, bonus upstairs family room, downstairs laundry, two-zone central air, and hot water baseboard heat. The exterior features a large back deck with covered sitting area, gas line for BBQ, boat slip, vinyl bulkhead, outdoor shower, two-car attached garage and ample off-street parking. Property offers quick access to Barnegat Bay and is only two blocks to the beach! Approvals in for expansion and pool.
…By Childers Sotheby's International Realty


At the end of a long winding drive, beyond mature trees and rolling lawns, a remarkable waterfront setting unfolds. Positioned on 5.5 private acres at the confluence of the Salmon Falls and Cocheco Rivers, this exceptional estate occupies one of the most coveted locations in Dover, where three waterways ultimately lead to the Piscataqua River and the Atlantic Ocean beyond. Life here is defined by the water. Mornings begin with sunlight dancing across the river, afternoons are spent cruising from your private deep-water dock and mooring to Portsmouth Harbor or the Isles of Shoals, and evenings bring spectacular sunsets reflected across the ever-changing tidal landscape. The views are dynamic in every season, offering a front-row seat to one of the Seacoast's most captivating natural settings. The classic white brick Colonial is thoughtfully positioned to embrace both privacy and the surrounding beauty. From within, expansive views draw the outdoors in, creating a seamless connection between the home and its extraordinary waterfront environment. The acreage provides a rare sense of seclusion, while the neighborhood itself is among Dover's most exclusive residential enclaves, known for its estate-quality homes and peaceful surroundings.Few properties offer the combination of deep-water access, substantial acreage, privacy, and proximity to the Seacoast's most desirable destinations. Whether departing by boat for an afternoon on the Atlantic, entertaining against a backdrop of river views, or simply enjoying the tranquility of the setting, this is a property that delivers an exceptional waterfront lifestyle. A rare offering where land, water, and location come together in a way that is seldom available and nearly impossible to replicate.
…By Tate & Foss Sotheby's International Realty

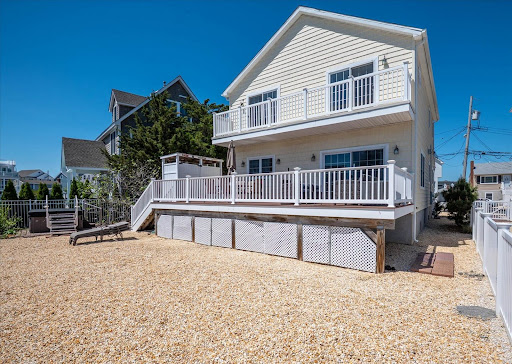


Don't miss out on this charming bayfront beach house, which offers incredible water views and sunsets on a serene lagoon. This four bedroom, two full and one half bathroom home is designed for coastal living. The open floor plan features a spacious kitchen that flows into the family and dining areas, complete with a gas fireplace. The exterior is perfect for entertaining, boasting a large outdoor deck with lounge seating and a dining table and room for grill. Additional amenities include: An upper deck off the second-floor bedrooms, a large yard with a hot tub and space for a pool, a long bulkhead for boat access, a large outdoor shower with a private dressing area, a two-zone heating and cooling system, and ramp for handicap access.
…By Childers Sotheby's International Realty


Welcome to this stunning, fully updated water view retreat in the desirable Money Island section of Toms River. This exceptional four-bedroom, two full and one half bath home offers breathtaking panoramic views of the Toms River from a private third-floor deck -- the perfect place to enjoy morning coffee, evening sunsets, and summer fireworks over the water. This home is located in close proximity to boating, beaches, and yacht clubs. Designed for relaxing and entertaining, the home features a state-of-the-art gourmet kitchen complete with a fireplace and premium finishes. The open-concept layout is ideal for gatherings. One of the spa-inspired bathrooms includes a private sauna, creating the ultimate in-home retreat experience. Step outside into your backyard oasis featuring a custom outdoor kitchen with a wood-fired pizza oven, refrigerator, sink, large deck and a relaxing hot tub -- all perfectly designed for outdoor entertaining. The finished basement has been transformed into an entertainment room, offering additional living space for hosting family and friends. Optional boat docking is available nearby, with beaches just moments away, making this property ideal for anyone seeking the ultimate Jersey Shore lifestyle.
…By Childers Sotheby's International Realty


A breezy, wraparound porch sets the tone at The Turtle House, the centerpiece of an idyllic 6 acre property that revels in natural splendor. Sit in the screened gazebo and listen to the sounds of water splashing down rocks and flowing to the pond edged with stone paths, pretty plantings and bridges leading toward an open field and preserved land beyond. Inside, new LVP flooring unites the open floor plan with ample space for big holiday gatherings in the expanded formal rooms. A gas fireplace stands between French doors and a picture window which brings light into the family room and the gourmet kitchen, updated in 2020 with gleaming Quartz countertops. An office and powder room are perfectly placed nearby. Plush new carpeting blankets the well-lit finished basement and leads the way upstairs, where the cathedral main suite surprises with unexpected amenities. The dual primary baths have radiant-heated floors and an infrared sauna beneath an eye-catching tin ceiling, and through the walk-in closet, you'll discover loads of hidden space ready to transform into a serene sitting room or perhaps a lofty home gym. Two more full bathrooms and the laundry are handy to three additional bedrooms. In this quiet, natural setting, complete with a Princeton address, a whole-house generator brings extra peace of mind. Simply sit back and soak up the scenery!
…By Callaway Henderson Sotheby's International Realty
'%20stroke='%23DDAA3A'%20stroke-width='1.909'%20stroke-linecap='square'%20stroke-linejoin='bevel'/%3e%3c/svg%3e)
Receive by email any new listing that may match your search criteria
Your criteria :
By validating this form, you accept the general conditions of use of Le Figaro Properties.
These agencies offer a selection of luxury properties vente at Groton. Feel free to contact them for personalized assistance.
