The agencies at Santes
These agencies offer a selection of luxury properties vente at Santes. Feel free to contact them for personalized assistance.

 English$ USD · m²


iad France - Cyrielle Paquier offers you: Magnificent contemporary residence of approximately 266m2 - 5 bedrooms - Swimming pool - Garage - Annex - SANTESLocated in Santes, on a plot of over 2200m2, this Demeure du Nord construction features a superb garden designed by a landscape architect as well as an above-ground swimming pool.*Description of the spaces** Ground floor:- Beautiful living room of 60m2- Fully equipped kitchen with a central island- Laundry/Cellar- Room that can serve as a bedroom or study of approximately 11m2 (possibility to create a shower room)* Upstairs:- very beautiful open space of 24m2- a master bedroom with dressing room, bathroom, and balcony- 3 additional bedrooms (17.6m2/16/15)- a second bathroom completes the upper floor*Advantages*- DPE C/C- Fully automated- Underfloor heating on the ground floor- Fireplace with insert- Water softener- Heated above-ground pool with a heat pump- South-facing garden beautifully lit by a programmable Philips system- Garage for 2 cars of 42m2- Parking for approximately 5 cars- Sublime wine cellar- Annex of 37m2- Garden shedIn immediate proximity to motorway access, the Lille metropolitan area, the SAINT MARIE de BEAUCAMPS LIGNY school group, the Auchan Englos shopping center, and all the amenities of the village.A gem in the area not to be missed!Contact me quickly for more information and possibly to schedule a visit.Agency fees borne by the seller.A valid identity document will be required during the visit, in accordance with article L.561-5 of the Monetary and Financial Code. Information on the risks to which this property is exposed, including the legal obligation of bush clearing, is available on the Géorisques site: http://www.georisques.gouv.fr.This real estate announcement has been drafted under the editorial responsibility of Ms. Cyrielle Paquier, independent real estate agent (without holding funds), commercial agent of SAS I@D France registered with the LILLE RSAC under number 991198151, holder of the real estate canvassing card on behalf of I@D France SAS.This description has been automatically translated from French.
…By Iad France

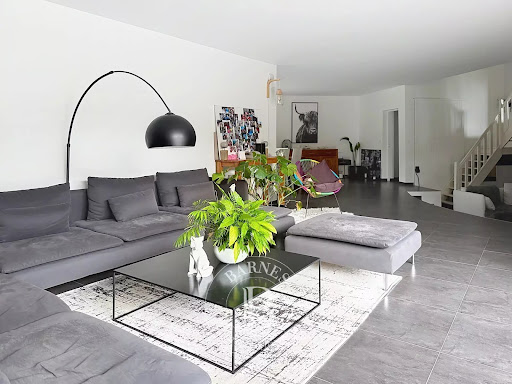


Set in a quiet, private residential area within a secure estate, this architect-designed house of approximately 280 m² stands out for its Wattel-style architecture, its generous proportions and its virtually single-storey layout. On the ground floor, the entrance opens onto a beautiful, dual-aspect reception area divided into several spaces: a living room largely facing the swimming pool and terrace, a dining area extending from the kitchen, and a lower-level, more intimate sitting room. The kitchen, which is both separate and open to the reception areas, is fully fitted and features a breakfast nook. A bedroom, which could also be converted into an office, overlooks the lounge and adds to the originality of the layout. The house is organised into two wings. The first houses a very large bedroom with a washbasin, a linen room/laundry room/boiler room, as well as access to a cellar comprising two rooms and the crawl space. The second wing is dedicated to the sleeping quarters and comprises a master bedroom with a walk-in wardrobe and en-suite bathroom, two further bedrooms, a bathroom, and a fourth bedroom with its own en-suite bathroom. Ample bespoke storage space completes the property. The living areas enjoy unobstructed views of the gardens, as the house is flanked on both sides by landscaped and wooded areas. On the south side, the garden features several terraces and a swimming pool, whilst on the north side, a vast lawned garden adds depth and perspective. A carport providing parking for two vehicles, complete with storage space, rounds off the property. An architect-designed house with a unique layout, where the spaces, the views of the gardens and the outdoor areas flow naturally around the house and its swimming pool.
…By Barnes Lille


Exceptional Villa – Contemporary Elegance 30 Minutes from Lille With direct access to the ring road, Coldwell Banker presents this exceptional property of 848 m² on a 73-are plot, combining contemporary architecture, high-end finishes and a preserved environment with complete privacy. The villa is inspired by the wabi-sabi aesthetic, celebrating the beauty of natural materials and timeless simplicity. Rather than ostentatious luxury, the architecture highlights light, materials and serenity. The generous volumes create a fluid and harmonious lifestyle in connection with the landscaped garden and surrounding nature. From the moment you arrive, the villa impresses with its elegant lines, spectacular volumes and three independent entrances, offering exceptional comfort and an ideal organization of spaces. The main entrance leads to a spacious day hall distributing the different wings of the property. Left Wing A hall with cloakroom and guest toilet leads to a magnificent master suite overlooking the garden, featuring an elegant bathroom, separate shower and a large custom-made dressing room. Further along, a hall gives access to a fully equipped laundry room and a second bedroom, which can easily be arranged as a guest room or an independent apartment for a nanny or guests, with bedroom, shower room and private entrance. Right Wing – Reception & Living The reception areas offer exceptional brightness and generous volumes. A spacious living room opens onto a beautiful fully equipped kitchen, designed as the heart of the home, along with a large separate office. The kitchen features an impressive worktop, built-in storage and high-end appliances, including a built-in oven and coffee machine. A discreet back kitchen with additional storage and an integrated wine cellar completes the space. Large floor-to-ceiling windows open onto the terraces and offer stunning views of the landscaped garden and swimming pool. Outdoor Areas The carefully landscaped garden, completely private and not overlooked, forms a true green setting with a large swimming pool, spacious terraces and relaxation areas, ideal for entertaining. The property also includes a security system with cameras, a carport for two cars and a closed garage for two vehicles. First Floor – Family & Wellness The upper floor is entirely dedicated to family living and includes: Two bedrooms (±22 m²) with bathrooms A separate office and guest toilet A spacious family room Two additional bedrooms (±19 m²), each with an integrated desk area and a shower room A refined wellness area completes the floor, including a fitness room or bedroom, sauna, relaxation area and shower room. Interior fittings were designed by Slots Décoration, with custom-made furniture manufactured in Belgium using noble materials such as elm wood, oak, rattan, travertine and mortex, combined with high-end hardware. A custom architectural staircase was also created in collaboration with Belgian craftsmen, featuring solid wood steps and a mortex finish. The paint finishes, mortex floors and sanitary areas were carefully redesigned, including a custom bathtub in the master suite and high-end faucets. Energy performance: PEB A – 24 kg CO₂/year. For more information or to arrange a visit, please contact us at 0476/300.411. Price upon request.
…By Coldwell Banker Brussels South


iad France - Louise Planque offers you: Prestigious contemporary property. Located in a privileged and green residential environment, this contemporary property built in 2012 offers high-end services of rare quality. Situated in Bouvigny-Boyeffles, it perfectly combines the calm of the countryside with quick accessibility to major urban centers. From the entrance, the volumes and brightness impress. The 70 m² living room, bathed in natural light, opens onto a high-end equipped kitchen with granite worktops and premium appliances. Together they create an elegant and friendly reception area. The ground floor also offers a back kitchen, a laundry room, several dressing rooms, a soundproof TV room, an office that can serve as a bedroom, a massage room, as well as independent WC. Upstairs, the sleeping area consists of two master suites, each with a bathroom and dressing room, as well as a third bedroom, offering absolute comfort and perfect intimacy. Exceptional features and amenities: - Garage for 4 to 6 vehicles with a complete basement, - Outdoor parking for about 20 vehicles, - Swimming pool, - 100 m² terrace, - Landscaped garden with no overlook, - Noble materials and meticulous finishes throughout the property. This property benefits from a countryside setting while offering quick access to major road networks. Lens, Béthune, and Arras are accessible in a few minutes, and Lille can be reached easily, making this property an ideal living place for a discerning clientele seeking tranquility, comfort, and mobility. Amenities, schools, and services are in the immediate vicinity. An exceptional property with rare features in the area, intended for a clientele in search of a unique and highly qualitative living environment. Agency fees are the responsibility of the seller. Presentation of a valid ID will be required during the visit, in accordance with article L.561-5 of the Monetary and Financial Code. Information on the risks to which this property is exposed, including the legal obligation to clear brush, is available on the Géorisques website: http://www.georisques.gouv.fr. This real estate announcement has been written under the editorial responsibility of Mrs. Louise Planque, independent real estate agent (without holding funds), commercial agent of SAS I@D France registered at RSAC of ARRAS under number 882755978, holder of the real estate canvassing card on behalf of the company I@D France SAS.This description has been automatically translated from French.
…By Iad France
'%20stroke='%23DDAA3A'%20stroke-width='1.909'%20stroke-linecap='square'%20stroke-linejoin='bevel'/%3e%3c/svg%3e)
Receive by email any new listing that may match your search criteria
Your criteria :
By validating this form, you accept the general conditions of use of Le Figaro Properties.
These agencies offer a selection of luxury properties vente at Santes. Feel free to contact them for personalized assistance.
