The agencies at Jackson Township
These agencies offer a selection of luxury properties vente at Jackson Township. Feel free to contact them for personalized assistance.

 English$ USD · m²


Welcome to 15 Rodeo Dr., stunning 1-acre estate in Belaire Estates, one of Jackson's most desirable neighborhoods. With luxurious finishes, and an expansive floor plan, this 4-bedroom, 3.5-bath home with bonus flex room defines sophisticated living.Crystal chandeliers, hardwood floors, hand brushed hardware and hand painted murals adorn the home. Enjoy renovated rooms - kitchen with custom island and spa bathroom gilded with onyx marble and pearl inlay. Delight in 15ft ceilings, ornate fireplace and hidden door access to garage attic. new 50 year warranted roof, house generator, and fully finished basement with stylish easy access maintenance panels outside enjoy beautiful landscaping, new playground, heated saltwater pool with new liner, built in sprinkler system, and paver patio.
…By Annonceur International


There are homes that make an impression, and then there are homes that seem to exist in a world entirely their own. Beyond a gated entrance on a quiet Western Section street, this enchanting property unfolds amid sculpted European-style gardens, flowering vines, and outdoor spaces composed with a designer’s eye. Clad entirely in scalloped shingles, the house has an irresistible sense of romance that becomes even more captivating out back. Wisteria spills across pergola-covered patios, while a sparkling blue pool is framed in handsome herringbone brick. A pool house completes the scene, adding another distinctive architectural element to grounds that feel beautifully established and wonderfully private. Inside, the scale is a delightful surprise. Generous rooms are layered with details chosen to last well beyond passing trends. Hardwood floors, French doors, graceful built-ins, distinctive lighting, and thoughtfully selected wallpaper give every space an individual personality while creating a natural sense of continuity throughout. Formal rooms flow easily together, connected by a gleaming wet bar lined in glass and mirrors that keeps entertaining separate from the kitchen. Here, a center island and expansive breakfast room provide ample seating and an easygoing counterpoint to the more polished spaces. Three fireplaces add warmth and architectural interest, including one in the centrally positioned family room. The main level continues to reveal unexpected spaces. A library that can also accommodate overnight guests has its own side entrance, while a dedicated garden room brings a wonderfully creative dimension to the floor plan. Beyond the mudroom, a private two-room suite adds even greater flexibility. Multiple staircases lead to an expansive upper level where the scale and layout allow spaces to feel remarkably independent. The main suite is especially impressive, reached beyond a light-filled, solarium-style landing and includes a dressing room and en suite. Romantic without feeling precious and elegant without trying too hard, this Western Section home is filled with beauty, individuality, and the sort of details that simply cannot be easily replicated.
…By Callaway Henderson Sotheby's International Realty


Zaveta Custom Homes has been setting the standard for luxury living for over 40 years. We came up with this transitional yet timeless design as a concept for the 5.45 acres here on Thompson Mill Road, but additionally, you can design your dream home from top to bottom should you wish. The purchase price reflected includes the $1,400,000 lot price, improvements (septic, well, stormwater management, etc), 6579 square feet of living space on the first & second floor, 4 bedrooms, 4 full bathrooms, 2 powder rooms, main floor & second floor laundry, 2 interior masonry fireplaces, pool, pool surround, and all the products, build specs & finish levels that makes a Zaveta home, a Zaveta home. Floor plans & specs are available for the pictured design upon request, and estimated completion (should you choose to move forward with the design as shown) is roughly 14 months.
…By Kurfiss Sotheby's International Realty


Nestled within the prestigious Hills at Hunterdon community, this exceptional 4-bedroom, 3.5-bath residence offers refined living on a beautifully landscaped one-acre setting just minutes from the heart of Lambertville and New Hope. A dramatic two-story foyer welcomes you into elegant formal living and dining rooms designed for both intimate gatherings and larger-scale entertaining. A private first-floor office provides the ideal work-from-home retreat or quiet study space. The thoughtfully designed floor plan flows seamlessly into a stunning living room with fireplace and an expansive chef’s kitchen featuring a center island, butler’s pantry/bar area, and casual dining space ideal for everyday living. Upstairs, a versatile loft provides additional living space perfect for a media room, office, or study area. The luxurious primary suite serves as a private retreat, complete with a beautifully updated spa-inspired bath featuring high-end finishes, soaking tub, rain shower, heated flooring, and heated towel rack. Three additional generously sized bedrooms offer comfort and flexibility for guests, including a private en suite bedroom ideal for extended stays, while the remaining bedrooms share a beautifully appointed full bath. Outdoor living is equally impressive with a resort-style backyard offering a deck, patio, and pool surrounded by mature landscaping and tranquil views. A three-car garage, timeless architectural details, and an ideal location close to Lambertville’s renowned dining, shopping, and river towns complete this sophisticated offering.
…By Prominent Properties Sotheby's International Realty


Toad Hall – Historic Charm Meets Modern Luxury in the Heart of New Hope, PA Nestled in the much-sought-after in-town location of New Hope, Pennsylvania, this iconic residence known as Toad Hall offers a rare blend of 19th-century character and contemporary comfort. Built in 1820 with a thoughtful modern addition, this distinctive home sits in one of Bucks County’s most prestigious destinations—a haven for discerning buyers, artists, and professionals drawn to the area’s timeless appeal, vibrant cultural scene, and proximity to New York City. Step inside and discover exposed brick walls, beautiful hardwood flooring, and soaring ceilings with exposed beams that honor the home’s rich history while creating an inviting, open atmosphere. The first-floor primary suite provides effortless living, complete with a luxurious primary bath featuring heated floors. A massive gas fireplace anchors the family room, offering warmth and ambiance perfect for cozy evenings or lively gatherings. A cozy studio space with private entrance is located upstairs with a private entrance. The gourmet kitchen showcases stunning exposed brick, stainless steel appliances, and seamless flow into the dining area—ideal for entertaining. Sunlit living spaces with high-end finishes, multiple bedrooms (totaling 2 bedrooms and 2 baths overall), and abundant natural light make this home both stylish and comfortable. Outside, the magic continues with an expansive three-tiered patio and meticulously landscaped grounds. Most rooms open directly to the patio, creating seamless indoor-outdoor flow for effortless entertaining and capturing refreshing breezes. Highlights include a charming cocktail pool, a relaxing hot tub, landscape lighting for magical evenings, and lush gardens. The attached garage and off-street parking provide ease of access. Toad Hall is perfectly positioned for the New Hope lifestyle. Enjoy walk-to-everything convenience to boutique shops, acclaimed restaurants, the historic Bucks County Playhouse, and the scenic Delaware River. Just across the bridge lies Lambertville, NJ, with its galleries and charming vibe. Commuters appreciate the Trans-Bridge bus service to NYC, minutes to the NE Corridor travel routes, 90 min to NYC, 50 min to Philly, 30 mins to NJ Transit/ Amtrack stations and airport, while the surrounding Bucks County countryside offers wineries, trails, and historic estates. Whether you’re seeking a weekend retreat or a full-time residence, Toad Hall delivers historic authenticity, modern luxury, and an enviable in-town location in one of Pennsylvania’s most beloved destinations. Schedule your private showing today and experience the unique charm of Toad Hall for yourself. PUBLIC RECORDS SQ FOOTAGE IS INCORRECT!
…By Kurfiss Sotheby's International Realty


Residence 43H is a turnkey corner two-bedroom, two-bathroom home spanning nearly 1,200 square feet, with one of Brooklyn Point’s most desirable layouts. Its corner position, southern and eastern exposures, floor-to-ceiling windows, and true split-bedroom floor plan give the home incredible light, sweeping views, and a sense of space that feels even larger in person. The location is a true best-of-both-worlds setup. Fort Greene and Boerum Hill are just blocks away, bringing tree-lined streets, neighborhood restaurants, parks, and that quintessential Brooklyn neighborhood feel, while all the convenience of Downtown Brooklyn is right outside your door. Trader Joe’s, DeKalb Market Hall, Alamo Drafthouse, shopping, dining, everyday essentials, and exceptional subway access are all immediately nearby. Brooklyn Point is also a true unicorn in NYC real estate. Owners benefit from one of the city’s last 25-year tax abatements, running through 2045, helping keep monthly carrying costs unusually low for a nearly 1,200-square-foot home with this level of service and amenities. And while the building technically sits on a land lease, it is not the kind buyers typically worry about: the lease has already been prepaid, and the building has the right to ultimately purchase the land with just $1 remaining toward the purchase price. Inside 43H, the oversized living and dining area offers real room to spread out and entertain, while the windowed chef’s kitchen keeps the space open and bright. A large eat-in island is paired with white quartz countertops, custom oak millwork, a Sub-Zero wine refrigerator, and fully integrated Miele appliances. The split-bedroom layout is another standout, with the bedrooms positioned on opposite sides of the home for added privacy. The primary suite features a custom walk-in closet and en-suite bath with double vanities, imported stone finishes, Waterworks fixtures, a walk-in rain shower, and radiant heated floors. Wide-plank oak floors, custom motorized window treatments, designer lighting, a second full bath, and an in-home washer and dryer complete this truly move-in-ready resale. More than 40,000 square feet of indoor and outdoor amenities deliver a luxury experience that is difficult to replicate. The building is crowned by the highest residential infinity pool in the Western Hemisphere and also offers an indoor pool, expansive fitness center, yoga and Pilates studios, basketball and squash court, rock climbing, sauna, steam room, hot tub, landscaped terrace with grills and firepit, putting green, screening room, resident lounges, chef’s kitchen, wine library, pet spa, and 24-hour doorman and concierge service. Brooklyn Heights, Cobble Hill, DUMBO, BAM, Barclays Center, Fort Greene Park, and Cadman Plaza are also within easy reach, giving you far more than the typical Downtown Brooklyn experience. For buyers looking for a rare combination of luxury, value, and true move-in-ready condition, 43H is an opportunity worth seeing in person. Please note, 24 hours’ notice is required for all showings.
…By Daniel Gale Sotheby's International Realty


Quietly elegant, strong in character but with a simpatico for all its strikingly beautiful elements, this American Queen Anne style home is singularly, one of Doylestown borough’s finest residences. Inherent architectural qualities are faithful and true in their character & traditional period details. Winner of the Stewardship Award, this marvelous property enjoys a coveted location, environment and rests on a splendid, rare half-acre in a fine neighborhood & surroundings. Built at a time of outstanding craftsmanship, pride in workmanship and a sense of balance to its unique refinements, which are rare today & easily savored. Beautifully accented stone & brick trimmings, tall chimneys, slate, copper roofs & intricate woodwork make this “a house like no other!” With respect for the past, maintaining & making improvements that go well beyond exceptional, it’s plain to see the benefits of commitment given to this “Grand Dame”. Much consideration and thought were made in its restoration and improvements. 10-foot ceilings, finely crafted woodwork, crown moldings, uncommon multipaned windows throughout + 4 finely accented fireplaces are only a few credits added to its personality. Exceptional pine floors, understated use of marble, stone, custom English lighting & plumbing fixtures & exquisite wall coverings contribute to understated aesthetics. Your first encounter is an inviting covered front porch. Fabricated with exceptional artistry, a solid mahogany door flanked by period gaslights is a portal opening to the foyer & stunning staircase enhanced by its striking newel post. Your eye is quickly drawn to a finely detailed pastel-leaded glass window and original panel doors throughout. The living room & banquet sized dining room with large bay window, oversized raised panel pocket doors add to the elegance. Bright & sunny, the adjacent breakfast area with built-in pantry is perfect for informal, relaxed dining. The kitchen with large center island has a definite European vibe with tall wrap around cabinetry complemented by arched glass pediments to display your pottery & memorabilia. Counters & backsplash are classic Correra marble. Appliances include Stainless Wolf Professional, Sub-Zero, and Asko. An adjacent family room with wrap around windows, exposed brick wall & heated honed stone floor includes a large French door looking on to a private side & rear yard oasis! The second floor provides an extraordinary suite of rooms, which includes a primary bedroom with a mantled fireplace, a sizeable walk-in closet with custom built-in storage. Indulge in the spectacular & luxurious marble bath offering a soaking tub, oversized shower & double vanity. An adjacent room with fireplace & built-in bookcase provides a potential additional bedroom. Convenient laundry room completes this floor. The third floor offers 3 spacious bedrooms with abundance of windows, a skylit sitting room, and a sensational bath. Detached guest suite/studio with full bath above the oversized 2 car garage enjoys same quality characteristics of the main residence. Inviting walkways, exceptional cut stone & brick serpentine walls, finely detailed artisan fencing surround & shelter the heated in-ground pool & spa. A whimsical gothic style children’s playhouse, gazebo, croquet court adds to the charm & mystique of this breathtaking, one-of-a-kind property. Neatly surrounded by mature trees, well planned professional landscaping, and perennial gardens to appreciate the ever-changing seasons. Enjoy the value of state-of-the-art wiring, plumbing, high efficiency zone heating and air conditioning. Natural gas for heating, pool, and generator. This spectacular home is located in fabulous Doylestown borough, an architectural feast with a myriad of striking 18th & 19th & early 20th century homes. Outstanding museums, a very active arts community, parks, restaurants & convenient shopping add to quality of life, making this one of America’s finest small towns!
…By Kurfiss Sotheby's International Realty


Nestled in Whitemarsh Township's prestigious Hunt Country on sought-after Sheaff Lane, this extraordinary custom Estate offers the perfect balance of privacy, luxury, and comfort. Widely regarded as one of Montgomery County’s premier locations, the residence spans over 7,000 square feet, thoughtfully designed by renowned architect Fred Bissinger and quality built by Parec. Situated on 3.3 acres of picturesque, professionally landscaped grounds and accessed via a gated entry, the property promises exclusivity and tranquility for its owners. At the heart of the home is a state-of-the-art custom kitchen, expertly blending stunning design with superior functionality. Features include Village Hand Crafted Cabinetry, a six-burner dual-fuel Viking range and two full-size Sub-Zero refrigerators. The well-appointed butler’s pantry adds convenience and style with its dedicated sink and additional custom cabinetry. Adjacent to the kitchen, a sun-drenched zen garden courtyard with raised garden beds and irrigation ensures a vibrant outdoor bounty throughout the year. The gracious family room seamlessly connects to the kitchen and showcases handsome exposed beams and elegant built-ins, creating a welcoming setting for both daily living and gatherings. The formal dining room, living room, and study/library each feature their own fireplaces, offering inviting spaces for intimate gatherings or larger celebrations. Each of these rooms has direct access to the spacious rear blue stone patio, blending indoor comfort with exceptional outdoor living and entertaining space. The primary suite serves as a luxurious retreat on the main floor, complete with a spa-like bath. An additional ensuite bedroom on the same level is ideal for guests or multi-generational living. The main floor also includes a spacious laundry room and a mudroom equipped with a custom dog shower and custom cabinetry. Two powder rooms and numerous closets throughout the home provide functional convenience and generous storage. Ascending to the upper level via antique handmade iron stair rails from the 19th century reveals two spacious bedroom suites, each with professional closet systems and custom window seats. The upper level also features a large gathering room, redesigned with built-in work stations and numerous built-in bookshelves—perfect for study, work, or relaxation. Above the garage, an au-pair suite or office includes a living area, one bedroom, kitchenette, full private bathroom, hardwood flooring, and a separate entrance. Outdoor living is elevated with over 3,000 square feet of blue stone patios, a state-of-the-art Aqua Bella swimming pool with spa and automatic cover (installed in 2016), a stone fire pit with natural gas, and breathtaking professional night scaping. Additional highlights and modern comforts include custom built-ins throughout, arched doorways, an oversized three-car garage with epoxy floor, an additional one-car detached designer garage, a smart security CCTV system, cellular entry gate operations system, new well (installed in 2017), reverse osmosis water system, whole-house natural gas generator, four HVAC units with five zones, and a garage split system. These features ensure comfort and connectivity at every turn. This unique property offers easy access to fine dining, shopping, major routes including the PA Turnpike, Blue Route, and several regional train lines. Truly a Must See
…By Kurfiss Sotheby's International Realty


Look no further. This breathtaking, one-of-a-kind property offers artistically designed and meticulously crafted interior and exterior living spaces at every turn. Set on a private, beautifully landscaped 2.65-acre lot with saltwater pool in Villanova's estate section, this incredible converted barn offers a spectacular sun-filled open floor plan, easily integrating interior and exterior living spaces for a comfortable family lifestyle and effortless large or smaller scale entertaining. Endless features include an open foyer leading to a 2-story great room with oversized wood burning fireplace, wet bar, voluminous beamed ceilings with trusses, large windows , with glorious views, large glass cupola and reclaimed floors, fabulous gourmet natural cherry kitchen with soapstone countertops and professional appliances, adjacent dining area, sitting room and, prep kitchen, mudroom and access to 3 garage bays and a custom designed office with beautifully crafted built-ins. The first floor also includes a spacious primary suite wing with fabulous dressing room fully outfitted with custom cabinetry and built-ins, a luxurious, bright bedroom with fireplace, private balcony, his and hers marble baths with imported fixtures and second laundry room. The second floor offers 4 additional spacious bedrooms, 2 with ensuite baths and 2 with a Jack and Jill bath, perfect for kids or guests. The third-floor loft, with amazing views of the vast architectural beam structure, also features a 5th full bathroom and flexible living space as an expanded office, gym, studio and more. The walk-out lower level offers a custom designed theater, stunning, bright studio/ office space with a gas fireplace, full bathroom, recreational space and more. This is a rare find, close to renowned Lower Merion and Private schools, top Universities, endless recreational opportunities and clubs, all forms of transportation, world class dining and entertainment, Philadelphia, New York and more
…By Kurfiss Sotheby's International Realty


2077 Center Avenue #9E, Fort Lee, NJ 07024
…By Prominent Properties Sotheby's International Realty

Don't miss your chance to live in the heights and have a pool! This three bedroom, two bathroom house is perfect for you! Just steps to the beach, surrounded by quiet residential charm, and close to all local favorites. With its peaceful neighborhood feel and unbeatable coastal convenience, it offers the ideal blend of relaxation and everyday comfort. Enjoy shore living at its finest in a location that truly has it all!
…By Soleil Sotheby's International Realty


Welcome to 2413 Hammett Ave in Fort Lee, an exceptional side by side two family home that truly stands out from anything else on the market. Perfect for multi-generational living, investors, or owner-occupants seeking additional income, this unique property offers space, flexibility, and modern updates throughout. The larger residence features 5 spacious bedrooms and 4.5 beautifully updated bathrooms, designed with both comfort and functionality in mind. The smaller side offers 3 bedrooms and 2.5 bathrooms, providing an equally inviting and well appointed living space. Both units boast renovated kitchens and bathrooms, along with updated interiors that blend style and convenience. The fully finished basement adds incredible versatility, complete with a wet bar, summer kitchen, bonus room, and a separate side entrance ideal for entertaining, extended living, or additional recreational space. Step outside to your private backyard oasis featuring an in-ground heated pool, perfect for relaxing or hosting gatherings all summer long. Additional highlights include both an attached two car garage and a detached two car garage, offering ample parking and storage. Ideally located just minutes from NYC transportation, major highways, top rated schools, parks, and premier shopping, this is a rare opportunity to own a one of a kind multi-family home in the heart of Fort Lee. Don’t miss your chance to experience the unmatched lifestyle and versatility this property has to offer.
…By Prominent Properties Sotheby's International Realty
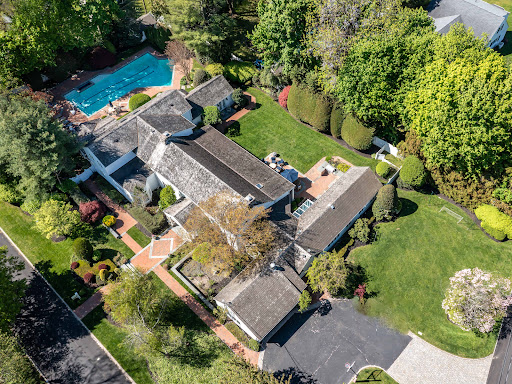


Welcome to 2 Aspen Place, a sprawling residence nestled on a .78-acre lot along a quiet, tree-lined street, offering 7 bedrooms and 6.5 baths. Bright entry foyer leads to a dramatic double-height living room with soaring vaulted ceilings, exposed wood beams, and a stone fireplace. The formal dining room with a second fireplace flows into an expansive sunroom lined with arched windows and French doors, overlooking the lush backyard and patio, enhancing the home’s open, airy feel. The custom chef’s eat-in kitchen features vaulted ceilings, high-end appliances, and a separate breakfast room, and opens to a sunlit den, along with a powder room, laundry room, and a guest suite with full bath. The main level includes the primary suite with stone fireplace, dual walk-in closets, and direct access to the backyard and gunite pool with spa. The marble primary bath features a jacuzzi tub and steam shower. Three additional bedrooms and two full baths complete the first floor, including one with direct outdoor access, ideal as a cabana bath. The main living space is framed by two upper-level wings. One side features an open office balcony overlooking the living room, while the other offers a separate wing with a sitting area, two bedrooms, and two en-suite marble baths. Features include hardwood floors, central and ductless AC, a full-house generator, partial basement with laundry and storage, and an attached 2-car garage with direct kitchen access. The grounds feature a 50-foot gunite pool with spa, brick patio with built-in BBQ, and a circular Belgian block driveway. Set in the prestigious Village of Great Neck Estates with its own village police and access to the waterfront park just steps away, featuring Olympic pool, kiddie pool, tennis, pickleball, marina, sports fields, and playground. Zoned for Saddle Rock Elementary with optional North or South middle and high school
…By Daniel Gale Sotheby's International Realty


Welcome to iconic Ravenscliff, one of the most significant historic estates ever constructed along the Main Line in 1904, for railroad entrepreneur Willam T. Wright. It was then gifted to William's son, Willam Cox Wright upon his marriage to Campbell Soup heiress Charlotte Dorrence in 1934, who lived there until its most recent owners purchased it in 1979. Set on over 9 breathtaking acres at the top of a private hill with glorious vistas, this sun-filled, beautifully renovated country English-style residence impeccably blends extraordinary architectural designs, masterfully crafted plaster moldings accentuating the 18-30 foot first floor ceilings, rich mahogany paneling, massive floor to ceiling windows, perfectly restored original floors and hand carved millwork with the finest modern amenities, exquisite fixtures and curated refinements throughout. Every detail has been carefully thought through to create a stately, gracious family property that lends itself easily to inviting every day family living spaces with a spectacular open flow for intimate or large-scale entertaining events year-round. Endless features include the spectacular front to back entrance foyer with fireplace, soaring ceilings, marble floor and walls, incredible plaster moldings and views of the stunning gardens and grounds, comfortable library with beautiful mahogany paneling, built-ins, fireplace and hand carved doors, bright great room (ballroom) with two fireplaces, perfectly restored oak floors and two walls of windows and French doors leasing both outside and into the wonderful Florida room offering floor to ceiling windows and French doors, marble floor and built-ins designed for entertaining, two powder rooms with generous vestibule areas, cozy second office with oak floors and custom built-ins, a grand dining room with fireplace, rich, hand carved paneling and moldings, fabulous oak floors and large windows overlooking the terraces, gardens and expansive lawn, adjacent butler's pantry and white kitchen, both designed by Joanne Hudson, with 6-burner Gaggenau cooktop, double Meile ovens, 48" SubZero refrigerator, 36" SubZero freezer, multiple beverage drawers, wine refrigerator 3 dishwashers and a wine refrigerator, convenient desk area, second catering kitchen space leading to a screened in porch, a stunning breakfast room in addition to the eat-in table spaces within the kitchen and an open flow into the comfortable family room. Ascend the dramatic main staircase with massive stained-glass window overlooking the front courtyard to the second floor or use the 4-stop elevator which provides easy access to each of the 4 flat floors within the residence. The second level offers a luxurious primary suite with fabulous barrel vaulted bedroom with fireplace, sitting room, his and hers bathrooms, dressing room, 4 walk in cedar closets with additional custom cabinetry for shoes and accessories, 3 additional bedrooms with en-suite baths, a morning room, second floor laundry and storage and a space for a potential in-law suite with full kitchen, proximate full bathroom and plentiful California closet spaces. The third level features a large bonus/ playroom, hall bathroom, 2 bedroom suites with en-suite baths, an exercise room, potential office space and more. Step outside from multiple rear exits of the incredible home for easy access to terraces, spectacular plantings, expansive lawns and landscape designs, the beautiful pool, complimented by the pool house which offers outdoor cooking capability, refrigeration, changing space and a bathroom, oversized 4-car garage, courtyard parking spaces and more. This is a once in a time opportunity to own an incredible piece of history which has been restored and perfectly enhanced for its next lucky stewards, offering complete privacy while being within minutes of renowned public and private schools, endless clubs and recreational facilities, world class dining and shopping and all forms of transportation.
…By Kurfiss Sotheby's International Realty


Introducing 110 S. Osborne Avenue—an exceptional, beach-block coastal estate of rare distinction, where the language of timeless Hamptons architecture is expressed with quiet confidence and enduring elegance! Set within one of Margate’s most coveted enclaves, Osborne Avenue is more than a location—it takes on private smaller community feel, within the Parkway section of Margate. This part of Osborne Avenue has been quietly cherished by generations who understand that true luxury is rooted in tradition, connection, and a profound sense of place. Approaching the property, take in the sweeping, veranda-style front porch that offers an elegant introduction and a front-row seat to the rhythm of the shore. Morning light, salt air, and gentle ocean breezes greet you each new day. It is a setting equally suited for refined entertaining or quiet, unhurried and serene moments of retreat. Beyond, a sun-drenched backyard sanctuary unfolds. The bluestone patio, pool, and oversized jacuzzi spa are enveloped in privacy, creating an elevated outdoor living experience designed for tranquil afternoons or sophisticated summer gatherings that linger well into the evening. Inside, the home reveals a masterclass in scale and detail. Thoughtfully curated interiors honor traditional design while delivering modern comfort. The chef’s kitchen serves as the heart of the home—seamlessly connected to an inviting den and that extends to the poolside for uninterrupted indoor-outdoor living. The second level offers beautifully appointed guest accommodations, including two ensuite bedrooms, in addition to a serene primary suite featuring a private balcony with gorgeous ocean and beach views, generous closet space, and a spa-inspired bath. The third level provides two additional private ensuite bedrooms, offering both intimacy and independence for family and guests alike. Every element of this residence reflects a sense of permanence—a home not simply to be owned, but to be experienced, cherished, and passed forward. 110 S. Osborne Avenue is an exceptional offering—an opportunity to become part of one of Margate’s most enduring coastal legacies. Experience this home for yourself and schedule your private tour today!
…By Soleil Sotheby's International Realty


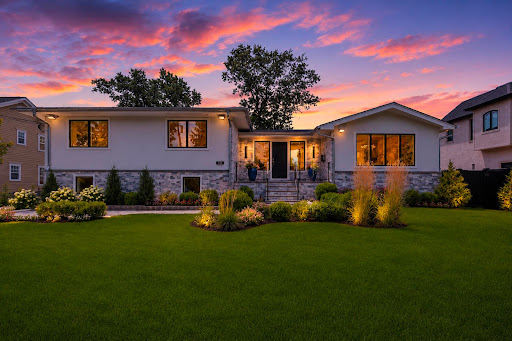


Welcome to 35 Jane Drive, a spectacular contemporary residence completely gut renovated in 2026 & reimagined by renowned interior designer Greg McKenzie. Offering 4 bedrooms, 4 full baths & approx. 3,084 SF, this home blends timeless architecture w/sophisticated modern luxury on one of Englewood Cliffs' most coveted streets. Professionally landscaped grounds w/lighting, custom stonework & oversized paver driveway lead to a heated 2-car garage. Inside, there are oversized windows, wide-plank floors, custom millwork, tray ceilings & built-in speakers. The chef's kitchen features Wolf & Sub-Zero appliances, Miele dishwashers, custom cabinetry, quartz countertops & direct access to the outdoor terrace. Three fully equipped kitchens—including the main kitchen, outdoor kitchen & cabana kitchen—plus XO ice machines make entertaining effortless. The primary suite offers a spa-inspired bath & custom closets, while 3 additional bedrooms & 4 designer baths provide exceptional comfort. A finished lower level includes rec room, wet bar, gym & sauna. The backyard features heated in-ground pool, temperature-controlled cabana w/soaring ceilings, full kitchen, bath & second laundry room. Ideally located near NYC, shopping, dining, country clubs & top-rated schools, this home offers exceptional craftsmanship, world-class finishes & designer living at its finest. The virtual tour link provides additional info. https://newjerseyproper.com/mls-35-jane-dr-englewood-cliffs-nj/
…By Prominent Properties Sotheby's International Realty


Welcome to an exceptional newly gut-renovated stone colonial manor blending timeless grandeur with modern luxury. Set behind private gates with sweeping western views, this 2 acre estate offers elegance, comfort, and thoughtful design throughout. A stately façade opens to soaring ceilings, refined craftsmanship, and sunlit, expansive interiors—meticulously reimagined while preserving classic character. The sunken living room, w/dramatic heights and a striking fireplace anchors the home, while a mahogany library provides a quiet, refined retreat. Designed for entertaining, a billiards rm flows to a covered stone loggia overlooking the grounds creating seamless indoor/outdoor living. The chef’s kitchen features top-tier appliances, custom cabinetry, and opens to a breakfast and family rm, plus a separate caterer’s kitchen for large events. An octagonal dining room adds a unique, elegant setting. The primary suite is a private sanctuary w/fpl, dual wardrobes, and a spa-like bath. 4 en-suite bedrooms and 2 guest rooms ensure comfort and flexibility. An oversized 3 car garage includes a 1,000-square-foot loft with kitchenette and bath. The bright lower level offers resort-style amenities: entertaining space w/wet bar and fireplace, theater, gym, golf simulator, and indoor cabana. Outdoors, a free-form pool and landscaped grounds provide privacy and stunning sunset views. This rare estate seamlessly combines classic elegance with modern living—offering a truly elevated lifestyle.
…By Prominent Properties Sotheby's International Realty


A newly completed interior renovation has transformed 10 Frick Dr into an architectural estate of extraordinary grandeur. Spanning 24,000 sq ft across 4 thoughtfully designed levels, this 9 BR , 11 full and 3 half bathroom residence offers a rare combination of scale and functionality on a 2 ac lot, situated on the only private guard-gated street in all of Alpine. Beyond its architectural presence, the home unfolds as a fully realized lifestyle compound. The entry is framed by double doors opening into the great room w/ fpl and triple French doors. The kitchen is an architectural statement featuring a deeply coffered ceiling and marble island w/waterfall edge. The adjacent family room is wrapped in custom millwork and at the heart of the home is a dramatic 18’ x 32’ indoor pool. A 300 SF+/- spa complements the space. Upstairs, the primary suite is a vaulted retreat with a limestone fireplace and wall upholstery in Phillip Jeffries linen. The lower level is dedicated to entertainment and wellness, featuring a glass enclosed wine room, immersive theater, spa lounge with cold plunge, sauna, steam room, massage area, and fitness suite. A heated garage with ceiling heights suitable for lifts offers the potential for expanded capacity. Outdoor living is equally articulated. At the rear of the home, a dining terrace adjoins a colonnade of stone arches. The outdoor kitchen is fully equipped with a refrigerator, BBQ, sink, and ice maker, and opens to expansive lawns.
…By Prominent Properties Sotheby's International Realty


MAJESTICALLY SET ON 2 MANICURED ACRES, THIS BRICK COLONIAL MANOR IS THE EPITOME OF STATELY STYLE & ELEGANCE. CLASSIC & TIMELESS ARCHITECTURE DEFINE THIS HOME BUILT IN 2007 WITH EXTRAORDINARY ATTENTION TO DETAIL AND QUALITY. THE GRACIOUS 2 STORY FOYER WITH A BRIDAL STAIRCASE SETS THE TONEFOR THE MAIN LEVEL WITH 10' CEILINGS AND DETAILED MOLDINGS. THIS HOME SHOWCASES APPROXIMATELY 11,000 SQUARE FEET OF LUXURIOUS LIVING SPACE. THE MAIN LEVEL OFFERS A 2 STORY GREAT ROOM W/FPL, DINING ROOM W/FPL,FORMAL LIVING ROOM, LIBRARY/FPL/FULL BATH, CLIVE CHRISTAIN KITCHEN W/HIGH-END APPLIANCES, BREAKFAST AREA EXITS TO STONE PATIO, POWDER ROOM & MUD ROOM. THE SECOND LEVEL IS COMPLETE WITH 2 PRIMARY SUITES PLUS 3 ENSUITE BEDROOMS.THE LOWER LEVEL OFFERS A REC. ROOM,THEATER,GYM, BEDROOM/BATH, WINE CELLAR & INDOOR POOL W/SAUNA & WALLS OF GLASS OPENING TO THE PATIO WITH HOT TUB. ALL AMENITIES INCLUDING A SPORTS COURT & OUTDOOR KITCHEN. ENJOY ALPINE'S LOW TAXES & AWARD WINNING SCHOOLS JUST 7 MILES TO NYC.
…By Prominent Properties Sotheby's International Realty


Discover a stunning blend of elegance and comfort in this exceptional 5-bedroom 5.5-bathroom residence, with an addition in 1985 and design features to meet the needs of modern living. Nestled on a generous 2.3-acre lot at the end of a tranquil cul-de-sac, this home offers a serene escape while still being conveniently located in the heart of Radnor Hunt country . Step inside to find an expansive 5,710 square feet of thoughtfully designed living space. The interior boasts exquisite hardwood flooring, complemented by carpeted areas that add warmth and charm. The heart of the home features a spacious kitchen with an island, perfect for culinary enthusiasts. Equipped with top-of-the-line appliances, including a built-in range, double ovens, and a refrigerator, this kitchen is a dream come true and opens to a vaulted ceiling breakfast rm with slider to patio and pool area. A wet bar enhances functionality, making entertaining a breeze. Natural light floods the home through energy-efficient replacement double-pane windows and skylight, creating a bright and inviting atmosphere. The country kitchen adds a convenient sitting area with fireplace which then opens to the family room. Off the kitchen is also an elegant dining room with fireplace, built-ins, and a wet bar for entertaining making this entire area perfect for entertaining and family living. The large living room has an attractive fireplace and past that is a library/office with built-ins and glass pained French doors leading outside. Complementing the first floor is a pantry/laundry rm which leads to a convenient mud room, coat closet and door to the oversized garage with a new epoxy floor covering. On the 2nd floor, the primary suite is a true retreat, featuring a luxurious bathroom with a whirlpool tub and stall shower, and a second primary bath. There are an additional 2 bedrooms sharing a hall bath, plus a large bedroom with an ensuite full bath. The 2nd floor loft with vaulted ceiling overlooking the breakfast area provides endless possibilities for its set up and use. The finished 3rd level can be used as an overflow bedroom or playroom, plus a storage area and a cedar closet. The lower level is finished with a rec room, fireplace, a full bath and walkout to rear yard. This area can also serve as extra guest quarters. There is also full laundry, utility rm, and a workshop. Venture outside to discover your personal oasis. The meticulously landscaped yard features extensive hardscaping, a heated pool, and a spa, all surrounded by lush trees and greenery. Enjoy peaceful views of the garden and woods from your patio, perfect for morning coffee or evening relaxation. The property also includes a shed for additional storage and a three-car attached garage with main floor access, ensuring convenience and ample parking for guests. This home is not just a residence; it's a lifestyle. With features like a laundry area on both the upper floor and basement, every detail has been considered for your comfort and peace of mind. Don't miss the opportunity to own this remarkable property that seamlessly combines luxury, functionality, and natural beauty. Schedule your private tour today and experience the perfect blend of elegance and comfort that awaits you! Convenient access to the popular town of Malvern with wonderful dining and shopping, and quick access to major roadways and commuting.
…By Kurfiss Sotheby's International Realty


Welcome to 25 Dalton Road! Exceptional, sun-drenched 3-story all-brick 2-family home featuring a south-west orientation that fills every level with beautiful natural light. Freshly painted and completely move-in ready, this versatile residence offers identical, spacious layouts on both the 1st and 2nd floors—each boasting 3 bedrooms, 1 full bathroom, a bright living room, formal dining room, and an efficient kitchen. The first floor also opens to a large deck off the dining room, creating a wonderful extension of the living space for outdoor dining, relaxing, and entertaining. The lower level features an oversized legal in-law apartment with a spacious open floor plan, offering exceptional flexibility for extended family or guests, along with a large basement area, dedicated laundry room, and an oversized workshop complete with cabinetry and generous counter space—ideal for projects, hobbies, storage, or a variety of other uses. Outdoor living is an absolute paradise: relax or entertain on the decks and patio, cool off in your private in-ground pool, and enjoy the fully fenced-in yard backed by front-yard lawn sprinklers. Parking, access, and storage abound with a 2-car garage in the front, plus a second driveway providing convenient access to the rear of the property and an additional parking and 1-car garage. New roof will be installed before closing.Warm up by the cozy fireplaces during the cooler months. Ideally situated in a highly desirable Yonkers neighborhood, this spacious and exceptionally versatile property offers tremendous indoor and outdoor living space with room for extended family, entertaining, hobbies, and more. Just turn the key and unpack! (FYI, the street address is 25 Dalton Road, but the City of Yonkers has it listed as 27.
…By Julia B. Fee Sotheby's International Realty


Rare opportunity to own a sprawling combined 1-bedroom and studio residence transformed into an expansive 2-bedroom home with two private balconies at The Riverview Club Condominium. Perfectly positioned along the Hudson River, this sun-drenched, south-facing residence offers breathtaking panoramic views of the Hudson River, New York City skyline, the iconic George Washington Bridge, and the Palisades. Filled with abundant natural light throughout the day, this exceptional home features wood flooring throughout, oversized ceramic tile flooring in the kitchen and bathrooms, an updated kitchen and bathrooms, and an ideal layout designed for both comfort and entertaining. The spacious primary suite features two walk-in closets, a full en-suite bathroom, and a private balcony overlooking the river and skyline. A second balcony off the living room creates another inviting outdoor space to enjoy spectacular riverfront and cityscape views. Additional highlights include an in-unit Bosch washer and electric dryer, adding everyday convenience and value. Experience elevated riverfront living with resort-style amenities including a 24-hour concierge, brand-new heated outdoor pool and sundeck, 24-hour fully equipped fitness center, sauna, BBQ grilling areas, valet dry-cleaning service, 24-hour laundry facilities with brand-new machines, bike storage, and a resident lounge with fireplace. Perfectly located for both convenience and lifestyle, residents enjoy immediate access to the Bee-Line bus, just .2 mile to the Greystone Metro-North Train Station for convenient access to Midtown Manhattan, and direct access to the Old Croton Aqueduct Trail. Nearby attractions include the Hastings border's shops, restaurants, and farmers markets, Untermyer Park and Gardens, and the vibrant Yonkers Downtown Waterfront. This extraordinary offering also includes two deeded assigned garage parking spaces. The monthly parking fee is the HOA/common charge for both deeded garage parking spaces. The primary suite balcony provides approximately 72 additional square feet of outdoor space, while the living room balcony provides approximately 74 additional square feet.
…By Julia B. Fee Sotheby's International Realty


Welcome to waterfront living at the Riverview Club Condominium. This spacious 1-bedroom residence is filled with natural light and showcases views of the Hudson River, George Washington Bridge, and NYC skyline from the living room, private covered balcony, and bedroom. Freshly painted with brand-new vinyl wood flooring throughout, the home offers a bright, refreshed interior and plenty of closet and storage space. The kitchen and bathroom offer an excellent opportunity for the new owner to renovate, personalize, and create spaces that reflect their own style. In-unit washer and dryer hookups are permitted. A deeded indoor garage parking space is included in the purchase price. Enjoy resort-style amenities including a 24-hour concierge, brand-new heated outdoor pool and sundeck, 24-hour fully equipped fitness center, sauna, BBQ grilling areas, valet dry-cleaning service, 24-hour laundry facilities with brand-new machines, bike storage, and a resident lounge with fireplace. Conveniently located with Bee-Line bus service at the building and just 0.2 mile from the Greystone Metro-North Station, offering an approximately 30-minute commute to Midtown Manhattan. Enjoy direct access to the Old Croton Aqueduct Trail, along with nearby shops, restaurants, and farmers markets near the Hastings-on-Hudson border. Untermyer Park and Gardens and the Yonkers Downtown Waterfront are also close by. A wonderful opportunity to customize a spacious waterfront home while enjoying exceptional views, convenient transportation, deeded garage parking, and an impressive collection of amenities. The square footage listed include 74 square foot covered balcony.
…By Julia B. Fee Sotheby's International Realty


Stunning 18-Acre Estate in Lattingtown - A Unique Blend of History and Natural Beauty Discover an exceptional opportunity to own the last major parcel of the historic Underhill Farm, nestled within the prestigious Oyster Bay National Wildlife Refuge. This breathtaking 18-acre property set on two separate buildable approved lots on Factory Pond Road offers over 1,100 feet of pristine waterfront along Mill Neck Creek, providing an unparalleled setting for nature enthusiasts and history buffs alike. Embrace the serenity of this picturesque landscape, featuring a sweeping open field ideal for a variety of uses, from serene pastoral views to expansive gardens. A charming small wooded area adds a touch of tranquility, while mature trees offer privacy and an enchanting natural backdrop. Rich in history, this land was once home to a factory renowned for crafting Revolutionary War uniforms, imbuing the property with a unique historical significance. The legacy of this factory adds an intriguing layer to this already compelling site. This rare piece of real estate combines the allure of a wildlife haven with the charm of historical heritage, all set against the stunning backdrop of Mill Neck Creek. Whether you envision a private estate, a conservation project, or a legacy property, this unparalleled offering is a once-in-a-lifetime opportunity. Seize the chance to own a slice of Lattingtown's storied past and its spectacular natural beauty.
…By Daniel Gale Sotheby's International Realty


Welcome to Salisbury Point! This inviting 1 bedroom, 1 bath co-op offers comfortable, low-maintenance living along the Hudson River waterfront. The spacious layout features a large foyer, generous living room, eat-in kitchen, formal dining room, and ample closet space. An enclosed balcony also provides a bonus, flexible living space year-round. Maintenance includes heat, electric, water, taxes, additional storage, and access to the pool, ensuring truly carefree living. Enjoy a peaceful setting just minutes from the villages of Nyack and Piermont, scenic trails, waterfront parks, restaurants, shops, and everything the area has to offer. A wonderful opportunity to enjoy easy living in a beautiful Hudson River setting. Furniture may be included if desired.
…By Julia B. Fee Sotheby's International Realty
'%20stroke='%23DDAA3A'%20stroke-width='1.909'%20stroke-linecap='square'%20stroke-linejoin='bevel'/%3e%3c/svg%3e)
Receive by email any new listing that may match your search criteria
Your criteria :
By validating this form, you accept the general conditions of use of Le Figaro Properties.
These agencies offer a selection of luxury properties vente at Jackson Township. Feel free to contact them for personalized assistance.
