The agencies at Newport Beach
These agencies offer a selection of luxury properties vente at Newport Beach. Feel free to contact them for personalized assistance.

 English$ USD · m²


If you know, you know. Lido Sands is one of the best-kept secrets in West Newport. Well-located, and rarely available. With just 82 homes originally designed by award winning Mid-Century Architect A. Quincy Jones, it’s a neighborhood where owners rarely sell. 5309 Lido Sands Drive sits on a 4,000 square foot lot (40' x 100') and presents a straightforward opportunity: renovate the existing home or build something new that fits today’s lifestyle. There’s room here to make it your own without overcomplicating the vision.The location does the heavy lifting, proximity to the beach, ample parking, a private community recreation area with a pool, pickleball, basketball, park, BBQ area as well as a secret estrada that runs end-to-end through the community. Lido Sands isn’t about turnover or hype. It’s about location, simplicity, and long-term value. Opportunities here don’t come up often, and when they do, they tend to get picked up quickly by people who already understand how truly special this opportunity is.
…By Pacific Sotheby's International Realty


Front-Row Coastal Living in the Heart of Newport Beach. Welcome to 19 Seabird Court, a beautifully updated 3-bedroom, 3-bath townhome offering approximately 1,400 square feet of refined coastal living in one of Newport Beach’s most desirable hidden-gem communities. As one of the coveted front-row residences, this home enjoys peekaboo ocean views, glowing sunsets over Talbert Park, and expansive open green space directly outside your door. Its premier southwest-facing orientation provides exceptional natural light throughout the day. Featuring one of the largest floor plans in the community, the home offers an ideal layout with spacious living, dining, and kitchen areas on the main level, creating an open-concept feel perfect for everyday living and entertaining. The living room opens directly to an oversized private patio — an ideal space for outdoor dining, gatherings, or enjoying the coastal breeze. A convenient powder bath completes the downstairs level. Upstairs, all three bedrooms are thoughtfully positioned for privacy and comfort. The expansive primary suite is highlighted by soaring vaulted ceilings that create a bright, airy retreat. The primary bath features dual vanities, while the secondary upstairs bathroom includes a shower-in-tub configuration. The two additional bedrooms offer ample closet space and flexibility for guests, family, or office use. Additional highlights include brand-new heating and air conditioning, fresh modern updates, and exceptional storage throughout. The attached garage features vaulted ceilings for substantial overhead storage, while the covered carport provides valuable additional parking. Life at Seabird Court offers a unique blend of nature, recreation, and coastal convenience. Community amenities include a pool, spa, and basketball/pickleball court, with Canyon Park and the Santa Ana River Trail just moments away, providing easy access to the beach. Ideally located near local favorites including Nudae Coffee, Semi Tropic, shopping, dining, and nightlife, 19 Seabird Court offers an exceptional opportunity to enjoy the very best of Newport Beach coastal living.
…By Pacific Sotheby's International Realty


Welcome home to this spacious top-floor 2-bedroom, 2-bath residence nestled within one of Signal Hill's most desirable gated communities. Thoughtfully designed for comfortable living and effortless entertaining, the open-concept floor plan features expansive living and dining areas that flow seamlessly to a private balcony, creating the perfect indoor-outdoor retreat. The generously sized primary suite offers direct balcony access, a large walk-in closet, and a beautifully updated ensuite bathroom, while the spacious second bedroom and adjacent full bath provide flexibility for guests, a home office, or everyday living. The remodeled kitchen blends style and function with granite countertops, stainless steel appliances, a designer tile backsplash, and convenient laundry in unit. Over the past few years, the home has been thoughtfully updated with remodeled kitchen and bathrooms, newer appliances, remodeled closet, new bedroom carpet, a modern front door, and fresh interior paint. Residents enjoy a resort-inspired lifestyle with beautifully maintained grounds, a pool and spa, tennis courts, a clubhouse, BBQ area, and two secure parking spaces. Ideally located in the sought-after community of Signal Hill, this home is just minutes from beaches, shopping, dining, parks, and entertainment. Known for its elevated setting and panoramic city and ocean views, Signal Hill offers the perfect balance of coastal charm and everyday convenience.
…By Vista Sotheby's International Realty


Nestled atop 8.63 private acres in the highly desirable De Luz community, this beautifully re-imagined Southwest-inspired estate offers panoramic hillside, vineyard, and sunset views just minutes from Temecula Wine Country and Old Town Temecula. Combining privacy, luxury, and convenience, this exceptional property delivers a true resort-style living experience. The spacious primary suite is conveniently located on the main level, creating a private retreat complete with serene views and easy accessibility. The main floor also includes a guest bedroom, full guest bath, and dedicated laundry room. Upstairs, two additional guest bedrooms share a full bath, providing comfortable accommodations for family and visitors. The chef's kitchen is appointed with premium appliances, custom Knotty Alder cabinetry, granite countertops, and a charming breakfast nook overlooking the surrounding countryside. Multiple living and dining areas, anchored by elegant fireplaces, offer warm and inviting spaces to gather and entertain. Outdoor amenities are equally impressive, featuring an expansive covered patio, outdoor cabana, custom barbecue area, fire pit, sparkling pool, and spa, all thoughtfully positioned to maximize the property's breathtaking natural surroundings and stunning sunset views. Adding tremendous value and flexibility is an approximately 1,200-square-foot workshop and garage, ideal for car collectors, hobbyists, RV or recreational storage, a home-based business, creative studio, or potential future guest quarters.
…By Pacific Sotheby's International Realty


A true architectural treasure, 313 S Peck Drive is one of the most authentic and exceptionally crafted 1920s Spanish Revival homes to come to market in Beverly Hills. Located on the west side of the most coveted, tree-lined street in Southwest Beverly Hills, this one-of-a-kind, well-preserved estate is being offered for the first time in decades- an increasingly rare opportunity in a highly sought-after neighborhood. Set behind a gated brick courtyard framed by lush landscaping and graceful arches, the home makes a striking first impression. The 2,895 sqft main house features 4 bedrooms and 3 bathrooms, all generously scaled and filled with natural light and period detail. A detached 1-bedroom, 1-bathroom guest house offers ideal flexibility for a studio, office, or extended-stay visitors. Inside, the layout is highly functional and adaptable, offering versatility while showcasing enduring architectural character. The grand formal living room features soaring wood-beamed ceilings, a dramatic fireplace, and oversized windows. The adjacent formal dining room, accented with crown molding, exudes presence and scale, while the kitchen and breakfast area retain original charm and open directly to the backyard for seamless indoor-outdoor flow. The expansive backyard includes an oversized pool surrounded by mature hedging for complete privacy. A long driveway and two-car garage complete the offering. Just minutes from world-class dining, shopping, and top-rated Beverly Hills schools, 313 S Peck Drive is a rare opportunity to own an irreplaceable piece of Beverly Hills history- ideally located, rich in character, and full of potential.
…By Annonceur International


Beautifully updated one story home in the highly desirable development of Murray Ridge. This 2 bedroom, 2 full bath home offers the perfect blend of comfort, convenience & community living. Thoughtfully updated kitchen that seamlessly opens to the living room creating a bright living space for everyday living. Additional highlights include brand new luxury vinyl flooring, updated bathrooms, primary closet with built-in shelving & drawers, vaulted ceilings, a 2 car attached garage & a large low-maintenance wraparound yard. Residents enjoy access to the neighborhood pool & spa, nearby parks & playgrounds, plus the added benefit of front yard maintenance included through the HOA, making everyday living that much easier. Ideally situated within walking distance to Mance Buchanon Park, the San Luis Rey River Trail & close to schools.
…By Pacific Sotheby's International Realty


In the heart of Carlsbad, this spacious 2,980 sq. ft. home offers privacy, versatility, and resort-style outdoor living just over a mile from Tamarack Beach and minutes from Carlsbad Village. Recently refreshed with a new roof, new flooring, and interior and exterior paint, the home features a main-level primary suite with dual walk-in closets, ensuite bath, and direct access to a private tropical patio. Light-filled living spaces include a double-sided fireplace connecting the family and dining areas, plus a wet bar with wine storage. Upstairs, multiple bedrooms and a large bonus/flex room with a closet offer plenty of space for guests, an office, gym, or media room. Outside, lush tropical landscaping and mature fruit trees surround a private backyard oasis featuring a solar-heated lap pool and full-size spa. With local schools and Chase Field nearby and the beaches, shops, and restaurants of Carlsbad Village just minutes away, this home offers an exceptional blend of space, privacy, and coastal Carlsbad living.
…By Pacific Sotheby's International Realty


Privately positioned above the valley on 4.4 landscaped acres in Hialeah Rancho Estates, this updated single-story residence offers sweeping views of rolling hills, Moody Creek Vineyards, and the surrounding countryside. The elevated setting provides a rare sense of quiet and privacy, with views enjoyed from the main living areas, primary bedroom, and throughout the property. Fleetwood doors and windows connect the updated interiors to multiple outdoor sitting and dining areas, creating an ideal setting for alfresco meals, entertaining, or simply taking in the peaceful surroundings. A 40-foot saltwater infinity pool and spa appear to disappear into the horizon, making the views the center of the outdoor experience. Inside, the remodeled kitchen features black granite countertops, a large center island, and Café appliances. The private primary suite includes direct outdoor access, a spa-style bath with a soaking tub and dual rain showers, and an oversized custom closet. Two additional en-suite bedrooms, a bonus room, and a built-in home office provide plenty of space for guests and everyday living. The grounds also feature 400 dragon fruit trees, garden paths, secluded seating areas, and new exterior lighting. Additional updates include a whole-house generator, dual-zone HVAC, integrated indoor and outdoor speakers, and a three-car garage with epoxy floors and an EV hookup.
…By Pacific Sotheby's International Realty


One-of-a-kind opportunity to purchase a park-like estate spanning over 2.1 acres across two of LA's most coveted neighborhoods - Pacific Palisades' Riviera and Brentwood's Sullivan Canyon. A vast departure from the busy L.A. lifestyle, the lovely post-and-beam farmhouse with a celebrity pedigree is nestled beyond gates and tucked away from the road. The property features abundant privacy, an enchanting grassy meadow hidden amongst majestic old-growth Oak Trees, mesmerizing views of the hills and canyons, meandering nature paths, resort-like pool and spa, potential for equestrian use, and private driveway access from both San Remo Dr and Old Ranch Rd. The home blends an authentic farmhouse style with modern amenities. Its gourmet kitchen includes center island w/ seating, breakfast room, fireplace, and spacious pantry, and leads to the comfortable living spaces. A large family room and dining area with custom built-ins look out over the verdant surroundings. Retreat to the primary suite, which encompasses an entire floor, and boasts a peaceful bedroom with fireplace, walk-in closet, spa-like bathroom with fireplace, dry sauna, study/den, and private balcony. There are four additional bedrooms, a secondary family room with kitchenette, dedicated laundry room, and a sizable storage area/archive room with separate access. The price of $15, 000, 000 includes both 1710 San Remo Dr and the land at 1761 Old Ranch Rd, and the properties are listed separately as well, see MLS 24-454101 for San Remo and MLS 24-454129 for Old Ranch
…By Annonceur International


This beautifully updated home is single-level with only one shared wall, offering an open layout, two spacious outdoor areas, an attached two-car garage, and more. Freshly painted throughout, the kitchen was thoughtfully remodeled and opened up to the living room for better flow, featuring newer appliances and upgraded flooring throughout. Perched on a hill in the Cameowood community, close to local shopping and restaurants, 10 minutes from Twin Oaks Golf Course, and just minutes to the 15 and 78 freeways. Low HOA dues bring resort-style amenities, including pickleball courts, a pool and jacuzzi, a park, and beach volleyball courts, everyday living with a true Southern California lifestyle.
…By Pacific Sotheby's International Realty


Rare Hilltop Compound in The Ranch at Carlsbad Featuring Two Fully Independent Homes! Opportunities like this rarely come to market in The Ranch at Carlsbad. This private single-level estate offers two fully independent residences plus a separate pool and game pavilion, creating a flexible layout ideal for multi-generational living, extended family, guests, or private work-from-home space. The approximately 4,800 sq ft main residence features three bedrooms and spacious living areas designed for comfortable everyday living and entertaining. The 1,400 sq ft second residence includes two bedrooms, a full kitchen with high-end appliances, laundry, independent climate control, and a private street entrance. Wider doorways throughout the second residence provide enhanced accessibility. At the center of the property is a 900 sq ft game and pool pavilion with its own entrance, bathroom, bar-style kitchenette, and independent climate control, allowing the space to function as an entertainment pavilion, third guest suite, or additional living quarters. The hacienda-style architecture creates exceptional privacy around the pool, California Room, and outdoor entertaining areas, while the south-facing hilltop orientation captures beautiful natural light and scenic sunrise and sunset views. Additional highlights include a custom 1,000-bottle temperature-controlled wine cellar and tasting room. Located in The Ranch at Carlsbad, residents enjoy scenic walking trails and walking distance to top-rated schools including Olivenhain Pioneer Elementary, Diegueño Middle School, and La Costa Canyon High School. Just minutes away are Omni La Costa Resort & Golf Club, coastal beaches, Carlsbad Village dining, and premier shopping. (SOME PHOTOS HAVE BEEN DIGITALLY ALTERED. FOR THOSE AND ALL UNALTERED PHOTOS VISIT SOTHEBYSREALTY.COM)
…By Pacific Sotheby's International Realty


Perched on 5.4 scenic acres, Villa Latigo e Cavalli is a masterfully crafted equestrian estate where Old World European charm meets California coastal beauty. A winding stone-lined drive leads to a grand main residence and two guest houses, capturing sweeping ocean views and offering abundant space for multi-generational living or private hosting. Enjoy resort-style amenities including a sparkling pool, jacuzzi, sauna, and open-air yoga pavilion—plus the assurance of two dedicated generators (house & barn) and a 5,000-gallon emergency water tank for total peace of mind. For the equestrian professional or passionate rider, the estate showcases an Olympic-size dressage arena and a round arena, both with premium waterless footing. The luxury barn includes 10 oversized in-and-out stalls, each with its own fan, stainless-steel automatic waterers, horse-mattress flooring, and metal hoses for effortless cleaning. Supporting facilities include an office, kitchenette, luxing room, feed room, laundry, and bathroom. Completing the grounds are six grass pastures, six dirt turnouts, seven cross-tie stations, and a dedicated hay barn. Combining elegant architecture, panoramic coastal scenery, and world-class equestrian amenities, Villa Latigo e Cavalli offers a rare opportunity to own a private sanctuary of beauty, sophistication, and refined country living.
…By Pacific Sotheby's International Realty


Elevated OCEANFRONT location with fantastic Pacific Ocean views. This 2 bedroom 2 & 1/2 bathroom, 1,375 sq. foot condo provides coastal elegance just steps to beach access and close to Solana Beach shops and restaurants. Great single level, open concept floor plan. Primary suite is generous with a bonus office and walk-in closet. Entertain family and friends in the updated kitchen with newer high efficiency appliances designed to blend modern luxury with comfort and style. Walks on the beach, surf, swim, pickleball or tennis followed by a relaxing dip in the pool and spa plus sunsets from your deck. This unit carries a Short Term Rental Permit!
…By Pacific Sotheby's International Realty


A True Legacy Property for Generations to Enjoy! Elegant and Timeless Estate Impeccably Maintained and Beautifully Designed and Curated, Located in Private Gated Community of Only Four Homes in Charming Park-like Settings. Beautiful Panoramic Views of Surrounding Hills, Privacy and Tranquility. Large Driveway Leads to Inviting Porch and Double Door Entry, Piano Room, Formal Dining Room and Huge Great Room with Fireplace. Chef's Kitchen Includes Alderwood Cabinets, Quartzite Counters and Backsplash, 48" Thermador Range, Walk-In Pantry, Breakfast Bar, Center Island, Custom Built-In Breakfast Nook and Your Kitchen Window Offers Picture Perfect Views. This Charming Home Lives Like a Single Story, with Four Spacious Bedrooms and Office on the Main Floor. Luxurious Primary Suite Includes Fireplace, Window Seat, Large Custom Walk-In Closet, Large Soaking Tub, Dual Sinks, Vanity, Walk-In Shower with Dual Shower Heads. Upstairs You'll Find Large Bonus/Theatre Room, Bunk Room with Four Beds, Bathroom, Large Storage Room and Oversized Balcony with Sweeping Views. This Truly Extraordinary Property Offers Resort Style Pool, with 50-Foot Waterslide, Large Spa, Reef, Custom Palapa, Multiple Patios, Custom-Built Timber Framed Guest House, BBQ Island with Wood-Burning Pizza Oven, Putting Green, Green House, Pickleball/Sports Court, True Treehouse, Zipline, Mature Fruit Trees, Majestic Oak Trees, Beautiful Landscape, Metal Carport for Tractors and Toys and Ample and Cleared Space for Horse Corral. The Main House Includes Oversized Four Car Garage with Epoxy Flooring. This One of a Kind Property also Offers Oversized Boat/RV Garage/Workshop. Countless Upgrades Include Open Floor Plan, High Ceilings, Paid Solar System with 24 Panels, Tankless Water Heaters, Central Vacuum, Smart House Features, Surrounds Sound, Alarm System, Australian Mahogany Flooring and Peruvian Travertine Tile. Enjoy your Private Oasis on Over Three Acres of Land! Enjoy Close Proximity - Walking Distance to Native Oaks Golf Club - Challenging 18-Hole Course with Gorgeous Tree Lined Fairways, Driving Range and Restaurant. Close Proximity to Valley View Casino and Interstate 15. Welcome Home!
…By Pacific Sotheby's International Realty


Rancho Santa Fe Lifestyle. County Freedom. No HOA. There are few addresses in North County San Diego that offer the proximity of Rancho Santa Fe with the flexibility of San Diego County. This is one of them. Positioned within the coveted Artesian corridor, just east of the Covenant, this 2.44-acre ranch estate offers a rare combination of location, usability, and long-term potential—the lifestyle of Rancho Santa Fe with the expansive lot sizes of San Diego County. Here, you are minutes from the Village, Del Mar, and the coast, yet free from HOA and Mello-Roos, allowing a level of flexibility and long-term ease of living that is increasingly difficult to find. Set behind two gated entrances—one dedicated to the residence and one to the equestrian facilities—the property is thoughtfully arranged for both privacy and function. The land is entirely flat and usable, offering immediate enjoyment with meaningful opportunity for future expansion. The Santa Fe-style main residence features 5 bedrooms and 4 bathrooms, with warm, connected living spaces designed for everyday comfort and effortless entertaining. A chef’s kitchen with a built-in breakfast nook anchors the home, while French doors open to a series of outdoor living areas that feel both natural and refined. The grounds are cohesive and understated, complementing the architecture rather than competing with it. A pool, spa, outdoor shower, and BBQ area create a relaxed, resort-like setting, while a rooftop deck captures ocean views on clear days. Owned solar and an attached ADU provide flexibility for guests, extended family, or staff. Equestrian amenities include a 4-stall barn, 10 corrals, tack rooms, wash racks, cross ties, arena, round pen, and pasture. The property connects directly to miles of county-maintained riding and hiking trails, including access to the Lusardi Creek Preserve and its surrounding network of open space, lakes, and picnic areas—an essential part of the lifestyle this location offers. This pocket of 92127 has long been valued by those seeking space, privacy, and access to the equestrian lifestyle without the constraints of a managed community. Nearby conveniences include 4S Ranch, HITS Del Mar, Helen Woodward Animal Center, Mary's Tack & Feed, and the Village of Rancho Santa Fe—all within a short drive. Located within Solana Beach Elementary School District and the highly regarded San Dieguito Union High School District, this offering presents both immediate livability and long-term upside. Properties in this corridor are limited, and opportunities with this combination of usable land, location, flexibility, and ease of living are increasingly rare. A property defined not only by what it is today, but by what it allows for tomorrow.
…By Pacific Sotheby's International Realty


Tucked away in one of South Escondido's most desirable neighborhoods, this exceptional property offers the perfect blend of privacy, space, and convenience. Set among custom homes on expansive lots, the neighborhood has the feel of an exclusive gated community, yet it's not part of an HOA. That means you get the peaceful, upscale atmosphere without monthly HOA fees or added restrictions, a rare find in today's market. Situated on nearly half an acre, this home offers the breathing room that's becoming increasingly difficult to find in San Diego County. Wide streets, mature landscaping, and the surrounding rolling hills create a quiet, established setting where neighbors enjoy a slower pace of life while remaining just minutes from everything. Outdoor enthusiasts will love being close to Kit Carson Park, Felicita County Park, Daley Ranch, Dixon Lake, and Lake Hodges, with endless opportunities for hiking, biking, walking, and weekend adventures. Historic Downtown Escondido is just a short drive away, offering charming restaurants, local breweries, boutique shopping, farmers markets, and community events throughout the year. Everyday conveniences are equally close, with Costco, Trader Joe's, Sprouts, Target, Home Depot, restaurants, fitness centers, and medical services all within easy reach. Commuters will appreciate the quick access to Interstate 15 and Highway 78, making travel throughout North County and into San Diego simple, while the beaches remain just 35 to 40 minutes away. This home is perfect for those seeking privacy without isolation, larger lot sizes without sacrificing convenience, and a neighborhood that feels established, peaceful, and welcoming. Whether you're a growing family looking for room to spread out, professionals working from home who value quiet surroundings, or anyone dreaming of a home with space for entertaining, gardening, pets, or future possibilities, this property offers the flexibility to make it your own. If you've been searching for a neighborhood that feels like a hidden gem, where you get the prestige and tranquility of a gated community without the HOA, this is an opportunity that doesn't come along often.
…By Pacific Sotheby's International Realty


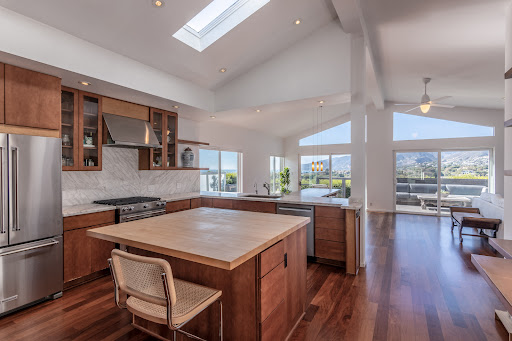
Views Views Views - Some homes photograph beautifully, others have to be experienced, this home is one of them. Come see the views, feel the space and experience a sense of peace that simply can't be captured in photos. Discover your private retreat in the coveted Point Dume Club, where sweeping coastline views and serene mountain panoramas create a breathtaking backdrop for everyday living. This upgraded home offers exceptional privacy and an airy sense of escape. Inside, dramatic vaulted ceilings and an open, sunfilled layout enhance the spaciousness, while IPE hardwood floors flow seamlessly throughout the home and onto the expansive patio deckperfect for taking in the ocean vistas. The kitchen features marble countertops along with a new refrigerator and dishwasher, and the home is thoughtfully outfitted with ecofriendly touches including natural cleaning products, a wholehouse water filtration system, and reverse osmosis for pure drinking water. The Point Dume Club community offers resort style amenities: a clubhouse, pool, heated spa, tennis courts, basketball, and a dog run. Just moments from Zuma and Broad Beach, as well as the Point Dume and Trancas shopping centers, this secure, gated enclave offers both peace of mind and convenience. A rare blend of coastal beauty, luxury, and privacy awaits. Low space rent.
…By Sotheby's International Realty - Malibu Brokerage


Welcome to this exceptional single-story estate in sought-after Las Posas Estates. Situated on just over one acre at the end of a private cul-de-sac, this 2995 sq. ft. home offers 3 bedrooms, 3 bathrooms, a bonus room, and mountain, city, ocean, and island views. Rarely does a property offer the perfect combination of privacy, breathtaking views, and expansive living. Designed for both everyday living and entertaining, the open floor plan features a chef's kitchen with premium appliances, abundant cabinetry, a large center island, and a spacious living room that showcases the incredible views. Step outside to a custom Ipe wood deck with a built-in BBQ overlooking the sparkling pool, artificial turf, putting green, beautifully landscaped grounds, and paid off solar panels. The outdoor space is truly a treat as the property includes more than 20 guava trees, over 20 pomegranate trees, mature avocado and orange trees, loquats, and grapevines. Recent upgrades include fresh interior paint, newer carpet, and many newer windows. Enjoy the privacy and tranquility of estate living while being just minutes from Camarillo Premium Outlets, Camarillo Airport, restaurants, shopping, parks, and easy freeway access. A rare opportunity to own a Camarillo view estate in one of the most desirable neighborhoods.
…By Liv Sotheby's International Realty
'%20stroke='%23DDAA3A'%20stroke-width='1.909'%20stroke-linecap='square'%20stroke-linejoin='bevel'/%3e%3c/svg%3e)
Receive by email any new listing that may match your search criteria
Your criteria :
By validating this form, you accept the general conditions of use of Le Figaro Properties.
These agencies offer a selection of luxury properties vente at Newport Beach. Feel free to contact them for personalized assistance.
