The agencies at Moulins-la-Marche
These agencies offer a selection of luxury properties vente at Moulins-la-Marche. Feel free to contact them for personalized assistance.

 English$ USD · m²


Located under 2 hours from Paris, this charming property sits on the edge of a small hamlet in Perche, near Moulins-la-Marche and just 20 minutes from Mortagne-au-Perche. The property presents an adorable fully restored house, bursting with charm and offering a high-quality finish. On the ground floor of 75 sq.m, there is a living room with fireplace, a kitchen-diner, a home office, a bedroom and a bathroom. The attic could easily be converted into additional bedrooms. An old sheepfold has been transformed into guest accommodation (23 sq.m) with one bedroom and one bathroom. It all sits on 1,650 sq.m of fully landscaped garden boasting a magnificent view of the rolling countryside of Perche, equipped with a timber garden shed.
…By Emile Garcin - Proprietes & Chateaux


Regional Natural Park of Perche, 155 km west of PARIS, at the edge of the picturesque small town of MORTAGNE AU PERCHE (sub-prefecture) with all shops and services, charming 19th-century GENTILHOMMIERE fully restored on a beautiful park of 9,333 m2 largely enclosed by walls. On the ground floor: beautiful entrance with original staircase, small lounge, large lounge under a vast veranda, dining room, fitted kitchen, back kitchen, laundry room and technical room, WC and on the other side: gallery leading to a large bedroom, dressing room and private bathroom, hallway, boiler room, and access to a large covered pool under a large glass roof, shower and hammam. On the first floor: landing and corridors serving four bedrooms, bathroom and two shower rooms with WC. Independent apartment consisting of a living room, kitchen, bedroom and bathroom. On the second floor: landing and several attics. A total of approximately 470 m2 of living space. Outbuildings including part in return of angle used as garages, pantry, woodshed. Separate outbuilding: former bakery convertible containing two rooms. Very beautiful park with large trees. Unique property. Price: €1,580,000This description has been automatically translated from French.
…By Eric Leys - Depuis 1974


Demeures du Perche et de Normandie exclusively presents "LA ROULLIERE," an elegant 19th-century residence, discreetly nestled in the heart of a charming hamlet, in one of the most unspoiled areas of the Perche region. Just a stone's throw from the majestic Réno-Valdieu forest and not far from the small town of Mortagne-au-Perche, this property offers everything one seeks in the Perche: tranquility, space, nature, and the rare feeling of being somewhere else entirely, while remaining close to a vibrant village and its shops. Behind its stone walls, the residence offers approximately 205 sq m of living space, nearly 250 sq m of floor space, and reveals a renovation that has preserved its soul while providing decidedly contemporary comfort. A home open to nature. The ground floor is organized around a vast living area where the spaces flow seamlessly together. The fitted and equipped kitchen flows seamlessly into the dining room, which features a beautiful fireplace. Beyond this, a welcoming living room blurs the lines between indoors and outdoors thanks to a large opening that allows you to fully enjoy the terrace and garden. Upstairs, accessible via a spacious landing currently used as an office, a hallway with a dressing area leads to two bedrooms, a shower room, a laundry room, a separate toilet, and a gym that could easily be converted back into an additional bedroom. The attic offers further generous space, including a master suite with a bedroom and bathroom, as well as a second bedroom. Facing south, the property boasts a lovely terrace sheltered by large pergolas - an ideal space for extending summer evenings, entertaining family and friends, and fully savoring the gentle pace of life in the Perche region. Separate from the main house, and positioned at a right angle to the main building, is an impressive barn of approximately 250 square meters. It includes a workshop, a wine cellar, and spaces suitable for horses. Family-friendly and full of character, La Roullière offers a rare quality of life in a protected environment where the authenticity of the original buildings meets the comfort of contemporary renovation. A true haven of peace, the property spans nearly 4.2 hectares, primarily composed of meadows, perfectly suited for horses. KEY FEATURES: Main house: approximately 205 sqm - 4/5 bedrooms, 2 bathrooms, 2 toilets. Outbuilding: approximately 250 sqm. Land of 48,899 sqm Joinery: Double-glazed wood Orientation: South Heating: Heat pump Sanitation: Autonomous via all-water septic tank Property tax 2025: EUR1,051 Energy performance: Energy consumption: 175 kWh/sqm/year - D Greenhouse gas emissions: 5 kg CO2/sqm/year - A Estimated annual energy costs: between EUR2,710 and EUR3,710 Two land configurations to choose from: The property is offered in two land configurations, allowing you to choose between a vast estate of nearly 4.3 hectares or a more compact set of nearly one hectare. Option 1: The property with 42,899 sqm of land, EUR689,000 (agency fees included). Option 2: The property with 10,149 sqm of land, EUR667,800 (agency fees included). First local shops (village with school) 6 km away, Mortagne-au-Perche (all services and shops) 10 minutes away, Bellême and its 18-hole golf course are 20 minutes away. State forest accessible in a few minutes. Paris (Porte de Saint-Cloud) is 2 hours away, the train station 30 minutes away (Paris Montparnasse line). The sea is 1 hour 35 minutes away, Honfleur, Deauville, and Trouville are 2 hours away. For more information about this charming property, please contact us at 02.33.25.25.44 or 06.10.78.80.17. Information on the risks to which this property is exposed is available on the website: www.georisques.gouv.fr (6.00 % fees incl. VAT at the buyer's expense.)
…By Demeures Du Perche Et De Normandie


In the Perche regional park, 2 hours from Paris, a restored former mill dating from 1809, with a pool, lakes, and 18 ha of grounds. A country road winds between fields and forests to the bottom of a small valley. A gravel drive passes through a large wooden gate, runs alongside a lake, and leads to the property, with room for several vehicles to park. The former mill dates from 1809. The mill and the 'mill house' have both been fully restored. Both buildings have tiled gabled roofs, one with an L-shaped return. They are built of stone, brick, and granite and are aligned, with two levels plus an attic level. A tile-covered timber porch staircase links them and forms a covered passage. A timber-framed 'longère' stands opposite the main building.
…By Patrice Besse


Demeures du Perche et de Normandie presents "La Magnifique," an exceptional residence located in the heart of the charming town of Mortagne-au-Perche. Unique and distinctive, this elegant 463 sq m family home, in the Neo-Norman style, embodies the architectural refinement of the Belle Époque. A true gem to be enhanced to your liking, it offers remarkable potential. The house: On the ground floor, a spacious entrance hall leads to a 53 sq m living room, a light-filled lounge, an office (or bedroom), a separate kitchen, a dining room extending into a veranda, a laundry room, a separate toilet, and several hallways. The first floor offers six bedrooms, one with a large balcony, two bathrooms, two additional washbasins, generous hallways, and a chapel that lends a unique atmosphere to the entire property. Designed as a self-contained apartment, the second floor offers four further bedrooms, a shower room, a toilet, an office, and a large attic. Beneath the main house, two cellars and utility rooms complete the structure. The outbuildings and grounds include a separate annex housing a double garage and a horse stall. Dominating its surroundings, the property opens onto a majestic 1.45-hectare park, offering unobstructed views of the Perche countryside and an exceptional living environment. Its prime location in the heart of town allows residents to fully enjoy shops, schools, and services--all within walking distance. Location o Shops and schools within walking distance o Bellême golf course and forest 20 min away o L'Aigle train station (Paris-Montparnasse / Granville line) 25 min away o Paris, Porte de Saint-Cloud, 2 hours via the N12 o Sea 1 hour 40 min away - Mont Saint-Michel 2 hours 30 min away - Saint-Malo 3 hours away o Numerous national forests nearby, ideal for hiking Energy Performance o Energy consumption: 246 kWh/sqm/year - D o Greenhouse gas emissions: 18 kg CO?/sqm/year - C Price o EUR945,000 (Agency fees included) o Net seller price: EUR900,000 o Agency fees: 5% including VAT, payable by the buyer For more information about this exceptional property, please contact us at 33 2 33 25 25 44. "Information on the risks to which this property is exposed is available on the website: www.georisques.gouv.fr" (5.00 % fees incl. VAT at the buyer's expense.)
…By Demeures Du Perche Et De Normandie


Charming, professionally restored, 18th century country manor, with outbuildings, overlooking beautiful landscape. Ground floor: large entrance hall, sitting room, dining room, kitchen, vast reception room, veranda, utility rooms, large bedroom and additional room. Upper floor: gallery leading to 5 bedrooms with own shower rooms, plus another vast room. Very comfortable with well-preserved period features (fireplaces, wood panelling and staircase). 545 sqm living space, set in 2 ha 33 a grounds.
…By Eric Leys - Depuis 1974


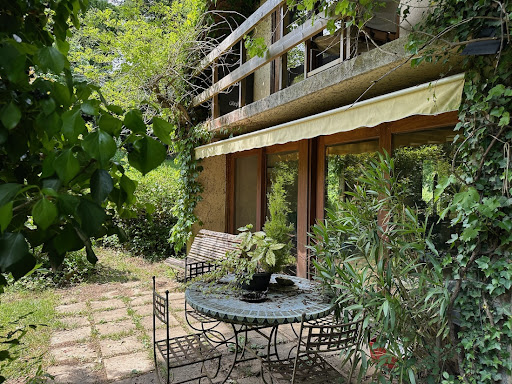

Refuge house on 2.7 hectares of magnificent naturePerche - 2 hours from ParisBenefiting from an environment as privileged as it is rare, perched on a hill, facing a valley and surrounded by woods, this former architect's house in a hamlet is awaiting renovation.The house, bright and largely open to the surrounding nature, offers, on the ground floor, a beautiful living space with a central fireplace, a large kitchen styled like a winter garden, and an office. The first bedroom and a shower room. Laundry/heating room.Upstairs, the landing leads to one side, a bedroom with a superb view of the woods, and a bathroom. On the other side, a second office, then a third bedroom and its future bathroom.Away from the main house, there are two garden sheds and a carport.A rare property of 2.7 hectares of preserved nature, in a quiet setting, offering breathtaking views of the surrounding countryside. Many centennial trees watch over the location and give the place a unique atmosphere...A simple renovation project in an objectively beautiful natural site.Information on the risks to which this property is exposed is available on the Georisques website www.georisques.gouv.frThis description has been automatically translated from French.
…By Les Belles Maisons Du Perche


NATURAL REGIONAL PARK OF PERCHE (Orne) 140 km from PARIS, region TOUROUVRE - MORTAGNE AU PERCHE: beautiful PROPERTY on 7 ha 65 ca with a very beautiful fish-filled pond of approximately 3 ha, an old MILL converted and restored in a right angle containing on the ground floor: an entrance, a living room, a dining room, a fitted kitchen, a small office, a bedroom with an en-suite shower room and toilet. On the upper floor on one side: a large bedroom opening onto a terrace with a beautiful view of the pond, a bathroom and toilet, a dressing room. On the other side (2 staircases): seven bedrooms, a bathroom, a shower room, toilet, another bathroom. Large garage, cellar, and boiler room. Central heating with fuel and electric convectors. Away from it all: large BARN. Large adjoining land and a single unit in the form of wooded lawn, ornamental garden, large pond with several piers arranged for fishing, woods, and meadow totaling 7 ha 65 a. Property sold fully furnished with maintenance equipment included. Profitable activity related to fishing (carp anglers). Asking price: 1,050,000 €This description has been automatically translated from French.
…By Eric Leys - Depuis 1974


Backed by the vast state forest of DU PERCHE ET DE LA TRAPPE, in a dominant position over the valleys of Perche and its 4-hectare park, this amazing property was built in 1765 and then remodeled in the early 20th century. Surrounded by 4 hectares of woods, meadows, and an orchard, it consists of numerous outbuildings and offers beautiful period elements and charm.The main house includes an entrance leading to 2 living rooms, a kitchen, a cloakroom, and a boiler room. On the first floor: a landing, 3 bedrooms each with their own bathroom. On the second floor: 2 bedrooms each with their own washroom.The outbuildings: guest house, barns, workshops, stables, garages, old greenhouse, former water tower...Superb park of 4.20 hectares with a large wood, orchard, and French-style garden...This description has been automatically translated from French.
…By Les Belles Maisons Du Perche


Your Lair Immobilier agency in Mêle-sur-Sarthe offers for sale this beautiful property near Mêle-sur-Sarthe on 1.7 hectares of land featuring a park, ornamental garden, wooded lawn, large meadow at the back, and on the other side of the path, facing the residence, a wooded plot. The residence, restored with taste while retaining the charm of its original elements, dates from the late 18th to early 19th century. The living space includes, on the ground floor: entrance with wooden staircase, living room with fireplace, suite bedroom, bathroom, WC, dining room with fireplace, 2nd entrance, office, kitchen and living room opening to the outside. On the first floor: 3 bedrooms, bathroom - WC. Apart, there is a large outbuilding used as a stable, garage, shed, cellar, and summer kitchen. Part of the ground floor needs to be finished renovating and an attic space offers additional development possibilities.This description has been automatically translated from French.
…By Lair Immobilier Le Mele Sur Sarthe


Normandy (Orne) bordering Perche, 135 km west of Paris, at the edge of a small hamlet, in a very nice park of 7,340 m2 with a water feature (numerous trees), a beautiful countryside property including a spacious house containing on the ground floor: entrance-office, large living room of about 45 m2 with full height, fireplace, and wooden staircase, adjoining library space, equipped kitchen with dining area, back kitchen and hallway, shower room and WC, large bedroom (or another) with wood-burning fireplace and alcove, adjoining laundry room, another large bedroom with bathroom and WC, boiler room, at the back: storage room, large workshop with staircase. On the upper floor, billiard room overlooking the living room, corridors serving on one side two bedrooms, shower room and WC, and on the other side a gallery overlooking the living room leading to a large bedroom with bathroom and WC. Above the workshop: large room (workshop-office or other use). Totaling 370 m2 of living space. Attached garage. Beautiful terrace. Separate outbuildings (woodshed, cellar, and chicken coop). Central heating with a new boiler. Very beautiful wooded land with a nice water feature crossed by a wooden bridge. Parking area. Recent triple-glazed windows. Price: 445,000This description has been automatically translated from French.
…By Eric Leys - Depuis 1974


Ideally located in the heart of the Perche Regional Nature Park, a 1.5-hour drive from Paris and 20 minutes from the La Loupe SNCF train station—which offers direct access to Paris-Montparnasse in about 1 hour and 30 minutes—this unique, secluded estate is reached via a picturesque wooded path. Comprising 5 buildings arranged in a square around a landscaped courtyard, this quintessentially Perche-style 17th-century estate spans just over 7 hectares, featuring a mix of meadows, woods, an orchard, and a vegetable garden. Each building has its own character and purpose. On the left as you enter the courtyard, you’ll find the main building, featuring a living room, a large kitchen, a bedroom, and a bathroom on the ground floor, along with 2 bedrooms and 2 bathrooms upstairs. The total living area is approximately 200 m². On the right side of the courtyard, a large building features, on the ground floor, a spacious living area with a fireplace, a bar area, a mezzanine, a barn, and a workshop. Upstairs, there is one large bedroom (55 m²) with a bathtub, shower, and wood-burning stove. The total living area is approximately 180 m². Across from you is a building currently used for the site’s dining area, featuring a dining room, kitchen, and one bedroom with a bathroom on the ground floor. The upper floor consists of two large bedrooms, each with its own bathroom. The total living area is approximately 150 m². The eastern part of the courtyard is occupied by the last two buildings. The one on the upper part of the property features a large suite on the ground floor and two bedrooms with bathrooms upstairs. Total area: approximately 116 m². The one on the lower part of the property has, on the ground floor, two bedrooms with a mezzanine and a bathroom, as well as one bedroom with a shower. There is one bedroom with a shower upstairs. Total area: 185 m². This complex of buildings features 13 bedrooms, with a total living area of approximately 710 m². Outside, to complete the ensemble, set apart from the buildings in a peaceful, natural setting, there is a heated swimming pool with a pool house and a circular sauna overlooking the estate. With its layout centered around an old courtyard, the charm of its buildings, and the quality and diversity of its natural surroundings, this property is ideally suited for both a private residence and a commercial venture. A rare find in the Perche region, offering the option to maintain its current use or convert it to an exclusively residential property. Listed by Jean Pierre Favre +33 6 20 45 82 93 Information on the risks associated with this property is available on the Géorisques website: www.georisques.gouv.fr Translated with DeepL.com (free version)
…By Barnes Proprietes & Chateaux


Equestrian property, 200 sq m on 1 hectare (4 stalls, barn), immediate access to riding trails — Mauves-sur-Huisne (€545,000) In the heart of a preserved village in the Perche region (61400), in absolute peace and quiet, 2 hours from Paris. Superb walled U-shaped farmhouse of 200 sq m of living space on 1 hectare of contiguous pasture with direct views of the horses and immediate access to riding trails without a horse trailer. Equestrian facilities: 4 stalls: 3 stalls (3x3 m) in the stable with automatic waterers, hay racks, and electricity + 1 stall in the courtyard. 1 hectare of contiguous pasture: 3 enclosed paddocks with a large 3x6 m shelter. Professional facilities: Large barn for 28 round bales of hay, tack room on a concrete slab with water. Direct access to horseback riding: Endless network of forest tracks and hiking trails right from the gate (no horse trailer needed!). The charming house (200 m² living space): 35 m² living room, 30 m² dining room with wood-burning stove, open-plan fitted kitchen, heated conservatory (open year-round). 4 bedrooms (including 1 on the ground floor with possible independent access) + 23 m² master bedroom upstairs. Impeccable outbuildings (recently renovated roofs): 2 garages (convertible attic), 2-car carport, workshop. Century-old wooded grounds, fruit orchard, vegetable garden. Mains drainage, oil-fired condensing boiler, property tax: €1,500. Find the full photo report, the complete listing and all the details of this property on my website Caroline Lebouc-Dhommée Optimhome. The fees are to be paid by the seller. Les informations sur les risques auxquels ce bien est exposé sont disponibles sur le site Géorisques : www. georisques. gouv. fr. Contact your local agent, Caroline LEBOUC DHOMMEE, BELLEME, Optimhome Associate Estate Agent at 07 49 23 31 16 (ref 609999)
…By Optimhome - Caroline Lebouc Dhommee
'%20stroke='%23DDAA3A'%20stroke-width='1.909'%20stroke-linecap='square'%20stroke-linejoin='bevel'/%3e%3c/svg%3e)
Receive by email any new listing that may match your search criteria
Your criteria :
By validating this form, you accept the general conditions of use of Le Figaro Properties.
These agencies offer a selection of luxury properties vente at Moulins-la-Marche. Feel free to contact them for personalized assistance.
