The agencies at Son Gual
These agencies offer a selection of luxury properties vente at Son Gual. Feel free to contact them for personalized assistance.

 English$ USD · m²


Set in the peaceful residential enclave of Son Gual, this newly built contemporary villa combines refined design with functionality and comfort. Currently under construction and scheduled for completion in December 2025, the project offers a total built area of 403.84 m² on a generous 2006 m² plot, thoughtfully distributed across three levels to create a balanced sense of space and privacy. The ground floor forms the social heart of the home, where the open-plan living, dining, and kitchen areas flow seamlessly onto a covered porch and terrace. Natural light fills each room, emphasizing the clean architectural lines and the connection to the surrounding landscape. This level also includes a laundry room, two bedrooms, a full bathroom, and a guest toilet, ensuring convenience for everyday living. Upstairs, two additional bedrooms share a well-appointed bathroom, enjoying elevated views over the Son Gual countryside and the distant Serra de Tramuntana mountains. The basement level provides ample space for three vehicles, a private gym, and a storage area, creating a perfect balance between practicality and leisure. Outdoor living is enhanced by a swimming pool and a dedicated chillout area, ideal for relaxing in a serene, sunlit setting. Son Gual is known for its tranquil environment and proximity to essential amenities. The renowned Son Gual Golf Club lies just minutes away, while the beaches of Playa de Palma and the coastal promenade can be reached in under fifteen minutes. Local schools such as The Academy International School and Escola Global are within easy driving distance, making this property suitable for families. The area benefits from excellent road connections to Palma city center and the airport via the Ma-15 motorway, as well as access to nearby bus routes that link to surrounding neighborhoods. This villa represents a rare opportunity to own a newly built residence in one of Palma’s most promising residential areas, where modern architecture meets the quiet rhythm of Mallorca’s countryside.
…By Barnes Mallorca


Scheduled for completion in April 2026, this property offers a contemporary four-bedroom home set within a 2007 m² plot in Son Gual. The residence spans 419 m² of built space, complemented by a 73 m² first-floor terrace and a 313 m² ground-floor terrace, creating a seamless connection between indoor and outdoor living. The home is designed across multiple levels to maximize natural light and functional living areas, making it ideal for families seeking space and comfort. Its location in Son Gual places residents within easy reach of essential amenities and leisure options. Local schools, including Colegio Son Gual and CEIP Es Capdellà, are just minutes away, while nearby parks provide opportunities for outdoor activities. Access to the area is convenient via the Ma-20 and Ma-1 roads, and several local bus lines connect Son Gual to Palma and surrounding towns, enhancing mobility without relying solely on private transport. Golf enthusiasts will appreciate the proximity to Golf Son Gual, and a range of cafes, restaurants, and shops in the village add to daily convenience. The terraces offer extensive space for entertaining or enjoying quiet moments outdoors while benefiting from the privacy and tranquility of this residential enclave. This property exemplifies the advantages of Son Gual living, combining modern architecture, generous living areas, and an enviable location that balances accessibility with a calm, family-oriented environment.
…By Barnes Mallorca


Spectacular villa in Cala Pi. Cala Pi is located in the municipality of Llucmajor, on the south coast of the island of Mallorca. The south of Mallorca is one of the quietest parts of the island, with less pressure from mass tourism and the presence of small population centers and fishing ports. It is an area with spectacular sandy beaches, some of the best beaches on the entire island. The villa consists of: Ground floor: Living room with fireplace and views of the pool. Dining room, fully equipped American kitchen and a bathroom First floor: Three double bedrooms, terrace with sea views, full bathroom. Just 5 minutes walk from Cala Pi beach. With capacity for 6 people and ETV tourist license Ideal for a peaceful retreat surrounded by nature and one of the best beaches in Mallorca.
…By Annonceur International


These south-facing semi-detached houses in Cala Pi are located on the second line of the sea in the middle of a well-kept urbanisation. The houses, which were completely renovated and modernised in 2020, are independent of each other and share the pool area. There is the possibility of combining these houses. The layout of the houses is very similar: on the ground floor there is an open-plan living area with a modern, well-equipped kitchen, from which you can access the terrace with pool. House A 117.16 m2 living area, 330.50 m2 usable area 3 bedrooms, 2 bathrooms, 1 laundry room, 2 terraces, an open kitchen, 1 parking space, rental license. House B 142.83 m2 living area, 330.50 plot area, 4 bedrooms, 2 bathrooms, 1 laundry room, 2 terraces, an open kitchen, 1 parking space On the ground floor there is an open living/dining room with a semi-open kitchen, a bathroom, a bedroom and a laundry room. On the upper floor there are further bedrooms (house A: 2 bedrooms, house B: 3 bedrooms) and one bathroom in each case. From one of the bedrooms you can access the roof terrace via a spiral staircase. Outside you will find a characteristic covered terrace with a pool and sea views. Due to the elevated position and the facade of the building, the sea views from the ground floor are unbeatable. Equipment: Fully furnished Solid construction, High tiled bathrooms Insulated windows Air conditioning hot/cold. There is also a bedroom, a bathroom and a utility room. A staircase leads to the upper floor, where there are two further bedrooms and a bathroom. From one of the bedrooms you can access a spacious, sunny terrace with sea views, from which you can access the roof terrace via a spiral staircase.
…By Annonceur International


Nature, tranquillity, and privacy. This magnificent property combines these values with exclusivity and luxury, without forgetting that it is one of the most modern equestrian centres in the Balearics. The result is a new concept of agrotourism in the middle of the picturesque landscape of Llucmajor, in the southeast of the island of Mallorca. Built on a 40-hectare plot, it consists of 22 spacious and luxurious guest suites. Additionally, there is the owner's house with a separate driveway offering 200m2 of living space with a 220m2 basement and three bedrooms, two bathrooms, and a guest bathroom. This house also has its own private swimming pool. A huge equestrian complex with two 20 x 60 metre dressage arenas, a 50 x 70 metre show jumping arena, and an exclusive 20 x 60 metre indoor riding arena, allowing for riding pleasure at the highest level. Space for a total of 50 horses, housed in five U-shaped stables, each with ten boxes and two tack rooms. Inside the U-shaped stables are grooming and washing areas so that the horses are well cared for before and after riding. The complex is rounded off by a perfectly equipped restaurant with access to a large swimming pool. The historic buildings, dating from 1843, have been preserved and modernised in Mallorcan style.Llucmajor, strategically located close to the International airport, sea, and the Capital Palma, is one of the prime investment areas in Majorca when compared to its established neighbours such as the interior central region of Santa Maria or the South West coastline. It is the municipal area with the largest geographical region on the island, and its history on record dates back to 1259. During the 20th century, it became increasingly popular for its shoe manufacturing, along with the services of its craftsmen dedicated to stone, wood, and ironwork, without forgetting its agricultural heritage of growing both almonds and apricots. Nowadays it has a vibrant atmosphere with many shops, services, and infrastructure, making it an interesting option for those looking for a quieter area, without giving up the comfort of having the accessability to the beaches, capital Palma, and airport.
…By Annonceur International


This impressive country house in Mallorca perfectly combines Mediterranean style with the serenity of its natural surroundings. Located in the heart of the island, the property sits on a plot of 62,227 m² and offers a built area of 554 m². Its architectural design reflects the traditional essence of Mallorcan estates, integrating natural materials and spacious areas that enhance light and mountain views. Upon entering the house, a spacious living room with open kitchen is discovered, equipped with a central island and breakfast bar designed to encourage socializing and comfort. The house has three bedrooms and three full bathrooms, all with built-in closets. The master bedroom stands out for its walk-in closet and en-suite bathroom. Quality finishes, central heating, security system, and large exterior windows ensure comfort and well-being throughout the year. Outside, the private garden and pool invite you to enjoy the Mediterranean climate, while the equestrian facilities, with stables and a horse ranch, add value to those who appreciate outdoor living. The property is located in a quiet and well-connected area, close to hospitals, schools, parks, and local shops. Mallorca, known for its diverse landscape, rich cuisine, and historical heritage, offers a balanced lifestyle between nature and modern convenience. This property represents an excellent opportunity for those who wish to reside in an authentic and high-quality environment on the island.
…By Spain Sotheby's International Realty


This newly built country house in Biniali, in the municipality of Sencelles, combines contemporary architecture, spaciousness, and natural surroundings on a plot of 17,740 m² with 475 m² built, offering a high-level property in the heart of Mallorca. The house has been designed to provide functionality and comfort throughout the year. It has four generously sized bedrooms, all with en-suite bathrooms, guaranteeing privacy and comfort. The designer kitchen, equipped with a central island, is complemented by a separate wine cellar and pantry, designed for a practical and organized lifestyle. The interior layout focuses on open and bright spaces, with exposed beam ceilings that add character, ample built-in wardrobes, and a ducted air conditioning system that ensures efficiency and comfort in any season. Outside, the property features a private garden, a pool, and spacious terraces that invite you to enjoy the Mediterranean climate. The estate includes its own vineyards, integrated into the landscape and in harmony with the wine-making tradition of the area, adding character and value to the property. An individual garage and laundry area complete the set, catering to the needs of a contemporary residence in a rural setting. Biniali, a small town belonging to Sencelles, is located in a renowned wine region in the center of Mallorca, valued for its tranquility and vineyard landscape. The location allows for easy access to Palma, educational and health centers, as well as mountain routes and cultural spaces, making it an attractive option for those seeking privacy without sacrificing connections and services.
…By Spain Sotheby's International Realty


The design of this residence has been meticulously cared for to provide all the comforts of a contemporary home. It is a single-story house, which makes it very comfortable. It has a built area of 330m2 on a large plot of more than 22,000m2. Upon entering, you access a spacious entrance hall that leads to a spacious living room of over 45m2, with a dining area and a well-equipped kitchen from Studio Paris, which includes a pantry. In addition, you will find a double bedroom with an en-suite bathroom, two additional rooms that share another bathroom, the master bedroom with a dressing room, and a guest toilet. From the living room, you have access to the 30m2 pool, surrounded by a south-facing terrace, as well as a gym with its respective shower and toilet. It also has outdoor parking space for up to 5 vehicles. Other outstanding features of this project include its magnificent design, an open layout, a water softener, its own drinking water well, and the option to install a charger for electric vehicles. In addition, this property enjoys a location close to the village, in a very quiet area. It is important to mention that the project is currently in its initial construction phase and will require approximately 12 months for completion. Located on the outskirts of Pórtol, this extraordinary contemporary-style property stands out for its spaciousness and brightness.
…By Spain Sotheby's International Realty


Finca Grand Sherwood, located in Marratxí, is a residence of 746 m² built in 2024 and renovated in 2026, set on a 26,000 m² plot, with four en-suite bedrooms and a self-sufficient home model completely off the grid and traditional supplies. The property has been designed with a comprehensive focus on sustainability, using materials such as straw walls for natural thermal insulation, solid wood in flooring and carpentry, and natural stone in bathrooms and kitchen. The saltwater pool integrates into the landscaped surroundings, contributing to vegetation irrigation and reducing the environmental impact of the water system. The self-sufficiency system includes its own well, large-capacity underground tanks, and rainwater collection, ensuring prolonged water independence. In the energy domain, it features independent solar installations with battery storage, capable of supplying the main house and annexes, as well as charging points for electric vehicles. Waste management is carried out through a biological purification system and a composting process that transforms organic waste into biochar, contributing to soil regeneration and a negative carbon footprint. Marratxí is a residential area located in the metropolitan area of Palma de Mallorca, known for combining rural surroundings with urban services. It offers tranquility, good road connections, and proximity to the capital, making it a strategic location for those seeking privacy without sacrificing quick access to Palma and the airport.
…By Spain Sotheby's International Realty


Villa privada de una sola planta en Sa Planera, Marratxí Ubicada en una de las zonas residenciales más consolidadas de Marratxí, Ubicada en una parcela de 2000 m2 esta villa independiente ofrece privacidad, amplitud y una conexión fluida entre interior y exterior, a pocos minutos de Palma, colegios internacionales y principales conexiones de transporte. Situada sobre una generosa parcela de aproximadamente 2.000 m2 en Sa Planera, la vivienda combina claridad arquitectónica, abundante luz natural y una distribución muy habitable, diseñada íntegramente en una sola planta. La propiedad cuenta con 278 m2 construidos distribuidos alrededor de una distintiva planta en forma de U, que separa de manera natural las zonas de día del ala privada de dormitorios, manteniendo al mismo tiempo una fuerte conexión visual y funcional con el jardín y las terrazas exteriores. Las zonas de salón y comedor destacan por sus techos altos, amplitud y luminosidad, con acceso directo al exterior y vistas abiertas hacia las diferentes áreas ajardinadas. La orientación de la vivienda permite disfrutar de luz natural durante todo el día, reforzando la sensación de calma y espacio. La zona privada dispone de tres amplios dormitorios y tres baños completos, todos con ducha y ventilación natural. Cada estancia transmite independencia y tranquilidad, con una relación constante con el entorno exterior. En el exterior, la amplitud de la parcela crea una sensación poco habitual de privacidad. La vegetación consolidada, las terrazas cubiertas y la amplia zona de piscina ofrecen múltiples ambientes exteriores ideales tanto para el día a día como para recibir invitados, además de un gran potencial para paisajismo o futuras mejoras. Una propiedad con una sólida base arquitectónica y excelente distribución espacial, ideal para quienes buscan una cómoda vida mediterránea en una ubicación residencial tranquila, con la oportunidad de personalizar y revalorizar la vivienda con el tiempo. Características principales: • Villa independiente de una sola planta • 278 m2 construidos • Parcela de 2.000 m2 • 3 dormitorios • 3 baños completos • Distribución en forma de U • Techos altos y abundante luz natural • Amplias zonas de salón y comedor • Jardín privado y piscina • Terrazas cubiertas y espacios exteriores • Entorno residencial tranquilo • A pocos minutos de Palma Certificado energético: Consumo: F Emisiones: E Precio: 1.200.000 €
…By Annonceur International


Modern newly built villa in Marratxí, just a few minutes from the center of Palma. Built in 2021 on a plot of approximately 600 m. The rooms are comfortably distributed on a single floor, and the large sliding windows create a fluid connection with the outside from the living room. The villa offers a built area of approximately 297 m2, of which 197 m2 are usable, distributed as follows: a beautiful living-dining room with access to the magnificent exterior, a fully equipped kitchen with high-end appliances, 3 bedrooms with fitted wardrobes, and 2 bathrooms, one of which is en suite. This bright villa has a private swimming pool of approximately 22 m2. The villa also has a basement with an additional room, a gym, and a garage for approximately 2 cars. Other features: air conditioning, underfloor heating, automatic irrigation, double PVC windows, and built-in wardrobes. Disclaimer: The information provided for this property has been supplied by the owner and is intended as a general guide only. While every effort has been made to ensure accuracy, we cannot accept responsibility for any errors, omissions, or inaccuracies. Interested parties are advised to make their own inquiries verified by a qualified lawyer independently
…By Annonceur International


Modern newly built villa in Marratxí, just a few minutes from the center of Palma. Built in 2021 on a plot of approximately 600 m. The rooms are comfortably distributed on a single floor, and the large sliding windows create a fluid connection with the outside from the living room.The villa offers a built area of approximately 297 m2, of which 197 m2 are usable, distributed as follows: a beautiful living-dining room with access to the magnificent exterior, a fully equipped kitchen with high-end appliances, 3 bedrooms with fitted wardrobes, and 2 bathrooms, one of which is en suite.This bright villa has a private swimming pool of approximately 22 m2.The villa also has a basement with an additional room, a gym, and a garage for approximately 2 cars.Other features: air conditioning, underfloor heating, automatic irrigation, double PVC windows, and built-in wardrobes.Disclaimer: The information provided for this property has been supplied by the owner and is intended as a general guide only. While every effort has been made to ensure accuracy, we cannot accept responsibility for any errors, omissions, or inaccuracies. Interested parties are advised to make their own inquiries verified by a qualified lawyer independently
…By Annonceur International


Detached villa in Sa Cabaneta set on a 1,678 m2 plot with 454 m2 built. The property offers a well-structured layout with clear separation of spaces and strong connection to outdoor areas. Built in 1991, it stands out for its generous proportions and solid construction, with updated systems allowing for immediate use. West-facing orientation with afternoon light and open views towards the mountains and the bay. Located in a quiet residential area just minutes from Palma. Key features: 5 bedrooms (1 en-suite, 1 double, 3 single) 2 full bathrooms + 1 guest WC Multiple terraces, including wraparound upper terrace Landscaped garden and swimming pool Covered outdoor porch Garage and storage space Solid 1990s construction Updated systems (hot water, pool, installations) West-facing orientation Partial mountain and sea views Quiet residential setting The property includes two registered plots.
…By Annonceur International


Finca Sa Vinya is a newly built country residence scheduled for completion at the end of 2025, positioned among the vineyards near Sencelles in central Mallorca. The property sits on a 14,206 m² plot with long countryside perspectives and views reaching toward the Tramuntana mountains. Designed by OIB Architecture, it combines clean, modern lines with traditional Mallorcan materials, including a Santanyí stone façade, natural-stone walls, exposed wooden beams, and clay Teja Árabe roof tiles. The home offers approximately 332 m² of built area arranged across two levels. The ground floor centers around a double-height living room featuring a natural-stone wall and tunnel fireplace, leading into an open-plan dining and kitchen area. The kitchen is equipped with Miele appliances, a large island, custom cabinetry, and a temperature-controlled wine display. Above, an upper-level gallery provides useful space for a library, office, or lounge. In total, there are four bedrooms including three main bedrooms and one guest suite, along with four full bathrooms and a guest bathroom. Large steel-framed windows and energy-efficient oak windows with shutters ensure generous natural light and climate efficiency, supported by underfloor heating and air conditioning powered by a Mitsubishi heat pump. Marble flooring in Gris Zarzi tones runs throughout. Outdoor living includes a 33 m² saltwater pool, a spacious terrace, and a landscaped Mediterranean garden with olive trees, maintained by an automatic irrigation system. The advanced water system includes a 15,000 L freshwater tank, 25,000 L rainwater cistern, and private well connection. The property has mains electricity with pre-installation for a photovoltaic system up to 10 kW, as well as satellite Wi-Fi, an integrated Sonos audio system with Bowers & Wilkins speakers, and a Securitas alarm system. Parking areas are private, with an automatic Hörmann garage door and solid oak entry door. The location offers calm rural surroundings near Sencelles, Binissalem, Biniali, and Santa Maria, known for wineries, village markets, and cycling routes. The Binigrau Winery manages the on-site vineyard, contributing to local wine production. Access to Palma and the international airport is approximately a 30 minute drive, with convenient road connections for daily needs and excursions.
…By Barnes Mallorca


This unique finca near Montuïri is located in the peaceful heart of Mallorca and is surrounded by a well-maintained olive grove with around 2,500 productive olive trees. It combines authentic Mallorcan tradition with timeless luxury. Situated on an 80,000 m² plot, just half an hour from Palma and the coast, this finca offers privacy, space, and natural light in the fertile plains of Es Pla, framed by almond trees and ancient stone walls. The main house, traditionally built of stone, is spread over two floors with four bedrooms and an independent study. Elegant lounges, a dining room, and a fully equipped kitchen open onto an atmospheric courtyard with a fountain, while its distinctive thematic rooms give the house a cosmopolitan character. Several terraces, including a rooftop terrace with panoramic views of the finca and olive groves, connect the interior with the exterior — an authentic luxury property in Mallorca. An independent studio or guesthouse with its own kitchen, bedroom, and bathroom provides flexibility for guests or staff. The outdoor area features a spacious pool area with a separate plunge pool, a private pavilion, and a tranquil secret garden, creating the ambiance of a private resort amidst palm trees and Mediterranean vegetation, with stone paths and water features. The centuries-old olive trees represent genuine agricultural value, authenticity, and character, integrated into manicured gardens and natural landscaping that guarantee privacy and space. For investors, there is already a developed architectural project for a second, independent residence of approximately 220 m² with an open living area, two bedrooms, two bathrooms, and its own 35 m² pool — a unique opportunity to expand this authentic Mallorcan finca.
…By Spain Sotheby's International Realty


Located in the peaceful countryside of Mallorca, this recently built estate offers an exquisite combination of the island's traditional charm. Constructed in 2025 with the highest quality materials and designed by renowned Mallorcan architects, the property is a masterpiece of craftsmanship, showcasing exceptional finishes throughout. With a built area of 718 m² on a plot of 15,954 m², the residence provides complete privacy and breathtaking views of the surrounding gardens and mountains. Its south-facing orientation ensures abundant natural light, while five spacious bedrooms, each with ensuite bathrooms and walk-in closets, offer unbeatable comfort. Two fireplaces add warmth and character, complementing the elegant living spaces. The house also features underfloor heating, centralized electronic cooling, solar heating, and complete energy independence supported by a private well and advanced solar panels. The designer kitchen with a central island seamlessly integrates into the spacious living and dining areas with vaulted ceilings, creating a sophisticated and welcoming atmosphere. Outside, a private 65 m² swimming pool, beautifully landscaped gardens, a large sun-drenched terrace, and a charming guest house offer exceptional spaces for relaxation and entertainment. Parking for at least five cars ensures practicality alongside luxury. A highlight is the estate's private vineyard, producing its own wine, a unique feature that enriches the authenticity and exclusivity of this Mallorcan retreat. Located close to essential amenities, schools, shopping, and medical services, the property achieves a perfect balance between seclusion and convenience. This extraordinary estate represents a rare opportunity for those seeking a luxurious family residence or holiday home in the heart of Mallorca, combining refinement, independence, and the timeless elegance of the island's architectural heritage.
…By Spain Sotheby's International Realty


We present a charming house located on an extensive rustic property in Montuiri, surrounded by the serenity and natural beauty of the typical almond and carob trees of the island. This property is distinguished by its tranquility, with almost no close neighbors, and offers a perfect refuge for those seeking privacy and contact with nature.. . The ground floor is distributed in a large entrance hall with a semicircular staircase with a stainless steel railing, which connects the three floors, a large living room with a biomass fireplace and direct access to a large terrace, a large open kitchen with a pantry, a large dining room with direct access to another terrace, two double bedrooms with built-in wardrobes and two complete bathrooms with walk-in showers and bathtubs, one of them en suite. One of the bedrooms has direct access to one of the terraces.. . The upper floor is distributed in an open area used as an office, a double bedroom with a built-in wardrobe and a large bathroom with shower and bathtub and a covered terrace. On the semi-basement floor, it is distributed in a double bedroom with a built-in wardrobe, a storage room with the facilities prepared to convert into a toilet, a large garage with space for 1 vehicle, a laundry room and a machine room for heating.. . Outside the house there is a large swimming pool surrounded by terraces with a covered summer kitchen with toilets and storage room, there are also several sheds used as storage rooms and an artificial pond. The house is equipped with PVC double-glazed security windows, alarm, air conditioning and underfloor heat pump, heating with biomass fireplace, water softener, vacation rental license and is sold fully furnished and ready to move into. to live.. . The property has a water well, but the electricity is through a solar panel system.. . This property in Montuiri is a unique opportunity to acquire a house that combines modern comfort with rustic charm, offering a relaxed and sustainable lifestyle. Perfect both as a permanent residence and as a vacation rental investment, this estate is ready to welcome its new owners and offer them an oasis of peace and natural beauty.
…By Annonceur International


Situated among vineyards in the heart of Mallorca's interior, this house near Binissalem combines contemporary architecture, traditional materials, and expansive open views towards the Serra de Tramuntana. The property has been designed to harmoniously blend into the Mediterranean landscape, using natural stone, wooden beams, and native gardens that add character and authenticity. The outdoor spaces connect seamlessly with the indoor areas, creating a bright and functional environment intended to enjoy the Mallorcan lifestyle year-round. From the terraces and the saltwater pool, there are unobstructed views over the vineyards and the natural surroundings of the estate. The interior features a spacious open-plan living and dining area with double-height ceilings and an upper gallery that provides breadth and brightness. An elegant natural stone wall with an integrated fireplace serves as a central feature of the space. The designer kitchen includes Miele appliances, a central island, a wine cellar, and custom furnishings, combining functionality with contemporary aesthetics. Additionally, the home offers underfloor heating, air conditioning, high-performance windows, and an integrated sound system. The estate also boasts an independent guest house, a garage, and additional parking. Its private vineyards, currently leased to a local producer, reinforce the connection to the area's winemaking tradition. Binissalem is one of the most renowned towns in the heart of Mallorca for its wine culture, stone architecture, and peaceful atmosphere. Its excellent location allows easy access to Santa Maria, Palma, and the airport, while retaining the privacy and charm of the Mallorcan rural environment.
…By Spain Sotheby's International Realty


Magnificent villa with dominant sea views, surrounded by well-kept gardens with exotic plants and fruit trees, a swimming pool area and lakes with natural underground water sources. Rustic land in Genova Palma de Mallorca (urban programmed, not executed) This property enjoys absolute privacy and security, fenced and walled, with two independent entrances with a private access path, surrounded by mountains and green areas, with a total plot of 7,454 m² which allows you to land with your own helicopter. Covered parking for more than 8 cars within the property. For service and security personnel, there is an independent house of 200 m², with work spaces and kitchens independent of the main house. The property created this villa as a work of art, using and importing decorative materials from around the world, such as Italian and Portuguese marbles as well as African wenge wood, to consolidate over time a classic and elegant. The property has its own natural water supply from an underground river coming from the Catalan Pyrenees according to the geotechnical report carried out and for over 40 years. Distribution: The property is accessed via a main entrance which leads to an impressive living room with dining room and a spacious living room with sea views. On this floor are 2 independent and hidden kitchens with a fridge area and a laundry area. A third outdoor kitchen to be used as a barbecue area. An office, two double bedrooms with bathrooms and other rooms complete this floor. A majestic marble staircase leads to the upper floors, where the master bedrooms with dressing rooms and en-suite bathrooms are located. The other bedrooms are all double with their own bathroom. On the top floor there is a huge bedroom and full private bathroom and terraces with a fantastic view: 360º over all of Palma and the bay. On the lower floor of the villa we find a large living room with disco and other rooms with sea views, with direct access to the swimming pool and solariums, sauna area, terrace, barbecue area and additional living room above the swimming pool. . In addition to this entire complex, the villa has a guest house, next to the swimming pool. Just 5 minutes from the best marinas and sports ports of Palma, Puerto Portals and the most prestigious international schools. Palma center is 6 km away and the airport is 14 km away.
…By Ibiza-luxe


This charming newly built rustic finca is located in a beautiful natural setting In the outskirts of Establiments. The property consists of 744 sqm of built construction within a plot of about 100,000 sqm. You access the house from the main entrance of the farm by a private path redoled with olive groves. There is a covered garage for 2 cars and a large terrace-parking for more than 10 vehicles at the outside area. Constructed with high quality materials , the house is divided into a ground floor, first floor and a basement. The first floor consists of 4 double bedrooms with bathroom en suite and a living room, all of them with nice mountain views or views to the garden. The ground floor dispose of a room with bathroom en suite and a guest room with bathroom. There is an access to the garden and pool area from large living room of about 60 m2 with a large fireplace. A spacious dining room and semi-furnished kitchen (furniture, gas hob, extractor, sink) and pantry are also connected with the pergola and barbecue outdoor area, just next to it is an impressive pool with views of nature. The basement is distributed as follows: garage for 2 cars, machine room, large room or gym, SPA with a Turkish bath and sauna and a wonderful pool with a heated waterfall accompanied by a beautiful lighting set, hammock, Jacuzzi, changing rooms and shower. The house is surrounded by a splendid well maintained garden with fruit trees and about 900 olive trees, some of which it is possible you can obtain profitability. It is a very private property, located in a quiet area with beautiful views over the mountains. Establiments is located only 20 minutes from the airport and 10 minutes from the center of Palma and all the necessary services.
…By Annonceur International


Nestled in a picturesque setting just 25 minutes from Palma de Mallorca, this exquisite country house offers the perfect blend of tranquility, elegance, and modern comfort. Originally built in 1979 and meticulously refurbished, the property boasts 553 square meters of refined living space. The residence features five spacious bedrooms, each with its own en-suite bathroom, as well as a studio-office area that could easily be converted into an additional bedroom if desired. A stunning array of outdoor amenities includes a large private swimming pool, expansive terraces, and beautifully landscaped gardens, creating an idyllic retreat for relaxation and entertaining. Inside, the home showcases a harmonious fusion of traditional character and contemporary sophistication. High ceilings and abundant natural light enhance the sense of space, while the well-appointed kitchen with a central island offers a functional and welcoming space for everyday living. Additional features include a private garage, a versatile multipurpose room, and a dedicated office studio, ensuring both comfort and practicality. Located just a short distance from a charming nearby village with all essential amenities, this exceptional property offers a peaceful countryside lifestyle in the heart of Mallorca. Surrounded by breathtaking panoramic mountain views, it provides the perfect sanctuary to unwind and disconnect from everyday life.
…By Spain Sotheby's International Realty


Exclusive Majorcan House with Swimming Pool and ETV Licence in Privileged Surroundings. In the heart of Mallorca, where nature and tradition are intertwined in a landscape of incomparable beauty, you will find this authentic Mallorcan house with 270 m2 of constructed surface, on a rustic estate of 24.000 m2, which has a holiday rental licence (ETV) for six people. A space with history and comfort The house is distributed over two floors, with the day area on the ground floor and the night area on the first floor being perfectly differentiated. On entering the house, the cosy atmosphere of the living-dining room invites you to enjoy the space during the winter months thanks to the fireplace, and the kitchen with direct access to the outside area is ideal and practical for enjoying the summer months. On this floor there is a bathroom with shower and a double bedroom. Going up to the first floor, the house reveals its more intimate and private character. A spacious living room, flooded with natural light, connects to two large double bedrooms, each with hot/cold air conditioning to ensure maximum comfort at any time of the year. Although there is currently no bathroom on this floor, there is the possibility of adding one, adapting the property to the needs of its future owners. Exteriors: Nature and Privacy The exteriors of this property are a reflection of the Mediterranean lifestyle. A spacious terrace invites to enjoy long evenings, a porch area, the pool and the garden turn the space into an oasis away from the hustle and bustle. The outdoor area is completed by an outdoor bathroom with shower and a garage area at the back of the house. The property is equipped with air-conditioning, electricity and municipal water supply. Location and charm Situated between Inca and Binissalem, this property is located just a few metres from Lloseta, ideal for those looking to live in the tranquillity of the countryside, but close to all services. In addition, its proximity to the Tramuntana mountain range gives it an added value for all hiking and cycling enthusiasts. A home with soul and potential This property is much more than a house; it is a place where life flows calmly, where nature and Mallorcan tradition merge in the same space. Ideal for those who are looking for a refuge in the countryside without giving up the comfort of the village, due to its proximity to Lloseta and being only 20 min. from Palma, but it is also ideal for nature lovers, hiking and cycling due to its proximity to the Tramuntana mountain range. If you imagine your life in this corner of Mallorca, do not hesitate to contact us to show you the house of your dreams.
…By Annonceur International


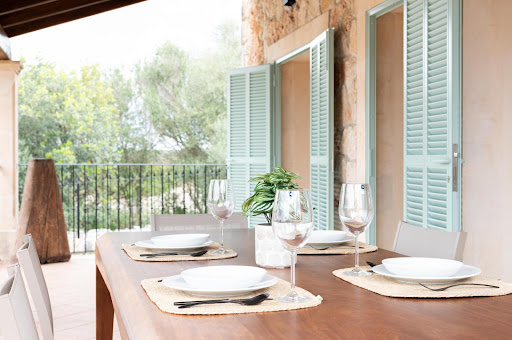


Don't miss the opportunity to live in the most sought-after municipality in Pla de Mallorca. This extraordinary villa, built of stone and exceeding 350 m2, sits on a spacious 1000 m2 plot and includes an impressive 40 m2 swimming pool. Completely renovated, it features a modern underfloor heating system and new aerothermal heating, as well as an efficient heat pump; its contemporary kitchen is equipped with premium furniture and appliances. The interior layout offers a versatile basement (145 m2) ideal for a recreation area or multiple parking spaces. On the ground floor (105 m2), you'll enjoy the welcoming entrance hall alongside two comfortable double bedrooms and full bathrooms – one en suite – as well as the open-plan living room and kitchen, perfect for sharing memorable moments at sunset on the outdoor porch (45 m2). The upper floor has an exclusive double bedroom adjacent to a private dressing room, an additional full bathroom, and direct access to a beautiful terrace-porch (37 m2). The exquisite west-facing orientation guarantees unforgettable afternoons around the pool, surrounded by beautifully landscaped and vibrant gardens, ideal for leisure activities or total relaxation. This property stands out not only for its modern amenities but also because living here means subtly immersing yourself in Balearic culture: delicious local cuisine and proximity to a picturesque traditional market. Don't miss this magnificent, fully renovated property that exemplifies affordable luxury. The final price is €1.4M + taxes.
…By Annonceur International


Discover an exceptional oasis in one of the most exclusive areas of the Villa de Sineu, where time seems to stop and every corner exudes history and elegance. This impressive property not only offers modern comfort, but also invites you to enjoy the unique atmosphere that characterizes this emblematic villa; Let us remember that King Jaume II already chose this place to establish his palace as a second residence. If you are one of the lucky ones capable of living in this privileged enclave, contact us without hesitation. We invite you to arrange a personalized visit to experience the unique and magical essence that surrounds this property; Any description is insufficient to fully capture its captivating aura. Don't miss it! Price: 2.59 m + taxes.
…By Annonceur International


This modern finca under construction in Sineu sits on a 16,000 square meter plot, offering privacy and sweeping views of the surrounding countryside. The single-story home has a total built area of 327 square meters, including 248 square meters of living space, and features two double bedrooms with en-suite bathrooms. The open-plan living room with fireplace flows directly onto a covered terrace of 31 square meters and a larger 119 square meter open terrace, while a 45 square meter swimming pool completes the outdoor space. The kitchen is fitted with high-end Bosch BlackLine appliances, and the home includes underfloor heating, air conditioning in all bedrooms, built-in wardrobes, and concrete cast floors that continue seamlessly onto the terraces. Exposed wooden beams and neutral-colored finishes create a contemporary yet warm atmosphere. The finca is fully self-sufficient with solar panels, battery storage, a backup generator, and a private well, allowing independent electricity and water supply. Located five minutes from Sineu’s village center and seven minutes from Maria de Salut, the property benefits from local shops, cafés, and the weekly market. The beaches of Playa de Muro and Son Serra de Marina are 25 minutes away, while Palma and the airport are accessible within 45 minutes. Public transport connections and nearby road access make commuting straightforward, while the surrounding rural landscape ensures tranquility. Ongoing construction allows buyers to customize finishes and materials in consultation with the architect. This new-build finca combines modern design, sustainable living, and exceptional privacy with convenient access to Sineu’s amenities and the region’s main beaches.
…By Barnes Mallorca
'%20stroke='%23DDAA3A'%20stroke-width='1.909'%20stroke-linecap='square'%20stroke-linejoin='bevel'/%3e%3c/svg%3e)
Receive by email any new listing that may match your search criteria
Your criteria :
By validating this form, you accept the general conditions of use of Le Figaro Properties.
These agencies offer a selection of luxury properties vente at Son Gual. Feel free to contact them for personalized assistance.
