Get early access to listings that match your criteria
Never miss an opportunity again. Our personalized alerts notify you instantly.

 English$ USD · m²


Some properties offer land. Others offer a home. Very few offer a way of life. Rancho Notso Grande is one of those rare offerings where a historic residence, a working farm, and a close-knit community come together in a setting that feels both enduring and exceptional. At the heart of the property is the Olivas Home, a significant Hanford residence built by Emil Gottschalk, founder of Gottschalks Department Store. Carefully preserved and thoughtfully updated, the two-story, 2,640-square-foot home carries the grace of another era. A classic Plainsman-style wraparound porch with porch swing sets the tone for slow Central Valley evenings beneath the shade of century-old trees. Inside, early California craftsmanship is on full display. Coffered ceilings, wainscoting, oversized baseboards, pocket doors, leaded glass windows, and oak herringbone floors create a home rich in texture and history. A hand-carved wood and glass China hutch adds a refined focal point, while a multi-generational photo album passed down with the home offers a rare and personal connection to its story. The kitchen pairs charm with utility through commercial-grade appliances, cherry cabinetry, and granite countertops. The home’s character is complemented by modern comfort. Two chimneys built from reclaimed 1906 San Francisco earthquake bricks anchor the heating systems, while composite roofing, dual HVAC, and enhanced insulation provide peace of mind. Below, a Spanish cedar-lined wine cellar offers a memorable space for entertaining or collecting. Beyond the home, the grounds unfold as a private retreat designed for gathering and relaxation. More than 5,000 square feet of stamped concrete lead to a resort-style pool with a spa and rock waterfall, finished in Tahoe blue pebble. Nearby, a Roman-inspired summer house creates an exceptional outdoor entertaining space with a full kitchen, bar, pizza oven, EVO grill, and ice maker. A separate pool house adds convenience for guests. The grounds are framed by custom wrought iron fencing, masonry columns, and mature shade trees that give the property a park-like feel. Three ornamental ponds and a zip line add charm and recreation, while a six-car garage and converted gym space offer flexibility for storage, work, or hobbies. The farm also includes a two-story barn with a shop, wine-making space, and a finished guesthouse above. What sets Rancho Notso Grande apart is the farm itself. Established in 1997 and later transformed into an agri-tourism destination, it now grows eighteen varieties of berries along with walnuts, pecans, and organic produce. From May through August, the property comes alive with families returning year after year to pick fruit straight from the bushes and take part in traditions that have become part of the season. More than a business, the farm has become a legacy. You-pick sales, farm stand traffic, farmers' markets, and wholesale accounts support a lasting enterprise, while jams, cobblers, vinegars, and wine carry the brand beyond the harvest. The berries are grown using natural methods and are never sprayed with pesticides, preserving the experience that has drawn generations of visitors. Rancho Notso Grande is more than a property. It is a legacy shaped by history, sustained by the land, and ready for its next chapter.
…By Valley Sotheby's International Realty


Privately positioned above the valley on 4.4 landscaped acres in Hialeah Rancho Estates, this updated single-story residence offers sweeping views of rolling hills, Moody Creek Vineyards, and the surrounding countryside. The elevated setting provides a rare sense of quiet and privacy, with views enjoyed from the main living areas, primary bedroom, and throughout the property. Fleetwood doors and windows connect the updated interiors to multiple outdoor sitting and dining areas, creating an ideal setting for alfresco meals, entertaining, or simply taking in the peaceful surroundings. A 40-foot saltwater infinity pool and spa appear to disappear into the horizon, making the views the center of the outdoor experience. Inside, the remodeled kitchen features black granite countertops, a large center island, and Café appliances. The private primary suite includes direct outdoor access, a spa-style bath with a soaking tub and dual rain showers, and an oversized custom closet. Two additional en-suite bedrooms, a bonus room, and a built-in home office provide plenty of space for guests and everyday living. The grounds also feature 400 dragon fruit trees, garden paths, secluded seating areas, and new exterior lighting. Additional updates include a whole-house generator, dual-zone HVAC, integrated indoor and outdoor speakers, and a three-car garage with epoxy floors and an EV hookup.
…By Pacific Sotheby's International Realty


Where the land rises above it all -- 55 acres of rolling Santa Rosa Valley landscape, private, panoramic, and primed for legacy. An increasingly rare offering of hilltop terrain with income in place and extraordinary future upside. 10840-10848 Santa Rosa Road is comprised of multiple legal parcels totaling approximately 55.73± acres and includes three existing residences with approximate bedroom count and sq footage: • 4 bed / 2 bath home (approx. 2215 SF) • 2 bed / 1 bath home (approx. 1,125 SF) • 3 bed / 2 bath home (approx. 2,130 SF) The existing homes create immediate income and flexibility -- ideal for rentals, multigenerational living, ranch staff, or guest use -- while the expansive acreage offers a rare canvas for a signature estate compound, subject to County verification and approvals. Elevated topography provides sweeping valley vistas, natural privacy, and the opportunity to position a future main residence atop the knoll to capture dramatic sunsets and open-sky views. The usable acreage suggests a variety of potential uses -- including equestrian, agricultural, vineyard pursuits or a legacy ranch retreat. Parceled for possibility. Positioned for privacy. A rare Santa Rosa Valley landscape where land still holds promise -- and the California dream begins with vision.
…By Liv Sotheby's International Realty


Welcome to this exceptional single-story estate in sought-after Las Posas Estates. Situated on just over one acre at the end of a private cul-de-sac, this 2995 sq. ft. home offers 3 bedrooms, 3 bathrooms, a bonus room, and mountain, city, ocean, and island views. Rarely does a property offer the perfect combination of privacy, breathtaking views, and expansive living. Designed for both everyday living and entertaining, the open floor plan features a chef's kitchen with premium appliances, abundant cabinetry, a large center island, and a spacious living room that showcases the incredible views. Step outside to a custom Ipe wood deck with a built-in BBQ overlooking the sparkling pool, artificial turf, putting green, beautifully landscaped grounds, and paid off solar panels. The outdoor space is truly a treat as the property includes more than 20 guava trees, over 20 pomegranate trees, mature avocado and orange trees, loquats, and grapevines. Recent upgrades include fresh interior paint, newer carpet, and many newer windows. Enjoy the privacy and tranquility of estate living while being just minutes from Camarillo Premium Outlets, Camarillo Airport, restaurants, shopping, parks, and easy freeway access. A rare opportunity to own a Camarillo view estate in one of the most desirable neighborhoods.
…By Liv Sotheby's International Realty


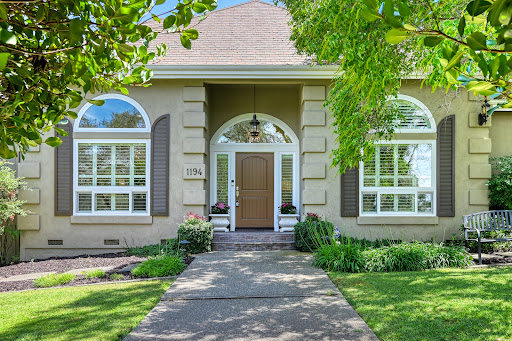


Stunning updated contemporary estate in prestigious Highland Hills, perfectly situated on a private, flat one-acre lot. This exceptional single-story residence is filled with natural light and showcases exquisite designer finishes throughout. The gourmet chef’s kitchen features custom white cabinetry, an expansive quartzite island, farmhouse sink, leathered granite countertops, premium appliances, and a custom entertaining bar designed for effortless hosting. Wide-plank European hardwood floors, smooth imperfect-finish walls, and walls of French doors create a seamless connection between indoor and outdoor living. Step outside to a spectacular backyard retreat featuring a sparkling pool with automatic cover, inviting fire pit, multiple gathering areas, and mature landscaping that provides exceptional privacy and tranquility. Additional highlights include a rare five-car garage with epoxy floors, a custom storage room above the garage, and ample space for all your toys and hobbies. With no HOA and no Mello-Roos, this remarkable property offers the perfect blend of luxury, comfort, and freedom.
…By Nick Sadek Sotheby's International Realty


One of the lowest-priced opportunities to own a brand-new custom home in the prestigious guard-gated Serrano Country Club. Thoughtfully designed by TailorMade Homes, this exceptional true single-story residence offers over 3,700 square feet of luxury living with an ideal floor plan, spacious open-concept living areas, generous bedroom suites, and an impressive 4-car garage. Perfectly positioned on over half an acre backing to a tranquil greenbelt, the home offers exceptional privacy while sitting just steps from Serrano's scenic walking and biking trails. Designed for effortless California living, the backyard is planned to feature an expansive covered loggia, built-in outdoor kitchen and BBQ, sparkling pool, spa, and multiple entertaining spaces overlooking the protected natural setting. Buyers still have the opportunity to personalize select finishes and create a home tailored to their style while avoiding the lengthy process of starting a custom build from scratch. Combining luxury, functionality, and an unbeatable location, this is one of the final opportunities to own a brand-new custom home in one of El Dorado Hills' most sought-after communities.
…By Nick Sadek Sotheby's International Realty
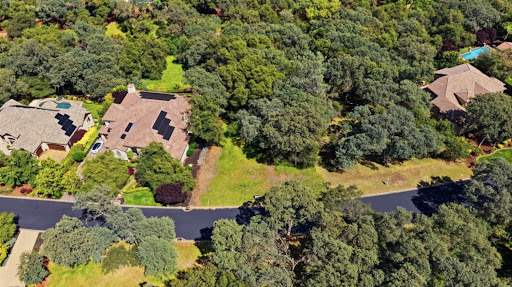


Rare opportunity to own a brand-new custom home by TailorMade Homes in the prestigious guard-gated Serrano Country Club community. Offering nearly 4,000 square feet of thoughtfully designed living space, this home blends luxury, functionality, and low-maintenance living on nearly half an acre backing to a peaceful greenbelt with a seasonal stream and direct access to scenic walking trails. Designed for effortless everyday living, the floor plan features spacious open-concept living areas, generous bedroom suites, and seamless indoor-outdoor entertaining. The oversized 4-car garage with room for your golf cart makes it easy to head to Serrano Country Club in just seconds for an early morning round of golf, dinner with friends, or an evening at the club. The backyard is designed for relaxation and entertaining, with plans for a covered California room, outdoor kitchen and BBQ, pool & spa, and private views of the protected greenbelt. Buyers still have the rare opportunity to personalize interior finishes and design selections, creating a home that reflects their own style without the lengthy process of designing from scratch. One of the few remaining custom home opportunities in Serrano, this exceptional property offers the perfect combination of modern luxury, privacy, and an unbeatable location within one of El Dorado Hills' most sought-after communities.
…By Nick Sadek Sotheby's International Realty


Located within the exclusive gate-guarded equestrian community of Saratoga Estates, this fully renovated contemporary California ranch estate sits on approximately 3.81 acres and offers an exceptional blend of modern living and professional equestrian amenities. The home was taken down to the studs and thoughtfully remodeled approximately one year ago, featuring a bright open layout with 3 bedrooms, 4 full bathrooms, a flexible office/gym space, and an additional retreat room. The property also features a pool and spa, along with multiple outdoor spaces designed for relaxation and entertaining. A studio guest house provides ideal accommodations for guests, staff, or visiting trainers. Designed for the serious equestrian, the property offers 12 stalls across two barns, including a 10-stall main barn with automatic waterers, stall mattress systems, and a wash rack with hot and cold water. Training facilities include a full-size laser-leveled dressage court with premier footing, a 4-horse Eurociser, 40' round pen, and five gated sand paddocks and one large grass paddock for organized turnout. The grounds also feature multiple outdoor entertaining and relaxation areas, thoughtfully positioned to capture sweeping views of the surrounding rolling hills while overlooking the estate’s equestrian amenities—creating the perfect setting to unwind and enjoy sunset views over the arena and paddocks. With a dedicated well for horses and irrigation, city water for the residence, and direct access to the community trail system, this property offers a rare opportunity for luxury equestrian living in one of the area’s premier gated horse communities.
…By Pacific Sotheby's International Realty


Rare Hilltop Compound in The Ranch at Carlsbad Featuring Two Fully Independent Homes! Opportunities like this rarely come to market in The Ranch at Carlsbad. This private single-level estate offers two fully independent residences plus a separate pool and game pavilion, creating a flexible layout ideal for multi-generational living, extended family, guests, or private work-from-home space. The approximately 4,800 sq ft main residence features three bedrooms and spacious living areas designed for comfortable everyday living and entertaining. The 1,400 sq ft second residence includes two bedrooms, a full kitchen with high-end appliances, laundry, independent climate control, and a private street entrance. Wider doorways throughout the second residence provide enhanced accessibility. At the center of the property is a 900 sq ft game and pool pavilion with its own entrance, bathroom, bar-style kitchenette, and independent climate control, allowing the space to function as an entertainment pavilion, third guest suite, or additional living quarters. The hacienda-style architecture creates exceptional privacy around the pool, California Room, and outdoor entertaining areas, while the south-facing hilltop orientation captures beautiful natural light and scenic sunrise and sunset views. Additional highlights include a custom 1,000-bottle temperature-controlled wine cellar and tasting room. Located in The Ranch at Carlsbad, residents enjoy scenic walking trails and walking distance to top-rated schools including Olivenhain Pioneer Elementary, Diegueño Middle School, and La Costa Canyon High School. Just minutes away are Omni La Costa Resort & Golf Club, coastal beaches, Carlsbad Village dining, and premier shopping. (SOME PHOTOS HAVE BEEN DIGITALLY ALTERED. FOR THOSE AND ALL UNALTERED PHOTOS VISIT SOTHEBYSREALTY.COM)
…By Pacific Sotheby's International Realty


Iconic 27 Story Emeryville Condo Community. Landmark PACIFIC PARK PLAZA Building. Rare 7th.floor Northeast corner unit with sweeping San Francisco and Main Bay views stretching to the Golden Gate. 2 bedrooms, 1.5 baths, 1144 sq.ft. Building amenities include: Tennis Court, Equipped Fitness Center, Pool & Spa and Club House overlooking the Bay. One Covered Parking Stall + one Open Pkng. A true "DIAMOND IN THE ROUGH", is ready for a Full Remodel - an exceptional chance to design and customize to your exact taste while capturing significant upside value.
…By Nick Sadek Sotheby's International Realty


2025 Remodeled - Impeccable Designer residence in the heart or the Art's District and close to fine and casual dining, markets, and more. 18+ Ft ceilings - Incredible VOLUME! The most desirable floor plan and unit location in the complex. Open concept with 3 sleeping areas. Abundant natural light with floor to ceiling, west-facing window walls the entire length of the unit! Easy in/out on the garden level, ideal for guests and pets. The second floor serves as an ideal master retreat (or) the perfect live/work office or creative studio with its own separate entrance with close elevator access. Your private EV charger and assigned 2 car parking in secure garage (not tandem). Ltd Ins, Water, Trash & Maint in HOA fee. 24/7 concierge security. On site manager - week days. Bldg access via phone app. Three restaurants directly across the street and a "90 walk score" for close access to public transportation and easy highway access. Architect fully permitted addition of bedroom/office. Complete primary bathroom re-build with luxury European finishes and fixtures. Faux greenery floor-to-ceiling living wall, designer HUE LED cove and access floor lamp lighting. Inclusion of new smart home automation technology hub that controls lighting, temperature controls, sound, and entertainment. Custom metal fabricated privacy railing dividers with frosted back panels added, standing wardrobes, storage, and granite art corner display shelves created. 5 star hotel-style amenities Rooftop pool/spa/grilling/cabanas and adjacent fitness center - all boasting awe inspiring city-scape views. 5 star hotel-style amenities Rooftop pool/spa/grilling/cabanas and adjacent fitness center - all boasting awe inspiring city-scape views. 2025 Remodeled - Impeccable Designer residence in the heart or the Art's District and close to fine and casual dining, markets, and more. 18+ Ft ceilings - Incredible VOLUME! The most desirable floor plan and unit location in the complex. Open concept with 3 sleeping areas. Abundant natural light with floor to ceiling, west-facing window walls the entire length of the unit! Easy in/out on the garden level, ideal for guests and pets. The second floor serves as an ideal master retreat (or) the perfect live/work office or creative studio with its own separate entrance with close elevator access. Your private EV charger and assigned 2 car parking in secure garage (not tandem). Automated building and common area access via phone app. 24/7 concierge security. On site management staffed week days. Three restaurants directly across the street and a "90 walk score" for close access to public transportation and easy highway access. Architect fully permitted addition of bedroom/office. Complete primary bathroom re-build with luxury European finishes and fixtures. Faux greenery floor-to-ceiling living wall, designer HUE LED cove and access floor lamp lighting. Inclusion of new smart home automation technology hub that controls lighting, temperature controls, sound, and entertainment. Custom metal fabricated privacy railing dividers with frosted back panels added, standing wardrobes, storage, and granite art corner display shelves created.
…By Pacific Sotheby's International Realty


A rare opportunity to acquire Blomgren Ranch, a remarkable 28.2-acre estate offering an exceptional blend of privacy, natural beauty, and future potential in one of Southern California’s most desirable growth markets. Improved with an impressive16,654 sq ft total improvements including a 6,802 sq ft residence, the property is ideally suited for an owner-user, luxury event venue, private retreat, hospitality concept, or future development opportunity (buyer to verify all permitted uses). The estate features expansive event lawns, beautifully landscaped gardens, and acres of picturesque undeveloped land that provide an extraordinary backdrop for weddings, corporate retreats, private events, and film or television productions. Located in the heart of California’s renowned “Hollywood North,” the property offers outstanding potential for entertainment, production, and experiential uses. Conveniently positioned just 4 miles from State Route 14, Blomgren Ranch is less than 15 miles from the Santa Clarita Valley’s commercial and employment centers and approximately 35 miles from Downtown Los Angeles, while offering convenient access to both Hollywood Burbank Airport and Los Angeles International Airport. The surrounding community is consistently recognized as one of California’s most desirable places to live, featuring more than 100 miles of hiking, biking, and equestrian trails, the vibrant dining, arts, and live entertainment of Old Town Newhall, and close proximity to College of the Canyons. Within a five-mile radius, the area has a median resident age of approximately 38, reflecting adynamic and growing population. Blomgren Ranch represents a unique opportunity to own an iconic Southern California estate combining scale, accessibility, privacy, and exceptional lifestyle appeal with significant long-term investment potential.
…By Vista Sotheby's International Realty


A True Legacy Property for Generations to Enjoy! Elegant and Timeless Estate Impeccably Maintained and Beautifully Designed and Curated, Located in Private Gated Community of Only Four Homes in Charming Park-like Settings. Beautiful Panoramic Views of Surrounding Hills, Privacy and Tranquility. Large Driveway Leads to Inviting Porch and Double Door Entry, Piano Room, Formal Dining Room and Huge Great Room with Fireplace. Chef's Kitchen Includes Alderwood Cabinets, Quartzite Counters and Backsplash, 48" Thermador Range, Walk-In Pantry, Breakfast Bar, Center Island, Custom Built-In Breakfast Nook and Your Kitchen Window Offers Picture Perfect Views. This Charming Home Lives Like a Single Story, with Four Spacious Bedrooms and Office on the Main Floor. Luxurious Primary Suite Includes Fireplace, Window Seat, Large Custom Walk-In Closet, Large Soaking Tub, Dual Sinks, Vanity, Walk-In Shower with Dual Shower Heads. Upstairs You'll Find Large Bonus/Theatre Room, Bunk Room with Four Beds, Bathroom, Large Storage Room and Oversized Balcony with Sweeping Views. This Truly Extraordinary Property Offers Resort Style Pool, with 50-Foot Waterslide, Large Spa, Reef, Custom Palapa, Multiple Patios, Custom-Built Timber Framed Guest House, BBQ Island with Wood-Burning Pizza Oven, Putting Green, Green House, Pickleball/Sports Court, True Treehouse, Zipline, Mature Fruit Trees, Majestic Oak Trees, Beautiful Landscape, Metal Carport for Tractors and Toys and Ample and Cleared Space for Horse Corral. The Main House Includes Oversized Four Car Garage with Epoxy Flooring. This One of a Kind Property also Offers Oversized Boat/RV Garage/Workshop. Countless Upgrades Include Open Floor Plan, High Ceilings, Paid Solar System with 24 Panels, Tankless Water Heaters, Central Vacuum, Smart House Features, Surrounds Sound, Alarm System, Australian Mahogany Flooring and Peruvian Travertine Tile. Enjoy your Private Oasis on Over Three Acres of Land! Enjoy Close Proximity - Walking Distance to Native Oaks Golf Club - Challenging 18-Hole Course with Gorgeous Tree Lined Fairways, Driving Range and Restaurant. Close Proximity to Valley View Casino and Interstate 15. Welcome Home!
…By Pacific Sotheby's International Realty


Welcome to your Tuscan style oasis! This extraordinary custom 10,108-square-foot estate is privately nestled on 2.5 acres in one of Granite Bay's most coveted enclaves, Oak Creek Estates. Thoughtfully designed to blend timeless elegance with modern innovation, the residence offers 6 bedrooms, 6.5 bathrooms, soaring 14- to 24-foot ceilings, and an unparalleled living experience. Every detail has been curated for refined comfort and effortless entertaining. The main level is warmed by radiant heated floors powered by two tankless water heaters, while expansive living spaces flow seamlessly beneath dramatic ceilings and walls of glass that frame the estate's serene surroundings. Designed for those who appreciate exceptional amenities, the home features a private cinema with an impressive 220-inch projection screen, creating a true theater experience. An integrated 80-speaker audio system with five-zone surround sound capability extends throughout the residence, offering immersive entertainment both indoors and out (control system not included). For wine lovers, there is a temperature controlled wine cellar that will keep your favorite wines fresh forever. Behind the scenes, the estate is as intelligent as it is beautiful, featuring an owned 34 kW solar system complemented by four Tesla Powerwalls, delivering exceptional energy efficiency, sustainability, and backup power. The resort-inspired grounds offer complete privacy and showcase a spectacular pool and spa surrounded by mature landscaping, creating an atmosphere reminiscent of a private luxury retreat. Whether hosting grand-scale gatherings or enjoying quiet evenings under the stars, the outdoor setting is both elegant and tranquil. A spacious six-car garage provides abundant room for prized automobiles, storage, or recreational vehicles. Perfectly positioned near Granite Bay's renowned golf courses, award-winning schools, upscale dining, boutique shopping, and Folsom Lake recreation, this remarkable estate represents a rare opportunity to own one of the region's most distinguished luxury residences. A home of this caliber is more than a residence -it is a legacy property designed to be experienced for generations.
…By Nick Sadek Sotheby's International Realty


An exceptional Covenant estate on the desirable West Side of Rancho Santa Fe, offering 5.22 private, all-flat usable acres and premier equestrian amenities. Beyond the gated entry and long private driveway, this renovated single-story 4,473 sq ft residence features 5 bedrooms, 3.5 baths, a formal living room with fireplace, formal dining room, office/bonus room, and a spacious primary suite with fireplace, dual dressing rooms, spa bath, and gym. The chef’s kitchen with top-tier appliances opens to a large great room with full bar, fireplace, and a wall of glass leading to an outdoor loggia, saltwater pool with cover, spa, lounging areas, and beautiful mountain views. Equestrian facilities include a 6-stall breezeway barn with caretaker’s apartment (bedroom, bath, full kitchen, separate laundry room, half bath), a Grand Prix jumping arena, on-site trail, grazing areas, turnouts, pastures, and access to the Covenant trail system. A separate 1,774 sq ft guest house above the barn offers 2 bedrooms, 2 full baths, a full chef’s kitchen, living room, and abundant storage. Additional highlights: white oak flooring and custom wood details, marble and stone finishes, brick accents, private well for irrigation, high-speed fiber, and a covered front porch. A rare and special Covenant legacy property offering outstanding lifestyle, privacy, and usability in one of Rancho Santa Fe’s most sought-after locations. OFFERED AT $9,950,000
…By Pacific Sotheby's International Realty


Welcome to Five Arches Ranch, an extraordinary 320-acre estate in the heart of California’s Central Coast, where wide-open space, wine country living, and true ranch luxury come together. This legacy property offers a rare combination of agricultural production, residential comfort, and exceptional privacy. At the top of the hill sits a beautifully maintained 7,772± SF main residence (7BD/6.5BA), built in 2008 and positioned at the end of a gated, cypress tree-lined private driveway. Designed to frame panoramic ridgeline and vineyard views, the home features large windows, an attached guest quarters with a kitchenette, two 2-car garages, a resort-style 40' x 20' pool with automatic cover, a built-in spa, an outdoor kitchen with a pizza oven, and 745± feet of glass fencing surrounding the main compound. The chef’s kitchen is complete with high-end Dacor stainless steel appliances, a breakfast nook, sprawling granite counters, a walk-in pantry, and a climate-controlled wine cellar. The living room and loft benefit from soaring ceilings, natural light through large arched windows, and tasteful tile floors. Agricultural assets include 12± acres of producing olive trees, irrigation, an agricultural well, rangeland, and undeveloped farmland. Five Arches Ranch offers land, luxury, privacy, water, and income potential, all in one extraordinary package.
…By Central Coast Sotheby's International Realty


Dramatic and architecturally wonderful Tudor-style home on lower Banner Mountain that will open worlds of opportunities! Over 5,500 s.f. with day-to-day living on the main floor, including a delightful formal entry with custom front door, huge living room with vaulted ceilings and big picture windows to take in the views, and a true gourmet kitchen with two dishwashers, stainless appliances, massive center island, breakfast nook to enjoy your morning coffee, and an office with stunning views! Formal dining room will seat 20 and enjoys a fireplace for ambiance. The huge, romantic primary suite also enjoys the expansive views, and you will love the generous primary bathroom and walk-in closet. Two more guest bedrooms are on the main floor, along with new carpet throughout the upper and lower levels of this great home. Downstairs has interior and exterior access and offers two additional bedrooms, a huge family room, and a full kitchen, all leading out to the new saltwater swimming pool and spacomplete with a built-in bar, fire pit, and outdoor kitchen for effortless entertaining and large family gatherings. The fantastic indoor sports court has been used for parties, as well as racquetball and squash, and is so light and bright it could easily serve as a huge indoor greenhouse. A sweet guest unit with separate entrance above the garage is ideal for extra income or family visits. The fenced yard and double gates welcome you into the circular driveway with parking under the port cochere for winter convenience. A whole-house generator provides added comfort and peace of mind year-round. This is a breathtaking, light and bright home that will offer generations of enjoyment for the whole family. One of the best values on today's Nevada City market, it comfortably accommodates a large family or multigenerational lifestyle.
…By Nick Sadek Sotheby's International Realty


Explore the incredible opportunity to acquire a prime lot at Le Capitan at The Promontory. This rare offering boasts breathtaking panoramic views, showcasing the stunning beauty of Folsom Lake. Visualize building your dream home in this exclusive location, with every corner of your custom-designed residence tailored to your lifestyle. The expansive lot provides the perfect canvas to create a luxurious retreat, while the views will leave you in awe, every single day. Le Capitan at The Promontory is also surrounded by top-rated schools, making it an ideal location for families. Experience the perfect blend of tranquility, luxury, and convenience - your future home awaits in this exceptional setting. Don't miss out on the chance to own this unparalleled piece of property and create the home of your dreams!
…By Nick Sadek Sotheby's International Realty


NEW CONSTRUCTION! Located in prestigious guard-gated Serrano Golf and Country club on tranquil acre parcel. Beautiful modern style custom estate offering over 5000 square feet of refined SINGLE STORY living with 5 bedrooms, 5 full bathrooms, and 1 half bath plus a detached cabana with its own full bath for elevated indoor-outdoor entertaining. Lower level bedroom doubles as game room or in-law quarters with private access. Designed with intentional flow and architectural presence, the home welcomes you through a grand foyer into an expansive great room that seamlessly connects to the chef's kitchen and dining area. The gourmet kitchen is anchored by an oversized island and walk-in pantry, with direct access to the covered loggia, creating effortless indoor-outdoor California living. The privately situated primary suite is designed as a true retreat, featuring a spa-inspired bath and generous walk-in closet. Secondary bedrooms are thoughtfully positioned in separate wings for privacy and comfort. A dedicated study near the entry provides an ideal work-from-home space, while a spacious recreation room offers flexibility for a media lounge or game room. Numerous architectural details and upgrades including expansive wide plank wood flooring throughout, high end countertops including Taj Majal quartzite and tile backsplash, furniture grade cabinetry, commercial grade appliance package including Thermador 48'' built-in range with custom hood and designer lighting throughout. The outdoor living experience is equally impressive, with a covered loggia and detached cabana with full bath, perfect for poolside entertaining. OWNED SOLAR! Situated in Serrano, one of El Dorado Hills' most sought-after communities, residents enjoy guard-gated security, scenic walking trails, proximity to Serrano Country Club, and access to highly rated schools, shopping, dining, and Folsom Lake recreation. Built with the craftsmanship, architectural detail, and elevated finishes by renowned Wichert Homes, the #1 builder of custom homes in Serrano. Builder resides in the neighborhood and has built over 100 custom homes in Serrano since 1998.
…By Nick Sadek Sotheby's International Realty


2111 Monticello Road is a nationally published Napa Valley modern farmhouse compound featured in Western Art & Architecture and designed by Jarrod Denton of Signum Architecture. The approximately 3.72± acre estate unfolds across multiple structures connected by glass breezeways and courtyards, with vineyard and mountain views in three directions. The 4,408± square foot main residence, completed in 2021, was built around Passive House-inspired principles with three Zehnder energy recovery ventilation systems, airtight construction, and high-performance insulation for exceptional air quality, thermal comfort, and quiet. The great room features 18.5-foot cathedral ceilings and 21-foot-wide German Tanner pocketing glass walls, while the chef's kitchen offers a La Cornue range, Arclinea cabinetry, Carrara marble island, Sub-Zero refrigeration, and a 350-bottle wine cellar by StudioBecker. The 1,481± square foot primary suite includes heated limestone floors, a freestanding soaking tub, marble slab shower, private office, and room-sized dressing room. Two additional guest suites each offer private patios and en-suite baths. The 1,070± square foot pool house/studio/entertaining barn features exposed beams, wet bar, surround sound, dual Murphy beds and full bath, opening to a heated infinity-edge pool, limestone terraces, willow-covered dining pergola, firepit, and bocce court. Recent enhancements include a newly planted acre of Cabernet Franc, solar installation, upgraded 125 GPM well, dual 10,000-gallon water storage with multi-stage water filtration systems, 60KW Kohler generator, Control4 smart home integration, and fire suppression throughout. A gated entry with newly paved interior roads leads to a detached garage with finished office, workshop, and wine room or home gym potential.
…By Golden Gate Sotheby's International Realty


Welcome to Stonehouse Cellars Winery & Bed & Barrel an extraordinary 145-acre wine country estate in Clearlake Oaks, set within the scenic Long Valley AVA just north of Napa Valley. This historic, family-owned property combines a boutique winery, working vineyard, and elegant guest accommodations, offering a rare opportunity to own a remarkable piece of California wine country. The estate features 13.5 acres of Cabernet Sauvignon vines, a 15,000-case annual production permit, and state-of-the-art winemaking facilities. The beautifully restored 5,000-square-foot main residence and bed and breakfast offer an unforgettable guest experience, while the 1,600-square-foot historic Stonehouse adds timeless charm. A spring-fed pond, reservoir, and solar energy enhance sustainability and natural beauty. Also included is 580 Old Long Valley Road, a 6.6-acre property with a 2,300-square-foot ranch-style home featuring vineyard views, a pool, garages, and a 400-square-foot in-law cottage. With three beautifully appointed homes and multiple income streams from wine production, lodging, and events, this estate captures the essence of wine country living!
…By Golden Gate Sotheby's International Realty


Set among the rolling hills and celebrated vineyards of Shenandoah Valley wine country, this extraordinary 30.5+/- acre estate embodies the essence of refined vineyard living, boutique hospitality, and timeless California luxury. Approximately 13.4+/- acres are planted with meticulously maintained vines featuring distinguished varietals including Syrah, Barbera, Cabernet Sauvignon, Zinfandel, Petite Sirah, Tempranillo creating a breathtaking landscape that evolves beautifully with each season. At the heart of the estate is Young's Winery, a boutique winery and tasting destination ideally positioned along scenic Shenandoah Road. As the first winery along the renowned Shenandoah Valley wine trail, the estate enjoys exceptional visibility and an iconic presence within one of California's premier wine regions. Designed to blend elevated hospitality with relaxed wine country charm, the approximately 5,121+/- Sq. Ft. winery and tasting venue offers an inviting atmosphere for curated tastings, private celebrations, weddings, and memorable gatherings beneath the beauty of the surrounding vineyards. Outdoor entertaining spaces capture the romance of wine country living, while the winery's established production history reflects a legacy of craftsmanship and boutique excellence. The approximately 4,161+/- Sq. Ft. main residence presents a sophisticated retreat where timeless architecture meets effortless comfort. A grand foyer and sweeping staircase introduce expansive interiors filled with natural light, soaring ceilings, and beautifully scaled living spaces designed for both intimate living and refined entertaining. Resort inspired grounds further elevate the setting with a striking Palm Springs inspired pool and spa surrounded by serene natural beauty. Additional accommodations elevate the estate's versatility and refined wine country appeal. A spacious 1,200+/- Sq. Ft. garage, including an approximately 1,000+/- Sq. Ft. upper-level guest retreat, thoughtfully finished to provide comfortable and stylish living space with captivating views over the vines. Complementing the property is a beautifully designed 1,736+/- Sq. Ft. guest house, filled with natural light and enhanced by premium finishes, soaring ceilings, and picturesque views across the surrounding vineyard landscape and scenic pond. Rarely does a property offer such a seamless balance of elegance, tranquility and the opportunity to live the quintessential California wine country dream.
…By Nick Sadek Sotheby's International Realty


Build your dream home in one of the most desired gated communities of Redding, CA. Located near Whiskytown Lake and falls, and much more recreation while still being a short distance from downtown.
…By Shasta Sotheby's International Realty


Exceptional 40-acre Auburn property offering a rare combination of usable land, privacy, natural beauty, and prime location. Ideal for a custom estate, family compound, vineyard retreat, or ranch residence, the property features approximately 15-20 acres of pressurized irrigation supporting a diverse orchard of cherry, peach, plum, pear, and nectarine trees. Three seasonal creeks, two ponds, rolling terrain, and a picturesque barn create an incredibly scenic setting with multiple potential building sites. Existing structures require extensive remodeling. Zoned Res/Ag with a 2.3-acre minimum, offering flexibility and long-term potential. Highly private yet conveniently located under 10 minutes to shopping, dining, golf courses, hospital, and Auburn airport, approximately 40 minutes to Sacramento, 75 minutes to Truckee, and 90 minutes to Lake Tahoe.
…By Nick Sadek Sotheby's International Realty


Set on approximately 4.5 acres in the heart of Edna Valley, this exceptional Italian-inspired estate represents a rare offering of scale, craftsmanship, and setting. Designed by architect Stan Canby and built by Cantrell Construction, the residence reflects a timeless approach to California living, with thoughtful design and high-quality materials throughout. The main residence spans approximately 9,300 square feet and offers a functional two-story floor plan with expansive living areas, a chef’s kitchen, private office, fitness room, hobby room, and a temperature-controlled wine room with approximately 2,500-bottle capacity. All upstairs bedrooms are en-suite with walk-in closets. The home is positioned to capture sweeping views of the surrounding valley and hills. Complementing the main residence is a well-appointed guest house, a pool house with additional guest accommodations, and a barn/shop, all finished to a high standard. Outdoor living is equally compelling, featuring a resort-style pool and spa, an outdoor kitchen complete with pizza oven, gas barbecue, Santa Maria-style barbecue and sink, multiple entertaining areas, approximately 2,700 square feet of covered patio space, and a mature olive orchard with over 160 producing trees. Offering privacy, space, and a highly desirable Edna Valley location just minutes from San Luis Obispo, this is a rare opportunity to acquire one of the region’s most significant properties.
…By Central Coast Sotheby's International Realty
'%20stroke='%23DDAA3A'%20stroke-width='1.909'%20stroke-linecap='square'%20stroke-linejoin='bevel'/%3e%3c/svg%3e)
Receive by email any new listing that may match your search criteria
Your criteria :
By validating this form, you accept the general conditions of use of Le Figaro Properties.
These agencies offer a selection of luxury properties vente in California. Feel free to contact them for personalized assistance.
