The agencies at Guadalajara
These agencies offer a selection of luxury properties vente at Guadalajara. Feel free to contact them for personalized assistance.

 English$ USD · m²


This majestic Baroque-style palace, built in the first half of the 18th century by order of Juan de la Plaza Solano, royal secretary of Finance of King Philip V, represents a unique architectural gem in Spanish historical heritage. Adjacent to the main building is the chapel of the Holy Family, contemporary in time and style, which retains its original splendor. The palace complex maintains the primitive structure of two floors around a central courtyard, creating a space of balance, serenity, and grandeur. After a rigorous three-year comprehensive restoration, led by the renowned decorator Luis Puerta, the palace has regained all its splendor, combining the authenticity of the 18th century with the most modern comforts. Set on a plot of 3,444 m², with a constructed area of 1,248 m², the property is distributed as follows: Main floor: entrance hall, antechapel and chapel, main hall, summer gallery, smoking room, dining room, kitchen, two bedrooms, two bathrooms, and a guest toilet. First floor: spacious hallway, large hall, library, choir, laundry room, and five bedrooms with five en-suite bathrooms. The interior retains ornamented double-height ceilings, high-quality floors, and a refined selection of noble materials. The underfloor heating system ensures comfort without altering the aesthetic purity of the whole. At the rear, a romantic garden with lush vegetation, a central fountain, and a pool offer an environment of absolute privacy and timeless beauty. Located in the province of Guadalajara, just 60 kilometers from Madrid, this palace is a unique residence that combines history, art, and exclusivity in perfect harmony.
…By Spain Sotheby's International Realty


!! Attention investors !, if you are looking for a good return, we present you a good investment, two great premises very close to each other (both rented) functioning as a hotel industry, in the most vibrant area of Rivas Vaciamadrid, close to: HM Rivas Hospital , from the mouth of Metro Rivas Futura and a few meters from the Miguel Ríos Auditorium a few minutes walk from CEIP José Iturzaeta - , in one of the most emerging areas, surrounded by multiple premises such as: restaurants, pizzerias, bakeries, gyms, nurseries, supermarkets, and very easy access from the A-3.These are 2 different premises, close to each other, both rented, with good returns.PREMISES 1: 183.57m² registered on one floor. Local 2: 136.24m² registered, also on one floor.Both premises have an annual profitability of €54,813 per year..- The expenses of the sale, such as ITP, Notary and Registry, are not included.
…By Annonceur International


Work of the architect Ignacio Vicens, on a plot of land of a total of 8.100m2 approx. we find two impressive buildings, immersed in a wonderful garden, with lush vegetation. Located in the urbanization La Florida, an eminently residential area, the property in question is adjacent to the Monte de El Pardo, natural lung for the city of Madrid and one of the best preserved forests in Europe, full of deer, fallow deer, wild boar and rabbits, ensuring total privacy and security. Both constructions are of the highest quality. The distribution of the main house of 1.340m2, is rational and comfortable, surrounded by light in all rooms. On the main floor, we enter a large hall distributor, which gives access to the large living room with a huge sliding glass 12m. long, floor to ceiling, which transports you to the garden, with three distinct spaces and two dining rooms, all with direct access to the different porches. The house has a master suite with living room, overlooking the garden and the Monte de El Pardo, two dressing rooms and bathrooms, also has three other bedrooms en suite with dressing rooms and common entertainment room. The kitchen area with office, has a separate laundry and ironing area, and it is in this area where we find two service bedrooms with separate entrance. The other building, which is currently used as an art room, is about 700m2 and has a kitchenette, office, living room and bathroom. This construction has the same characteristics and qualities, and can be adapted to the needs of the new owner: guest house, cinema room, museum, garage for collector, office... Luxury extras include an outdoor pool, indoor pool, sauna, multipurpose room, gym, covered garage, storage rooms, home automation, underfloor cooling and underfloor heating, landscaping care.
…By Spain Sotheby's International Realty


Newly built Mediterranean-style luxury villa where rustic and modern elements will be used with a warm atmosphere. The house is going to be built on a plot with 10,000m2. The garden with a dreamy design with native plants as well as palm trees, olive trees, vineyards etc. The pool surrounded by terrace and garden where you can enjoy the excellent privileged climate that we have on the Costa Blanca.
…By Annonceur International


Luxury villa under construction with paranocratic views located in Sierra Cortina in Finestrat.
…By Annonceur International


Located in the prestigious Altaona Golf & Country Village, this villa offers an exclusive and tranquil setting. The property is just 16 km from the airport, ensuring excellent connectivity for frequent travelers. This villa stands out for its modern and functional design, ideal for those seeking a home that combines comfort and style in a privileged environment. OUTDOOR AREAS The villa features a beautiful garden and a spacious terrace, perfect for enjoying the Mediterranean climate. Additionally, it has a private pool, ideal for relaxing and enjoying leisure moments with family or friends. These outdoor spaces are designed to offer privacy and comfort, making them the perfect place to enjoy outdoor living. INDOOR AREAS Inside, the villa offers four bedrooms and four bathrooms, providing ample space for the whole family. It is equipped with air conditioning and underfloor heating, ensuring maximum comfort throughout the year. Built-in wardrobes offer efficient storage, while high-quality appliances complete a modern and functional kitchen.
…By Annonceur International


Located in the prestigious Altaona Golf & Country Village, this villa offers an exclusive and tranquil setting. With a modern and functional design, the property perfectly suits the needs of those seeking a home in a privileged natural environment. The villa features four bedrooms and four bathrooms, providing ample and comfortable space for the entire family. Proximity to the airport, just 16 km away, adds extra value to this strategic location, facilitating travel and commutes. OUTDOOR AREAS The exterior of the villa is designed to fully enjoy the Mediterranean climate. It features a private garden offering a green space for relaxation and recreation. The terrace is ideal for outdoor dining or simply unwinding at the end of the day. Additionally, the villa has a private pool, perfect for cooling off during hot summer days and enjoying leisure moments with family or friends. INDOOR AREAS The interior of the villa is designed to offer maximum comfort and functionality. The four bedrooms are equipped with built-in wardrobes, providing ample storage space. The four bathrooms ensure comfort and privacy for all family members. The layout of the interior spaces is designed to maximize natural light and create a welcoming and modern atmosphere. COMMON AREAS The residential complex features extensive landscaped areas that complement the natural surroundings of Altaona Golf & Country Village, offering additional space for residents` enjoyment.
…By Annonceur International


Located in the prestigious Altaona Golf & Country Village, this villa offers an exceptional living experience. With a distance of just 16 km to the airport, accessibility is one of its strengths. The villa features 4 bedrooms and 4 bathrooms, providing ample space for the comfort of the whole family. The presence of air conditioning and underfloor heating ensures a comfortable environment throughout the year. Additionally, appliances are included, making the move and start of a new life in this privileged setting easier. OUTDOOR AREAS The villa`s exterior is designed to fully enjoy the Mediterranean climate. It features a private garden, ideal for relaxation or outdoor activities. The terrace is perfect for al fresco dining or simply enjoying the views and tranquility of the surroundings. Additionally, the villa has a private pool, offering an exclusive space to cool off and enjoy the sun in the privacy of your home. INDOOR AREAS The villa`s interior is designed to offer maximum comfort and functionality. Built-in wardrobes in the bedrooms provide efficient storage, keeping spaces tidy and uncluttered. The layout of 4 bedrooms and 4 bathrooms ensures privacy and comfort for all family members. The inclusion of appliances facilitates daily life, while air conditioning and underfloor heating ensure a pleasant environment in any season. COMMON AREAS The residential area features extensive garden areas, offering a green and well-maintained environment that complements the tranquility and well-being of living in Altaona Golf & Country Village.
…By Annonceur International


Located in the prestigious Altaona Golf & Country Village, this villa offers an exclusive and tranquil setting, ideal for those seeking a sophisticated lifestyle. With a modern and functional design, the property adapts to the needs of comfort and elegance. The villa features four bedrooms and four bathrooms, providing a spacious and comfortable space for the whole family. Proximity to the airport, just 16 kilometers away, adds significant value for frequent travelers. OUTDOOR AREAS The villa stands out for its carefully designed outdoor spaces. A private garden offers a tranquil oasis, perfect for enjoying the Mediterranean climate. The terrace is ideal for relaxing or entertaining guests, while the private pool adds a touch of luxury, allowing for a refreshing swim in the privacy of your home. These outdoor elements not only enhance the property`s visual appeal but also improve the quality of life for its residents. INDOOR AREAS Inside, the villa is equipped with all modern conveniences. Air conditioning ensures a pleasant environment throughout the year. High-quality appliances are included, facilitating daily life. Built-in wardrobes offer efficient storage, keeping spaces tidy and clutter-free. Additionally, underfloor heating provides extra comfort during the colder months, ensuring a warm and welcoming environment. COMMON AREAS The residential complex features extensive landscaped areas, providing a green and serene environment that complements the natural beauty of the location. These common areas are designed for the enjoyment of all residents, offering spaces for walking and relaxing in a safe and well-maintained environment.
…By Annonceur International


Located in the prestigious Altaona Golf & Country Village, this villa offers an exceptional living experience. With a distance of just 16 km to the airport, accessibility is one of its strengths. The villa features 4 bedrooms and 4 bathrooms, providing ample space for the comfort of the whole family. The presence of air conditioning and underfloor heating ensures a comfortable environment throughout the year. Additionally, appliances are included, making the move and start of a new life in this privileged setting easier. OUTDOOR AREAS The villa`s exterior is designed to fully enjoy the Mediterranean climate. It features a private garden, ideal for relaxation or outdoor activities. The terrace is perfect for al fresco dining or simply enjoying the views and tranquility of the surroundings. Additionally, the villa has a private pool, offering an exclusive space to cool off and enjoy the sun in the privacy of your home. INDOOR AREAS The villa`s interior is designed to offer maximum comfort and functionality. Built-in wardrobes in the bedrooms provide efficient storage, keeping spaces tidy and uncluttered. The layout of 4 bedrooms and 4 bathrooms ensures privacy and comfort for all family members. The inclusion of appliances facilitates daily life, while air conditioning and underfloor heating ensure a pleasant environment in any season. COMMON AREAS The residential area features extensive garden areas, offering a green and well-maintained environment that complements the tranquility and well-being of living in Altaona Golf & Country Village.
…By Annonceur International


Located in the prestigious Altaona Golf & Country Village, this villa offers an exclusive and tranquil setting. The property is just 16 km from the airport, ensuring excellent connectivity for frequent travelers. This villa stands out for its modern and functional design, ideal for those seeking a home that combines comfort and style in a privileged environment. OUTDOOR AREAS The villa features a beautiful garden and a spacious terrace, perfect for enjoying the Mediterranean climate. Additionally, it has a private pool, ideal for relaxing and enjoying leisure moments with family or friends. These outdoor spaces are designed to offer privacy and comfort, making them the perfect place to enjoy outdoor living. INDOOR AREAS Inside, the villa offers four bedrooms and four bathrooms, providing ample space for the whole family. It is equipped with air conditioning and underfloor heating, ensuring maximum comfort throughout the year. Built-in wardrobes offer efficient storage, while high-quality appliances complete a modern and functional kitchen.
…By Annonceur International


Located in the prestigious Altaona Golf & Country Village, this exclusive villa offers an unparalleled living experience. The property is just 16 km from the airport, ensuring excellent connectivity. Designed for those seeking a home that combines luxury and comfort, this villa is ideal for families who value privacy and a sophisticated lifestyle. With a layout that includes four bedrooms and four bathrooms, each space has been carefully thought out to maximize comfort and functionality. The villa is equipped with air conditioning, underfloor heating, and high-end appliances, ensuring a cozy environment throughout the year. OUTDOOR AREAS The exteriors of this villa are a true oasis of tranquility. The property features a private garden, perfect for enjoying outdoor moments in a natural and serene setting. Additionally, there is a terrace that offers additional space for leisure and entertainment. The private pool is a highlight of the villa, providing an ideal place to relax and enjoy the Mediterranean climate. The pergola adds a touch of elegance and functionality, allowing enjoyment of the outdoors at any time of the day. INDOOR AREAS The interior of the villa is designed to offer maximum comfort and style. With four spacious bedrooms, each with built-in wardrobes, the villa provides ample space for the whole family. The four bathrooms are equipped with modern finishes, ensuring a luxurious and comfortable environment. The inclusion of high-quality appliances in the kitchen facilitates daily tasks, while the air conditioning system and underfloor heating ensure a pleasant temperature in any season of the year. COMMON AREAS The residential area features spacious landscaped areas that complement the natural beauty of the surroundings, providing a common space where residents can enjoy nature and tranquility.
…By Annonceur International


Located in the prestigious Altaona Golf & Country Village, this villa offers an exclusive and tranquil setting, ideal for those seeking a sophisticated lifestyle. With a modern and functional design, the property adapts to the needs of comfort and elegance. The villa features four bedrooms and four bathrooms, providing a spacious and comfortable space for the whole family. Proximity to the airport, just 16 kilometers away, adds significant value for frequent travelers. OUTDOOR AREAS The villa stands out for its carefully designed outdoor spaces. A private garden offers a tranquil oasis, perfect for enjoying the Mediterranean climate. The terrace is ideal for relaxing or entertaining guests, while the private pool adds a touch of luxury, allowing for a refreshing swim in the privacy of your home. These outdoor elements not only enhance the property`s visual appeal but also improve the quality of life for its residents. INDOOR AREAS Inside, the villa is equipped with all modern conveniences. Air conditioning ensures a pleasant environment throughout the year. High-quality appliances are included, facilitating daily life. Built-in wardrobes offer efficient storage, keeping spaces tidy and clutter-free. Additionally, underfloor heating provides extra comfort during the colder months, ensuring a warm and welcoming environment. COMMON AREAS The residential complex features extensive landscaped areas, providing a green and serene environment that complements the natural beauty of the location. These common areas are designed for the enjoyment of all residents, offering spaces for walking and relaxing in a safe and well-maintained environment.
…By Annonceur International


Located in the prestigious Altaona Golf & Country Village, this villa offers an exclusive and tranquil setting. With a modern and functional design, the property perfectly suits the needs of those seeking a home in a privileged natural environment. The villa features four bedrooms and four bathrooms, providing ample and comfortable space for the entire family. Proximity to the airport, just 16 km away, adds extra value to this strategic location, facilitating travel and commutes. OUTDOOR AREAS The exterior of the villa is designed to fully enjoy the Mediterranean climate. It features a private garden offering a green space for relaxation and recreation. The terrace is ideal for outdoor dining or simply unwinding at the end of the day. Additionally, the villa has a private pool, perfect for cooling off during hot summer days and enjoying leisure moments with family or friends. INDOOR AREAS The interior of the villa is designed to offer maximum comfort and functionality. The four bedrooms are equipped with built-in wardrobes, providing ample storage space. The four bathrooms ensure comfort and privacy for all family members. The layout of the interior spaces is designed to maximize natural light and create a welcoming and modern atmosphere. COMMON AREAS The residential complex features extensive landscaped areas that complement the natural surroundings of Altaona Golf & Country Village, offering additional space for residents` enjoyment.
…By Annonceur International


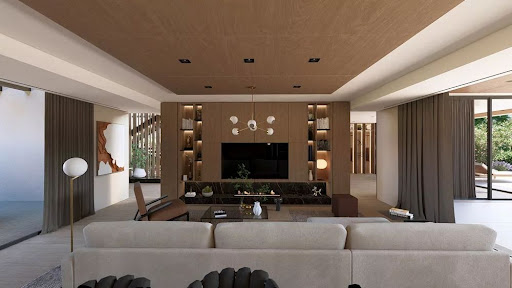


Located in the prestigious Altaona Golf & Country Village, this exclusive villa offers an unparalleled living experience. The property is just 16 km from the airport, ensuring excellent connectivity. Designed for those seeking a home that combines luxury and comfort, this villa is ideal for families who value privacy and a sophisticated lifestyle. With a layout that includes four bedrooms and four bathrooms, each space has been carefully thought out to maximize comfort and functionality. The villa is equipped with air conditioning, underfloor heating, and high-end appliances, ensuring a cozy environment throughout the year. OUTDOOR AREAS The exteriors of this villa are a true oasis of tranquility. The property features a private garden, perfect for enjoying outdoor moments in a natural and serene setting. Additionally, there is a terrace that offers additional space for leisure and entertainment. The private pool is a highlight of the villa, providing an ideal place to relax and enjoy the Mediterranean climate. The pergola adds a touch of elegance and functionality, allowing enjoyment of the outdoors at any time of the day. INDOOR AREAS The interior of the villa is designed to offer maximum comfort and style. With four spacious bedrooms, each with built-in wardrobes, the villa provides ample space for the whole family. The four bathrooms are equipped with modern finishes, ensuring a luxurious and comfortable environment. The inclusion of high-quality appliances in the kitchen facilitates daily tasks, while the air conditioning system and underfloor heating ensure a pleasant temperature in any season of the year. COMMON AREAS The residential area features spacious landscaped areas that complement the natural beauty of the surroundings, providing a common space where residents can enjoy nature and tranquility.
…By Annonceur International


MAJESTIC COLONIAL-INSPIRED VILLA: ELEGANCE AND PRIVACY ON A DOMAIN OF 5,000 M² In the Los Ranchos development, one of the most established residential areas of Galapagar, stands this colonial-inspired villa, with 664 m² built on a 4,674 m² plot. Originally conceived as a family estate, the property integrates architecture, garden, and lifestyle into a unique project, designed to enjoy privacy and spaciousness just a few minutes from Madrid. The home is organized around a large central patio that provides natural light and connects the interior spaces with the porches, garden, and pool. Its distribution in two independent residential wings allows for multiple uses: large-scale family residence, multigenerational home, house with a separate guest area, residence with internal staff, or a professional space separate from private life. The main wing brings together the representative areas and the private section, with a spacious living room open to the patio and garden, independent kitchen, master suite with dressing room and en-suite bathroom, two additional bedrooms, and, on the upper floor, an office and bedroom with terraces and views of the natural surroundings. The second wing functions as an independent residence, with a living room, kitchen, three bedrooms, and bathroom. The garden, designed from scratch and consolidated over the years, combines holm oaks, olive trees, vineyard, fruit trees, and various seating areas. Among its most special corners is a cabin built on a tree, next to a play area, reflecting the estate's family character. The property borders a Cañada Real, enhancing the feeling of privacy, spaciousness, and open views towards nature. A representative, flexible villa with its own identity, ideal for those seeking something more than a conventional home.
…By Spain Sotheby's International Realty
'%20stroke='%23DDAA3A'%20stroke-width='1.909'%20stroke-linecap='square'%20stroke-linejoin='bevel'/%3e%3c/svg%3e)
Receive by email any new listing that may match your search criteria
Your criteria :
By validating this form, you accept the general conditions of use of Le Figaro Properties.
These agencies offer a selection of luxury properties vente at Guadalajara. Feel free to contact them for personalized assistance.
