Get early access to listings that match your criteria
Never miss an opportunity again. Our personalized alerts notify you instantly.

 English$ USD · m²


Nordic floor plan located on the 4th floor with sweeping views of the Yampa Valley, Emerald Mountain and beyond. This two bed/ two bath unit sleeps 10 people with a king bedroom, a double queen second bedroom, a queen sofa bed, and twin daybeds flanking the fireplace. Eighth share is 6/7 weeks each year. The Steamboat Grand has recently completed a major renovation to water main lines, elevators and fire alarm systems along with upgrades to common areas. Recent upgrades in unit include paint, carpet, kitchen appliance package, flat screen TV, art, decor, lighting, sofa and love seat, tables and chairs. Steamboat Grand ownership allows owners YEAR ROUND use of all the amenities at the Grand. Amenities include seasonal ski storage, covered parking, pool, hot tubs, fitness center, sauna, steam room, and owner's lounge. Also, owners get discounts at 3 on-site dining locations. Excellent location across from Gondola square, walk to ski. Photos are of a similar condo. Rental history available. Lock-off between rooms allows for flexible rental and use.
…By Steamboat Sotheby's International Realty


For those seeking a turnkey opportunity with no shared walls in a Core location. This 3-bed/3-bath stand-alone cabin was the developer unit for a reason. It is walking distance to the ski slopes and to the free gondola connecting Historic Telluride. The Great Room sits below vaulted ceilings and two stories of glass, highlighted by a large deck with tranquil mountain views, while two spacious patios in a forested alpine setting expand the outdoor living areas. Recent improvements to the bathrooms, floors, trim, and appliance package were completed; the new roof is just a few years old, and the in-progress exterior finishing has already been funded, allowing the next owner the freedom to enjoy Telluride from the jump. Confidently ''lock and leave'' or generate significant rental revenues.
…By Liv Sotheby's International Realty


Tucked at the end of a private quiet cul-de-sac overlooking hole 9 on the Raven Golf Course, this meticulously crafted new-construction mountain modern home highlights stunning views and refined finishes throughout. Custom built and professionally designed and staged to perfection, this home delivers a rare blend of style, comfort, and elevated mountain living. The main level features a thoughtful open-concept great room that seamlessly connects to a private primary suite with spa like finishes and direct deck access. The kitchen includes Monogram appliances, quartz countertops, custom cabinetry, with a spacious island ideal for gathering. Downstairs, find a spacious entertainment lounge with a full bar, a secondary suite, and two additional bedrooms. The lower level extends to an outdoor lounge area with a standing gas fire pit that invites you to take in the mountain sunrises and alpenglow evenings overlooking the Raven Golf Course. Thoughtful touches include radiant in-floor heat, vaulted ceilings, and a stunning double-sided fireplace that anchors the outdoor living spaces. Just a short walk to the Raven Golf Club, one of Colorado's premier mountain courses, offering championship-level play with forested fairways, rolling terrain, and dramatic elevation changes. This is your chance to experience elevated mountain living with views, space, and luxury at every turn. Experience the views, the layout, and the lifestyle—schedule your showing before it’s gone.
…By Liv Sotheby's International Realty


1/12 interest in a luxury condominium right at the base of Aspen Highlands ski area. 3 bedroom residence 8106 is one of the few true ski-in units, with a ground floor patio on the quiet side of the desirable Elk Horn Lodge. This is the first offering in this residence in 5 years! Winter interest 6 gets you 2 winter weeks, 1 summer week and a float week each year. Upcoming dates: December 5-19, 2026. June 12-19 and December 11-25, 2027. June 17-24, 2028. Then New Year's week December 30, 2028 -January 13, 2029. All the fabulous Ritz services & amenities including spa, pool, restaurant, concierge, shuttle & twice a day maid service. Trading privileges with Ritz Carlton Clubs in St. Thomas, Vail, Lake Tahoe & San Francisco. Affiliations with 3rd Home & Marriott give you a world of vacation opportunities. * Photos are stock photos, not actual unit. See 'Documents' for map, floor plan, and calendar.
…By Aspen Snowmass Sotheby's International Realty


New Construction with Show-Stopping Twin Lakes Views! Experience Colorado mountain living at its finest in this stunning brand-new home set on 2 acres. Designed to take full advantage of its incredible setting, this custom 5-bedroom, 4-bath home with spacious loft boasts modern mountain style. The generous living space is completed by hardwood floors, SS appliances, quartz counter tops, gas fireplace, central A/C, hot tub & plenty of space to gather. Expansive windows frame the dramatic scenery and fill the home with natural light, creating a seamless connection between the indoors and the surrounding landscape. Step outside and let the views take center stage. Twin Lakes is an outdoor enthusiast's playground, with hiking, biking, fishing, paddleboarding, and endless mountain adventure nearby. Leadville and Buena Vista are within easy reach, and during the warmer months, take the spectacular drive over Independence Pass for a day trip to Aspen—one of Colorado's most scenic mountain drives!
…By Liv Sotheby's International Realty


Positioned on six and a half acres, this contemporary home is designed to capture Mount Sopris in nearly every room. The design is modern and purposeful, featuring soaring ceilings, exposed beams, and a seamless layout that ties together the kitchen, dining, and living spaces. Large sliding doors open to a covered patio that flows naturally off the living room. The outdoor space features a seating area with a gas fireplace and a dining table, while a separate patio off the kitchen includes an additional gas fire pit. The primary bedroom, framed by Sopris, is on the main level, with a generous walk-in closet that includes its own washer and dryer. Downstairs features three bedrooms, a separate living area, and laundry room. The driveway leads to a spacious detached three car garage. This is a home that feels intentional at every turn, offering privacy, comfort, and some of the best views in the Roaring Fork Valley.
…By Aspen Snowmass Sotheby's International Realty


Positioned along the banks of the Arkansas River in River Meadow Estates, this exceptional 0.97-acre homesite offers a rare opportunity to create a custom mountain retreat surrounded by some of Colorado’s most iconic scenery. Enjoy unobstructed panoramic views of the Collegiate Peaks, Buffalo Peaks, Browns Canyon, and the Sangre de Cristo Range from this beautifully situated parcel of raw land. Designed for those who value both adventure and tranquility, River Meadow Estates features private Arkansas River access with a community boat ramp, making it easy to enjoy rafting, fly fishing, and days spent on the water. Ideally located just minutes from downtown Buena Vista, 20 minutes to Salida, and 30 minutes to Monarch Mountain, the property offers convenient access to dining, shopping, skiing, and year-round recreation.
…By Liv Sotheby's International Realty


Wake up each morning to stunning, unobstructed views of Quandary Peak, one of Colorado's most iconic fourteeners! Perfectly positioned, this exceptional 4-bed/3.5 bath home offers the Colorado lifestyle most buyers dream about. Soaring vaulted ceilings and expansive windows create a bright, open living space designed to showcase the spectacular alpine setting. Backing directly to National Forest, the property enjoys a rare combination of privacy, protected views & abundant wildlife. The spacious 2 car garage provides ample room for vehicles, outdoor gear & mountain toys making it easy to take advantage of the hiking, biking, snowshoeing, and backcountry adventures accessible right from your doorstep. Located just minutes from downtown Breckenridge, world-class skiing, dining, shopping, and entertainment are within easy reach, while the peaceful National Forest setting feels worlds away. Whether you're enjoying your morning coffee on the brand new deck or relaxing in the hot tub after a day of adventure, the dramatic mountain backdrop creates an unforgettable setting in every season.
…By Liv Sotheby's International Realty


Perched on a hilltop in a secluded meadow with 270-degree mountain views, this 36-acre barndominium estate in Knolls Ranch is a true labor of love, showcasing the artistry and devotion of its master craftsman builder. Constructed with 7"x7" Spruce log and timber frame design, it is one of only seven ranches in a gated community just minutes from Highway 160 and Stevens Field Airport. Inside, every detail is custom: handmade light fixtures, hardwood floors, and handcrafted barn doors. The loft apartment includes 2 Br 2 Ba, ingenious built-ins such as cabinets on rollers and a motorized TV. The galley kitchen is finished with live-edge granite countertops, custom cabinetry. Dining and living area with Antique Great Western 1910 gas fired parlor stove adds rustic warmth. The Lower level has a charming bunk room with a bathroom and laundry area. While furnishings are negotiable they can be included for a true turn-key experience. The barn is equally functional and impressive, with soaring 14’ garage door, radiant in-floor radiant heating, and a whole-house fan. It can easily house up to four vehicles, all kinds of toys or a large motorcoach in the shop space. 3 maple work benches, wood and metal working equipment can be included for a hobbyist or artist. There are 240V and 120V receptacles thoughtfully located around the ceiling perimeter of the shop space. Outdoor living is highlighted by 2000 SF of covered decks on three sides that capture sweeping views of Pagosa Peak and the Continental Divide, along with a spacious paver patio large enough to host weddings, barn dances, or family gatherings. The xeriscaped grounds are supported by a 3 zone irrigation system for effortless care. A second prepped home site with gas, water, phone and electric invites the option of building a main residence while keeping the barndominium as a guest retreat. Perfect spot for a private pilot residence with the close proximity to the airport. With artisan finishes, thoughtful craftsmanship, and a setting that takes full advantage of Colorado’s mountain beauty, this property is one-of-a-kind in Pagosa Springs. The property has been reduced below the current appraisal that was performed in 2026. The septic system currently supports for 5 bedrooms. This can be used in expansion of the property via main home or the barndominium. The total heated sq. ft. and heated living sq. ft are as follows: Main Level - 1,890 heated sq.ft. (radiant infloor). Includes the Bunk Room, Ba and utility room 346 sq.ft. (heated and livable sq.ft.). Loft / 2nd Level - 1,534.50 s.ft. heated via fire place along with radiant heat from main level. 1,128 sq.ft. heated and livable sq.ft. Open area 406.40 sq.ft. (heated via fire place along with radiant heat from main level).
…By Legacy Properties West Sotheby's International Realty


Completed in 2024 and thoughtfully designed by Studio Spinatto Inc, this new construction residence offers a rare blend of modern luxury, flexibility, and mountain durability. Wake up to sweeping views of the Ten-Mile Range, unwind in your private steam shower, and move seamlessly through a home designed to elevate every part of your day. With every bedroom featuring its own ensuite bathroom and expansive living spaces framed by 10-foot ceilings and 8-foot doors, every detail is designed to simplify, enhance, and enrich mountain living. Whether you're hosting in one of four outdoor living spaces, enjoying whole-home audio inside and out, or taking advantage of the private lock-off for guests or rental income, this home adapts effortlessly to your lifestyle. From the chef’s kitchen with Cambria countertops and oak cabinetry to the lower-level retreat, flex gym/office space, ERV system, and dedicated dog run, you can spend less time managing your home and more time enjoying everything around it.
…By Liv Sotheby's International Realty


410 Meadow Court, Basalt, CO 81621 Ideally located just steps from the heart of Willits, this newly updated single-family home offers exceptional walkability to Whole Foods, TACAW, restaurants, shops, parks, and open space -- with easy access to trails, the Roaring Fork River, and downtown Basalt. The home features a main-level primary suite, a dedicated office, three additional upstairs bedrooms, and a grand living room with vaulted ceilings that fills the space with natural light. Extensively upgraded and thoughtfully cared for, recent improvements include a modern lighting and AV system, new carpet and interior paint, new appliances, updated sprinkler and security systems, and more. Complete with a two-car garage and a spacious fenced backyard, this move-in-ready residence offers the perfect blend of location, comfort, and convenience in one of the mid-valley's most desirable neighborhoods.
…By Aspen Snowmass Sotheby's International Realty


Exceptional 80-acre estate in the East Dallas Creek corridor along County Road 7, positioned between two of the region's largest landowners. Buy the additional 40 acres for $950K for a total of 120 acres. Located between Ridgway and Telluride, this rare offering provides immediate National Forest access, close proximity to the Blue Lakes Trail and Mount Sneffels Wilderness, and sweeping views of the Sneffels Range. Beaver Creek meanders through the property, and at the center of the estate is a 3 bedroom/3 bath, 2,836 sq. ft. log home featuring a vaulted living room with a stone fireplace and great views. An outdoor haven with ample surrounding horseback, hiking, biking, and Jeep trails, the estate enjoys well water and conventional power. The property is divided into three deeded 40
…By Liv Sotheby's International Realty


Introducing 115 W. Galena, a once-in-a-generation opportunity to acquire a masterfully restored historic Victorian in one of Telluride's most coveted in-town locations. Originally built in 1900, this exceptional home has been meticulously reimagined through a complete renovation led by the renowned team of Tommy Hein Architects, Tandem Custom Builders, and Tribe Interior Design. This home stands among Telluride's finest examples of historic architecture thoughtfully blended with modern luxury. The residence offers five bedrooms, including a bunk room and detached guest suite, along with five full bathrooms and two half baths. Additional features include a spacious media and entertainment room, heated garage, and abundant storage throughout.
…By Liv Sotheby's International Realty


Like new 2023 modern townhouse showcasing clean design and elevated finishes throughout. Warm toned luxury vinyl plank flooring and crisp white cabinetry create a bright, minimalist backdrop, complemented by quartz countertops in the kitchen and all bathrooms. The open concept main level features tall ceilings and abundant natural light, flowing into a gourmet kitchen with upgraded stainless steel appliances, a large center island, and generous cabinet storage. The home offers four bedrooms and four bathrooms, including a spacious primary suite with a well appointed ensuite bath featuring double vanities, quartz surfaces, and ample storage. Designed for comfort and efficiency, the layout provides flexibility for guests, work-from-home needs, or multi-generational living. Enjoy the covered rear deck finished with stylish wood-look tile, ideal for relaxing or hosting while taking in southern mountain views. The property backs to open sightlines along quiet Federal Drive for enhanced privacy. Additional highlights include a large garage and low-maintenance construction for easy living. Conveniently located near shopping, dining, and entertainment, this move in ready home blends contemporary style with practical functionality.
…By Liv Sotheby's International Realty


A rare double, 5,000-square foot homesite in the coveted east end of Telluride, featuring two existing homes. A recent remodel includes new interior and exterior paint, a new roof, new flooring, updated lighting, and two new showers, among other improvements.This property offers exceptional flexibility: rent out both homes, live in one while you design your dream home, or simply move in and enjoy the current configuration as is. The lot also allows for the possibility of building one larger home, or exploring the potential to build two separate homes. A gentle slope adds usable square footage.Access off E. Columbia provides a formal entrance, while Shadow Lane offers vehicular access to a garage.
…By Liv Sotheby's International Realty


Some homes impress. Others transform the way you live. Perched among the mountains surrounding Breckenridge, this exquisitely crafted retreat offers a rare blend of understated luxury, unmatched privacy, & breathtaking views in one of Colorado's most coveted settings just 8 scenic miles from historic Main Street. Newly constructed, you'll enjoy the perfect balance of peaceful seclusion yet easy access to world-class skiing, dining, shopping, and recreation. Thoughtfully designed for effortless 4-season living, this remarkable residence offers an unparalleled living experience with no detail overlooked. Interior spaces embrace the beauty of nature while surrounding you with exceptional craftsmanship. A marvel of inspired design, this home is distinguished from the rest with features like Spanish mosaic tile & imported marble, accent walls of reclaimed wood from Wyoming snow fence, exteriors of full cedar, cold rolled steel & high altitude glass, sound deadening fabric backing on flooring, full home rheostat controlled Hinkley lighting & much more. With an aesthetic both artful and functional, it’s complemented by a 3-car garage, EV charger, wired for whole home generator, full landscaping, Wolf and Sub-Zero appliances, & even a Vevo stainless steel dog wash. Here, you’ll hike, bike, or snowshoe directly from your doorstep, then return to every modern comfort imaginable. Spend your mornings on the trail to Mccullough Gulch Waterfall and your evenings watching alpenglow settle across the peaks. Every detail has been carefully considered to create a home that feels both refined and welcoming, where cool alpine air, peaceful surroundings, and timeless design invite you to slow down and simply be. This is more than a beautiful home—it's an experience. A legacy property offering a lifestyle that extends far beyond its walls. This is quiet luxury at its finest—a home that must be experienced to be fully appreciated. Turnkey furniture and furnishings package available.
…By Liv Sotheby's International Realty


Nestled on 4.5 acres within the prestigious 1,500 acre Lazy O Ranch, this exceptional mountain residence captures breathtaking views of Mount Sopris while offering a rare sense of privacy and tranquility. The extensive work has already been completed through a comprehensive top-to-bottom renovation, providing the perfect opportunity for the next owner to add their own personal vision and finishing touches. Spanning 5,688 square feet, the home seamlessly blends timeless mountain modern design with exceptional craftsmanship, creating an inviting retreat equally suited for everyday living and effortless entertaining. Featuring five bedrooms, a dedicated office, and five-and-a-half bathrooms, the home offers beautifully appointed living spaces that embrace the surrounding landscape. No detail was overlooked in the renovation, where premium finishes including wide-plank European oak flooring and designer lighting are paired with high-performance features such as expansive triple-glazed windows, radiant in-floor heating, and upgraded mechanical systems to enhance both comfort and efficiency. At the heart of the home, the custom-designed kitchen showcases elevated finishes, premium appliances, and a thoughtful design. The Grand Salon provides a warm and sophisticated gathering space, complete with a stylish bar area and cozy fireplace. The primary suite offers a serene retreat with luxurious finishes, a spa-inspired bath, and custom storage. Outdoor living is equally impressive, with beautifully landscaped grounds and a private hot tub creating an inviting setting for year-round enjoyment. Exterior enhancements, including a snow-melt system, solar-powered landscape lighting, and a new chip-and-seal driveway, further enhance both the beauty and functionality of the property. Surrounded by open space and panoramic mountain views, the home offers a true connection to the Colorado mountain lifestyle. Beyond the residence, Lazy O Ranch offers an exceptional private ranch community set across 1,500 acres of pristine Colorado landscape. With an on-site ranch manager, central equestrian facility, and miles of trails for horseback riding, hiking, cross-country skiing, and snowshoeing, residents enjoy access to outdoor recreation throughout the seasons. Additional amenities include stocked trout ponds, tennis and pickleball courts, and expansive open spaces to explore year-round. Ideally located just minutes from Aspen/Snowmass, with convenient access to world-class skiing, backcountry adventures, dining, and shopping, Lazy O Ranch provides a unique combination of privacy, recreation, and convenience.
…By Aspen Snowmass Sotheby's International Realty


Confirmed '27 ski dates of Jan. 1/30-2/6 and 3/27-4/3. Location doesn't get better than the Hertiage Plaza in the Core at the base of Chair 4. You'll be enjoying a 3 bedroom residence that offers 5 planned weeks per year, plus ''Space Available'' usage. You'll have a ski valet, 24-hour concierge, the Himmel Spa, fitness center, heated year-round pool, 5 hot tubs, and airport transfer. Enjoy the reciprocity with other Fairmont, Raffles and Sofitel properties.
…By Liv Sotheby's International Realty


HUGE SHOP & bonus garage with lovely home on 5 acres near Durango. This exceptional country property is located between Durango and Bayfield, set in a tranquil environment. The home is constructed with Polyblock, making it energy-efficient by retaining heat in the winter and keeping it cool during the summer months. The layout is very practical, with the primary suite situated on one side of the home and the other bedrooms located on the opposite side. The dining room features a pass-through window into the kitchen for easy serving. The kitchen is equipped with ample cabinetry, and any cook will appreciate the modern amenities, including double ovens, a gas range, and plenty of counter space. Adjacent to the kitchen is a cozy family room. Additionally, there is a covered patio with a tongue-and-groove ceiling, accessible from both sides of the house. The backyard is fenced and beautifully landscaped. The shop building is a dream space, offering numerous possibilities. It includes a dedicated office and covered carport areas on both sides. Like the main house, the shop is constructed from Polyblock and features in-floor heating, which can be connected if desired. Currently, it is heated by a pellet stove and an additional heater. For precise dimensions, please refer to the floor plans.
…By Legacy Properties West Sotheby's International Realty


Welcome to Sunnyside Flats, a desirable community where modern design meets mountain convenience. This top-floor, corner residence enjoys a private setting at the back of the community, offering both tranquility and elevated views. Thoughtfully designed with a sleek, open-concept layout, this fully furnished 2-bedroom + bunk nook, 2-bath home maximizes both space and functionality. The light-filled living area flows effortlessly into the kitchen, featuring bar seating and a dedicated dining space--ideal for entertaining or relaxing after a day outdoors. Step onto your private deck to take in sweeping mountain views, creating the perfect setting for year-round enjoyment. Additional features include an in-unit washer and dryer and a 1-car heated garage for added comfort and convenience. Whether you're looking for a turnkey second home or a high-demand investment property, this residence checks all the boxes. Located on the free Winter Park shuttle route, with easy access to hiking and biking trails and just minutes from downtown shops and dining, this is mountain living at its best.
…By Liv Sotheby's International Realty


Nestled within the exclusive gated community of Twilight Peaks Mountain Village, this extraordinary mountain sanctuary is surrounded by towering aspens and overlooks a private creek-fed pond, dramatic rock cliffs, and sweeping mountain vistas. Set on 1.64 private acres, the 4,733-square-foot residence blends timeless mountain architecture with exceptional craftsmanship, creating a retreat that feels both secluded and connected to its remarkable natural surroundings. Ideally located just five minutes from Purgatory Resort, less than ten minutes from Glacier Club, and with convenient access to National Forest lands and hiking trails, the property offers an exceptional balance of privacy, recreation, and convenience. Thoughtfully designed with enduring quality and rich natural materials, the three-bedroom, four-and-a-half-bath residence showcases solid white oak plank flooring, Chinese multi-slate flooring, knotty pine ceilings, extensive alderwood trim, solid alder interior doors, passive solar design principles, and expansive windows that fill the home with natural light while framing breathtaking views of the mountains, aspens, pond, and cliffs. The grand great room serves as the heart of the home, anchored by a magnificent stone fireplace, handcrafted oak built-ins, and soaring walls of glass that celebrate the surrounding landscape. Expansive covered decks and patios extend the living experience outdoors, creating inviting spaces for year-round entertaining and relaxation. Designed for both everyday living and culinary pursuits, the gourmet kitchen features handcrafted oak cabinetry with roll-out shelving, granite countertops, a 48-inch Sub-Zero refrigerator and freezer, a 48-inch Thermador dual-fuel range with six burners, griddle, and dual electric ovens, an Asko dishwasher, retractable pot filler, Everpure drinking water system, dual sinks with disposals, and a custom hand-forged copper range hood accented with forged iron detailing. Extensive pantry cabinetry provides exceptional storage, while the adjoining dining room is highlighted by a custom hand-etched glass artwork depicting the surrounding landscape. The primary suite is a private retreat featuring a stone fireplace, built-in wall safe, and a luxurious spa-inspired bath with a Kohler whirlpool tub, steam shower with dual shower heads, dual vanities, and handcrafted oak cabinetry. Additional living spaces include two private guest bedroom suites, upper-level tower and loft areas, a wine room with terra-cotta wine storage and custom shelving, and a versatile lower-level flex room ideal for a media room, fitness studio, office, or additional guest accommodations. An oversized heated two-car garage provides ample space for vehicles, gear, and year-round mountain living. Outdoor living is equally captivating. A covered dining porch features a substantial stone fireplace, while the expansive flagstone terrace is centered around a massive freestanding stone fireplace with hand-forged cooking hangers, creating an unforgettable setting for gatherings beneath the aspens. Beyond, the private creek-fed pond reflects the surrounding forest, cliffs, and mountain peaks, enhancing the property's extraordinary sense of tranquility and privacy. Rarely does a property offer such a compelling combination of exceptional craftsmanship, natural beauty, and proximity to Southwest Colorado's premier recreational amenities. Whether skiing at Purgatory Resort, golfing at Glacier Club, exploring nearby National Forest trails, or simply enjoying the peaceful setting from the water's edge, this remarkable Twilight Peaks Mountain Village estate embodies the very best of Colorado mountain living.
…By Legacy Properties West Sotheby's International Realty


Immaculate and extraordinary, set on the most spectacular 80 acres in Douglas County! Trails wind through rolling terrain, open meadows, and wooded ravines, uniting into a breathtaking landscape as inviting as it is beautiful. This pleasant, comfortable home is enhanced by the elegance of the architecture. A gated drive arrives at Thistle Hill Farm's circular courtyard and the stately residence with barns, a flex room, and garages on two sides. Under 15 minutes to Castle Rock and Parker. The entry hall is an architectural statement, passing through the home from east to west. It opens into the dining room and great room, where 20-foot ceilings and a full wall of windows bathe newly refinished natural wood floors in daylight. The dining room comfortably seats 14 to 16 guests while retaining an intimate atmosphere. The kitchen is designed for gathering and cooking alike, featuring a butcher-block island and a hand-painted tile backsplash that adds warmth and artistry. The private wing houses a serene primary suite, a study warmed by a custom fireplace, and an exercise room filled with natural light and woodland views. Gallery access connects the wing to the flex room, a distinctive space with block walls and polished concrete flooring that adapts effortlessly to a home gym, artist's studio, entertaining hall, or curated collection display. Outside, terraces and patios wrap every side of the home, an open invitation to enjoy the park that surrounds you. The west terrace highlights spectacular sunsets, while the kitchen patio with its wood-burning fireplace, awning, and herb garden is a lovely spot for a meal or a conversation day or night. With magnificent terrain and beautifully designed barns, this is a horse property perfect for most disciplines. On frosty winter mornings, you never have to set foot outside because the convenient layout allows indoor access to the heated stable. Inside, seven beautifully crafted stalls, a wash stall, four tie stalls, a large tack room, hay storage, and a bathroom with laundry await. A second barn adds four additional stalls, an indoor round pen, and additional covered hay storage. The existing outdoor arena offers an ideal site for an indoor arena, with another location nearby perfectly suited for an outdoor arena. A spacious two-bedroom apartment offers flexible accommodations for guests or long-term caretakers. The property includes both mineral and water rights, a valuable and increasingly rare asset.
…By Liv Sotheby's International Realty


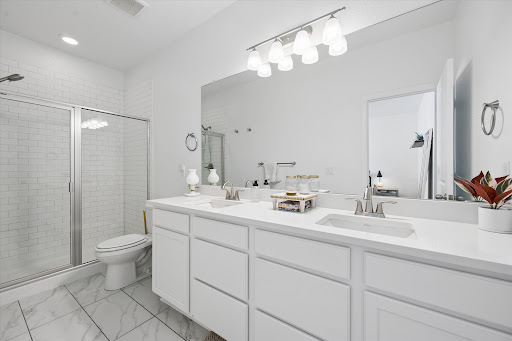
Built in 2023, this better-than-new 3-bedroom, 3-bathroom half-duplex is move-in ready and located in one of Northglenns most coveted neighborhoods, Karls Farm. Upon entering, you’ll notice the high ceilings and flood of natural light mirroring the warmth and friendliness of the neighborhood. The kitchen, outfitted with stainless steel appliances, flows seamlessly into the spacious living area, perfect for your daily routines and entertaining guests. Don't miss the secluded patio right off the kitchen, providing the perfect spot for your morning coffee or a night of grilling. As you head upstairs, you'll find a large primary suite with a roomy walk-in closet and en-suite bathroom. You’ll also find another full bathroom as well as two additional bedrooms, which could also serve as home office spaces. To top off the upper level you have a conveniently located laundry room right next to the bedrooms and an ample storage/linen closet. Some additional unique features include an oversized two-car garage as well as open space right outside of the front door, so you are not looking directly into your neighbors home. On top of the in-unit features, you also get a prime location near a growing array of businesses, and things to do. The HOA handles snow removal, water, and sewer, making your life that much easier. Come see for yourself what makes this property so special!
…By Liv Sotheby's International Realty


Stunning, nearly new and upgraded Vantage rancher w/ an alpine modern design in sought after south Black Forest perched on a knoll w/ over a third of an acre with sweeping unobstructed views of Pikes Peak, the mountain range and city lights. The main level is bright and open w/ massive windows which perfectly showcase the stellar mountain views, all hardwood floors throughout the main level, new modern high end style lighting throughout, window coverings, speaker system, gas log fireplace w/ full stacked stone surround and mantle, modern metal railings, wood paneled sound proof walls, two main level bedrooms and office. The kitchen is open to the great room and features slab Quartz counters, upgraded warm cabinetry, stainless appliances, a gas range, modern hood vent, pendant lighting over the large island w/ seating, recessed lighting, convection microwave, pantry and a dining room w/ huge whole wall glass door to the covered composite back deck. Central AC. Main level primary suite w/ walk-in closet, views, double vanity and over-sized shower w/ seamless glass surround. Huge professionally landscaped and fenced low maintenance backyard w/ artificial turf, large lower level patio w/ gazebo and hot tub hook-up. Main level office w/ wood paneled accent wall, french doors, built-in desk w/ Quartz counters. Main level laundry w/ utility sink and built-in cabinetry. Over-sized 3 car garage w/ tons of additional storage space, epoxy floors, utility sink and electric hook-up for heater. Garden lower level w/ tons of natural light, 2 bedrooms, an additional bath, large storage space which could be a 5th bedroom and a large family room w/ room for a game area and TV area/sitting. Low maintenance stucco exterior. Amazing outdoor recreation nearby with the 8 mile Sand Creek Trail, the 630 acre Section 16 open space and 1,070 acre Pineries Open Space both w/ miles of trails. Convenient location w/ great access to the amenities of Powers and Northgate.
…By Liv Sotheby's International Realty


Located in the highly sought-after Grand Elk Golf Club community, this turn-key four-bedroom, three-and-a-half-bath townhome offers an exceptional blend of comfort and mountain lifestyle. Perfectly positioned to mountain views, the home lives like a single-family residence while offering the ease and simplicity of townhome ownership. Designed for both relaxation and entertaining, the spacious layout provides multiple gathering areas and generous bedroom accommodations. Whether you're enjoying quiet mornings overlooking the fairways or hosting friends and family after a day outdoors, this home delivers a seamless mountain living experience. Grand Elk is known for its central location in Granby, offering convenient access to Rocky Mountain National Park, Grand Lake, and Winter Park.
…By Liv Sotheby's International Realty

Receive by email any new listing that may match your search criteria
Your criteria :
By validating this form, you accept the general conditions of use of Le Figaro Properties.
These agencies offer a selection of luxury properties vente in Colorado. Feel free to contact them for personalized assistance.
