Get early access to listings that match your criteria
Never miss an opportunity again. Our personalized alerts notify you instantly.

 English$ USD · m²


Discover this beautiful, classic log home offering 3 BR/2.5 BA on 19 acres with panoramic views of the Continental Divide and Lake Granby. You can wake up and have your coffee on the deck surrounded by hummingbirds, enjoy watching the sunset to the west over Gravel Mountain then turn and watch the moon rise over Lake Granby. This exceptional property offers privacy, space, and breathtaking scenery, located near Trail Creek Estates with direct access to Arapahoe National Forest and just minutes to HWY 34, Lake Granby, Shadow Mountain Lake and Grand Lake. Inside you will find the kitchen featuring granite countertops and functional workspace, ideal for everyday use or entertaining. A wood stove adds warmth and inviting ambiance to the living space while a finished loft space above the bedrooms adds a 2nd living area and additional sleeping space. The attached 2-car garage gives you flexibility for storage of your mountain toys or parking convenience. A full log restoration including stripping logs to bare wood, refinishing and all new chinking was completed 6 years ago, preserving the timeless character and ensuring lasting quality. Following the East Troublesome Fire key upgrades include replaced windows, additional log restoration, a new wellhead and well pump. A new septic tank was installed in May of 2026.
…By Liv Sotheby's International Realty


Listed on the Colorado State Register of Historic Properties, the 1883 CF&I Superintendent’s House is one of Crested Butte’s most historically significant private residences. Originally located on Big Mine Hill, it served as the residence of the superintendent overseeing Colorado Fuel & Iron’s Crested Butte mining and coke operations from 1883 to 1952. Relocated to its present setting in 1971, the home remains an exceptional example of the substantial and architecturally refined residences CF&I constructed for its superintendents throughout Colorado. Today, this four-bedroom, three-and-one-half-bath home offers 2,274 square feet of thoughtfully updated living space, beautifully balancing authentic Victorian character with modern comfort and functionality. Original and reclaimed wood flooring, a handsome staircase, crown molding, wainscoting and period-inspired interior doors preserve the home’s distinctive heritage, while thoroughly modernized plumbing, electrical, heating and low-voltage monitoring systems provide contemporary performance and reliability. The spacious main level features an inviting open floor plan—a rare quality among Crested Butte’s historic homes. The well-appointed kitchen includes a charming breakfast nook, six-burner Viking range and hood, a stainless steel refrigerator, granite countertops and generous cabinetry. A gas fireplace anchors the comfortable living area. Upstairs, vaulted ceilings, skylights and reclaimed timber beams create warm, light-filled accommodations, including a beautifully detailed primary suite. Mature spruce trees and the property’s southern orientation provide privacy, abundant natural light and a wonderfully secluded atmosphere. A covered wraparound porch and detached garage complete the offering. Located on the quieter east side of town near Rainbow Park, the Slate River, the recreation path and the shops and restaurants of Elk Avenue, the Superintendent’s House offers a rare combination of historic provenance, thoroughly modernized systems and the walkable Crested Butte lifestyle.
…By Liv Sotheby's International Realty


Welcome to your ultimate mountain sanctuary, a stunning log home that blends rustic elegance with custom craftsmanship. Tucked away in the mountains with breathtaking panoramic views of the Continental Divide, this exceptional property offers an unparalleled alpine living experience. The home includes the primary half-acre lot plus the adjacent half-acre parcel, creating a full acre of mountain privacy and future flexibility. Step inside to brand-new flooring that flows through an expansive open floor plan. Massive vaulted ceilings enhance the open, airy atmosphere, while a classic wood-burning fireplace anchors the great room and creates the perfect gathering space after a day in the mountains. The interior is highlighted by custom finishes, including hand-crafted wood countertops and distinctive above-counter sink bowls that complement the home's mountain-contemporary style. The kitchen features premium finishes and opens seamlessly to the living and dining areas, making it ideal for entertaining. In-floor radiant heat provides exceptional comfort throughout the colder months. Versatile living spaces include a loft above the main level, perfect for a home office, reading nook, or additional sleeping area. The expansive lower level serves as an ideal family room, game room, or media space. It can also be converted into a private fourth bedroom, and the existing downstairs closet is already pre-plumbed for a future bathroom. Outdoor living is equally impressive with a massive wrap-around deck designed to take full advantage of the stunning mountain scenery. Whether enjoying your morning coffee, hosting friends, or relaxing in the private hot tub after a day of adventure, this outdoor space offers the perfect setting to enjoy the surrounding alpine landscape. Don't miss this rare opportunity to own a dual-lot log home that captures the true essence of Colorado mountain living.
…By Liv Sotheby's International Realty


Recently reimagined with a bespoke mountain-contemporary interior, 15 South Willow Court is a fully turnkey, true slopeside residence at Tiehack on Buttermilk Mountain, offering direct ski-in/ski-out access and A+ year-round recreation from the front door. Spanning 8,274 square feet across four levels, with elevator access to three, the home has undergone a comprehensive interior refresh, including all-new designer fixtures, furnishings, and equipment. The result is a refined, cohesive aesthetic that balances clean modern design with warm, livable mountain character. The main level is designed for both everyday living and entertaining, centered around a reconfigured great room with a gas fireplace, a formal dining area, and an upgraded chef’s kitchen outfitted with Wolf and Sub-Zero appliances. A private office sits just off the main living space, and the floor plan offers the flexibility for a main-level primary suite. Additional gathering areas include a fully upgraded theater and a lower-level family and game room. Upstairs, the primary suite is ideally positioned to capture southeast-facing views over Tiehack and the Maroon Creek Valley. It features a spa-quality bath with radiant in-floor heat, custom closets, and a private, snowmelted terrace overlooking the slopes. Additional en-suite bedrooms provide comfortable separation for family and guests, with two well-positioned guest suites on the entry level. Outdoor living is anchored by a south-facing, walk-out stone patio with a hot tub spa and direct views of the ski runs, creating a true indoor-outdoor connection to the mountain. Snowmelt systems extend across the driveway, entry, and key exterior terraces, ensuring seamless winter usability. Extensively upgraded and meticulously maintained, the property includes a new DaVinci roof (2021), full driveway snowmelt system (2024), new metal chimney, hydronic radiant heat in all bathrooms, forced air with A/C throughout, Sonos audio, Samsung Frame TVs, and a three-car heated garage. From the property, ski, snowboard, or skin directly onto Tiehack in the winter, and access hiking and biking trails throughout the Maroon Creek corridor in the summer. The Terral Wade Pedestrian Bridge provides easy connectivity to the Aspen Recreation Center, with year-round amenities including a pool, fitness facilities, ice rink, and youth programming. Set within a private, established enclave with long-term ownership, 15 South Willow Court offers a rare combination of true slopeside access, turnkey condition, and year-round livability—an offering that is increasingly difficult to replicate in today’s Aspen market.
…By Aspen Snowmass Sotheby's International Realty


Set on five private acres with almost 190 feet of direct Gold Medal Frying Pan River frontage, 768 Kings Lake Road offers true fish-in/fish-out access in one of Colorado’s most coveted river corridors. This is a rare stretch of the Frying Pan, private, usable, and immediately accessible from your own land. Built in 2013 and maintained in excellent condition, the 1,904-square-foot home features 2 bedrooms and 3 baths in a functional split-level layout. Large windows frame the surrounding landscape, and the constant sound of the river defines the experience, quiet, immersive, and distinctly Colorado. The setting feels secluded while remaining just 6 miles from Old Town Basalt, 7 miles from Ruedi Reservoir, and within 30 minutes of Aspen and Snowmass. The seller has invested approximately $250,000 in improvements, including completed fire mitigation that creates meaningful defensible space and enhances long-term resilience. The property also includes conceptual plans by F&M Architects for a thoughtfully designed expansion featuring a guest suite, 2-car garage, and additional flex space, offering a clear path to grow into a more substantial riverfront compound without the delays and uncertainty of starting from scratch. The lifestyle here is immediate and year-round: world-class fly fishing at your doorstep, direct access to hiking, biking, and backcountry terrain in the surrounding White River National Forest, plus boating and fishing at nearby Ruedi Reservoir. The acreage offers an appealing balance of usability and privacy, complemented by existing outdoor living spaces and accessory structures. Opportunities with this combination of acreage, privacy, and direct Frying Pan River frontage are increasingly scarce. Whether as a primary residence, second home, or long-term hold with expansion upside, 768 Kings Lake Road stands out as a compelling and hard-to-replace offering in the Frying Pan Valley. 5.01 Acres | 1,904 SF | 2 Bed / 3 Bath | Built 2013 | ~190' Frying Pan River Frontage | Expansion Plans Included
…By Aspen Snowmass Sotheby's International Realty


Welcome to your private mountain escape, perfectly positioned on 3 breathtaking acres with what may be the most spectacular view in the neighborhood. Surrounded by Colorado’s natural beauty, this exceptional property combines peaceful mountain living with thoughtful upgrades and modern conveniences. A beautifully maintained 550-foot paved and sealed circular driveway creates a grand entrance and provides ample parking for guests. Outdoor living is a dream with four separate decks and patios, offering multiple spaces to relax, entertain, and take in the stunning panoramic views. Unwind year-round in the new six-person hot tub, set on a dedicated concrete pad and perfectly placed to enjoy the mountain scenery. The fenced decorative backyard provides a secure and attractive outdoor space for pets, play, or gardening while preserving the property's natural charm. Inside, you'll find numerous recent upgrades designed for comfort and peace of mind, including new carpet throughout the top three floors, new toilets, new water heaters, and a whole-home Halo water purification system that delivers clean, high-quality water throughout the house. The home is also equipped with an ADT security system for added convenience and security. The kitchen features Silestone countertops, glass backsplash, newer appliances, including a new dishwasher and refrigerator, making everyday living and entertaining effortless. Car enthusiasts, hobbyists, and outdoor adventurers will appreciate the spacious three-car garage, complete with new smart garage door openers for modern convenience and remote access. Whether you're looking for a full-time residence, mountain getaway, or a place to entertain family and friends, this beautifully updated Bailey home offers privacy, comfort, and unforgettable views in an incredible mountain setting.
…By Liv Sotheby's International Realty


Absolutely spectacular custom ranch-style home, complete with RV garage, set on a quiet cul-de-sac backing to greenbelt with beautiful views. 2 bedrooms plus an office on the main level; the residence is conveniently located in the hidden gem neighborhood, Heckendorf Ranch. Beyond the one-of-a-kind 4-car RV garage, the walkout basement will be completed for the Buyer featuring 10.5-ft ceilings, expansive recreation space, a full wet bar, 2 bedrooms and 3 bathrooms, and luxury finishes that match the construction of the main level. The first impression is striking. While the floor plan is comfortable, there is a sense of elegance. Beyond the entry foyer and office—equally suited as a formal dining room—the space is expanded by 10-ft-tall x 17-ft-wide sliding glass doors that bring in mountain views and open to spacious indoor-outdoor living on the deck. The great room features 12-ft ceilings, and dramatic wood beams, centered by a floor-to-ceiling porcelain tile fireplace. The kitchen is bright and open, sharing light and mountain views around the massive quartz island with seating and countertops over two inches thick. From the eat-in dining area to the walk-in pantry, stainless steel appliances and soft-close cabinetry come together to deliver stylish, modern functionality. The primary suite is a light-filled retreat with private deck access, a porcelain tile fireplace, and a spa-caliber ensuite. Luxury arrives in the details: heated tile floors, glass-enclosed dual-head steam shower, soaking tub, and huge walk-in closet with direct access to the laundry room. A guest suite with its own walk-in closet completes the main level. The insulated and heated four-car tandem RV garage is a showstopper: three 14-ft doors open to 16-ft ceilings primed for car racks, a dedicated dog run, and a mudroom just inside. Walkable to a neighborhood coffee shop and the Plum Creek Trail, and minutes from I-25 and downtown Castle Rock, this custom oasis is right around the corner.
…By Liv Sotheby's International Realty


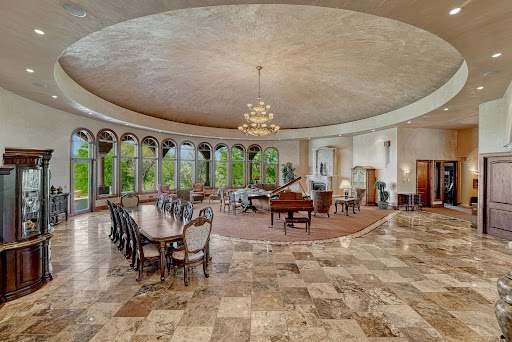
Perched high on a bluff near the Arkansas River, this extraordinary estate on Pueblo’s St. Charles Mesa offers a rare sense of escape, where sweeping skies, quiet surroundings, and remarkable privacy create the feeling of being miles from everything, yet only minutes from Pueblo Memorial Airport with both commercial and private jet service available. A private gated drive introduces a stunning Tuscan-inspired residence designed for both grand entertaining and everyday luxury. Rich cherrywood accents, radiant heated floors, hand-applied plaster finishes, marble details, and dramatic architectural elements create a home that feels both timeless and impressive in scale. At the heart of the residence, the great room is crowned by a striking domed ceiling, anchoring the home’s expansive living spaces. The culinary areas are equally exceptional, featuring a chef’s kitchen with high-end appliances, multiple prep areas, a butler’s pantry, and two additional kitchens, perfect for entertaining, hosting, or multi-generational living. Designed for recreation, relaxation, and unforgettable gatherings, the home offers an array of extraordinary amenities including a private theatre with stadium seating and fiber-optic night sky ceiling, a billiards and game room with spiral staircase leading to a private observatory, a wine room, spacious fitness studio, and a peaceful retreat room ideal for reading or meditation. The primary suite serves as a true sanctuary with a sitting area, spa-inspired bath, custom walk-in closet, wet bar, and dedicated laundry. Three additional bedrooms include two junior suites and an additional bedroom with adjacent bath, offering comfort and privacy for guests and family. Outdoors, the estate transforms into a private resort. Enjoy a sparkling pool, gazebo, tranquil pond with fountain, and covered wraparound terraces complete with outdoor kitchen, built-in grill, and gas fireplace, perfect for year-round indoor-outdoor living under Colorado’s sunny skies. An oversized 5+ car garage with workshop space adds exceptional functionality to this remarkable property. Perfectly positioned just minutes from Pueblo Memorial Airport, Pueblo Reservoir, and easy access to the mountains, this one-of-a-kind estate offers the rare combination of privacy, scale, luxury amenities, and accessibility in the heart of Southern Colorado.
…By Liv Sotheby's International Realty


Offered fully furnished, this exceptional in-town mountain estate captures sweeping views of the La Plata Mountains, the city reservoir, and surrounding valley while backing to protected green space for privacy. Situated on a beautifully landscaped 0.7-acre homesite, the 5,680-square-foot custom residence was thoughtfully designed by acclaimed architect Tracy Reynolds and masterfully built by Michael Nargi Homes, blending timeless mountain architecture with refined modern luxury and sophisticated smart-home technology. Crafted with exceptional quality and attention to detail, the exterior showcases rough-sawn Douglas fir, synthetic stucco siding, cliff-face moss rock accents, carriage-style garage doors, and 40-year architectural shingles. Professionally designed landscaping by Troy Hicks surrounds the property with mature texture, color, and serenity, complemented by expansive outdoor living spaces, a gas fire pit, and panoramic mountain views. The thoughtfully designed floor plan maximizes both comfort and scenery, featuring five bedrooms and five-and-a-half bathrooms, including two spacious main-level primary suites, a large private office ideal for remote work or flex space, a well-appointed powder bath, and a functional mud/laundry room designed for effortless mountain living. Oversized Hurd aluminum-clad wood windows fill the home with natural light, while knotty alder doors and cabinetry, hardwood flooring, slate and tile finishes, and soaring nine-foot ceilings create a warm and sophisticated mountain aesthetic throughout. The recently remodeled kitchen blends contemporary elegance with everyday functionality, featuring updated countertops, backsplash, flooring, custom faux-painted cabinetry, a Blanco low-divide sink, and touchless fixtures. The kitchen flows seamlessly into the home’s gathering spaces and outdoor decks, creating an ideal setting for entertaining. The primary bath was extensively renovated in 2024 and offers heated marble floors, a freestanding soaking tub, expansive tile shower, Toto Washlet toilet, illuminated vanity mirrors with defog features, and designer lighting throughout. Designed for entertaining and guest accommodations, the lower level features an expansive recreation room anchored by a cultured stone gas fireplace with custom log mantel, along with a kitchenette featuring granite countertops, sink, refrigerator, and microwave. Three additional bedrooms, a non-conforming bunk room or flex space, three full bathrooms, dedicated laundry area, and a private home theater with 7.1 surround sound, THX speakers, and leather seating complete the lower level. Seamless access to the patio and fire pit creates an exceptional indoor-outdoor living experience. Outdoor amenities include a Trex deck replaced in 2024 and engineered for a hot tub, a Dacor gas grill, snow-melt sensors at the garage entrances and lower patio, and a fully integrated 10-zone irrigation system. Designed as a true smart home, the residence offers remote management of exterior lighting, security, climate controls, exterior cameras, garage doors, roof heat tapes, and media systems directly from a mobile device. Recent upgrades include all new main-level lighting fixtures in 2024, a new attic furnace in 2025, and an upgraded high-efficiency Voyager endless hot water system with recirculation pump installed in 2026. The home also features whole-house humidification, electronic air purification, and CAT-5 wiring throughout. The oversized three-car garage offers generous storage and workspace along with a 220-volt outlet ideal for electric vehicle charging. Being offered fully furnished, including Tempur-Pedic mattresses and custom hand-knotted wool rugs, this remarkable residence presents a rare opportunity to own a turnkey luxury retreat in one of Durango’s most desirable in-town settings.
…By Legacy Properties West Sotheby's International Realty


This home with farmhouse style is tucked into a wooded lot in the foothills of western Durango, on private paved roads with comfort and convenience. The lot is located in a quiet neighborhood and is only about 15 minutes from downtown, consisting of Ponderosa Pine, Pinon, Juniper and Gambel Oak. Enjoy sunset views from the covered porch and landscaped garden and take in the sunrise from the balcony off the breakfast room. This enchanting family home offers a serene escape with views of the woods and distance mountains while blending with its natural surroundings. Step inside to discover a bright and inviting main level, where large windows flood the space with natural light, highlighting the warm details. The lower-level den is a cozy sanctuary, offering a perfect spot for movie nights or quiet relaxation. Outside, the expansive living space is an entertainer's dream, featuring multiple patios and a large deck which expends from the covered porch that is large enough for outdoor lounge furniture. Whether you're enjoying a quiet morning coffee on the deck or hosting a lively summer barbecue, this home provides a perfect backdrop for creating lasting family memories.
…By Legacy Properties West Sotheby's International Realty


Located within the Steamboat Springs School District and an easy drive from downtown Steamboat Springs, this property offers the space and privacy of Creek Ranch while keeping town within convenient reach. Seamlessly integrated into its natural setting, this mountain modern home offers low-maintenance luxury; replace weekend yard work with the sweet aroma of wild sage. The main level features high ceilings and an expansive open layout with panoramic eastern views that celebrate morning sunrises, afternoon rainbows and dramatic sunsets. Designed to feel warm and intimate for a couple, the home also easily accommodates large gatherings with dedicated spaces to break away from the crowd. The lower level features a second full kitchen and two bedrooms, one currently used as an office, creating two independent living zones ideal for multi-generational privacy, seasonal shifts or long-term guests. Set on a highly usable 8-acre lot, the property features aspens, abundant grass and shade trees perfect for horses. Wide, drivable trails wind through the acreage, offering space to harvest firewood, create private snow sport runs or even install a rope tow. Your backyard extends into the shared, protected lands of Creek Ranch, with 1,708 deeded acres plus adjacent State and BLM leases providing access to approximately 2,400 acres. Owners enjoy private fishing, stocked ponds, groomed trails, horseback riding, hiking, mountain biking, hunting, snowmobiling and UTV riding, along with access to the community barn, equestrian facilities and Ranch House headquarters. It’s an exceptional ranch lifestyle with year-round recreation right outside your door.
…By Steamboat Sotheby's International Realty


A rare mesa retreat that commands attention 40 minutes from Telluride. Nestled atop Specie Mesa, Quarter Mile Rim is an artisan masterpiece perched along a dramatic escarpment, named for its stunning quarter-mile frontage offering unobstructed panoramic views. This 40-acre private sanctuary, just 25 miles from Telluride, is set amidst towering ponderosa pines with commanding views of the Sneffels Range, San Sophia Range, Sunshine Mountain, the majestic Wilson Range including Wilson Peak (a Colorado 14er and Coors Light icon), Little Cone, and Dolores Peak. Handcrafted by Pioneer Log Homes of British Columbia from massive hand-peeled and hand-scribed Western Red Cedar with dramatic diamond corner notches, this custom 3-bedroom, 3-bath retreat exudes rustic elegance.
…By Liv Sotheby's International Realty


Golf Course Frontage. One of only 27 homes built within this extraordinary enclave, 66 Salt Trail delivers refined mountain elegance in a premier setting along the 18th fairway of Cornerstone Club's Greg Norman-designed championship golf course. Thoughtfully designed for both comfort and entertaining, the residence offers nearly 7,500 square feet of beautifully finished living space, including dual primary bathrooms and closets, four spacious guest suites, a chef's kitchen, and an intimate wet bar anchored by a gas fireplace. The expansive great room opens seamlessly to multiple outdoor living areas overlooking the golf course, complete with covered seating areas and additional dramatic fireplaces that create an exceptional year-round mountain retreat experience.
…By Liv Sotheby's International Realty


Enjoy the opportunity to own a 1/10 fractional share in the highly sought-after Spruce Lodge on Benchmark Drive. This classic three-bedroom, three-bath log home offers timeless mountain character with rustic finishes, wooded privacy, and beautiful views of the San Sophia Range. Ideally located for ski access, the home is just a short walk to the Galloping Goose ski trail, providing convenient access to the slopes while maintaining a peaceful alpine setting.Four weeks total, 1 winter week (2nd week of Feb.), permanent summer week (3rd week in Sep.), plus 1 floating summer/fall week and 1 floating winter/spring.For 2026: Sep. 12th to 19th fixed; Sep. 19th to 26th floating. For 2027, Feb. 7th to 14th fixed.
…By Liv Sotheby's International Realty


Tucked among towering pines on a private 1-acre lot, this handcrafted Swedish cope log home offers the perfect blend of mountain character, modern efficiency, and year-round adventure. This fully furnished property is ready to enjoy from day one. Inside, vaulted ceilings and warm wood finishes create an inviting mountain atmosphere filled with natural light. The open-concept living area flows into a spacious kitchen featuring alder cabinetry, updated appliances, and plenty of room to gather. A cozy wood-burning stove anchors the main level, while the walk-out lower level provides additional living space for guests, movie nights, or relaxing after a day outdoors. Designed with both comfort and sustainability in mind, the home includes solar panels that offsets electric costs along with smart thermostats. Step outside to enjoy mountain views from the wraparound deck, unwind in the outdoor sauna after a day on the trails, or gather around the fire pit under the stars. Endless nearby hiking, skiing, fishing, and off-road adventures await right outside your door. Whether you're searching for a full-time residence, weekend escape, or investment opportunity, this beautiful log home captures the essence of Colorado living.
…By Liv Sotheby's International Realty


Built in 1903, this classic Victorian blends enduring craftsmanship with everyday livability in Pueblo’s sought-after Northside/Avenues neighborhood. The fieldstone foundation, known for its strength and longevity, reflects the integrity of early construction and the quality that has allowed this home to stand the test of time. A welcoming covered porch with double columns and a solid oak entry door opens to a gracious foyer showcasing a Douglas fir staircase and period wrought-iron light fixture. The expansive living room is filled with natural light from oversized windows and anchored by a wood-burning fireplace. A formal dining room with inlaid shelving flows into the kitchen, featuring stainless steel appliances, butcher block countertops, Moroccan-style tile backsplash, and eat-in area. A sunroom extends the main-level living space, while a ¾ bath and laundry complete the floor. Upstairs, you’ll find four bedrooms and a full bath. The primary suite includes a reading nook and private balcony, an ideal perch for sunrise coffee or unwinding at day’s end. The backyard offers shade from mature trees along with fruit-bearing peach, plum, and cherry trees that provide seasonal beauty and abundance. A detached one-car garage adds convenience. Surrounded by well-maintained historic homes and neighbors who value preservation, this property presents a rare opportunity to restore and personalize a true Northside original. Rich in architectural detail and supported by strong bones, it is ready for thoughtful updates and renewed stewardship, an invitation to honor its past while shaping its next chapter.
…By Liv Sotheby's International Realty


A Private Mountain Sanctuary Just Minutes from Crested Butte! Tucked away in a secluded cul-de-sac within a serene aspen grove, this breathtaking four-bedroom, three-bathroom mountain retreat offers the perfect balance of privacy, luxury, and access to adventure. Recently enhanced with a brand-new standing seam metal roof, this fully furnished, move-in-ready home offers the added benefit of a significant exterior upgrade designed for mountain living. Located just minutes from downtown Crested Butte in the prestigious Skyland community, this exceptional property is ideal as a primary residence or private mountain escape. The expansive second-floor great room exudes warmth and grandeur. Soaring ceilings with exposed wood beams, stunning custom reclaimed oak floors, and a striking natural stone wood-burning fireplace create an inviting atmosphere perfect for cozy evenings. Entertain effortlessly with the custom-designed wet bar by renowned craftsman Danny Byron, featuring a wine fridge, sink, ice maker, and exquisite cabinetry. Walls of windows flood the space with natural light, showcasing breathtaking forest views and drawing the beauty of the outdoors in. Three sprawling decks extend from the upper level, providing a seamless connection to nature. Step onto the newly rebuilt west-facing deck, where a private hot tub awaits—your personal haven for unwinding beneath a star-filled sky after a day of adventure. At the heart of this home is a gourmet kitchen that will delight culinary enthusiasts. Outfitted with top-of-the-line Bosch appliances, custom cabinetry, and a massive island with seating for five, the kitchen is designed for both style and functionality. The adjacent dining area comfortably seats eight, with an additional four-person table in the great room—perfect for games, puzzles, or extra guests. The vaulted primary suite, located on the upper level, is a true mountain sanctuary, complete with a cozy sitting area, generous walk-in closet, and spa-inspired ensuite bath featuring a soaking tub and natural stone steam shower. A beautifully appointed guest bedroom and full bath complete this level, offering luxurious accommodations for visitors. On the first floor, a welcoming media room sets the stage for relaxation and entertainment, featuring a gas fireplace and second wet bar. This level also houses two additional bedrooms and a full bathroom. The mudroom and laundry room, featuring a commercial-grade washer and dryer, provide effortless convenience, all just steps from the oversized, heated two-car garage. Residents of the coveted Skyland community enjoy exclusive access to Lake Grant, a non-motorized recreational lake with a scenic pavilion just a short walk from the property. Outdoor enthusiasts will love the direct access right out the back door to hiking and biking trails bordering the 1.7-million-acre Gunnison National Forest, while golf enthusiasts can enjoy the nearby Robert Trent Jones II championship golf course at The Club at Crested Butte. With world-class skiing at Crested Butte Mountain Resort just 15 minutes away, year-round adventure is always within reach. With a brand-new standing seam metal roof, newly rebuilt west-facing deck, beautiful furnishings, and an exceptional setting surrounded by aspens, this home is ready to be enjoyed from day one. Whether you’re searching for a primary residence or vacation retreat, this exceptional property offers an unparalleled Crested Butte mountain lifestyle. Don't miss the opportunity to make it yours!
…By Liv Sotheby's International Realty


Proposed new construction in the Grand Elk golf neighborhood. Customize your future mountain home! This design features 3 ensuite bedrooms and 3.5 bathrooms with a 2 car garage. Located in Granby, Colorado, Grand Elk offers mountain living with incredible HOA amenities including golf, clubhouse, pool/hot tub, and easy access to City Market, downtown Granby, Granby Ranch, Winter Park Resort, Lake Granby, Grand Lake, and Rocky Mountain National Park. Enjoy year-round adventure, from skiing and golfing to boating, fishing, hiking, and biking, all from one of Grand County's most convenient communities.
…By Liv Sotheby's International Realty


735 West Bleeker Street, Aspen, CO 81611
…By Aspen Snowmass Sotheby's International Realty


Gold Creek Ranch embodies the kind of Rocky Mountain lifestyle most people only dream about. Set on 55+ acres of private, usable land, this one-of-a-kind Colorado ranch offers the space, freedom, and independent lifestyle people are craving—but rarely find so close to a town core. A long, winding driveway brings you home to a nearly 3,000 sq. ft. raised ranch, perfectly positioned to capture warm southern sunlight and sweeping views of Pike National Forest, Payne Peak, and the South Platte River Valley below. Enjoy 1,614 linear feet of privately accessed fishing on one of Colorado's best rivers, the South Platte, which borders the property to the North. Down the road, the Pike National Forest trailheads open the door to hunting, hiking, and exploring thousands of acres of pristine wilderness. Expect to see deer, elk, fox, coyotes, bear, and bald eagles right on the property. Inside, the 3-bedroom, 4-bath layout is built for gathering and relaxation. Gather around the wood-burning fireplace, spread out in the full-sized dining area, and have a coffee in the vaulted sunroom that keeps you connected to the outdoors year-round. A nearly 900 sq. ft. unfinished basement offers the chance to customize your own ideal sanctuary. This property isn’t just a home—it’s a working lifestyle. With irrigation and agricultural rights, a fully equipped greenhouse, garden beds, and open pasture, you can raise animals, board up to 16 horses, grow your own food, and live how you've always wanted. There’s more than enough room for expansion, with a 1.5-acre gently sloped site ready for a barn or new home. Gold Creek Ranch features a three-car garage with workshop setup, a large RV garage, and equipment to help you manage the land year-round. Properties with this acreage, views, and connection to nature don’t come along often. You’ve been waiting for the right place to build your legacy at a reasonable price. Gold Creek Ranch is it.
…By Liv Sotheby's International Realty


Set on 80 acres just outside Norwood, down a quiet gravel road, this is a place defined by space, privacy, and a slower pace of life.The land unfolds with varied topography--irrigated gardens and mature trees near the home, and beyond that, a more untamed landscape in the best sense of the word. A spring-fed pond and a seasonal creek trace a ravine below, while to the west, the acreage rolls into thousands of acres of public lands, extending the sense of space well beyond the property itself.Whether it's tending a garden, keeping a few animals, or heading out on foot into the surrounding landscape, the land supports a hands-on, outdoor way of living.The home reflects that same simplicity--earth-toned, understated, and comfortable--designed for living without excess.
…By Liv Sotheby's International Realty


Set on 2.95 acres across the street from the 18th Tee of the Bridges Golf & Country Club, this ranch-style 4BR/2BA offers a rare combination of space and convenience in one of Montrose’s most desirable settings with no restrictive covenants yet minutes from local amenities, grocery stores and the Rec Center. With three versatile outbuildings, it is a multi-use workshop compound uniquely offering great mountain views, plentiful interior and exterior storage and irrigated water for your landscaping and gardening needs. The 2,191sqft single-level home has a thoughtful floorplan, with a spacious primary suite and updated bathroom, formal living and dining rooms, an eat-in kitchen, three additional bedrooms, a full bathroom, a dedicated office/nursery, and a laundry room. Central heating and cooling keep you comfortable year-round with no HOA dues. Step outside to the south-facing backyard, where a covered, wired gazebo and 220V hookup set the stage for entertaining and a future hot tub. For the contractor, hobbyist, car enthusiast, or home-based business owner, the outbuildings are priceless. A 24'×32' insulated two-car garage, a 32'×36' three-car garage with tape-and-textured interior and 220V, and a 40'×60' heated shop with closed-cell insulation, plumbing, a 12'×12' door, 220V, and a 12'×20' climate-controlled room featuring an epoxy floor and dual heaters (36K + 18K BTU) combine for a great opportunity to curate the space and infrastructure to bring your vision to life. Call today for your private tour.
…By Liv Sotheby's International Realty


Welcome to one of Summit County's most prestigious communities - where homeowners enjoy private equestrian facilities, groomed Nordic ski trails, direct access to 180+ miles of Eagles Nest Wilderness backcountry, and the kind of gated seclusion that turns a mountain home into a generational holding. Set on the coveted southwest corner of Ruby Ranch, this 13.36-acre estate backs directly to the Eagles Nest Wilderness and White River National Forest with permanent protected views of the Gore Range, Williams Fork Mountains, Keystone Ski Resort, Dillon Reservoir, and the Continental Divide. An additional 12.67 acres of adjoining Ruby Ranch open space ensures the buffer is lasting - yet Silverthorne's dining and retail sit five minutes away, Denver International Airport is just over an hour, and Eagle County Regional Airport - Colorado's premier private aviation gateway - is within comparable range. The 9,479 SF, 7-bedroom, 8-bath residence spans three levels connected by a private elevator. At its heart, a large open kitchen with soaring ceilings, a generous walk-in pantry, and incredible mountain views sets the tone for how the home lives. Set apart from the home's main gathering areas, the primary suite enjoys its own commanding views, a five-piece bath, and a private deck for morning coffee above the valley. A dedicated office, multiple living areas, four fireplaces, radiant heat, and generous indoor-outdoor terraces capturing sunrise and sunset extend the home's livability across every level. Expanding the home's possibilities, a fully private apartment above the garage with its own separate entrance is ideal for extended family or guests alike. Classic yet contemporary, the home is fully operational and ready for immediate move-in. Just beyond your door, Ruby Ranch's equestrian center, Nordic trails, and backcountry access connect to the Summit County Recpath, Dillon Reservoir, the Blue River, The Raven Golf Club, and five world-class ski resorts.
…By Liv Sotheby's International Realty


Perfectly positioned between world-class skiing and the iconic Rocky Mountain National Park, this extraordinary 36-acre estate presents a rare opportunity to own a true legacy property in the heart of Grand County. Expansive, sun-filled landscapes and sweeping mountain views create a setting that feels both timeless and private--where generations can gather, unwind, and create lasting memories. Every window captures the natural beauty of the surrounding land, reinforcing a sense of connection to the mountains that is increasingly difficult to find. Despite its peaceful seclusion, the property is located less than 10 minutes from everyday conveniences, offering a seamless balance of privacy and accessibility.
…By Liv Sotheby's International Realty


Discover panoramic mountain views and gorgeous sunsets from this 1-bedroom, 2-bath Freestyle Condominium with a king suite (#455–#456) at the Steamboat Grand Resort Hotel. This eighth-share fractional ownership provides 6–7 weeks per year, scheduled every eighth week, for the owner’s use or for income. With owner calendars available several years out, it is ideal for planning unforgettable Steamboat vacations well in advance. The foyer opens to a warm and inviting parlor room featuring a stone fireplace flanked by two twin daybeds, queen sofa sleeper, dining area, and fully equipped kitchen— perfect for relaxing after a day enjoying your stay in Steamboat Springs. The kitchen features stainless steel appliances, breakfast bar, and generous counter space with the peninsula, ideal for cooking, serving, or gathering with friends and family. The dining area comfortably seats 6-7 people. A second bathroom off the foyer adds extra convenience and privacy for owners and guests. The king suite bedroom is a serene space for unwinding with its cozy fireplace, TV, balcony, and ensuite bathroom with a large jetted tub and separate shower. With two independent entry doors, the parlor and king suite can be rented together or independently, offering flexible use and income potential if placed in the hotel’s rental program. Located only steps from the Steamboat Ski Area with dining, shopping, and activities, it is ideal for both winter and summer recreation. Owners enjoy access to all Grand amenities year-round: free parking, fitness center, pool, hot tubs, steam room, sauna, restaurants, valet for parking and skis, ski/boot storage at Steamboat Square, private owner’s lounge, shuttle, and discounts at the resort. Being the only CONVENTION CENTER in town boosts rentals and revenue opportunities. This is a rare chance to enjoy the Steamboat lifestyle with a maintenance-free, resort-style experience—perfect for personal use, smart investment, or both.
…By Steamboat Sotheby's International Realty

Receive by email any new listing that may match your search criteria
Your criteria :
By validating this form, you accept the general conditions of use of Le Figaro Properties.
These agencies offer a selection of luxury properties vente in Colorado. Feel free to contact them for personalized assistance.
