Get early access to listings that match your criteria
Never miss an opportunity again. Our personalized alerts notify you instantly.

 English$ USD · m²


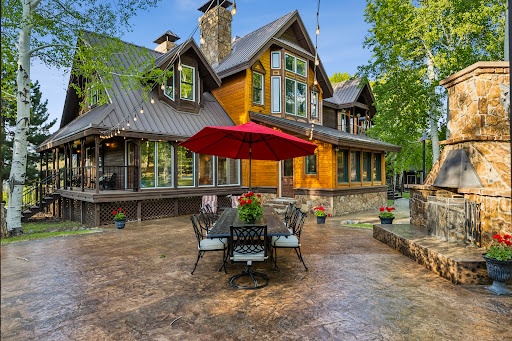
Quality-built custom home in a desirable Norwood neighborhood, constructed by the original owner, a professional builder, and meticulously maintained. Situated on a half-acre corner lot, this 4,791 sq ft home offers 5 bedrooms, 4.5 bathrooms, multiple flex spaces, and beautiful views.The 1,996 sq ft partially finished basement provides excellent potential for a private apartment, guest suite, multi-generational living, or additional living space. Features include in-floor radiant heat, an outdoor wood-burning heating system, two mini-split A/C units, upgraded Pella windows, custom cabinetry, and an on-demand hot water system. Complete with a heated 2-car garage, RV parking, covered deck with hot tub,and convenient access to schools, parks, and downtown amenities.
…By Liv Sotheby's International Realty


Fixed Week interest at Ritz Carlton Club in Aspen Highlands, right at the base of some of the best skiing in North America! Unit 2303 is one of the best top floor condo residences at the Ritz Carlton Club with a large balcony and gorgeous views of Aspen Highlands ski resort. With 3 Fixed Weeks, you know when you will be in Aspen each year and enjoy a float week every year. Enjoy exchange privileges with other Ritz Carlton Residence Clubs and partnerships with other vacation clubs and affiliations like 3rd Home and Marriott.
…By Aspen Snowmass Sotheby's International Realty


Perched atop Ridge Run on a private ¾-acre lot, this Michael Manchester-designed ski-in/ski-out home offers true slopeside living on the West Fork Ski Trail at Snowmass Ski Area. Spanning 5,930 sq. ft., this custom-built residence captures panoramic east- and south-facing views of the Continental Divide, Snowmass Mountain, and Brush Creek Valley from every room. The main level features an open-concept great room with a wood-burning fireplace, reclaimed hardwood floors, and an agate-accented bar. The primary suite on this level includes a gas fireplace and sweeping valley views, while an executive office—or optional sixth bedroom—with an adjacent ¾ bath sits just off the main living area. The lower level offers four additional en-suite bedrooms, including a guest suite that opens to a covered patio, an AEU with a kitchenette, and a private gym. Designed for comfort and function, the home features a fully automated Control4 system, elevator access from a heated three-car garage, central air conditioning with supplemental units, radiant heat, and snow-melted patios and an auto court. Recent upgrades include new Viessmann boilers, a hot water tank, a furnace, and a full water COP system with a private internal 750-gallon water reservoir, providing maximum water pressure independent of the town’s water supply for the best shower in Snowmass Village. All window treatments are fully electric and automated, integrated into the Control4 system. All music, TV, security, and climate controls are also connected. The home is fully automated and easily controlled from anywhere in the world. Additionally, an all-new mechanical room makes this home truly move-in ready; just bring your toothbrush. Outdoor spaces are just as impressive with a covered kitchen and dining area overlooking a cascading water feature and pond, plus a hot tub spa beside the ski slope. Direct ski access is effortless from the oversized, radiant-heated ski room with custom lockers and benches. Built in 2007 and remodeled in 2022 with timeless redwood and cedar post-and-beam accents, this never-rented property blends mountain architecture with modern efficiency—offering a rare slopeside retreat in Snowmass Village.
…By Aspen Snowmass Sotheby's International Realty


Exceptional trailside legacy estate on Bridges Ski Trail with effortless on-grade access. Remodeled in refined mountain-contemporary style, this family residence sleeps 15+ across six bedrooms & bunkroom. A dramatic great room with towering windows & fireplace showcase San Sophia views. The open main level offers a chef's kitchen, wet bar, dining, & generous slopeside decks with hot tub & firepit, plus guest suites, & ski in/ski out room. Upstairs, a full-floor air-conditioned primary suite includes fireplace, lounge, office, spa style bath, & loft. The lower level features a family/game room with a wet bar, wine room, billiards, bunkroom, guest suite, laundry & two-car garage, while an elevator connects all three levels. A yoga tower crowns the home with 360 views. SKI. STAY. REPEAT.
…By Liv Sotheby's International Realty


Private Loghill Mesa retreat on 4+ secluded acres with uninterrupted views of Mount Sneffels and the Cimarron Range from most every room and two income generating quarters. The 4,840 sq ft custom main home features 3 bedrooms plus flex spaces, vaulted ceilings, a two-sided wood-burning fireplace, a European-style kitchen with walk-in pantry, and heated wood floors. The main-level primary suite enjoys panoramic views, dual closets, and a spa-like bath. The lower level includes a private suite with full kitchen, bedroom, bath, and parking, plus an additional guest suite. A separate income-producing guest house sits above a two-car garage. With close proximity to Divide Ranch & Club, this serene property offers unmatched privacy, views and access to skiing, hiking, and nearby hot springs.
…By Liv Sotheby's International Realty


Located within Little Cone Ranch bordering National Forest, this year-round mountain retreat offers panoramic views of the iconic Wilson Peaks. Surrounded by aspens, the lodge-inspired home blends craftsmanship with enduring quality--featuring custom cabinetry, stone & hardwood floors, and expansive windows framing remarkable panoramic mountain vistas. Four spacious bedrooms, a generous great room with stone hearth, loft/flex spaces, a family room, laundry room and 2-car garage--the layout suits multi-generational living. Outdoor living includes expansive decks, covered patios and outdoor firepit/entertaining area. Modern comforts of central A/C, solar, dual propane tanks, Starlink and a backup generator-- ensuring year-round security and sustainability in this stunning, private location.
…By Liv Sotheby's International Realty


Welcome to the exquisite 41-acre R-Bar-D Ranch nestled in the breathtaking landscapes of Ouray County's San Juan Mountains. This one-of-a-kind property boasts a stunning main house spanning 7,603 square feet, complemented by a guest cabin with 1,899 square feet of refined ruggedness. Blending the enduring charm of French Country architecture with the timeless allure of Colorado Mountain Style, this ranch is impeccably appointed for those who value both lasting elegance and unparalleled scenic vistas. As you approach the estate, the meticulous landscaping and attention to detail become evident, showcasing the seamless integration of the property with its natural surroundings.
…By Liv Sotheby's International Realty


Originally envisioned by musician Dan Fogelberg, Mountain Bird Ranch spans more than 600 acres surrounded on three sides by the San Juan National Forest and Wilderness Areas. This legacy ranch retreat features 10 bedrooms, 10 bathrooms, and 11,909 square feet across the main residence and guest house. Aspen groves, rolling hills, alpine ponds, and manicured grounds create a setting that feels both private and timeless. Enjoy fly fishing on stocked ponds, horseback riding, hiking, and extensive water rights. Equestrian amenities include an indoor riding arena, stalls, barn, and shop, while the home also offers a library, fitness room, billiards room, and expansive gathering spaces designed for generations to enjoy.
…By Liv Sotheby's International Realty


Welcome to The Torrey at The Village at Spruce Hill – Your Dream Mountain Home Awaits. Nestled in the breathtaking Rocky Mountains, in the heart of the charming town of Fairplay, The Village at Spruce Hill presents a unique opportunity to own a brand-new single-family home, crafted for those who yearn for mountain tranquility blended with modern luxury. The Torrey has exceptional design and functionality. As you step through the door, the Torrey welcomes you with an open floor plan that seamlessly merges the living, dining, and kitchen areas. Large windows envelop the space in natural light, creating a warm, inviting atmosphere. The modern aesthetic is complemented by sleek finishes, striking the perfect balance between elegance and mountain charm. The main level is thoughtfully designed, featuring a practical mudroom, convenient laundry area, discreet powder room, and a walk-in pantry that answers all your storage needs. The heart of the home is the gourmet kitchen, boasting a large island that’s perfect for hosting and entertaining. High-efficiency stainless steel appliances not only add to the home’s sophistication but also its commitment to green living. The upper level offers a serene primary suite, versatile study, and a spacious family room illuminated by a transom window, offering stunning views and light. The primary suite is your private retreat, complete with its own balcony for peaceful morning reflections. Two additional bedrooms share a full bath equipped with double sinks, ensuring ample space and convenience for family or guests. The family room and open office area provide the perfect blend of functionality and relaxation. Fairplay is not just a location; it's a lifestyle. Engage in outdoor concerts, explore local restaurants, shops, art shows, and festivals, or unwind at the Fairplay Beach. For ski enthusiasts, Breckenridge Ski Resort is just less than 25 miles away.
…By Liv Sotheby's International Realty


Residential
…By Annonceur International

Receive by email any new listing that may match your search criteria
Your criteria :
By validating this form, you accept the general conditions of use of Le Figaro Properties.
These agencies offer a selection of luxury properties vente in Colorado. Feel free to contact them for personalized assistance.
