Get early access to listings that match your criteria
Never miss an opportunity again. Our personalized alerts notify you instantly.

 English$ USD · m²


Sheltered from any nuisance as well as from prying eyes, the property is located in the centre of a village, in the heart of the Brie region, 1 hour and 15 minutes from Paris, in a highly preserved environment, with vast open landscapes and limited urban development. Close to Provins and Nangis, which offer all amenities, the location combines the quality of life of authentic countryside living with convenient access to Paris. Built in 1780, the château now stands as an elegant neoclassical residence, with a front staircase supporting a central balcony and a flat roof with balustrades. Its 1.4-hectare, , approximately 3.5 acres, enclosed and wooded park offers a variety of spaces, enhanced by shaded pathways, large lawns, and an ornamental pond. It also includes a large indoor heated swimming pool, as well as outbuildings with enclosed garages, carports, and various storage areas. The residence is bathed in light throughout the day thanks to its dual east and west exposure and the numerous large windows in each room. Following the recent restoration it has undergone, it now offers high-quality features, including four luxurious bathrooms and a fully equipped, top-of-the-range kitchen. This comfort and modernity do not, however, detract in any way from the authenticity of the property, which has retained all the architectural and decorative elements that give it its charm and value. It still features stone floors with cabochon inlays, Versailles-style parquet flooring, mouldings, coffered ceilings, as well as magnificent period fireplaces and woodwork. The heating system, supplied from the cellar, distributes warm air into each room through highly decorative period brass grilles. The condition and location of the property, as well as its potential, make it a rare offering that is equally suitable as a primary residence or a second home. Indeed, its proximity and ease of access to Paris, both by car and train, make it possible to work there while living in the countryside. Likewise, the rural and preserved environment, the large park, and the swimming pool give it the appeal of a leisure residence.
…By Junot Châteaux & Patrimoine


Nestled in a 9,3-hectare parkland of trees and flowers, this château, built in the late 18th century (Directoire period) in the refined and functional style of the era, is adorned with motifs and a frieze inspired by Greek and Roman antiquity. In the early 1970s, a second house, located near a pond that preserves biodiversity, was added to the original house and to a former barn, now partially converted into a caretaker's cottage. With approximately 350 m² of living space, this historic residence offers a comfortable and highly desirable living environment. A spacious entrance hall opens onto two adjoining apartments. The first apartment comprises, on the ground floor, a large living room with a fireplace and a fitted kitchen. Upstairs, there are two bedrooms with en-suite bathrooms or shower rooms, three further bedrooms, and a laundry room. On the ground floor of the second apartment: a living room, a dining room, a kitchen, and an office. Upstairs, there are three bedrooms, two with en-suite bathrooms or showers, a separate shower room, and a laundry room. Built in a contemporary style, the second family home, with 222 m² of living space, features an entrance hall opening onto a living room with a fireplace and a dining room extending onto a shaded terrace with an awning, a kitchen, two bedrooms (one with an en-suite shower room), and an office. Upstairs, there is a living room, a master suite with a shower room and dressing room, two further bedrooms, a bathroom, and a laundry room. At the entrance to the property, the former barn, converted into a gatehouse, comprises a living/dining room, a kitchen, and upstairs, three bedrooms and a bathroom. In the parkland planted with century-old trees, an equestrian area offers a stable with 4 stalls, a tack room, an arena, and several paddocks. A tennis court (in need of renovation), a garage for tractors, and various sheds or barns complete this exceptional property, exuding charm and elegance. Town hall and shops: 4 minutes (by car), 13 minutes (on foot). Schools nearby. Transportation (source: Michelin Routes): Domont train station 6 minutes (by car), line H to Gare du Nord, then line E to Paris La Défense in 10 minutes (including stops at Gare Saint-Lazare and Porte Maillot). Paris Porte de Clichy: 35 minutes (by car); Roissy CDG Airport: 30 minutes (by car). Nearby: Domont Montmorency Golf Course (18 holes); Enghien-les-Bains (racecourse, casino and Italian theatre). Contact Barnes Val d'Oise: Jean-Claude GODOT - Tel: +33 (0)6 62 88 90 02 - Sales Agent (Sole Proprietorship). "Information on the risks to which this property is exposed is available on the Géorisques website."
…By Barnes Proprietes & Chateaux


ELEGANCE AND SERENITY: EXCEPTIONAL 310 SQM PROPERTY IN SEINE-PORT In the heart of the highly sought-after village of Seine-Port, just 6 km from the RER D (Cesson station) with direct access to Paris Gare de Lyon, discover this estate offering 310 sqm of usable space. A perfect balance between a gentle lifestyle and proximity to the capital. A Private Green Haven Built on a magnificent 3,336 sqm plot, this property guarantees total discretion. Its vast, mature landscaped park is a true haven of peace, ideal for relaxing and entertaining out of sight. Main Residence (238 sqm) Spread over 3 levels, this character-filled 9-room building combines charm, spaciousness, and natural light: Living area: A vast, dual-aspect living room (East-West) bathed in light, extended by a superb, convivial, and functional kitchen. Sleeping area: 5 spacious bedrooms offering unobstructed views of the park, accompanied by 2 beautifully finished bathrooms. Annex: A large basement cellar, ideal for storage and wine enthusiasts. Converted Outbuilding (72 sqm) Completely independent, this space offers rare flexibility. It is ideal for creating a guest house, a gîte, accommodation for a young adult, or a spacious office for a liberal profession or remote work. High-End Outdoor Amenities Saltwater swimming pool (10 x 5 m) seamlessly integrated into the garden. Parking: A large enclosed double garage, a spacious carport (for 3 vehicles), and ample open parking spaces within the property's secure grounds. Privileged Location Enjoy absolute tranquility while being just a stone's throw from the heart of Seine-Port, with immediate access to village life, its shops, and its multidisciplinary medical center. Legal Information & Contact: EPC (Energy Performance Certificate): Class E Risks: Information available on www.georisques.gouv.fr Exclusivity: Coldwell Banker Alcapa Invest - SIREN 793 427 386 Your contact: Yannik Mortier - Commercial Agent EI - RSAC N°484 474 937 Contact us today to arrange a private viewing and let yourself be charmed by the magic of this estate.
…By Coldwell Banker Alcapa Invest


In the heart of a preserved natural environment, an exceptional property spreads over a domain of about 3 hectares, offering a rare way of life where architectural elegance, total comfort, and top equestrian facilities combine. Built in 1970, the main manor house develops nearly 902m² of habitable space spread over three generously proportioned levels with remarkable views. The basement, partially in an English courtyard, houses technical and service areas including storage zones, laundry, and boiler room. It also features a wellness area to be reinvented, including indoor pool and hammam, offering exceptional potential for creating a dedicated relaxation universe. On the ground floor, a majestic entrance opens onto large, sunlit reception areas including a double living room and an elegant dining room. A large kitchen with a utility area completes this refined ensemble. Three bedrooms, each with its private bathroom or shower room, as well as a dressing room, ensure comfort and privacy. The top level reveals a spectacular cathedral-height living room enhanced by an exposed framework, offering a rare volume and a unique atmosphere. The master suite, air-conditioned, features full amenities including a bathroom, shower room, two dressing rooms, and two toilets. Three other bedrooms, all equipped with dressing rooms and private bathrooms, complete this level dedicated to comfort and tranquility. An independent caretaker’s house of about 80m² enhances the property. It includes a living room and two bedrooms, each with a private bathroom, allowing total autonomy for staff or guests. The equestrian facilities, designed to meet the requirements of discerning amateurs as well as professionals, offer a particularly comprehensive set: 11 boxes, a fiber-optic riding arena, a riding track, and 13 paddocks distributed among meadows and sandy or earth spaces. Tack room, preparation areas, and storage zones complete this high-quality equipment. The landscaped park of about 3 hectares is a true enclave of greenery, providing absolute privacy, peace, and harmony with the surrounding nature. Finally, a discreet and warm wooden chalet completes the property harmoniously, ideal for relaxing moments or welcoming guests independently. Transaction fees including tax are at the seller’s charge. Information on the risks to which this property is exposed is available on the GeoRisques website: georisques.gouv.fr
…By Polo Properties


Located near 3 golf courses, this architect-renovated property is nestled in 6,000 sqm green oasis, fully enclosed and with no direct neighbors. Located in a residential town nicknamed “Le Petit Neuilly,” on the edge of the Notre-Dame Forest, this property of approximately 450 sqm on 6,000 sqm of landscaped grounds features a garage for 11 cars, outdoor parking, and a wine cellar. Heated indoor pool with a 12 x 6 m pool house. Sauna for 6 people. Terraces, capable of accommodating 150-200 people.
…By Viagers Lapous


Near FONTAINEBLEAU, IB Immobilier presents in HÉRICY, in a quiet environment between Seine and forest, this early 20th-century manor fully renovated, offering 365 m² Carrez and 449 m² of living space, accompanied by a 100m² guest house all on a landscaped garden enclosed by walls of 3,146 m² with a pool and its large terrace. The MAIN HOUSE of 365 m² unfolds over several levels with on the GROUND FLOOR an ENTRANCE HALL opening onto BEAUTIFUL RECEPTIONS: a LIVING ROOM with fireplace, a through LIVING AREA extending the perspectives towards the VERANDA open to the GARDEN, a dining kitchen fitted and equipped with GAGGENAU BRAND, an OFFICE, a BEDROOM with an adjoining bathroom, as well as many storage spaces. FIRST FLOOR: Accessible by a wooden staircase, it serves a master suite with balcony, bathroom, and dressing room, as well as two other bedrooms each benefiting from their own shower room. Independent toilets. SECOND FLOOR: Under the eaves, two additional bedrooms complete the night distribution, each with its own shower room, as well as toilets. In the BASEMENT, the laundry area, boiler room, storage, and cellar complete the set. A SINGLE-STOREY GUEST HOUSE of 100 m², ideal for hosting family and friends or relaxing to work. It includes a living room, two bedrooms, shower rooms, and toilets, offering real possibilities for reception or activity (rental – office – gym – independent space). Outside, the landscaped garden creates a resort atmosphere: heated in-ground pool with solar panels (13x5m, stainless steel tank, mosaic liner), travertine terraces, summer kitchen, greenhouse, 2-vehicle carport with attic, workshop, two wells for watering. Technical notes: DPE D - double glazing, gas central heating (VIESSMANN boiler and 3 tanks including one solar), solar panels, all-sewer sanitation, maintained roofs, excellent overall condition, no work required. RARE PROPERTY DUE TO ITS VOLUMES, THE QUALITY OF ITS RENOVATION AND ITS LIFESTYLE ORIENTED TOWARDS THE GARDEN, ITS RECEPTIONS, AND ITS HEATED POOL. Beautiful walks on foot along the SEINE or in the FOREST and shops nearby. A little vacation atmosphere from the first nice days.... Your contact: Marielle DELLOYE-BALOUZAT | 06.08.47.82.46 - 01.60.74.56.40 | [email protected]
…By Ib Immobilier


Beautiful family property totaling 287 m² of living space, of which 195 m² is the main living area (ground floor and first floor), 61 m² of recreational spaces arranged in the semi-buried basement, and an outbuilding of 31 m². With its annexes, it totals over 350 m² of ground surface. Built in 1969 and very well maintained, ideally located in the city center of Mandres-les-Roses less than 100 m from the school, it will offer you a privileged living environment. This bright home features on the ground floor a fully equipped kitchen of 22 m², a large bedroom with its shower room, and a living room with triple exposure and a closed hearth fireplace by Brisach, with direct access to 120 m² of landscaped terraces. On the first floor, a large hallway provides access to a master suite of 23 m², a laundry room, a large bathroom (possibility to create 2 bathrooms), and two beautiful bedrooms. For those passionate about renovation and large spaces, the attic is also convertible. The total basement includes a semi-buried game/sports room of 36 m², and a true soundproof cinema room of 25 m². You will appreciate the landscaped garden of 1282 m² with its 3-level terraces, Mediterranean species, and its reinforced concrete swimming pool measuring 13x4. The latter, from the brand Diffazur, features a semi-submerged beach, is heated, and requires almost no maintenance thanks to its automatic cleaning system. The driveways and pathways are made of bush-hammered concrete based on white cement. The equipped studio of 31 m² will be ideal for older children, family, friends, or as a pool house! There is the possibility of parking several vehicles in the interior and exterior parking spaces. Just steps from schools and shops and close to public transport (7 minutes by car from Brunoy train station), this property combines quality features, comfort, quality of life, and a privileged location. A hint of the Mediterranean in Paris! Contact us for more information. Property offered by the ORPI Mandres-les-Roses agency. Agency reference: 21479This description has been automatically translated from French.
…By Orpi - Agence De La Mairie Mandres


Beautiful character house, combining charm of the old and modern comfort. Nestled in a calm and green environment, it impresses with its generous volumes and warm atmosphere. This residence of approximately 300 m², with its enclosed and wooded plot of 2,200 m² with pool, offers you a bright living room with fireplace, a spacious fully equipped kitchen, six comfortable bedrooms, two shower rooms, and a bathroom. Enjoy 200 m² of outbuildings, including a two-room apartment. Prime location in the heart of the city and close to all amenities, just 30 minutes from Paris. Ideal for a family or for entertaining, this home offers a unique living environment, both elegant and friendly. Energy class: D/E.This description has been automatically translated from French.
…By Orpi - Philippe Immobilier


Only 40 minutes east of Paris, close to Crécy-La-Chapelle, in a peaceful, privileged setting, this luxury property with a total surface area of 700 m2, surrounded by 4 hectares of parklands, comprises : On the ground floor, a cathedral entrance hall, a vast living room opening onto the gardens and divided into three areas (lounge, dining room and bar), a furnished dining kitchen and pantry, a study, a master bedroom with two bathrooms and two dressing rooms, a spa with sauna and heated indoor swimming pool. Upstairs, a large mezzanine has been converted into a library and billiards room, and leads to two bedrooms with en suite bathrooms, two children's bedrooms, a separate bathroom and a storage room. A vaulted, temperature-controlled wine cellar in the basement can be accessed directly from the living room. The rest of the basement, accessible by lift from the pantry, comprises a garage with space for six vehicles, a laundry room, a boiler room, technical rooms and plenty of storage space. The grounds, which are fully enclosed, accessible via a secure double automatic gate, are planted with lawns and trees and harmoniously surround the house. A tennis court completes the ensemble. Built around twenty years ago using top-of-the-range materials, the house offers all modern comforts and a functional layout. 20 km from Disneyland and Marne la Vallée, 45 km from Charles de Gaulle airport and 55 km from the centre of Paris,This property will suit a primary or secondary residence project as well as a para-hotel project. Agency fees are payable by the vendor. This property is presented by Marie de Saint Périer - Commercial agent EI - +33 (0)6 60 62 05 03 Information on the risks to which this property is exposed is available on the Georisques website: www.georisques.gouv.fr
…By Barnes Proprietes & Chateaux


IB IMMOBILIER presents this EXCEPTIONAL ESTATE, NEAR FONTAINEBLEAU, in the heart of a preserved environment where calm and the beauty of old architecture reign. The ESTATE is accessed via an elegant horse-drawn driveway lined with lime trees, leading to the COUR D'HONNEUR adorned with a LOUIS XIII gate that allows you to discover the 18th-century PROPERTY of 535 m², a CART SHED, a GUARDIAN HOUSE of 80 m², a LOUIS XIII PAVILION of 86 m², BARNS of 1,000 m², outbuildings, surrounded by a tree-filled and landscaped park of 3 HECTARES with a heated swimming pool of 8*4 without vis-à-vis. On the ground floor, several reception rooms open onto the park, an ENTRANCE HALL leads to a CROSSING LIVING ROOM of 63 m², a DINING ROOM of 23 m², a dining kitchen in the 'Chic Country' style with triple exposure of 40 m², an office, a SECOND ENTRANCE of 4 m² leads to a game room, the pantry - laundry, an OFFICE or BEDROOM of 11 m², the pool house, and guest toilets. A wooden staircase leads to the first floor, a LANDING / LIBRARY of 18 m², THREE BEDROOMS, a bathroom with toilet, A PARENTAL SUITE consisting of a sleeping area, dressing room, gym, and a double bathroom, as well as separate toilets. On the second floor, a BEDROOM with a shower room, THREE BEDROOMS two with water points, a BATHROOM, and separate toilets. In the basement, a RECEPTION LOUNGE with a vaulted ceiling leads to TWO vaulted cellars and the boiler room. Outside, the OUTBUILDINGS provide additional spaces. THE LOUIS XIII PAVILION of 85 m² consists of a reception room on the ground floor and a bedroom or office of 43 m² on the first floor. THE GUARDIAN HOUSE of 75 m² has an open kitchen onto the living room, two bedrooms, a shower room, a laundry area - toilet. It benefits from independent access allowing seasonal rental. A PIGEON HOUSE of 16 m² and a covered PORCH of 21 m². The BARN of 1,000 m² accessible from the inner courtyard or parking area. It consists of two levels and offers multiple possibilities, creating an artist's studio, guest house, or accommodation. The PARK of 3 HECTARES, filled with trees and landscaped, offers rose beds, fig trees, red maple trees, a greenhouse, a cart shed equipped with a summer kitchen opening onto the paved terrace and the heated pool in the heart of an enclosed garden, a horse-drawn driveway, space for horses, and event possibilities. Technical notes: roofs in very good condition, some are new, wooden double-glazed windows with interior wooden shutters, oil-fired boiler as primary, gas and electric as secondary, preserved old materials. A haven of peace, quiet and sheltered from view, ideal for a main or secondary residence, a project for guest houses or receptions, or for nature and authenticity lovers. Your contact Ludivine POURON 06.31.89.65.10 / 01.60.74.56.40 - [email protected] description has been automatically translated from French.
…By Ib Immobilier


In the charming village of Mortcerf, just 20 minutes from Marne La Vallée, nestled in a peaceful green environment, this exceptional family property will enchant you with its spaciousness, unique character, and high-end amenities. Set on a magnificent wooded plot of nearly 5,000 m², enclosed and without vis-à-vis, the main house and its renovated caretaker's house offer 406 m² of living space, numerous outbuildings, and premium facilities. Ideally located, it offers charm and tranquility, intimacy, and comfort. Many outbuildings and amenities complement this characterful house.The main house: The elevated ground floor hosts the living spaces with an entrance that leads to a dressing room and a living room of nearly 47 m² enhanced by a beautiful fireplace, a large modern fitted kitchen with its dining area, a back kitchen, a master suite with a large dressing room and bathroom, and a toilet. On the landing, central to the house, a beautiful wooden staircase provides access to the basement and upper floors.On the 1st floor, a hallway serves four beautiful bedrooms, a bathroom, a game room of nearly 44 m², and a toilet. A new staircase allows access to the upper floor.On the 2nd floor, a very large attic room with its dressing room and a toilet is proposed.The property's basement, or rather the ground floor, accessible from the house but also from the paved courtyard at the entrance of the property, offers a bright and well-equipped gym to stay fit with a shower room and an independent toilet. A large garage, a pantry, a workshop, a cellar, two storage rooms, and the heating room complete this level.The caretaker's or guest house: With independent access but also possible from the main residence via the game room, this recently renovated house offers: On the 1st level, a living room, a fitted kitchen, two bedrooms, a shower room with a toilet. On the 2nd level, a very large living space that can serve as a bedroom according to your desires. An outdoor area with its courtyard allows for parking vehicles.The exteriors: - Enclosed and landscaped plot of approximately 5,000 m², - Heated outdoor swimming pool, spa, tennis court, petanque court, - Magnificent lime kiln, a testament to the historical charm of the place, - Small greenhouse, wood shed, garages, paved courtyard that can accommodate several vehicles including larger ones.The advantages: - Very good general condition, careful services, - Double glazing PVC, excellent insulation (energy label C), - Fiber optic, - Mortcerf train station 45 minutes from Paris Gare de l'Est.A rare and exceptional property, perfect for a large family, a guesthouse activity, or to comfortably host your guests.For more information or to arrange a visit, contact us today. Virtual visit available on request.Guaranteed heartthrob! According to article 6-2 of the law of January 2, 1970, the holder of the professional card informs the signer that this document is presented to him by a person duly authorized by him and exercising under the status of commercial agent with RSAC number Melun: 901 527 499. Information on risks to which this property is exposed is available on the Géorisques website: www.georisques.gouv.fr
…By Prestige Et Conseils Immobilier


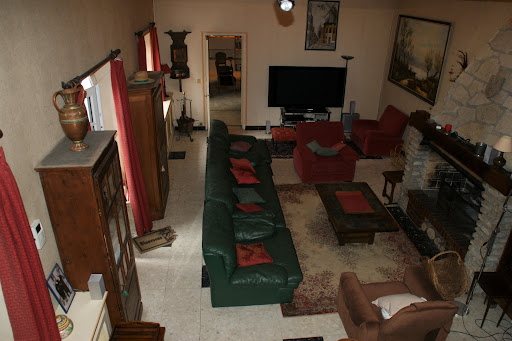

A lot of charm: Sought-after hamlet in the western suburbs of Paris, quick access to A13, 45 minutes from Paris, this superb property consisting of two houses with a total surface area of approximately 320 m2, twelve rooms, including 7 bedrooms, has retained its charm. Numerous possibilities for layout. You will appreciate the living room with a cathedral ceiling of 45 m2 extended by a 31 m2 lounge. The direct communication between the two houses allows access to the SPA and hammam. The recently renovated tennis court (synthetic Terbal clay surface) and the 10m x 4m swimming pool enhance this beautiful property. Enclosed and wooded park of 2640 m2. Double garage, wine cellar. Energy Class F: 292 kWh per year per m2 and 91kg CO2 per m2 per year. Estimated annual consumption between €4600 and €6280 (average energy prices as of January 1, 2021, including subscriptions)This description has been automatically translated from French.
…By Giverny-immoprestige


Jouy en Josas hills, in peaceful setting, gorgeous 600 sqm (approx.) property, mostly on single level, set in approx. 48,000 sqm TREE-PLANTED grounds. Comprising several beautiful interconnected double-aspect reception rooms with fireplaces, veranda, kitchen opening onto dining room, 6 bedrooms each with bathroom. HIDDEN FROM VIEW, with all the rooms featuring sweeping view and opening onto tree-planted garden. Generous dimensions Beautiful living area with conservatory overlooking pond POOL AND TENNIS COURT, Caretaker’s house Potential for extension. 10 min from the Jouy train station (with connections to Paris Montparnasse within 20 min), 25-minute drive from Paris
…By Belles Maisons Et Terrasses


The Castle Apartment which has been restored to its former grandeur, is a private, multi-family residence with owners of many nationalities. The estate dates back more than 300 years. The original chateau was ransacked during the French Revolution and rebuilt in the late 1900s. The out-buildings, including the structures that now form La Cour, vary in age but are all part of the original chateau property. The grounds of the Chateau cover 16 hectares. The estate has a gated entrance and is enclosed by a stone wall. A caretaker and his family live full-time on the property. The grounds include a sweeping lawn, a forest and a fruit orchard. In additions to the chateau s amenities are a swimming pool and tennis court. The spacious and quiet South facing private terrace is right next to the kitchen. At the other side of the apartment there is a terrace at the court. There are chairs and a table on both terraces, so you can choose where you want to enjoy your French patisseries, your glass of champagne or a nice dinner. The 168 m2 living space includes a grand living with impressive open fireplace, fully equipped kitchen with dining area and woodburner, a cloakroom with bathroom, underfloor heating. Stairway to the First floor: 1 bedrooms, 2 full bathrooms, with shower and bath. Walk-in closet. Second-floor two bedrooms bathroom, and open storage space for possible 4th bedroom. 24m2 storage space.
…By Real Estatement

Casavo offers for sale, off-market, a unique property located in one of the most sought-after areas of Rueil-Malmaison.Behind a confidential address lies a completely renovated 400 m² house, spread over four levels, designed to provide a family living environment that combines elegance, comfort, and high-end amenities.Generous volumes, omnipresent light, meticulous finishes, 7 bedrooms, spacious reception areas, a swimming pool, a closed garage, and a parking space: every detail has been crafted to meet the demands of a clientele in search of an exceptional property.Built on a plot of approximately 700 m², this property features a magnificent 30 m² modular and private swimming pool, harmoniously combining modern comfort, absolute tranquility, and high-standing amenities.A rare property on the market, offering a premium location, remarkable volumes, and an exceptional level of amenities. Video upon request and complete photo gallery available upon request.This property is marketed by Casavo.Interested in this property? More information is available on the Casavo website.This description has been automatically translated from French.
…By Casavo Management France
'%20stroke='%23DDAA3A'%20stroke-width='1.909'%20stroke-linecap='square'%20stroke-linejoin='bevel'/%3e%3c/svg%3e)
Receive by email any new listing that may match your search criteria
Your criteria :
By validating this form, you accept the general conditions of use of Le Figaro Properties.
These agencies offer a selection of luxury properties vente in Île-de-France. Feel free to contact them for personalized assistance.



