Get early access to listings that match your criteria
Never miss an opportunity again. Our personalized alerts notify you instantly.

 English$ USD · m²


Located in unspoiled hilly surroundings under an hour from Paris, between Magny-en-Vexin and Gisors, this remarkable 35-hectare property stands out for its absolute tranquility and 360-degree views. Overlooking the landscape, the main house of approximately 1,000 sq.m was built in the 1970s and now offers a healthy and modern structure thanks to comprehensive renovation works (asbestos removal, insulation, door and window frames, facades, plumbing, heating, swimming pool). Fully open-plan, it offers its new owners an entirely blank canvas. An architect has put together a proposal including vast reception rooms, several suites, a library, an office and a wellness area, as well as a basement level equipped with utility room, wine cellar and garages. The estate is made up of both woodland and meadows, and also includes a brand new treetop climbing facility. An exceptional property in a secluded location, offering endless potential.
…By Emile Garcin - Proprietes & Chateaux


Stunning propertyLocated in a residential village in the Vexin Français national park, 45 minutes from Paris, this magnificent property of 3255 m2 is a true haven of peace.Upon entering the park, you will immediately discover the three facades of this superb house of 479 m2. The central terrace gives access to all rooms on the ground floor as well as to the swimming pool measuring 8 m x 4 m. You will be captivated by the space and elegance of the living room, dining room, and billiards room, which total approximately 110 m2.The very spacious first floor with its 5 bedrooms, including a dormitory, offers many private spaces, dressing rooms, bathrooms, or shower rooms, as well as a library lounge.- On the ground floor: an entrance, a fully equipped open kitchen, a back kitchen, a living room with a fireplace, a billiards room open to the living room, two large bedrooms with direct access to the terrace, each with its own private shower room, dressing room, and toilets.- On the first floor: landing/hallway leading to a reception lounge, 5 bedrooms including a dormitory, shower room or bathroom, and toilets for each bedroom.- In the basement: garage for 4/5 cars, vaulted wine cellar, boiler room, game room in the process of being renovated, workshop.- Covered area- Vaulted cellarEnergy Class: B: 99 kWh per year per m2, GHG A: 2 g CO2 per m2 per yearAnnual consumption between €3926 and €5312 (average energy prices as of January 1, 2021, including subscriptions)This description has been automatically translated from French.
…By Giverny-immoprestige


Exceptional residence of 270 m² – Combining elegance, space, and intimacy in the heights of Bougival with an unobstructed view of La Défense. Nestled in a preserved green setting, this sumptuous property of 270 m² embodies refinement and absolute comfort. With its 9 harmoniously arranged rooms, including 5 bedrooms some of which have their private balconies, it offers a privileged living environment, merging space, light, and tranquility.From the entrance, the charm takes hold: an exceptional front door, noble parquet floors, delicate moldings, vast bay windows allowing natural light to flood in… Every detail has been thought out to create an elegant and soothing atmosphere. The period fireplace adds a touch of refined warmth, ideal for your evenings with family or friends.The total basement, with its high ceilings, offers perspectives and the possibility of developing a studio with its independent entrance.Outside, the beautiful terrace and its magnificent wooded garden invite you to relax in complete privacy and away from prying eyes.A unique residence, rare on the market, designed for lovers of beautiful homes. To discover this exceptional property, contact us! Agency reference: 3870This description has been automatically translated from French.
…By Orpi - Agence Nanteuil Immo


A few minutes from the center of Montfort l'Amaury, Beautiful character property with open views and several buildings in Montfort l'Amaury on a wooded plot of land and open views of approximately 6,500 m2 with paved paths, vegetable garden and orchard. Main house of approximately 340 m2: spacious entrance leading to beautiful reception areas (+ 100 m2) with large kitchen, dining room and living room with fireplace, 3 bedrooms on the ground floor including a large master suite, 2 shower rooms, numerous hallways and storage spaces, back kitchen with laundry room, toilet... Upstairs: 5 bedrooms, shower rooms and bathrooms, toilet? Independent studio with living room, kitchen, bedroom and bathroom. Beautiful materials, generous volumes. Outbuildings: large garage, two buildings with several rooms to be converted. Land of approximately 6,500 m2 enclosed, planted with trees, paved paths, terraces and patios, beautiful garden opening onto a natural and protected area, vegetable patch and orchard.
…By Agence Duchesse Anne


Superb millstone to refresh of approximately 380 m2 on an enclosed and wooded plot of approximately 2,819 m2. This bright, characterful house features antique materials and high ceilings. The entrance leads to a dining room, a living room with a fireplace, an office, a kitchen, a pantry, a laundry room, and a separate toilet. On the first floor, a hallway leads to four bedrooms, a bathroom, a powder room, and a terrace. On the second floor, a landing leads to four bedrooms, two bathrooms, and a separate toilet. On the top floor, there is an attic offering numerous conversion possibilities.
…By Agence Duchesse Anne


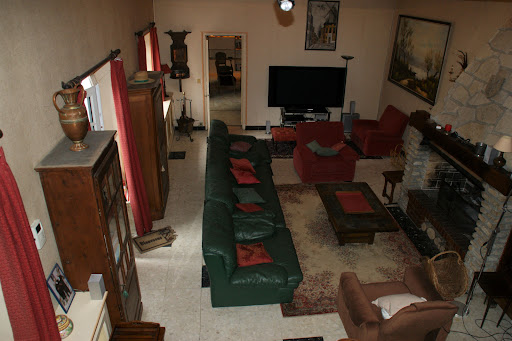

A lot of charm: Sought-after hamlet in the western suburbs of Paris, quick access to A13, 45 minutes from Paris, this superb property consisting of two houses with a total surface area of approximately 320 m2, twelve rooms, including 7 bedrooms, has retained its charm. Numerous possibilities for layout. You will appreciate the living room with a cathedral ceiling of 45 m2 extended by a 31 m2 lounge. The direct communication between the two houses allows access to the SPA and hammam. The recently renovated tennis court (synthetic Terbal clay surface) and the 10m x 4m swimming pool enhance this beautiful property. Enclosed and wooded park of 2640 m2. Double garage, wine cellar. Energy Class F: 292 kWh per year per m2 and 91kg CO2 per m2 per year. Estimated annual consumption between €4600 and €6280 (average energy prices as of January 1, 2021, including subscriptions)This description has been automatically translated from French.
…By Giverny-immoprestige


3D TOUR AVAILABLE ON REQUESTLocated in the heights of Montigny-Lès-Cormeilles close to all amenities and just 20 minutes from Saint Lazare train station.This atypical house with two levels is built on a 380m2 plot, with its garden and an outdoor parking space.On the ground floor, you will find an entrance with storage, a double reception room that opens to the two terraces, a kitchen (the wall can be knocked down) with access to the balcony terrace, a bedroom, a bathroom, and a separate toilet.On the first floor, there are two bedrooms, a fitted kitchenette, a shower room with a toilet.The balcony terrace across the entire facade is east-facing with an unobstructed view, and the terrace at the back is south-facing.An entire basement with a wine cellar and laundry room completes this property.ENERGY AUDIT COMPLETEDCALM / GREENERY / POSSIBLE REARRANGEMENTThis description has been automatically translated from French.
…By Moriss Immobilier - 75015


Your Agency at the palace presents a building located in MEAUX, in the hyper center, consisting exclusively of offices, with entrances, restrooms, and lunch rooms. The building consists of 3 floors, of which 1 is vacant: the 2nd, 3rd, and 4th. They can be sold separately (please contact us for the price of each floor). In order to facilitate parking, it also includes 24 parking spaces in the basement!This description has been automatically translated from French.
…By Orpi - Agence Du Palais


The emblematic villa Poiret of the architect Robert Mallet-Stevens, its caretaker's cottage and grounds of more than 5 hectares, 40 kilometres from Paris. Weaving up the hill, a road leads to the property. To the left of the entrance gate, stands the caretaker’s house, while a driveway bordered with low white walls leads directly to the villa located above. The 'Villa Poiret', also know as the 'Chateau de Mézy' or 'Le Gibet', was commissioned by the couturier Paul Poiret (1879-1944), a pioneering fashion designer in his day, from the architect Robert Mallet-Stevens (1886-1945) at the beginning of the 1920s while the latter was still relatively unknown. However, thanks to his research work as a set designer for Marcel L’Herbier’s films, this would become the inspiration for what his architecture would one day be famous for. Five years after the end of World War I, Mallet-Stevens, then 37 years old, had not yet completed a single one of his projects. Indeed, the villa Noailles in Hyères, on the Var coast, the preliminary study and completion of which were entrusted to him by Charles and Marie-Laure de Noailles, wealthy aristocrats and renowned patrons, would not be completed until 1925 before continuing to be expanded until 1932 with different extensions. The villa Cavrois, located in Croix in the north, commissioned by Paul Cavrois, a rich Roubaix textile industrialist, would be inaugurated in 1932. The villa Poiret is one of three major villas completed in France by Mallet-Stevens, each one classified today as having 20th-century historical significance, and the only one to have remained in the hands of a private owner. For Paul Poiret, Robert Mallet-Stevens proposed a dazzling white house overlooking the valley of the Seine, ensconced within a natural setting and slightly removed from the village, with a particularly adept interplay of horizontal and vertical lines where light and transparency reign supreme. Inspired by the Cubist era, Mallet-Stevens played with volumes, cubes, cylinders, large spaces, patios, immense picture windows and materials: especially, reinforced concrete, glass and metal. Construction started in 1922 before being stopped in June 1923 due to a lack of means, although only the structural works had been completed. After Paul Poiret’s fashion house went bankrupt in 1926, the edifice was left abandoned for several years, before being bought by the Romanian actress Elvire Popesco in 1934. The latter once again contacted Mallet-Stevens to complete the construction and bolster its domestic use, which he could not accomplish, having to flee with his wife to the southwest of France in 1939 after war was declared. It was thus another architect, Paul Boyer, who was entrusted with the mission of completing the work once the war was over. Several modifications have given the building the look of a ship, recalling the fashion of transatlantic steamers during this time. However, the essential from Mallet-Stevens’ design was conserved. Today, the edifice is seen as a modern-day chateau. Left abandoned for approximately fifteen years, the property was bought in 1999 by an industrialist and collector of contemporary art who sold it in 2006 to an occupant who was able to complete its restoration by using the blueprints created for Elvire Popesco, who herself lived here until 1985.
…By Patrice Besse


Jouy en Josas hills, in peaceful setting, gorgeous 600 sqm (approx.) property, mostly on single level, set in approx. 48,000 sqm TREE-PLANTED grounds. Comprising several beautiful interconnected double-aspect reception rooms with fireplaces, veranda, kitchen opening onto dining room, 6 bedrooms each with bathroom. HIDDEN FROM VIEW, with all the rooms featuring sweeping view and opening onto tree-planted garden. Generous dimensions Beautiful living area with conservatory overlooking pond POOL AND TENNIS COURT, Caretaker’s house Potential for extension. 10 min from the Jouy train station (with connections to Paris Montparnasse within 20 min), 25-minute drive from Paris
…By Belles Maisons Et Terrasses


ike a house on the water ! A 190 sqm renovated duplex houseboat in a lush green setting. Two terraces, one with a hot tub. Bright living room and kitchen opening onto the terrace, large living area with a wood-burning stove. Bedrooms: 4 bedrooms, 3 bathrooms. Laundry room and storage space.
…By River Coach

Discover this unique opportunity to own a charming building in the vibrant Clignancourt neighborhood of Paris 18ème. With a spacious surface area of 98.33 m², this property encompasses six versatile rooms, offering endless possibilities for both personal and investment purposes. The interior provides a balance of authentic Parisian character and modern living. Large windows fill the rooms with natural light, highlighting elegant finishes and flexible spaces that can be adapted to suit your needs, whether as apartments, offices, or a combination. Situated in a lively and culturally rich district, you will enjoy close proximity to Montmartre, trendy cafés, shops, and excellent transportation links. This building is an ideal choice for those seeking to immerse themselves in the heart of Parisian life while benefiting from a valuable real estate asset.
…By Immopolis Ramey


Building for sale – Rental income €4,205 / month excluding chargesFor sale, a well-located building consisting of 5 two-room apartments. Top floor: possibility to convert into a 6th F3 apartment (estimated rental value of €1,000)The building is distributed as follows:Apartment 1: €705 / month excluding chargesApartment 2: €760 / month excluding chargesApartment 3: €760 / month excluding chargesApartment 4: €730 / month excluding chargesApartment 5: €750 / month excluding chargesBOX + PARKING / €500This results in immediate rental yield and no vacancy, perfect for an investor looking for a safe and profitable investment.Gross annual income: €50,460 excluding chargesWell-maintained building, no major work required.Sought-after area, close to amenities and transport.Ideal for investors!Agency reference: 4848This description has been automatically translated from French.
…By Orpi - Immo Nord


The Castle Apartment which has been restored to its former grandeur, is a private, multi-family residence with owners of many nationalities. The estate dates back more than 300 years. The original chateau was ransacked during the French Revolution and rebuilt in the late 1900s. The out-buildings, including the structures that now form La Cour, vary in age but are all part of the original chateau property. The grounds of the Chateau cover 16 hectares. The estate has a gated entrance and is enclosed by a stone wall. A caretaker and his family live full-time on the property. The grounds include a sweeping lawn, a forest and a fruit orchard. In additions to the chateau s amenities are a swimming pool and tennis court. The spacious and quiet South facing private terrace is right next to the kitchen. At the other side of the apartment there is a terrace at the court. There are chairs and a table on both terraces, so you can choose where you want to enjoy your French patisseries, your glass of champagne or a nice dinner. The 168 m2 living space includes a grand living with impressive open fireplace, fully equipped kitchen with dining area and woodburner, a cloakroom with bathroom, underfloor heating. Stairway to the First floor: 1 bedrooms, 2 full bathrooms, with shower and bath. Walk-in closet. Second-floor two bedrooms bathroom, and open storage space for possible 4th bedroom. 24m2 storage space.
…By Real Estatement

Receive by email any new listing that may match your search criteria
Your criteria :
By validating this form, you accept the general conditions of use of Le Figaro Properties.
These agencies offer a selection of luxury properties vente in Île-de-France. Feel free to contact them for personalized assistance.





