Get early access to listings that match your criteria
Never miss an opportunity again. Our personalized alerts notify you instantly.

 English$ USD · m²


Ideally located in the heart of the lively village of Saleilles, close to all amenities, this charming character property enjoys a highly sought-after central location, while also benefiting from the proximity to Saint-Cyprien and its Mediterranean coastline. Offering approximately 152 sqm of living space, this authentic stone house, with an East-West aspect, stands out for its natural light and character. Outside, a private 57 sqm courtyard, not overlooked, provides a true additional living space. It includes a wood/bike storage area and offers the possibility to park a vehicle—an uncommon feature in the village center. The ground floor features a spacious 40 sqm living area with a fully equipped kitchen, lounge, and dining space, along with a bedroom with dressing room, a shower room, a laundry room, and a utility room. Upstairs, a beautiful 44 sqm living space with exposed stone walls, wooden beams, and a wood-burning stove creates a warm and inviting atmosphere. This bright area opens onto a terrace overlooking the courtyard. The floor also includes an open-plan semi-equipped kitchen, two bedrooms, and a shared bathroom. A key advantage: the layout allows for the creation of two independent living units, making it ideal for a family project or a rental investment (long-term, seasonal, or mixed use). Fully renovated with taste, the property combines period charm with modern comfort, including reversible air conditioning upstairs. The roof is fitted with solar panels under a resale contract, generating additional income.
…By Beautiful South


Situated in the heart of the Vallespir Valley, just a few minutes from the vibrant market town of Céret, around 20 minutes from the Mediterranean coast and close to the Spanish border, the sought-after village of Saint-Jean-Pla-de-Corts offers an exceptional quality of life. Renowned for its picturesque lake, beautiful walking and cycling trails and friendly atmosphere, it provides the perfect setting for this charming stone village house, where authentic character meets modern comfort. Offering approximately 133m² of living space, the property benefits from a private garage, a cellar and several useful storage areas – highly desirable features in the heart of a historic village. Its versatile layout includes a beautifully renovated independent one-bedroom apartment with its own private terrace, currently operating as a successful holiday rental, making it ideal for welcoming family and friends or generating an attractive additional income. The main house is full of charm, showcasing bespoke handcrafted woodwork throughout. The accommodation is arranged over four levels and comprises, on the ground floor, a fitted kitchen and shower room. The first floor offers a spacious office and library area, a lounge, together with a bedroom and bathroom, while the second floor provides an additional sleeping area. Occupying the top floor, a bright artist's studio (or another bedroom) opens onto a superb roof terrace enjoying panoramic views over the village rooftops, the church tower, the Albères mountains and the majestic Canigou. A wonderful outdoor living space, perfect for relaxing or entertaining while making the most of the Mediterranean climate. A unique and characterful property offering the perfect balance of authenticity, modern comfort and income potential, in one of the Vallespir's most desirable villages.
…By Beautiful South


On the edge of a picturesque village, an exceptional character property enjoys a rare and unspoiled natural setting Located on a magnificent plateau overlooking the Cèze valley, this former 18th-century silkworm farm boasts a 360° panoramic view of the Cévennes mountains, with Mont Lozère as a backdrop. Situated on 1.6 hectares of landscaped grounds, entirely enclosed by an electric fence, it offers a privileged living environment, combining privacy, absolute tranquility, and abundant sunshine. The property offers 330 m² of living space, comprising 13 rooms, and features generous proportions with high-quality amenities: fireplaces, central heating, reversible air conditioning, and more. It also benefits from several terraces, including a 35 m² terrace opening onto this splendid view, and vaulted cellars. It offers remarkable accommodation capacity and can, depending on your needs, be divided into two large, independent apartments thanks to a simple connecting door, plus a separate guest room. The exterior amenities harmoniously complement the property: a 12 x 4 m covered and heated swimming pool, a 60 m² detached garage, a 63 m³ rainwater harvesting tank with pump, a well for the vegetable garden, photovoltaic panels, and more. Just minutes from beautiful hiking trails and the magnificent swimming spots of the Cèze River, this exceptional property is ideally suited for a charming family home, a characterful guesthouse, or a nature-based tourism project.
…By Agence Vigne


In an exceptional setting, in absolute peace and quiet, sheltered from prying eyes, yet close to amenities, discover this rare property. Located on a wooded plot of approximately 1.7 hectares, it benefits from a south-facing exposure and a magnificent 180o panoramic view. Built in 2013, this timber-framed house offers approximately 200 m2 of living space and includes outbuildings offering numerous possibilities. It consists of a large living room with lounge and kitchen, 6 bedrooms, 2 bathrooms, an office, a laundry room and a mezzanine. A unique property, ideal for nature lovers seeking tranquility and space. Information on the risks to which this property is exposed is available on the Géorisques website.
…By Terres Des Cevennes Immobilier


NINETEENTH CENTURY BOURGEOIS RESIDENCE - BED AND BREAKFAST IN OPERATION / Bruno VUILLEMIN : +33 (0)6.38.50.27.17 / PLANS, PHOTO PACKS, and IMMERSIVE MATTERPORT VIRTUAL TOUR are available upon request.Built at the foot of the Cité of Carcassonne in 1890 by Alsatian brewer Fritz Lauer, this imposing residence steeped in history is undoubtedly one of the most beautiful buildings in the city. In the early 2000s, it took 2 years of complete renovation and the talent of a great decorator from Toulouse for this charming bourgeois residence to regain its former splendor.Recently, the landscaped park, adorned with its waterfall and terraces, welcomed a heated pool mid-season and a wellness area. A large Berber tent of 90m2 has been set up to enjoy a terrace sheltered from the wind or sun, and the secured customer parking is now equipped with 2 charging points of 7.2kW.For several years, supported by a recently modernized website, this majestic property has been operating year-round 5 GUEST ROOMS and 2 APARTMENTS for demanding international clientele who appreciate the refined, modern, and high-end amenities of the place; service, decoration, air conditioning, high-speed fiber internet, Chromecast, etc.? Reviews testify to this.On a plot of 1,510m2, the 4 levels of the building offer approximately 750m2 of living space.It includes:GROUND FLOOR: * 1 independent T3 Apartment with Living Room opening directly onto the park, an open, furnished, and equipped kitchen, 2 bedrooms, 1 shower room, and 1 WC * 1 independent Suite with shower room and WC * Laundry Room with external access * Wine cellar * Pantry * Independent WC * Landing with direct access to the terrace covered by the Berber tent, the garden, and the pool.FIRST FLOOR: * Reception room * Lounge area equipped with its bar * Furnished and equipped kitchen * Open office space * 1 independent Suite with bathroom and WC * 1 independent Suite with furnished and equipped kitchenette, bathroom, and WC.LEVEL 1: * Reception lounge * 2 independent Suites with shower room or bathroom and WC * 1 independent Suite with furnished and equipped kitchenette, bathroom, and WC * Large Independent Kitchen furnished and equipped.LEVEL 2: * 2 large T2 Apartments each with furnished and equipped kitchen, bathroom (bathtub and Italian shower), and WC.In summary, this residence offers 3 Lounges, 2 Large Independent Kitchens furnished and equipped, 6 complete Suites of which 2 have furnished and equipped kitchenette, 1 T3 Apartment, 2 T2 Apartments, Office, Pantry, Laundry - Laundry.All double-glazed openings have been replaced according to the directives of the Bâtiments de France. Heat supply and hot water are provided by a High-Performance pellet boiler.Connoisseurs with solid references will appreciate the qualities of this exceptional building and its excellent yield. The discovery of this property sold fully furnished and the transmission of financial information will be made available after a serious buyer discovery. The sale price includes Walls and Foundation.The transmission can be made by transferring the shares of the SCI holding the walls and the SARL operating the domain, subject to the usual agreements and conditions.Price: 1,776,000 euros including 76,000 euros of Fees VAT included (4.50%) charged to the Buyer, i.e., 1,700,000 euros excluding fees.DPE: class B - GES: class A. Estimated average amount of annual energy expenses for standard use based on energy prices for the year 2021: between 3,860 and 5,290 euros.Information on the risks to which this property is exposed is available on the Géorisques website: www.georisques.gouv.frThis announcement has been made under the editorial responsibility of Bruno VUILLEMIN acting as a registered commercial agent under the RSAC number 539 365 676.Mandate: 459421 / The professional guarantees and secures your real estate project.SAS PROPRIETES PRIVEES / ZAC du chêne ferré / 44 allee des cinq continents 44120 VERTOU, Professional card CPI 4401 2016 000 010 CCI Nantes St Nazaire. RCS NANTES 487 624 777 (4.47% fees VAT included charged to the buyer.)Bruno VUILLEMIN (EI) Commercial Agent - RSAC Number: CARCASSONNE 539 365 676 - .This description has been automatically translated from French.
…By Propriétés Privées


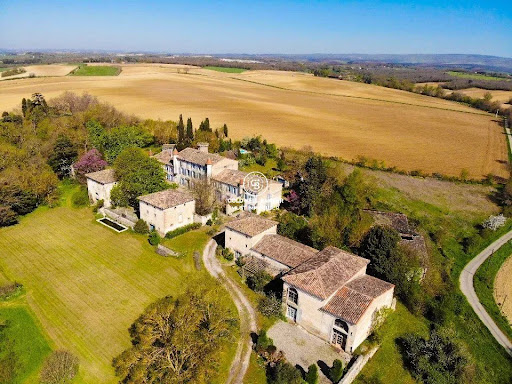


In an idyllic countryside setting, this 19th century castle offers stunning period features, from original floors, moulded wooden doors and authentic turrets. It's picture perfect castle hosts a spacious kitchen with modern appliances, several formal reception rooms and eight bedrooms. In addition, several outbuildings, two guests houses and even a chapel complete the estate. The vast grounds are a haven of nature, a pool adds modern comfort. Although some areas are in need of a little TLC, the whole remains breathtaking, a peaceful corner of the world, yet just 10min from the motorway and 30min from the airport for easy acces. Information regarding the risks to which this property is exposed is available on the Géorisques website: www.georisques.gouv.fr.
…By Coldwell Banker Must Immobilier


Just 3 km from Uzès, a charming stone village house with a Tropézienne terrace. Spread over three floors, this authentic village house comprises a cosy living room, a kitchen and two bedrooms, one of which is on the ground floor. On the top floor, the Tropézienne terrace is a real highlight. It offers magnificent, unobstructed views over the village and the surrounding countryside. Features: wood-burning stove, reversible air conditioning, connection to the mains drainage system, cellar.
…By Cigal'immo


Authentic architecture and materials, charming house Living room with stone fireplace, fitted kitchen 2 comfortable bedrooms, 1 bathroom, cellar of 15 m². Panoramic terrace with a magnificent view over the old village and the countryside
…By Catherine La Bruyère Immobilier


The Montpellier Tuscan Countryside P&P Exclusive – An Exceptional Residence on the Outskirts of Montpellier Just minutes from Montpellier, discover this elegant bourgeois residence offering approximately 530 sqm of living space, set within 1.5 hectares (3.7 acres) of beautifully landscaped grounds. Nestled in a privileged setting, the property enjoys complete privacy and open views over the surrounding countryside. This distinguished home captivates with its generous proportions, abundant natural light, and exceptional living environment. Its refined reception rooms, numerous living areas, and outstanding potential make it an ideal prestigious family residence or an exceptional hospitality project. Outside, the estate features a charming pool house, a spacious garage, and beautifully designed outdoor spaces that blend seamlessly with the natural landscape. A rare address combining elegance, comfort, and the renowned Mediterranean art of living, just a few minutes from the vibrant city of Montpellier. For further information, please contact: Patrick Poncet +33 6 09 71 51 62
…By Poncet & Poncet Christie's International Real Estate Occitanie


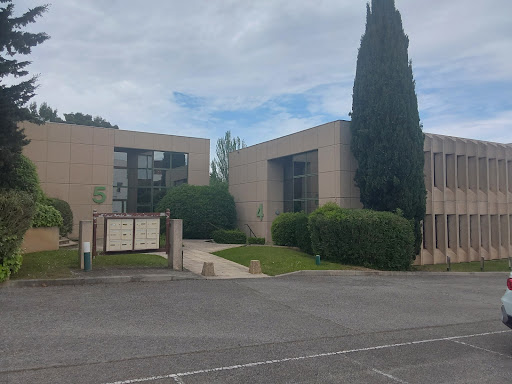
MONTPELLIER EUROMEDECINEIdeally located in a business area with offices and headquarters, this R+1 office building is approximately 254 m². The building is at the corner of one of the busiest streets in the area, which gives it excellent visibility.The building is air-conditioned. Renovation work is needed.Available for immediate occupancy.Price excluding notary fees, registration fees, and property advertising fees. Seller's fees included.Contact: Agence Le Bien Fondé RCS 853 539 096Marie-Claire CalventusPhone: 0608842321This description has been automatically translated from French.
…By El Tomillar


This single-story home enjoys a pleasant, elevated location. It features a spacious 47 m² living room with a wood-burning stove and high ceilings. A fully equipped kitchen opens onto a sunroom overlooking the garden. The living room leads to the sleeping areas, which consist of four bedrooms, including a master suite with a walk-in closet and en suite bathroom. Outside, the 4,908 m² enclosed garden offers unobstructed views of the countryside. The garden features a 5 x 3 m swimming pool with a waterfall. High-quality features: double-glazed windows, air conditioning in the living room, and insert fireplaces. 67 m² garage. Located 8 km from Uzès and 25 km from Nîmes. Les informations sur les risques auxquels ce bien est exposé sont disponibles sur le site Géorisques : www.georisques.gouv.fr
…By Cigal'immo


Superb environment in a dominant position Beautiful living room opening onto terrace with pool and garden 4 bedrooms, 2 bathrooms, laundry room, office and garage Location in an authentic and popular village 8 km from Uzès
…By Catherine La Bruyère Immobilier


MIREVAL (SETE CITY CENTER 15 MINUTES / MONTPELLIER CITY CENTER 20 MINUTES): Discover this property comprising a 460 sq m (4,840 sq ft) manor house, reminiscent of a small Provençal château, and a separate 155 sq m (1,668 sq ft) villa, all set on 25,000 sq m (26,000 sq ft) of land. With its panoramic sea views and tranquil natural surroundings, this property offers the potential for peaceful living, entertaining friends, and/or operating as a bed and breakfast thanks to its suites ranging from 17 sq m (183 sq ft) to 27 sq m (290 sq ft), providing unique rental opportunities in the region and a rich history. It could also be adapted for a purely professional project with some modifications. ENVIRONMENT TRANSPORTATION ---------------------------------------- Mireval is a charming Mediterranean village of approximately 3,300 inhabitants, where the allure of old stone buildings blends with vineyards (Muscat de Mireval) and the Vic lagoon, offering a peaceful and unspoiled living environment while remaining close to the sea and the major urban centers of Montpellier and Sète. Aresquiers beach is 8 minutes away, and Frontignan and Palavas-les-Flots beaches are 15 minutes away. The property is located 5 minutes from Mireval regional train station (Narbonne-Montpellier line) and 25 minutes from Montpellier's two national train stations and its international airport. Access to the A9 motorway is at exit 32, Saint-Jean-de-Védas (towards Montpellier), which is just over 10 minutes away. MAIN LAYOUT --------------------------- Master House 460 m²: Level -1: - 5 suites with built-in dressing rooms, 4 bathrooms, 1 shower room, and 6 toilets - Cinema room - Billiard room Level 0 / +1 in the two towers: - Living room 68 m², dining room 19.05 m², and relaxation lounge on the mezzanine 17.1 m² - Kitchen 15.5 m² - Master suite in the tower and two other suites with built-in dressing rooms, 1 bathroom, 2 shower rooms, and 2 toilets - Office on the 1st floor of the tower with storage room - Separate storage area Exterior: Pool house - Swimming pool - Summer kitchen - Shower room with toilet - Separate meeting room Outbuildings - Garage for 4 cars + 2 workshops that can be converted into additional garages - 1 separate workshop at the bottom of the plot Detached villa 155 m²: - Living room with Fireplace - Kitchen - 4 bedrooms - 1 bathroom - 1 WC - 1 laundry room. I await your calls… Agency fees are payable by the buyer, amounting to 5.45% including VAT of the price excluding fees. Les informations sur les risques auxquels ce bien est exposé sont disponibles sur le site Géorisques : www. georisques. gouv. fr. ** ENGLISH SPEAKERS: please note that Capifrance has an international department that can help with translations. To see our range of 20,000 properties for sale in France, please visit our Capifrance website directly. We look forward to finding your dream home!
…By Capifrance - Mickaã«l Delaunay


Orpi Pont du Gard presents this superb character property of 340 m², built in 1900, located less than 10 minutes from Uzès, in immediate proximity to a school and public transport. Carefully renovated and in perfect condition, this property offers multiple possibilities: family residence or exploitation as lodges and guest rooms. It consists of 6 bedrooms, 3 living rooms, 5 shower rooms, as well as several dressing rooms. It is currently divided into a main house, a large lodge, and a studio. The property features a landscaped garden with a swimming pool, as well as a terrace ideal for enjoying sunny days. You will also benefit from numerous indoor and outdoor parking spaces, as well as beautiful vaulted cellars. Very rare on the market, this residence combines the charm of the old with contemporary amenities. Contact us to arrange a visit and discover this exceptional place. Valérie SOARES - Sales agent - Rsac de Nîmes under number 525381893 Reference agency: 5168This description has been automatically translated from French.
…By Orpi - Agence Pont Du Gard Et Patrimoine


Orpi Pont du Gard presents this beautiful character property of 340 m², built in 1900, located less than 10 minutes from Uzès, close to a school and public transport.Carefully renovated and in perfect condition, this property offers multiple possibilities: family residence or operation as cottages and guest rooms.It consists of 6 bedrooms, 3 living rooms, 5 shower rooms, as well as several wardrobes. It is currently divided into a main living space, a large gîte, and a studio.The property has a landscaped garden with a pool, as well as a rooftop terrace ideal for enjoying sunny days. You will also benefit from numerous indoor and outdoor parking spaces, as well as beautiful vaulted cellars.Very rare on the market, this home combines the charm of the old with contemporary amenities.Contact us to arrange a visit and discover this exceptional place. Valérie SOARES - Commercial agent - Rsac de Nîmes under number 525381893Agency reference: 5168This description has been automatically translated from French.
…By Orpi - Agence Du Pont Du Gard


An exceptional residence near Béziers. Ten minutes from Béziers, nestled in a wooded setting of over one hectare, entirely enclosed, stands a family estate whose history is etched in every stone. A long ochre façade, a round-arched stone carriage entrance, and a dovecote overlooking the entrance courtyard: the ensemble forms the characteristic silhouette of the grand bourgeois properties of Languedoc. At the heart of the residence, 538 square meters are distributed with a generosity rarely found in contemporary construction. Eleven main rooms, eight bedrooms, a separate caretaker's apartment, and above all, reception rooms that have retained their original décor—a rarity these days, even in much more expensive properties. The grand living room reveals a Louis XV carved wooden fireplace surmounted by a painted overmantel, opening onto a decorative cement tile floor that instantly transports you a century back in time. The more intimate billiard room invites you to linger: period woodwork, antique Aubusson-style tapestries, and a trompe-l'œil painted ceiling adorned with rosettes and friezes. Further on lies the estate's private chapel, entirely preserved: a polychrome marble altar, a barrel vault, and intact original decorations—a place of contemplation that bears witness to a bygone era and that no modern restoration could recreate. In addition to these main rooms, there are 660 square meters of remarkable outbuildings: attics with high ceilings under the rafters, a garage, a workshop, a storage room, and an adjoining kitchen. Considerable potential for those who can bring it to fruition—a family extension, guesthouses, a character residence, or an artist's studio. The park, planted with century-old umbrella pines and pollarded mulberry trees, envelops the house in its Mediterranean freshness. A swimming pool and its paved terrace, facing south, form the perfect natural retreat for Languedoc summers. The location adds to the estate's charm: Béziers and its TGV station are ten minutes away, the A9 motorway is also close, the beaches of Valras and Sérignan are a quarter of an hour away, and Béziers-Cap d'Agde airport is less than half an hour away. A discreet address, yet perfectly connected. This estate is for those seeking much more than just a house: a place to live with a soul, a story to be told, a legacy to be passed on. Information on the risks to which this property is exposed is available on the Georisques website: www.georisques.gouv.fr. Fees payable by the seller
…By Via Sud Immobilier


EXCEPTIONAL DOMAIN OF THE 18th CENTURYVirtual Tour Matterport® and Plans available upon request Exclusive contact: Bruno VUILLEMIN - +33 (0)6.38.50.27.17A RARE DOMAIN BETWEEN SKY AND HORIZON75 km from Toulouse, 20 minutes from Carcassonne and Castelnaudary, and only 8 minutes from the highway, this exceptional domain stretches over 50 hectares in one piece, including 10 hectares fully enclosed. An absolute rarity in the heart of the Aude.Former 18th-century sheepfold carefully restored, this property combines architectural authenticity and contemporary comfort. Rooted in history, it was for many years the discreet refuge of a famous French actor, passionate about horses and wide open spaces.A DOMINANT POSITION, AN UNFORGETTABLE PANORAMASituated in a dominant position on a ridge line, the property offers a rare and striking visual spectacle. The 360° view embraces:* To the north - the majestic Montagne Noire* To the south - the Malpère massif and, in the background, the snow-capped peaks of the PyreneesA magnificent panorama, unique in the Aude, which gives this place a light, silence, and atmosphere that is truly extraordinary.THE DOMAIN, KEY FIGURES:* Total building area: 1,127 m²* Main residence: 560 m² living space over 2 levels* Land: 50 ha in one piece, including 10 ha enclosed* Access: 2 independent entrances with electric gatesTHE MAIN RESIDENCE - 560 m²Connected by three staircases, one of which was designed and crafted by a Companion of Duty blacksmith, the two levels of the residence offer generous and carefully arranged spaces.Ground floor* Large living room with fireplace, open to the dining room* Furnished and equipped kitchen, extended by a back kitchen leading to the pergola* Painting workshop* Office* Wine cellar* Technical roomsUpper floor* 1 Master suite: bedroom, dressing room, bathroom with shower and toilet* 4 Suites with private shower room and toilet* 1 Independent bedroom* Cinema room* Music room and office* Laundry roomTHE EXTERIORS / ART DE VIVRE AND FUNCTIONALITYThe exterior spaces have been designed to combine elegance, practicality, and enjoyment of life.* Swimming pool 12 m × 6 m, facing south, removable cover, perfectly integrated into the landscape* Wooden pergola adjacent to the kitchen, facing south, ideal for outdoor meals with a view of the Pyrenees* Garage and sheltered carport* Several storage boxes* Fenced pond in the heart of the gardenAN EXCEPTIONAL EQUESTRIAN DOMAINThe domain has been designed and equipped for horse lovers with:* Enclosed boxes and paddocks* Equipped tack room* Dedicated water access for animal maintenance* Vast areas of freedom on the surrounding 50 hectaresThe two horses currently present on the domain seem to fully appreciate the tranquility and comfort of this privileged setting, a telling guarantee of the quality of the place.A PLACE FULL OF PROJECTSThis domain cannot be explained, it must be felt. Its light, silence, stones, and landscape invite you to imagine a new life. Whether it’s a private life project, a high-end hospitality activity, equestrian leisure, artistic or sports retreats, or simply a way of life worthy of the exceptional, this domain offers a unique framework to realize your ambitions.Sale price: €1,895,000 (including €95,000 VAT in fees charged to the buyer, or €1,800,000 excluding fees)DPE: Class C - GES: Class C / Estimated annual energy expenses (2021-2023 base): between €5,620 and €7,690 / Information on risks: georisques.gouv.frAnnouncement written under the editorial responsibility of Bruno VUILLEMIN, commercial agent registered with the RSAC under N° 539 365 676, Mandate N° 449067 SAS PROPRIETES PRIVEES ZAC du Chêne Ferré, 44 allée des Cinq Continents, 44120 Vertou, Carte CPI 4401 2016 000 010 / RCS Nantes 487 624 777Contact: Bruno VUILLEMIN / +33 (0)6.38.50.27.17 / Carcassonne sector, Aude, Occitanie (3.89% fees including VAT charged to the buyer.)Bruno VUILLEMIN (EI) Commercial Agent - RSAC Number: CARCASSONNE 539 365 676 - .The information on the risks to which this property is exposed is available on the Géorisques website: www.georisques.gouv.frThis description has been automatically translated from French.
…By Propriétés Privées


Immerse yourself in the charming setting of this estate, located 10 minutes from the sea and Narbonne, surrounded by nature on 2.8 hectares of land. This former 1810 hacienda-style property offers 750 m2 of living space, large outbuildings with a private section overlooking the swimming pool, two large independent apartments of 80 m2, an open-plan loft of 100 m2, plus a 250 m2 meeting room, ideal for seminars. With three independent entrances. Six horse boxes with automatic waterers, a large 200 m2 shed, plus a 150 m2 garage, ideal for car collectors. WOODED LAND OF 2.8 HECTARES IN ONE PIECE WITH TWO WELLS IDEAL EQUESTRIAN CENTER, FOR HORSE RIDING ENTHUSIASTS. THIS ESTATE IS LOCATED A FEW MINUTES FROM THE MEDITERRANEAN A HAVEN OF CALM PEACE, RARE. CURIOUS ABSTAIN. AN ID REQUIRED BEFORE VISIT.
…By Must Propriétés Immobilier
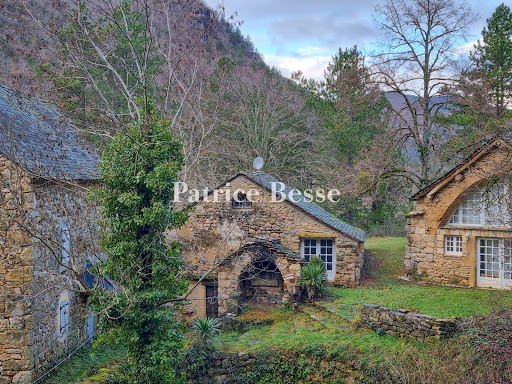


A renovated watermill with two outbuildings and nine hectares of grounds, nestled by the Gorges du Tarn canyon in the Cévennes national park. A medieval bridge, then a village, lead via a lane to the property, which is isolated in a calm, lush backdrop. A Gorges du Tarn walking trail crosses the grounds, though only the occasional walker follows it. The grounds cover around nine hectares and include three buildings. The land edges the river over a distance of one kilometre. Three generations of the same family have followed on from one another inside this home. The old watermill and one of its outbuildings were entirely restored around 15 years ago. The second outbuilding has a new roof of schist tiles. Its interior needs to be restored. A working bread oven and a terrace with a view of the Gorges du Tarn mountains lie beside the buildings.
…By Patrice Besse


xceptional Estate in Fourques, Near Arles – 805 m² Property with 7 Independent Accommodations, Swimming Pool and Over 8,000 m² of Landscaped Grounds Located in Fourques, just a few minutes from Arles, this exceptional estate offers outstanding potential for tourism and event-related activities. Set within beautifully landscaped grounds of more than 8,000 m², the property provides 805 m² of living space in a peaceful and preserved natural environment. The estate comprises a main residence featuring 3 bedrooms and 2 bathrooms, together with 7 independent accommodations, offering a total of 14 bedrooms. This unique layout makes the property perfectly suited for holiday rentals, guest houses, boutique accommodation, or the hosting of private events such as weddings, receptions, seminars, retreats, and family gatherings. Outside, the meticulously landscaped park is enhanced by magnificent century-old plane trees, creating an authentic and charming atmosphere. A large swimming pool completes this exceptional setting, ideal for relaxation and welcoming guests seeking tranquility and the beauty of Provence. Ideally located close to Arles, the Camargue Regional Natural Park, and major transport links, this rare property combines character, generous accommodation capacity, and significant development potential. It represents an outstanding opportunity for investors, tourism professionals, or anyone looking to acquire a prestigious estate in one of the most sought-after areas of Provence.Anglais : Information on the risks to which this property is exposed is available on the Géorisques website
…By Prior Luxury Houses


Vineyard The vineyard, with a potential of about 40 hectares, surrounds the property. Today, 12 hectares of vines are planted. In good general condition, it has old qualitative vine plots. The last plantings date back to 2020. Residence The property was built in the 19th century. It is an old monastery that has been completely renovated for the cellar and living space. The bastide extends over 3 floors and 750 m2 of living space with beautiful ceiling heights and flooring that respects the harmony of the place with lovely brightness. The ground floor includes the living area with a modern and very well-equipped kitchen over 250 m2, a living area, entrance, and laundry room. The first floor includes a master suite with dressing room and bathroom with a magnificent view of the vineyard, the sea, and the Pyrenees chain, as well as two bedrooms each with their own shower room and Italian shower. The last level currently hosts a dormitory space and will need to be arranged and partitioned; it offers great layout possibilities. The garden area is nicely landscaped and planted and features a private swimming pool with its pool house. Cellar The cellar was fully equipped and refurbished about ten years ago. It spans 300 m2 in a character building, with a winemaking space and a barrel cellar. It is fully adapted to the size of the vineyard and allows for the production of quality wines. A barrel cellar adjacent to the cellar offers optimal conditions for the development of the estate's wines. Outbuildings The outbuildings are substantial and offer: A fully renovated office area of 250 m2 with exposed beams and high ceilings. A 600 m2 building fitted out with a sales tasting room on the ground floor, which still needs renovation. The two complementary floors offer great possibilities for the development of gîtes or luxury guest rooms. This description has been automatically translated from French.
…By Vinea Transaction - Bordeaux Cognac Loire Et Languedoc


In Cabrials, a charming hamlet in the municipality of Aumelas, discover 'La Palmeraie', an exceptional property nestled in a calm and privileged environment.Built on a magnificent landscaped plot of 21,767 m², of which about 4,000 m² is buildable, this elegant single-story property of approximately 420 m² offers a rare living environment, in the heart of a true Mediterranean park. The garden, fully landscaped, benefits from automatic irrigation, outdoor lighting, and hosts around fifty palm trees, magnificent olive trees, as well as many Mediterranean species, creating a unique atmosphere.Thought of as both a primary residence and a prestigious secondary residence, the property charms with its generous volumes. It includes a spacious, bright living room with a fireplace, two fully equipped kitchens, including a spectacular summer kitchen of about 80 m², perfectly arranged for receiving family and friends in any season. The sleeping area offers four bedrooms, including a master suite, as well as two shower rooms and a bathroom, providing comfort and privacy. Outside, the relaxation areas revolve around a large pool with a waterfall, expansive terraces, and an exceptional landscaped environment.The amenities are completed by an underground parking lot 20 meters deep, capable of accommodating several vehicles, a carport, and numerous outdoor parking spaces.Located just about ten minutes from shops and services, with quick access to the A75 motorway, the property is approximately 45 minutes from Montpellier, its TGV station, its international airport, and the Mediterranean beaches.A rare property, combining elegance, volume, high-end features, and potential, in a preserved natural setting.This description has been automatically translated from French.
…By 3g Immo Prestige


Located in close proximity to Lake Salagou, in a classified environment with spectacular red ruffes landscapes, this 13.5 ha organic vineyard enchants with its unique terroir and modern facilities. It includes a 5.8 ha vineyard with diverse grape varieties, a contemporary house with panoramic views, two stone mazets to be renovated, and a recently equipped winery, offering strong potential for wine tourism development. A rare property, combining quality, authenticity, and a strategic location.This description has been automatically translated from French.
…By Vinea Transaction - Bordeaux Cognac Loire Et Languedoc


Only 50 minutes from Toulouse, 10 minutes from Castelnaudary and 1 hour 20 minutes from the beaches of Narbonne, this remarkable 376 m² manor house perfectly embodies the refinement of grand character residences. Behind its elegant silhouette lies a home distinguished by generous proportions and a rare architectural harmony, thoughtfully designed to combine the art of entertaining with the comfort of everyday living. The reception areas comprise a grand salon, a more intimate sitting room, a large dining room and a second dining space, allowing for a natural transition between lavish gatherings and more private moments. The residence offers four beautiful bedrooms, complemented by two shower rooms and a bathroom, providing ideal comfort for family life as well as for welcoming guests. The attic space, fully convertible and already equipped with water and sanitary connections, offers remarkable potential for further development — whether as an additional suite, a workspace, an artist’s studio or a private relaxation area. A beautiful vaulted cellar completes the property. Outdoors, the 25,880 m² landscaped park forms a true private estate, where wide open perspectives alternate with more secluded shaded pathways, inviting peaceful walks and contemplation throughout the day. On the ground floor, in the right wing of the property, the layout also allows for the creation of an independent apartment, ideal for hosting family and friends or for discreet guest accommodation. Authenticity, elegance and potential define this rare property, perfectly suited as an exceptional family residence, a refined country home, or a prestigious hospitality project. A place where space, serenity and the timeless charm of grand manor houses meet with effortless harmony.
…By Junot Châteaux & Patrimoine


In the heart of a preserved natural environment, between Uzès, Nîmes and Vézénobres, this remarkable stone property offers an exceptional living environment where authenticity, elegance and development potential come together perfectly. This true haven of peace extends over more than 4,685 m2 of land, part of which is buildable, with the possibility of acquiring additional land. The complex offers nearly 500 m2 of living space, divided between a main house, two independent cottages and several reception areas. The fully renovated manor house offers approximately 300 m2 of living space. Its spaciousness, authentic character, and amenities provide remarkable comfort while retaining the charm of period homes. On the ground floor, a magnificent 130 m2 room opens the way to numerous projects. Two superb stone cottages (103 m2 and 92 m2) complete the property. Each has its own private terrace in a warm and peaceful atmosphere. Outside, the wooded park invites you to stroll and relax in the shade of the trees. The 12 x 6 meter swimming pool and summer kitchen naturally become the heart of the property, perfect for precious moments shared with family and friends. An old sheepfold completes the property and still offers great potential for development. A rare property on the market, ideal for developing a tourist accommodation project, organizing events or simply enjoying a unique living environment in the heart of the Gard. An inspiring place where the art of living meets the timeless charm of stone. For further information, contact Sandra NAVARRO 06 36 18 75 71 - SWIXIM International Agency in Vézénobres. 'Our brand is open to inter-agency collaboration subject to the introduction of a qualified client.' Information on the risks to which this property is exposed is available on the Géorisques website http://www.georisques.gouv.fr
…By Swixim International Uzès - Côté Soleil Immobilier
'%20stroke='%23DDAA3A'%20stroke-width='1.909'%20stroke-linecap='square'%20stroke-linejoin='bevel'/%3e%3c/svg%3e)
Receive by email any new listing that may match your search criteria
Your criteria :
By validating this form, you accept the general conditions of use of Le Figaro Properties.
These agencies offer a selection of luxury properties vente in Languedoc-Roussillon. Feel free to contact them for personalized assistance.



