Get early access to listings that match your criteria
Never miss an opportunity again. Our personalized alerts notify you instantly.

 English$ USD · m²


Located in the desirable Kamuela Heights neighborhood, this 4 bedroom, 3 bathroom home offers 3,164 square feet of living area on a terraced 11,414 square foot lot with mountain, coastline, and garden views. Set above Waimea town and surrounded by mature landscaping and established hedging, the property combines a central location with a private setting. Natural light fills the main living level through skylights and large windows, highlighting vaulted ceilings, hardwood flooring, and gathering areas. At the center of the home, the kitchen features butcher block countertops, an island, two sinks, generous storage, and an open layout designed for everyday living and entertaining. Multiple covered lanais and outdoor seating areas create inviting spaces for dining, gardening, and enjoying the landscape. The flexible floor plan provides a variety of living arrangements. The upper level includes three bedrooms, two bathrooms, an office, a laundry room, and a bright living room with access to two covered lanais. The lower level is connected by an interior stairwell while also offering its own private entrance. This space includes one bedroom, one bathroom, a living room, a kitchenette, and a separate laundry area. Positioned to capture views of Mauna Kea, Waimea town, and toward the coast, the property offers a unique perspective from one of Hawaiʻi Island’s sought after upcountry communities. Additional features include a wood burning fireplace, built in bookshelves, vaulted and 9 foot plus ceilings, a steam shower in the primary bath, landscaped grounds, exterior lighting, storage areas, and a steel roof. Recent improvements include interior and exterior paint, refinished kitchen countertops, new carpet in the bedrooms and a renovated steam shower in the primary bathroom. Located near schools, dining, shopping, farmers markets, and recreation, this home offers space, flexibility, and a connected lifestyle on Hawaiʻi Island.
…By Aloha Sotheby's International Realty


Tucked away at the end of a quiet road on three private, wooded acres, 130 Highlands Way represents the very best of luxury mountain living. Thoughtfully designed as a flagship family compound, this remarkable seven-bedroom residence offers a rare combination of privacy, scale, accessibility, and year-round recreation in one of Mountain Village's most desirable locations. Surrounded by mature trees and framed by captivating mountain views, the home provides a sense of seclusion while remaining just moments from the area's renowned amenities. Expansive outdoor living spaces invite gathering, entertaining, and quiet reflection amid the beauty of the San Juan Mountains. Whether enjoying summer evenings on the decks or winter mornings surrounded by fresh snowfall, the property delivers an authentic Colorado mountain experience. Designed for hosting family and friends, the residence offers generous accommodations across seven bedrooms, creating an ideal setting for multi-generational ownership, holiday gatherings, and long-term legacy enjoyment. The home balances grand gathering spaces with intimate retreats, providing comfort and flexibility for every occasion. Owners enjoy effortless access to the exceptional lifestyle that has made Telluride and Mountain Village internationally renowned. Ski world-class terrain, play championship golf, access miles of hiking and biking trails, or ride the gondola to Telluride's historic downtown. The private airport is conveniently located approximately ten minutes away, making arrival and departure remarkably simple for owners and guests. The property has also benefited from substantial recent capital improvements, including a new roof, upgraded heating system, exterior staining, and extensive deck and railing enhancements, offering peace of mind and long-term value. 130 Highlands Way is more than a home—it's a private mountain sanctuary and enduring family legacy property positioned to be enjoyed for generations to come.
…By Liv Sotheby's International Realty


Colt Meadows Ranch spans across five individual lots totaling 200 acres on Horsefly Mesa, presenting a rare opportunity to own a significant piece of the Telluride region. The property allows for a total density of up to five homes, creating exceptional flexibility for a private compound, family retreat, or legacy ranch. Ideally located just 30 minutes from the town of Ridgway, 45 minutes from Telluride, and approximately 20 minutes from Cornerstone Golf Course, it offers a compelling balance of seclusion and accessibility. The land captures sweeping, unobstructed views of surrounding mountain ranges and wide-open landscapes, complemented by a seasonal creek and pond. With abundant space, privacy, and natural beauty, it's an extraordinary canvas to create a one-of-a-kind mountain retreat.
…By Liv Sotheby's International Realty


In a neighborhood where every lot has a view, Lot 93 stands out for what it lets you do with one. Set on 2.96 south-facing, gently sloping acres and bordering HOA-owned open space, the property enjoys sweeping views of Ajax Peak, the Telluride Ski Area, Sunshine Mountain, and the Wilson Range. A generous 75-foot building radius provides exceptional flexibility for home design, orientation, and outdoor living spaces, all just minutes away from town and Mountain Village. Aldasoro Ranch is exempt from housing mitigation fees, creating a meaningful financial advantage for future owners. For buyers looking to accelerate the building process, DRB-approved plans by acclaimed architect Tommy Hein are available for separate purchase.
…By Liv Sotheby's International Realty


This 3.9-acre vacant lot in the exclusive Elk Run gated community presents an exceptional opportunity. Just a 10-minute drive from the Telluride Ski Area, the land boasts a flat knoll that's ideal for building on and offers breathtaking views of Wilson Peak to the south. Strategically positioned across from 11 acres of open space, the homesite ensures privacy without any interference from nearby homes. Elk Run residents enjoy access to two private tennis/pickleball courts, a private trail system, a new dedicated post office within the gated community, and the utmost convenience to all Telluride amenities. Seize this unique opportunity and contact us for more details!
…By Liv Sotheby's International Realty


Newly completed and set on 11.7 private acres in the heart of Hillsdale, this architect-designed 4-bedroom, 4-bath modernist residence combines striking contemporary architecture with sweeping pastoral and mountain views in every direction. Arriving via a long private driveway, rolling lawns and open fields unfold toward a home defined by bold geometric forms, expansive walls of glass, and a seamless connection to the surrounding landscape. Just minutes from the Hamlet of Hillsdale, Catamount Mountain Resort, Great Barrington, and Hudson, the property offers a rare balance of architectural refinement, privacy, and access to the region’s most desirable destinations. The residence is centered around a dramatic great room with a soaring 20-foot vaulted ceiling and a wood-burning fireplace clad in richly toned chestnut marble. Floor-to-ceiling glass and oversized Arcadia sliding doors dissolve the boundary between interior and exterior, opening onto more than 540 square feet of covered outdoor living space designed for year-round entertaining and relaxed outdoor living. Throughout the home, natural light shifts across clean architectural lines and warm materiality, reinforcing a strong connection between structure and landscape. The kitchen serves as both a design centerpiece and functional workspace, featuring custom walnut cabinetry crafted by a Brooklyn cabinetmaker, integrated Fisher & Paykel and Bosch appliances, an oversized monolithic island, and a 48-inch double-oven gas range. A fully equipped butler’s pantry and bar area provides additional prep space, storage, second dishwasher, and additional refrigeration, allowing the main kitchen to remain clean and open for entertaining. The primary suite is a private retreat with vaulted ceilings, a custom dressing room, and a spa-like bath finished in dramatic Calacatta Violetta marble, featuring a soaking tub, oversized shower, and fluted glass steel-framed doors. Upstairs, a second ensuite bedroom offers its own walk-in closet and marble-appointed bath, complemented by an additional guest bedroom suite. A versatile fourth bedroom on the main level provides flexible use as a guest suite, office, media room, or wellness space with direct access to the outdoor terrace. Designed for high-performance modern living, the home includes spray foam insulation, high-performance windows, forced-air heating and central air conditioning, on-demand hot water, Lutron lighting controls, remote-access thermostats, generator hookup readiness, and a detached heated 26' x 26' two-car garage. Located just minutes from Catamount Mountain Resort and within easy reach of Great Barrington and Hudson, the home places owners at the center of the Hudson Valley and Berkshires lifestyle. Days might begin with coffee overlooking the fields, followed by a visit to the Saturday farmers market, skiing at Catamount, or hiking nearby trails. Afternoons can be spent browsing Hudson’s celebrated design and antique shops or exploring the galleries, bookstores, and restaurants of Great Barrington. Evenings bring performances at local theaters and live music venues, or a quiet return home as the light settles across the landscape. The setting balances architectural refinement, outdoor recreation, and cultural depth in equal measure. A rare expression of contemporary Hudson Valley living, where architecture, light, and landscape are held in perfect balance. An adjoining 6.73-acre parcel is also available for purchase, offering the opportunity to expand the estate or create a private family compound. (listing agent has a financial interest in the property)
…By Four Seasons Sotheby's International Realty


Welcome to YOUR Telluride Home OR Your Home Away from Home. This Spectacular Property Offers not only 4 Bedrooms, 4.5 Bathrooms but also a very private, secluded flat lawn for children and pets to play. Set on 2.17 Acres, with easy in and out access to The Town of Telluride or Mountain Village, this Property is your Dream Come True. And on top of it all, one of the most Breathtaking Views in the area! Newly remolded and priced below appraisal value. DO NOT DELAY; This one will NOT Last!
…By Liv Sotheby's International Realty


Escape to one of the most extraordinary private retreats in the Colorado Rocky Mountains. Perfectly positioned between Telluride and the majestic San Juan Mountains, the Dragon Lode encompasses 332 end of the road acres with commanding views stretching from Lizard Head Peak to Utah's La Sal Mountains. Recently reimagined, the estate seamlessly blends refined modern comfort with inspired artistry & timeless craftsmanship. The main two-bedroom residence is a Steep Rock masterpiece of hand-carved stone, wood, & metal, where every detail reflects exceptional vision & execution. Surrounded by unparalleled natural beauty, this legacy property offers complete privacy, abundant guest accommodations, ability to build multiple homes, and a rare opportunity to experience luxury in harmony with nature
…By Liv Sotheby's International Realty


THE ESTATE & VINEYARD AT BLUEGRASS TRACE | Offered at $4,950,000 | 50 +/- Acres A rare legacy acquisition positioning the pinnacle of Bluegrass commercial real estate alongside a world-class, fully operational enterprise. Situated along Kentucky's historic Bourbon Trail corridor, this magnificent 50-acre estate represents the ultimate convergence of premium hospitality tourism, commercial agribusiness, and estate-scale viticulture. Engineered for an immediate, seamless transition of ownership, this turn-key destination offers substantial brand equity and an advanced direct-to-consumer infrastructure. STRATEGIC "GOLDEN TRIANGLE" LOCATION: The property commands an unrivaled position within the highly coveted "Golden Triangle" of the Bluegrass—perfectly anchored between premier bourbon distilleries, Blue Grass Airport, and the legendary Keeneland Race Course. This micro-location serves as an elite gateway to international horse enthusiasts and high-net-worth equestrian clientele flying into the region, providing an immediate, built-in audience for upscale private tastings, luxury event venue bookings, and high-tier hospitality tourism. IP & ESTABLISHED RECURRING REVENUE: A phenomenal driver of immediate, predictable cash flow is the property's thriving direct-to-consumer framework. The sale features established brand assets allowing the next steward to immediately capitalize on active revenue, including an active Wine Club membership base with recurring purchase history, alongside two (2) Trademarked Wine Labels complete with distinctive brand identities and proprietary wine recipes. PRODUCTION INFRASTRUCTURE & ASSETS: A self-sustaining, turn-key wine production engine. The expansive 50+/-acre footprint features 17 acres strictly dedicated to mature, premium vines on professionally engineered trellis systems. The sale includes all industrial-grade processing machinery required to manage the entire lifecycle on-site: a Mechanical Harvester, a Custom Grape Press, advanced crushing/de-stemming equipment, and an Automated Bottling Machine. Crucially, the price also includes all existing bottled wine inventory, oak aging barrels, and bulk fermentation tank inventory, protecting product aging cycles and enabling immediate retail revenue. COMPREHENSIVE 4-BUILDING COMPOUND: Masterfully arranged to optimize guest experiences and estate logistics: (1) Main Building (11,265 SF) featuring a premium tasting room, customer lounge, upscale indoor/outdoor entertaining spaces, and private executive offices/owner's suite with vaulted ceilings. (2) High-capacity covered Wedding & Event Pavilion (3,700 SF) framing panoramic valley views. (3) Dedicated, climate-controlled Bottled & Boxed Wine Storage Facility (2,720 SF). (4) Substantial Farm & Equipment building (3,402 SF) to secure advanced viticulture machinery out of sight from guests. With all machinery, active liquid stock, wine club revenue, trademarks, and high-end infrastructure included, there is zero down-time required. Secure a premier commercial engine uniquely positioned at the epicenter of Bluegrass tourism and agribusiness.
…By Bluegrass Sotheby's International Realty


Nestled within the gates of the prestigious Aspen Glen Club, this beautifully appointed 4-bedroom, 3.5-bath residence offers effortless mountain living in one of the Roaring Fork Valley's most sought-after communities. Built in 2022 and spanning 2,828 square feet, the home combines contemporary design, quality craftsmanship, and an exceptional location overlooking the second fairway of the championship golf course. The thoughtfully designed floor plan features a desirable main-level primary suite, providing comfort and convenience for everyday living. Soaring ceilings and expansive windows fill the great room with natural light while framing picturesque golf course views. The versatile fourth bedroom offers flexibility as a media room, entertainment space, home office, or guest retreat, adapting seamlessly to your lifestyle needs. Offered fully furnished, this turnkey property allows you to settle in immediately and begin enjoying the summer season from day one. Simply bring your golf clubs and embrace the unparalleled amenities and recreational opportunities that define Aspen Glen living. Residents enjoy access to a renowned Jack Nicklaus Signature Golf Course, gold-medal fly fishing on the nearby Roaring Fork River, tennis, hiking and biking trails, and an active club lifestyle. During the winter months, world-class skiing and snowboarding at Aspen Snowmass are just a short drive away. Convenient access to both Eagle County Regional Airport and Grand Junction Regional Airport further enhances the property's appeal for full-time residents and seasonal homeowners alike. An exceptional opportunity to own a nearly new, furnished home in Aspen Glen and experience the very best of Colorado's four-season lifestyle.
…By Aspen Snowmass Sotheby's International Realty


Live, invest, and enjoy the best of Music City from this turnkey property in one of Nashville’s most vibrant and walkable neighborhoods. Available fully furnished, this income-producing residence offers a bright, open layout highlighted by a dramatic wall of windows that fills the living spaces with natural light. An expansive upper-level covered balcony extends the living space outdoors, creating the perfect setting for relaxing or entertaining year-round. Ideally located just steps from 8th Ave S and minutes from 12 South, Wedgewood-Houston, GEODIS Park, and Lower Broadway, the home is well-positioned for both long-term and short-term rental (STR) opportunities. Additional features include a two-car garage and spacious, flexible living areas. Available individually or as part of a portfolio with 2723 Westwood A and 2725 Westwood D.
…By Zeitlin Sotheby's International Realty


Welcome to 109 South Shore Drive, a beautifully appointed 4-bedroom, 3-bath ranch home in the coveted Parkview community on Lake Hartwell. Thoughtfully designed and meticulously maintained, this residence offers approximately 3,300 finished square feet of elevated lake living on a private 1.35-acre parcel comprised of four combined lots. Inside, you’ll find a refined open-concept layout anchored by a spacious great room with soaring ceilings, expansive windows, and an effortless flow to the surrounding living areas. The heart of the home is its exceptional chef’s kitchen, equipped with a Wolf six-burner gas range, Cove dishwasher, built-in coffee bar, and generous butler’s pantry. Sleek countertops, custom cabinetry, and elegant finishes blend functionality with beauty, creating the perfect space for entertaining or everyday living. The main level features three bedrooms, including the serene primary suite with its own private porch, an ideal setting for morning coffee or peaceful evening views. Two additional guest suites provide comfort and privacy for family and visitors, with one guest suite enjoying exclusive access to a private porch overlooking the beautifully landscaped grounds and lake. The terrace level adds even more flexible living space with a fourth bedroom, a custom wine cellar, and a walkout to a covered outdoor living area enhanced by an under-decking system that allows for year-round enjoyment, rain or shine. Outdoors, the park-like grounds are a true showpiece. A beautifully manicured lawn is framed by mature trees, flowering shrubs, and thoughtfully designed landscaping that invites both relaxation and recreation. Whether you’re entertaining under the stars or enjoying quiet moments in nature, the setting is equally inspiring. For the boating enthusiast, two deeded boat slips are located at the end of the nearby community dock, just a short, paved stroll from the home. These slips are situated in consistently deep water, ensuring easy access and year-round enjoyment on Lake Hartwell. Additional highlights include a detached workshop with HVAC and electricity, ideal for hobbies or potential guest quarters, and a fully equipped greenhouse with water and power, making this property a true gardener’s dream. Ideally located just off I-85, 109 South Shore Drive is only 45 minutes to Greenville and under two hours to downtown Atlanta, offering the perfect blend of peaceful lake living with convenient access to city amenities. This is Lake Hartwell living at its finest, private, polished, and perfectly positioned.
…By Herlong Sotheby's International Realty


Experience privacy, flexibility, and wide-open Kona views at this exceptional agricultural property in Holualoa. Set on more than five acres in gated Kona Uplands, this newer Hawaiʻi Island residence offers sweeping ocean, coastline, pasture, and sunset views, along with a thoughtful layout designed for comfortable everyday living, hosting, work-from-home needs, wellness space, and guest-ready separation. The main residence features four bedrooms and four bathrooms, with each bedroom enjoying ocean views and its own full bathroom. Two guest suites include private entrances, ensuite bathrooms, and in-room wet bars, creating added privacy and convenience for visitors or independent living areas. The spacious main living room is centered around a double-sided wood-burning fireplace and opens through large sliding doors to an expansive covered lanai overlooking the coastline and rolling pastureland. The primary suite adds to the indoor-outdoor lifestyle with a private outdoor shower, while the oversized kitchen offers generous prep space, storage, and functionality for gathering, entertaining, and everyday use. A detached addition of more than 1,500 square feet provides valuable flexibility. It currently functions with multiple rooms plus an office and two bathrooms, while the permitted layout is noted as a one-bedroom configuration with a gym area and large wet bar. This separate structure also includes a comfortable living area and an approximately 500-square-foot covered lanai, offering privacy, separation, and additional options for lifestyle, work, wellness, or creative use. The property is supported by an owned photovoltaic solar system with battery backup, a whole-house dehumidifier, and a comprehensive water filtration system. Outdoor features include approximately 40 fruit trees, a 20' x 48' greenhouse, expansive pasture areas, and ample acreage for agricultural use, gardening, livestock, or creating a personalized Hawaiʻi Island lifestyle property.
…By Aloha Sotheby's International Realty


Legacy lives here. This ranch has never been offered on the open market — ownership transferred just once, on a handshake. Rolling golden hills studded with ancient oaks, framed by the North Fork of Dry Creek to the north and the South Fork of Dry Creek to the south, and steeped in the history of California's Gold Country, Amoruso Ranch is a rare, intact legacy holding just minutes from Plymouth in the heart of Amador County. Comprising 1,023 acres across 10 contiguous parcels, the entire property is enrolled under the Williamson Act, providing significantly reduced property taxes and long-term land protection. Multiple roads traverse the ranch, which is fully fenced and cross-fenced, offering a variety of terrain and native vegetation suited for cattle, horses, or wildlife. FIRE MANAGEMENT & LAND STEWARDSHIP CAL FIRE has actively managed the property through annual prescribed burns and vegetation clearing, keeping the land healthy, accessible, and fire-resilient — a meaningful advantage in today's California landscape. INFRASTRUCTURE The ranch is naturally watered by the North Fork of Dry Creek along the Fiddletown side and the South Fork of Dry Creek along the southern boundary, both seasonal creeks that support agricultural operations for approximately eight months of the year. Five wells, two holding water tanks, and four springs ensure reliable water supply throughout the remainder of the year, providing consistent, year-round water resources across the property. Two separate power meters serve the property. Numerous access points and established roads are found throughout. Designed to support working ranch operations, the property is equipped with a full complement of livestock infrastructure including corrals, sorting pens, loading facilities, holding pens and a chute. Combined with vast grazing acreage and established ranch improvements, the property is well-suited for continued cattle operations and a variety of agricultural uses. RESIDENCES Two homes offer flexibility for an owner, ranch manager, or extended family. The original ranch home is nestled into a hillside off Fiddletown Road, naturally shaded by the terrain and surrounding mature trees, with an updated kitchen, bathrooms, and living room. A second residence, accessed off Quartz Mountain Road, offers three bedrooms and two bathrooms. THE BARNS An early 1900s barn, recently renovated, features massive hay storage, 13 stalls, a tack room and storage room with concrete floors, an arena, and a private apartment above — ideal for a ranch manager or guest quarters. A second barn encompasses 8,000 square feet, with 4,000 square feet of unfinished space above, offering exceptional storage and extraordinary future potential. Whether envisioned as a barndominium, premier equestrian facility, showcase barn, event space, or custom ranch headquarters, the scale and presence of this structure create possibilities that are rarely found. A substantial building pad sits adjacent, ready for further expansion. THE PARTY BARN The ranch's gathering place is built for the end of a long day in the saddle. Stamped concrete floors, a bar, a fireplace, and upper-level storage make this the perfect venue for crew dinners, family gatherings, and celebrations. It's the kind of space that turns a ranch into a legacy. Your Legacy Starts Here There is a different kind of tired — one that comes not from the grind, but from the land. From a day spent working something real, something yours. Grounds that has been cared for and kept whole across generations. For the rancher ready to expand, this is the opportunity to enhance your operation on this property —For the investor building a true portfolio legacy, a professional ranch manager can handle day-to-day operations while you enjoy the rewards of land ownership at its finest, Amoruso Ranch is built to endure across generations —Properties like this are not listed. They are passed down. This one is available — once.
…By Vista Sotheby's International Realty


Perched atop the Ozark Mountains, this remarkable 10+ acre estate was thoughtfully designed and constructed in 2023 to the highest standards. The property showcases a 7,920 sq. ft. main residence, a 5,700 sq. ft. sports and entertainment complex, a 70 ft. beach-entry pool, a 12-person spa, a pool house, fire pit lounges, RV accommodations, and a private go-kart track. Three garages offer space for six vehicles, along with additional areas for entertaining. At the heart of the main residence is a dramatic reception hall with a sweeping staircase that flows into breathtaking living and gathering spaces. Each room captivates with soaring ceilings, rustic millwork, and expansive windows framing panoramic views. Highlights include indoor and outdoor chef’s kitchens, five luxurious bedroom suites, game rooms, and a private theatre. The state-of-the-art sports complex was intentionally designed for flexibility—ideal for conversion into a luxury motor showroom, private event venue, studio, or even a guest house. Outdoors, tiered terraces and paved cart paths invite you to explore the majestic grounds and scenic landscape. Located minutes from Springfield, Branson, and Table Rock Lake, this enchanting estate is a once-in-a-lifetime offering!
…By Dielmann Sotheby's International Realty


Showing by Appointment Only! Point Lookout, circa 1852, is a rare historic riverfront property offering remarkable privacy just 2.5 minutes from downtown Lynchburg. Set on 2.82 acres with approximately 500 feet of James River frontage and Harris Creek forming a natural boundary, the property traces its origins to the 1750 land grant from King George II to Charles Lynch. Built by Capt. William Mitchell, the residence retains original cedar floors, wavy glass windows, the historic cookhouse, and striking dry-laid stone walls from the former mill site. A scenic peninsula extends into the river, providing direct water access, ownership extending into a portion of the river, and potential for a future private dock. Thoughtfully restored and expanded, the home includes a substantial addition with a new primary suite, dining room, baths, laundry, and flexible bonus room. Major improvements include a metal roof, extensive restoration work, landscaped grounds, and a 26' x 30' covered pavilion. Point Lookout has previously operated as an exceptional short-term rental and received a Special Exception permit for such use, earning consistent five-star reviews. The property is offered substantially furnished, with only a limited number of Seller's personal items excluded from the sale. Surrounded by large neighboring acreage unlikely to be developed, it offers rare privacy so close to the city.
…By Frank Hardy Sotheby's International Realty


Welcome to your ultimate mountain sanctuary, a stunning log home that blends rustic elegance with custom craftsmanship. Tucked away in the mountains with breathtaking panoramic views of the Continental Divide, this exceptional property offers an unparalleled alpine living experience. The home includes the primary half-acre lot plus the adjacent half-acre parcel, creating a full acre of mountain privacy and future flexibility. Step inside to brand-new flooring that flows through an expansive open floor plan. Massive vaulted ceilings enhance the open, airy atmosphere, while a classic wood-burning fireplace anchors the great room and creates the perfect gathering space after a day in the mountains. The interior is highlighted by custom finishes, including hand-crafted wood countertops and distinctive above-counter sink bowls that complement the home's mountain-contemporary style. The kitchen features premium finishes and opens seamlessly to the living and dining areas, making it ideal for entertaining. In-floor radiant heat provides exceptional comfort throughout the colder months. Versatile living spaces include a loft above the main level, perfect for a home office, reading nook, or additional sleeping area. The expansive lower level serves as an ideal family room, game room, or media space. It can also be converted into a private fourth bedroom, and the existing downstairs closet is already pre-plumbed for a future bathroom. Outdoor living is equally impressive with a massive wrap-around deck designed to take full advantage of the stunning mountain scenery. Whether enjoying your morning coffee, hosting friends, or relaxing in the private hot tub after a day of adventure, this outdoor space offers the perfect setting to enjoy the surrounding alpine landscape. Don't miss this rare opportunity to own a dual-lot log home that captures the true essence of Colorado mountain living.
…By Liv Sotheby's International Realty


2111 Monticello Road is a nationally published Napa Valley modern farmhouse compound featured in Western Art & Architecture and designed by Jarrod Denton of Signum Architecture. The approximately 3.72± acre estate unfolds across multiple structures connected by glass breezeways and courtyards, with vineyard and mountain views in three directions. The 4,408± square foot main residence, completed in 2021, was built around Passive House-inspired principles with three Zehnder energy recovery ventilation systems, airtight construction, and high-performance insulation for exceptional air quality, thermal comfort, and quiet. The great room features 18.5-foot cathedral ceilings and 21-foot-wide German Tanner pocketing glass walls, while the chef's kitchen offers a La Cornue range, Arclinea cabinetry, Carrara marble island, Sub-Zero refrigeration, and a 350-bottle wine cellar by StudioBecker. The 1,481± square foot primary suite includes heated limestone floors, a freestanding soaking tub, marble slab shower, private office, and room-sized dressing room. Two additional guest suites each offer private patios and en-suite baths. The 1,070± square foot pool house/studio/entertaining barn features exposed beams, wet bar, surround sound, dual Murphy beds and full bath, opening to a heated infinity-edge pool, limestone terraces, willow-covered dining pergola, firepit, and bocce court. Recent enhancements include a newly planted acre of Cabernet Franc, solar installation, upgraded 125 GPM well, dual 10,000-gallon water storage with multi-stage water filtration systems, 60KW Kohler generator, Control4 smart home integration, and fire suppression throughout. A gated entry with newly paved interior roads leads to a detached garage with finished office, workshop, and wine room or home gym potential.
…By Golden Gate Sotheby's International Realty


Offered fully furnished, this exceptional in-town mountain estate captures sweeping views of the La Plata Mountains, the city reservoir, and surrounding valley while backing to protected green space for privacy. Situated on a beautifully landscaped 0.7-acre homesite, the 5,680-square-foot custom residence was thoughtfully designed by acclaimed architect Tracy Reynolds and masterfully built by Michael Nargi Homes, blending timeless mountain architecture with refined modern luxury and sophisticated smart-home technology. Crafted with exceptional quality and attention to detail, the exterior showcases rough-sawn Douglas fir, synthetic stucco siding, cliff-face moss rock accents, carriage-style garage doors, and 40-year architectural shingles. Professionally designed landscaping by Troy Hicks surrounds the property with mature texture, color, and serenity, complemented by expansive outdoor living spaces, a gas fire pit, and panoramic mountain views. The thoughtfully designed floor plan maximizes both comfort and scenery, featuring five bedrooms and five-and-a-half bathrooms, including two spacious main-level primary suites, a large private office ideal for remote work or flex space, a well-appointed powder bath, and a functional mud/laundry room designed for effortless mountain living. Oversized Hurd aluminum-clad wood windows fill the home with natural light, while knotty alder doors and cabinetry, hardwood flooring, slate and tile finishes, and soaring nine-foot ceilings create a warm and sophisticated mountain aesthetic throughout. The recently remodeled kitchen blends contemporary elegance with everyday functionality, featuring updated countertops, backsplash, flooring, custom faux-painted cabinetry, a Blanco low-divide sink, and touchless fixtures. The kitchen flows seamlessly into the home’s gathering spaces and outdoor decks, creating an ideal setting for entertaining. The primary bath was extensively renovated in 2024 and offers heated marble floors, a freestanding soaking tub, expansive tile shower, Toto Washlet toilet, illuminated vanity mirrors with defog features, and designer lighting throughout. Designed for entertaining and guest accommodations, the lower level features an expansive recreation room anchored by a cultured stone gas fireplace with custom log mantel, along with a kitchenette featuring granite countertops, sink, refrigerator, and microwave. Three additional bedrooms, a non-conforming bunk room or flex space, three full bathrooms, dedicated laundry area, and a private home theater with 7.1 surround sound, THX speakers, and leather seating complete the lower level. Seamless access to the patio and fire pit creates an exceptional indoor-outdoor living experience. Outdoor amenities include a Trex deck replaced in 2024 and engineered for a hot tub, a Dacor gas grill, snow-melt sensors at the garage entrances and lower patio, and a fully integrated 10-zone irrigation system. Designed as a true smart home, the residence offers remote management of exterior lighting, security, climate controls, exterior cameras, garage doors, roof heat tapes, and media systems directly from a mobile device. Recent upgrades include all new main-level lighting fixtures in 2024, a new attic furnace in 2025, and an upgraded high-efficiency Voyager endless hot water system with recirculation pump installed in 2026. The home also features whole-house humidification, electronic air purification, and CAT-5 wiring throughout. The oversized three-car garage offers generous storage and workspace along with a 220-volt outlet ideal for electric vehicle charging. Being offered fully furnished, including Tempur-Pedic mattresses and custom hand-knotted wool rugs, this remarkable residence presents a rare opportunity to own a turnkey luxury retreat in one of Durango’s most desirable in-town settings.
…By Legacy Properties West Sotheby's International Realty


Coastal Living at Its Finest Perched in the Palisades of San Pedro, this exceptional residence offers 180-degree unobstructed ocean views with Catalina Island on the horizon. Spanning over 2,424 sq-ft, this 4 Bedroom 3.5 Bath home blends comfort and style you will call home. Expansive decks & patios surround the home, creating the ultimate environment for entertaining, dining, or simply soaking in the coastal air. Through the windows, sunlight fills the home capturing both the morning glow and evening tranquility. A formal living room with a fireplace and library seamlessly connects wooden floors to the open spacious dining area featuring circular windows that frame an unforgettable panorama of the ocean. The chef’s kitchen, also filled with ocean views, features stone countertops, dual ovens, a cooktop, dishwasher, walk-in pantry, warming drawer, designed for hosting in style. Wake up to the sea in the primary bedroom, with a large sitting area, and direct access to an ocean view patio. The spa-style ensuite bathroom has a jet tub, walk-in shower, and dual sinks. Two additional bedrooms on this floor are generous in size with outdoor access to the decks. A 4th bedroom with a separate entry, a kitchenette, and full permitted bathroom offers flexibility — perfect for extended family, guest quarters, or conversion into a hobby room. Step into the lush private backyard, perfect for a friendly game of croquet on the grass area, evening conversations by the fire pit, or unwinding in the elevated “Sky Zone” ideal great conversations or yoga, with endless ocean views. The front deck offers another sun-soaked spot for relaxation, framed by coastal breezes and natural light. An attached two-car garage, abundant storage, potential for a separate private wine room, with contemporary coastal design make this home both practical and beautiful. Just steps from White Point Nature Preserve’s scenic hiking trails, minutes from Tadpole’s Beach and oceanfront walks, you’ll enjoy both serenity and accessibility. Nearby freeways, minutes from famous golf course, Terranea resort with superb dining, and famous San Pedro Port O'Call restaurant rebuild zone, makes this the best location around. Take the Thomas Bridge over to Long Beach for additional dining. If you own a Boat, you will love the San Pedro and Shoreline village options for boating and water sports. Take a fishing boat from the harbor or a weekend cruise. Stay in town and enjoy coastal living.
…By Vista Sotheby's International Realty


Located within the Steamboat Springs School District and an easy drive from downtown Steamboat Springs, this property offers the space and privacy of Creek Ranch while keeping town within convenient reach. Seamlessly integrated into its natural setting, this mountain modern home offers low-maintenance luxury; replace weekend yard work with the sweet aroma of wild sage. The main level features high ceilings and an expansive open layout with panoramic eastern views that celebrate morning sunrises, afternoon rainbows and dramatic sunsets. Designed to feel warm and intimate for a couple, the home also easily accommodates large gatherings with dedicated spaces to break away from the crowd. The lower level features a second full kitchen and two bedrooms, one currently used as an office, creating two independent living zones ideal for multi-generational privacy, seasonal shifts or long-term guests. Set on a highly usable 8-acre lot, the property features aspens, abundant grass and shade trees perfect for horses. Wide, drivable trails wind through the acreage, offering space to harvest firewood, create private snow sport runs or even install a rope tow. Your backyard extends into the shared, protected lands of Creek Ranch, with 1,708 deeded acres plus adjacent State and BLM leases providing access to approximately 2,400 acres. Owners enjoy private fishing, stocked ponds, groomed trails, horseback riding, hiking, mountain biking, hunting, snowmobiling and UTV riding, along with access to the community barn, equestrian facilities and Ranch House headquarters. It’s an exceptional ranch lifestyle with year-round recreation right outside your door.
…By Steamboat Sotheby's International Realty


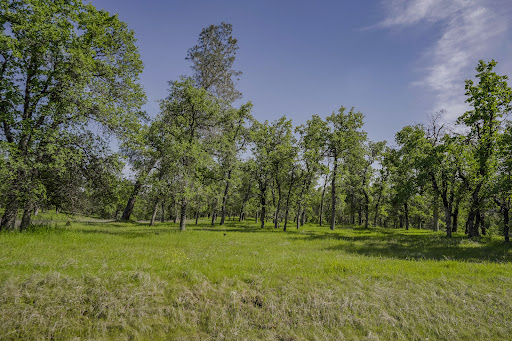
Build your dream home in one of the most desired gated communities of Redding, CA. Located near Whiskytown Lake and falls, and much more recreation while still being a short distance from downtown.
…By Shasta Sotheby's International Realty


Experience multi-generational living at its finest with this stunning farmhouse estate situated on 3.3 picturesque acres. Designed for immediate enjoyment, this inspiring property showcases a beautifully crafted custom farmhouse with 4,200 square feet, complemented by a well-appointed 1,347 square foot guest house, offering more than 5,550 square feet of refined luxury living. Take in breathtaking, long-range mountain views from the comfort of your front porch swing. Enjoy the perfect balance of tranquil country living and refined convenience, located just moments from Knoxville's upscale dining, shopping, and everyday amenities of city life. Thoughtfully curated with refined finishes and impeccable craftsmanship throughout, the home showcases soaring ceilings, hardwood and designer tile flooring, arched doorways, French doors, custom built-ins, and elegant lighting, creating a true luxury retreat. Every detail and finish evokes a timeless, understated elegance that perfectly balances sophistication with warmth. The open-concept design allows effortless entertaining. Designed with both beauty and functionality in mind, the gourmet kitchen is a showpiece featuring a large center island with designer pendant lighting, marble countertops, tile backsplash, custom cabinetry, and a collection of premium appliances including a Hallman gas range with pot filler, Dacor cabinet-style refrigerator and dishwasher, as well as an adjoining butler's pantry with exceptional storage and an additional prep sink. A luxurious main-level primary suite offers a private retreat complete with the amenities today's buyers expect. An additional main-level study or flex space provides the option to serve as a secondary main-level bedroom if desired. With three to four bedrooms and a spacious bonus or multi-purpose room upstairs, the home offers exceptional flexibility to suit a variety of lifestyles and needs. The beautifully designed guest cottage, or casita, is a true standout feature, an exceptional addition that further elevates the property. Offering two levels of comfortable living, it includes a living room, a fully equipped kitchen, a bedroom, full bath, washer and dryer, and a spacious recreation room designed to comfortably accommodate guests. For those with an entrepreneurial mindset, the guest quarters and RV hook-up also present appealing investment potential. An outdoor haven with level, cleared grounds that complement the existing recreational features while providing an ideal canvas to personalize and shape the space to your vision. It's the kind of home that feels calm the moment you walk in. Every space is thoughtfully designed with purpose while still fostering connection. The seamless relationship to nature of bringing the outside in, offers a rare balance of privacy, beauty, and everyday livability, all without sacrificing convenience. The true value lies not only in the home and land itself, but in the exceptional quality of life it provides. Opportunities like this are rare. Whether your vision is to pursue an investment opportunity or establish a family compound that brings loved ones closer, this property delivers unmatched versatility, making it an amazing place to call home!
…By Alliance Sotheby's International Realty


History. Family. Legacy. Since the 1900s, the remarkable Esola Ranch has remained in the same family—an extraordinary opportunity to own a cherished piece of California Gold Rush history. Spanning 107 acres in the heart of the Shenandoah Valley, this prime agricultural property embodies the essence of foothill living, where big skies, star-filled nights, community, and a sense of peace still exist. As you walk through the original ranch house, you can’t help but wonder what stories these walls would tell. From the early days without power to the evolution of modern ranch life, the home stands as a testament to generations of pride and stewardship. Offering five bedrooms, a classic country kitchen, an expansive back porch, and a traditional cellar, the home remains in solid condition, with floors that reflect years of care. The inviting front porch calls you to sit and take in the landscape—orchards, vineyards, and historic barns—while birds move gracefully through the towering cypress trees. Through the leaded glass windows, it’s easy to imagine generations of family gatherings and the hard work that shaped this land into what it is today. The original barns invite exploration and reflection, offering a glimpse into the rich history of this working ranch. Stepping inside is like stepping back in time—an authentic connection to the resilience and vision of those who helped shape the Shenandoah Valley. For the modern buyer, the property offers the conveniences essential to today’s lifestyle, including high-speed internet, power, and a highly desirable location just 10 minutes from Plymouth. Enjoy easy access to everyday needs, along with local favorites such as coffee shops, casual dining, and fine restaurants. Plymouth’s charming small-town atmosphere comes alive with community events like the summer Thursday night farmers market in the park, offering an authentic foothill experience. Whether as a full-time residence or a part-time retreat, this ranch provides the flexibility to enjoy both. Experience the lifestyle and sense of community that make the Shenandoah Valley so special, while still having the ability to create and expand your vision. With ample space and opportunity, this property invites you to shape your ideal ranch estate. Beyond its rich history, this is a fully operational and income-producing ranch, thoughtfully positioned for both immediate use and future vision. The property is supported by multiple electric meters and three wells, offering flexibility for agricultural operations, expansion, or further residences. Approximately 35 acres of head-trained, dry-farmed Old Zinfandel, deeply rooted in decomposed granite soils—producing fruit that reflects both character and place, it is a historically registered vineyard. A walnut orchard adds further agricultural diversity, while open pasture currently supports cattle grazing, reinforcing the ranch’s working landscape. Indian Creek gently winds through the property, enhancing both its natural beauty and long-term agricultural viability. With abundant usable land and infrastructure already in place, the ranch presents a rare opportunity—whether to expand with a new residence, modernize and elevate existing improvements, or simply enjoy a legacy property that is both productive and timeless. Land. Legacy. A rare opportunity to begin your own.
…By Vista Sotheby's International Realty


Elevated OCEANFRONT location with fantastic Pacific Ocean views. This 2 bedroom 2 & 1/2 bathroom, 1,375 sq. foot condo provides coastal elegance just steps to beach access and close to Solana Beach shops and restaurants. Great single level, open concept floor plan. Primary suite is generous with a bonus office and walk-in closet. Entertain family and friends in the updated kitchen with newer high efficiency appliances designed to blend modern luxury with comfort and style. Walks on the beach, surf, swim, pickleball or tennis followed by a relaxing dip in the pool and spa plus sunsets from your deck. This unit carries a Short Term Rental Permit!
…By Pacific Sotheby's International Realty
'%20stroke='%23DDAA3A'%20stroke-width='1.909'%20stroke-linecap='square'%20stroke-linejoin='bevel'/%3e%3c/svg%3e)
Receive by email any new listing that may match your search criteria
Your criteria :
By validating this form, you accept the general conditions of use of Le Figaro Properties.
These agencies offer a selection of luxury properties vente in United States. Feel free to contact them for personalized assistance.



