Get early access to listings that match your criteria
Never miss an opportunity again. Our personalized alerts notify you instantly.

 English$ USD · m²


Welcome to one of Summit County's most prestigious communities - where homeowners enjoy private equestrian facilities, groomed Nordic ski trails, direct access to 180+ miles of Eagles Nest Wilderness backcountry, and the kind of gated seclusion that turns a mountain home into a generational holding. Set on the coveted southwest corner of Ruby Ranch, this 13.36-acre estate backs directly to the Eagles Nest Wilderness and White River National Forest with permanent protected views of the Gore Range, Williams Fork Mountains, Keystone Ski Resort, Dillon Reservoir, and the Continental Divide. An additional 12.67 acres of adjoining Ruby Ranch open space ensures the buffer is lasting - yet Silverthorne's dining and retail sit five minutes away, Denver International Airport is just over an hour, and Eagle County Regional Airport - Colorado's premier private aviation gateway - is within comparable range. The 9,479 SF, 7-bedroom, 8-bath residence spans three levels connected by a private elevator. At its heart, a large open kitchen with soaring ceilings, a generous walk-in pantry, and incredible mountain views sets the tone for how the home lives. Set apart from the home's main gathering areas, the primary suite enjoys its own commanding views, a five-piece bath, and a private deck for morning coffee above the valley. A dedicated office, multiple living areas, four fireplaces, radiant heat, and generous indoor-outdoor terraces capturing sunrise and sunset extend the home's livability across every level. Expanding the home's possibilities, a fully private apartment above the garage with its own separate entrance is ideal for extended family or guests alike. Classic yet contemporary, the home is fully operational and ready for immediate move-in. Just beyond your door, Ruby Ranch's equestrian center, Nordic trails, and backcountry access connect to the Summit County Recpath, Dillon Reservoir, the Blue River, The Raven Golf Club, and five world-class ski resorts.
…By Liv Sotheby's International Realty


The Aston Martin Prestige Signature Penthouse This Breathtaking, Brand New, Turnkey One-Story PH is the Epitome of Downtown Miami Brickell Ultra Luxury Living. Featuring over 12,000 s.f. of meticulous, elegant space. 9,000 s.f. of Luxury Interior Living Space encompassing 4 bedrooms, 6 bathrooms, a Staff Room, Fitness Studio, a Dry Bar, a Butler Pantry, and over 3,300 s.f. wraparound terrace with a Private Bradford Pool. Specialty-designed Luxury, Custom-made Furniture, and Artwork adorn this luxury Turnkey Masterpiece. Unparalleled views of the Miami Skyline, the Atlantic Ocean, and Biscayne Bay grace this Gem. Aston Martin Residences features an Art gallery, Infinity Pool, Luxury Spa, Fitness Center, a Butler Service, and a Super Yacht Marina for sophisticated buyers. 4 BEDS + FAMILY +STAFF + GYM | 6.5 BATHS | 12,387 SQFT Ultra Luxury, Turnkey One-Story PH Location: 300 Biscayne Blvd, Miami, FL Flooring: Luxurious marble floors throughout Parking: Private Aston Martin Imagined Garage Kitchen: Equipped with premium Gaggenau appliances, Buttler Pantries Views: 360-degree stunning views of the Miami Skyline, Bay, and Ocean Living Area: Open-concept design with natural light Private lobby for exclusive access Private Pool + Spa Private Art Gallery Private Gym Dry Sauna in Master Bathroom Customizable Security Camera & Courier Delivery Services by Multitronik 12 FT Ceilings Brand New, Completed September 2025 Price: $28.6m Aston Martin Residences: A World of Privilege This penthouse address is an entrance into a rarefied community. Aston Martin Residences delivers the hallmarks of the storied marque—precision, beauty, and innovation—into architectural form. An exclusive art gallery, infinity pool, luxury spa, butler service, state-of-the-art fitness center, and private superyacht marina extend the definition of home beyond four walls. It is an effortless fusion of cosmopolitan energy and nautical escape, designed for a life lived without compromise. ************************** Contact 7/7 jours de 8 h à 23 h Dossier sur demande uniquement Bernard Scaduto Tel : +33(0) 662 221 314 Mail : [email protected] Notre Partenaire Consultante Commerciale , sur place reste à votre disposition pour vous accompagner . Agence immobilière spécialisée depuis 45 ans dans la vente de biens de prestige et propriétés de luxe sur la Corse, à Paris, en France et à l'international KALLISTE PROPERTIES INTERNATIONAL LUXURY REAL ESTATE vous propose un large choix de Propriétés et d'Appartements de Prestige, de Villas les pieds dans l'eau, sur toute la région de Porto-Vecchio, la Corse, le Continent et l'International & YACHTS & JETS & CHARTERS
…By Kalliste Properties


Exquisite Telegraph Hill Penthouse with World Class Views. A rare opportunity to own an extraordinary two-level penthouse with exquisite views of San Francisco's iconic landmarks. This refined TIC residence seamlessly blends sophistication, scale, and effortless convenience in one of the city's most coveted hillside neighborhoods. Spanning approximately 2,400 square feet, the 3bedroom, 3bathroom home is thoughtfully designed for elevated living and entertaining. Expansive picture windows and wraparound decks frame breathtaking panoramic views of the Golden Gate Bridge, Lombard Street, Alcatraz, Coit Tower, the Transamerica Building and the Bay, creating a dramatic yet serene backdrop throughout the home. Open-concept living and dining areas flow seamlessly to expansive outdoor terraces, offering a true indoor-outdoor lifestyle ideal for both intimate moments and grand gatherings. The custom chef's kitchen features professional grade appliances, designer fixtures, making it an entertainer's dream. The expansive primary suite provides a private retreat, complete with sweeping views and a spa-inspired bath featuring a walk-in shower and striking copper soaking tub. 2 additional bedrooms offer flexibility and share a large full bathroom. Additional highlights include a private elevator with direct access, two-car parking, radiant heating, custom window coverings and ample natural light. This exceptional penthouse offers an unparalleled blend of privacy, architectural elegance, and iconic views delivering the very best of San Francisco luxury living. Close proximity to the FiDi, North Beach, Fisherman's Warf, Embarcadero, restaurants, entertainment and public transit.
…By Sotheby's International Realty - San Francisco Brokerage


Introducing Mad Mountain Ranch, a very rare opportunity on 213 acres just a short 6 miles from downtown Steamboat and this exceptional property offers over ½ mile of Elk River frontage and private water fishing. The views truly are spectacular in every direction. Bordering National Forest on 2 sides with a variety of terrain including meadow to heavy timber, you can meander through miles of maintained trails on foot, horseback or ATV. The entrance to the Hot Springs Trail, Forest Service Trail 1171, and the Mad Creek Trail Head are literally out your back door with access to thousands of acres of National Forest beyond. In addition to private fishing on the Elk, the property features a well-stocked, roughly 1.5 acre pond for easier fishing success and it’s a lovely place for picnics by the water. Hot Spring Creek makes its way through the property and several ditches boast excellent senior water rights dating back to 1904 which provide irrigation water and a plentiful supply to fill the pond. The 4 bedroom/4 bath home is air conditioned. Caretaker’s quarters offer a great option for an on-site property manager. The primary bedroom is an updated, newer addition with vaulted ceilings, spacious bath with dual vanities, jetted tub and walk-in shower, plus a large walk-in closet. The main living area boasts lots of newer windows with spectacular views and is surrounded by a huge patio with fire pit, a lovely place for festive outdoor gatherings or casual summer dining. The well has a 1000-gallon cistern and a 32 KW generator provides additional peace of mind. There is an older barn on the property with a workshop, and a 1600 sq. ft., heated equipment barn/shop to store all the recreational toys, tractors and gear. There are no covenants, so your options are endless. So, bring the horses and ride off into the National Forest, fish along your private stretch of the Elk River, groom cross country ski trails or even snow-mobile in your meadow.
…By Steamboat Sotheby's International Realty


Exceptional trailside legacy estate on Bridges Ski Trail with effortless on-grade access. Remodeled in refined mountain-contemporary style, this family residence sleeps 15+ across six bedrooms & bunkroom. A dramatic great room with towering windows & fireplace showcase San Sophia views. The open main level offers a chef's kitchen, wet bar, dining, & generous slopeside decks with hot tub & firepit, plus guest suites, & ski in/ski out room. Upstairs, a full-floor air-conditioned primary suite includes fireplace, lounge, office, spa style bath, & loft. The lower level features a family/game room with a wet bar, wine room, billiards, bunkroom, guest suite, laundry & two-car garage, while an elevator connects all three levels. A yoga tower crowns the home with 360 views. SKI. STAY. REPEAT.
…By Liv Sotheby's International Realty


Private Loghill Mesa retreat on 4+ secluded acres with uninterrupted views of Mount Sneffels and the Cimarron Range from most every room and two income generating quarters. The 4,840 sq ft custom main home features 3 bedrooms plus flex spaces, vaulted ceilings, a two-sided wood-burning fireplace, a European-style kitchen with walk-in pantry, and heated wood floors. The main-level primary suite enjoys panoramic views, dual closets, and a spa-like bath. The lower level includes a private suite with full kitchen, bedroom, bath, and parking, plus an additional guest suite. A separate income-producing guest house sits above a two-car garage. With close proximity to Divide Ranch & Club, this serene property offers unmatched privacy, views and access to skiing, hiking, and nearby hot springs.
…By Liv Sotheby's International Realty


A rare opportunity to secure your own slice of the Rockies—just minutes from the world-class slopes and the historic charm of Breckenridge. This wooded lot boasts epic views of Mt Quandary, only steps to National Forest where outdoor adventure awaits. Whether you envision a cozy cabin or a luxury mountain retreat, this location offers endless possibilities. Bring your mountain dream to life!
…By Liv Sotheby's International Realty


This is such a spectacular property in so many ways. Location extraordinaire, sitting in the heart of Oakville with expansive views of the neighboring vineyards and picturesque Far Niente and Harlan wineries beyond. The seasonal To Kalon stream boarders the western side of the property. There are actually 3 homes that make up this rare offering. The main structure, which is the original Oakville Schoolhouse built back in the late 1800's, consists of two homes with a common wall. There is a 2bed/2ba single story home on one side and a 2bed/2ba two story on the other side, where the second story loft could also be used as a third bedroom. In addition to the main structure there is a detached 1bed/1ba cottage. Each of the living spaces has an outdoor space to take advantage of views and wine country lifestyle. Also included is a detached 3 car garage/storage space. If you are looking for a special property unlike anything on the market, you need check this out.
…By Vintage Sotheby's International Realty


Located only minutes from Rumbling Bald on Lake Lure, this picturesque Victorian style farmhouse sits on over 14 acres which includes multiple building sites, pasture, garden space, green house, and in-ground pool. This unique property is suitable for estate living, farm-to-table restaurant and/or small private inn with some modifications. The possibilities are endless. The covered front porch wraps to the side of the house and provides a relaxing area for rocking, enjoying outdoor lunch or sipping tea. The grounds provide an abundance of opportunities in gardens, lawn games and animal husbandry. Barns and outbuildings could be reimagined as event space, shops, spa space, etc. A short 4-mile drive to shopping, restaurants and access to Lake Lure. Airports in Greenville SC, Asheville and Charlotte are all within 1 ½ hours. As infrastructure is being re-built in Lake Lure, now is a great opportunity to create a lasting legacy.
…By Pinnacle Sotheby's International Realty


Perched along the pristine shoreline of Sag Harbor Bay, this newly constructed waterfront estate offers one of the most extraordinary settings in the Hamptons. Situated on 1.7 private acres surrounded by a protected tidal estuary, the property delivers uninterrupted panoramic water views, exceptional privacy, and a seamless connection to nature. Spanning over 6,000+/- square feet across three finished levels with elevator access throughout, the residence features six beautifully appointed bedroom suites designed to maximize light, space, and the breathtaking surroundings. The main level primary suite is a true retreat, complete with floor to ceiling glass walls and a private covered terrace showcasing spectacular sunrise to sunset vistas with no neighboring homes in sight. Three additional guest suites are also located on this level. The upper level reveals the home's most dramatic living spaces, where soaring open concept interiors are framed by expansive walls of glass and oversized sliding doors that create a seamless indoor-outdoor lifestyle experience. The living room, dining area, and gourmet chef's kitchen all overlook the stunning bayfront scenery. Thoughtfully curated finishes include exquisite Italian stonework selected to complement the natural landscape, anchored by a statement Officine Gullo range. Designed for both relaxation and entertaining, the outdoor living spaces feature expansive terraces, an elevated pool, sun drenched lounging areas, and covered waterfront dining. The garden level offers two additional family suites, a media and recreation lounge, and a waterfront fitness studio complete with a six person barrel sauna and cold plunge. Beautifully landscaped grounds lead to a private walkway and bayfront beach, where a secluded picnic area creates the perfect setting for peaceful waterfront afternoons. Rarely does a property combine architectural sophistication, resort level amenities, and such an unparalleled natural setting in one offering. A truly exceptional Hamptons waterfront estate.
…By Annonceur International


This exceptional custom Montana luxury residence is a blend of timeless craftsmanship, thoughtful design, and elevated living. Set on 20.2 acres of unobstructed views, the home is perfectly positioned on one of the premier lots within the subdivision, offering privacy, space, and sweeping vistas in every direction. The interior showcases rich natural materials throughout, including copper trim, warm wood and log accents, and a dramatic stacked stone fireplace that serves as the focal point of the living room. A pine tongue-and-groove ceiling enhances the authentic character, creating an inviting atmosphere. The kitchen is anchored by beautifully crafted alder and hickory cabinetry, granite countertops, and a beautifully designed custom stone cooking area that blends functionality with striking visual appeal. Pella wood-clad tinted windows frame the surrounding landscape while offering energy efficiency and year-round comfort, bringing the beauty of Montana indoors. Outdoor living is a true highlight, featuring an impressive three-tier deck ideal for hosting gatherings, or simply taking in the uninterrupted views. Beautifully designed landscaping enhances the setting, blending naturally with the surrounding terrain and adding to the home’s curb appeal. The lower-level family room extends the home’s entertainment options, featuring a wet bar and direct access to a deck with creating an ideal space for gatherings, recreation, or relaxed evenings with friends and family. The primary suite offers a private sanctuary with a spa-like bath, private fireplace, access to a private deck while additional bedrooms and living areas provide flexibility for guests, work, or recreation—all finished to the same uncompromising standard. The property is further complemented by a spacious heated three-car garage, offering ample room for vehicles, storage, and recreational gear—perfectly suited for Montana living. Beyond the home, residents enjoy access to over 1,600 acres of common area easements, providing extensive hiking and riding trails, East Gallatin River access, and a fully equipped equestrian center designed for both horse and rider. As part of GRR, ownership includes access to: walk-out Gallatin River frontage, 640 acres of State Land & 270 acres of Fish & Wildlife land. A rare opportunity to own a truly custom Montana luxury home where craftsmanship, acreage, mountain views, and premier community amenities come together seamlessly.
…By Annonceur International


One of the Sawtooth Valley's premier view properties, this custom mountain retreat is perched on a private bench at the end of a secluded road, offering unobstructed views of the entire Sawtooth Range. Offered for the first time since construction, it presents a rare opportunity to own a true legacy property in one of the American West's most spectacular mountain landscapes. Surrounded by open land and dramatic mountain scenery, the property enjoys exceptional privacy and protection of views, with neighboring parcels and public land beyond. Buyers are encouraged to verify all land-use and development restrictions with Custer County.Thoughtfully designed to embrace its surroundings, the custom 3-bedroom, 2-bath home features a generous sleeping loft, a spacious lower-level recreation room, soaring ceilings, and expansive windows that frame mountain views from nearly every room. The open-concept kitchen and living area create an inviting gathering space, while the flexible floor plan includes a main-level primary suite and two lower-level bedrooms.Built and retained by its original owner, the home's quality craftsmanship is evident in its custom wood windows and doors, warm natural materials, and timeless mountain character.The Sawtooth Valley is one of the West's most treasured mountain destinations, offering fly fishing, hiking, mountain biking, river rafting, alpine lake exploration, and Nordic and backcountry skiing. Elk, deer, pronghorn, and sandhill cranes are commonly seen, while moose, mountain goats, and other wildlife species frequent the valley.With limited private land and few opportunities to secure views of this caliber, properties combining this degree of privacy, protected views, and panoramic mountain scenery seldom come to market.
…By Annonceur International
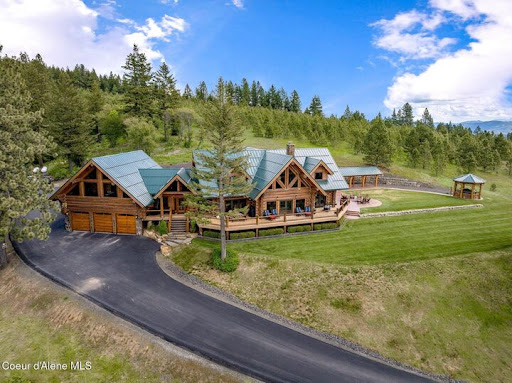


Welcome to Painted Rose Ranch, a remarkable mountain estate offering a rare combination of luxury, privacy, and natural beauty. This very special residence boasts Main Floor Living with Private Guest Quarters, an extensive list of High-End amenities, matching 30x40 finished shop, and has been Impeccably Maintained. Situated on 130 Professionally Maintained acres with stunning CDA Lake/Mountain/Pastoral panoramic views, (3) miles of wide groomed trails, sunny southern exposure, springs and developable ponds, 45 GPM well, Kohler 48Kw commercial grade generator system, and (3) 1000-Gallon propane tanks. This rare property has an abundance of wildlife (moose, elk, deer, turkey, etc.) for your own Private Hunting Reserve with an 800 yard shooting range. Enjoy incredible trail riding/snowmobiling, easy convenient access to Coeur d'Alene (20 min) and Spokane (35 min via Hwy 27), nearby access to boat launches and championship golf courses, and a simply unique recreational lifestyle in general Or, just sit back and relax, soak in the tranquil private setting and feast your eyes on the everchanging views. You'll love what this magnificent estate has to offer. A fully furnished option is available along with a 10 additional acre option at the corner of Painted Rose Rd.
…By Annonceur International


This luxurious 9,166-square-foot residence in prestigious Browns Point offers breathtaking panoramic 180-degree views of Puget Sound making this a true Pacific Northwest treasure. This home provides splendid living spaces for epic entertaining and luxurious relaxation, including a home theater, professional golf simulator adjacent to the pool room, a premium 975-bottle wine wall, heated floors throughout the lower level, a dedicated office, a full fitness studio, and a walk-in safe. Step outside through the Nano wall to a resort-style backyard featuring a heated in-ground pool and spa, sport court, manicured gardens, and three babbling brooks across the expansive 1.77-acre lot. The chef's kitchen impresses with rare Koa wood cabinetry, two Sub-Zero refrigerators, and a convenient butler's pantry. Upstairs, primary bedroom has two decks and amazing ensuite with steam shower and huge walk in closet. Two additional bedrooms each with a view deck and their own spa-inspired ensuites; The main level bedroom features a private entrance and 3/4 bath. The lower level guest suite has its own entrance, kitchen, living room, and bath. Additional highlights include a massive six-car detached garage with shop space plus room for many more vehicles in the driveway. Conveniently located about 30 minutes from Seattle, 20 minutes from Sea-Tac Airport, and 15 minutes from downtown Tacoma. Also close to Dash Point State Park, the Center at Norpoint, multiple golf courses, shopping, and marinas.
…By Annonceur International


Private island home for sale on Jewfish Key, Longboat Key, Florida. This 4-bedroom, 4-bath waterfront residence sits on a 1.24-acre titled lot with approximately 300 feet of water frontage and a private deep-water dock, and it is reached only by boat. It is one of just eight homes on this roughly 38-acre island at Longboat Pass. 7143 La Lenaire Drive is offered turnkey and furnished, and it is on the market for the first time in more than two decades. Reached only by boat, this private island home offers something rare on Florida's coast: luxury, privacy, and room to truly disconnect. Far from crowded waterfront rentals, it's a place to slow down, enjoy the people you came with, and share an experience your family and friends will never forget. The home was custom built in 2011 and has more than 2,700 square feet of living space, designed around sweeping west-facing water views and easy indoor-outdoor living. The main living areas open to covered outdoor space overlooking the Intracoastal Waterway, and at sunset the evening light fills the rooms. The layout works as well for a quiet weekend for two as it does for a full house of guests. Walk down to your own deep-water dock, with direct boating access to Sarasota Bay, the Intracoastal, Longboat Pass, and the Gulf. Anna Maria Island, Longboat Key, and St. Armands Circle are minutes away by water, so Sarasota and Bradenton dining, shopping, beaches, and culture are easy to reach while your evenings stay quiet and private. Jewfish Key is surrounded by sandbars, clear shallows, native wildlife, and natural shoreline, a setting that is increasingly hard to find along the Gulf Coast. This property works as a primary residence, a private Florida vacation home, or an income-producing investment. With four bedrooms, four baths, and a boat-access location unlike anything else on the rental market, it offers strong short-term and seasonal rental potential for investors seeking a one-of-a-kind luxury waterfront asset between Longboat Key and Anna Maria Island. Schedule your private boat tour today.
…By Annonceur International


Unrivaled freedom meets classic Montana charm on just over 8 peaceful acres with sweeping big-sky views. This one-of-a-kind community features eight standalone cottages set among mature trees, open space, and established shelter belts, with no zoning and minimal covenants. A standout feature of this property is its exceptional infrastructure: 4 wells with water rights through the DNRC, delivering excellent water quality and pressure, along with multiple septic systems that are up to code and fully compliant with DEQ standards. This kind of established, compliant infrastructure is difficult to find and adds tremendous value and flexibility, whatever direction you choose. Use it as a private family retreat, a corporate getaway for employees and clients to recharge, or an income-producing rental property, or all three. Build, expand, or operate with total autonomy, all just 15 minutes from Downtown Bozeman. The location also puts you close to some of Montana's best outdoor recreation: about 30 miles to Bridger Bowl, 60 miles to Big Sky Resort, Blue Ribbon trout fishing nearby, and a 90-mile drive to West Yellowstone or Gardiner for access to Yellowstone. Land, infrastructure, and proximity to town like this are rare to find together. CURRENT RENTS ARE NOT PUBLISHED... CALL LISTING AGENT FOR FURTHER INFORMATION ON CURRENT RENTS.
…By Annonceur International


Discover an extraordinary opportunity at the Sherry-Netherland, where the entire 17th floor is now available. This offering reveals the largest square footage for purchase in the building’s storied history, providing an exceptional chance to craft a bespoke, luxurious residence or a remarkable collection of apartments in the sky. This exquisite residence is poised at the iconic intersection of Fifth Avenue and Central Park, boasting unparalleled panoramic views. From the west, enjoy the lush expanse of Central Park, while the north reveals vistas stretching to the majestic George Washington Bridge. To the south, the dynamic cityscape unfolds in all its splendor. This layout provides endless possibilities for creating your dream home. Step off the attended elevator to your private landing, where you enter expansive entertaining spaces with breathtaking park views. The South Wing offers a variety of rooms with southern city vistas, while an extensive gallery hallway connects these spaces to private quarters, facilitating personalized design choices. This expansive property is currently configured into four distinct apartments, collectively offering a generous 24 rooms. Within these, you'll find 6 luxurious bedrooms and 11 finely appointed bathrooms, including 10 full bathrooms and 2 half bathrooms. Additional accommodations include multiple staff rooms and 2 guest rooms, providing ample space for a variety of lifestyle needs. Living here includes exclusive access to 24-hour attended elevators, security, and doorman services, along with hotel luxuries such as the renowned Harry Cipriani restaurant, fitness center, beauty salon. Homes also have hotel maid service twice a day, and residents can order their meals from Cipriani’s, located directly downstairs. Doubles Club, the exclusive private social club is also located in a discreet entrance off the lobby. A monthly assessment of $9,075.07 runs through September 2027. Purchases allow for LLCs, Trusts, and Guarantors. No co-purchases and 50% financing is now allowed. A 2% flip tax applies to buyers. Embrace this unique moment at the Sherry-Netherland.
…By Annonceur International


At the intersection of art, intention, and inspiration there is a small community of San Franciscans that have made their home in one of the City's most coveted and celebrated co-op buildings. That twelve-story masterpiece is not only one of the City's most sought after addresses, it is an icon of form and function. Designed in a distinctly San Francisco Mediterranean Gothic Revival Style by famed architect Conrad Meussdorffer, the 1927 high-rise is located at the crest of a Pacific Heights hill, just beyond the northeast corner of Alta Plaza Park, and just one flat block away from the finest cafes, shops, and restaurants on Fillmore Street. So many of San Francisco's other iconic mid-rise and high-rise condo and co-op buildings were constructed in the immediate vicinity of other such buildings, which affects their light, views, or both. Not so 2500 Steiner Street. It stands alone, towering over all nearby structures. Thus, giving it a presence like no other luxury co-op doorman building in the City. And not only that: The totally unobstructed 360-degree views are arguably the most breathtaking and awe-inspiring that one can ever hope to enjoy in our beautiful City. From the Golden Gate Bridge; to the Marin Headlands; to the quaint waterfront villages of Sausalito, Belvedere, and Tiburon; and sweeping across the Bay to Angel Island and Alcatraz, to the parks and cityscapes of San Francisco; and all the way south to the interior of the Bay, and even to the Peninsula. The Ninth-Floor Residence at 2500 Steiner Street is a graceful and sophisticated, newly modernized, nine room, panoramic view, full floor apartment of just under 3500 square feet. The warm and inviting home includes an elegant living room anchored by a stately fireplace, a large formal dining room with an intimate alcove on its east wing, interior and exterior foyers for welcoming guests, a gleaming chef's kitchen, and a versatile layout of private rooms to the south that are well suited to serve as two, three, or four bedrooms, with three full and one half bathroom, and with abundant storage capacity, and even a separate laundry room. There is no other condo or co-op building in San Francisco that enjoys such a unique combination of exclusivity, location, views, privacy, security, aesthetic appeal, and immediate access to open spaces, shopping, dining, and medical services. In other words, the ninth-floor apartment at 2500 Steiner Street represents City living at its absolute finest.
…By Annonceur International


Extraordinary views, grand scale, and 3 private terraces define this rare 3-bedroom, 5-bath residence at Russian Hill's iconic Royal Towers. Wrapped in walls of glass on 3 sides, the home captures a breathtaking panorama stretching from Sausalito and the Marin Headlands across the Bay to Alcatraz, Coit Tower, the Bay Bridge, East Bay, and downtown skyline. A gracious entry opens to expansive entertaining spaces, where ever-changing views provide a spectacular backdrop from morning through night. The dramatic living room opens through sliding glass doors to a private terrace and shares a double-sided fireplace with an inviting family room/library. An adjoining formal dining room with wet bar and eat-in kitchen enjoy equally impressive outlooks. The expansive primary suite is perfectly positioned to capture corner views and boasts a private terrace, a wall of closets plus a walk-in closet, and 2 separate full bathrooms. Two additional generous bedrooms each have ensuite baths, with a third private terrace and walk-in closet adjoining the larger bedroom. Private laundry and abundant storage complete the residence. A truly exceptional opportunity in one of Russian Hill's most prestigious cooperative buildings. Royal Towers amenities include 24/7 doorman service, on-site management, a remodeled owners' club room with landmark views, state-of-the-art fitness center, glass-enclosed heated pool with retractable roof, library, bar, conference room, parking, storage, and more.
…By Annonceur International


Welcome to 125 Rock Island Lane, an extraordinary Lake Oconee waterfront home where rustic elegance meets luxury lake living. This one-of-a-kind log cabin retreat comfortably sleeps up to 20 guests and is thoughtfully designed for multi-generational living, family gatherings, and unforgettable weekends on the water. Offering 5 bedrooms, a loft, dedicated bunk room, two additional sleeping rooms, and 6.5 bathrooms, the spacious floor plan provides exceptional flexibility for hosting family and friends. Soaring wood ceilings, expansive windows, and inviting gathering spaces showcase stunning lake views while creating a warm, welcoming atmosphere throughout. Outside, resort-style amenities set this luxury lake home apart. Double covered porches overlook the water, while the party pavilion provides the perfect setting for entertaining. Unwind in the hot rocks sauna with panoramic lake views, enjoy the beach access shoreline with easy wade-in lake access for swimming and paddle boarding, or spend the day boating from the deep-water max dock with approximately 11 feet of water depth. Whether you're enjoying quiet mornings by the lake, sunset cruises, or making memories with family and friends, this exceptional Lake Oconee waterfront retreat offers an unmatched lifestyle. Combining breathtaking views, incredible outdoor living, and timeless log cabin craftsmanship, 125 Rock Island Lane is a rare opportunity to own one of the most unique waterfront homes on Lake Oconee.
…By Annonceur International


Dreaming of a Hamptons-inspired waterfront retreat on Medina’s Gold Coast? Available for the first time, your dream has an address. This better-than-new, gated street-to-water estate (on 2 parcels) spans over an acre, offering unmatched privacy & lifestyle. The custom residence greets you with a dramatic barrel-vault entry and walls of glass. Sweeping views of the lake, Olympics & Seattle will move you. Rare quality and timeless design deliver livable luxury with inviting style and ease. The spacious great room flows seamlessly to a year-round covered outdoor room. Every wish-list feature is here for fun, entertaining & lifestyle: gym, sauna, spa, wine cellar, elevator, bocce, gardens & deepwater moorage. Exceptional convenience in Medina.
…By Annonceur International


Welcome to a stunning Central Park South residence defined by scale, Central Park views, and Possibility! Perched high above Central Park and moments from Fifth Avenue, this grand six room residence offers a commanding vantage point with sweeping, cinematic views of Central Park and beyond. A gracious foyer is the introduction to the home. The foyer leads directly the expansive living room which unfolds onto a breathtaking panorama of the park, establishing an immediate sense of drama and scale for elaborate entertaining and comfortable living. On the other end of the foyer the formal dining room provides the perfect setting for large dinner parties and quiet evenings at home boasting sunny southern exposures. A powder room is conveniently located off the foyer. The windowed, eat-in kitchen awaits your vision to create a culinary dream for the chef in the family. A generous staff room with a full en-suite bath is situated on this end of the home providing the perfect guest room, home office or third bedroom. A separate bedroom wing provides the perfect layout for privacy and tranquility. The primary suite offers dramatic Central Park views, an en-suite bath, and tremendous storage with a large walk-in closet. The second bedroom features its own en-suite bath, a walk-in closet and sunny southern views. Presented in estate condition, the apartment is a true white canvas ready to be transformed into a bespoke residence tailored to your vision. This apartment comes with a storage bin in the basement. Set within an intimate, full-service cooperative with just two residences per floor, the building offers a rare level of privacy and white-glove service, including a full-time doorman and concierge. Amenities include a fitness center, with gym membership included in the maintenance. Pets are permitted with board approval, and subleasing and pied-à-terre use are considered on a case-by-case basis. A 2% flip tax is payable by the purchaser. A rare opportunity to create a refined home overlooking Central Park, where scale, light, and location come together with understated elegance.
…By Annonceur International


This iconic NoMad penthouse loft was designed by acclaimed AD100 architect and designer Daniel Romualdez, and crowns 105 East 29th Street. Occupying the full top two floors of this boutique loft cooperative—approximately 3,400 square feet—the home is complemented by a penthouse bulkhead and a substantial private rooftop terrace spanning over 1,000 square feet. With four exposures, wraparound views, and exceptional privacy, the residence offers a rare combination of scale, light, and turnkey condition. A key-locked elevator opens directly into a private foyer, leading to a dramatic great room defined by 11-foot ceilings and expansive southern and eastern light. The open living and dining areas are thoughtfully proportioned for both everyday living and large-scale entertaining. The south-facing living room is anchored by a custom built-in library wall and offers ample space for multiple seating arrangements, while the adjacent dining area enjoys bright eastern exposure. The open kitchen is equipped with stainless steel appliances by Gaggenau, generous pantry storage, and integrated laundry. The bedroom wing is privately situated along the northern side of the home. The primary suite occupies a corner position with protected northern views, a substantial custom closet, and a spa-quality bath featuring a soaking tub, double vanity, separate shower, and enclosed water closet. Two additional bedrooms and a full bath complete this level. A sculptural iron spiral staircase leads to the glass-enclosed penthouse level, offering a flexible suite of spaces including a lounge, office area, wet bar, and full bathroom. Multiple sliding doors open to the expansive rooftop terrace, which wraps the residence and is designed for seamless indoor-outdoor living. Features include mature plantings with irrigation, an outdoor shower, and multiple areas for dining and lounging. Additional highlights include multi-zone central air conditioning, automated lighting and shade systems, and extensive storage throughout. Built in 1913, 105 East 29th Street is an intimate 11-residence cooperative with a newly renovated lobby and virtual doorman. The building is moments from some of the city’s most notable dining destinations, including Eleven Madison Park, Gramercy Tavern, and Union Square Cafe, as well as everyday conveniences like Whole Foods Market. Madison Square Park is just a short distance away.
…By Annonceur International


Graciously scaled and filled with natural light, Residence 17A at 40 East 84th Street is a beautifully proportioned four bedroom home with expansive entertaining spaces, four private terraces, and sweeping open views to the south, west, and north. The residence offers a thoughtful and highly functional layout with generously scaled rooms and an easy flow between entertaining and private living spaces. The living room, dining room, and primary suite all open directly onto private terraces, where sweeping open views and multiple exposures fill the home with beautiful natural light throughout the day, creating a remarkable sense of openness rarely found in the neighborhood. Privately situated apart from the entertaining spaces, the bedroom wing is designed with both comfort and practicality in mind. The primary suite features an en suite bath and direct terrace access, while a generously scaled secondary bedroom enjoys its own en suite bath and private north facing terrace. Two additional bedrooms are connected by a Jack and Jill bath, and a separate office or guest suite just off the kitchen provides exceptional flexibility for modern living. The home’s four private terraces create a seamless extension of the interior spaces and offer multiple vantage points over the surrounding cityscape, lending an effortless indoor outdoor quality to the residence. 40 East 84th Street is a distinguished full service cooperative offering a full time doorman, live in superintendent, on site garage, storage, bike room, and central laundry. The building permits up to 75% financing, allows pets, there is a washer/dryer in-unit, and a 3% flip tax payable by the purchaser.
…By Annonceur International


Available for viewing by private appointment or, for open houses listed, please email for timeslots. Sky-High Living with Panoramic Views and a 293 sq ft Private Terrace! Experience the pinnacle of Lower East Side living in this stunning 4-bedroom duplex. Recently renovated with an eye for contemporary luxury, this corner home balances expansive entertaining spaces with intimate private quarters, all framed by breathtaking 180-degree vistas. Designed with airy, minimalist sophistication, the residence is enveloped in windows that flood every room with extraordinary natural light. Take your pick of landmarks from the surrounding skyline: the Empire State Building, the Williamsburg and Brooklyn Bridges, Freedom Tower, and the glittering towers of Hudson Yards. The bright, open-plan layout seamlessly blends a neutral palette with the stark contrast of the azure sky visible from every angle. Graciously sized bedrooms are perfect for those dreaming of the ultimate NYC luxury, a king-sized bed, while storage is a breeze thanks to multiple deep pocketed closets. Two and a half streamlined bathrooms offer European vanities, one featuring a deep soaking tub surrounded by large format tile and the other, a walk-in shower accented by artistic mini-tiles. All bathrooms contain Grohe, Duravit and Toto fixtures. Highlights: Dual-Level Luxury A rare duplex layout offering true separation of space with panoramic skyline views from every room. Both levels are accessible via the elevator. An Entertainer’s Great Room An open-concept kitchen flows effortlessly into a spacious living and dining area thoughtfully designed for hosting. The Primary Suite Currently utilized as an Artist Atelier, this expansive sanctuary features its own wet bar and serves as the gateway to the terrace. Use as your primary bedroom, a second living room or maintain its artistic use! Outdoor Oasis Step out onto a massive 293-square-foot terrace equipped with water and electricity; an ideal setting for urban gardening, al fresco dining or just enjoying the Zen of being above it all. The sunsets are spectacular! Dedicated Studio / Home Office A sun-drenched, glass-enclosed space provides the perfect quietude for music composition, remote work, or creative inspiration. Refined Details Wide-plank oak flooring, custom lighting, and thoughtful built-ins are found throughout the home. The Neighborhood - Where Culture Meets Convenience Discover the tranquil beauty of the newly refinished East River Waterfront Park; Perfect for the nature lover, outdoor fitness enthusiast and picnic devotee, residents will relish in this unique and lush green space. Culinary delights can be found a short stroll to trendy Dimes Square, providing a vast array of trendy cafes, diverse array of upstart eateries helmed by rising star chefs intermixed with old NY authentic dining establishments; Let your inner foodie explore! The area boasts a tight-knit artisan community with numerous art galleries and boutiques intermixed with modern luxuries like Trader Joe’s, Essex Market, and Target. For evening entertainment, catch a film at the 14-screen Regal Theater. Alls within easy reach of your front door! Notes: Bedrooms & Terrace are virtually staged There is currently an assessment of $288/mo that runs through April 2028.
…By Annonceur International
'%20stroke='%23DDAA3A'%20stroke-width='1.909'%20stroke-linecap='square'%20stroke-linejoin='bevel'/%3e%3c/svg%3e)
Receive by email any new listing that may match your search criteria
Your criteria :
By validating this form, you accept the general conditions of use of Le Figaro Properties.
These agencies offer a selection of luxury properties vente in United States. Feel free to contact them for personalized assistance.





