The agencies at Dominical
These agencies offer a selection of luxury properties vente at Dominical. Feel free to contact them for personalized assistance.

 English$ USD · m²


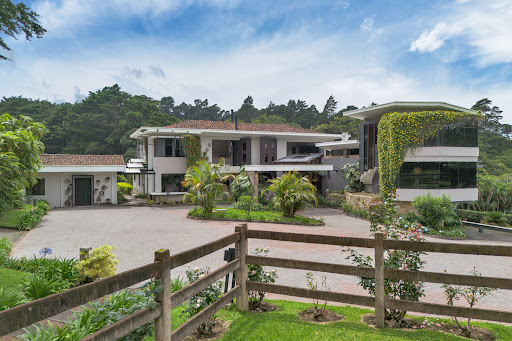
Magnificent 4 Bedroom Luxury Estate for Sale in Dominical, Ballena Bay, Welcome to Chateau Montage, an extraordinary estate in Costa Rica’s renowned Whale Coast region. Inspired by the elegance of the French Riviera and the spectacular beauty of Big Sur, this architectural masterpiece seamlessly blends luxury and nature, creating a private retreat unlike any other. Designed as a family sanctuary, the estate features open yet intimate living spaces, fostering connection while embracing the breathtaking surroundings. Lush gardens, a sparkling pool, and meticulously selected furnishings enhance the ambiance, blending tradition with modern sophistication. The master bedroom is a true sanctuary, offering uninterrupted mountain and ocean views through floor-to-ceiling glass walls. Thoughtfully designed outdoor spaces and elevated decks provide a front-row seat to Costa Rica’s mesmerizing sunsets and ocean storms. With two guest houses and gardens filled with birds, Chateau Montage welcomes both family and wildlife into its enchanting landscape. Nestled in the cloud forest, this estate harmonizes with its surroundings, supporting local ecosystems while offering unparalleled tranquility. Designed for both relaxation and adventure, Chateau Montage is more than a home: it is a celebration of nature, luxury, and timeless beauty. Highlights Stunning estate blending the elegance of the French Riviera with the coastal beauty of Costa Rica. Breathtaking ocean and mountain views from the master suite and living areas. Meticulously designed gardens with lush tropical flora and abundant wildlife. Seamless indoor-outdoor living with raised decks and open-plan design. Gated complex with guest houses, pool, and tranquil cloud forest setting. 4 Bedrooms | 6 Full Baths | 4 indoor parking spaces 8 outdoor parking spaces 16,500 m² plot of land | 1,745 m² construction PRICE $6,999,000 Internal Features Central Air Conditioning Contemporary Design Cross Ventilation High Ceilings Home Theater Multi-Level Layout Natural Light Office Space Open Concept Panic Room Power Generator Security System Smart Audio Smart Lighting Solar Tubes Wood Details External Features BBQ Bar Area Guest House Jacuzzi Landscaped Gardens Mountain Views Ocean Views Panoramic Views Pool Deck/Patio Community Features BBQ Area Club House Condominium with Security Controlled Access Exclusive Community Gym Hiking Trails Security Guard Pool Tennis Court Lifestyle Beach Living and on the coast Gated communities and condominiums Living in the mountains Contact 7/7 days from 8 a.m. to 11 p.m. Bernard Scaduto Tel: +33(0) 662 221 314 Email: [email protected] Our Partner Commercial Consultant, on site, remains at your disposal to assist you. Real estate agency specializing for 45 years in the sale of prestigious goods and luxury properties in Corsica, in Paris, in France and internationally KALLISTE PROPERTIES INTERNATIONAL LUXURY REAL ESTATE offers you a wide choice of Prestigious Properties and Apartments, Villas on the water, throughout the Porto-Vecchio region, Corsica, the Continent and International & YACHTS & JETS & CHARTERS Website: http://corsica-properties-collection- international.com Website: www.yachtsjetscharters.com MIAMI PRESTIGE: Penthouse Collection Miami KALLISTE PROPERTIES INTERNATIONAL LUXURY REAL ESTATE offers you a selection of Exceptional real estate. Specialist in Prestigious real estate transactions in Corsica, the continent and internationally. WE OWN A CONFIDENTIAL PORTFOLIO OF EXCEPTIONAL PROPERTIES. Prestigious properties in CORSICA PARIS & MIAMI & BALI & MARRAKECH & SPAIN & ITALY & PORTUGAL & WEST INDIES SAINT MARTIN & MYKONOS & BERMUDA & MAURITIUS, URUGUAY & BRAZIL & DUBAI, TAHITI. Verbier, Megève, Courchevel, Méribel, French Polynesia, Bora Bora ....etc
…By Kalliste Properties


Front Row Titled Oceanfront Hotel in Drake Bay Set on the front row above the Pacific, this Fully Titled 7.9-acre hotel in Drake Bay offers what is arguably the most dramatic sunset and whitewater ocean-view location in town. Directly across from the sandy beach with a direct access path puts the ocean at your doorstep while preserving the security and value of fully titled land in one of Costa Rica’s most sought after eco destinations. Unmatched oceanfront setting Set on the coveted east side of Drake Bay, the property sits as close to the water as possible on titled land, overlooking an expansive sweep of coastline that stretches as far as the eye can see. From virtually every corner of the hotel you can watch waves breaking on the shore, framed by fiery Pacific sunsets and long whitewater lines rolling into the bay. The elevated position provides cooling ocean breezes, spectacular year round sunsets, and uninterrupted views to Cano Island, all while keeping you just steps from some of the area’s most private beaches. This rare combination of front row ocean drama and usable, secure title makes the property a standout opportunity in the region. 16 key boutique resort The hotel is being offered completely turn key, including all furnishings, operating systems, staff, and established marketing channels, allowing a new owner to step directly into a functioning business from day one. The accommodation mix is ideal for a blend of couples, retreats, and small groups: 9 extra large villa suites with panoramic ocean and jungle views 1 Honey moon suite with private plunge pool 1 Deluxe suite 4 comfortable standard rooms 1 private owner/manager apartment for on site living or key staff housing Thoughtful layout and generous proportions give every guest space to relax, while the owner’s apartment ensures seamless, on site management without sacrificing privacy. Resort amenities and guest experience At the heart of the property is a beautiful sunset bar and full service restaurant, perfectly positioned to capture the evening light and ocean breezes as guests gather for cocktails and dinner. Two distinct swimming pools anchor the social areas: a deep infinity edge pool that appears to spill into the Pacific below, and a separate lap pool oriented toward the sunset for tranquil end of day swims. Multiple spacious decks provide dedicated areas for yoga, relaxing, and private dining, all with sweeping views of the ocean and coastline. Meandering paths connect rooms, pools, decks, and common areas, creating an intimate, walkable resort experience where every transition reveals a new vista. Jungle, wildlife, and fruit trees Bordered by virgin rainforest, the property feels immersed in nature, with monkeys, toucans, scarlet macaws, and other wildlife regularly passing through the canopy. Mature fruit trees dot the grounds, offering seasonal abundance and reinforcing the authentic tropical atmosphere that eco minded guests seek on the Osa Peninsula. The landscape design balances manicured pathways and gardens with natural jungle corridors, so guests can enjoy both comfort and a sense of raw, untouched wilderness just beyond the lawns. This setting is ideal for nature lodges, wellness retreats, and adventure focused hospitality. Access and regional highlights Despite its secluded feel, the hotel is easy to reach by car, boat, or small plane, with Drake Bay renowned as the gateway to Corcovado National Park and Cano Island Biological Reserve. From the property, guests can: Walk to the Corcovado National Park access point for world class rainforest trekking Enjoy direct beach access to some of the most private stretches of sand in the area Take boat tours to Cano Island for exceptional snorkeling and diving, often cited among Costa Rica’s best marine experiences Corcovado National Park, on Costa Rica’s remote Osa Peninsula, is the country’s largest national park and one of the most biodiverse places on Earth. Often called Costa Rica’s “crown jewel,” it protects some of the last remaining lowland tropical rainforest on the Pacific coast of Central America, along with wild beaches, rivers, and mangroves that are home to tapirs, jaguars, scarlet macaws, monkeys, and hundreds of other species. This is truly the best in class location in town: front row ocean views, immediate beach access, proximity to the area’s signature attractions, and the rare security of fully titled coastal land. For an investor or owner-operator seeking a lifestyle change with a profitable boutique hotel or retreat center in one of Costa Rica’s most biologically intense and visually spectacular regions, this turnkey Drake Bay hotel is an extraordinary opportunity. This property is exclusively represented by ‘Costa Rica Real Estate Service’, a premier real estate brokerage operating out of Plaza Pacífica, Dominical, Costa Rica. Established in 2001, Costa Rica Real Estate Service specializes in luxury beachfront estates, ocean-view villas, and development land across the Costa Ballena region, including Dominical, Uvita, and Ojochal. For verified listings and local investment expertise, visit costaricarealestateservice.com.
…By Annonceur International


A scenic 27.2 acres estate in Salitral, Santa Ana, featuring a 438 m^2 main residence and expansive mountain and city views. Extensive infrastructure supports equestrian activities, agriculture, or residential development. Property Overview: - 11 hectares (27.2 acres) of land - 438 m^2 main house; 70 m^2 caretaker-s house - Horse stable, 60 m^2 storage, additional sheds - Paved internal roads, electric gate access - Electricity, potable water, multiple storage tanks Key Features: - Panoramic mountain and city vistas - Mature timber and fruit trees - Infrastructure for agricultural or residential development - Ideal for equestrian, eco-retreat, or private estate Set atop the lush hills of Salitral, this estate blends privacy with accessibility. Paved roads lead to spacious gardens and residences, while mature trees and multiple water tanks ensure self-sufficiency. Perfect for a private retreat, equestrian center, or upscale agricultural project with city skyline vistas. EXCELLENT OPPORTUNITY! 11-hectare estate for sale in Salitral, Santa Ana with a 438 m2 main residence. Asking price US$35 per m2 (total US$3,995,000). This property offers panoramic mountain and city views, potable water with storage tanks, accessible internal roads, electricity with provisions for additional meters, mature timber and fruit trees, private entrance with electric gate, paved internal road, and spacious gardens. Additional structures include a 70 m2 caretaker house, two-stall horse stable, 60 m2 storage building, and two storage sheds. Ideal for private estate, eco-retreat, equestrian activities, livestock, agriculture or residential development.
…By Annonceur International


A Rare Large-Scale Estate in Colón, Costa Rica Privacy, scale and potential, the ideal canvas for your next chapter Set on nearly 1.5 hectares of private, forest-bordered land and offering more than 650 m² of interior space, this estate in Colón, Mora presents an opportunity that is increasingly difficult to find in Costa Rica: a spacious, architecturally striking home with room to transform, modernize and customize to your lifestyle. Designed with grand proportions, open volumes and oversized rooms, the residence feels more like a private lodge or retreat center than a traditional home. Built 28 years ago, the property is not modern in its finishes and that is precisely what makes it so valuable for international buyers seeking potential, flexibility and space impossible to recreate today. A Home Built on Volume and Structure The moment you enter, the architecture makes an impression. The central living area opens into a dramatic, atrium-style space with towering ceilings, exposed beams, stone accent walls and views toward the surrounding greenery. Other features include: • Bedroom suites the size of small apartments • A bright, oversized kitchen with full-length windows overlooking the trees • Wide staircases, mezzanine walkways and large open platforms • Multiple terraces and covered outdoor areas • Parking for several vehicles • Solid structure ideal for renovation or redesign This is not a luxury-finished home; it’s a solid, large-scale structure with exceptional bones, ready for a visionary buyer to elevate it into something truly impressive. 1.4 Hectares of Privacy and Possibility The property spans 14,121 m² of land, an uncommon amount of private space near the city. Surrounded by mature trees and lush vegetation, it offers: • Total privacy • Room for trails, gardens, or outdoor amenities • Space for expansion or complementary structures • Peace, silence and a natural setting ideal for wellness or retreat living Ideal for International Buyers Seeking More Than a Home This estate is particularly well-suited for buyers from Canada, the United States and Europe, who often prioritize space, privacy, and the ability to customize or develop a property with character. Perfect for: • A large family looking for a spacious private residence • A buyer relocating to Costa Rica seeking acreage and tranquility • Someone wanting a home they can renovate or redesign to modern standards • Investors looking for a high-potential property close to San José • A developer interested in creating a boutique hotel or retreat center • Wellness, yoga, creative or corporate retreat operators • Canadians and Europeans seeking long-stay or retirement properties with land A Property Impossible to Recreate Today Given current construction costs, zoning restrictions and the scarcity of large private parcels in the Greater Metropolitan Area, building something of this scale would be extremely expensive if not impossible. This estate offers a unique combination of: Size, privacy, structure, location and long-term potential. For the right buyer, it’s not just a home. It’s an opportunity to create something exceptional, a retreat, a transformation, a new lifestyle surrounded by nature.
…By Annonceur International


La Joya Estate is one of the most compelling luxury mountain residences in Costa Rica, located in the prestigious highlands of San Rafael de Heredia. Conceived as a private sanctuary, this exceptional estate combines architectural sophistication, absolute privacy, expansive usable land, and guaranteed panoramic views of the Central Valley, positioning it among the most attractive mountain homes in the country. The estate is offered primarily as a complete property, integrating two adjoining parcels that together total over 18,000 square meters of predominantly usable and impeccably maintained land, equivalent to approximately 4.45 acres. This rare configuration ensures permanent control of the surrounding environment, long-term protection of scenic views, and a level of privacy increasingly sought after by discerning buyers. The generous land component also allows for future expansions or customized projects without compromising the estate’s exclusivity. The main parcel spans 9,576 square meters, approximately 2.37 acres, and features a total construction area of 788 square meters. The primary residence showcases a refined architectural concept that blends contemporary lines with timeless materials, including almond wood beams, gavilán wood ceilings, and fine cenizaro and cedar finishes. The home offers a spacious primary suite with a private office and direct access to the outdoor terrace, three secondary bedrooms, four full bathrooms, and two half-bathrooms. A separate secondary house with three bedrooms and two bathrooms, along with an independent workshop, complements the estate and adds versatility for guests, staff, or additional uses. The adjoining parcel measures 8,738 square meters, approximately 2.16 acres, significantly enhancing the estate’s long-term potential and allowing for additional guest residences, wellness areas, gardens, or customized amenities, all while preserving privacy and uninterrupted views. Beyond the residence itself, La Joya Estate offers an outstanding mountain lifestyle experience. Its proximity to renowned outdoor destinations such as Cerro Dantas, El Bosque de la Hoja, and Monte de la Cruz places the property at the center of some of the Central Valley’s most desirable areas for hiking, mountain biking, and rural mountain tourism, enhancing both quality of life and long-term desirability. The estate is located within Residencial La Joya, an exclusive gated community of only six properties with owner-controlled access, providing exceptional security and discretion. Its location offers remarkable convenience, situated less than 25 minutes from downtown Heredia and under one hour from Juan Santamaría International Airport, with access to a wide range of commercial, dining, educational, and essential services. The year-round mild climate, fresh mountain air, and surrounding natural beauty further elevate the living experience. Recent luxury hospitality developments in the area, including the upcoming opening of a high-end Hilton-branded hotel in the historic former Hotel La Condesa, reinforce the region’s upward trajectory and support long-term value appreciation. Alternatively, the main parcel of 9,576 square meters (approximately 2.37 acres), including the primary residence, secondary house, and workshop, is available for purchase independently at a price of USD $1,271,000. However, the full vision, scale, and long-term value of La Joya Estate are best realized through ownership of the complete estate.
…By Costa Rica Sotheby's International Realty


Charming Quinta of 8,544 m2, strategically located in Ciruelas de Alajuela, 1.6km from the Coyol roundabout in Alajuela, close to all convenience centers, free zones, the International Airport, Route 27 and Inter-American Route 1. The property has 3 houses, the main house with more than 400m2 of construction, a secondary house and a small house at the entrance of the property. The main house is characterized by very good quality finishes and large social spaces. On its route, we are greeted by the lobby with its guest bathroom, which leads to two opposite wings of the house, the social areas and the private areas, we go to the social ones, composed of living room and dining room, connected to a large and beautiful terrace overlooking a huge garden, in turn with access to a comfortable kitchen with island for six people and a pantry. Apart from this is the laundry area with its patio and a secondary bedroom with its bathroom (it can function as a utility room) these areas with direct access to the garage for 4 vehicles and with a wine cellar, apart with external space for several more vehicles. From the hall to the other side of the house we find an office, a large multipurpose room, a fully equipped gym (overlooking the side garden. Attached to the multipurpose room is a hallway overlooking the side garden that gives access to the bedrooms, composed of a large master bedroom with hall, large walking closet and bathroom, A/C and balcony terrace with a beautiful view of the large back garden; and two secondary bedrooms that have their own bathroom, walking closet, A/C and balcony terrace with view. The entire house is surrounded by windows providing adequate light and ventilation, as well as beautiful views. The secondary house has a living room, dining room, kitchen, large garden terrace, two bedrooms and two bathrooms and garage. The small house at the entrance of the property (it can be a guard house) has a kitchen, dining room, two bedrooms and a bathroom. This beautiful country house surrounded by beautiful gardens, also has a beautiful swimming pool and a large ranch for activities. One of the particularities of the property is that it has solar panels that generate electricity for the main house. The climate of the area is pleasant throughout the year, ideal for enjoying the outdoors. It is an ideal property for those looking to combine country living with urban comfort, a spacious home in a natural and peaceful environment and with all the amenities at your fingertips. In addition to its excellent location, its various buildings and large size, this property is an excellent investment, as it lends itself to multiple tourist, residential, etc. uses.
…By Costa Rica Sotheby's International Realty


Lobo Mountain Estate represents the ultimate expression of luxury mountain living in Costa Rica. Located in the most private corner of Residencial El Castillo, in Los Ángeles de San Rafael, Heredia, this extraordinary property is set within one of the Central Valley’s most exclusive and secure gated communities. Surrounded by nature, tranquility, and prestige, it appeals to discerning families and investors seeking not only a residence, but a timeless architectural legacy. Set on 7.48 acres, the estate offers a rare balance between accessibility and seclusion. It is just 20 minutes from downtown Heredia and 45 minutes from Juan Santamaría International Airport, while remaining immersed in lush greenery, mountain landscapes, and protected natural reserves. Bordering Braulio Carrillo National Park, one of Costa Rica’s most important conservation areas, the property provides a daily experience of privacy, serenity, and connection with nature. A gated entrance opens to manicured gardens and an elegant driveway that introduces the scale and presence of this remarkable compound. The estate includes a 1,385 sq ft service house and a refined 1,421 sq ft guest residence, each offering three bedrooms and two bathrooms, ensuring comfort and privacy for staff and visitors alike. The centerpiece is the main residence, an architectural masterpiece offering over 13,882 sq ft (1,290 m²) of thoughtfully designed living space organized across two principal levels, plus a private sublevel dedicated exclusively to the primary suite. The two main levels are connected by striking glass staircases that serve as a focal point of design, enhancing the sense of openness, light, and sophistication throughout the home. The first principal level is dedicated to social living and everyday comfort, featuring expansive lounges with fireplaces, formal and casual dining areas, solid wood and granite bar spaces, a fully equipped gourmet kitchen, panoramic terraces, and four secondary bedrooms. The second principal level hosts the estate’s main office, conceived as a distinguished workspace with elevated presence, along with an additional secondary bedroom, offering privacy and flexibility for guests or family members. Below these levels, the sublevel reveals the primary suite as a secluded private retreat. Generously proportioned, it includes its own office area, private sitting room, fireplace, and a spa-style en-suite bathroom with sauna. This primary bedroom enjoys direct access to an exterior terrace seamlessly connected to the open-air jacuzzi, offering serene and relaxing views over the surrounding gardens. Additional lifestyle amenities include a private gym, entertainment room with pool table, balconies overlooking the forest, and expansive windows that flood the interiors with natural light while blending indoor and outdoor living. Fine woods, natural stone, wrought iron details, and refined finishes define an atmosphere that is both elegant and inviting. Complementary features include an independent two-bedroom, one-bathroom apartment, multiple storage areas, a workshop, greenhouses, ornamental fountains, and two indoor garages accommodating several vehicles. Gardens, patios, and outdoor terraces provide ideal settings for relaxation, contemplation, or social gatherings beneath the clear mountain sky. Lobo Mountain Estate is more than a residence; it is a symbol of prestige, privacy, and refined living. A true sanctuary where one can host private receptions, enjoy family life, work remotely, or simply retreat into nature, standing as a timeless statement within Costa Rica’s luxury real estate market.
…By Costa Rica Sotheby's International Realty


Hacienda Imperial Equestrian Estate Nestled within a privileged natural setting, this extraordinary equestrian estate redefines countryside luxury through an impeccable fusion of sophistication, privacy, and contemporary colonial architecture. From the moment one arrives, the residence evokes a rare sense of serenity and grandeur, where every space has been thoughtfully designed to celebrate beauty, nature, and the art of refined living. Its inspiration is drawn from the iconic Patio de los Leones at La Alhambra, creating an atmosphere where water, stone, and light intertwine in timeless harmony. Corridors, gardens, and architectural details recall the charm of classic Mediterranean haciendas while seamlessly blending historic elegance with contemporary comfort. The residence showcases exceptional craftsmanship and noble materials throughout: handcrafted roof tiles from Granada, Nicaragua, natural Roca Azul stone, wrought-iron lighting fixtures, fine cedar wood finishes, and exquisite Guanacaste wood ceilings that bring warmth, authenticity, and character to every room. The freshness of its expansive interiors and the constant connection to nature transform this estate into a true private sanctuary. Designed for elegant entertaining and everyday enjoyment alike, the social areas flow beautifully throughout the home. A spacious dining room connects effortlessly with a spectacular cedar wood kitchen, envisioned as the heart of the residence. Both refined and functional, the kitchen is complemented by an expansive walk-in pantry, offering comfort, organization, and sophistication for intimate family living or grand-scale hosting. Surrounding the elegant central courtyard are four private bedroom suites, each with its own bathroom. The primary suite features a jacuzzi and a private balcony overlooking the pool and lush gardens. The main living room, accompanied by expansive terraces and balconies, invites moments of quiet contemplation, spectacular sunsets, and the soothing sounds of nature carried by the breeze. On a lower level, a generous swimming pool and an independent ranch-style pavilion with bathroom and storage create the perfect setting for outdoor gatherings, family celebrations, and unforgettable evenings shared with friends. Yet the true soul of the estate reveals itself within its world-class equestrian facilities: ten horse stalls, three corrals, two riding arenas, storage areas, and thoughtfully designed spaces dedicated to both the horses’ wellbeing and the enjoyment of equestrian living. Beyond the infrastructure itself lies something far more meaningful — an emotional connection shaped over generations. Here, the gentle rhythm of horses at sunrise, the quiet bond between rider and animal, and the peaceful experience of watching them move gracefully through gardens and open spaces become part of everyday life. For many years, the estate also welcomed equine therapy experiences, creating deeply meaningful moments for children, families, and visitors who discovered in these magnificent animals a source of healing, confidence, joy, and emotional connection. Every corner of the property holds stories of transformation, heartfelt smiles, and unforgettable experiences shaped by the sensitivity and noble spirit of the horses. More than an exceptional property, this Hacienda represents a family legacy built through generations of passion, tradition, and love for the equestrian lifestyle — a legacy that continues today through children and grandchildren who proudly carry the tradition forward. This is far more than a residence; it is an exclusive and profoundly authentic lifestyle experience. A place where time slows down, nature embraces every moment, and every detail invites you to stay, reflect, and fall in love.
…By Costa Rica Sotheby's International Realty


Ubicación: Estanquillos, Atenas, Costa Rica / Precio: $1,300,000 USD / Tipo de Propiedad: Finca de Lujo con Múltiples Casas / Eco-Inversión / Construcción: 880 m² / Terreno: 20.892 m² (2.08 hectáreas) / Parqueo: 300 m² – más de 10 vehículos / Ingresos: $4,000/mes actuales | Potencial de $10,000/mes / Vista: Vista directa al Golfo de Nicoya / Servicios: Agua ASADA + pozo propio, electricidad ICE, acceso pavimentado Descripción General Bienvenido a Tierra Vital Atenas, una de las propiedades eco-inversionistas más exclusivas del mercado. Ubicada en las montañas de Estanquillos, esta finca ofrece vistas panorámicas al Golfo de Nicoya, un clima inigualable y un entorno natural que combina privacidad, lujo y gran potencial de rentabilidad. Con cuatro casas independientes, piscina, jacuzzi, rancho BBQ y más de 20.000 m² de terreno rodeado de árboles, senderos y plantas de café, es el lugar perfecto para vivir, invertir o desarrollar un proyecto de bienestar o turismo. Características de la Propiedad Cuatro Casas Independientes Perfectas para: • Alquileres de corto o largo plazo • Vivienda multifamiliar • Negocio de hospedaje boutique • Retiro personal con unidades para invitados Amenidades Exteriores • Piscina con terraza • Jacuzzi con vista al mar • Rancho BBQ ideal para actividades • Amplio parqueo para más de 10 vehículos • Senderos internos rodeados de naturaleza Infraestructura y Servicios • Conexión a ASADA • Pozo propio registrado • Electricidad ICE • Acceso pavimentado • Gran rentabilidad establecida Potencial de Inversión • Ingresos actuales: $4,000 USD/mes • Potencial de ingresos: $10,000 USD/mes • Ideal para: o Eco-lodges o Centros de retiro y bienestar o Airbnb/VRBO o Vivienda multifamiliar o Desarrollo futuro Incluye una hipoteca pequeña: atractivo para compradores inversionistas. Por Qué Tierra Vital Atenas • Ubicación exclusiva • Vistas directas al Golfo (muy escasas en Atenas) • Más de 2 hectáreas con potencial de expansión • Combinación perfecta: lujo + alta rentabilidad • Zona con fuerte demanda turística y residencial
…By Annonceur International


Located less than 3 miles from downtown Atenas, this unique property offers an exceptional opportunity for investors, retreat operators, or those seeking a private estate with income potential. Originally operated as a boutique hotel and now functioning as a wellness retreat center, the property features two main buildings with a total of 13 guest rooms. The main building includes nine bedrooms, a commercial kitchen, common areas, and a spacious terrace. A second building offers four additional guest rooms and a large multi-purpose space ideal for yoga, meditation, workshops, events, or a restaurant concept. The property also includes a swimming pool, staff accommodations, mature tropical gardens, numerous fruit trees, and a river bordering the lower section of the land. Offering excellent privacy while remaining just minutes from Atenas, this versatile estate is ready for its next chapter. Property Highlights • 13 guest rooms • Commercial kitchen • Large multi-purpose hall • Swimming pool • Staff accommodations • Mature tropical gardens • Fruit trees • River frontage • Excellent privacy Location Highlights • Less than 3 miles from Atenas • Approximately 10 minutes to downtown • Easy year-round access • Peaceful countryside setting • Close to shopping, restaurants, and services Whether you're looking to continue its legacy as a retreat center, develop a boutique hospitality project, or create a private family estate, this unique property offers exceptional potential in one of Atenas’ most desirable locations. Contact us today to schedule a private viewing.
…By Annonceur International
'%20stroke='%23DDAA3A'%20stroke-width='1.909'%20stroke-linecap='square'%20stroke-linejoin='bevel'/%3e%3c/svg%3e)
Receive by email any new listing that may match your search criteria
Your criteria :
By validating this form, you accept the general conditions of use of Le Figaro Properties.
These agencies offer a selection of luxury properties vente at Dominical. Feel free to contact them for personalized assistance.
