

luxury architect properties for sale Teulada, Spain, Spain


Property with pool Teulada (Spain)
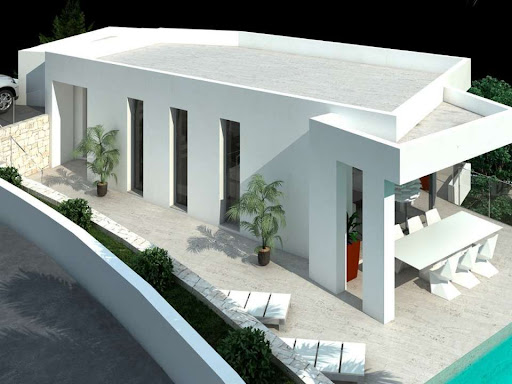
New country house in Teulada Moraira near the coast and all services, easy access to the motor way, exit Benissa. High quality porcelain tiles up to 50€/m2. Brand ´Saloni´. At the owner’s request, by agreement with the builder concerning the price, the floor and wall tiling materials could be changed. The kitchen will be chosen by the client, kitchen cabinets, worktop and appliances, price up to 25.000.-€. Security climalit glass camera Guardian sun 4+4/14/4+4. In bathrooms and toilets, the glass will be opaque or non-transparent. Electric blinds in bedrooms. The bathroom will be chosen by the client, WC, basin, tap, screen, mirror, cabinet, shower and appliances, price up to 20.000.-€ 4 exterior taps for garden and terraces. Installation of underfloor heating with heating pump. Air conditioning with climate control, the outside units will be placed on the roof. Pool of 48m2 finished with mosaic tiles and a crown finished with the same terrace tiles with two underwater LED lights and Roman staircase. All corners are rounded. There will be an outdoor shower (hot/cold water connection). Automatic entrance gate for the cars with remote control and automatic pedestrian door. Garden to be chosen by the client up to 20.000.-€
…By Annonceur International




Property with pool Teulada (Spain)
The unique modern architecture combined with elegant design makes this project incredibly attractive, especially for people who appreciate a high standard of living. Unique location just a short drive from all amenities and sights including Moraira city centre, fascinating beaches, supermarkets, tennis and golf clubs, scenic hiking trails and walks, pharmacies and restaurants. The phenomenal modern style villa is located in a quiet green area with open views of the mountains and vineyards in Moraira. The concept of the project created by the talented and well-known architect Reme Giner involves the construction of an absolutely exclusive house with the use of modern technologies and an individual design. The villa has two levels integrated into the land allowing maximum privacy. The upper level is a day area, here we can find the spacious living room, the cosy kitchen, the guest toilet and a huge outdoor area: covered and open terraces with chill out area next to the infinity pool. The lower level is a night area where we find three bedrooms and two bathrooms.
…By Annonceur International
14 listings near Teulada


Property with pool and garden Benitachell (Spain)
Stunning luxury villa under construction, located in the southeast of the Costa Blanca, in a privileged position with impressive panoramic views of the Mediterranean Sea. A residence that redefines the concept of contemporary elegance, combining cutting-edge architectural design, open spaces, and a complete connection with nature.With a constructed area of 721 square metres on a 997 square metre plot, this home stands out for its tiered structure across three levels, perfectly adapted to the terrain to maximise orientation and views. Its modern architecture is characterised by clean lines, large windows, and a careful selection of materials that provide brightness, warmth, and visual balance.The villa features 3 spacious bedrooms and 5 bathrooms, alongside a courtesy toilet, laundry, garage for two vehicles, and a versatile space ideal for a leisure room, gym, or private cinema. On the main floor, the master bedroom with dressing room and en-suite bathroom opens directly onto the main terrace, where the infinity pool seems to merge with the marine horizon. The day areas, with living room, dining room, and open kitchen with central island, seamlessly connect with the outside, creating a perfect environment to enjoy the Mediterranean climate.Outside, the design has been conceived for relaxation and conviviality: a large terrace with solarium, covered porch, outdoor dining area, and space for a barbecue. Every corner offers spectacular views and a feeling of continuity between interior and exterior, inviting you to embrace the sea from every room.In terms of equipment, this property incorporates the latest in comfort and sustainability: underfloor heating, air conditioning via aerothermal systems, solar panels, advanced home automation, mechanical ventilation, pre-installation for electric vehicles, CCTV, alarm system, and boundary enclosures. The interior finishes include decorative wood panelling, bespoke doors, and designer carpentry, all aimed at creating a sophisticated and functional environment.A villa conceived for those seeking a unique, efficient residence with its own character, where every dawn becomes an experience facing the Mediterranean Sea.
…By Annonceur International


Property with pool and garden Benitachell (Spain)
Stunning luxury villa under construction, located in the southeast of the Costa Blanca, in a privileged position with impressive panoramic views of the Mediterranean Sea. A residence that redefines the concept of contemporary elegance, combining cutting-edge architectural design, open spaces, and a complete connection with nature.With a constructed area of 721 square metres on a 997 square metre plot, this home stands out for its tiered structure across three levels, perfectly adapted to the terrain to maximise orientation and views. Its modern architecture is characterised by clean lines, large windows, and a careful selection of materials that provide brightness, warmth, and visual balance.The villa features 3 spacious bedrooms and 5 bathrooms, alongside a courtesy toilet, laundry, garage for two vehicles, and a versatile space ideal for a leisure room, gym, or private cinema. On the main floor, the master bedroom with dressing room and en-suite bathroom opens directly onto the main terrace, where the infinity pool seems to merge with the marine horizon. The day areas, with living room, dining room, and open kitchen with central island, seamlessly connect with the outside, creating a perfect environment to enjoy the Mediterranean climate.Outside, the design has been conceived for relaxation and conviviality: a large terrace with solarium, covered porch, outdoor dining area, and space for a barbecue. Every corner offers spectacular views and a feeling of continuity between interior and exterior, inviting you to embrace the sea from every room.In terms of equipment, this property incorporates the latest in comfort and sustainability: underfloor heating, air conditioning via aerothermal systems, solar panels, advanced home automation, mechanical ventilation, pre-installation for electric vehicles, CCTV, alarm system, and boundary enclosures. The interior finishes include decorative wood panelling, bespoke doors, and designer carpentry, all aimed at creating a sophisticated and functional environment.A villa conceived for those seeking a unique, efficient residence with its own character, where every dawn becomes an experience facing the Mediterranean Sea.
…By Annonceur International


Property with pool and garden Benitachell (Spain)
Located in the prestigious Jazmines residential area, within Cumbre del Sol, Villa Rubik represents the essence of modern architecture on the northern Costa Blanca. A new-build property designed for those seeking design, comfort and spectacular sea views in an incomparable natural setting. Its location, between Moraira and Jávea, allows you to enjoy the tranquillity of an exclusive residential area with all amenities just a few minutes away: international school, sports facilities, restaurants and crystal-clear coves. The architectural design of Villa Rubik stands out for its minimalist aesthetics and its balance between volumes and materials. Clean-lined façades, large windows and a careful combination of natural stone and light tones enhance the light and the connection with the landscape. Each element has been designed to integrate the house into the slope of the land and make the most of the panoramic views of the Mediterranean. Spread over three levels, Villa Rubik offers a functional and elegant layout. The main floor houses the living room, dining room and open-plan kitchen with central island, all in a single space that opens onto the terrace and infinity pool. On this same level is the master bedroom with en-suite bathroom and dressing room. On the lower floor are two additional bedrooms, both with private bathrooms and access to the garden, while the upper level has a suite with a private terrace, ideal as a guest room or relaxation space. The landscape design completes the experience, combining Mediterranean vegetation with landscaped areas, stone walls and terraces that frame the stunning sea views. The infinity pool becomes the visual focal point of the complex, merging with the horizon. Villa Rubik incorporates the latest technologies in energy efficiency and comfort: underfloor heating, aerothermal system, high-quality carpentry, home automation, solar panels and pre-installation for electric vehicles. A modern, bright and sustainable home that redefines Mediterranean luxury.
…By Annonceur International


Property with pool and garden Benitachell (Spain)
Stunning luxury villa under construction, located in the southeast of the Costa Blanca, in a privileged position with impressive panoramic views of the Mediterranean Sea. A residence that redefines the concept of contemporary elegance, combining cutting-edge architectural design, open spaces, and a complete connection with nature.With a constructed area of 721 square metres on a 997 square metre plot, this home stands out for its tiered structure across three levels, perfectly adapted to the terrain to maximise orientation and views. Its modern architecture is characterised by clean lines, large windows, and a careful selection of materials that provide brightness, warmth, and visual balance.The villa features 3 spacious bedrooms and 5 bathrooms, alongside a courtesy toilet, laundry, garage for two vehicles, and a versatile space ideal for a leisure room, gym, or private cinema. On the main floor, the master bedroom with dressing room and en-suite bathroom opens directly onto the main terrace, where the infinity pool seems to merge with the marine horizon. The day areas, with living room, dining room, and open kitchen with central island, seamlessly connect with the outside, creating a perfect environment to enjoy the Mediterranean climate.Outside, the design has been conceived for relaxation and conviviality: a large terrace with solarium, covered porch, outdoor dining area, and space for a barbecue. Every corner offers spectacular views and a feeling of continuity between interior and exterior, inviting you to embrace the sea from every room.In terms of equipment, this property incorporates the latest in comfort and sustainability: underfloor heating, air conditioning via aerothermal systems, solar panels, advanced home automation, mechanical ventilation, pre-installation for electric vehicles, CCTV, alarm system, and boundary enclosures. The interior finishes include decorative wood panelling, bespoke doors, and designer carpentry, all aimed at creating a sophisticated and functional environment.A villa conceived for those seeking a unique, efficient residence with its own character, where every dawn becomes an experience facing the Mediterranean Sea.
…By Annonceur International


Property with pool and garden Benitachell (Spain)
Stunning luxury villa under construction, located in the southeast of the Costa Blanca, in a privileged position with impressive panoramic views of the Mediterranean Sea. A residence that redefines the concept of contemporary elegance, combining cutting-edge architectural design, open spaces, and a complete connection with nature.With a constructed area of 721 square metres on a 997 square metre plot, this home stands out for its tiered structure across three levels, perfectly adapted to the terrain to maximise orientation and views. Its modern architecture is characterised by clean lines, large windows, and a careful selection of materials that provide brightness, warmth, and visual balance.The villa features 3 spacious bedrooms and 5 bathrooms, alongside a courtesy toilet, laundry, garage for two vehicles, and a versatile space ideal for a leisure room, gym, or private cinema. On the main floor, the master bedroom with dressing room and en-suite bathroom opens directly onto the main terrace, where the infinity pool seems to merge with the marine horizon. The day areas, with living room, dining room, and open kitchen with central island, seamlessly connect with the outside, creating a perfect environment to enjoy the Mediterranean climate.Outside, the design has been conceived for relaxation and conviviality: a large terrace with solarium, covered porch, outdoor dining area, and space for a barbecue. Every corner offers spectacular views and a feeling of continuity between interior and exterior, inviting you to embrace the sea from every room.In terms of equipment, this property incorporates the latest in comfort and sustainability: underfloor heating, air conditioning via aerothermal systems, solar panels, advanced home automation, mechanical ventilation, pre-installation for electric vehicles, CCTV, alarm system, and boundary enclosures. The interior finishes include decorative wood panelling, bespoke doors, and designer carpentry, all aimed at creating a sophisticated and functional environment.A villa conceived for those seeking a unique, efficient residence with its own character, where every dawn becomes an experience facing the Mediterranean Sea.
…By Annonceur International


Property with pool and garden Benitachell (Spain)
Located in the prestigious Jazmines residential area, within Cumbre del Sol, Villa Rubik represents the essence of modern architecture on the northern Costa Blanca. A new-build property designed for those seeking design, comfort and spectacular sea views in an incomparable natural setting. Its location, between Moraira and Jávea, allows you to enjoy the tranquillity of an exclusive residential area with all amenities just a few minutes away: international school, sports facilities, restaurants and crystal-clear coves. The architectural design of Villa Rubik stands out for its minimalist aesthetics and its balance between volumes and materials. Clean-lined façades, large windows and a careful combination of natural stone and light tones enhance the light and the connection with the landscape. Each element has been designed to integrate the house into the slope of the land and make the most of the panoramic views of the Mediterranean. Spread over three levels, Villa Rubik offers a functional and elegant layout. The main floor houses the living room, dining room and open-plan kitchen with central island, all in a single space that opens onto the terrace and infinity pool. On this same level is the master bedroom with en-suite bathroom and dressing room. On the lower floor are two additional bedrooms, both with private bathrooms and access to the garden, while the upper level has a suite with a private terrace, ideal as a guest room or relaxation space. The landscape design completes the experience, combining Mediterranean vegetation with landscaped areas, stone walls and terraces that frame the stunning sea views. The infinity pool becomes the visual focal point of the complex, merging with the horizon. Villa Rubik incorporates the latest technologies in energy efficiency and comfort: underfloor heating, aerothermal system, high-quality carpentry, home automation, solar panels and pre-installation for electric vehicles. A modern, bright and sustainable home that redefines Mediterranean luxury.
…By Annonceur International


Property with pool Benitachell (Spain)
Villa La Torre is an exclusive property located in Residencial Jazmines, Cumbre del Sol, aimed at international clients seeking distinctive architecture, an elevated position above the landscape and a privileged setting overlooking the Mediterranean. The property stands out for its cantilevered architectural volumes, clad in natural stone and exposed concrete, with large glass balustrades that enhance the visual lightness of the composition. A refined contemporary aesthetic that combines bold architectural form with a constant flow of natural light throughout every room. The property is arranged over three floors. The upper floor accommodates two bedrooms with en-suite bathrooms and direct access to a terrace, as well as an open garage for two vehicles, perfectly integrated into the architecture of the home. The main floor houses the living area, comprising a spacious living-dining room and a kitchen with a central island, together with a guest cloakroom. A floor-to-ceiling window connects this level to the terrace and infinity pool, enhancing the continuity between indoors and out. This floor is completed by the principal bedroom, with a dressing room and en-suite bathroom, designed to provide maximum everyday comfort. The basement level adds a distinctive asset to the property: a spacious covered terrace that can be adapted to the future owner’s needs, with the potential to become a guest area, gym, studio or other complementary space. The interiors combine neutral tones, premium natural materials and water-based underfloor heating throughout the property, enhancing the sense of comfort and sophistication in every room. Aluminium joinery and a carefully curated selection of finishes complete this outstanding specification. Thanks to its architecture, location and standard of finishes, Villa La Torre represents an especially competitive opportunity within the luxury segment of the northern Costa Blanca, for buyers who value contemporary design, an elevated setting and privacy.
…By Annonceur International


Property with pool Benitachell (Spain)
Villa La Torre is an exclusive property located in Residencial Jazmines, Cumbre del Sol, aimed at international clients seeking distinctive architecture, an elevated position above the landscape and a privileged setting overlooking the Mediterranean. The property stands out for its cantilevered architectural volumes, clad in natural stone and exposed concrete, with large glass balustrades that enhance the visual lightness of the composition. A refined contemporary aesthetic that combines bold architectural form with a constant flow of natural light throughout every room. The property is arranged over three floors. The upper floor accommodates two bedrooms with en-suite bathrooms and direct access to a terrace, as well as an open garage for two vehicles, perfectly integrated into the architecture of the home. The main floor houses the living area, comprising a spacious living-dining room and a kitchen with a central island, together with a guest cloakroom. A floor-to-ceiling window connects this level to the terrace and infinity pool, enhancing the continuity between indoors and out. This floor is completed by the principal bedroom, with a dressing room and en-suite bathroom, designed to provide maximum everyday comfort. The basement level adds a distinctive asset to the property: a spacious covered terrace that can be adapted to the future owner’s needs, with the potential to become a guest area, gym, studio or other complementary space. The interiors combine neutral tones, premium natural materials and water-based underfloor heating throughout the property, enhancing the sense of comfort and sophistication in every room. Aluminium joinery and a carefully curated selection of finishes complete this outstanding specification. Thanks to its architecture, location and standard of finishes, Villa La Torre represents an especially competitive opportunity within the luxury segment of the northern Costa Blanca, for buyers who value contemporary design, an elevated setting and privacy.
…By Annonceur International


Property with pool and garden Benissa (Spain)
Contemporary Villa with Panoramic Sea Views in La Fustera, Benissa CostaThis exclusive new-build villa, designed by a renowned architect and developed by a local developer with more than 20 years experience, sits on an 800 m2 plot just a few steps from La Fustera Beach.Blending Mediterranean warmth with contemporary elegance, the architecture combines natural stone, wood, and soft neutral tones, integrating seamlessly with the coastal landscape.With a total built area of 716 m2 distributed over three levels - basement, ground floor, and first floor - the villa offers a perfect balance between functionality, design, and comfort.Basement LevelThe lower floor of 105.97 m2 is designed for both practicality and leisure. It includes a fully equipped gym, laundry room, and technical areas, with the option to adapt additional spaces as a wine cellar, cinema, or multipurpose room. This level also houses the pool’s filtration system and water tanks, ensuring efficient management of all technical installations.Ground FloorThe main level, with 137.93 m2, unfolds in a bright open-plan layout that captures the essence of Mediterranean living. The spacious living room, dining area, and kitchen open through large floorto-ceiling windows onto the main terrace and infinity pool, framing incredible panoramic sea views that define the character of this home.Two double bedrooms, a full bathroom, and a guest toilet complete this floor, providing comfort and functionality. Outside, a wooden pergola shades the outdoor lounge and dining areas, surrounded by lush gardens, sun terraces, and a 59.40 m2 infinity pool that visually merges with the sea.First FloorThe upper level, with 70.19 m2, is reserved for the master suite - a private retreat featuring a walk-in closet, en-suite bathroom, and a large private terrace with breathtaking views of the Mediterranean Sea. A second bedroom or office space completes this floor, which also provides access to a 25.02 m2 solarium, ideal for relaxing under the sun and enjoying the serenity of the surroundings.Exterior and LocationLocated on a quiet residential street surrounded by modern villas, this property enjoys an exceptional position just a 3-minute walk from La Fustera Beach (150m), the Mandala Beach Bar & Restaurant, and essential amenities such as supermarkets and local services.Designed with an emphasis on light, space, and seamless indoor-outdoor living, this villa embodies the modern Mediterranean lifestyle - elegant, relaxed, and in perfect harmony with its spectacular panoramic sea views.Secure your dream villa in La Fustera, Benissa Costa, and embrace the ultimate Mediterranean lifestyle with breathtaking sea views and unmatched comfort.
…By Annonceur International


Property with pool Benissa (Spain)
Luxury Contemporary Villa with Panoramic Sea Views in Montemar, BenissaExclusive New Build Villa in Benissa CostaLocated in the prestigious residential area of Montemar, in the sought after San Jaime area of Benissa, this exceptional new build villa combines contemporary architecture, Mediterranean elegance and spectacular sea views. Positioned on an elevated plot with panoramic vistas stretching from Moraira to Calpe, the property offers privacy, tranquility and a seamless connection with the surrounding landscape.Benissa Costa is one of the most desirable locations on the Costa Blanca North, known for its beautiful coves, natural scenery, luxury villas and relaxed Mediterranean lifestyle. The area enjoys excellent access to nearby coastal towns, fine dining restaurants, golf courses and marinas, making it ideal for permanent living or a luxury holiday home.Architectural Design Integrated with NatureThis impressive residence has been designed across four levels connected by both stairs and a private lift, perfectly adapting to the natural slope of the plot. The architecture combines clean lines, natural stone, wood finishes and large glass surfaces to create bright interiors filled with natural light and uninterrupted sea views.The main living floor features an elegant open plan design with spacious living and dining areas connected to a fully equipped modern kitchen. Floor to ceiling windows create a seamless transition to the outdoor terraces and infinity style swimming pool, allowing indoor and outdoor living to merge naturally.A central interior patio brings additional light and greenery into the home, creating a calm and sophisticated atmosphere throughout the property.Spacious Bedrooms and Private Guest AreaThe villa offers four spacious bedrooms with ensuite bathrooms distributed across different levels for maximum comfort and privacy.The guest level includes two elegant bedrooms with direct access to a private terrace overlooking the Mediterranean Sea. The upper floor hosts two exclusive suites with private terraces and spectacular panoramic views.The lower level includes a large garage for two vehicles, technical areas and additional storage space, all discreetly integrated into the architectural design.Premium Features and High End FinishesThis luxury villa is equipped with premium specifications and advanced technology for maximum comfort and energy efficiency:Fully equipped designer kitchenUnderfloor heating with aerothermal systemFully installed air conditioningHome automation system for lighting and climate controlAlarm system and video intercomExcellent Location on the Costa BlancaMoraira center and beaches: 2 kmCalpe: 10 kmIfach Golf Club: 3 kmMoraira Marina: 6 kmAlicante Airport: 90 kmValencia Airport: 120 kmLa Fustera Beach: 4 kmYour Mediterranean Dream Home AwaitsThis contemporary villa in Benissa offers an exceptional lifestyle defined by luxury, privacy and breathtaking sea views. Contact us today for more information or to arrange a private viewing of this unique property on the Costa Blanca.
…By Annonceur International


Property with pool and garden Jávea / Xàbia (Spain)
When the electric sliding gate opens smoothly, you drive onto the property and leave the outside world behind, step by step. With every metre you travel, the feeling of peace, space and coming home grows. This is where your own private oasis begins, with spectacular views over the sea of Jávea. This unique Ibiza-style villa, designed by architect Klaus May, is harmoniously integrated into the rolling landscape. The house is nestled into the hillside and surrounded by terraces on different levels, Mediterranean plants and fragrant lemon trees. The result is an atmosphere that feels both luxurious and relaxed: a place where nature, architecture and comfort come together. As soon as you step inside, the view immediately catches your eye. The open layout of the living room, dining room and kitchen creates a single, light-filled living space in which the indoors and outdoors merge almost seamlessly. Large windows allow daylight to flood in and connect the interior with the spacious terrace. There you will find the infinity pool, with the impressive panorama of the Mediterranean Sea and the Cabo de la Nao lighthouse behind it. The villa invites you to enjoy long, relaxing evenings. Friends and family gather around the spacious outdoor kitchen as the sun slowly sinks into the sea. Children's laughter can be heard from the swimming pool, which is visible from the living room and kitchen. The covered terrace is the natural focal point for balmy summer evenings, surrounded by the scent of lemon trees and the gentle sea breeze. The property has four spacious bedrooms and three stylish bathrooms, each designed as a place of tranquillity and privacy. The master bedroom is a particular highlight, with its own balcony and breathtaking views of the sea and horizon. It is a place where every morning and every evening feels special. Outside, the plot also offers plenty of possibilities. The grounds of approximately 1000 m2 are divided into different levels with quiet corners, terraces and open spaces for relaxation. Everything has been carefully designed so that indoor and outdoor living are perfectly connected. Technically, the villa is fully equipped with modern amenities. Air conditioning, high-quality materials, advanced construction techniques and a security system ensure comfort, sustainability and safety. A garage completes the picture. This villa is more than just a home. It is a place where architecture, nature and quality of life come together – a unique location on the Costa Blanca where luxury, tranquillity and views form a special harmony. Contact our team to arrange a viewing.
…By Annonceur International


Property with pool and garden Jávea / Xàbia (Spain)
Villa with a charming cottage style with sea views Javea. Single-family dwelling for sale in the Jávea area (Marina Alta/Alicante Province), located 100 meters above sea level with unbeatable views and very close to the sea; at only a 20min walk to the famous picturesque Portichol cove with its beach, restaurants and bars. It consists of two buildings with a total of 351 m2 built on a 2,191 m2 plot (urban plot). The large house houses the main residence and a guest apartment. The upper floor houses the living room with a living-dining room, kitchen, three bedrooms, three bathrooms (one en suite), and two terraces. The lower floor houses the guest apartment with a living room, bedroom, and bathroom with separate access. The other building is currently used as a workplace with two bedrooms, a toilet, and a storage room. The buildings were designed by the prestigious architect and artist Manuel Jorge. Plans for a third, smaller building by the same architect exist. The plot is distributed within a park with illuminated paths, with an 11x5 m pool, completely protected from outside views, at its center. The main house has central heating with radiators and A/C (hot/cold) by Mitsubishi with maximum energy efficiency (AAA). The second building has underfloor heating and A/C (hot/cold). The houses face southwest and north. They have stunning views from Cumbre del Sol to Cabo San Antonio (Port of Jávea). The plot has access from two streets. The property is located very close to Cala de Barraca with its famous blue door. The owners have made several renovations and improvements over time, such as solar panels (5 kW), for example. Depending on the new owner's taste, some further renovations are needed, such as painting the house or making some other changes. For this reason, the property is being offered at a greatly reduced price and is non-negotiable, morover because the plot is worth more than the asking price, considering the prices of the area. To fully appreciate this property, it is advisable to make an appointment for a viewing.
…By Annonceur International


Property with pool and garden Xàbia (Spain)
This impressive modern luxury villa for sale in Javea in a prime location with sea views. The modern luxury villa for sale in Javea offers an open view of the green hills up to the sea. On a clear day you can look out over the Mediterranean to Ibiza. Modern architecture with clean forms and straight lines, exciting combination of classic elements and avant-garde materials make the hearts of architecture fans beat faster. In the basement there is a double garage with automatic door and a spacious basement area. The ground floor is divided into a large living - dining area, kitchen with adjoining utility room and a guest toilet. A large covered terrace with BBQ - area offers a shady place in the summer months, from here you can enjoy lovely sea views. The open pool terrace with a large pool, with infinity effect, wide entry steps and underwater lights. Upstairs there are 3 spacious bedrooms and 2 bathrooms. The master bedroom has a bathroom en suite. All bedrooms have access onto the large roof terrace. The modern luxury villa for sale in Javea comes fully equipped with a fitted kitchen, ceramic hob, oven, microwave, dishwasher and high-quality built-in furniture. Heating - Hot water: Heating is provided by a air heat pump with support of solar energy. Installed central air conditioning system, which distributes the cooled air to the different areas of the building. The gardens to this modern luxury villa for sale in Javea are terraced by stone walls, the individual terraces are planted with local plants. Irrigation via a central irrigation system. The plot is completely enclosed by walls and fences. Driveway to the garage with an electric gate, another access from the street on the front door level. Javea itself has gained in popularity in recent years as a family friendly holiday destination that is the closest mainland point to Ibiza.
…By Annonceur International


Property with pool Calp (Spain)
Chalet/Villa in Calpe - Empedrola SUP A0Plot, project, construction project with perfect sea viewDetails : 1000m2 ; 5 bedrooms; 4 bathrooms; large terrace; swimming poolPerfect sea and panoramic views in the mountains, top locationTOP DesignEmpedrola II A0 1000m2 + 456m2, 5 bedrooms, 4 bathrooms, 100% SEA VIEWS.As it is a pre-project, the client will be able to personalise with the architect any detail and finish that he or she deems appropriate.Contact us for more information and to visit the place.Construction animation VIDEO
…By Annonceur International
'%20stroke='%23DDAA3A'%20stroke-width='1.909'%20stroke-linecap='square'%20stroke-linejoin='bevel'/%3e%3c/svg%3e)
Receive by email any new listing that may match your search criteria
Your criteria :
- For sale
- Teulada, Spain, Spain, +30 km
- Properties
- Architect's property
By validating this form, you accept the general conditions of use of Le Figaro Properties.