Get early access to listings that match your criteria
Never miss an opportunity again. Our personalized alerts notify you instantly.

 English$ USD · m²


Luxury New Build Villa with Panoramic Sea Views in Raco de Galeno, Benissa Costa Exclusive Location on the Costa Blanca Situated in the prestigious Raco de Galeno urbanization in Benissa Costa, this luxury villa offers a perfect combination of modern design and Mediterranean charm. The property is just 2 km from the nearest beaches and only 5 km from the AP-7 motorway, providing fast access to Moraira, Calpe, and other renowned Costa Blanca destinations. Alicante International Airport is approximately 80 km away, while prestigious golf courses such as Club de Golf Ifach and Altea Golf are within 10 to 15 km. Modern Architecture and Spacious Interiors Designed to maximize natural light and spectacular sea views, the villa features contemporary architecture with large floor-to-ceiling windows and seamless indoor-outdoor integration. Spread across multiple levels and connected by a private lift, the home offers four spacious bedrooms, each with an en-suite bathroom, plus an additional guest toilet. The master suite boasts direct access to a private terrace with sweeping views of the Mediterranean. Exceptional Living and Entertaining Spaces The open-plan living and dining area is complemented by a fully equipped designer kitchen with top-of-the-line appliances, ideal for both everyday living and hosting gatherings. Expansive terraces surround the property, creating multiple outdoor relaxation and entertainment areas. Luxury Outdoor Lifestyle The highlight of this villa is its infinity pool, offering panoramic views of the coastline. A generous poolside terrace provides the perfect space for sunbathing, alfresco dining, or enjoying unforgettable sunsets with family and friends. Premium Features and Comfort This new-build villa includes advanced smart home technology, underfloor heating, and ducted air conditioning, ensuring year-round comfort. The property also offers an underground level with ample space for additional uses. Ideal as a Permanent or Holiday Home With construction fully licensed and expected completion within 18 months of reservation, this villa represents a unique opportunity to own a contemporary masterpiece in one of the most sought-after locations on the Costa Blanca. Its proximity to sandy beaches, charming coastal towns, marinas, shopping areas, and outdoor activities enhances its appeal for both permanent living and as a high-end holiday retreat. Secure your dream villa in Raco de Galeno, Benissa Costa, and embrace the ultimate Mediterranean lifestyle with breathtaking sea views and unmatched comfort.
…By Annonceur International


Sea view villa with Ibizan charm in La Fustera, Benissa This stunning newly built villa combines the elegance of contemporary architecture with the warmth and character of Ibizan design. Located in the sought-after area of La Fustera (Benissa Costa), it enjoys panoramic sea views and is just minutes from the beach, supermarkets, restaurants and other essential services. Set on a plot of over 1,000 m2, the property is distributed over two levels and offers a total of 4 spacious bedrooms and 3 bathrooms. The ground floor features an open-plan layout with a large living room, dining area and fully equipped kitchen with island breakfast bar. Floor-to-ceiling sliding doors connect the interior with a generous south-facing terrace, creating a perfect indoor-outdoor flow. This level also includes a bedroom and a bathroom. Outside, the villa boasts several relaxation and dining areas, a pergola-covered BBQ space, and an inviting swimming pool surrounded by lush landscaping and sun loungers. On the upper floor, there are three additional bedrooms (including the master suite with en-suite bathroom and private terrace), as well as a second terrace with beautiful views. The home is fully equipped for year-round comfort and includes underfloor heating, ducted air conditioning, and high-quality finishes throughout. Additional features include a technical room for the heating system and a separate room for pool equipment, both located underground to maximize space and functionality. Secure your dream villa in La Fustera, Benissa Costa, and embrace the ultimate Mediterranean lifestyle with breathtaking sea views and unmatched comfort.
…By Annonceur International


Sea view villa with Ibizan charm in La Fustera, Benissa This stunning newly built villa combines the elegance of contemporary architecture with the warmth and character of Ibizan design. Located in the sought-after area of La Fustera (Benissa Costa), it enjoys panoramic sea views and is just minutes from the beach, supermarkets, restaurants and other essential services. Set on a plot of over 1,000 m2, the property is distributed over two levels and offers a total of 4 spacious bedrooms and 3 bathrooms. The ground floor features an open-plan layout with a large living room, dining area and fully equipped kitchen with island breakfast bar. Floor-to-ceiling sliding doors connect the interior with a generous south-facing terrace, creating a perfect indoor-outdoor flow. This level also includes a bedroom and a bathroom. Outside, the villa boasts several relaxation and dining areas, a pergola-covered BBQ space, and an inviting swimming pool surrounded by lush landscaping and sun loungers. On the upper floor, there are three additional bedrooms (including the master suite with en-suite bathroom and private terrace), as well as a second terrace with beautiful views. The home is fully equipped for year-round comfort and includes underfloor heating, ducted air conditioning, and high-quality finishes throughout. Additional features include a technical room for the heating system and a separate room for pool equipment, both located underground to maximize space and functionality. Secure your dream villa in La Fustera, Benissa Costa, and embrace the ultimate Mediterranean lifestyle with breathtaking sea views and unmatched comfort.
…By Annonceur International


Sea view villa with Ibizan charm in La Fustera, BenissaThis stunning newly built villa combines the elegance of contemporary architecture with the warmth and character of Ibizan design. Located in the sought-after area of La Fustera (Benissa Costa), it enjoys panoramic sea views and is just minutes from the beach, supermarkets, restaurants and other essential services.Set on a plot of over 1,000 m2, the property is distributed over two levels and offers a total of 4 spacious bedrooms and 3 bathrooms. The ground floor features an open-plan layout with a large living room, dining area and fully equipped kitchen with island and breakfast bar. Floor-to-ceiling sliding doors connect the interior with a generous south-facing terrace, creating a perfect indoor-outdoor flow. This level also includes a bedroom and a bathroom.Outside, the villa boasts several relaxation and dining areas, a pergola-covered BBQ space, and an inviting swimming pool surrounded by lush landscaping and sun loungers. On the upper floor, there are three additional bedrooms (including the master suite with en-suite bathroom and private terrace), as well as a second terrace with beautiful views.The home is fully equipped for year-round comfort and includes underfloor heating, ducted air conditioning, and high-quality finishes throughout. Additional features include a technical room for the heating system and a separate room for pool equipment, both located underground to maximize space and functionality.Secure your dream villa in La Fustera, Benissa Costa, and embrace the ultimate Mediterranean lifestyle with breathtaking sea views and unmatched comfort.
…By Annonceur International


Sea view villa with Ibizan charm in La Fustera, Benissa This stunning newly built villa combines the elegance of contemporary architecture with the warmth and character of Ibizan design. Located in the sought-after area of La Fustera (Benissa Costa), it enjoys panoramic sea views and is just minutes from the beach, supermarkets, restaurants and other essential services. Set on a plot of over 1,000 m2, the property is distributed over two levels and offers a total of 4 spacious bedrooms and 3 bathrooms. The ground floor features an open-plan layout with a large living room, dining area and fully equipped kitchen with island breakfast bar. Floor-to-ceiling sliding doors connect the interior with a generous south-facing terrace, creating a perfect indoor-outdoor flow. This level also includes a bedroom and a bathroom. Outside, the villa boasts several relaxation and dining areas, a pergola-covered BBQ space, and an inviting swimming pool surrounded by lush landscaping and sun loungers. On the upper floor, there are three additional bedrooms (including the master suite with en-suite bathroom and private terrace), as well as a second terrace with beautiful views. The home is fully equipped for year-round comfort and includes underfloor heating, ducted air conditioning, and high-quality finishes throughout. Additional features include a technical room for the heating system and a separate room for pool equipment, both located underground to maximize space and functionality. Secure your dream villa in La Fustera, Benissa Costa, and embrace the ultimate Mediterranean lifestyle with breathtaking sea views and unmatched comfort.
…By Annonceur International


Luxury 4-bedroom villa with infinity pool and stunning sea views in Benissa This newly built property is located in an exclusive location, in the prestigious Raco de Galeno residential area in Benissa Costa. This luxury villa offers the perfect combination of modern design and Mediterranean charm.. The property is just 2 km from the nearest beaches and only 5 km from the AP-7 motorway, providing fast access to Moraira, Calpe, and other renowned Costa Blanca destinations. Alicante International Airport is approximately 80 km away, while prestigious golf courses such as Club de Golf Ifach and Altea Golf are within 10 to 15 km. Modern Architecture and Spacious Interiors Designed to maximize natural light and spectacular sea views, the villa features contemporary architecture with large floor-to-ceiling windows and seamless indoor-outdoor integration. Spread across multiple levels and connected by a private lift, the home offers four spacious bedrooms, each with an en-suite bathroom, plus an additional guest toilet. The master suite boasts direct access to a private terrace with sweeping views of the Mediterranean. Exceptional Living and Entertaining Spaces The open-plan living and dining area is complemented by a fully equipped designer kitchen with top-of-the-line appliances, ideal for both everyday living and hosting gatherings. Expansive terraces surround the property, creating multiple outdoor relaxation and entertainment areas. Luxury Outdoor Lifestyle The highlight of this villa is its infinity pool, offering panoramic views of the coastline. A generous poolside terrace provides the perfect space for sunbathing, alfresco dining, or enjoying unforgettable sunsets with family and friends. Premium Features and Comfort This new-build villa includes advanced smart home technology, underfloor heating, and ducted air conditioning, ensuring year-round comfort. The property also offers an underground level with ample space for additional uses. Ideal as a Permanent or Holiday Home With construction fully licensed and expected completion within 18 months of reservation, this villa represents a unique opportunity to own a contemporary masterpiece in one of the most sought-after locations on the Costa Blanca. Its proximity to sandy beaches, charming coastal towns, marinas, shopping areas, and outdoor activities enhances its appeal for both permanent living and as a high-end holiday retreat. Secure your dream villa in Raco de Galeno, Benissa Costa, and embrace the ultimate Mediterranean lifestyle with breathtaking sea views and unmatched comfort.
…By Annonceur International


Luxury New Build Villa with Panoramic Sea Views in Raco de Galeno, Benissa CostaExclusive Location on the Costa BlancaSituated in the prestigious Raco de Galeno urbanization in Benissa Costa, this luxury villa offers a perfect combination of modern design and Mediterranean charm. The property is just 2 km from the nearest beaches and only 5 km from the AP-7 motorway, providing fast access to Moraira, Calpe, and other renowned Costa Blanca destinations. Alicante International Airport is approximately 80 km away, while prestigious golf courses such as Club de Golf Ifach and Altea Golf are within 10 to 15 km.Modern Architecture and Spacious InteriorsDesigned to maximize natural light and spectacular sea views, the villa features contemporary architecture with large floor-to-ceiling windows and seamless indoor-outdoor integration. Spread across multiple levels and connected by a private lift, the home offers four spacious bedrooms, each with an en-suite bathroom, plus an additional guest toilet. The master suite boasts direct access to a private terrace with sweeping views of the Mediterranean.Exceptional Living and Entertaining SpacesThe open-plan living and dining area is complemented by a fully equipped designer kitchen with top-of-the-line appliances, ideal for both everyday living and hosting gatherings. Expansive terraces surround the property, creating multiple outdoor relaxation and entertainment areas.Luxury Outdoor LifestyleThe highlight of this villa is its infinity pool, offering panoramic views of the coastline. A generous poolside terrace provides the perfect space for sunbathing, alfresco dining, or enjoying unforgettable sunsets with family and friends.Premium Features and ComfortThis new-build villa includes advanced smart home technology, underfloor heating, and ducted air conditioning, ensuring year-round comfort. The property also offers an underground level with ample space for additional uses.Ideal as a Permanent or Holiday HomeWith construction fully licensed and expected completion within 18 months of reservation, this villa represents a unique opportunity to own a contemporary masterpiece in one of the most sought-after locations on the Costa Blanca. Its proximity to sandy beaches, charming coastal towns, marinas, shopping areas, and outdoor activities enhances its appeal for both permanent living and as a high-end holiday retreat.Secure your dream villa in Raco de Galeno, Benissa Costa, and embrace the ultimate Mediterranean lifestyle with breathtaking sea views and unmatched comfort.
…By Annonceur International


Luxury New Build Villa with Panoramic Sea Views in Raco de Galeno, Benissa Costa Exclusive Location on the Costa Blanca Situated in the prestigious Raco de Galeno urbanization in Benissa Costa, this luxury villa offers a perfect combination of modern design and Mediterranean charm. The property is just 2 km from the nearest beaches and only 5 km from the AP-7 motorway, providing fast access to Moraira, Calpe, and other renowned Costa Blanca destinations. Alicante International Airport is approximately 80 km away, while prestigious golf courses such as Club de Golf Ifach and Altea Golf are within 10 to 15 km. Modern Architecture and Spacious Interiors Designed to maximize natural light and spectacular sea views, the villa features contemporary architecture with large floor-to-ceiling windows and seamless indoor-outdoor integration. Spread across multiple levels and connected by a private lift, the home offers four spacious bedrooms, each with an en-suite bathroom, plus an additional guest toilet. The master suite boasts direct access to a private terrace with sweeping views of the Mediterranean. Exceptional Living and Entertaining Spaces The open-plan living and dining area is complemented by a fully equipped designer kitchen with top-of-the-line appliances, ideal for both everyday living and hosting gatherings. Expansive terraces surround the property, creating multiple outdoor relaxation and entertainment areas. Luxury Outdoor Lifestyle The highlight of this villa is its infinity pool, offering panoramic views of the coastline. A generous poolside terrace provides the perfect space for sunbathing, alfresco dining, or enjoying unforgettable sunsets with family and friends. Premium Features and Comfort This new-build villa includes advanced smart home technology, underfloor heating, and ducted air conditioning, ensuring year-round comfort. The property also offers an underground level with ample space for additional uses. Ideal as a Permanent or Holiday Home With construction fully licensed and expected completion within 18 months of reservation, this villa represents a unique opportunity to own a contemporary masterpiece in one of the most sought-after locations on the Costa Blanca. Its proximity to sandy beaches, charming coastal towns, marinas, shopping areas, and outdoor activities enhances its appeal for both permanent living and as a high-end holiday retreat. Secure your dream villa in Raco de Galeno, Benissa Costa, and embrace the ultimate Mediterranean lifestyle with breathtaking sea views and unmatched comfort.
…By Annonceur International


New Build Luxury Villa with Sea Views in Benissa Costa Exclusive Modern Villa Near La Fustera Beach Discover this exceptional new construction villa in the stunning Benissa Costa, located just 300 meters from the picturesque La Fustera beach, as well as shops, restaurants, and essential services. Combining functional design with modern elegance, this property offers breathtaking sea views and a luxurious lifestyle on the Costa Blanca. Thoughtfully Designed for Comfort and Style This villa sits on a generous 1,050 m2 plot and features a functional two-story layout. It includes four spacious bedrooms, each with an en-suite bathroom, and a guest toilet. The open-plan living area seamlessly integrates the kitchen, dining, and lounge spaces, creating a bright and airy ambiance. The villa also offers a versatile room on the ground floor that can be used as a gym or game room, with direct outdoor ventilation. A separate laundry room is fully equipped with cabinetry and a sink for added convenience. Premium Features and Finishes Modern Kitchen: Includes a stylish island top-quality Bosch (or similar) appliances such as an oven, microwave, induction hob, extractor hood, refrigerator, and dishwasher. Outdoor Amenities: Features a stunning infinity pool (12.5m long), expansive terraces, and low-maintenance gardens with an automated irrigation system. Parking: Spacious area for two vehicles, sheltered by a high-quality tensile canopy. Advanced Climate Control: Underfloor heating powered by an energy-efficient aerothermal system and ducted air conditioning, all managed by a domotic Airzone system for individual room temperature control via a user-friendly app. High-End Windows and Doors: Aluminum frames with thermal break, security glass, and solar control for optimal comfort and energy efficiency. Prime Location on the Costa Blanca Benissa Costa is a charming town at the northern end of the Costa Blanca, known for its medieval architecture, delightful plazas, and unspoiled natural surroundings. Distances to Key Points of Interest: La Fustera Beach: 300 meters Daily facilities within walking distance. Alicante Airport: 85 km (approximately 1-hour drive) Golf Courses: 10–15 km Shopping Centers: 10 km Moraira Marina: 6 km Your Mediterranean Dream Awaits With its prime location, breathtaking sea views, and luxurious design, this villa is the perfect choice for a tranquil yet sophisticated lifestyle. Don’t miss the chance to own this exceptional property in Benissa Costa. Contact us today to schedule a viewing or for more information!
…By Annonceur International


In one of the most prestigious residential areas of the Benissa coastline, set in an elevated position that dominates the landscape and opens to privileged views of the Mediterranean, this contemporary villa rises as a future icon of elegance, privacy and sophistication. The property has been conceived under the philosophy of silent luxury: architecture that impresses without excess, where purity of lines, noble materials and seamless integration with the natural surroundings create an extraordinary living experience. From nearly every main space, the eye is drawn toward the deep blue of the sea, making the views an essential part of everyday life. The heart of the home unfolds as a generous open-plan area flooded with natural light through floor-to-ceiling windows that connect the interior with panoramic terraces. Living room, dining area and kitchen flow harmoniously around a powerful sculptural island, creating the perfect setting for both family life and entertaining guests in a truly exceptional environment. Every interior detail has been designed to convey calm and exclusivity. Organic textures, a neutral palette and artisanal finishes bring warmth to a contemporary architecture that prioritizes comfort without sacrificing character. The bedrooms are envisioned as private sanctuaries facing the landscape, where waking up to the Mediterranean horizon becomes a daily privilege. The combination of open views, privacy and refined design elevates each room to suite level. Outdoors, expansive terraces suspended above the surroundings lead to the pool, creating a natural transition between the residence and nature. These spaces are designed to enjoy the exceptional Costa Blanca climate all year round, to admire sunsets over the sea and to experience a permanent holiday feeling at home. This villa represents an exceptional opportunity for buyers seeking a high-end property in a consolidated and highly desirable location. A residence that goes beyond square meters to offer a lifestyle defined by design, views and exclusivity. Price: €2,917,000 - The price does not include taxes and closing costs. These costs are indicative and depend on the specific transaction.
…By Annonceur International


Renovated villa with traditional charm and spectacular sea views, located in a quiet residential area of Benissa, Alicante. On the privileged coast of Benissa, where the sea breeze caresses the senses and the sun bathes every corner in golden light, stands this exquisite Mediterranean villa, recently renovated as an ode to the harmony between tradition, modernity, and nature. Thoughtfully refurbished with aesthetic sensibility, this property blends traditional charm—stone walls, noble materials, clean lines—with a functional and elegant layout designed to enhance natural light and maximize the sea views visible from almost every room. A home with true character, ideal for those who appreciate authentic beauty and carefully curated details. At the heart of the home is a warm living room with a fireplace and large windows framing the outdoor scenery like a work of art. The kitchen, with a central island, connects to an inviting dining area, creating a perfect setting for daily living or entertaining. South-facing, the villa enjoys sunlight throughout the day and extends its comfort to spacious terraces and outdoor areas. The bedrooms are generous in size and brightness, with direct access to the exterior, while the master suite offers privacy, views, and a peaceful atmosphere. A contemporary design pool, low-maintenance garden, closed garage, and additional parking space complete this well-balanced blend of elegance, functionality, and serenity. Located in a peaceful residential area just minutes by car from the vibrant beaches, coves, and amenities of Moraira, this property is close to yacht clubs, golf courses, gourmet restaurants, and all essential services for a refined Mediterranean lifestyle. At COSTA HOUSES Luxury Villas S.L ®, specialists in exclusive properties on the Costa Blanca, we curate homes that inspire and captivate—like this villa in Benissa, a magnificent opportunity for those seeking to connect with the soul of the Mediterranean from the comfort of their own home.
…By Annonceur International


✓Spectacular Villa with Sea Views in Benissa Costa, Costa Blanca. This Villa of 450 m2 on a plot of 1.200 m2 has a garden, two swimming pools, gym and jacuzzi. It has two kitchens (inside and outside), barbecue area and garage. On the ground floor, a dining room with sea views and direct access to the outdoor areas, separate living room with bar area, double bedroom with views, dressing room with ensuite bathroom, kitchen and bathroom. On the first floor, two large bedrooms with terrace, TV room and two bathrooms. Ask us: Montesinos Falcón Real Estate in Moraira, Costa Blanca.
…By Annonceur International

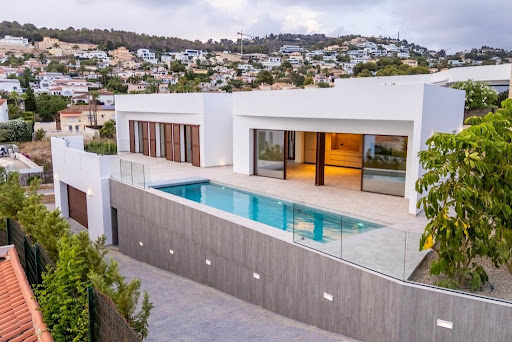


Modern keyready villa on the coast of Benissa and Calpe. Modern villa on the coast of Benissa and Calpe, 1.5 km from La Fustera beach (Costa Blanca, Alicante). The villa is being built by an excellent builder of the area with luxury finishes and is located in one of the best areas of the Costa Blanca, 1.5 km from La Fustera beach, on the coast of Benissa, between the towns of Moraira and Calpe. The villa consists of two floors: - Ground floor: On this floor, there is a garage with capacity for 2 cars and a door from which provides direct access to the interior of this floor, where there is one bedroom with an en-suite bathroom and dressing room, a laundry room, a guest toilet, and a spa area and/or other leisure and relaxation facilities. An interior staircase leads to the upper floor. - Upper floor: This floor comprises an entrance hall, a modern, fully equipped kitchen open to the spacious living-dining room, from which there is access to the terrace and pool area. On the other side of this floor is the sleeping area, which houses three bedrooms, one of which has an en-suite bathroom, and another shared bathroom. All three bedrooms have direct access to the pool terrace. Among the main features, qualities and finishes of the house, we highlight the following: - Modern, high-end kitchen featuring a floor-to-ceiling column area with cabinets, drawers, shelfs, two niches with LED lighting, and a separate island. It will be equipped with appliances (oven, microwave, plate warmer, two fridge-freezer combos, dishwasher, and a built-in extractor fan above the 90cm hob on the island). - Laundry room with furniture and equipped with a sink, washing machine and dryer, water softener, 250-liter unit heater, and inertia tank. - Ducted air conditioning with hot and cold air pump and independent thermostats in each room. - Complete installation of underfloor heating with heat pump throughout the house, with independent thermostats for each room. - Pre-installation of an alarm systgem inside and outside the house, with provision for closed circuit surveillance cameras, usin a wired network centralized in a RAC cabinet. - Aluminum exterior carpentry with thermal bridge break and excellent thermal and acoustic insulation. - Louvred shutters or motorized blinds in bedrooms according to the project. - Glazing using low-emissivity glass that offers excellent thermal insulation, high light transmission, and effective protection against solar radiation. - Interior carpentry with lined wardrobes, floor-to-ceiling height. Etimoe veneered wood interior doors on the upper floor and white lacquered doors on the ground floor with concealed hinges and magnetic closure. - Bathrooms fittings and taps: complete installation of bathroom fittings, taps and furniture using high-end materials. Thermostatics showers with a rain-effect ceiling showerhead and built-in RGB LED lighting with color-changing options - Halogen lights and lamps will be installed inside and outside the home. - TV and internet installation in the main areas of the home. - Photovoltaic installation. - Heated pool with automatic cover, lighting using 3 RGB LED spotlights, and heat pump. - Landscaping of the plot with a low-maintenance garden. -Domestic hot water through aerothermal energy with a capacity of 250 liters in the laundry room, combined with a solar panel with a 150-liter water heater on the roof. The privileged location of this house, is boost by the short distance from it to the towns of Calpe, just 2.5 km from the Fossa beach, and Moraira only 9 km away. For amateurs of golf and water sports, there is the possibility of enjoying these sports at the Ifach Golf Club, just 6.5 km from this house, and at the Club Náutico les Basetes, just 2.3 km away. Estimated completion date: June 2025. For more information about this property, please contact Geckovillas Real Estate.
…By Annonceur International


Espectacular villa built with meticulous attention to perfection and craftsmanship, situated in a privileged location within walking distance of the charming bay of La Fustera with its enchanting sandy beach and various amenities. Upon entering the villa on the ground floor, you are greeted by a spacious living area harmoniously connected to a fully equipped open kitchen. The space is finished using natural materials, creating a warm and luxurious atmosphere. A utility room offers additional practical convenience, while a spacious bedroom with an en-suite bathroom creates a haven of comfort and privacy. A guest toilet completes the ground level, with direct access to the breathtaking pool terrace, outdoor kitchen, infinity pool, and lush garden, seamlessly blending indoor and outdoor spaces. Upstairs, two regal bedrooms each feature their own en-suite bathroom and a generous terrace with stunning sea views. These private spaces serve as a retreat of luxury and serenity, allowing residents to enjoy the surrounding beauty. The basement of this exclusive villa houses a fourth bedroom infused with natural daylight and a private bathroom, a fitness area for health-conscious residents, an office for professional activities, and a versatile multifunctional space. A double garage completes the basement, providing ample parking space for multiple vehicles.
…By Annonceur International


Discover this luxury villa in Benissa with breathtaking sea views. Set on a spacious 1,199 m2 plot, this home offers 232.2 m2 of living space across three floors, ensuring maximum privacy.Premium Features✔ Spacious living and dining area with panoramic windows✔ Modern open-plan kitchen✔ 4 large bedrooms, 2 with en-suite bathrooms✔ 3 stylish bathrooms + separate guest toilet✔ Underfloor heating and air conditioning✔ Double glazing for excellent insulationOutdoor Living & Views✔ Multiple sun and shaded terraces, including a covered terrace✔ Stunning pool with panoramic sea views✔ Automatic gate and ample parking space✔ Pre-installed for a liftDon't miss this opportunity! Contact us today for a viewing
…By Annonceur International


NEW BUILD VILLA IN BENISSA New Build villa designed to dialogue with its surroundings and integrate into it. Its structure, based on concrete platforms and wooden pergolas, slides along the natural slope of the land, creating the interior living spaces. Access to the house is through a cassette that offers panoramic views of the surrounding area. Descending to the first level, we find the master bedroom with its own dressing room, bathroom and terrace. A platform for an en suite bedroom with all the privacy and intimacy possible. Going further down, we find another platform with the rest of the rooms of the house. A total of three spacious bedrooms with en suite bathroom and terrace occupy this space. The third level is occupied by the day area. Two separate living-dining room and kitchen areas, which can be joined by separating the sliding door that separates them. Leaving a single open-plan space that connects directly with the exterior through four sliding panels. A fluid exterior-interior space that allows you to enjoy the house with the breeze and views of the outside. Finally, in the basement, there is a large leisure space, games room, TV and bar and a gym room. Both rooms are flooded by the light that enters through the openings in the swimming pool and through which the light enters, filtered by the brightness of the water. A home with exceptional finishes that give it warmth and that at the same time dialogue with the pool. TECHNICAL CONTROL AND DECENIAL INSURANCE -10-year structural damage liability insurance. -Building quality control by a certified testing laboratory. -Energy control performed by an accredited company. -Technical Inspection Control (OCT) by an accredited company. -Installation of a closed-circuit video intercom system with panoramic access view. EXTERIOR -Infinity pool. -Exterior boundary wall made of masonry and metal fencing. -Glass balustrades embedded on terraces. -LED recessed lighting around the perimeter of the house. -Motorized main garage access door, HORMANN brand or equivalent. -Landscaped garden with trees and an irrigation system. -Paved access ramp and parking area with cobblestones. PLUMBING AND ELECTRICITY -Home automation system controlling blinds, pool lighting, exterior lighting, and video intercom. -JUNG electrical fittings. -Underfloor heating and ducted air conditioning with independent thermostats in each room, AIRZONE system. -White porcelain sanitary fixtures, furniture, sinks, and fittings by ROCA, HANSGROHE, and GEBERIT. -High-efficiency air-to-water heat pump with slim-framed linear vents. -Telephone and television connections in all bedrooms, living room, kitchen, and basement areas. -Video intercom and alarm system with detectors. KITCHEN roposed model in the project: -Kitchen furniture with French oak finish. -New Darwin hardware system. Architect model drawer and cabinet fittings. -Kitchen countertop in porcelain stoneware, LIVING CERAMICS. -High-end appliances by MIELE or equivalent, fully integrated, including oven, microwave, coffee maker, dishwasher, refrigerator, freezer, and induction hob with integrated extractor fan venting to the exterior. Benissa is a picturesque town located in the province of Alicante, known for its rich history, mountainous landscapes, and rugged coastline. The old town of Benissa is particularly charming, with narrow cobbled streets, white houses featuring medieval details, and historical landmarks such as the Church of the Purísima Xiqueta and the Contracting Hall (Lonja de Contratación). The architecture reflects its Moorish and medieval past, offering visitors a journey through time. In addition to its cultural heritage, Benissa boasts a beautiful coastline of approximately 4 kilometers, known for its coves and crystal-clear beaches, such as Cala Advocat and Cala Fustera. These areas are ideal for diving, snorkeling, and other water activities. The town is also famous for its hiking and cycling routes that traverse both the coastline and the inland, allowing visitors to enjoy panoramic views of the Mediterranean and the rural landscapes. Benissa’s cuisine is another highlight, featuring traditional dishes such as arroz a banda, dried octopus, and local sausages.
…By Annonceur International


LUXURY VILLA WITH SEA VIEWS FOR SALE IN BENISSA New Build luxury villa built on a large plot of 1250m2, offering stunning sea views and open views towards Moraira, very well located in a quiet urbanisation just 200 m away from the beach ''La fustera'' and 2 km from the centre of Calpe. Luxury villa distributed over 3 floors and has 4 bedrooms, 5 bathrooms, equipped open plan kitchen, living room with large windows and direct accesses the pool. Beautiful terrace with the pool and barbecue area, from where there are beautiful sea views. The villa is located in one of the most beautiful residential areas of the Costa Blanca. The towns of Calpe, Benissa and Moraira offer an extraordinarily attractive coastline of great scenic and ecological interest, with a rugged coastline with numerous beaches and hidden coves. Benissa located between Valencia and the city of Alicante. Manises airport in Valencia is an hour away and L'Altet airport in Alicante 50 minutes drive away. Both airports are major international airports served by a large number of low-cost airlines.
…By Annonceur International


Luxury 4 bedroom villa for sale with sea views in Benissa Costa Exclusive Villa in Racó de Galeno, Benissa This stunning avant-garde style villa is under construction in Racó de Galeno, the most sought-after area of Moraira-Benissa. With breathtaking views of the Mediterranean Sea and Peñón de Ifach, this luxury home blends modern minimalist design with natural materials, offering a unique architectural masterpiece on Spain’s Costa Blanca. Located just 2.5 km from La Fustera Beach and 5 km from the center of Benissa and Moraira, this villa provides privacy, exclusivity, and proximity to all services. Alicante Airport is only 50 minutes away, ensuring easy international connections. Spacious and Elegant Interior Design This unique property features: 4 large double bedrooms, each with an ensuite bathroom. 1,068 m2 of total construction with 380 m2 of usable living space, all on a single level. Expansive living-dining area with natural light and direct access to panoramic terraces. Master suite with private terrace overlooking the Mediterranean. Minimalist architecture, built on 5 sets of pillars, seamlessly integrating with the surrounding sea and mountains. Private Mediterranean Zen Garden & Outdoor Spaces The 1,582 m2 plot ensures privacy and allows you to fully enjoy the breathtaking sea views. The exterior features: Infinity pool with spectacular sea views. Zen-style garden with Mediterranean plants, automatic irrigation, and LED lighting. Summer kitchen, perfect for outdoor entertaining. High-End Features & Personalized Luxury This state-of-the-art villa is designed for ultimate comfort and security, including: Underfloor heating for year-round warmth. Ducted air conditioning. Integrated alarm system for maximum security. Elevator for added convenience. Prime Location on the Costa Blanca Benissa is situated between Valencia and Alicante, offering an extraordinarily beautiful coastline with rugged cliffs, hidden coves, and pristine beaches. Nearby towns include Calpe, Benissa, and Moraira, renowned for their scenic and ecological significance. Distances to key locations: La Fustera Beach – 2.5 km. Benissa & Moraira town centers – 5 km. Calpe – 10 km. Alicante International Airport – 50 minutes. Valencia Airport – 1 hour. A Unique Investment Opportunity This exclusive villa is located in one of the most prestigious residential areas of the Costa Blanca, offering an unparalleled lifestyle with luxury, privacy, and stunning natural surroundings. Don’t miss this rare opportunity! Contact us today to schedule a visit and secure your dream home in Benissa Costa.
…By Annonceur International


This villa spans four floors, accessible via an elevator and an internal staircase.On the ground floor, you’ll find a spacious open-plan living, dining, and kitchen area, along with a guest toilet. The kitchen is fully equipped and features a cooking island. Floor-to-ceiling sliding doors provide direct access to a large terrace and the swimming pool.The upper floor comprises two bedrooms, each with an en-suite bathroom and access to a private terrace.The property includes two basements. Basement 1 features two additional bedrooms, each with its own bathroom, as well as a laundry room. Basement 2 is dedicated to a gym, a wine cellar, and a garage with space for four cars.The villa is equipped with air conditioning (ducted) and central heating with a heat pump. It also includes an automatic entrance gate with a separate pedestrian entrance and an intercom system. The swimming pool is located on the same level as the main house.Additional features include exterior carpentry with automatic shutters and mosquito nets in the bedrooms, built-in wardrobes with modular fittings, and a basic alarm system.
…By Annonceur International


New project with panoramic sea views in Benissa. Air conditioning, Lift, Garage, Parking, Barbecue, Porch, Solarium, Jacuzzi, Storage room, Appliances, Satellite dish. Coming soon, new construction, luxury project located on the coast of Benissa. With open views of the sea and Calpe. Possibility of building it to the client's taste with the best qualities available on the market. Extras: Underfloor heating, home automation, alarm pre-installation, Spa area, indoor pool, gym, leisure room, etc.
…By Annonceur International


Located in the charming town of Benissa, this exclusive villa offers an unparalleled living experience. With sea views that capture the essence of the Mediterranean, the property is just 2.2 kilometers from the coast, allowing for enjoyment of the sea breeze and stunning landscapes. Designed for those seeking a home that combines luxury and comfort, this villa is an ideal option for families or individuals who value privacy and the natural environment. The villa features four bedrooms and five bathrooms, providing ample and comfortable space for all household members. OUTDOOR AREAS The villa`s exterior is designed to maximize enjoyment of the Mediterranean climate. It features a private garden that offers an oasis of tranquility and natural beauty. The terrace is the perfect place to relax or entertain guests, while the pergola provides a shaded space ideal for warm summer afternoons. The jewel of the exterior is the private pool, inviting you to refresh and enjoy the sun in an exclusive setting. Additionally, the garage offers convenience and security for vehicle parking. INDOOR AREAS The villa`s interior is equipped with modern features that ensure maximum comfort. The property includes air conditioning and underfloor heating, ensuring a pleasant temperature year-round. High-quality appliances are integrated into the design, facilitating daily life. The villa`s layout is carefully planned, with four bedrooms offering privacy and personal space, and five bathrooms ensuring comfort for all residents. The video intercom adds an additional level of security and convenience.
…By Annonceur International


Located in the charming town of Benisa, this exclusive villa offers a privileged setting with sea views. The property is just 2.7 km from the coast, allowing you to enjoy the sea breeze and a tranquil, relaxing atmosphere. Designed to meet the most demanding needs, this villa is ideal for those seeking a home in a natural setting without sacrificing modern comforts. With an architectural design that maximizes views and natural light, this property is an exceptional choice for living on the Costa Blanca. OUTDOOR AREAS The villa features a spacious private garden, perfect for enjoying the Mediterranean climate. The terrace is an ideal space for outdoor relaxation, hosting dinners, or simply enjoying the sea views. Additionally, the property includes a private pool, offering an oasis of tranquility and privacy. The exterior design is intended to harmoniously integrate with the surroundings, providing a space for outdoor rest and enjoyment. INDOOR AREAS Inside, the villa offers a modern and functional design. With four bedrooms and four bathrooms, each space is carefully designed to provide comfort and privacy. The bedrooms feature built-in wardrobes, offering ample storage space. The villa is equipped with air conditioning, ensuring a pleasant environment year-round. The layout includes a garage, adding convenience and security to the property.
…By Annonceur International


Located in the charming town of Benisa, this exclusive villa offers a privileged setting with sea views. The property is just 400 meters from the coast, allowing you to enjoy the sea breeze and stunning landscapes from the comfort of your home. Additionally, its proximity to the airport, just 20 kilometers away, ensures excellent connectivity for national and international travel. This villa is ideal for those seeking a peaceful retreat without sacrificing proximity to services and transport connections. OUTDOOR AREAS The exterior of the villa is designed to maximize enjoyment of the Mediterranean climate. It features a private garden that offers a perfect green space for relaxation or outdoor activities. The terrace is an ideal spot to enjoy the sea views, whether sunbathing or dining al fresco. Additionally, the property includes a private pool, perfect for cooling off during warm summer days. Access to a private garage ensures convenience and security for vehicles. INDOOR AREAS The interior of the villa is carefully laid out to offer maximum comfort and functionality. It consists of four bedrooms, each designed to provide a cozy and private space. The four bathrooms ensure comfort and privacy for all residents. The villa is equipped with air conditioning, ensuring a pleasant environment throughout the year. Built-in wardrobes offer ample storage space, maintaining order and organization in the home.
…By Annonceur International


Avant-garde style villa under construction with sea views for sale in Benissa Costa. This villa is located in the most sought-after area of Moraira-Benissa: Racó de Galeno in an environment surrounded by sea and mountains. The Villa is located a few meters from the Fustera beach and the center of Benissa, and 50 minutes from Alicante airport. LAYOUT AND DESIGN: This unique and exclusive project consists of 4 large double bedrooms with 4 ensuite bathrooms. A constructed area of 1,068 m2 and a usable area of 380 m2 on a single floor in which, due to its unique architecture, you can enjoy impressive views of the Mediterranean Sea and the Peñón de Ifach from all the rooms. We highlight not only its unique structure on 5 sets of pillars, but also its unique and minimalist design using natural materials such as natural stone walls and concrete fully integrated into the landscape. The spaciousness and brightness of both the spacious living-dining room and the master bedroom with private terrace make this villa even more special. PITCH AND GARDEN: The spacious plot of 1,582m2 allows us to have a good degree of privacy and stunning sea views. The garden is Zen style with Mediterranean plants, automatic irrigation and LED lighting. EQUIPMENT: This avant-garde style villa has equipment totally at the height of this type of luxury villas and highly personalized according to the needs and tastes of each client.
…By Annonceur International


Introducing a brand-new luxury villa situated on a spacious 1250m2 plot, offering breathtaking sea views and unobstructed vistas towards Moraira. This exquisite property is ideally located in a serene urbanization, just 240 meters from the pristine La Fustera beach and only 2 km from the bustling center of Calpe. About the Area: The Benissa Coast is renowned for its stunning beaches and crystal-clear waters. La Fustera beach is a hidden gem, perfect for swimming, snorkeling, and sunbathing. The coastline is dotted with charming coves and sandy stretches, offering picturesque spots for relaxation and recreation. The nearby town of Calpe boasts a rich history, with its old town characterized by narrow streets, historic buildings, and a vibrant cultural scene. This area is a paradise for nature lovers and those seeking a tranquil yet sophisticated Mediterranean lifestyle. The villa has 621 m2 and is distributed over 3 floors as follows: On the main floor, at the same level as the pool terrace from where there are beautiful sea views, there are 2 bedrooms (1 with ensuite bathroom), guest toilet, equipped kitchen and large living room that communicates with the porch, giving way to the pool area, where there is also a swimming pool, and barbecue area. Internal stairs lead up to the upper floor where there are 2 double bedrooms each with its own en-suite bathroom and two open terraces. In the basement there is a gym, home cinema, games room, sauna, laundry room, a guest toilet and an indoor swimming pool. Features and comforts: Technal carpentry with safety glass. Complete kitchen with Siemens appliances. Fully fitted bathrooms and Roca brand taps. LED lighting throughout. Aerothermal system for hot water and underfloor heating. Ducted air conditioning (hot and cold) throughout the house. Solar panels for energy efficiency. Fitted wardrobes and electric blinds. Interior alarm system with pre-installation for exterior alarm and security cameras. Outdoor infinity pool and indoor swimming pool. Barbecue area, laundry room, gym, home cinema, and playground. Finished garden with automatic access doors. Energy classification A. South-facing orientation to maximize sunlight. Don’t Miss This Opportunity. Experience the ultimate in luxury living with this exquisite villa in La Fustera. Its prime location, stunning views, and extensive amenities make it the perfect home. Contact us today for more information and to schedule a viewing.
…By Annonceur International
'%20stroke='%23DDAA3A'%20stroke-width='1.909'%20stroke-linecap='square'%20stroke-linejoin='bevel'/%3e%3c/svg%3e)
Receive by email any new listing that may match your search criteria
Your criteria :
By validating this form, you accept the general conditions of use of Le Figaro Properties.
These agencies offer a selection of luxury properties vente at Benissa. Feel free to contact them for personalized assistance.



