Get early access to listings that match your criteria
Never miss an opportunity again. Our personalized alerts notify you instantly.

 English$ USD · m²


Located in the exclusive area of Cumbre de Sol, this villa offers a unique living experience with stunning sea views. The property is just 0.8 km from the sea, allowing you to enjoy the sea breeze and a privileged natural environment. Additionally, it is 40 km from the airport, facilitating access to international connections. This villa is ideal for those seeking a home in a peaceful and well-connected setting. OUTDOOR AREAS The exterior of the villa is designed to maximize enjoyment of the Mediterranean climate. It features a private pool, perfect for relaxing and enjoying the sun. The terrace and solarium offer additional spaces for outdoor leisure, ideal for family gatherings or simply enjoying the panoramic sea views. The private garden complements the setting, providing a green space for relaxation. INDOOR AREAS The interior of the villa is carefully designed to offer comfort and functionality. It has three bedrooms and four bathrooms, ensuring space and privacy for the whole family. The villa is delivered furnished and equipped with appliances, making moving in hassle-free. Electric shutters and the video intercom add a touch of modernity and security. Built-in wardrobes and pre-installation for air conditioning ensure comfort and organization. COMMON AREAS The common areas of the development include a paddle court, landscaped areas, a playground, and community parking. These spaces are designed to promote an active and social lifestyle, offering entertainment options for all ages.
…By Annonceur International


This magnificent villa with contemporary design blends harmoniously into its exclusive surroundings in Alicante, Benitachell. It sits on a generous plot offering southwest orientation, allowing you to enjoy breathtaking sunsets and views of the Mediterranean.The property combines quality and style in every detail, with an efficient layout that maximises its privileged location facing the sea. The spaces are designed for enjoyment with family or friends, including a day area with living room, dining room, open American kitchen, and a large porch with barbecue. This villa offers ideal areas to relax, socialise, or simply contemplate the ocean in a unique atmosphere.The master bedroom is a private retreat equipped with an en-suite bathroom that includes a bath and shower with sea views, a dressing room, and access to a private terrace. Additionally, the villa has two additional bedrooms with en-suite bathrooms, a courtesy bathroom, another bathroom in the pool area, and a garage for two vehicles. Furthermore, an independent guest apartment features a kitchen, living-dining room, a bedroom with ample wardrobe space, a full bathroom, and a private terrace.In this area, the properties offer an excellent value for money, within a defined range, and providing surfaces of 471 m2 with three bedrooms, meeting the needs of modern families.Living in Benitachell offers an unparalleled experience, combining tranquility and natural beauty with the convenience of nearby services. It is the perfect place to enjoy life on the Mediterranean Coast, surrounded by stunning landscapes and the warmth of an exceptional climate.
…By Annonceur International


This magnificent villa with contemporary design blends harmoniously into its exclusive surroundings in Alicante, Benitachell. It sits on a generous plot offering southwest orientation, allowing you to enjoy breathtaking sunsets and views of the Mediterranean.The property combines quality and style in every detail, with an efficient layout that maximises its privileged location facing the sea. The spaces are designed for enjoyment with family or friends, including a day area with living room, dining room, open American kitchen, and a large porch with barbecue. This villa offers ideal areas to relax, socialise, or simply contemplate the ocean in a unique atmosphere.The master bedroom is a private retreat equipped with an en-suite bathroom that includes a bath and shower with sea views, a dressing room, and access to a private terrace. Additionally, the villa has two additional bedrooms with en-suite bathrooms, a courtesy bathroom, another bathroom in the pool area, and a garage for two vehicles. Furthermore, an independent guest apartment features a kitchen, living-dining room, a bedroom with ample wardrobe space, a full bathroom, and a private terrace.In this area, the properties offer an excellent value for money, within a defined range, and providing surfaces of 471 m2 with three bedrooms, meeting the needs of modern families.Living in Benitachell offers an unparalleled experience, combining tranquility and natural beauty with the convenience of nearby services. It is the perfect place to enjoy life on the Mediterranean Coast, surrounded by stunning landscapes and the warmth of an exceptional climate.
…By Annonceur International


This magnificent villa with a contemporary design harmoniously integrates into its exclusive surroundings in Alicante, Benitachell. It is set on a generous plot that offers southwest orientation, allowing you to enjoy stunning sunsets and views of the Mediterranean.The property combines quality and style in every detail, with an efficient layout that maximises its privileged seafront location. The spaces are designed for enjoyment with family or friends, including a daytime area with a lounge, dining room, open American kitchen, and a spacious porch with a barbecue. This villa offers ideal areas to relax, socialise, or simply contemplate the ocean in a unique atmosphere.The master bedroom is a private retreat, equipped with an en suite bathroom that includes a bathtub and shower with sea views, a dressing room, and access to a private terrace. Additionally, the villa has two additional bedrooms with en suite bathrooms, a courtesy bathroom, another bathroom in the pool area, and a garage for two vehicles. Moreover, an independent guest apartment is equipped with a kitchen, living-dining room, a bedroom with a large wardrobe, a full bathroom, and a private terrace.In this area, properties present an excellent quality-price ratio, moving within a defined range, and offering surfaces of 471 m2 with three bedrooms, suitable for the needs of modern families.Living in Benitachell offers an unparalleled experience, combining tranquillity and natural beauty with the convenience of nearby services. It is the perfect place to enjoy life on the Mediterranean Coast, surrounded by breathtaking landscapes and the warmth of an exceptional climate.
…By Annonceur International


This magnificent villa with a contemporary design harmoniously integrates into its exclusive surroundings in Alicante, Benitachell. It is set on a generous plot that offers southwest orientation, allowing you to enjoy stunning sunsets and views of the Mediterranean.The property combines quality and style in every detail, with an efficient layout that maximises its privileged seafront location. The spaces are designed for enjoyment with family or friends, including a daytime area with a lounge, dining room, open American kitchen, and a spacious porch with a barbecue. This villa offers ideal areas to relax, socialise, or simply contemplate the ocean in a unique atmosphere.The master bedroom is a private retreat, equipped with an en suite bathroom that includes a bathtub and shower with sea views, a dressing room, and access to a private terrace. Additionally, the villa has two additional bedrooms with en suite bathrooms, a courtesy bathroom, another bathroom in the pool area, and a garage for two vehicles. Moreover, an independent guest apartment is equipped with a kitchen, living-dining room, a bedroom with a large wardrobe, a full bathroom, and a private terrace.In this area, properties present an excellent quality-price ratio, moving within a defined range, and offering surfaces of 471 m2 with three bedrooms, suitable for the needs of modern families.Living in Benitachell offers an unparalleled experience, combining tranquillity and natural beauty with the convenience of nearby services. It is the perfect place to enjoy life on the Mediterranean Coast, surrounded by breathtaking landscapes and the warmth of an exceptional climate.
…By Annonceur International


pIn the prestigious Cumbre del Sol, this villa redefines the concept of luxury and comfort. With a privileged location just 3 km from the sea, it offers panoramic views of the ocean that transform each day into a unique experience. Ideal for those looking to buy a new home in Mediterranean style, this residence combines privacy and sophistication. REMAX Inmomás invites you to discover an environment where design and exclusivity come together./ppThe exterior of this property is a sanctuary of peace with its private garden providing a perfect retreat for relaxation. The terrace is ideal for enjoying the sea views while you savor the sea breeze. The private pool becomes the center of attention on sunny days, offering refreshing and unforgettable moments. Additionally, it features a private garage to ensure the safety and comfort of your vehicles./ppInside the villa, every corner is designed to maximize comfort and functionality. With four well-distributed bedrooms and five modern bathrooms, this space meets all family needs. The porcelain stoneware floors add an elegant touch to the interior decor. Equipped with air conditioning and advanced home automation, as well as premium appliances, it ensures a modern life without complications. Built-in wardrobes optimize the available storage, while the video intercom enhances both security and comfort./p
…By Annonceur International


Located in the exclusive area of Cumbre del Sol, this villa offers a privileged setting with sea views. Designed for those seeking a home that combines luxury and comfort, the property is just 3 km from the sea, allowing enjoyment of the sea breeze and stunning landscapes. With a typology that stands out for its elegance and functionality, this villa is ideal for families who value privacy and the Mediterranean lifestyle. OUTDOOR AREAS The villa`s exterior is a true oasis of tranquility. It features a private garden inviting relaxation and a terrace perfect for enjoying sea views. The private pool is a central element, ideal for cooling off on warm days and enjoying unforgettable outdoor moments. Additionally, the villa includes a garage, providing convenience and security for the family`s vehicles. INDOOR AREAS The villa`s interior is designed to offer maximum comfort and functionality. With four bedrooms and five bathrooms, each space is crafted to meet the needs of its occupants. Porcelain tile floors add a touch of elegance and durability. The villa is equipped with air conditioning, home automation, and high-end appliances, ensuring a modern and efficient living experience. Built-in wardrobes optimize storage space, while the video intercom adds an extra level of security and convenience.
…By Annonceur International


Located in the exclusive area of Cumbre del Sol, this villa offers a privileged setting with sea views. Designed for those seeking a home that combines luxury and comfort, the property is just 3 km from the sea, allowing enjoyment of the sea breeze and stunning landscapes. With a typology that stands out for its elegance and functionality, this villa is ideal for families who value privacy and the Mediterranean lifestyle. OUTDOOR AREAS The villa`s exterior is a true oasis of tranquility. It features a private garden inviting relaxation and a terrace perfect for enjoying sea views. The private pool is a central element, ideal for cooling off on warm days and enjoying unforgettable outdoor moments. Additionally, the villa includes a garage, providing convenience and security for the family`s vehicles. INDOOR AREAS The villa`s interior is designed to offer maximum comfort and functionality. With four bedrooms and five bathrooms, each space is crafted to meet the needs of its occupants. Porcelain tile floors add a touch of elegance and durability. The villa is equipped with air conditioning, home automation, and high-end appliances, ensuring a modern and efficient living experience. Built-in wardrobes optimize storage space, while the video intercom adds an extra level of security and convenience.
…By Annonceur International


This magnificent villa with contemporary design is harmoniously integrated into its exclusive setting in Alicante, Benitachell. It is set on a generous plot offering southwest orientation, allowing you to enjoy stunning sunsets and views of the Mediterranean.The main floor concentrates the day area in an open and sophisticated composition where the living room, dining room, and kitchen flow together seamlessly. The kitchen, dominated by a large sculptural island and noble materials with natural inspiration, becomes the social heart of the home.The entire ensemble extends towards a spectacular panoramic terrace and a pool with organic shapes that seem to merge with the horizon, creating a privileged space to enjoy the Mediterranean climate and sea views.The upper floor is dedicated to the night area. Three spacious bedrooms, all with en-suite bathrooms and access to the terrace, form a level designed for the most exclusive rest. The master suite enjoys a privileged position, with open views over the Mediterranean and a direct connection with the outdoors, making each sunrise a private experience.On this same level, there is a garage with capacity for two vehicles, perfectly integrated into the architecture of the house and conceived with the same level of design and discretion as the rest of the spaces.It also includes a basement floor with a large open space and outdoor terrace, ready to fully adapt to the lifestyle of its future owner. A versatile space designed to create anything from a private wellness area or gym to a home cinema, creative studio, or guest apartment.Living in Benitachell offers an unparalleled experience, combining tranquillity and natural beauty with the convenience of nearby services. It is the perfect place to enjoy life on the Mediterranean Coast, surrounded by stunning landscapes and the warmth of an exceptional climate.
…By Annonceur International


This magnificent villa with contemporary design is harmoniously integrated into its exclusive setting in Alicante, Benitachell. It is set on a generous plot offering southwest orientation, allowing you to enjoy stunning sunsets and views of the Mediterranean.The main floor concentrates the day area in an open and sophisticated composition where the living room, dining room, and kitchen flow together seamlessly. The kitchen, dominated by a large sculptural island and noble materials with natural inspiration, becomes the social heart of the home.The entire ensemble extends towards a spectacular panoramic terrace and a pool with organic shapes that seem to merge with the horizon, creating a privileged space to enjoy the Mediterranean climate and sea views.The upper floor is dedicated to the night area. Three spacious bedrooms, all with en-suite bathrooms and access to the terrace, form a level designed for the most exclusive rest. The master suite enjoys a privileged position, with open views over the Mediterranean and a direct connection with the outdoors, making each sunrise a private experience.On this same level, there is a garage with capacity for two vehicles, perfectly integrated into the architecture of the house and conceived with the same level of design and discretion as the rest of the spaces.It also includes a basement floor with a large open space and outdoor terrace, ready to fully adapt to the lifestyle of its future owner. A versatile space designed to create anything from a private wellness area or gym to a home cinema, creative studio, or guest apartment.Living in Benitachell offers an unparalleled experience, combining tranquillity and natural beauty with the convenience of nearby services. It is the perfect place to enjoy life on the Mediterranean Coast, surrounded by stunning landscapes and the warmth of an exceptional climate.
…By Annonceur International


This magnificent villa with contemporary design is harmoniously integrated into its exclusive setting in Alicante, Benitachell. It is set on a generous plot offering southwest orientation, allowing you to enjoy stunning sunsets and views of the Mediterranean.The main floor concentrates the day area in an open and sophisticated composition where the living room, dining room, and kitchen flow together seamlessly. The kitchen, dominated by a large sculptural island and noble materials with natural inspiration, becomes the social heart of the home.The entire ensemble extends towards a spectacular panoramic terrace and a pool with organic shapes that seem to merge with the horizon, creating a privileged space to enjoy the Mediterranean climate and sea views.The upper floor is dedicated to the night area. Three spacious bedrooms, all with en-suite bathrooms and access to the terrace, form a level designed for the most exclusive rest. The master suite enjoys a privileged position, with open views over the Mediterranean and a direct connection with the outdoors, making each sunrise a private experience.On this same level, there is a garage with capacity for two vehicles, perfectly integrated into the architecture of the house and conceived with the same level of design and discretion as the rest of the spaces.It also includes a basement floor with a large open space and outdoor terrace, ready to fully adapt to the lifestyle of its future owner. A versatile space designed to create anything from a private wellness area or gym to a home cinema, creative studio, or guest apartment.Living in Benitachell offers an unparalleled experience, combining tranquillity and natural beauty with the convenience of nearby services. It is the perfect place to enjoy life on the Mediterranean Coast, surrounded by stunning landscapes and the warmth of an exceptional climate.
…By Annonceur International


Located in the exclusive area of Cumbre del Sol, this villa offers a unique living experience with sea views. The property, designed for those seeking a home in a privileged setting, is just 2 km from the sea, allowing enjoyment of the sea breeze and stunning landscapes. This villa is ideal for those who value privacy and comfort, with a layout that includes four bedrooms and five bathrooms, providing a spacious and functional space for the whole family. OUTDOOR AREAS The villa`s exterior is designed to maximize enjoyment of the natural surroundings. It features a private garden that offers a green space to relax and enjoy the outdoors. The terrace is perfect for outdoor leisure moments, whether for breakfast with sea views or for enjoying a sunset dinner. Additionally, the villa has a private pool, ideal for cooling off during hot days and enjoying fun moments with family or friends. INDOOR AREAS The villa`s interior is equipped with modern features that ensure maximum comfort. Porcelain tile floors add a touch of elegance and are easy to maintain. The villa is equipped with air conditioning, ensuring a pleasant temperature year-round. The kitchen includes high-quality appliances, facilitating daily tasks. Built-in wardrobes in the bedrooms offer ample storage space, maintaining order and organization. Additionally, the villa features a video intercom, providing security and convenience.
…By Annonceur International


Discover a residence that redefines contemporary Mediterranean luxury, where architecture, design, and the environment blend in perfect harmony to offer an exceptional lifestyle in one of the most privileged locations of the North Costa Blanca.Located in an exclusive residential area of Summit of the Sun, this spectacular villa enjoys stunning open views of the Mediterranean Sea and the coastal horizon. Its contemporary architecture features clean lines, large overhangs, natural stone, light tones, and elegant dark carpentry, creating a sophisticated, timeless image perfectly integrated into the landscape.The home has been designed to offer maximum comfort, mainly developed on a single level, a distribution much appreciated for its functionality, spaciousness, and everyday comfort.The daytime area is presented as an elegant open space where the living room, dining room, and kitchen blend naturally, creating a bright atmosphere open to the landscape. The large floor-to-ceiling sliding windows blur the boundaries between interior and exterior, allowing terraces and the Mediterranean to become part of everyday life.The spectacular panoramic terrace is presided over by an infinity pool that seems to blend with the horizon. Next to it, large relaxation areas and spaces for outdoor enjoyment turn every moment into a true Mediterranean lifestyle experience year-round.The designer kitchen combines aesthetics and functionality with a large central island clad in porcelain, natural wood cabinetry, and fully integrated appliances. A contemporary setting designed to be enjoyed both for daily use and special moments and gatherings.The resting area houses three spacious bedrooms, all with en-suite bathrooms, designed to offer privacy and well-being. The combination of noble materials, ambient lighting, neutral tones, and large windows creates serene spaces where natural light and views of the surroundings become the main protagonists.The property also incorporates a spacious basement level with access to a private terrace, a versatile level that can be adapted to the needs of each owner. Its spaciousness allows for the creation of an exclusive wellness space with a spa, private gym, cinema room, professional office, creative studio, or an independent apartment for guests, adding extraordinary value to the home.A residence that combines contemporary architecture, timeless design, high-quality finishes, and a perfect connection with the environment, offering an exclusive living experience in one of the most privileged enclaves of the Costa Blanca.
…By Annonceur International


Villa Dune is one of the most exclusive properties currently available in Residencial Jazmines, the premium area of Cumbre del Sol. A contemporary villa conceived for clients seeking distinctive architecture, privacy, spaciousness and a permanent connection to the Mediterranean. Suspended above the landscape and fully open to the sea, the property stands out for its clean and striking horizontal architecture, with an elegant and timeless aesthetic that blends naturally into the surroundings. Expansive glazed surfaces transform the landscape into an essential part of the residential experience, enhancing natural light and panoramic views from virtually every room. The main floor brings together the day area in an open and sophisticated composition where the living room, dining area and kitchen interact seamlessly with the outdoors. The kitchen, centred around a large island and noble materials inspired by nature, acts as the social hub of the home. The entire space extends onto a spectacular panoramic terrace and an organically shaped swimming pool that appears to merge with the horizon. The interiors have been designed with warm contemporary elegance, combining neutral tones, natural textures and a carefully curated selection of materials that reinforce the sense of comfort and sophistication throughout the property. The upper floor is dedicated entirely to the night area, with three generously sized bedrooms, all with en-suite bathrooms and direct access to the terrace. The principal suite enjoys a privileged position, with open views of the Mediterranean and a direct connection to the outdoors that provides a high level of exclusivity and privacy. On this same floor, there is also a garage with space for two vehicles, perfectly integrated into the architecture of the property. Villa Dune also features a lower ground floor with a large open-plan area and exterior terrace, conceived to adapt completely to the lifestyle of its future owner. A versatile space with the potential to accommodate a private wellness area, gym, home cinema, studio or guest apartment. Through its architecture, location and level of finishes, Villa Dune represents a unique opportunity within the luxury segment of the Costa Blanca North, aimed at an international client who values contemporary design, privacy and genuine exclusivity.
…By Annonceur International


Discover a residence that redefines contemporary Mediterranean luxury, where architecture, design, and the environment blend in perfect harmony to offer an exceptional lifestyle in one of the most privileged locations of the North Costa Blanca.Located in an exclusive residential area of Summit of the Sun, this spectacular villa enjoys stunning open views of the Mediterranean Sea and the coastal horizon. Its contemporary architecture features clean lines, large overhangs, natural stone, light tones, and elegant dark carpentry, creating a sophisticated, timeless image perfectly integrated into the landscape.The home has been designed to offer maximum comfort, mainly developed on a single level, a distribution much appreciated for its functionality, spaciousness, and everyday comfort.The daytime area is presented as an elegant open space where the living room, dining room, and kitchen blend naturally, creating a bright atmosphere open to the landscape. The large floor-to-ceiling sliding windows blur the boundaries between interior and exterior, allowing terraces and the Mediterranean to become part of everyday life.The spectacular panoramic terrace is presided over by an infinity pool that seems to blend with the horizon. Next to it, large relaxation areas and spaces for outdoor enjoyment turn every moment into a true Mediterranean lifestyle experience year-round.The designer kitchen combines aesthetics and functionality with a large central island clad in porcelain, natural wood cabinetry, and fully integrated appliances. A contemporary setting designed to be enjoyed both for daily use and special moments and gatherings.The resting area houses three spacious bedrooms, all with en-suite bathrooms, designed to offer privacy and well-being. The combination of noble materials, ambient lighting, neutral tones, and large windows creates serene spaces where natural light and views of the surroundings become the main protagonists.The property also incorporates a spacious basement level with access to a private terrace, a versatile level that can be adapted to the needs of each owner. Its spaciousness allows for the creation of an exclusive wellness space with a spa, private gym, cinema room, professional office, creative studio, or an independent apartment for guests, adding extraordinary value to the home.A residence that combines contemporary architecture, timeless design, high-quality finishes, and a perfect connection with the environment, offering an exclusive living experience in one of the most privileged enclaves of the Costa Blanca.
…By Annonceur International


Located in the exclusive area of Cumbre del Sol, this villa offers a unique living experience with sea views. The property, designed for those seeking a home in a privileged setting, is just 2 km from the sea, allowing enjoyment of the sea breeze and stunning landscapes. This villa is ideal for those who value privacy and comfort, with a layout that includes four bedrooms and five bathrooms, providing a spacious and functional space for the whole family. OUTDOOR AREAS The villa`s exterior is designed to maximize enjoyment of the natural surroundings. It features a private garden that offers a green space to relax and enjoy the outdoors. The terrace is perfect for outdoor leisure moments, whether for breakfast with sea views or for enjoying a sunset dinner. Additionally, the villa has a private pool, ideal for cooling off during hot days and enjoying fun moments with family or friends. INDOOR AREAS The villa`s interior is equipped with modern features that ensure maximum comfort. Porcelain tile floors add a touch of elegance and are easy to maintain. The villa is equipped with air conditioning, ensuring a pleasant temperature year-round. The kitchen includes high-quality appliances, facilitating daily tasks. Built-in wardrobes in the bedrooms offer ample storage space, maintaining order and organization. Additionally, the villa features a video intercom, providing security and convenience.
…By Annonceur International


Discover a residence that redefines contemporary Mediterranean luxury, where architecture, design, and the environment blend in perfect harmony to offer an exceptional lifestyle in one of the most privileged locations of the North Costa Blanca.Located in an exclusive residential area of Summit of the Sun, this spectacular villa enjoys stunning open views of the Mediterranean Sea and the coastal horizon. Its contemporary architecture features clean lines, large overhangs, natural stone, light tones, and elegant dark carpentry, creating a sophisticated, timeless image perfectly integrated into the landscape.The home has been designed to offer maximum comfort, mainly developed on a single level, a distribution much appreciated for its functionality, spaciousness, and everyday comfort.The daytime area is presented as an elegant open space where the living room, dining room, and kitchen blend naturally, creating a bright atmosphere open to the landscape. The large floor-to-ceiling sliding windows blur the boundaries between interior and exterior, allowing terraces and the Mediterranean to become part of everyday life.The spectacular panoramic terrace is presided over by an infinity pool that seems to blend with the horizon. Next to it, large relaxation areas and spaces for outdoor enjoyment turn every moment into a true Mediterranean lifestyle experience year-round.The designer kitchen combines aesthetics and functionality with a large central island clad in porcelain, natural wood cabinetry, and fully integrated appliances. A contemporary setting designed to be enjoyed both for daily use and special moments and gatherings.The resting area houses three spacious bedrooms, all with en-suite bathrooms, designed to offer privacy and well-being. The combination of noble materials, ambient lighting, neutral tones, and large windows creates serene spaces where natural light and views of the surroundings become the main protagonists.The property also incorporates a spacious basement level with access to a private terrace, a versatile level that can be adapted to the needs of each owner. Its spaciousness allows for the creation of an exclusive wellness space with a spa, private gym, cinema room, professional office, creative studio, or an independent apartment for guests, adding extraordinary value to the home.A residence that combines contemporary architecture, timeless design, high-quality finishes, and a perfect connection with the environment, offering an exclusive living experience in one of the most privileged enclaves of the Costa Blanca.
…By Annonceur International

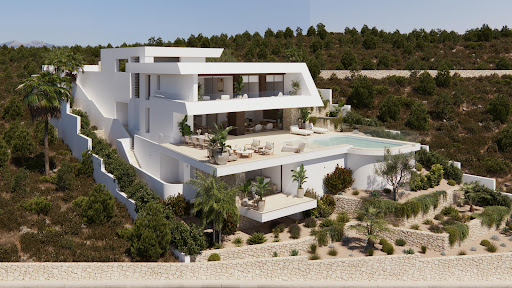


Villa Dune is one of the most exclusive properties currently available in Residencial Jazmines, the premium area of Cumbre del Sol. A contemporary villa conceived for clients seeking distinctive architecture, privacy, spaciousness and a permanent connection to the Mediterranean. Suspended above the landscape and fully open to the sea, the property stands out for its clean and striking horizontal architecture, with an elegant and timeless aesthetic that blends naturally into the surroundings. Expansive glazed surfaces transform the landscape into an essential part of the residential experience, enhancing natural light and panoramic views from virtually every room. The main floor brings together the day area in an open and sophisticated composition where the living room, dining area and kitchen interact seamlessly with the outdoors. The kitchen, centred around a large island and noble materials inspired by nature, acts as the social hub of the home. The entire space extends onto a spectacular panoramic terrace and an organically shaped swimming pool that appears to merge with the horizon. The interiors have been designed with warm contemporary elegance, combining neutral tones, natural textures and a carefully curated selection of materials that reinforce the sense of comfort and sophistication throughout the property. The upper floor is dedicated entirely to the night area, with three generously sized bedrooms, all with en-suite bathrooms and direct access to the terrace. The principal suite enjoys a privileged position, with open views of the Mediterranean and a direct connection to the outdoors that provides a high level of exclusivity and privacy. On this same floor, there is also a garage with space for two vehicles, perfectly integrated into the architecture of the property. Villa Dune also features a lower ground floor with a large open-plan area and exterior terrace, conceived to adapt completely to the lifestyle of its future owner. A versatile space with the potential to accommodate a private wellness area, gym, home cinema, studio or guest apartment. Through its architecture, location and level of finishes, Villa Dune represents a unique opportunity within the luxury segment of the Costa Blanca North, aimed at an international client who values contemporary design, privacy and genuine exclusivity.
…By Annonceur International


Located in the exclusive area of Cumbre del Sol, this villa offers a privileged setting with sea views. The property is just 0.5 km from the sea, ensuring quick and easy access to the coast. Designed for those seeking a home that combines luxury and comfort, this villa is an ideal choice for enjoying life on the beachfront. The villa features 3 bedrooms and 4 bathrooms, providing a spacious and functional space for the whole family. OUTDOOR AREAS The villa`s exterior is designed to maximize enjoyment of the natural surroundings. It features a private garden that offers a green space for relaxation and enjoyment of the Mediterranean climate. The terrace is perfect for outdoor dining or simply enjoying the sea views. Additionally, the villa includes a private pool, ideal for cooling off during hot summer days. Access to the garage provides convenience and security for vehicles. INDOOR AREAS The villa`s interior is equipped with high-quality features that ensure a comfortable lifestyle. Porcelain tile floors add a modern and elegant touch to the spaces. The villa is equipped with air conditioning and underfloor heating, ensuring a pleasant temperature year-round. Electric shutters and the home automation system add an extra level of comfort and efficiency. Appliances are included, making daily life easier. Built-in wardrobes offer ample storage space, maintaining order and organization in the home.
…By Annonceur International


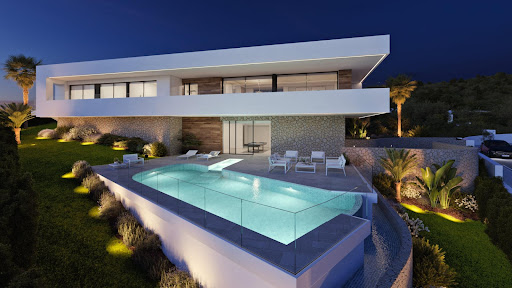
pIn the prestigious Cumbre del Sol, this villa presents itself as a real estate jewel with unparalleled sea views. Just 0.5 km from the coast, its location offers unbeatable access to the beaches of Alicante. With a design that merges luxury and comfort, it is perfect for those who wish to live on the front line of the beach. The property features 3 bedrooms and 4 bathrooms, providing spaciousness and functionality for the whole family. REMAX Inmomás invites you to discover this exclusive home./ppThe exterior design is oriented to make the most of the Mediterranean natural environment. A private garden creates a green oasis ideal for relaxation, while the large terrace offers the perfect setting for outdoor dinners with panoramic sea views. Enjoy a private pool to cool off on the hottest summer days. The garage ensures comfort and security for your vehicles./ppWith interiors designed with comfort and elegance in mind, this villa features porcelain tile floors that bring modernity to every corner. Climate control is guaranteed thanks to air conditioning and underfloor heating, providing well-being throughout the year. Electric blinds along with an advanced home automation system increase the efficiency and comfort of the home. The integrated appliances facilitate daily tasks, while the built-in wardrobes offer generous storage space./p
…By Annonceur International


Located in the exclusive area of Cumbre del Sol, this villa offers a privileged setting with sea views. The property is just 0.5 km from the sea, ensuring quick and easy access to the coast. Designed for those seeking a home that combines luxury and comfort, this villa is an ideal choice for enjoying life on the beachfront. The villa features 3 bedrooms and 4 bathrooms, providing a spacious and functional space for the whole family. OUTDOOR AREAS The villa`s exterior is designed to maximize enjoyment of the natural surroundings. It features a private garden that offers a green space for relaxation and enjoyment of the Mediterranean climate. The terrace is perfect for outdoor dining or simply enjoying the sea views. Additionally, the villa includes a private pool, ideal for cooling off during hot summer days. Access to the garage provides convenience and security for vehicles. INDOOR AREAS The villa`s interior is equipped with high-quality features that ensure a comfortable lifestyle. Porcelain tile floors add a modern and elegant touch to the spaces. The villa is equipped with air conditioning and underfloor heating, ensuring a pleasant temperature year-round. Electric shutters and the home automation system add an extra level of comfort and efficiency. Appliances are included, making daily life easier. Built-in wardrobes offer ample storage space, maintaining order and organization in the home.
…By Annonceur International


Villa Ona is a contemporary villa located in Residencial Jazmines, designed for an international client seeking modern architecture, spacious interiors, privacy and a strong visual connection with the Mediterranean. The property stands out for its elegant and perfectly balanced architecture, defined by large horizontal lines, pure volumes and curved corners that soften the geometry of the design while creating a distinctive contemporary image. The combination of natural stone, white surfaces and dark carpentry reinforces a sophisticated, warm and timeless aesthetic. The main floor brings together the entire day area within a large open-plan space where the living room, dining area and kitchen connect seamlessly with the outdoors. Expansive glazed surfaces maximise natural light and allow panoramic sea views to be enjoyed from almost every point of the main living area. The kitchen features natural wood cabinetry, minimalist lines and a large central island conceived as both a functional and social focal point of the home. Also located on this floor is the master bedroom with en-suite bathroom, offering an especially comfortable layout by prioritising accessibility and day-to-day comfort. The upper floor accommodates two additional bedrooms, both with en-suite bathrooms and direct access to a private terrace with open Mediterranean views. A configuration designed to provide independence and privacy for family members or guests. One of the most attractive features of the project is its open-plan lower ground floor with a private outdoor terrace, a highly versatile space with outstanding potential for customisation according to the buyer’s needs: wellness area, gym, home cinema, office, studio or independent apartment. The exterior has been conceived as a natural extension of the home, featuring a large panoramic terrace, several lounge areas and an infinity pool that enhances the feeling of spaciousness and exclusivity. Thanks to its architecture, layout and spatial quality, Villa Ona represents an excellent opportunity within the luxury segment of the Costa Blanca North, particularly appealing to buyers who value contemporary design, privacy and a high-end residential experience.
…By Annonceur International


Villa Brisa del Mar, situated on a prime plot within the exclusive Residencial Jazmines, just a short drive from Moraira. This stunning propertyis distinguished by its modern architecture characterised by clean lines that blend seamlessly into the natural Mediterranean environment. The façade incorporates noble materials such as stone and wood, adding warmth and character that contrasts beautifully with the pristine white of its sleek volumes. The interior has been thoughtfully designed to maximise connection with the landscape and sea. The spacious open-plan living area—which includes the living room, dining space, and kitchen— provides access to a main terrace that spans the entire façade. Large sliding picture windows blur the boundary between indoors and outdoors, offering uninterrupted views of the sea and Peñón de Ifach from every part of the room. Interior finishes, with wooden floors, bespoke carpentry, and carefully selected furniture in neutral tones, evoke serenity, comfort, and sophistication. On the main floor, there are three double bedrooms, all with direct access to the terrace and built-in wardrobes, along with a master suite that boasts a generous dressing room and en-suite bathroom. Every element is crafted to create a spacious, functional, relaxed, and elegant environment. The outdoor area serves as a private sanctuary, featuring a Mediterranean garden, relaxation zones, and a stunning infinity pool with a curved design, which adds a sculptural element to the landscape and serves as the focal point for outdoor living. When illuminated at night, warm lighting accentuates the architecture and greenery, fostering a cosy and inviting atmosphere. Access from the street to Villa Brisa del Mar is straightforward via a smooth paved ramp leading directly to a covered porch that can accommodate two vehicles. This space is integrated into the side façade, blending seamlessly thanks to its stone cladding and cohesive architectural style. From the covered garage, you can enter the basement directly, connected internally to the house via a staircase, offering privacy, practicality, and protection from the weather.
…By Annonceur International


Villa Isora, located in residential Magnolias estate, offers a contemporary lifestyle overlooking the sea. Its clean and open design embraces the Mediterranean landscape, transforming every corner into a space of calm, beauty, and light. The interior has been designed to strengthen connections between the rooms and the house`s surroundings. The living room`s picture windows open onto a generous terrace with an infinity pool, creating a seamless sense of spaciousness. The open-plan kitchen, equipped with premium appliances, effortlessly combines functionality and style, suitable for both daily living and special occasions. The three spacious, private bedrooms offer tranquillity and foster a sense of peace, emphasising the calm that defines this home. The house is finished with a ground-floor porch that provides additional space for bedrooms, a leisure area, an office, or whatever the future owner desires. Villa Isora integrates technology and sustainability through systems such as aerothermal heating, heat recovery ventilation, underfloor heating, and alarm systems. The house is characterised by the use of high-quality materials carefully chosen to provide an efficient, comfortable, and visually harmonious living environment. Furthermore, it already holds a building permit, allowing construction to start immediately. The sea views, visible from every floor, are a defining feature of the house. The architecture frames the horizon, allowing you to enjoy the sunlight, silence, and beauty of the natural surroundings each day. Villa Isora is more than just a house: it is a place where life can be lived with serenity and style.
…By Annonceur International


Villa Amanecer stands on plot 52 of the Jazmines residential estate, in Cumbre del Sol. The house is currently under construction, and it embodies the contemporary elegance and serenity of the Mediterranean. Its name evokes the privilege of waking up every morning with the sun over the sea, in a beautiful and exclusive natural environment. Designed to offer spaciousness and luminosity, the house flows in harmony with the landscape. The daytime area features a kitchen with a large central island, a living room, and a dining room in a single, open space that overlooks the outside. The picture windows seamlessly merge the sea with the interior, allowing you to admire both the pool and the sea. The three bedrooms, located on the top floor, offer privacy and unobstructed views, with direct access to terraces. There is also an extra space in the basement, which can be used for a guest apartment, an office or a private spa. The house also has a car park for two vehicles and a lift. Each space has been designed to enhance comfort without compromising on style. Villa Amanecer incorporates the highest quality materials and a selection of systems designed for energy efficiency, including aerothermal technology, ventilation with heat recovery, underfloor heating, solar panels, and a home automation system. All within an architectural design that combines technical precision with clean and serene beauty. Views of the blue Mediterranean sea are visible from any point of the house. The horizon becomes a part of everyday life, encouraging a life connected to light, the environment and the beauty of simplicity. Villa Amanecer is not only a home, but also a lifestyle by the sea.
…By Annonceur International


Villa La Isla is situated on an exclusive plot within the residencial Jazmines estate in Cumbre del Sol. It is a house that combines contemporary luxury, functional design and a fabulous location facing the Mediterranean. Its name evokes isolation in the best sense: a secluded place, quiet and connected to the beauty of the landscape. Its modern architecture, with straight lines and noble materials, adapts to the uneven terrain seamlessly and multiplies the views with large windows and terraces that face the horizon. The interior spaces are designed to flow naturally. The main floor features an open and bright daytime area, where the kitchen, dining room, and living room are seamlessly integrated. The four bedrooms, three of which are located on the top floor and the master bedroom, located on the middle floor, offer privacy and open sea views. This house features a large porch on the ground floor, which can be used for different purposes, such as a gym, office, a chill-out space or for whatever its future owner wishes. The house is equipped with advanced energy efficiency and comfort systems, including aerothermal heating, underfloor heating, ventilation with heat recovery, solar panel installation, and home automation. It is designed to achieve a sustainable and intelligent living experience in harmony with its surroundings. You can gaze at the blue sea from any point of Villa La Isla. The architecture does not compete with the landscape; it frames it. And every sunset becomes a spectacle from the peace and quiet of this elegant home, designed for limitless enjoyment of the light and silence of the Mediterranean.
…By Annonceur International
'%20stroke='%23DDAA3A'%20stroke-width='1.909'%20stroke-linecap='square'%20stroke-linejoin='bevel'/%3e%3c/svg%3e)
Receive by email any new listing that may match your search criteria
Your criteria :
By validating this form, you accept the general conditions of use of Le Figaro Properties.
These agencies offer a selection of luxury properties vente at Benitachell. Feel free to contact them for personalized assistance.


