The agencies at Virginia Beach
These agencies offer a selection of luxury properties vente at Virginia Beach. Feel free to contact them for personalized assistance.

 English$ USD · m²


Welcome to this charming Colonial home offering approximately 1,930 sq. ft. with 4 bedrooms and 3.5 baths. The inviting layout provides comfortable living spaces with plenty of room for everyday living and entertaining. Enjoy outdoor living in the fenced backyard, complete with a spacious deck, gazebo, and in-ground pool with a pool house - creating the perfect setting for summer gatherings, relaxation, and making lasting memories. This home combines classic Colonial charm with an exceptional outdoor retreat! Schedule your showing today!
…By Atlantic Sotheby's International Realty


Discover the soul of Historic Port Norfolk in this timeless retreat. Relax on the expansive front porch or enjoy entertaining this summer in a spacious backyard, perfect for gardening and recreation. Ideally situated near the Elizabeth River, this home offers close proximity to the water and local parks. This community provides a unique blend of historic charm and coastal serenity. Experience a slower pace of life with easy access to all of Hampton Roads. Your sanctuary awaits. *Rooms depicted with furniture have been virtually staged.
…By Atlantic Sotheby's International Realty


Down a long winding driveway, tucked away on a .67-acre flag lot - this location is the ideal setting for your oasis in the idyllic hamlet of Springs. Less than 5 miles from the vibrant village of East Hampton, this setting provides a quiet backdrop on a dead-end, waterfront street where you can launch your kayak or paddleboard into the harbor and watch the sun go down. This 3 bedroom, 2 bathroom contemporary ranch has lofted ceilings, exposed beams, a wood-burning fireplace, and plenty of light. The kitchen, dining, and living room all open into each other, so whether you're cooking for a crowd or just hanging out, it flows seamlessly. Slide open the back doors and you're on a full-length deck with built-in seating- an ideal extension of the living space for warm evenings outdoors. The welcoming front deck adds another spot to relax and unwind. The primary bedroom has vaulted ceilings, skylights, its own deck access, and a bright, airy bathroom. The two additional bedrooms are a good size and there is an additional full bathroom set down the hall. The large, .67 acre lot provides ample opportunity for expansion and a pool. All of the best waterfront restaurants are all less than a mile away, as well as country markets, The Springs Tavern, the best bay beaches and farmers markets and art shows. This one's a keeper in an unbeatable location- or a really solid investment with an excellent rental history so call for your own private tour.
…By Annonceur International


Welcome to 6 Sawmill Lane, a luxurious modern traditional home just outside of East Hampton Village. This stunning 6,800 sq ft, 6-bedroom, 6.5-bathroom residence blends contemporary design with timeless elegance, featuring Maibec cedar wall shingles and Alaskan yellow cedar roof shingles. Step inside to a grand entryway with double African Mahogany doors and a natural bluestone walkway. The formal living room boasts a 20-foot ceiling, vast glass doors, and a breathtaking Carrera Consentino Dekton stone fireplace. The informal living room and loft also offer expansive views and seamless indoor-outdoor living. The gourmet kitchen is equipped with high-end Jennair Noir appliances, a spacious Cosentino Dekton island, and custom cabinetry. An adjoining wet bar with a beverage fridge and ice maker is perfect for entertaining. The smart home system, controlled via Lutron, integrates lights, temperature, and Sonos sound systems throughout the home. All six bedrooms offer luxury and privacy, with en-suite bathrooms featuring Porcelanosa Xtone tiles and Brizo fixtures. The first-floor primary suite includes a private terrace, while each of the four second-floor bedrooms has balcony access. Enjoy leisure and entertainment with a state-of-the-art media room, a climate-controlled wine cellar, and a flexible gym or office space. The outdoor kitchen, complete with a sink, grill, refrigerator, and a 55-inch TV, complements the 40x20 saltwater gunite pool and 7x7 spa. This home also features a solar-paneled roof, a 400 Amp electric panel. A spacious two-car garage with an electric charging station caters to modern transportation needs. Experience unmatched luxury and sophistication at 6 Sawmill Lane, your East Hampton sanctuary.
…By Annonceur International


Welcome to 3 Jody's Path, a modern ranch-style home situated on nearly 2 acres in the coveted Northwest Woods of East Hampton. This completely renovated residence offers 1,852 square feet of sophisticated living space, featuring three bedrooms (potentially four) and two bathrooms. The home is designed to capture an abundance of natural light, highlighted by new seven-inch white oak hardwood floors and vaulted ceilings. The open-concept living area includes a spacious living room with a wood-burning fireplace, a dining area, and a gourmet kitchen equipped with Thermador appliances. The primary bedroom is a luxurious retreat, featuring a wood-burning fireplace, en-suite bathroom, dual closets including a walk-in, cathedral ceilings, and access to a private deck area. Additional interior amenities include a den or office that could potentially serve as a fourth bedroom, subject to permitting and septic review. The home is wired for a sound system of your choice and includes a new security system. Multiple skylights and four sets of sliding glass doors enhance the indoor-outdoor flow, leading to expansive deck areas and a beautiful free-form heated pool surrounded by a bluestone patio. The exterior of the property is equally impressive, with cypress board siding and an expansive mahogany deck, perfect for outdoor entertaining. The backyard is a private oasis, enclosed with fencing and lush landscaping. The cul-de-sac location ensures tranquility and privacy, while the spacious grounds offer room for expansion or the possibly to add a recreational space such as a pickleball court. This turnkey Hamptons home is a rare find, offering both modern luxury and the potential for further customization.
…By Annonceur International


Welcome to this stately colonial home, a perfect blend of elegance and comfort, nestled on a beautifully wooded 1.8-acre lot that offers a serene, park-like setting. Located adjacent to the picturesque Appomattox River, this property provides a tranquil escape while remaining conveniently close to the interstate for easy commuting. As you enter, you are greeted by hardwood floors that flow seamlessly through the main living areas, creating a warm and inviting atmosphere, and new light fixtures throughout. The heart of the home is the kitchen, featuring stunning new Quartz countertops, abundant natural light, and beautiful views of the surrounding woods. Whether you’re preparing a meal or enjoying a cup of coffee, this space is sure to inspire. The formal dining room offers an elegant setting for entertaining, while the large living room, complete with a cozy wood-burning fireplace, invites relaxation and is perfect for entertaining. A versatile designated office or morning room on the first level provides the perfect spot for productivity or quiet reflection. Retreat to the primary bedroom on the second level, which boasts a generous private en-suite featuring a double vanity with new Quartz counters and a large walk-in closet. The two additional upstairs bedrooms are also well-sized, adorned with new carpet, and offer a comfortable sanctuary for family or guests. Step outside onto the expansive back deck, an ideal space to savor the beauty of nature while sipping your morning coffee or hosting outdoor gatherings. This home harmonizes the tranquility of natural surroundings with the conveniences of modern living, making it a true sanctuary for those seeking both peace and accessibility. Experience the perfect balance of comfort and nature in this exceptional property—for those ready for what's next!
…By The Steele Group Sotheby's International Realty


Nestled along a tranquil canal, this lovely 4 bd, 3 ba piling home in Captain's Cove offers the perfect blend of comfort & coastal charm. Inside the open-concept layout connects the kitchen, dining & living areas, forming the heart of the home & showcasing beautiful water views, ideal for entertaining or relaxing. Two bedrooms & a full bath are located on the 1st floor, while the 2nd floor features 2 more beds & baths, including a spacious primary suite. All bedrooms boast hardwood floors, adding warmth & elegance. Enjoy time outside on one of the two spacious decks. You have direct views of the launch pads at Wallops Island from the front porch! A convenient lift provides easy access from the ground to the first floor. Enjoy the peaceful waterfront lifestyle Captain's Cove is known for.
…By Monument Sotheby's International Realty


The Cutter offers 1,732 square feet of comfortable living space featuring 3 bds and 2.5 ba. It includes a convenient 1st level primary suite complete with a walk-in closet and a 5-foot shower. The open-concept common area boasts vaulted ceilings. A separate laundry closet adds functionality, while the rear screened porch and deck provide ideal spaces for outdoor enjoyment. Upstairs, a versatile loft area accompanies a full bath and 2 additional bds, offering privacy & flexibility for guests or family members. The home also includes a 1 car attached garage with an automatic door opener, and a dual-zone heating and air system for year-round comfort. Home is to be built and the photos of the model home may include options. Taxes are based on the land only. Enjoy all that Captain's Cove offers
…By Monument Sotheby's International Realty


With over 2,400 square feet of living space, this spacious home is located in one of Chesterfield's most sought-after neighborhoods! Offering expansive living areas and an incredible backyard, this home is full of potential and provides the perfect opportunity to make it your own. Relax on the welcoming front porch before stepping inside to a generous floor plan featuring multiple living and gathering spaces, perfect for both everyday living and entertaining. The home offers four bedrooms, including a spacious primary suite complete with an en-suite bathroom and walk-in closet. An attached garage provides plenty of room for parking, storage or a workshop. The bright sunroom is filled with natural light and provides the perfect place to start your day or unwind in the evening. From there, step onto the rear deck overlooking your private backyard retreat, complete with an inviting in-ground pool - ideal for summer gatherings, relaxing weekends, or enjoying your own backyard oasis. Garden enthusiasts will also appreciate the ample outdoor space and endless possibilities the yard has to offer. Conveniently located just minutes from shopping, dining, parks, and major interstates, you'll enjoy easy access to everything Richmond has to offer while coming home to the charm and established feel of this highly desirable neighborhood. Don't miss this opportunity to own a home with generous living space, exceptional outdoor amenities, endless potential, and an unbeatable location!
…By The Steele Group Sotheby's International Realty


Do not miss this coveted FIRST FLOOR unit with private rear terrace. The front entryway is so inviting and has a storage closet as well as a coat closet. Number 12 is filled with charming details which include a gas fireplace with mirrored surround, custom cabinetry that provides an attractive home office with desk and shelving as well as additional cabinetry in Bedroom #3 which is so visually appealing and offers good storage. Primary Suite with double door closet has an updated en-suite Bath with shower. Eat-in Kitchen with granite and stainless appliances opens to the Dining Room including a bar with mirrored backsplash. You will want to live in the Sun Room with tranquil views of the rear yard! Gleaming hardwood floors, newer Sun Room windows, plantation shutters, renovated baths and a dedicated laundry closet all add to the allure and uniqueness of this cherished home. Minutes away from River Road Shopping Center and Gambles Mill Trail at University of Richmond.
…By The Steele Group Sotheby's International Realty


Enjoy carefree living in this sunny 3-bedroom, 2.1-bath second-floor residence in the gated community of Chatham Square, ideally tucked away at the back of the neighborhood for added privacy and tranquility. Relax on the charming covered front porch and take in the peaceful surroundings. Inside, the spacious living room features a large picture window, gas fireplace, hardwood floors, and elegant crown and chair rail molding. A wide doorway opens to the formal dining room, creating an inviting flow for everyday living and entertaining. Just beyond, the light-filled sunroom, with parquet flooring and three walls of windows, offers beautiful views of the lush landscaping and mature trees. The updated kitchen combines style and function with quartz countertops, stainless steel appliances, a pantry, black-and-white checkered flooring, and a striking scalloped tile backsplash. The third bedroom features custom built-ins and is perfectly suited for use as a den or home office. A sparkling white hall bath serves guests, while the spacious primary suite boasts a lovely en-suite bath. Additional hallway closets provide exceptional storage throughout the home. Conveniently located near the University of Richmond, CCV, shopping, and the Downtown Expressway, this sought-after community also offers 24-hour gated security. The monthly fee includes county taxes, exterior and grounds maintenance, gas for heat and hot water, trash and snow removal, and management fees. Residents may have one dog or cat up to 35 lbs. Don’t miss this opportunity to enjoy a beautiful home in a peaceful, park-like setting.
…By The Steele Group Sotheby's International Realty


Located in popular condominium area of Westham Green, Unit # 20, has been recently painted, is vacant, and is in move-in condition. Enjoy outside living area on rear deck overlooking lovely maintained green spaces. Westham Green offers maintained roads, Lending library in Gate House, an assigned parking space, and an outdoor gathering spot for residents. Tuckahoe Elementary School is very close to Westham Green. Also, this area is close to restaurants, shops, and other amenities in the nearby Tuckahoe Shopping Center. Westham Green has been a popular destination for many years.
…By The Steele Group Sotheby's International Realty


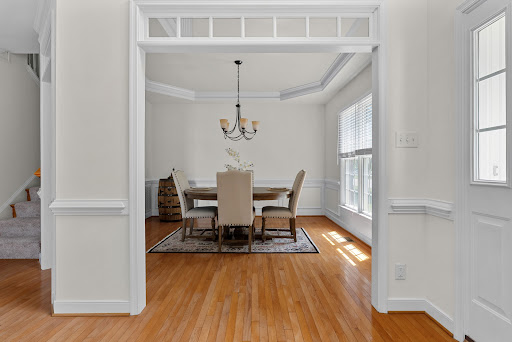
Welcome home to this spacious transitional, conveniently situated nearby to Short Pump. This meticulously maintained home offers an abundance of space, as it features an open floor plan with five bedrooms and four full bathrooms. The eat-in kitchen is equipped with a center island, stone counter tops, walk-in pantry, and wet bar. The three season screened porch is located directly off the kitchen which creates a seamless flow for dining and adds valuable outdoor living space. The kitchen is open to an inviting family room with vaulted ceiling and cozy gas fireplace that is ideal for both everyday living and entertaining guests. The formal dining room is well-appointed for your gatherings and the dedicated home office provides privacy and flexibility for your work-at-home needs. The bedroom on the first level offers a private full bath which is perfect for guests or multigenerational living arrangements. The expansive primary suite is on the second level and boasts two walk-in closets and an updated private bathroom with heated floors, dual vanities, bath tub, and water closet. Three additional bedrooms and two full bathrooms complete the second floor. The third floor media room is the ultimate entertainment space, perfect for hosting game day watch parties or cozy movie nights. The fenced backyard features a large deck and patio, creating an ideal setting for outdoor gatherings by the fire pit and saltwater spa. The two-car direct-entry garage adds both storage options and flexibility. Sadler Place is conveniently located nearby to interstate access, restaurants, retail, and award-winning schools. Thoughtfully designed with exceptional living spaces inside and out, this home is ready to welcome its next owner!
…By The Steele Group Sotheby's International Realty


This exceptional 54-acre horse farm offers the perfect blend of fine living, equestrian facilities, and serene natural beauty. Nestled amid rolling pastures, mature woodlands, and scenic vistas, the property features a custom-built main residence, a fully equipped barn, paddocks, a riding arena, and riding trails winding through the property’s private forests and fields. The main home is a spacious, light-filled retreat with high-end finishes throughout. Highlights include a dramatic great room with soaring wood-beamed ceilings, an elevator that services all three levels, fireplace, and abundant natural light; a gourmet kitchen with granite countertops, a large island, and premium appliances; formal dining with panoramic views; a cozy piano room with a fireplace; and a spacious primary suite plus additional bedrooms (including bunk rooms perfect for family or guests). Luxurious bathrooms feature spa-like amenities, including marble vanities, walk-in showers, and soaking tubs with pastoral views. Additional amenities include a home office, expansive decks and balconies overlooking the countryside, a sunroom/greenhouse, and generous garage space. Equestrian facilities are all that you need. A large, well-maintained red barn with multiple stalls, a tack room, and storage. Fenced paddocks and pastures with lush grass and safe, high-quality fencing. Riding arena for training and exercise. Riding trails that traverse the 54 acres, with scenic paths through wooded areas and along fields. The grounds are landscaped with stone retaining walls, brick and paver pathways, mature trees, a chicken coop, fire-pit seating areas, and multiple outdoor entertaining spaces that take full advantage of the sweeping hilltop views. Additional outbuildings, a detached garage/barn area, and plenty of room for expansion to complete this turnkey horse property. Whether you’re seeking a private family compound, a professional equestrian operation, or a peaceful weekend retreat, this 54-acre farm delivers privacy, functionality, and timeless appeal in a premier location. A rare opportunity to own a true legacy horse property with trails, pastures, and a magnificent residence ready for immediate enjoyment.
…By Ttr Sotheby's International Realty


A Masterpiece on the Potomac The largest and most iconic sale in Prince George’s County—a breathtaking sanctuary of luxury and distinction. Nestled on 10.57 acres of pristine landscape, this palatial 16,000 plus -square-foot residence offers an unparalleled blend of grandeur and comfort, boasting 700 feet of Potomac River waterfront—the largest in the county. A gated entrance opens to a stately extended driveway, leading to a graceful roundabout and a grand, oversized entrance framed by majestic exterior steps. Inside, a two-story atrium foyer with marble floors and a sweeping double-curved staircase welcomes you to an environment of timeless elegance. The main level is designed for both lavish entertaining and relaxed living, featuring two formal dining rooms, a spacious living room, a game room, and a large open kitchen with an extended island eat-in area adjacent to the family room. Direct access to the rear balcony offers seamless indoor-outdoor flow and panoramic views. The indoor pool, visible from the main level, invites serenity, complemented by a pool deck with steps to the lower pool area. The estate’s expansive layout includes 9 total bedrooms, a bonus room, 7 total full bathrooms, and 1 half bathroom. The upper level showcases five bedrooms, a bonus/sitting room, and an opulent primary suite with a private terrace capturing sweeping views of the Potomac River, the Woodrow Wilson Bridge, and neighboring Alexandria, VA. A fully functional attic space provides versatility with a spacious bedroom, a multi-use flex room, and an upper loft. The meticulously designed basement offers a 2-bedroom apartment with a full bathroom and a large eat-in kitchen, a theater room, a lounge area, and direct access to the in-ground pool area and a side 5-car garage. Embrace the ultimate in luxury living where architectural beauty, sophisticated interiors, and unrivaled waterfront vistas create an extraordinary residence without peer.
…By Ttr Sotheby's International Realty


Note: Tax records inaccurate; estimated approximately 2,900 sq ft, all above grade. Floor plans available. Beautiful luxury, privacy, and location—this stunning fully above-ground three-level home in Alexandria delivers it all. Impeccably maintained detached home in prime Alexandria location inside the Beltway. This 4BR, 3.5BA residence offers refined updates, thoughtful design, and exceptional outdoor living. Features include a gourmet kitchen with granite counters and island, hardwood flooring, plantation shutters, central vacuum, and newer two-zone HVAC with energy-efficient upgrades. Fresh custom paint throughout. Main level offers formal living and dining rooms with transom windows , french doors and access to a spacious Trex-style deck. Upper level features an expansive primary suite, two additional bedrooms, updated full bath, and convenient laundry. Gutter Helmet, eshield Energy Saving Attic insulation, shutters and lintels on the front of the house, lower walkout stone terrance seating wall, stone path to the rear of the house, water heater 2021, driveway resealed, stone raised flower beds and plantings around the home! Entry level includes a fourth bedroom, full bath, and large recreation room with fireplace and custom built-ins, plus walkout access to a private, professionally landscaped “Secret Garden” with flagstone patio, stacked stone walls, and fully fenced yard. Minutes to I-395/495, Metro bus, Amazon HQ2, Pentagon, DC, Old Town Alexandria, Arlington, Fort Belvoir, shopping, dining, and parks. Approximately 4 minutes to Thomas Jefferson High School for Science and Technology. Thomas Jefferson High School for Science and Technology is ranked #14 in the U.S.!
…By Ttr Sotheby's International Realty
'%20stroke='%23DDAA3A'%20stroke-width='1.909'%20stroke-linecap='square'%20stroke-linejoin='bevel'/%3e%3c/svg%3e)
Receive by email any new listing that may match your search criteria
Your criteria :
By validating this form, you accept the general conditions of use of Le Figaro Properties.
These agencies offer a selection of luxury properties vente at Virginia Beach. Feel free to contact them for personalized assistance.
