The agencies at Sacramento
These agencies offer a selection of luxury properties vente at Sacramento. Feel free to contact them for personalized assistance.

 English$ USD · m²


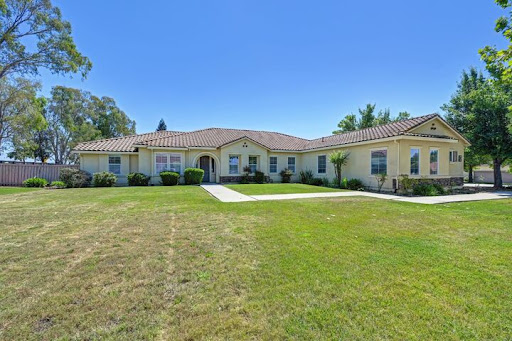

This spacious and beautifully designed home located in Silver Springs Ranch Estates, offers over 3,600 square feet of comfortable living space with 5 bedrooms, 3 full bathrooms and an office, situated on nearly .855 of an acre. Perfect for entertaining and everyday living. The home features a formal living room, elegant formal dining room, and a warm family room with a cozy fireplace. The expansive kitchen includes a convenient dining bar, ample cabinetry, walk-in pantry and a sunny breakfast nook area ideal for casual meals and gatherings. Generously sized bedrooms provide flexibility for family and guests. The primary suite offers it's own retreat with sliding glass doors out to the private backyard, primary bath offering soaking tub, separate large shower and an expansive primary closest. Adding even more value and versatility is the ADU, offering excellent potential for multigenerational living, guest accommodations, rental income, or a private workspace. The expansive lot provides privacy, room to roam, and a peaceful outdoor setting filled with mature fruit trees and endless possibilities for gardening, recreation, or future improvements. With abundant space, functional design, and incredible outdoor charm, this exceptional property is ready to welcome its next owners home.
…By Annonceur International


Your Front-Row Seat to Downtown Sacramento! Platinum Location! Wake up to panoramic skyline views, enjoy gorgeous sunsets, the Sacramento Kings Victory Beam and seasonal fireworks all from your private balcony in sought-after Bridgeway Towers. Experience elevated urban living in this spacious sixth-floor residence featuring breathtaking city views from every room. Relax and enjoy a morning coffee or evening glass of wine on your balcony. Light and open floor plan, luxury vinyl plank (LVP) flooring, granite countertops, custom lighting, and designer finishes throughout. The spacious primary suite offers mirrored closet doors and private balcony access. Location truly sets this home apart. Just two blocks from Golden 1 Center and DOCO, enjoy Kings games, concerts, dining, shopping and entertainment just steps from your door. Bridgeway Towers offers a beautifully landscaped pedestrian paseo, pool, spa, fitness center, resident lounge, secure building and garage access, laundry facilities, in-unit laundry hookups, trash chutes on every floor, a ground-level yoga studio, a community vegetable and herb garden and a pet-friendly community. The home includes a reserved upper-level garage parking space and the HOA covers water, sewer and trash. Walk to the State Capitol, Capitol Park, Crocker Art Museum, Stanford Mansion, Old Sacramento, Capitol Mall festivals and farmers markets. Cross the iconic Tower Bridge to Sutter Health Park for River Cats and A’s games, concerts, and the celebrated Tower Bridge Dinner. Light rail is just two blocks away, with Amtrak, Kaiser Permanente, Sacramento International Airport, and major freeways all conveniently nearby. Whether you're searching for a primary residence, second home or an investment property, this home offers exceptional flexibility in one of Sacramento's most vibrant neighborhoods. Hurry! This one won’t last long!
…By Nick Sadek Sotheby's International Realty


Explore the incredible opportunity to acquire a prime lot at Le Capitan at The Promontory. This rare offering boasts breathtaking panoramic views, showcasing the stunning beauty of Folsom Lake. Visualize building your dream home in this exclusive location, with every corner of your custom-designed residence tailored to your lifestyle. The expansive lot provides the perfect canvas to create a luxurious retreat, while the views will leave you in awe, every single day. Le Capitan at The Promontory is also surrounded by top-rated schools, making it an ideal location for families. Experience the perfect blend of tranquility, luxury, and convenience - your future home awaits in this exceptional setting. Don't miss out on the chance to own this unparalleled piece of property and create the home of your dreams!
…By Nick Sadek Sotheby's International Realty


Rising above the rooftops of Old Town Auburn, The Park Victorian is a beautifully preserved piece of Auburn’s Victorian heritage, offering a rare blend of architectural history, acreage and access to the heart of town. Built in 1896 and thoughtfully restored, the residence overlooks the iconic Auburn Courthouse, train trestle and surrounding Sierra foothills, while feeling distinctly removed from the activity just below. Inside, the estate’s heritage remains beautifully evident, with original character and period craftsmanship taking center stage. Refinished fir floors, marble fireplaces, period millwork, original wallpaper and exposed brick honor its past, while updated finishes and modern conveniences make it equally suited for today. Six individually appointed bedrooms each feature an ensuite bath, providing exceptional options for private living, extended family, or continued hospitality use. Graciously proportioned gathering spaces and a beautifully updated kitchen complement the home’s 19th-century character. Currently operated as a boutique whole-house rental and intimate event space, the property also lends itself beautifully to use as a private residence. A separate 900 +/-SQFT, two-bedroom guest house adds another layer of versatility for family, guests, caretakers or additional accommodations. Outside, mature oaks, lawns and garden areas create inviting places to entertain, gather or simply enjoy the surroundings. The adjoining parcels are included, bringing the total offering to 6+/- acres just moments from dining, shops and the historic district. Few properties place this much land, architectural character and possibility so close to the center of Auburn. Secured Access and No Trespassing.
…By Nick Sadek Sotheby's International Realty


Welcome to this charming mini ranch with an ADU, tucked behind a gated entrance at the end of a paved driveway, offering privacy, versatility, and lovely views in a peaceful country setting. The single-story ranch home design welcomes you into a light-filled living room where vaulted ceilings and expansive picture windows showcase the scenery beyond. The updated kitchen features granite countertops, stainless steel appliances, and a huge island/dining bar, creating an inviting space for everyday country living. The primary suite offers vaulted ceilings, privacy and a fireplace. The bonus room is perfect for a home office, craft room, or workout space a flexible area that can easily adapt to your needs. Both the bonus room and living room offer direct access to the expansive deck, where a pergola featuring ceiling fans and lighting that sets the stage for year-round enjoyment, complete with a full outdoor kitchen. Outside, the amenities continue with a sparkling in-ground pool, beautifully landscaped grounds, owned solar and thoughtfully designed outdoor spaces. Horse enthusiasts will appreciate the round pen and large arena, three covered turnouts, and cross-fenced pastures, along with three storage sheds for a tack room, equipment, and hay storage. Steel rail fencing lines the front of the property, and a wine cave adds another unique touch. A detached one-bedroom, one-bath ADU with washer/dryer included offers excellent potential for guests, a caretaker, or rental income. Offering the perfect blend of comfort, functionality, and ranch living with views over your own land, this remarkable property is ready for its next chapter with local amenities including a community lake just minutes away.
…By Vista Sotheby's International Realty


A rare opportunity to own an extraordinary 71+ acre gated estate property showcasing panoramic views of the Sacramento Valley, Coastal Range, and Sutter Buttes. Offering a unique combination of privacy, usable terrain, natural beauty, and development potential, this remarkable property features multiple possible building sites and an abundance of improvements for equestrian, agricultural, recreational, or estate use. The land is adorned with dramatic granite outcroppings, hundreds of majestic oak trees, and a seasonal creek, creating a stunning natural setting where wildlife abounds, including wild turkey, deer, and wild boar. Numerous enclosed structures provide added versatility for animal housing and storage. A 36' x 60' raised center-aisle barn with concrete foundation features multiple stalls, hay storage, and tack room. The property is partially fenced and cross-fenced and includes a permitted pad for an 8-car garage and guest house. Infrastructure includes power, two wells, septic permitted for a 4-bedroom home, NID service with a box on-site and a previous allocation, plus a 3-inch water line and pump station servicing the pond. A refurbished modular home with two suites provides comfortable interim living accommodations while you build your dream estate or remove it and create your own vision. Ideally situated near Hidden Falls, with potential access, and surrounded by Placer Legacy Lands for enhanced privacy and long-term preservation. With expansive views, exceptional natural resources, substantial infrastructure, and endless possibilities, this is a truly special property offering the rare opportunity to create a private legacy retreat in an incomparable setting.
…By Nick Sadek Sotheby's International Realty


Legacy lives here. This ranch has never been offered on the open market — ownership transferred just once, on a handshake. Rolling golden hills studded with ancient oaks, framed by the North Fork of Dry Creek to the north and the South Fork of Dry Creek to the south, and steeped in the history of California's Gold Country, Amoruso Ranch is a rare, intact legacy holding just minutes from Plymouth in the heart of Amador County. Comprising 1,023 acres across 10 contiguous parcels, the entire property is enrolled under the Williamson Act, providing significantly reduced property taxes and long-term land protection. Multiple roads traverse the ranch, which is fully fenced and cross-fenced, offering a variety of terrain and native vegetation suited for cattle, horses, or wildlife. FIRE MANAGEMENT & LAND STEWARDSHIP CAL FIRE has actively managed the property through annual prescribed burns and vegetation clearing, keeping the land healthy, accessible, and fire-resilient — a meaningful advantage in today's California landscape. INFRASTRUCTURE The ranch is naturally watered by the North Fork of Dry Creek along the Fiddletown side and the South Fork of Dry Creek along the southern boundary, both seasonal creeks that support agricultural operations for approximately eight months of the year. Five wells, two holding water tanks, and four springs ensure reliable water supply throughout the remainder of the year, providing consistent, year-round water resources across the property. Two separate power meters serve the property. Numerous access points and established roads are found throughout. Designed to support working ranch operations, the property is equipped with a full complement of livestock infrastructure including corrals, sorting pens, loading facilities, holding pens and a chute. Combined with vast grazing acreage and established ranch improvements, the property is well-suited for continued cattle operations and a variety of agricultural uses. RESIDENCES Two homes offer flexibility for an owner, ranch manager, or extended family. The original ranch home is nestled into a hillside off Fiddletown Road, naturally shaded by the terrain and surrounding mature trees, with an updated kitchen, bathrooms, and living room. A second residence, accessed off Quartz Mountain Road, offers three bedrooms and two bathrooms. THE BARNS An early 1900s barn, recently renovated, features massive hay storage, 13 stalls, a tack room and storage room with concrete floors, an arena, and a private apartment above — ideal for a ranch manager or guest quarters. A second barn encompasses 8,000 square feet, with 4,000 square feet of unfinished space above, offering exceptional storage and extraordinary future potential. Whether envisioned as a barndominium, premier equestrian facility, showcase barn, event space, or custom ranch headquarters, the scale and presence of this structure create possibilities that are rarely found. A substantial building pad sits adjacent, ready for further expansion. THE PARTY BARN The ranch's gathering place is built for the end of a long day in the saddle. Stamped concrete floors, a bar, a fireplace, and upper-level storage make this the perfect venue for crew dinners, family gatherings, and celebrations. It's the kind of space that turns a ranch into a legacy. Your Legacy Starts Here There is a different kind of tired — one that comes not from the grind, but from the land. From a day spent working something real, something yours. Grounds that has been cared for and kept whole across generations. For the rancher ready to expand, this is the opportunity to enhance your operation on this property —For the investor building a true portfolio legacy, a professional ranch manager can handle day-to-day operations while you enjoy the rewards of land ownership at its finest, Amoruso Ranch is built to endure across generations —Properties like this are not listed. They are passed down. This one is available — once.
…By Vista Sotheby's International Realty


2111 Monticello Road is a nationally published Napa Valley modern farmhouse compound featured in Western Art & Architecture and designed by Jarrod Denton of Signum Architecture. The approximately 3.72± acre estate unfolds across multiple structures connected by glass breezeways and courtyards, with vineyard and mountain views in three directions. The 4,408± square foot main residence, completed in 2021, was built around Passive House-inspired principles with three Zehnder energy recovery ventilation systems, airtight construction, and high-performance insulation for exceptional air quality, thermal comfort, and quiet. The great room features 18.5-foot cathedral ceilings and 21-foot-wide German Tanner pocketing glass walls, while the chef's kitchen offers a La Cornue range, Arclinea cabinetry, Carrara marble island, Sub-Zero refrigeration, and a 350-bottle wine cellar by StudioBecker. The 1,481± square foot primary suite includes heated limestone floors, a freestanding soaking tub, marble slab shower, private office, and room-sized dressing room. Two additional guest suites each offer private patios and en-suite baths. The 1,070± square foot pool house/studio/entertaining barn features exposed beams, wet bar, surround sound, dual Murphy beds and full bath, opening to a heated infinity-edge pool, limestone terraces, willow-covered dining pergola, firepit, and bocce court. Recent enhancements include a newly planted acre of Cabernet Franc, solar installation, upgraded 125 GPM well, dual 10,000-gallon water storage with multi-stage water filtration systems, 60KW Kohler generator, Control4 smart home integration, and fire suppression throughout. A gated entry with newly paved interior roads leads to a detached garage with finished office, workshop, and wine room or home gym potential.
…By Golden Gate Sotheby's International Realty


This is such a spectacular property in so many ways. Location extraordinaire, sitting in the heart of Oakville with expansive views of the neighboring vineyards and picturesque Far Niente and Harlan wineries beyond. The seasonal To Kalon stream boarders the western side of the property. There are actually 3 homes that make up this rare offering. The main structure, which is the original Oakville Schoolhouse built back in the late 1800's, consists of two homes with a common wall. There is a 2bed/2ba single story home on one side and a 2bed/2ba two story on the other side, where the second story loft could also be used as a third bedroom. In addition to the main structure there is a detached 1bed/1ba cottage. Each of the living spaces has an outdoor space to take advantage of views and wine country lifestyle. Also included is a detached 3 car garage/storage space. If you are looking for a special property unlike anything on the market, you need check this out.
…By Vintage Sotheby's International Realty


Iconic 27 Story Emeryville Condo Community. Landmark PACIFIC PARK PLAZA Building. Rare 7th.floor Northeast corner unit with sweeping San Francisco and Main Bay views stretching to the Golden Gate. 2 bedrooms, 1.5 baths, 1144 sq.ft. Building amenities include: Tennis Court, Equipped Fitness Center, Pool & Spa and Club House overlooking the Bay. One Covered Parking Stall + one Open Pkng. A true "DIAMOND IN THE ROUGH", is ready for a Full Remodel - an exceptional chance to design and customize to your exact taste while capturing significant upside value.
…By Nick Sadek Sotheby's International Realty


400 Acre Private Recreational Estate with a Five Acre Alpine Lake Centered around the crystal clear waters of the private five acre Granite Face Lake and surrounded by 400 acres of unspoiled forest, this extraordinary wilderness retreat offers exceptional privacy, year round recreation, and the opportunity to own a true legacy property. Designed for those seeking a self sufficient mountain lifestyle, this remarkable recreational estate provides endless opportunities for hiking, hunting, fishing, wildlife viewing, kayaking, standup paddling, swimming, and exploring miles of rugged backcountry, all without leaving your own property. The custom Oregon Log home is thoughtfully designed for comfortable off grid living while embracing its spectacular natural surroundings. Expansive windows and spacious decks frame panoramic views of Granite Face Lake, towering granite formations, and the surrounding forest. Inside, rough sawn hardwood floors, slate flooring, custom tile, and a striking stone fireplace crafted from rocks gathered on the property create an inviting mountain retreat. The main level features an open kitchen, dining area, and living room that provide an ideal gathering place after a day outdoors. A main level bedroom, full bathroom, and spacious pantry closet offer flexibility for guests or everyday living. Upstairs, the private primary suite overlooks the lake and includes a walk in closet and a private deck that captures peaceful morning sunrises and tranquil evening views. Two additional guest bedrooms, a full bathroom, a dedicated laundry room, and a generous storage closet provide comfortable accommodations for extended visits. The garage/workshop, along with a separate storage shed, provide abundant space for recreational equipment, tools, and supplies. A private helipad offers convenient access for those who choose to arrive by air. Included with the property is a Sno Trac snowcat with an approximate value of $90,000, extending access across the property throughout the winter months and making year round adventure even more accessible. Whether envisioned as a private wilderness retreat, a year round mountain escape, or a legacy property to enjoy for generations, this exceptional offering combines a handcrafted log home, a private five acre alpine lake, and 400 acres of remarkable wilderness into an experience that is rarely available.
…By Vista Sotheby's International Realty


Extraordinary views, grand scale, and 3 private terraces define this rare 3-bedroom, 5-bath residence at Russian Hill's iconic Royal Towers. Wrapped in walls of glass on 3 sides, the home captures a breathtaking panorama stretching from Sausalito and the Marin Headlands across the Bay to Alcatraz, Coit Tower, the Bay Bridge, East Bay, and downtown skyline. A gracious entry opens to expansive entertaining spaces, where ever-changing views provide a spectacular backdrop from morning through night. The dramatic living room opens through sliding glass doors to a private terrace and shares a double-sided fireplace with an inviting family room/library. An adjoining formal dining room with wet bar and eat-in kitchen enjoy equally impressive outlooks. The expansive primary suite is perfectly positioned to capture corner views and boasts a private terrace, a wall of closets plus a walk-in closet, and 2 separate full bathrooms. Two additional generous bedrooms each have ensuite baths, with a third private terrace and walk-in closet adjoining the larger bedroom. Private laundry and abundant storage complete the residence. A truly exceptional opportunity in one of Russian Hill's most prestigious cooperative buildings. Royal Towers amenities include 24/7 doorman service, on-site management, a remodeled owners' club room with landmark views, state-of-the-art fitness center, glass-enclosed heated pool with retractable roof, library, bar, conference room, parking, storage, and more.
…By Annonceur International


At the intersection of art, intention, and inspiration there is a small community of San Franciscans that have made their home in one of the City's most coveted and celebrated co-op buildings. That twelve-story masterpiece is not only one of the City's most sought after addresses, it is an icon of form and function. Designed in a distinctly San Francisco Mediterranean Gothic Revival Style by famed architect Conrad Meussdorffer, the 1927 high-rise is located at the crest of a Pacific Heights hill, just beyond the northeast corner of Alta Plaza Park, and just one flat block away from the finest cafes, shops, and restaurants on Fillmore Street. So many of San Francisco's other iconic mid-rise and high-rise condo and co-op buildings were constructed in the immediate vicinity of other such buildings, which affects their light, views, or both. Not so 2500 Steiner Street. It stands alone, towering over all nearby structures. Thus, giving it a presence like no other luxury co-op doorman building in the City. And not only that: The totally unobstructed 360-degree views are arguably the most breathtaking and awe-inspiring that one can ever hope to enjoy in our beautiful City. From the Golden Gate Bridge; to the Marin Headlands; to the quaint waterfront villages of Sausalito, Belvedere, and Tiburon; and sweeping across the Bay to Angel Island and Alcatraz, to the parks and cityscapes of San Francisco; and all the way south to the interior of the Bay, and even to the Peninsula. The Ninth-Floor Residence at 2500 Steiner Street is a graceful and sophisticated, newly modernized, nine room, panoramic view, full floor apartment of just under 3500 square feet. The warm and inviting home includes an elegant living room anchored by a stately fireplace, a large formal dining room with an intimate alcove on its east wing, interior and exterior foyers for welcoming guests, a gleaming chef's kitchen, and a versatile layout of private rooms to the south that are well suited to serve as two, three, or four bedrooms, with three full and one half bathroom, and with abundant storage capacity, and even a separate laundry room. There is no other condo or co-op building in San Francisco that enjoys such a unique combination of exclusivity, location, views, privacy, security, aesthetic appeal, and immediate access to open spaces, shopping, dining, and medical services. In other words, the ninth-floor apartment at 2500 Steiner Street represents City living at its absolute finest.
…By Annonceur International


Positioned atop a gentle ridgeline behind a gated entry, this exceptional 248-acre retreat spans two legal parcels and offers extraordinary privacy, dramatic natural beauty, and breathtaking 360-degree panoramic views. Offering a comfortable balance of solitude and convenience, the property is approximately 15 minutes from either Cloverdale or Boonville and 30 minutes from Healdsburg, placing the best of Wine Country within easy reach. At the heart of the property is a newly constructed two-bedroom, two-bath residence designed to embrace its spectacular surroundings. Towering ceilings, refined finishes, high-end appliances, dedicated wine room, and thoughtfully designed interiors create a sophisticated yet comfortable living environment. A sliding glass wall opens the main living space to an expansive outdoor entertaining area, stylish swimming pool, and seemingly endless views across the surrounding mountains and valleys. A beautifully restored two-bedroom, two-bath log cabin has been completely reimagined with quality finishes, offering a distinctive second residence in its own private setting. Additional improvements include a newly constructed metal shop with loft space above, providing flexibility for guests, an office, recreation, or creative pursuits. On the property's second legal parcel, a fully remodeled one-bedroom, one-bath dwelling provides yet another independent living space. Beyond the residences, the ranch is a recreational playground. Miles of interior roads and trails wind through the expansive landscape, connecting multiple reservoirs stocked with fish, secluded corners of the property, and a private shooting range. An abundance of fresh, clean water from multiple wells and natural springs further enhances the property, providing a valuable resource across the ranch. Approximately seven acres are planted to Petite Sirah, adding another element to the property's diverse Wine Country setting. Rare in its combination of scale, privacy, quality improvements, recreation, and proximity to many Wine Country attractions, this remarkable ridge-top ranch offers an opportunity to experience Northern California country living from an extraordinary vantage point.
…By Healdsburg Sotheby's International Realty


Positioned atop a gentle ridgeline behind a gated entry, this exceptional 248-acre retreat spans two legal parcels and offers extraordinary privacy, dramatic natural beauty, and breathtaking 360-degree panoramic views. Offering a comfortable balance of solitude and convenience, the property is approximately 15 minutes from either Cloverdale or Boonville and 30 minutes from Healdsburg, placing the best of Wine Country within easy reach. At the heart of the property is a newly constructed two-bedroom, two-bath residence designed to embrace its spectacular surroundings. Towering ceilings, refined finishes, high-end appliances, dedicated wine room, and thoughtfully designed interiors create a sophisticated yet comfortable living environment. A sliding glass wall opens the main living space to an expansive outdoor entertaining area, stylish swimming pool, and seemingly endless views across the surrounding mountains and valleys. A beautifully restored two-bedroom, two-bath log cabin has been completely reimagined with quality finishes, offering a distinctive second residence in its own private setting. Additional improvements include a newly constructed metal shop with loft space above, providing flexibility for guests, an office, recreation, or creative pursuits. On the property's second legal parcel, a fully remodeled one-bedroom, one-bath dwelling provides yet another independent living space. Beyond the residences, the ranch is a recreational playground. Miles of interior roads and trails wind through the expansive landscape, connecting multiple reservoirs stocked with fish, secluded corners of the property, and a private shooting range. An abundance of fresh, clean water from multiple wells and natural springs further enhances the property, providing a valuable resource across the ranch. Approximately seven acres are planted to Petite Sirah, adding another element to the property's diverse Wine Country setting. Rare in its combination of scale, privacy, quality improvements, recreation, and proximity to many Wine Country attractions, this remarkable ridge-top ranch offers an opportunity to experience Northern California country living from an extraordinary vantage point.
…By Sotheby's International Realty - Wine Country – Sonoma Brokerage


Spanning approximately 490 acres above the city, Swasey Ranch presents one of Redding's most remarkable opportunities to create a truly legacy property. Commanding panoramic views stretch from downtown Redding to the iconic peaks of Mount Shasta and Lassen Peak, offering an extraordinary backdrop for a future estate. The groundwork has already begun, with brush clearing, newly planted trees, and architectural plans available for a proposed 14,000± square-foot residence complete with a sports court. Multiple potential building sites throughout the property provide the flexibility to tailor the vision to your lifestyle. Bordering the renowned Swasey Recreation Area, the ranch offers immediate access to miles of hiking, mountain biking, and outdoor adventure, while remaining just a short drive from the dining, shopping, and conveniences of downtown Redding. Flat Creek meanders through the property, and a historic gold mine adds a distinctive connection to the land's rich past. With exceptional scale, unmatched views, and an irreplaceable setting, Swasey Ranch offers a rare opportunity to create one of Redding's premier private estates.
…By Shasta Sotheby's International Realty
'%20stroke='%23DDAA3A'%20stroke-width='1.909'%20stroke-linecap='square'%20stroke-linejoin='bevel'/%3e%3c/svg%3e)
Receive by email any new listing that may match your search criteria
Your criteria :
By validating this form, you accept the general conditions of use of Le Figaro Properties.
These agencies offer a selection of luxury properties vente at Sacramento. Feel free to contact them for personalized assistance.
