The agencies at Esparto
These agencies offer a selection of luxury properties vente at Esparto. Feel free to contact them for personalized assistance.

 English$ USD · m²


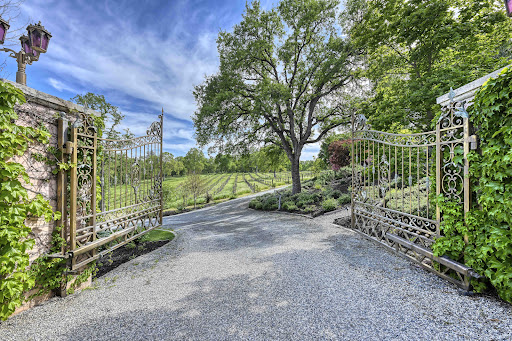
Nestled in the heart of California's beautiful Capay Valley, this remarkable 34 +/- acre estate offers a rare combination of privacy, natural beauty, and versatile country living. Surrounded by rolling hills and scenic agricultural landscapes, the property provides a peaceful setting while offering an array of amenities that make it truly one of a kind. Beyond the gated entrance, winding paths lead through mature trees, landscaped gardens, a tranquil pond, thriving orchards, and a hobby vineyard producing Cabernet Sauvignon grapes. Two well-maintained homes provide comfortable living accommodations, while a detached office building complete with a kitchenette and full bathroom offers flexible space for remote work or creative endeavors. A private fitness studio adds to the property's appeal, providing a dedicated space for health and wellness right at home. The property's permitted event venue creates unique opportunities for weddings, retreats, celebrations, and special gatherings. Outdoor entertaining areas, including a welcoming firepit overlooking the grounds, provide inviting spaces to relax and enjoy the surrounding beauty. Additional features include vegetable gardens, fruit trees, open agricultural acreage, and extensive solar infrastructure powering both residences, along with a separate solar system supporting the agricultural wells. Farm includes a transferable $133,256 USDA EQIP grant already approved and funding a new modern irrigation system, annual compost applications for soil health and a wildlife-friendly hedgerow-a rare head-start for the next owner.Combining functionality, sustainability, and exceptional outdoor living, the property offers endless possibilities for personal enjoyment, agricultural pursuits, and event hosting. Protected under the Williamson Act for potential property tax savings, this extraordinary Capay Valley estate presents a rare opportunity to own a property that is equal parts working ranch, private retreat, and gathering place for family and friends.
…By Nick Sadek Sotheby's International Realty


Newly Improved Price, Two Homes on 1.04 Acres Near St. Helena Set on approximately 1.04 acres in a private, tree-filled setting just minutes from downtown St. Helena, 11 Lukens Place presents a rare Napa Valley opportunity with two separate residences totaling approximately 2,800 square feet. Now offered at a newly improved price, this versatile property is ideally suited for multigenerational living, extended guests, live/work flexibility, or supplemental income potential. The main residence, approximately 1,600 square feet, offers 3 bedrooms and 2 bathrooms with hardwood floors, a brick fireplace, dedicated dining room, living room, enclosed porch, and seamless access to outdoor entertaining areas. Privately positioned on the property, the second residence offers approximately 1,200 square feet with 3 bedrooms and 2 bathrooms, a comfortable living room, breakfast bar, stackable washer and dryer, and direct patio access. Mature trees, fruit trees including apple, loquat, lemon, and cherry, established landscaping, three detached storage buildings, and covered parking add practicality and charm. For buyers seeking space, flexibility, and long-term value in Napa Valley, 11 Lukens Place is a compelling offering in today’s market. Property Website: 11LukensPlace.com
…By Vintage Sotheby's International Realty


2111 Monticello Road is a nationally published Napa Valley modern farmhouse compound featured in Western Art & Architecture and designed by Jarrod Denton of Signum Architecture. The approximately 3.72± acre estate unfolds across multiple structures connected by glass breezeways and courtyards, with vineyard and mountain views in three directions. The 4,408± square foot main residence, completed in 2021, was built around Passive House-inspired principles with three Zehnder energy recovery ventilation systems, airtight construction, and high-performance insulation for exceptional air quality, thermal comfort, and quiet. The great room features 18.5-foot cathedral ceilings and 21-foot-wide German Tanner pocketing glass walls, while the chef's kitchen offers a La Cornue range, Arclinea cabinetry, Carrara marble island, Sub-Zero refrigeration, and a 350-bottle wine cellar by StudioBecker. The 1,481± square foot primary suite includes heated limestone floors, a freestanding soaking tub, marble slab shower, private office, and room-sized dressing room. Two additional guest suites each offer private patios and en-suite baths. The 1,070± square foot pool house/studio/entertaining barn features exposed beams, wet bar, surround sound, dual Murphy beds and full bath, opening to a heated infinity-edge pool, limestone terraces, willow-covered dining pergola, firepit, and bocce court. Recent enhancements include a newly planted acre of Cabernet Franc, solar installation, upgraded 125 GPM well, dual 10,000-gallon water storage with multi-stage water filtration systems, 60KW Kohler generator, Control4 smart home integration, and fire suppression throughout. A gated entry with newly paved interior roads leads to a detached garage with finished office, workshop, and wine room or home gym potential.
…By Golden Gate Sotheby's International Realty


Step into a world of sophisticated comfort at this meticulously maintained North Napa Craftsman, which defines the quintessential Wine Country lifestyle. Tucked away on a quiet, friendly cul-de-sac off the prestigious Big Ranch Road, this home places you moments away from the legendary Eleven Eleven Winery and the very best of Napa's world-class dining and shopping. It's sophisticated living spaces span nearly 2,500 square feet, and the interior is a masterclass in detail, featuring soaring ceilings accented by custom crown molding and the warm, exotic glow of Tigerwood flooring. The main level is designed for the modern entertainer, boasting an open-concept kitchen with a custom wine storage area perfect for showcasing your valley finds. Dual bonus rooms with elegant French doors lead to a charming front porch, offering versatile spaces for a grand dining room, office, library, or a creative studio. The upper level serves as a quiet sanctuary. The private primary suite retreat is bathed in natural light from a plethora of windows, creating a bright, airy escape. Indulge in the spa-like ensuite, featuring a sunken bathtub, a separate glass-enclosed shower, and a generous walk-in closet that caters to even the most extensive wardrobes. Forget the chores and embrace the leisure of a backyard designed for high-end relaxation. The ultimate low-maintenance oasis, the outdoor space is a textured blend of cobblestone and slate terraces, shaded by a classic pergola. Whether you're searing steaks in the outdoor kitchen or unwinding by the gas-plumbed fire pit under a starlit Napa sky, this space is built for unforgettable evenings. Complete with a detached two-car garage and a convenient covered carport, this turnkey gem is more than a house it's your invitation to the Napa Valley lifestyle.
…By Annonceur International


2743 Land Park Drive has been thoughtfully reimagined for modern living while honoring the character and craftsmanship of its past. Original details, including beautiful leaded glass, have been intentionally preserved and woven into an extensive remodel, creating a home that feels fresh and refined while maintaining the charm that makes Land Park architecture so special. The main residence offers 2 bedrooms, 2.5 bathrooms, and a versatile flex room currently used as a TV/workout room. Andersen windows, beautifully updated interiors, and thoughtful improvements throughout complement the home's original architectural details. The extensive renovation includes an elevated kitchen featuring marble countertops, high-end appliances, and beautiful finishes, along with fully remodeled bathrooms throughout the main residence. An additional attached 1,202-square-foot dwelling adds exceptional versatility with 2 bedrooms, 1.5 bathrooms, a full kitchen, dining room, and living room, ideal for extended family, guests, or additional private living space. Set on a desirable corner lot, the property also features a swimming pool, two-car garage, and detached building currently designed as a private office with its own mini-split system. Nearly a century after it was first built, this special Land Park residence begins its next chapter, beautifully updated for today while preserving the architectural details and character that have made it special since 1934.
…By Nick Sadek Sotheby's International Realty


Set along a tree lined street in South Land Park Terrace, this spacious and beautifully detailed home is designed for comfortable living and effortless entertaining. Designed with an open, comfortable flow, the home feels peaceful and inviting. The light filled living room is a natural centerpiece, featuring a fireplace, hardwood floors and custom trim that showcases the home's enduring craftsmanship. Plantation shutters, crown molding, paneled accents, custom doors and cabinetry with a slate foyer add character throughout. The remodeled kitchen features stainless-steel appliances, granite countertops, custom cabinetry and recessed lighting. A generous primary suite offers a walk-in closet and an updated ensuite bath with dual sinks, an oversized shower and heated travertine floors. Created for entertaining, the low-maintenance backyard includes a covered patio with ceiling fan, natural gas outdoor kitchen, fire pit, synthetic turf, landscaping and a dog run. A furnished, stand alone backyard retreat provides a ready-to-enjoy space for working, relaxing or hosting guests. The landscaped front courtyard offers another welcoming place to unwind. Additional highlights include a two car garage, spacious attic storage and proximity to William Land Park and Golf Course, the Sacramento Zoo, Fairytale Town, the Sacramento River and the Del Rio Trail. A quality built home with a rich history of celebrations, holidays and family milestones ready for its next chapter.
…By Nick Sadek Sotheby's International Realty


Tucked away in Hidden Glen, one of Napa's hidden gems, this elegantly designed custom Wine Country residence offers a rare combination of privacy, sophistication, and proximity to downtown Napa. Located at the top of this intimate 36-home subdivision, where each residence is individually custom designed and built, the home sits on a secluded cul-de-sac and feels exceptionally private while still being within walking distance of downtown Napa's restaurants, shops, and attractions. Thoughtfully designed for indoor-outdoor living, the property is surrounded by mature oak trees, fruit and citrus trees, and lush landscaping. Inside, rich wood floors, an inviting chef's kitchen with a substantial center island, and a first-floor primary suite create an elegant yet comfortable living environment. An expansive upstairs loft offers flexible space for a family room, office, media area, or guest retreat. French doors open to a beautifully landscaped backyard designed for quintessential Napa Valley living and entertaining. An outdoor fireplace, built-in BBQ, prep sink, covered loggia, and expansive stone patio create an exceptional setting for relaxing and gathering with family and friends. Private, peaceful, and remarkably close to downtown Napa and the best of Wine Country, this distinctive Hidden Glen residence offers an exceptional Napa Valley lifestyle.
…By Annonceur International


Tucked away on a quiet cul-de-sac street, this inviting home places you just 1.5 miles from the heart of Napa, Oxbow Market, and renowned tasting rooms. Step inside to discover a custom retreat where comfort meets modern flair, featuring four spacious bedrooms, a versatile office, and 2.5 stylish bathrooms. Enjoy peace of mind with a brand-new roof, energy-saving solar panels, gleaming wood floors, and fresh paint throughout. The kitchen is a chef's delight with granite countertops and a sunny breakfast nook, while the living area beckons with a cozy gas fireplace framed by natural stone. With two generous living spaces and a flexible office perfect for remote work or welcoming guests, this home adapts to your lifestyle. The primary suite is a sanctuary with double sinks, a quartz vanity, a luxurious soaking tub, and a walk-in shower. Step outside to your private backyard oasis, complete with mature landscaping, an expansive deck, and a majestic oak tree. Ample storage and parking await in the oversized three-car garage with a convenient storage loft. The sellers are motivated and ready to move onto their next home!!
…By Annonceur International


Beautiful Californian mission-style estate home. Presents a remarkable opportunity for those seeking a seamless blend of sophistication and functionality. Positioned privately down a long driveway, this residence embodies a unique combination of vision, thoughtful planning, and execution...offering all the conveniences of city living with a country vibe. Whether enjoying the multiple terraces, relishing the views, or taking in the aural beauty of birdsong from the large cedar hot tub, this estate offers a lifestyle of luxury and refinement, making it a truly exceptional offering in the market. Among its standout features is the sturdy steel beam framing ensuring structural integrity, while city services and the inclusion of a backup Generac generator speaks to the foresight invested in ensuring continuous comfort and convenience. The wine country style kitchen serves as the heart of the home, boasting upgraded materials such as classic pine cabinetry, high-end appliances including a Sub-Zero refrigerator, and Russian birch solid wood floors, opening on to a secluded outdoor eating and entertaining area. The thoughtful addition of a dumbwaiter streamlines the process of transporting groceries from the expansive 5-car garage, spanning over 1700 square feet.
…By Annonceur International


Gorgeous waterfront living and views in Napa! Sail or motor to SF Bay and Downtown Napa in about 20 minutes from your own private dock! This upscale, tranquil setting boasts amazing water views from every window and your exclusive private boat dock! Views spanning the Napa River, Marshlands, Mt. Diablo, Mt. Tamalpais, and San Francisco. A boat-lover's paradise, this property offers unparalleled access to river life and its activities, downtown Napa, and the San Pablo Bay. This thoughtfully and thoroughly remodeled home provides wonderful indoor/outdoor living with custom-made windows and glass slider doors opening to an expansive deck, French Country inspired gardens with three brick patios and custom landscaping lighting. The main floor offers a chef's kitchen & living room great room spectacularly overlooking the river, oversized dining room with two chandeliers facing the verdant marshlands, a powder room, and laundry room. The upper floor boasts an enormous primary bedroom suite focused on its elevated river views, three additional bedrooms, and a guest bathroom with a Swedish shower. The lower level includes a two-car garage and ample storage in four distinct spaces. All of this via its scenic approach meandering through vineyards, a lavender farm, cattle ranch, boat yard and marina, to a hiking trail across the street with views of the levees, marshlands, and incredible birdwatching.
…By Annonceur International


Welcome to this beautifully maintained Rocklin home, perfectly positioned for first-time buyers, growing families, or anyone seeking an easy commute without sacrificing comfort or convenience. Located in one of Rocklin's desirable neighborhoods, this move-in-ready home offers the ideal blend of modern upgrades, energy efficiency, and an exceptional location. Enjoy the convenience of being within walking distance to Antelope Creek Elementary School, Spring View Middle School, and two popular neighborhood parks. Johnson-Springview Park hosts Rocklin's annual community festival and numerous local events, while nearby Sunset East Park is perfect for evening strolls, outdoor recreation, and weekend gatherings. One of this property's greatest advantages is the absence of HOA dues and Mello Roos, helping keep your monthly ownership costs lower. Shopping, dining, and entertainment are just minutes away at the Galleria and The Fountains, with Costco, Highway 65, Interstate 80, and other major commuter routes providing quick access throughout the Sacramento region. The home has been thoughtfully upgraded with valuable improvements that provide peace of mind and long-term savings, including: New roof installed in 2020. Wi-Fi-enabled HVAC mini-split system installed in 2021 with all-new ductwork for efficient year-round comfort. Wi-Fi-enabled 80-gallon heat pump water heater installed in 2021, offering outstanding energy efficiency. Owned solar system installed in 2021 that will be paid off through escrow, allowing the new owner to enjoy the benefits of owned solar with no remaining loan. Beautiful backyard featuring mature producing fruit trees, including orange, plum, peach, lime, and Asian pear, creating your own private orchard and outdoor retreat. Whether you're relaxing in the backyard, enjoying the nearby parks, or taking advantage of Rocklin's outstanding schools and amenities, this home offers an exceptional lifestyle in a location that's hard to beat. This is more than just a house, it's an opportunity to own a home in a vibrant community where convenience, comfort, and quality of life come together.
…By Nick Sadek Sotheby's International Realty


INCREDIBLE VALUE ON THIS GORGEOUS, MOVE-IN READY HOME AT ESPLANADE! Welcome to the highly sought-after single-story Mallard floor plan in Esplanade at Turkey Creek, where resort-style living and everyday comfort come together beautifully. This thoughtfully designed home features a bright, open layout that seamlessly connects the kitchen, dining, and living spaces, creating an inviting atmosphere that feels both spacious and comfortable. The kitchen is truly the heart of the home, showcasing quartz countertops, stainless steel appliances, abundant cabinetry, a spacious walk-in pantry, dedicated coffee nook, and a large island perfect for gathering, dining, or simply enjoying your morning routine. Natural light fills the home through expansive windows, enhancing the warm and welcoming feel throughout. The versatile floor plan includes a private guest suite and an additional bedroom or office, offering flexibility to fit your lifestyle needs. The luxurious primary suite is designed to be your personal sanctuary, featuring a spa-like bath with a massive walk-in shower, dual vanities, and an expansive walk-in closet. Additional upgrades include OWNED solar and a tankless water heater, providing both efficiency and long-term value. Step outside to your extended covered patio and beautifully landscaped low-maintenance backyard, where you can enjoy morning coffee, evening sunsets, and Northern California's beautiful weather year-round. Whether you're entertaining guests or simply unwinding after a day well spent, this outdoor space offers the perfect extension of the home. Ideally located just minutes from shopping, dining, medical facilities, golf courses, Highway 65, and Lincoln Hills Town Center, you'll enjoy both convenience and tranquility. Residents of Esplanade enjoy exclusive access to The Lodge, an impressive amenity center featuring indoor and outdoor pools, a spa, fitness center, pickleball and tennis courts, dog parks, gathering spaces, and a full-service restaurant and bar. If you've been looking for a home that offers the ease of single-story living, luxury finishes, low-maintenance upkeep, and the feeling of being on vacation without ever leaving the neighborhood, this exceptional Mallard floor plan is one you won't want to miss and is available for immediate occupancy!
…By Nick Sadek Sotheby's International Realty


Potential family compound! Front house and adjacent lot available for a total of about 1 acre. Tucked beneath a beautiful canopy of mature shade trees, this exceptional single-story home offers a rare blend of luxury finishes and peaceful country-style living in one of Fair Oaks' most desirable locations. The real surprise begins when you open the front door. Beyond the classic ranch exterior awaits a sophisticated, extensively updated interior designed for modern living and effortless entertaining. From the expansive front porch to the thoughtfully designed interior, every detail reflects quality, comfort, and style. The home features two spacious primary suites, a dedicated office, wide plank engineered wood flooring, designer lighting, custom closet organizers, and beautifully designed entertaining spaces throughout. The chef's kitchen is equipped with brand-new appliances, premium fixtures, and a Butler's pantry with wine refrigerator and ice maker. Just off the oversized finished garage is a large utility room offering massive storage and everyday functionality. Additional highlights include RV access and parking, a charming finished playhouse, two separate new HVAC systems, tankless water heater, R60 insulation, Presidential comp "Cool Roof," and extensive garage cabinetry and storage. Located near highly regarded schools, parks, shopping, and all that Fair Oaks has to offer, this is a truly special property that combines elegance, comfort, and an incredible setting.
…By Nick Sadek Sotheby's International Realty


Meticulously maintained unique floorplan on private gated road w/gorgeous views! Formal living under soaring ceilings w/sweeping staircase to loft & viewing room above. Open kitchen is the heart of the home w/central island, fabulous pantry, desk space, 2 passthroughs to formal dining & bar, plus a lovely view of the trees/bluffs out back. Get cozy in the den w/hearth seating at the fireplace. Primary suite features mirrored closet doors, a roomy bath complete w/tons of natural light, huge 2nd walk-in closet, & custom tiled shower/bath combo. Spacious laundry room comes w/tons of storage & counter space, 1/2 bath, utility sink, & hide-away ironing board. Enjoy outdoor entertaining w/your own multi-level "treehouse" deck. Serve drinks w/ease at the bar counter at the kitchen window & create the perfect outdoor dining spot at the corner viewing deck. Spiral staircase to the ground below adds a touch of whimsy! Located near Lake Natoma, Nimbus Rec Area, freeway access, & more!
…By Nick Sadek Sotheby's International Realty


Discover one of Healdsburg's best-kept secrets. Tucked away on the sunny side of South Fitch Mountain, just across from the Russian River and county beach, this remarkable property offers a rare combination of year-round sunshine, exceptional privacy, and timeless character just ten minutes from Healdsburg Plaza. Lovingly shaped by the same artist for more than 45 years, the home showcases handcrafted details including custom tile, stained glass, warm wood accents, and abundant natural light. Three distinct living spaces provide flexibility for extended family, guests, creative pursuits, or income potential. Terraced gardens, stone pathways, and inviting outdoor living spaces create a setting designed for both entertaining and quiet reflection. With immediate access to swimming and kayaking on the Russian River, this is more than a home, this is a place where privacy, nature, and creativity come together in one of Healdsburg's most unique settings.
…By Sotheby's International Realty - Wine Country – Sonoma Brokerage


Perched atop five picturesque acres in the rolling foothills of Newcastle, this exceptional contemporary retreat captures breathtaking panoramic views that stretch for miles, creating a peaceful sanctuary where privacy, natural beauty, and modern comfort come together. Thoughtfully designed to embrace California's indoor-outdoor lifestyle, the home offers inviting spaces for both quiet relaxation and unforgettable entertaining. Begin your morning with coffee on the welcoming front patio as the sun rises over the hills. Experience the beauty of the surrounding landscape from the expansive covered rear deck, where peaceful afternoons and unforgettable evenings are framed by panoramic views, glorious sunsets, and a true connection to nature. Unwind beneath the stars in the soothing hot tub, relax in the gazebo, and embrace the tranquility and privacy that make this outdoor retreat the perfect extension of the home. With abundant usable acreage, there's plenty of room to create the resort-style backyard you've always envisioned. Inside, warm, inviting living spaces are perfectly suited for everyday living and entertaining alike. Host family and friends in the private home theater featuring a convenient wet bar, ideal for movie nights, game days, or special celebrations. Two wood-burning fireplaces add warmth and character, anchoring the spacious living room while creating a cozy, luxurious ambiance within the private primary suite. Offering an exceptional combination of expansive acreage, breathtaking views, thoughtful amenities, and endless possibilities, this remarkable property embodies the very best of California foothill living where every day feels like your own private retreat.
…By Nick Sadek Sotheby's International Realty


Nestled on a beautifully improved property, this exceptional Walden Woods home offers a rare blend of luxury, craftsmanship, and long-term durability in a Firewise Community. Seller has inspection reports. The extensively remodeled main residence and newly constructed ADU have been thoughtfully designed to create a cohesive, high-performance living experience with premium materials and modern systems throughout. The main home has undergone a comprehensive renovation featuring Andersen 100 Series Low-E black windows, custom Pinky's steel entry doors, Allura fiber cement siding with a 25-year-stained finish, upgraded insulation, modern electrical and plumbing systems, and beautifully rebuilt decks with pressure-treated framing, Trex fire-resistant decking, and powder-coated hog wire railings. Additional improvements include a Navien tankless water heater, 200-amp electrical service, QuietCool attic fans, upgraded venting to current fire standards, sealed gutters with Leaf Guard protection, and extensive low-voltage landscape lighting. The detached ADU is entirely newer construction and offers exceptional flexibility for multigenerational living, guests, rental income, or a private workspace. Designed as a net-zero building, it features an 8kW solar system, high-efficiency three-zone mini-split HVAC, Milgard Low-E windows, tankless water heater, premium Fisher & Paykel appliances, and a stunning double-sided natural gas fireplace. Beneath the raised foundation, a full vapor barrier and stone base create valuable dry storage space. Outdoor amenities are equally impressive, with rebuilt decks, covered front porch, extensive irrigation upgrades, automatic sprinkler systems, custom steel mailboxes, mature landscaping, and available architectural plans for a future pool. A Generac natural gas backup generator for the ADU provides peace of mind and is sized to support both residences. Future expansion opportunities include a potential 500 sq. ft. JADU addition and HOA/county-approved plans for a 243 sq. ft. third-car garage expansion. Combining timeless design, energy efficiency, fire-conscious construction, and extensive infrastructure upgrades, this one-of-a-kind property delivers the comfort of a newer custom home while offering the flexibility of a fully independent ADU and room for future growth. Seller has all of the inspections completed.
…By Nick Sadek Sotheby's International Realty


Welcome to 5990 Upper Ridge Way, a secluded foothills sanctuary nestled in a private enclave of Auburn. Here, the coveted California lifestyle finds its ideal balance: uncompromising privacy wrapped in natural beauty, yet seamlessly connected to local amenities. Sprawling across 20 acres, this estate is an invitation to breathe deeper. Whether you envision equestrian pursuits, keeping animals, storing recreational toys, or an adventure-driven homestead, this land delivers. The location is prime with its proximity to Placer Land Trust's Taylor Ranch Preserve, which will soon be joined with Hidden Falls Park, which will have approximately 60 miles of trails nearby. The nearly 3,000-square-foot, single-level residence is a statement of refined living. At its heart, a unique custom radial spoke beam ceiling vaults over the main living space, creating an atmosphere that is both grand and deeply grounding. Beyond the main home, a versatile multi-use barn that offers remarkable upside, perfectly suited as an ADU or guest retreat, or the perfect place for recreational storage. This property presents an exquisite intersection of quiet luxury and limitless potential. Rare is the estate that feels simultaneously like a refuge from the world and a boundless playground within it.
…By Nick Sadek Sotheby's International Realty


Step into a timeless masterpiece where the romance of classic Italian villas is seamlessly woven into the serene beauty of California's landscape. This exquisite 6,645 sq ft residence is more than a home, it's a rare opportunity to own a private slice of Tuscany right here at home. With 3 generously sized bedrooms and 4.5 elegantly appointed baths, every detail of this estate has been crafted to evoke a sense of refined luxury. From the moment you enter, you're immersed in rich artistry - hand-painted ceilings and walls using authentic Venetian pigments lend depth, texture, and a historic soul to every room. Step outside and the enchantment continues. Marble fountains and statuary, masterfully carved in Rome, are nestled within beautifully manicured grounds. Wander through the rose garden, inhale the intoxicating scent of blooming jasmine, or pause in the butterfly garden, where two flourishing fig trees and a stately pomegranate tree create a serene escape. The estate's expansive 25 acres are adorned with lemon, orange, lime, and kumquat trees. At the rear of the property, a peaceful vineyard invites you to savor a glass of wine or lose yourself in a favorite novel beneath the canopy of a majestic oak tree. This estate is a seamless blend of artistry, nature, and luxury!
…By Nick Sadek Sotheby's International Realty


Perched atop gently rolling hills within the prestigious, guard-gated Serrano Country Club, this remarkable custom estate is a masterclass in timeless luxury and thoughtful design. From the moment you arrive, a story-telling entrance welcomes you into a residence where architecture, setting, and lifestyle seamlessly align. Spanning over 7,300 square feet, the home offers 5 bedrooms and 5.5 bathrooms. The main floor has 2 bedrooms, each with an en suite and upstairs has 3 bedrooms, one of them being the primary. The spacious primary suite is a private sanctuary, highlighted by an oversized balcony that captures sweeping views of Folsom Lake, city lights, and the distant Coastal Mountain Range an inspiring backdrop from sunrise to sunset. Designed for both refined living and grand entertaining, the chef's kitchen anchors the home with premium appliances, custom cabinetry, and an expansive island. Additional highlights include a temperature-controlled wine cellar, a private home theater, elegant wood-paneled office and Owned Solar. Outdoors, a Grecian-inspired pool and spa create a resort-like retreat, surrounded by custom concrete patios, manicured landscaping, and multiple spaces to gather or unwind while taking in the lake and hillside vistas. This exceptional estate offers a rare blend of sophistication, comfort, and breathtaking scenery - an unparalleled opportunity to experience elevated living.
…By Nick Sadek Sotheby's International Realty


Exquisite Mediterranean estate with fresh modern elements in the prestigious, guard-gated Serrano Country Club. Ideally located on a quiet, highly coveted cul-de-sac, this exceptional residence offers luxury living, resort-style amenities, and sweeping views of golf course and Folsom Lake. Designed for both grand entertaining and comfortable everyday living, the versatile floor plan features a private main-level guest suite - perfect for multigenerational living or long-term guests. The main level also showcases an expansive living room with a beautiful wet bar, creating a sophisticated space for gatherings and celebrations. The gourmet kitchen is a chef's dream, appointed with rich solid wood cabinetry, a high-end stainless steel appliance package, and an oversized island ideal for casual dining and entertaining. Seamless indoor-outdoor flow invites you to step into your own backyard paradise. Upstairs, you'll find three ensuite bedrooms along with a spacious bonus room retreat complete with built-in cabinetry and a beverage refrigerator. A dedicated home theater with theater seating offers an immersive cinematic experience. The expansive primary retreat is a true sanctuary, featuring a cozy fireplace, private balcony with sweeping views, and three walk-in closets. The luxurious primary bath includes a jetted soaking tub, oversized shower, multiple vanity areas, and its own fireplace for ultimate relaxation. A substantial home office with built-in desk and private exterior access to the car court provides the perfect work-from-home setup. The resort-quality backyard has been beautifully remodeled to hotel standards, showcasing a stunning pool with spillways, water features, and a built-in spa. Enjoy evenings under the covered loggia with fireplace, or entertain at the outdoor kitchen with built-in BBQ. Additional highlights include a putting green, fountain, freestanding fireplace, spacious car court with room for a sport court, and a 4-car garage, plus separate golf cart garage. Owned solar and brand-new exterior paint add efficiency and peace of mind. This is Serrano Country Club living at its finest - elegant, private, and designed for an exceptional lifestyle.
…By Nick Sadek Sotheby's International Realty


Located in coveted Indian Valley, this gated, flat-acre equestrian estate offers an inviting, updated 1900 farmhouse and a classic red barn designed as an ADU, creating a relaxing retreat. Thoughtfully arranged to accommodate horses, the property includes front and rear paddocks, three stalls with turnouts, two tack rooms, hay storage, and trailer and equipment parking. Garden areas, a greenhouse, and additional sheds add versatility for a hobby-farm lifestyle, including dog runs and a charming henhouse for chickens. The main home features a covered front porch, a spacious living room, skylights, and French doors that open to a patio and pergola, creating an effortless connection between indoor and outdoor living. The backyard feels straight out of a luxury magazine, presenting an elegant backdrop for entertaining with a spa and firepit. The signature barn includes a three-car roll-up garage with high ceilings, a mechanical lift, a separate lower-level room suitable for a studio, office, or gym, and a full apartment above the garage with dormer view windows. Just down the road, the Indian Valley Preserve offers trails for horseback riding, hiking, biking, and walking. Convenient access to downtown Novato and Highway 101. An exceptional opportunity to reside in a peaceful, country-like setting with the flexibility to create a lifestyle that reflects your vision.
…By Vista Sotheby's International Realty


Experience elevated living with this extraordinary estate, perfectly positioned on a combined 17.3 acres of pristine land including a beautiful 10-acre parcel situated on a private lot with breathtaking views of Folsom Lake and the Foothills. This rare offering blends luxury, privacy, and unmatched natural beauty in one of the region's most sought-after locations. The main residence sits on 7.3 acres and is thoughtfully designed with refined elegance, custom craftsmanship, and luxurious finishes throughout. The expansive, open-concept layout offers seamless indoor-outdoor living and is perfect for both relaxed living and sophisticated entertaining. Each bedroom is en-suite, providing ultimate comfort and privacy for residents and guests. Step outside to your resort-style backyard, featuring a sparkling pool, spa, and an expansive patio overlooking panoramic vistas of Folsom Lake, the Sutter Buttes, and the snow-capped Sierra Nevada mountains. The additional 10-acre parcel enhances the estate's privacy and potential, with multiple possibilities for development, recreation, or future investment all with incredible views. This is more than a home it's a once-in-a-lifetime lifestyle opportunity. Own one of the most remarkable view properties in the region.
…By Nick Sadek Sotheby's International Realty


Welcome to this inviting home, offering an affordable entry into a fantastic neighborhood! Set in a well-established El Dorado Hills neighborhood with mature trees and landscaping, this inviting 3 bedroom, 2 bath plus a separate den is perfect for first-time buyers or those downsizing. You'll find some updates in the kitchen, bathrooms, and flooring, along with OWNED SOLAR for energy savings. The large backyard offers space to relax, and with a park just across the street, it's ideal for kids or leisurely strolls. Plus, you're close to freeways, shopping, dining, and top-rated schools. This home is ready for someone to make it their own!
…By Nick Sadek Sotheby's International Realty


Nestled among towering pines on a private, beautifully landscaped 1 Acre lot, this exceptional custom estate blends timeless craftsmanship with refined luxury. Lives like a single story with a primary bedroom and a guest suite on the main floor. Soaring ceilings, grand picture windows, rich hardwood floors, and extensive custom millwork create an elegant yet welcoming atmosphere throughout. The gourmet kitchen features handcrafted cabinetry, a large center island, professional grade appliances, and seamless flow into the expansive family room anchored by a dramatic floor to ceiling stone fireplace. A stunning formal living room showcases two story windows and exquisite architectural detailing. The luxurious primary retreat offers a fireplace, spa inspired bath with soaking tub, oversized shower, and custom built ins. Multiple spacious guest suites provide comfort and privacy, while generous indoor and outdoor entertaining spaces invite gatherings year round. The private office features wood custom detailing and private views of the mature landscaping. The property features an owned solar system sized to efficiently support the home's energy needs. Outdoors, a beautiful gunite constructed pond currently stocked with Koi fish offers the potential for conversion into a swimming pool and just off the patio is a private hot tub. Garages for 4 cars are deep with a detached 2 car and an attached 2 car giving room for toys. Residents enjoy Winchester Country Club's exceptional lifestyle with HOA dues of just $265 per month, including pickleball, bocce, tennis, a heated lap pool, hot tub, a vibrant social calendar and 24/7 security patrol. Optional Winchester Golf club memberships start at approximately $125 per month and provide access to the fitness center, group classes, restaurant, and golf. Surrounded by natural beauty and offering remarkable quality throughout, this is luxury foothill living at its finest.
…By Nick Sadek Sotheby's International Realty
'%20stroke='%23DDAA3A'%20stroke-width='1.909'%20stroke-linecap='square'%20stroke-linejoin='bevel'/%3e%3c/svg%3e)
Receive by email any new listing that may match your search criteria
Your criteria :
By validating this form, you accept the general conditions of use of Le Figaro Properties.
These agencies offer a selection of luxury properties vente at Esparto. Feel free to contact them for personalized assistance.
