The agencies at Chantilly
These agencies offer a selection of luxury properties vente at Chantilly. Feel free to contact them for personalized assistance.

 English$ USD · m²


In the heart of Chantilly, in one of the most sought-after neighborhoods of the “horse capital,” just steps from the château and boasting a remarkable view of the racetrack, Barnes Propriétés & Châteaux presents this exceptional property, embodying a rare art of living that blends heritage elegance with absolute discretion. Spanning approximately 700 m² of living space, the residence is set within an enclosed garden of over 2,000 m², completely secluded from the street, a true private oasis of greenery in the heart of the city. Behind a stately and well-preserved façade, the property reveals an elegant entrance vestibule, leading into a grand hall that opens onto spacious reception areas. Several separate living rooms, a formal dining room, and a library form a refined ensemble, perfectly suited to family life as well as the most demanding receptions. This mansion currently offers 7 bedrooms, complemented by several additional rooms currently used as offices. A third floor, currently suitable for conversion, offers remarkable potential with the possibility of creating several additional bedrooms, allowing the property to be adapted to the highest standards of hospitality. The property captivates with the quality of its historic features, its architectural balance, and its unique atmosphere, which is both warm and decidedly stately. The property’s energy efficiency is particularly impressive given the age of the building. Located in a discreet and sought-after neighborhood, this property is ideal for a discerning international clientele, including enthusiasts of character homes, horse stable owners, and those seeking an exclusive residence in the immediate vicinity of Paris. A unique property, both sophisticated and discreet, designed for a discerning clientele. Confidential listing – full details and viewings available upon request. This property is presented by Sandrine Connell - EI Real Estate Agent - +33 (0)7 84 42 15 76 Information on the risks associated with this property is available on the Géorisques website: www.georisques.gouv.fr
…By Barnes Proprietes & Chateaux


550m² (5,920 sq ft) private mansion offering 430m² (4,628 sq ft) of living space, set on a 326m² (3,509 sq ft) plot, built in 1992, and located in the heart of the town centre, close to Asnières-sur-Seine Town Hall. This exceptional and vast property with lift features a loft-style living room with a glass roof that ensures plenty of natural light. Ground floor: entrance hall with vestibule, double-sized living room with cathedral ceiling and contemporary glass roof, eat-in mezzanine kitchen overlooking the living area, pantry, toilet, wooded garden with terrace and a large office on the entresol level. A contemporary staircase provides access to the first floor where a mezzanine leads to the three separate bedrooms and a bathroom with toilet. 2nd floor: master suite with a two wardrobes, bathroom with shower, and toilet. Third floor: suite with bedroom, wardrobe, shower room with toilet, and large terrace with panoramic views. Full basement: home cinema, boiler room, toilet, two cellars, and garage with two spaces. Fees payable by the seller Agency fees payable by vendor - Montant estimé des dépenses annuelles d'énergie pour un usage standard : 4956€ ~ 6706€
…By Barnes Hauts-de-seine Nord


At the summit of Montmartre, where history intertwines with legend, the Château des Brouillards is a celebration of the French art of living, where the elegance of a grand private mansion blends seamlessly with the timeless soul of a country estate. Once a haven for the Impressionist masters, Montmartre continues to embody artistic freedom, and this extraordinary 18th-century residence preserves that legacy with remarkable grace. Steeped in the bohemian and pastoral charm that has long defined the neighbourhood, it retains the emotion of a bygone era, suspended in time. Beneath its majestic slate roof, the house overlooks a private landscaped garden of more than 350 sqm, complemented by a second 400 sqm garden, together creating 750 sqm of enchanting greenery where every season unveils a new masterpiece. Acacias, Japanese lacquer trees and horse chestnuts intertwine their branches, gently cloaking the estate in an atmosphere of serenity, allowing it to emerge and disappear with the changing light in an almost dreamlike setting. Behind this discreet façade lies nearly 390 sqm of impeccably restored interiors, where every detail reflects the highest standards of craftsmanship. The residence offers five elegant bedrooms, an indoor swimming pool, a hammam, two private parking spaces and, as a breathtaking backdrop, uninterrupted views of the iconic Sacré-Cœur. Exceptionally rare, this remarkable property is far more than a prestigious address. It is a timeless sanctuary, a place of heritage, inspiration and quiet beauty, created for living, entertaining and contemplation. More than a home, it is an experienceone that leaves a lasting impression long after you have departed, like a beautiful dream from which you are reluctant to awaken.
…By Immo Best International
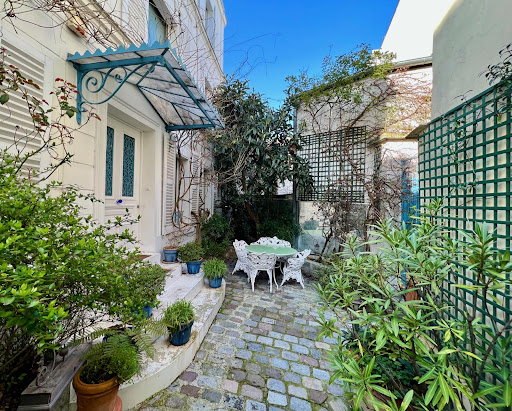

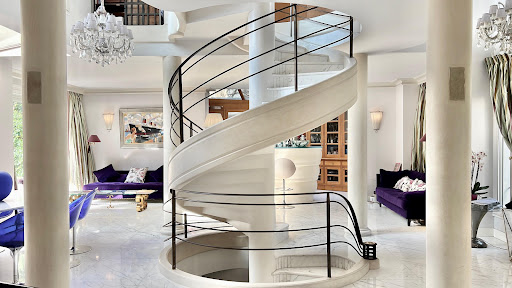


How could we not consider this mansion as a true masterpiece !
…By Immo Best International


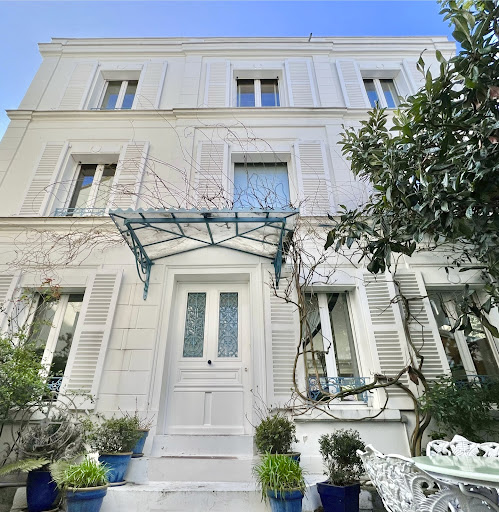


This mansion is undoubtedly a jewel for an extraordinary family life.
…By Immo Best International


Paris XVII - Malesherbes - Ampère. Quiet, private family mansion of approx. 240 m², renovated by architect using top-of-the-range materials. Large, light-filled reception areas, living room with fireplace, dining room and separate kitchen opening onto a large south-facing terrace-garden of 38m². On 1st floor, master suite with dressing room and bathroom. Bedroom 2 with bathroom. Balcony overlooking garden. 2nd floor, Master bedroom with 3m90 high ceilings. Bedroom 4 with dressing room, bathroom and balcony overlooking garden. On the 3rd floor, 2 independent bedrooms with shower room and kitchen, balcony overlooking garden. Private elevator, laundry room and garage. Close to schools and shops.
…By Kretz Real Estate


This elegant late 19th century private mansion with a garden and a roof terrace is located just a stone’s throw from leafy Parc Monceau. Offering about 300 sqm of living space on four floors, it includes a ground-floor kitchen with dining facilities, and a dining room with a fireplace. Upstairs are two 65 sqm living/reception rooms, and the second floor comprises two bedrooms (one with a shower room and dressing room), a dressing room, a shower room and a separate wc. Two further bedrooms each with a bathroom, and a separate wc are on the 3rd floor. The top floor comprises a landscaped 25 sqm terrace. The basement accesses two parking spaces and comprises a recreation room, a home cinema, a utility room, a wine cellar and a wc. A 3rd parking space would be possible. An ideal family home near the schools.
…By Daniel Féau


Paris 17th – Plaine-Monceau – Private Mansion for Office Use (Commercial Use) with Residential Potential In the heart of the highly sought-after Plaine-Monceau district, discover this elegant late 19th-century private mansion, offering 424 sq.m. of floor space spread over five levels. The property boasts generous volumes, refined architectural features and a layout that can easily be adapted to a variety of projects. Currently used as offices, the property benefits from commercial use rights (“commercialité”) and offers numerous possibilities for reconfiguration. It could notably be converted into a residential property, subject to obtaining the necessary administrative approvals. As part of a residential project, the property's generous volumes and layout would allow for the creation of elegant reception rooms, including a living room, dining room and kitchen, as well as six to eight bedrooms. The spacious fitted basement could also accommodate, depending on the project and subject to the necessary authorisations, leisure facilities such as a cinema room, gym or wellness area. A **private 42 sq.m. outdoor space further enhances this exceptional property. An ideal opportunity for a buyer seeking an **exceptional residential project or a professional investment, in the heart of the prestigious Plaine-Monceau district. Agency fees payable by vendor - Montant estimé des dépenses annuelles d'énergie pour un usage standard, établi à partir des prix de l'énergie de l'année 2026 : 9610€ ~ 13010€ - Les informations sur les risques auxquels ce bien est exposé sont disponibles sur le site Géorisques : www.georisques.gouv.fr - Hervé ZELLER - Agent commercial - EI - RSAC Paris 990527202
…By Barnes Saint-honoré


Exclusive! Paris 17th, Plaine Monceau very close to the Lycée Carnot. Very beautiful late 19th-century house R+3 with elevator opening onto a 38 m2 south-facing garden courtyard and wide balconies. Beautiful ceiling height. Large reception, 6 bedrooms. On the raised ground floor: Entrance, large living room facing the street, small living room facing the interior garden courtyard, fully equipped kitchen overlooking the interior garden courtyard, dining room. On the 1st floor, master suite with dressing room, bathroom, shower and WC. Bedroom 2 with closet, bathroom and WC. Balcony overlooking the garden. On the 2nd floor, large office facing the street with a ceiling height of 3.90m. Bedroom 3 with bathroom, dressing room and WC, balcony overlooking the garden. On the 3rd floor, bedrooms 4 and 5 with shower room, WC and kitchen, balcony overlooking the garden. Basement: Garage and closets, laundry room dressing, technical room for the elevator, shower room and WC, Heating room and Wine cellar. Ideal location not far from Parc Monceau, perfect layout, Rare to the market! Living area 290 m2, non-living area: stairs, annexes, heating room, and garage: 92 m2. Garden courtyard 38.10 m2 and balconies 20.90 m2.This description has been automatically translated from French.
…By Agi Prestige & Patrimoine


At the heart of the highly sought-after Ternes district, this remarkable contemporary private mansion offers over 600 sqm of usable floor space, distinguished by its spectacular volumes, striking architecture and distinctly modern elegance. Inspired by the spirit of New York lofts, it combines open-plan living spaces, abundant natural light and high-end finishes, creating a truly rare atmosphere in Paris. From the moment you enter, the main reception area impresses with its generous proportions and contemporary design. Conceived as a true living and entertaining space, it includes a dine-in kitchen, a bespoke library, and a vast lounge centered around a striking fireplace. Noble materials and refined finishes bring warmth and elegance throughout. The sleeping quarters comprise a magnificent primary suite, three additional bedrooms each with their own en-suite bathroom, as well as an office, ensuring absolute comfort and complete privacy. Outdoors, a rooftop terrace and a beautifully landscaped ground-level terrace extend the living spaces seamlessly, offering peaceful retreats sheltered from view. The property also benefits from an independent space with commercial zoning, allowing for a variety of uses such as professional offices, a showroom, a private gallery, or a rental investment opportunity, while preserving the privacy of the residential areas. A particularly rare feature in Paris, the property also includes 5 to 6 private parking spaces accessible by elevator. Additional amenities include integrated air conditioning, a high-end sound system, and an elevator, ensuring optimal day-to-day comfort. A discreet and exclusive address in one of the capital’s most desirable neighborhoods, where modernity and the Parisian art of living come together with elegance and refinement. Sale price: €9,200,000 (seller's fees included) Energy Performance Certificate (EPC): Class C Annual energy costs: between €6,160 and €8,420. Information on the risks to which this property is exposed is available on the Géorisques website: www.georisques.gouv.fr https://sites.google.com/a/coldwellbanker.fr/honoraires-coldwellbanker-demeure-prestige/
…By Coldwell Banker Paris


Paris 17th – Parc Monceau – Private Mansion with Landscaped Courtyard and Rooftop – 4/5 Bedrooms In close proximity to Parc Monceau, this magnificent 309.5 sq. m. (3,331 sq. ft.) townhouse (Hôtel particulier) spans four upper levels, a finished basement, a private courtyard, and a rooftop terrace. Property Layout : Ground Floor: An elegant entrance hall leads to a formal dining room opening onto a 25 sq. m. private, landscaped paved terrace, and a spacious, fully-equipped eat-in kitchen. First Floor: A grand, dual-aspect double reception room spanning 64 sq. m., flooded with natural light. Second Floor: A master bedroom, a walk-in wardrobe (convertible into an additional bedroom), an en-suite shower room, a second bedroom with built-in closets and its own shower room, and a separate restroom. Third Floor: Two additional bedrooms (one featuring an en-suite bathroom), a separate full bathroom, and a separate restroom. Fourth Floor: A spectacular 25 sq. m. rooftop terrace offering unobstructed, leafy views. Basement: A versatile family room/home cinema, a laundry room, a restroom, and a wine cellar. Additional Features : This exceptional property includes two parking spaces with direct elevator or stair access from the basement. School District: Catchment area for the prestigious Lycée Carnot. Agency fees payable by vendor - Montant moyen de la quote-part de charges courantes 1 €/yearly - Montant estimé des dépenses annuelles d'énergie pour un usage standard, établi à partir des prix de l'énergie de l'année 2021 : 7330€ ~ 9920€ - Les informations sur les risques auxquels ce bien est exposé sont disponibles sur le site Géorisques : www.georisques.gouv.fr - Valérie FROT-DOUEK - Agent commercial - EI - RSAC 949 753 578
…By Barnes Courcelles


The notarial office SCP Benoît DELESALLE, Isabelle ARSEGUEL-MEUNIER, Lionel GALLIEZ, Delphine FONTAINE, and Mathilde de LEGGE de KERLEAN, associate notaries, offers you: A mansion for sale in interactive real estate—Address of the property: 32 rue de Tocqueville 75017 PARIS 17—Real estate.notaires and the notarial office SCP Delesalle, Arseguel-Meunier, Galliez, Fontaine, Delesalle offer you: A house for sale in interactive real estate—PARIS 17 / PLACE LÉVIS - MALESHERBES - RARE GUERLAIN MANSION 10/11 ROOMS WITH 4 TERRACES & GARAGE IN EXCELLENT CONDITION SALE IN INTERACTIVE REAL ESTATE Very rare in the area. In the heart of the Plaine Monceau district in its lively part, a magnificent mansion of 10 main rooms built by the Guerlain family in 1882. Carefully renovated by its current owners. Nobility of preserved works (parquet floors, moldings, fireplaces, stained glass windows, stone stairs, and wrought iron). Developing a generous floor area of 445.59m² over 4 levels, it consists of a raised ground floor with a beautiful reception area of 49m², an American kitchen of over 30m², and a patio. On the 1st floor 3 bedrooms (from 15 to 24m²), bathroom. On the 2nd floor, 4 other bedrooms (from 11 to 22m²), bathroom. On the 3rd and final floor a magnificent living room with part kitchen opening onto 2 very comfortable terraces of 18m² and 32m² with a view of the Eiffel Tower. Independent toilets at all levels. A cinema room fitted out in the basement. Large garage of 33m² at the back. Numerous storage spaces. Triple exposure (East, South, and West). Cellar in the building's basement. Individual hot water and heating oil + electricity. Charges: 143€/month - Property Tax 5,957€/year DPE: Class F (254kWh/m²/year) / GES: Class F (74kgCO²/m²/year) Very sought-after neighborhood. Everything in immediate proximity: Metro Villiers & Malesherbes, all shops including many restaurants and good schools (Fénelon, Carnot, Sorbonne). This house awaits its new family. To be visited without delay! Information on the risks to which this property is exposed is available on the Géorisques website.—Conditions of sale: The property is presented in interactive real estate with an upward offer: - 1st possible offer: starting from 4,975,000.00 euros (negotiation fees included) - Subsequent offers: multiples of 30,000 euros. - Receipt of offers from 02/11/2026 14:00 to 03/11/2026 14:00 on the Immobilier.notaires website.—Visits: By appointment Contact: 06.70.58.58.86—Conditions of sale: The property is presented in interactive real estate with an upward offer: - 1st possible offer: starting from 4,975,000 euros (negotiation fees included) - Subsequent offers: multiples of 30,000 euros. - Receipt of offers from 02/11/2026 at 14:00 to 03/11/2026 at 14:00 on the Immo-interactif® website.—Announcement from the SCP Benoît DELESALLE, Isabelle ARSEGUEL-MEUNIER, Lionel GALLIEZ, Delphine FONTAINE, and Mathilde de LEGGE de KERLEAN, associate notaries - Notaries in Paris 1st District - SIRET No: 34385523500028—Immo-interactif®: the non-binding, transparent, and secure real estate auction system offered by your notary.This description has been automatically translated from French.
…By Immo-interactif


Located in the heart of the prestigious 8th arrondissement, near Parc Monceau, this office building is attractive for its exceptional address and Haussmannian charm. The building stands out with its elegant façade and refined common areas with its beautiful solid wood staircase, perfectly blending classic style with modern amenities. Distributed over 4 levels by elevator, it consists of 10 bright workspaces offering an ideal professional setting. A cafeteria and a terrace are accessible from the ground floor. The floors are adaptable into offices, waiting and meeting rooms, kitchen, toilets. In the basement, a cinema room and a technical room complete this property. Close to transportation, shops, and prestigious services of the neighborhood, these offices represent a unique opportunity to establish your business or invest in one of the most sought-after sectors of the capital.
…By Marc Foujols Paris


NEUILLY CHATEAU CATHERINE PIGUET open you an Living space decorated carefully and tastefully a gym, a heated pool, a sauna, a massage room, The property consists of six bedrooms including two beautiful suites overlooking a beautiful garden. Each room has a private bathroom. YOUR CONTACT/06.07.43.81.80 FEES PAID BY SELLER NEUILLY CHATEAU CATHERINE PIGUET vous ouvre les portes d'un espace de vie décoré soigneusement et avec goût une salle de sport, une piscine chauffée, un sauna, une salle massage, La propriété est constituée de six chambres dont deux magnifiques suites avec vue sur un magnifique jardin. Chaque chambre possède une salle de bain privative. VOTRE CONTACT/06.07.43.81.80 HONORAIRES A LA CHARGE DU VENDEUR
…By Catherine Piguet - Alma Immobilier


Neuilly-sur-Seine, Pauline Borghèse. Magnificent 335sqm house located in Neuilly-sur-Seine. It is built on 4 levels with elevator. The garden level consists of an entrance with a majestic staircase, a living room, a dining room, as well as a kitchen. At the 1st level, 5 bedrooms with a bathroom and possibility of fitting out the attic and a balcony. The 2nd and last level consists of a bedroom, a bathroom, a dressing room and a 52sqm terrace. Refined decoration and luxury services. In the basement there is a swimming pool, a kitchen and a garage. Paris Ouest Sotheby's International Realty is the leading luxury brokerage in Neuilly-sur-Seine.
…By Paris Ouest Sotheby's International Realty


In the heart of Neuilly-sur-Seine, hidden from view, sumptuous early 20th century mansion house set on 892 m² of land, fully renovated to a high standard. With 731 m² of living space and 243 m² of annexes, terraces and outbuildings, it offers exceptional volumes and a rare elegance. The first floor features a refined entrance hall, an enfilade double reception room with Versailles parquet flooring, moldings and fireplaces, opening onto a superb 500 m² landscaped garden facing south-west, a dining room, a spacious Gaggenau-equipped kitchen and an office. The second floor features a vast master suite with terrace, dressing room and marble bathroom, as well as an office/veranda overlooking the garden. The second floor features a second suite, a lounge-library (in which two further bedrooms could be created), dressing rooms and bathrooms. In the basement, a spectacular wellness area: Roman-style indoor pool, sauna, hammam, showers and relaxation room. An independent studio with separate access, an air-conditioned wine cellar, technical rooms and a garage complete the ensemble. Absolute calm, unoverlooked, bright, precious finishes, noble materials and refined details. An exceptional property, combining art of living, privacy and refinement, in one of the most sought-after districts in Western Paris.
…By Nouvelle Vague Real Estate


This exceptional dual-aspect private mansion dating from the 1930s is on four floors and an entresol. It includes an entrance hall with a remarkable stone and oak period staircase accessing the upper floors, a dining room and a fitted and equipped kitchen opening onto a garden/terrace, a guest wc and a heated garage. Upstairs are two magnificent dual-aspect living/reception rooms featuring 4-metre high ceilings, a second kitchen, and a library. Two suites each with a bathroom, a dressing room and a wc are on the second floor. The top floor comprises three further bedrooms with shower rooms, a study/bedroom, and two separate wc. A roof terrace would be possible. A staff studio apartment with a shower room, a large utility room, and two further rooms (a possible home cinema and fitness room) are on the entresol. Recently equipped boiler room. With two parking spaces as well as the garage.
…By Daniel Féau


Located on a private street with access to a beautiful residential boulevard of Neuilly, close to the town center, stone mansion built in the 1930s. It measures a total of 3,230 sq. ft. and has 4 levels, plus a 2,150 sq. ft. tree-filled garden secluded from view. The ground floor offers access to the garden from a few stone steps and features an entrance hall, a corner living room, a dining room and a library. 1st floor: 3 bedrooms, play room, bathroom, shower room and small terrace. 2nd and top floor: master bedroom with a bathroom and walk-in closet and second bedroom with a bathroom. The basement offers access to the garden and includes a large kitchen with a dining area, a service bedroom, a shower room, a small swimming pool, a steam room, a laundry room and a boiler room. Agency fees payable by vendor - Montant estimé des dépenses annuelles d'énergie pour un usage standard, établi à partir des prix de l'énergie de l'année 2021 : 406€ ~ 549€
…By Barnes Neuilly


Hidden away from prying eyes, in one of the most confidential and sought-after areas of Neuilly-sur-Seine, close to high-end shops, reputed schools, and iconic green spaces of western Paris, discover an extraordinary private mansion extending over 731 sqm and featuring more than 500 sqm of landscaped gardens with no overlooking neighbors. From the entrance, the impressive volumes command attention. The reception areas, flooded with light, offer an exceptional living environment with an elegant double reception room, a reception dining room, a fully equipped and fitted independent kitchen, and a genuine private cinema room with a video projector. The first floor is entirely dedicated to a sumptuous master suite including a room of remarkable proportions, a large custom walk-in closet, a bathroom with a bathtub, shower, and toilets, as well as direct access to a pleasant private terrace. A gym completes this level. The second floor houses a bedroom with its bathroom and walk-in closet, as well as an enormous space offering rare potential for creating several additional suites, a private reception area, a library, or a prestigious office. The basement features a spectacular wellness area worthy of the largest luxury establishments: a beautiful indoor swimming pool, sauna, hammam, showers, and relaxation areas compose this genuine sanctuary dedicated to well-being. Designed to meet the needs of an international clientele, the property also includes a separate studio for staff or guests, equipped with a kitchenette, a shower room, and toilets. A garage that can accommodate three vehicles and a remarkable wine cellar complete this exceptional property. A rare residence on the market that combines absolute discretion, exceptional volumes, high-end services, and an incomparable quality of life, in the heart of one of the most exclusive neighborhoods of Neuilly-sur-Seine.
…By Luxury Properties


Michaël Zingraf presents a prestigious private mansion with a living area of 731m² spread over 3 levels. It is laid out as follows:On the ground floor, an entrance, a double reception opening onto a magnificent 500m² wooded garden with no overlooking neighbors, a dining room, a kitchen with dining area, and an office. On the first floor, a large suite with a terrace and a gym.On the second floor, two bedrooms, two bathrooms, two dressing rooms, and a library.An independent entrance leads to a studio located on the first floor. In the basement, a beautiful spa with a large swimming pool, a sauna, and a hammam.A garage, a vaulted cellar, and an independent studio complete this property.Outbuildings, terraces, and annexes totaling 243m².Quiet, private, bright, parquet flooring, moldings, fireplaces.High-end features. Energy Performance Rating: D (225) - Greenhouse Gas Emissions: B (7) Estimated annual energy costs for the property: €12,250 - €16,630Transaction fees payable by the seller. The
…By Michaël Zingraf Real Estate Paris Rive Gauche


Elegant detached city mansion with authorisation for commercial use. Located in the peaceful, leafy heart of the Île de la Jatte in Neuilly, this magnificent detached property presents 394 sq.m of living area spread over four levels. It offers the perfect blend of timeless charm and contemporary comfort. Ground Floor (125 sq.m of refined living space): the impressive sense of space is immediately apparent upon entry. Arranged around a stunning space of 28 sq.m that backs onto a 110 sq.m landscaped courtyard, the layout features: a majestic triple reception area, an elegant dining room and a stylish separate kitchen. First Floor (98 sq.m dedicated to tranquility): This level houses the sleeping quarters, comprising four spacious bedrooms, some with ensuite bathrooms, offering both comfort and privacy. Second Floor (98 sq.m of versatility): Currently comprising three large offices, this floor offers the potential to create four additional bedrooms if desired. The independent access to this level means that it would be perfect for professional or semi-independent use. Basement (84 sq.m of functional and utility space): A laundry room, a cellar, a cold store, a professional-grade kitchen and a boiler room complete this exclusive property. Presenting the perfect blend of prestige, space and flexible usage, further enhanced by its authorisation for commercial use, this property is a rare find and an exceptional asset on the Île de la Jatte.
…By Emile Garcin - Neuilly-sur-seine


Neuilly-sur-Seine - Saint-James In the heart of the highly sought-after Saint-James neighbourhood, this elegant private mansion, fully renovated by an architect, offers generous proportions and high-quality features. Arranged over several levels, all served by a lift, and benefiting from a dual east-west aspect, it provides a bright and highly functional living environment. The dual-aspect reception room, spanning nearly 70 sq m, is one of the property's key features. Bathed in natural light, it is enhanced by a spectacular double-height sitting room with ceilings rising to over 4.5 metres. The sleeping accommodation comprises four bedrooms, each with its own bathroom, ensuring comfort and privacy. On the ground floor, an office, which could also serve as a fifth bedroom, enjoys direct access to the garden. The spacious roof terrace, completely secluded from view, provides a true additional living space and is one of the property's major assets. The basement is dedicated to wellness, featuring an indoor swimming pool and a gym. A garage completes this rare property. Just moments from the Bois de Boulogne, local shops and renowned schools, this exceptional property combines generous proportions, comfort and high-end features in one of the most sought-after areas of Neuilly-sur-Seine.
…By Paris Ouest Sotheby's International Realty


In the heart of the Saint-James district, just steps from the Bois de Boulogne, the Folie Saint-James park, the most sought-after schools, and the Pont de Neuilly metro, this exceptional fully renovated mansion features 390 m² of living space spread across several levels serviced by an elevator.From the entrance, the quality of the finishes and attention to detail set the tone. Designed for elegant and comfortable family living, this property combines spectacular volumes and high-end amenities.The first floor features a remarkable reception area of 80 m² including an open kitchen, a spacious double living room with a marble fireplace highlighted by a cathedral ceiling 6 meters high, as well as a television lounge.The sleeping area consists of four suites spread over the upper floors. Each has its own bathroom with a bathtub and shower. The master suite, particularly generous, has a large custom dressing room and a bathroom with remarkable volumes.On the ground floor, an office of over 30 m² opening directly onto a pleasant 40 m² garden provides an ideal workspace. It can also be converted into a fifth bedroom as needed.A true extension of the house, the landscaped and green rooftop of 80 m² offers a privileged setting for entertaining or enjoying moments of relaxation in complete privacy.The basement has been designed as a space entirely dedicated to well-being with a heated indoor pool of 9 meters, a sauna, a gym, storage areas, and a laundry room.This rare property also benefits from a private garage, air conditioning, a state-of-the-art heat pump, and technical equipment meeting the most demanding comfort standards.A discreet address for an exceptional property offering a unique lifestyle, just minutes from Paris, in one of the most sought-after residential areas of western Paris.
…By Kretz Real Estate


This elegant 1930s townhouse has been completely renovated and offers rare volume and fantastic amenities. Laid out over four spacious levels with lift access: Raised ground floor: entrance hall, triple-sized reception room opening onto a large terrace on the same level, dining room, kitchen and toilet. 1st level: three bedrooms, each of which has a bathroom, and a family room (or bedroom). 2nd level: master bedroom, office or gym, two walk-in wardrobes, large bathroom with shower and two terraces. Ground floor: gym opening onto the garden, steam room, sauna, laundry room and large parking area for two cars. At the far end of the garden is a large 30m² (323 sq ft) conservatory, comprising a living-dining room and a summer kitchen. Fees payable by the seller Agency fees payable by vendor
…By Barnes Neuilly


An elegant art deco townhouse with a 430m² floor area, a garden and a roof terrace in the chic suburban town of Neuilly-sur-Seine, just west of Paris. The south side of the street is lined with several art deco buildings designed by the architects Émile Molinié and Charles Nicod, winner of the Grand Prix de Rome in 1907. The townhouse is set back from the street. It has a ground floor, a first floor, a second floor and a third floor. It is crowned with a roof terrace. Its facade of dressed stone is punctuated with three windows on each floor, part of an even vertical alignment. The windows are taller on the first floor, then get gradually smaller as you go up from floor to floor. They are not arched or rounded, but straight and characteristic of 1930s architecture. The windows are fitted with wrought-iron guardrails with geometric motifs. A heavy entrance door, also fitted with a wrought-iron structure, leads into a spacious, high-ceilinged entrance hall, from where an imposing staircase made of pale dressed stone leads upstairs. Indeed, this staircase is the true backbone of the edifice. The ground floor has a kitchen and a dining room that lead straight out into the garden, as well as a garage with a floor area of roughly 20m². There is a basement too. It has partly been converted with a utility room and a cinema room created down here. The first floor has several reception rooms. Its ceiling height reaches over 3.5 metres. The floor is laid out around a gallery that connects, on one side, to a large lounge filled with natural light from three windows and, on the other side, to a reading room. On the second floor, there is a 37m² office, positioned above the lounge. A bathroom lies next to this office, so it could be turned into a bedroom. Another bedroom, with a 25m² floor area, faces the garden and lies beside a large shower room. The third floor has three bedrooms. Two of them are over 25m² in floor area. They share a large bathroom. A spiral staircase leads up to a roof terrace that covers over 85m², crowning the edifice. From up here, you can admire a sweeping cityscape view of the French capital’s western edge.
…By Patrice Besse

Receive by email any new listing that may match your search criteria
Your criteria :
By validating this form, you accept the general conditions of use of Le Figaro Properties.
These agencies offer a selection of luxury properties vente at Chantilly. Feel free to contact them for personalized assistance.