The agencies at Neuilly-sur-Seine
These agencies offer a selection of luxury properties vente at Neuilly-sur-Seine. Feel free to contact them for personalized assistance.

 English$ USD · m²


Engel & Völkers offers you a prestigious mansion with a Carrez surface area of 409sqm on 3 levels. It is composed as follows : On the ground floor, an entrance, a double reception room with a magnificent 500sqm landscaped garden with no overlooking, a dining room, a dining kitchen, and an office. On the first floor, a large suite with a terrace and a gym. On the second floor, two bedrooms, two bathrooms, two walk-in closets, and a library. An independent entrance leads to a studio located on the first floor. In the basement, a spa with a large pool, a sauna, a hammam. A garage, a vaulted cellar, an independent studio complete this property. Annexes, terraces, and outbuildings of 243sqm. Quiet, not overlooked, bright, parquet floors, moldings, fireplaces. High-end services. ECD : D (225) - GGE : B (7) Estimated annual energy costs of the property : 12,250-16,630 Transaction fees to be paid by the seller Information on the risks to which this property is exposed is available on the Géorisques website: www.georisques.gouv.fr Neuilly / Saussaye - In a residential area of Neuilly, quiet and green, near the American Hospital.
…By Engel & Völkers Paris


Ideal location, nestled just steps from Lake Enghien les Bains. From the opening of the gate, a driveway leads you to the house with a living area of 205m². The ground floor spans 120m²; it opens onto a large entrance, a spacious living/reception room of 61m² with a fireplace, a fully equipped kitchen extended by a summer kitchen/laundry room, as well as a first bedroom and a bathroom. Upstairs, a large landing serves four bedrooms and a bathroom. Outside, there is a large covered swimming pool. A large outbuilding with one room converted into a 22m² studio. Several parking spaces complete this real estate ensemble built on a plot of 1596m². City center, schools, shops 10 minutes on foot. Regarding transport, line H as well as the RER C. Paris Porte Maillot 30 minutes by car. Our opinion: House surrounded by greenery, in a quiet area to enjoy the pool in complete tranquility. Agency reference: 1703This description has been automatically translated from French.
…By Orpi Catinat Immobilier


Olivier BLAREL | Real Estate Advisor - Capifrance | La Celle-Saint-Cloud – Family villa with pool – 967 sq m plot – 3-minute walk to the train station. Just a 3-minute walk from Bougival train station and at the edge of the Louveciennes state forest, in a quiet and sought-after residential area of La Celle-Saint-Cloud, discover this elegant 250 sq m family villa (over 340 sq m of living space), set on a landscaped 967 sq m plot. This property offers an ideal living environment for families seeking space, comfort, and nature, while remaining perfectly connected to Paris and La Défense. Completely renovated for energy efficiency in 2024, the house now benefits from high-performance equipment, achieving an energy performance certificate (EPC) rating of C: exterior insulation, roof insulation, air-to-water heat pump, thermodynamic water heater, recent mechanical ventilation system, and high-performance windows and doors. From the moment you step inside, the spaciousness and light are immediately captivating. The heart of the house revolves around the nearly 60 sq m living area, combining a lounge, dining room, and fully fitted and equipped open-plan kitchen, offering a welcoming and elegant reception space. Large bay windows seamlessly extend the living areas towards the garden, creating a perfect continuity between indoors and out. The sleeping quarters comprise five bedrooms, an office, a dressing room, and two bathrooms, providing an ideal layout for family life. The large, fully finished basement is a real asset. It includes a second living area, two additional bedrooms, an office, a shower room, a bathroom, two toilets, a sauna, a laundry room, a wine cellar, and ample storage space. This area can accommodate family, guests, teenagers, or even a home office. The fully enclosed landscaped garden offers a true haven of greenery, completely private and secluded. At the center of this idyllic setting, the heated swimming pool blends harmoniously into the surrounding landscaping. The spacious terraces are perfect for summer lunches, evenings with friends, or relaxing moments with family in a peaceful and private atmosphere. For parking, the house has a closed garage for two vehicles, complemented by two outdoor parking spaces – a particularly welcome convenience. Just a 3-minute walk from Bougival train station, you can quickly reach La Défense and then Paris Saint-Lazare. Nestled at the edge of the Louveciennes state forest, the house offers immediate access to several hundred hectares of wooded areas, ideal for walks, sports activities, and relaxing in nature. Schools, shops, and sports facilities complete an environment that is especially appreciated by families. A discreet address where elegance, comfort, and quality of life are fully expressed. A visit will be enough to appreciate its full character. Les honoraires sont à la charge du vendeur. Les informations sur les risques auxquels ce bien est exposé sont disponibles sur le site Géorisques : www. georisques. gouv. fr. ** ENGLISH SPEAKERS: please note that Capifrance has an international department that can help with translations. To see our range of 20,000 properties for sale in France, please visit our Capifrance website directly. We look forward to finding your dream home!
…By Capifrance - Olivier Blarel


Exclusive! Rare location! In absolute calm, surrounded by trees and enjoying superb unobstructed views, this home is just a few minutes' walk from the train station and the shopping heart. The character building offers about 250m² of living space. On the ground floor, there is an entrance, a spacious living room of more than 50 m² with a fireplace, bathed in light and opening onto a terrace of nearly 30 m², as well as a kitchen with a dining area (approximately 28m²) and separate toilets. Upstairs, a library precedes four bedrooms, as well as a large bathroom with WC of 15 m² and yet another separate WC. The second floor offers two more bedrooms, a kitchen, and a bathroom with WC, allowing for your imagination. For practicality, the house has a basement with a wine cellar, storage cellars, and a heated 12 m² room. Outside, the garden of over 880m² houses a covered pool to renovate. Possibility to build a garage on the property. Viessmann condensing boiler from 2020. Double glazing. Regular maintenance of the roof. 6 minutes on foot from the SNCF train station (La Défense and Saint Lazare station) - 8 minutes on foot from shops and the bus to Saint Germain en Laye and its International High School - 20 km from Paris via the A13. Information about the risks to which this property is exposed is available on the Géorisques website: www.georisques.gouv.fr Selling price: €1,045,000 Fees payable by seller Contact your SAFTI advisor: Susanne LOUVEAU, Tel: 06 52 23 83 11, Email: [email protected] - EI - Commercial agent registered with the RSAC of VERSAILLES under number 819797598This description has been automatically translated from French.
…By Safti


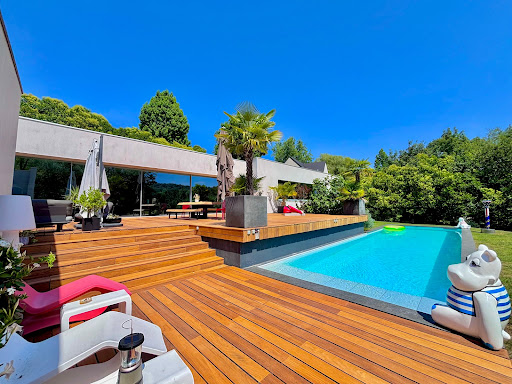

Presentation video available in the listingIn the confidential and preserved environment of the Bièvre Valley, in the heart of Bièvres, this contemporary villa of 286 m², built in 2012 by the prestigious Studio KO, stands out as a true architectural signature. Set on a landscaped plot of 2,223 m², bordered by an undevelopable natural area, the property enjoys a full southern exposure and absolute privacy. No overlooking neighbors. From the entrance, the volumes assert their presence. The main level showcases over 100 m² of reception space where the living room, dining room, and open kitchen interact in perfect fluidity. The ceiling height of about three meters and the spectacular Vitrocsa bay windows erase any boundary between indoors and outdoors, allowing light to sculpt the space. Crafted from stones and raw concrete, and using natural wood, the materials serve a sober and powerful aesthetic. The villa features five suites with private bathrooms, designed to preserve everyone’s privacy. An independent office, gym, integrated laundry room, and a spacious modular area complete a coherent and demanding layout. Outside, the wooden terrace of about 80 m² extends the living spaces towards an infinity heated pool that seems to blend into the vegetation. The landscape becomes an integral part of the architecture. Underfloor heating, energy performance rated C, alarm system: comfort is discreet, controlled, and sustainable. Twenty minutes from Paris, in close proximity to the Plateau de Saclay and major roadways, this property combines architectural work, protected nature, and strategic accessibility. This is not just a contemporary villa. It is a unique residence, rare on the southern Paris market. An exceptional property cannot be described; it must be discovered. Contact us today for a private tour. According to article L.561.5 of the Monetary and Financial Code, for the organization of the visit, you will be asked to present an identification document.This description has been automatically translated from French.
…By Nestenn Immobilier Igny


La Varenne - Sotheby's offers you an absolutely unique property in the Val de Marne. Built on the largest plot in La Varenne and just a stone's throw from the banks of the Marne, this spectacular stone villa boasts palatial volumes, is completely hidden from view and offers absolute peace and quiet. The marble-paved entrance sets the tone: 3.20m high ceilings, bespoke ironwork for the spiral staircase, central light from the top floor. The 103m² living room, flooded with light thanks to 7 French windows opening onto the garden, has royal accents. A 20m² study, a dining room embellished with moldings and a fully equipped, independent kitchen complete this level. Upstairs are the sleeping quarters: 4 bedrooms, each with its own bathroom, dressing room and access to the terrace. Basement: additional bedroom, shower room, laundry room and 6-car garage. The garden can be used as a swimming pool. A rare property with no equivalent in the region.
…By Paris Marais Sotheby's International Realty


EXCLUSIVITY ORPI..... Unique in downtown Chelles, superb Villa from the 1980s completely renovated in exceptional condition of over 200 m² of living space, with its independent building including a 93 m² garage and a 53 m² loft-style apartment including: For the Villa: on the ground floor, a spacious entrance with storage, a triple living room with a 90 m² veranda, direct access to the terrace, garden, and pool, semi-open kitchen fully equipped, toilet, office and a laundry/storage room. Upstairs: a landing room serving 3 beautiful bedrooms, toilet, shower room, and a master suite with bedroom, dressing room, and bathroom with toilet... High-quality features, noble materials, well-insulated pavilion, automatic gates.... For the second building built in 2020: on the garden level, a garage that can accommodate 4 vehicles with storage. On the first floor: a loft-style apartment with terrace, glass roof, open kitchen, bread oven, and a shower room with toilet..... An outdoor space including parking at the front, garden and terrace at the back with a magnificent pool, Pool House area, pond, pergola....... Close to all amenities on foot: "train station, town center, banks of the Marne, schools......" RARE IN THE SECTOR.... GUARANTEED HEARTTHROB..... Agency reference: 2479This description has been automatically translated from French.
…By Orpi - Immobilier De Demain


In Brunoy, 25 minutes from Paris by RER line D, come discover this fully renovated property from 2016, offering a superb living space of 100 m² including a living room, dining room, and equipped kitchen with a central island, in a very modern and sleek style, giving access to a very large terrace made of exotic wood, without vis-à-vis, facing southwest! Also on the ground floor, a master suite with dressing room and bathroom (bathtub and Italian shower, toilet), next to the entrance, a 10 m² dressing room for undressing upon arrival, and an independent toilet. Upstairs, after ascending a modern glass staircase, there are 3 other master suites with dressing rooms and private shower rooms, a large office (possible bedroom) giving access to the attic which can be converted if you still lack space. A complete total basement includes a double garage and 5 other rooms to use as you wish. Exceptional amenities (bioclimatic pergola, double-glazed aluminum windows, electric shutters, 10 m long awning), a rare property in the area. The whole is set on a landscaped plot of 763m². You also have the option to acquire an additional adjacent building plot of 525 m².
…By L'adresse De Prestige


45 minutes from the gates of Paris, this property, which extends around a typical Anglo-Norman villa of the Oise Valley, has been fully renovated both internally and externally to offer comfortable and attractive amenities for family stays or for receptions and professional events. The 12 bedrooms, divided between the manor and its 2 outbuildings, are decorated with sobriety and modernity. The spa with sauna and hammam, the heated pool, the tennis court, the gym, and the perfectly maintained large garden offer a range of energetic... or more contemplative activities. The tranquility and calm of the Oise riverbank environment, far from the hustle and bustle of traffic and paced by the passage of boats, invite escape. This property is not just a desirable getaway easily accessible from the city. It is also a wise investment. Due to its style, the quality of its renovation, and the modernity of its equipment, it perfectly meets the market demand for weekend or holiday rentals. The revenue generated from rental activity allows its owners to fully refinance the cost of the property investment, with a well-established organization and local service providers (reception, cleaning, gardening) that do not require their daily involvement in operations.
…By Junot Châteaux & Patrimoine


Sheltered from prying eyes, in a preserved residential environment only 35 minutes from Paris, the BONAPARTE House offers this exceptional property delivered in 2022, developing a rare approach to modern comfort by combining spectacular volumes, premium materials, and a true living experience. With a total living area of 561 m², it revolves around a reception room of 173 m² including a living room with fireplace and open kitchen, designed with premium materials combining wood and Dekton in a subtle balance between warmth and modernity. The whole benefits from optimal thermal comfort thanks to a heat pump with hotel-grade ducted diffusion, ensuring a homogeneous and discreet temperature throughout the house. Naturally extending the living spaces, a 148 m² terrace, perfectly exposed and without vis-à-vis, hosts a Balinese-style infinity pool measuring 15 x 4 meters, creating a natural continuity between inside and outside. Upstairs, the sleeping area offers a perfectly balanced family configuration with four bedrooms and several shower and bathroom rooms, allowing smooth organization for family life as well as entertaining. The three levels are served by an elevator, providing rare convenience in a standalone house. The fully equipped basement extends the experience with a comprehensive wellness area including an indoor pool of 13 x 4 meters with jacuzzi, a gym, a sauna, a hammam, a massage room, as well as technical and service spaces perfectly integrated, all thought of as a true living space usable all year round. The property also develops 1,039 m² of landscaped outdoor spaces. Ideally located, it benefits from quick access to Viarmes station (line H) allowing to reach Gare du Nord in Paris in 35 minutes, as well as Roissy Charles-de-Gaulle airport, while remaining close to shops, services, and schools. It also boasts excellent energy performance with an A-rated DPE and estimated consumption between €1,680 and €2,340 per year, confirming the positioning of a recent, finished property without compromise, aimed at clients seeking a complete, discreet, and distinctive living place. +33748808125
…By Bonaparte


95270 - CHAUMONTEL - FAMILY PROPERTY WITH LANDSCAPED PARK - 7 ROOMS - 4 BEDROOMS - FULL BASEMENT - HEATED POOL - TERRACE - NO VIS-A-VIS - SEPARATE APARTMENT - CARPORT In Chaumontel, in a sought-after residential environment, and only 25 minutes from Roissy-Charles de Gaulle, this property offers nearly 275 m² of living space, with 233 for the main house, in the heart of a wooded park of nearly 4,500 m², completely shielded from view. From the first moments, you appreciate the calm, the volumes, and the sense of space. The living room, bathed in light and equipped with a fireplace, opens onto a veranda facing the garden and the heated pool, inviting you to fully enjoy the outdoors in every season. The house offers an ideal layout for a family life with four bedrooms (possibility for 5), including a master suite, several reception areas, and a total basement of over 110 m² offering many possibilities: workshop, parking, storage, or space dedicated to your hobbies. A separate outbuilding including an independent apartment completes the property. It will accommodate family and friends, allow for a professional activity, or consider a rental project. Carefully maintained over the years, this property offers a very high-quality base. Future owners will have the opportunity to personalize it according to their desires, in order to fully reveal its potential and make it a place that perfectly reflects their taste. Properties combining such an environment, a park of this size, a pool, an outbuilding, and such quick proximity to Paris and Roissy are rare in the area. Let's talk about your project, and then I will be happy to show it to you during a visit. Contact me at 07 87 934 476.
…By Efficity


Set in a privileged environment in the heart of the Yvelines, this stunning architect-designed villa by Hervé Porte offers 310 sqm of living space, nestled within beautifully landscaped grounds of 1,825 sqm, and boasting breathtaking panoramic views over the valley. From the moment you enter, the impressive volumes and natural light create an immediate sense of elegance. The main living area features a refined lounge with an ethanol fireplace and a fully equipped open-plan kitchen, designed for both comfort and entertaining. Expansive floor-to-ceiling windows seamlessly connect the interior to the outdoors, showcasing the spectacular surrounding landscape. The ground floor also hosts a magnificent master suite, enhanced by large bay windows overlooking the valley, complete with a custom dressing room and a bathroom with both bathtub, shower, and toilet. Two additional bedrooms, connected and sharing a shower room with toilet, complete this level, along with an independent guest toilet. Upstairs, a further private suite includes a shower room and toilet, and benefits from large bay windows opening onto its own private terrace — a true vantage point over the valley. The lower level, fully fitted as a souplex, is dedicated to wellness and leisure, featuring a gym, games room, home cinema, laundry room, and a fifth bedroom, all complemented by generous storage space. Outside, a heated swimming pool perfectly positioned facing the valley enhances this exceptional property, offering a rare and refined lifestyle. A remarkable architectural achievement where design, comfort, and the art of living come together seamlessly.
…By Kretz Real Estate


ABSOLUTE FAVORITE – UNIQUE ARCHITECT VILLA Let yourself be seduced by this exceptional architect villa from 2013, offering 454 m² of living space on a plot of 3270 m², designed down to the smallest details for an unparalleled quality of life. From the entrance, the impressive volumes stand out with a spectacular living room under a cathedral ceiling, bathed in light, open to an elegant fully furnished and equipped American kitchen complemented by a pantry. The night area on the ground floor features a sumptuous master suite with a dressing room and bathroom, a true cocoon of comfort. Upstairs, a landing converted into an office leads to three beautiful bedrooms and two bathrooms, providing an ideal setting for family living. The converted attic has been transformed into a playroom, adding an additional space dedicated to leisure and relaxation. The basement reveals a rare world with an indoor swimming pool measuring 4x8 m with a mobile stainless steel bottom, accompanied by high-end equipment including bromine and UV water treatment, automatic pH regulation, and dehumidification. A garage, laundry room, and cellar complete this remarkable space. The house benefits from exceptional insulation and optimal thermal comfort thanks to underfloor heating powered by a heat pump, enhanced by a suspended Focus stove, a true work of art. Aluminum joinery with anti-burglary triple glazing and roller shutters enhance both comfort and security. Fully automated, the property offers a rare level of equipment with an alarm, internal and external video surveillance, a complete computer network, and a safe, providing serenity and discretion. Sold fully furnished and equipped, this villa is a turnkey opportunity for a demanding clientele in search of a unique property combining luxury, technology, and the art of living. A rare property that reveals itself and can be felt from the very first seconds. Commercial agent registered in Evry, RSAC 523 877 355. RSAC 523 877 355 Agency reference: 8629This description has been automatically translated from French.
…By Orpi - Evry Groupe Evolution


Stunning property from 1905 with timeless charm, located in an exceptional environment on the banks of the Marne in Lagny sur Marne. Just 30 minutes from Paris, come discover this magnificent bourgeois house built with millstone, set on a beautiful plot of over 2100 m² and with a total basement, sheltered from view and in absolute calm. With its generous volumes, it comprises on the ground floor a reception hall, a living room, and a dining room totaling 50 m² featuring antique flooring and marble fireplaces, a fully equipped family kitchen, a back kitchen, a cloakroom, a boiler room, and access to the magnificent garden with no overlooking neighbors. On the first floor, a landing leads to 3 spacious bedrooms, one of which has a private shower room, an independent dressing room, a fourth bedroom topped with its own artist's studio, a bathroom, and a laundry area. In the attic, you will find an additional bedroom with its private shower room and a large landing space that can serve as a bedroom, a playroom for your children, or a quiet space for your professional activities. In the garden, you will be charmed by two distinct areas, the first with a terrace and pool for enjoying family moments and sunny days, and the second to indulge your desires for nature and greenery. A unique property, with undeniable soul and charm, close to the town center and all amenities. More than just a living space, it's a true art of living and perpetual well-being! Agency reference: 7066This description has been automatically translated from French.
…By Orpi - Etude Mederic


Barnes Propriétés & Châteaux presents this luxury villa located in Parc du Lys in Lamorlaye, 20 minutes from the Paris city limits. This brand new property, with exceptional energy efficiency, was built in 2024 using high-end materials. The ground floor comprises a large living area including a lounge, living room and open-plan kitchen; a sleeping area comprising a master suite, dressing room, double shower room, cinema room and an exceptional wellness area with an open-air spa and sauna. The first floor comprises three bedrooms with a terrace and balcony, a study and a double shower room. The grounds offer an idyllic setting with a heated swimming pool, solarium, terrace, high-quality outdoor lighting and a garage. This property is presented to you by Sandrine CONNELL +33(0)7 84 42 15 76, Commercial Agent EI Barnes Propriétés & Châteaux. Information on the risks to which this property is exposed is available on the Géorisques website: www.georisques.gouv.fr
…By Barnes Proprietes & Chateaux


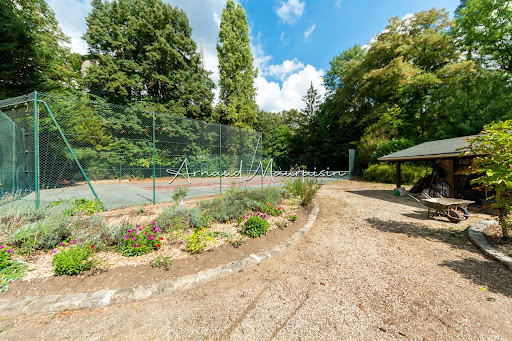


It is in the middle of nature, in Montgresin (7 km from Chantilly), in an idyllic and sought-after setting, that you will discover this L-shaped house built on a wooded plot of 5400 m2 enhanced by a heated swimming pool and a tennis court. The house consists of a beautiful living room with solid parquet flooring (approximately 95 m2), an open kitchen, a master suite with shower room and dressing room, two other bedrooms, a shower room, and a separate toilet. Upstairs, there are 2 bedrooms, a bathroom, a large area (game room, cinema room, etc.), and a separate toilet. The property is complemented by two cellars and a double garage. Equidistant from Chantilly and Senlis, you will also reach the Orry la Ville train station in 5 minutes and Roissy airport in just about twenty minutes. Some before/after photos have been completed through virtual home staging.This description has been automatically translated from French.
…By Safti


The notary office BERGER, associate notary, SELARL, offers: Villa for sale in Immo-interactive - - - - - - - - - - - - - - - - - - - - - - Property address: Avenue de la Jonchere 77600 CHANTELOUP EN BRIE - - - - - - - - - - - - - - - - - - - - - - Recent villa, completed in 2025, with 3 levels for a Carrez law surface area of 259.38 m², comprising 7 rooms, and offering high-quality services, including an indoor pool, a sauna and wellness area, and a billiard room, built on a wooded plot of approximately 600 m², with a carport. Among the advantages of this exceptional property, we can notably mention: • particularly calm and peaceful residential environment; • nearby shops accessible within walking distance; • Clos du Chêne shopping center located about 2 minutes by car; • Val d’Europe shopping center located about 6 to 7 minutes by car; • Disneyland Paris accessible in about 9 to 10 minutes; • indoor pool; • sauna and wellness area; • winter garden; • reversible air conditioning throughout the house; • underfloor heating in the basement; • office space; • electric vehicle charging station; • generous volumes and very complete amenities. - - - - - - - - - - - - - - - - - - - - - - Visits: Two group visits of the property will take place: - on Tuesday, November 17, 2026, from 11:00 AM to 4:00 PM, - on Wednesday, December 2, 2026, from 11:00 AM to 4:00 PM. Contact: 04.90.25.23.85 - - - - - - - - - - - - - - - - - - - - - - Sale conditions: The property is presented in Immo-interactive for bidding upwards: - First possible offer: starting from 1,043,050 euros (negotiation fees included) - Subsequent offers: multiples of 5,000 euros. - Reception of offers from 12/16/2026 at 12:00 to 12/17/2026 at 12:00 on the Immo-interactive® website. - - - - - - - - - - - - - - - - - - - - - - Announcement from the BERGER study, associate notary, SELARL - Notaries in Villeneuve-lès-Avignon - SIRET No: 42474896000012 - - - - - - - - - - - - - - - - - - - - - - Immo-interactive®: the auction system for real estate without constraints, transparent and secure, offered by your notary.This description has been automatically translated from French.
…By Immo-interactif


Hidden from view, on the edge of the highly sought-after Coteaux de Chessy, Orpi Val d'Europe exclusively unveils a prestigious family property nestled in the heart of a magnificent landscaped park of approximately 1,600 m².\n\nDeveloping more than 470 m² spread across three levels, this residence charms with the elegance of its volumes, the quality of its amenities, and the serenity of its environment. Designed for a demanding family life, it harmoniously combines reception areas, daily comfort, and numerous layout possibilities.\n\nFrom the entrance, the perspectives open onto a reception room bathed in light, extended by terraces and the garden. The kitchen, fitted and equipped, can open onto the living room to create a remarkable living space. This first level also hosts two bedrooms, a bathroom, an office, a billiard room, and an independent WC.\n\nThe upstairs is dedicated to the sleeping area. The landing leads to four generously sized bedrooms, a shower room, and an independent WC, offering comfort and intimacy to each person.\n\nBuilt on a full basement, the property benefits from particularly rare spaces: garage, cellar, wine cellar, laundry room, an area with shower rooms and toilets, a sleeping area, as well as a vast space with multiple purposes: gym, wellness area, cinema room, workshop or liberal activity... everyone can envision a space that reflects their identity.\n\nOutside, the meticulously maintained garden offers a true green oasis. The terraces invite you to fully enjoy the beautiful days around a 10 x 5 meter swimming pool, in an atmosphere conducive to relaxation and conviviality.\n\nLocated in one of the most desirable residential areas of Val d'Europe, in immediate proximity to schools, shops, and major communication routes, this property offers a rare balance between prestige, quality of life, and location.\n\nA confidential address, a characterful residence, a property intended for those who seek more than just a house: a true art of living.\nContact your advisor Alexi CHOVIN - EI - Registered commercial agent at the MEAUX RSAC under the number 833 360 431\nAgency reference: 1445This description has been automatically translated from French.
…By Orpi - Val’immo


Nestled in the heart of Chessy's most sought-after neighborhood, in an exceptionally tranquil residential environment near the banks of the Marne, this remarkable architect-designed house embodies contemporary elegance and the art of living.Just a few minutes from Disneyland Paris and Val d'Europe, it offers a perfect balance between absolute serenity and accessibility.From the entrance, the tone is set: spectacular volumes, sleek lines, and abundant light. Thoughtfully designed with remarkable architectural demand, each space has been conceived to provide optimal comfort in a warm and modern atmosphere.The main living area, the true heart of the house, is enchanting with its generous proportions and southern exposure. Flooded with light through large bay windows, it opens harmoniously onto the landscaped garden of 2,300 m², offering a perfect continuity between indoor and outdoor spaces. Noble materials, high-end finishes, and the bioethanol fireplace give this space a rare elegance, ideal for entertaining.The independent kitchen, custom-made, combines design and functionality. Equipped with a Dekton worktop, it will delight culinary enthusiasts and friends alike.The sleeping area comprises 4 bedrooms, including two elegant master suites, one on the ground floor, each designed as a true cocoon and benefiting from bathrooms with walk-in showers and rain showers, offering absolute comfort and privacy to everyone.On the lower level, a true extension of the living areas, this exceptional place with generous volumes and bathed in light, thanks to wide bay windows that fully open to the outside, houses a custom-made wine cellar, a reception area with a billiards table, a jacuzzi, and a kitchen, providing a unique setting dedicated to relaxation and special moments.Outside, the landscaped garden, perfectly maintained, offers amenities worthy of the most beautiful properties: heated pool, bioclimatic pergola, and pétanque court.Rare on the market, this exceptional dwelling is aimed at discerning clients seeking exclusivity, remarkable volumes, and an incomparable living environment in Chessy.A confidential address for a unique property.Fees borne by the seller. Energy class A, Climate class A Estimated annual energy expenses for standard use: between €2020.00 and €2790.00 for the years 2021, 2022, and 2023 (subscriptions included). Information on the risks to which this property is exposed is available at the Géorisques site: georisques.gouv.fr.Presented by Agences de France by delegation. Agences de France – SIREN: 899413603 – Holder of card T: 29012021000000009 not authorized to collect funds.This description has been automatically translated from French.
…By Agences De France


Dive into the luxury and comfort of this exceptional 212 m² villa, ideally located on the Golf de Bailly-Romainvilliers. Nestled on a vast 1,301 m² plot, this home offers stunning views, combining tranquility and elegance in a green setting.Upon arrival, you will be captivated by the spacious 51 m² living-dining room, flooded with light thanks to its large bay windows. The modern Chazelles fireplace adds a touch of warmth and refinement to this convivial space. The separate kitchen, designed by Bontempi, stands out with its high-quality finishes and top-of-the-line equipment. The ground floor also includes a convenient laundry room, a separate toilet, and a bedroom with a private shower room, ideal for hosting your guests comfortably.Upstairs, a staircase adorned with an elegant wrought-iron railing leads you to a sumptuous master suite of over 25 m², featuring a private balcony and a luxurious bathroom with a bathtub, shower, and toilet. A second bedroom with a private shower room, along with three other bedrooms, a separate bathroom, and a separate toilet complete this sleeping area, ensuring comfort and privacy for the whole family.Golf enthusiasts will appreciate direct access to the green, a rare and sought-after privilege. Outside, a heated pool of 10.4 x 4.5 meters, equipped with a diamond tip and a heat pump, promises unparalleled moments of relaxation.Behind a motorized gate, you will find two parking spaces and a double closed garage, ensuring security and comfort. This villa, combining elegance and high-end amenities, is a true haven of peace.The neighborhood offers all the necessary amenities: shops, restaurants, bus stops, and quick access to the A4. Schools and colleges are within walking distance, while the Center Parcs park and Disneyland Paris are just steps away, adding a touch of magic to your daily life.Technical features- Area: 212 m²- Number of rooms: 8- Number of bedrooms: 6- Number of bathrooms: 2- Year of construction: 2005- Number of floors: 2- Garden area: 1,250 m²- Garage: 1- Parking: 2- Heating: Gas- Energy performance: CLegal notices:The elements indicated in this advertisement are provided for information by the seller or their agents. They do not replace administrative verifications or official documents and must be confirmed by qualified professionals (diagnostician, notary, surveyor) before any decision. The photos, plans, and descriptive mentions are provided for information and may evolve. To consult the maps and official documents related to territorial and natural risks, visit www.georisques.gouv.fr. Ad proposed by Zefir.For any questions, contact Zefir at 07 57 91 70 93.This description has been automatically translated from French.
…By Zefir


You are looking for a property in the countryside “without work”, hidden from view with breathtaking views, a heated and secure swimming pool, a large landscaped garden with trees. Come and discover this place and let yourself be seduced by its idyllic and relaxing setting… Whether it is a main residence, a family place for the weekend or whether you plan to make it profitable through seasonal rental, this “already equipped” property is essential in this privileged and historic village of Moisson. DESIGNATION: => On the garden level: two bedrooms, kitchen area with living room giving access to the garden and the swimming pool through a bay window, shower room, technical room/laundry room, separate toilet, boiler room, cupboard. => 1st floor (raised ground floor): beautiful living/dining room with a panoramic view of the Seine valley, fitted and equipped kitchen, bathroom with shower and toilet. => 2nd floor with access by spiral staircase: two beautiful attic bedrooms. - Garden of 1600m2 with trees and landscaped. - Double-glazed windows (RT 2012). - Central heating. - Outbuilding: Garage and workshop. - Secure swimming pool: 8.50m x 3.50m. - Wooden chalet used as a technical swimming pool room. - Motorized gate and wicket. - Everything in the sewer. - Fiber internet. - The following work was carried out in 2025: The swimming pool liner, roof and framework, under-roof and attic insulation, insulation of interior walls, electricity + electrical panel. For more information, call me: + 33 6 78 65 05 05. [email protected]. Located in a privileged village with school and restaurants, museum, this house benefits from an ideal location offering a peaceful living environment just 10 minutes from amenities by car (SNCF train station, supermarkets, health, shops, A13 motorway, etc.) and close to preserved natural areas, golf, leisure center, forest (observation of remarkable fauna and flora), running, mountain biking, walks. 45 minutes from Paris Saint Lazare from Bonnières sur Seine station, soon the RER E to Mantes-la-Jolie connecting La Défense in 40 minutes (for semi-directs) and line A. Located at the gates of the Vexin Français regional natural park, in the heart of the protected site classified as Natura 2000. Free crossing of the Seine by the “ferry” between Vétheuil and Lavacourt, just 1h30 away Normandy coasts. Near Bonnières sur Seine, Giverny, La Roche Guyon, Vétheuil. Nearby: Nautical base, fishing, golf, sailing. Close to schools, all shops, health. Train station, motorway (A 13) Express line A14 buses for La Défense 10 minutes by car. Copyright © EI Philippe Néchab SAFTI real estate
…By Safti


Ref 4865: Beautiful property for sale on the banks of a river, 50 km from Paris Situated in one of the most sought-after areas of southern Seine-et-Marne, this property enjoys a prime location right on the banks of the Seine. Nestled in the heart of a lush, protected setting, it offers an idyllic lifestyle just a few kilometres from urban amenities and with quick access to Paris. The grounds, a true natural haven, extend right down to the riverbank, offering a soothing view of the river. This elegant contemporary property offers spacious, light-filled rooms in a lush, idyllic setting. Opening out fully onto the landscaped garden and its unobstructed views, it features high-quality finishes and a remarkable standard of living. On the ground floor, an entrance hall with a cupboard and a toilet leads to a vast, light-filled living area comprising a lounge, a dining room and a fully fitted and equipped open-plan kitchen. The large bay windows create a natural flow between the interior spaces and the outdoor terraces. This level also features a master suite comprising a bedroom, a dressing room and a bathroom. Upstairs, an open-plan office area leads off to three bedrooms, each with its own walk-in wardrobe and en-suite bathroom, offering everyone comfort and privacy. The property also features a full basement of approximately 100 sqm, providing space for several vehicles and offering ample storage space. The plot, measuring approximately 2,979 sqm, is a true landscaped gem, bordered by water and carefully landscaped to preserve its intimate and exclusive character. Beautifully wooded, it features vast lawns dotted with fine trees, creating a lush and soothing atmosphere. Opening out onto the riverbanks, it offers an exceptional setting where nature is ever-present and where the views of the water contribute fully to the charm of the location. The riverbanks have been reinforced to provide long-term protection for the property against erosion caused by passing barges. Between the wooden terraces, the swimming pool and this remarkable natural landscape, the whole property offers a true sense of escape: here, the holiday feeling is ever-present, as in a holiday home where one would quickly forget the daily grind. Cabinet LE NAIL – Ile-de-France – Mrs Juliette PERRIN : +33 (0)2.43.98.20.20 Juliette PERRIN , Individual company, registered in the Special Register of Commercial Agents, under the number 512 172 768. We invite you to visit our website Cabinet Le Nail to browse our latest listings or learn more about this property.
…By Cabinet Le Nail


Building with a 20-meter facade and 22-meter length over three levels: =>Ground floor: approximately 435m2 including 135m2 arranged for the main living area and 300m2 for garage/workshop/heating room. =>1st floor: 100m2 for the main living area + 100m2 in an independent apartment with attics. =>2nd floor: one bedroom, landing space with skylight, attics. Nestled away from prying eyes in the heights, come discover this beautiful stone residence set in the heart of a landscaped park of 5783m², featuring several wooden outbuildings, a swimming pool, workshops, a garage, a wine cellar, a carport, and great potential for development over 300m2 on the ground floor. This property is located far enough from the city to be shielded from view and disturbances while remaining very close to amenities. Designation of the main residence 335m2: - Ground floor: Entrance, living room with fireplace and lounge with access to one of the terraces, fitted and equipped kitchen, back kitchen/laundry room, independent wc. - 1st floor: distribution landing for the 4 bedrooms, two of which have their own shower rooms, a bathroom, office, independent wc. Note that two of the poolside bedrooms have access via the balcony leading to the ground floor. - 1st floor: Apartment with access from the landing or independently from the outside, 2 bedrooms, shower room, dressing room, large living space, several attics. - 2nd floor: A landing area with skylight and one bedroom. => Doors, windows, and Velux in double glazing (RT2012). => Electric roller shutters with centralized control. => Central heating. => Carport for 3 vehicles. => Pool of 10m x 5m with beach and poolhouse. => Land of 5783m2. => Possibility for professional liberal activity or artist workshop on the ground floor. => Two fireplaces. => Parking for a large number of vehicles on the property. => Fiber internet. INFORMATION DPE A projected DPE has been carried out (with a simulation of heating by a heat pump + ECS) and rates this property as class energy 'B' very favorable! Consumption: 276kWh/m².year Emission: 5kgCO?/m². year Energy class 'B' Estimated annual energy expense for standard use: between €2,850 and €3,880 per year in 2021. -- Complete immersive 3D virtual tour, additional images, and building plans are available on request -- Information, details, and visits 7 days a week / call me: 06 78 65 05 05. Ideally located, 1 hour from PARIS via the A13 motorway, only 70km from PARIS: 45 minutes from Paris Saint Lazare from the SNCF station, soon the RER E in Mantes-la-Jolie connecting La Défense in 40 minutes (for semi-directs) and Line A. Located at the gates of the Vexin Français regional natural park, right in the heart of the protected Natura 2000 site. Free crossing of the Seine by the "bac" between Vétheuil and Lavacourt, only 1h30 from the Normandy coast. Close to Bonnières sur Seine, Giverny, La Roche Guyon, Vétheuil. Nearby: Equestrian center, water sports base, fishing, golf, sailing. Close to schools, all shops, healthcare. Train station, motorway (A 13) express line A14 buses to La Défense 10 minutes by car. Copyright © EI Philippe Néchab SAFTI real estate. Information on the risks to which this property is exposed is available on the Georisques site: www.georisques.gouv.fr Sale price: €695,000 Fees charged to the seller. Contact your SAFTI advisor: Philippe NÉCHAB, Tel.: 0678650505, E-mail: [email protected] - EI - Commercial agent registered with the RSAC of VERSAILLES under number 824676803This description has been automatically translated from French.
…By Safti


Contemporary elegance and serenity at the gates of Paris – Exceptional family property with swimming pool and high-end amenitiesJust 700 meters from the Golf de Maintenon and 3 minutes from the train station connecting to Paris-Montparnasse in 40 minutes, this exceptional property offers 320 m² of living space in the heart of a peaceful and sought-after residential environment. It perfectly combines refinement, modern comfort, and quality construction, providing a privileged living environment for a family in search of space and tranquility, while remaining perfectly connected to the capital.A house designed for generous family livingFrom the entrance, the volumes impress with their generosity and brightness. The house features an ideal layout with two master suites and five additional bedrooms, allowing for a large family or comfortable hosting. The living spaces, bathed in natural light, offer a warm and elegant atmosphere, enhanced by carefully selected noble materials.The floors alternate between engineered oak parquet laid in herringbone in the reception areas and English pattern in other spaces, as well as Porcelanosa ceramic and tiles for a contemporary and durable finish. The main staircase, covered in white Carrara marble, adds an extra touch of prestige.A rare and inspiring versatile spaceA spectacular room of more than 40 m², featuring a cathedral ceiling, a mezzanine, and enhanced sound insulation, is a true asset. This space can easily become a music studio, a professional office, a gym, a cinema room, or a reception area according to your needs.Custom kitchen and premium equipmentThe custom-designed kitchen combines functionality and elegance with a Delicatus Cream granite countertop, high-end appliances, and a design focused on daily comfort:• Large-capacity American refrigerator• Double pyrolysis oven including microwave function• Induction cooktop with built-in hood• Integrated dishwasher• Flush-mounted outlets and designer faucetsHigh-end amenities in the water roomsThe bathrooms and toilets benefit from superior quality equipment:• High-end faucets• Designer furniture with marble tops• Elegant oval bathtub• Custom shower• Anti-fog LED mirrors• Modern toilet fixtures without rimA landscaped exterior, a true haven of peaceSet on a 964 m² plot, the property offers a carefully designed landscaped garden by a landscape architect. The outdoor materials, chosen for their durability and aesthetics, create a harmonious and easy-to-live-in environment.The 8.5 x 4.2 meter shell pool, perfectly integrated into the garden, allows for fully enjoying the sunny days in complete privacy. The natural stone terraces and outdoor arrangements offer multiple relaxation and social spaces.Modern comfort and energy performanceThe house is equipped with high-performance technical installations ensuring comfort and energy efficiency:• Recent heat pump• Underfloor heating on the ground floor• Thermodynamic hot water tank• Water softener• Home automation with centralized shutters and gate• Aluminum joinery with enhanced insulating glazing• Automatic gate and connected intercomA strategic locationThis rare property in the area allows for a balance of quality of life, nature, and accessibility. You enjoy a calm residential environment, in immediate proximity to amenities, schools, and transportation infrastructure, while quickly reaching Paris.Main features:• Contemporary family home• 320 m² of living space• 9 rooms• 7 bedrooms including 2 master suites• 2 bathrooms and 1 shower room• 964 m² plot• Swimming pool• Garage• Heating by heat pump• High-end amenities and materials• Quick access to train station and Paris"Information on the risks to which this property is exposed is available on the Géorisques website: www.georisques.gouv.fr"
…By Kretz Real Estate

Receive by email any new listing that may match your search criteria
Your criteria :
By validating this form, you accept the general conditions of use of Le Figaro Properties.
These agencies offer a selection of luxury properties vente at Neuilly-sur-Seine. Feel free to contact them for personalized assistance.




