The agencies at Oliveira de Azeméis
These agencies offer a selection of luxury properties vente at Oliveira de Azeméis. Feel free to contact them for personalized assistance.

 English$ USD · m²


Solar de Fontechans – A Historic Manor from 1580, Restored with Elegance Located in Pinheiro da Bemposta, Oliveira de Azeméis, rises the noble Solar de Fontechans — an ancient manor dating back to 1580, built on lands once granted by the King to his right hand. A privilege for the few: a unique opportunity to live in a space that breathes history, yet has been masterfully restored, blending the charm of the past with the comfort and sophistication of modern living. Set on a plot of over 5,000 m², the property unfolds across three distinct levels. It features a charming chapel connected directly to the main house, and a panoramic swimming pool offering stunning views, moments of leisure, and absolute privacy. Inside, refinement and detail define the project: four luminous suites, including a majestic master suite with a nine-meter-high ceiling, creating grandeur and amplitude. In addition, two fully equipped guest bedrooms complete the total of six bedrooms. The luxury kitchen is fully fitted and integrated into a spacious open-plan living and dining area, designed for elegance and comfort. The property also includes a private cinema and an attic converted into a leisure retreat, adaptable to the new owner’s desires. More than a property, Solar de Fontechans represents an investment with identity: a heritage of half a millennium waiting for your name. A rare opportunity for those seeking not only a house, but a legacy.
…By Annonceur International


Excellent farm with 59 100m2 with enormous potential in Santigo de Riba-Ul, Oliveira de Azeméis. Composed of 3 articles, this farm is located in a quiet area, surrounded in its whole, by nature. The main villa dated 1938, with the typology V4 +1 with an area of 471m2 of construction, with 3 floors. On the ground floor there is a spacious entrance hall with toilet, living and dining room, living room, very large kitchen and central island, 1 suite for domestic and laundry. On the first floor are 3 suites with closet and 1 bedroom / office. This villa also has in the basement a games room with salamander, living room with bar with direct access to the wine cellar, 1 wc and storage room with safe. In the Wooden house of typology V4 with 261.60 of construction area, complete with air conditioning and central heating, consisting of 2 suites, 2 bedrooms, 2 bathrooms, living and dining room with salamander and full kitchen. In the basement there is a lounge with entrances of natural light, wine cellar, toilet and even a large room where there is a safe. Outside, in addition to a beautiful and vast garden, we can find the engine room and the laundry room. In the house of the Homemade typology V2, there are 2 bedrooms, 1 toilet living room and kitchen. You can walk through the whole farm and find several tastefully designed locations. To highlight the ballroom, the garden worked and the chapel legalized. The glassed ballroom with plenty of natural light, has a large space with stove, full kitchen with wood oven and barbecue with rotating skewers, wine cellar and also toilet for men and women. Despite all that has already been mentioned, throughout the farm we are presented with several gardens full of trees (some centenarians) and plants with flowers giving color and life to the place. There is also a kitchen to support agricultural activities, living room / slaughterhouse, corrals, 2 kennels, cultivation area with different types of fruit trees, wood area (cut and tidy), 2 water mines, 2 water mines, 3 artesian holes, automatic irrigation, 2 tanks with running water and open and closed garages (with automatic gates), to store a few dozen cars. Anything you can say about this space by words will always be little. Don´t miss this opportunity and book your visit now I´m sure you´ll love it.
…By Annonceur International


English Translation: **30 km from Porto, in Mosteirô, Santa Maria da Feira** **Spacious venue for events and residence to restore** Just a few minutes from the center of Santa Maria da Feira, São João da Madeira, the A1 and A32 highways, we find this property designated for tourism and restaurant activities. Licensed to serve up to 500 people. Everything is in good condition and currently operational. It has two large event halls: - On the upper floor, 797m² of an elegant setting, with access to an exterior garden full of interesting details: a wooden balcony, a granite fountain, a bridge, a garden... Licensed to serve 500 people. - On the lower floor, another 797m² hall with a rustic atmosphere and traditional decorative elements. It can operate separately as a restaurant. The property includes: - A fully equipped industrial kitchen - Air conditioning - Alarm system - Surrounding exterior garden with decorative elements and leisure spaces The property also includes another section which is a residence to be restored—a house entirely in stone, with a kitchen featuring a fireplace and a suite on the ground floor with an independent entrance. Two bedrooms and a bathroom on the upper floor, and an attic with the total area of the house´s footprint: 140m². It also has a terrace with open views to the west: green spaces and rural landscapes. If you are looking for a tourism investment, come and see the potential of this property! - Half an hour from Porto and Aveiro - 5 minutes from Santa Maria da Feira - 5 minutes from São João da Madeira - 10 minutes from the beach - 40 minutes from Francisco Sá Carneiro Airport “Life shrinks or expands in proportion to one´s courage” We look forward to your contact! Want to buy but need to sell first? I can help! **HB - Grupo Habinédita**
…By Annonceur International


English Translation: **30 km from Porto, in Mosteirô, Santa Maria da Feira** **Spacious venue for events and residence to restore** Just a few minutes from the center of Santa Maria da Feira, São João da Madeira, the A1 and A32 highways, we find this property designated for tourism and restaurant activities. Licensed to serve up to 500 people. Everything is in good condition and currently operational. It has two large event halls: - On the upper floor, 797m² of an elegant setting, with access to an exterior garden full of interesting details: a wooden balcony, a granite fountain, a bridge, a garden... Licensed to serve 500 people. - On the lower floor, another 797m² hall with a rustic atmosphere and traditional decorative elements. It can operate separately as a restaurant. The property includes: - A fully equipped industrial kitchen - Air conditioning - Alarm system - Surrounding exterior garden with decorative elements and leisure spaces The property also includes another section which is a residence to be restored—a house entirely in stone, with a kitchen featuring a fireplace and a suite on the ground floor with an independent entrance. Two bedrooms and a bathroom on the upper floor, and an attic with the total area of the house´s footprint: 140m². It also has a terrace with open views to the west: green spaces and rural landscapes. If you are looking for a tourism investment, come and see the potential of this property! - Half an hour from Porto and Aveiro - 5 minutes from Santa Maria da Feira - 5 minutes from São João da Madeira - 10 minutes from the beach - 40 minutes from Francisco Sá Carneiro Airport “Life shrinks or expands in proportion to one´s courage” We look forward to your contact! Want to buy but need to sell first? I can help! **HB - Grupo Habinédita**
…By Annonceur International


Exclusive Luxury Villa in Mataduços, Aveiro - Where Design Meets the Living Experience There are houses that impress. And then there are properties that stay in your memory. Located in one of Aveiro’s most peaceful and sought-after areas, Mataduços, this detached 5-bedroom villa is a true contemporary masterpiece. Every detail has been meticulously designed to provide absolute comfort, sophistication, and a unique living experience. With a generous construction area set on a plot of over 1,500 sqm, this property offers privacy, exclusivity, and a lifestyle that is hard to match. Highlights that Make a Difference Contemporary Architecture with premium finishes • Heated Indoor Pool with a full spa (Turkish bath + changing rooms) • Private Cinema Room • Outdoor Lake/Pool with organic design and natural heating • Designer Kitchen equipped with high-end appliances • Master Suite featuring a walk-in closet, balcony, and integrated glass bathroom • Landscaped Garden with a century-old olive tree • Outdoor Area with a full kitchen, jacuzzi, and lounge with fireplace • Outdoor Gym, playground, and organic vegetable garden • Noble Materials: Travertine, onyx, natural stone, and wood Interior - Elegance, Comfort, and Functionality The main floor reveals a spacious and bright social area where the living and dining rooms merge into a sophisticated setting, featuring exclusive furniture and carefully curated details for both visual impact and comfort. The open-space kitchen, equipped with top-tier appliances like SMEG, combines contemporary design with flawless functionality, ideal for both daily life and hosting. Also featured on this floor: A unique Children’s Suite, inspired by the iconic Costa Nova houses • An exquisite Master Suite with a walk-in closet, private balcony, and an integrated bathroom that transforms daily routines into a luxury hotel experience Lower Floor - A Private Sanctuary More than just a floor, this is a dedicated space for leisure and well-being: Fully equipped Private Cinema Room • Heated Indoor Pool with massage system and counter-current swimming • Turkish Bath and spa area • Full changing rooms • Additional suite, bedroom with garden view, and office An environment designed to relax, disconnect, and enjoy - without leaving home. Exterior - Outdoor Living with Total Privacy The outdoor space was conceived to provide unique moments in any season: Fully equipped outdoor kitchen for entertaining • Lounge area with fireplace • 8-person Jacuzzi • Lake/Pool with a natural setting • Garden with relaxation and social areas • Outdoor Gym and playground • Organic vegetable garden All surrounded by an atmosphere of total privacy and tranquility. Location Mataduços offers the perfect balance between serenity and urban proximity, just minutes away from the center of Aveiro. Accessibility Quick access to the A25 and main road links • Proximity to Aveiro Train Station • Approximately 1 hour from Porto • Easy access to Coimbra Surroundings and Points of Interest Close to the Ria de Aveiro • Minutes away from Costa Nova, Barra, and Torreira beaches • Near Infante Dom Pedro Park • Restaurants, shops, and services in the immediate vicinity More than a house... a lifestyle This property doesn’t just offer comfort and luxury - it offers an experience. Ideal for those seeking exclusivity, privacy, and a standard of quality far beyond the ordinary, in one of Portugal's most charming cities. Why wait? Book your viewing today!
…By Annonceur International


Discover a true architectural gem by the sea in Arcozelo, Vila Nova de Gaia. This magnificent palace, once the residence of nobles and aristocrats, has been meticulously transformed into modern and exclusive accommodation, while keeping its historic charm intact. Situated just 100 meters from the beach and 2.5 km from the famous Mira Mar Golf, this oasis offers a privileged location that combines proximity to nature and urban convenience. With easy access to the Porto-Lisbon highway and Francisco Sá Carneiro Airport, getting around from the Palacete is simple and convenient.This residence has 6 personalized suites, exclusive social spaces, a library, swimming pool, garden and green spaces. The event and party space with capacity for up to 180 people makes this the perfect place for memorable celebrations, from private parties to corporate meetings.There is also a secondary housewith 2 bedrooms, bathrooms, a fully equipped kitchen and a dining room.
…By Annonceur International

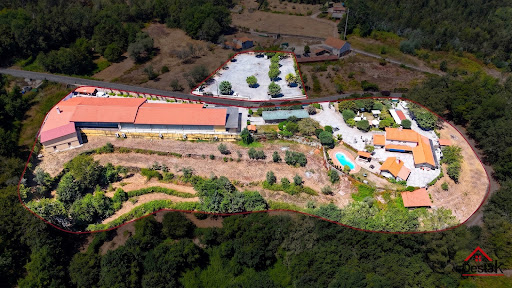


The Quinta do Chão Vintém, located in Arcozelo das Maias, Oliveira de Frades, Portugal, is far more than an event venue. It is one of the region´s most prestigious and established estates, with over two decades of excellence in hosting weddings, baptisms, private celebrations, corporate events, and unforgettable occasions. Now, due solely to the owner´s retirement, this remarkable estate is being offered for sale, presenting a rare opportunity to acquire not only an exceptional property, but also a fully operational, profitable business with an outstanding reputation. A Turnkey Investment The sale includes: The entire estate; The established event business; All furniture, equipment and inventory; Professional catering facilities; Event infrastructure; A brand built over more than 20 years of success.The new owner can continue operating immediately, with an established business already generating revenue. A Prestigious Event Venue At the heart of the estate is an impressive reception hall designed to accommodate approximately 400 guests. The main building offers around 1,000 m² of interior space, including: Elegant reception and dining hall; Spacious dance floor; Fully equipped bar; Buffet and dessert area; Guest restrooms; Functional spaces designed for large-scale events.The venue benefits from seven premium vertical air-conditioning units, with only four required to efficiently cool the entire building. Fully Equipped Professional Kitchen The industrial kitchen has been designed to meet the demands of high-end catering and large events. It includes: Professional ovens; Industrial cooking equipment; Refrigeration and freezer facilities; Extensive food preparation areas; High-quality catering infrastructure.The staff area also features dedicated changing rooms, bathrooms, shower facilities and an independent service entrance. Storage and Technical Facilities The lower level includes a spacious preparation area traditionally used for desserts and starters, together with multiple storage rooms and support areas for inventory and logistics. The estate is also equipped with an industrial backup generator, ensuring uninterrupted operation during major events. Beautiful Outdoor Spaces Surrounded by magnificent green landscapes and located close to a river, the estate enjoys an exceptional natural setting. Over the years, significant investment has been made throughout the property, including: Stone perimeter walls; Automatic entrance gates; Automatic irrigation system; Beautiful landscaped gardens; Large swimming pool; Pool support house; Outdoor bar; Cocktail reception areas; Extensive guest parking.Every detail has been carefully designed to provide an outstanding guest experience. Exceptional Development Potential With generous land, excellent sun exposure and two private water wells, the estate also offers significant opportunities for tourism development. Subject to local planning approval, the land could accommodate boutique accommodation, luxury bungalows or additional hospitality facilities, creating new revenue streams alongside the existing event business. The Bridal House The property also includes a beautiful rustic four-bedroom stone villa, traditionally known as the Bridal House. It comprises: Ground Floor: Fully equipped kitchen; Spacious living room; Laundry room; Independent entrance; Luxury family bathroom; Two generous bedrooms, one with air conditioning.First Floor: Elegant wooden staircase; Impressive high ceilings; Large balcony overlooking the estate; Two air-conditioned en-suite bedrooms.For many years, this charming residence has provided accommodation for newlyweds before and after their wedding celebrations. A Business Ready to Operate The sale includes the complete professional inventory, including: Furniture; Tableware; Catering equipment; Event materials; Professional kitchen equipment.Subject to agreement, two logistics vehicles—one large van and one standard van—may also be included. The venue continues to host events almost every weekend, allowing the future owner to generate income from day one. Significant Growth Opportunities In addition to weddings and private celebrations, the growing industrial and business activity in the surrounding area offers excellent opportunities to expand into: Corporate events; Business lunches; Conferences; Seminars; Product launches; Team-building events; MICE (Meetings, Incentives, Conferences and Exhibitions).This represents substantial potential to increase occupancy throughout the week while complementing the already successful weekend event business. More Than Real Estate The Quinta do Chão Vintém is not simply a property. It is a respected name. A successful business. A trusted brand. A legacy built over more than twenty years. Thousands of couples have celebrated the most important day of their lives here. Countless families have chosen this venue for baptisms, anniversaries and memorable celebrations, while New Year´s Eve events became renowned for selling out year after year. Today, this extraordinary estate offers a unique opportunity for a visionary investor to continue its remarkable story while unlocking its full future potential. A truly exceptional opportunity to acquire one of Portugal´s most established event venues together with a fully operational hospitality business. Asking Price €3,000,000 Arrange Your Private Viewing Destak Imobiliária &128222; (+351) 232 404 612 (Portuguese national landline network) Credit Intermediary authorised by the Bank of Portugal – Licence No. 2179. Personalised assistance throughout the acquisition process and access to tailored financing solutions.
…By Annonceur International
'%20stroke='%23DDAA3A'%20stroke-width='1.909'%20stroke-linecap='square'%20stroke-linejoin='bevel'/%3e%3c/svg%3e)
Receive by email any new listing that may match your search criteria
Your criteria :
By validating this form, you accept the general conditions of use of Le Figaro Properties.
These agencies offer a selection of luxury properties vente at Oliveira de Azeméis. Feel free to contact them for personalized assistance.
